
Hohenrain - Properties for sale with Balcony / Terrace, Elevator

We recommend expanding your search criteria to get similar results. The current filters didn’t return any matches.

If you don’t want to change your current search criteria, we recommend creating a search alert, so you’ll be notified when matching offers become available.

More objects in your automatically expanded search area
23 results - Radius: + 20km
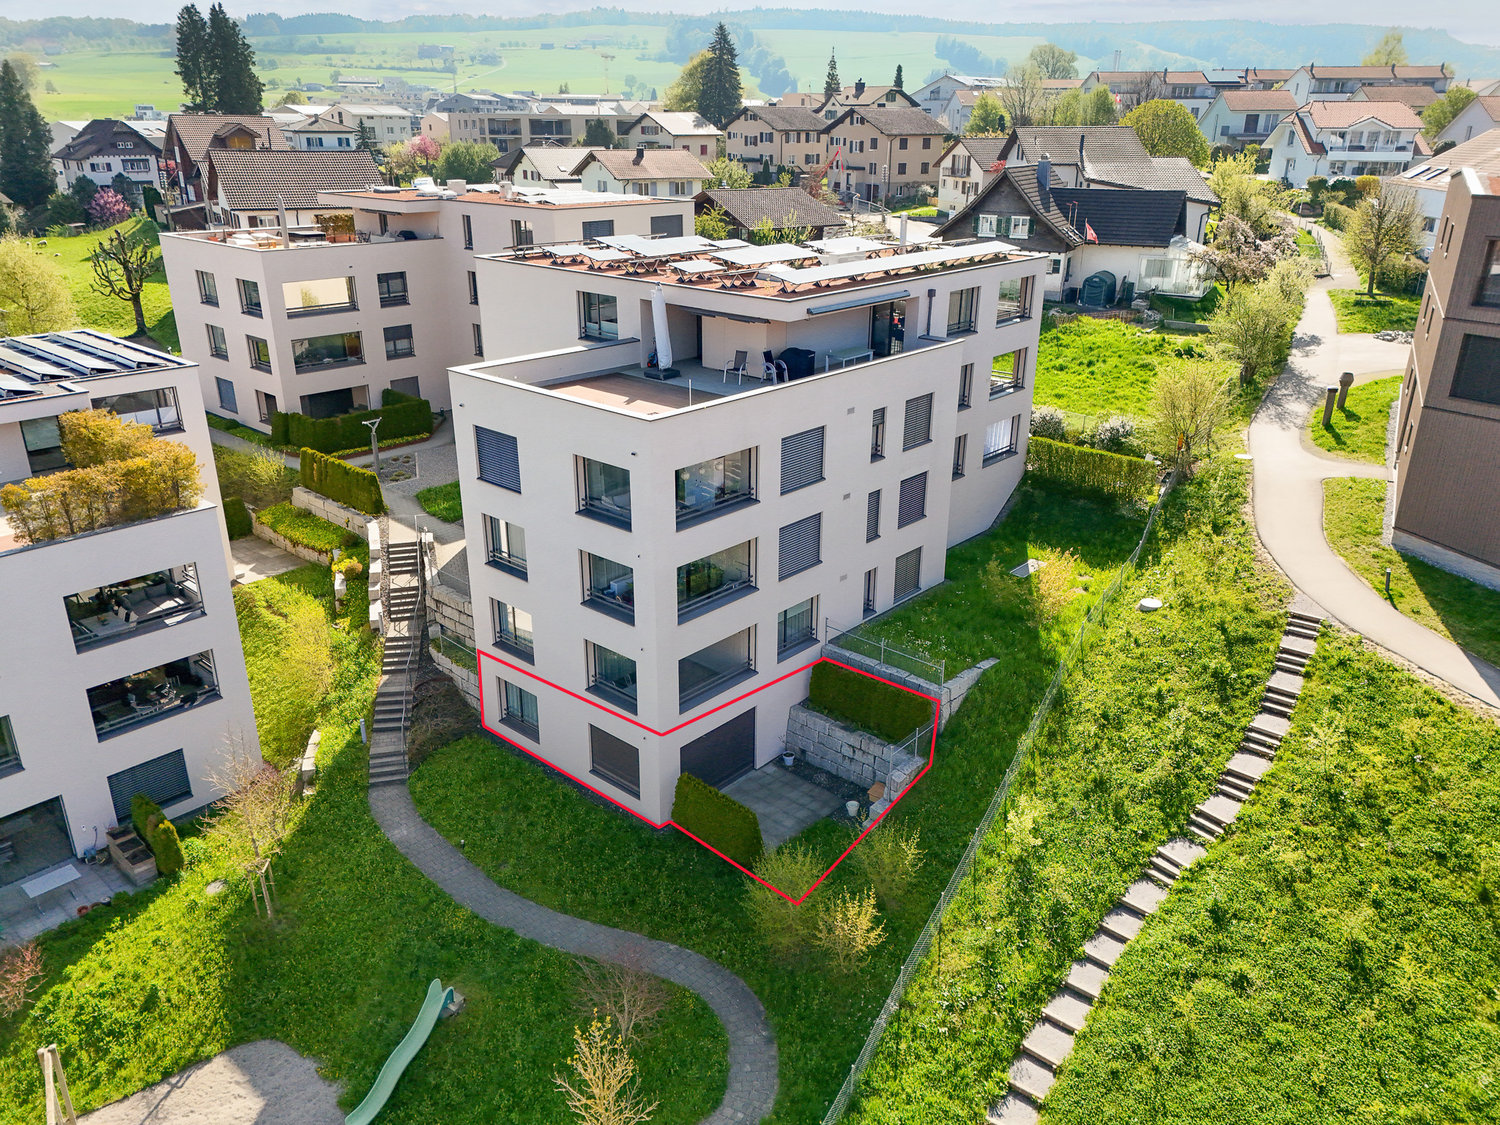
  • Residential building with multiple floors, yellow and blue exterior walls, multiple windows, balcony in the marked section
  • a cobblestone street with several townhouses on both sides, some of which have shops on the ground floor
  • Modern bathroom with a bathtub, toilet, tiled walls, and a showerhead.
  • Empty room with wooden flooring, white walls, and a fireplace with a bench. There are glass doors leading to another room.
  • Empty room with wooden flooring, white walls, and a large glass cabinet with multiple shelves. An open doorway leads to another room with similar flooring.
  • Aerial view of a residential area with multiple houses, gardens, and trees. The houses have pitched roofs and are surrounded by greenery.
  • Empty kitchen with white cabinets, black countertop, and stainless steel sink.
  • Empty room with wooden flooring, white walls, and large glass partitions. No furniture or appliances are present.
  • Modern kitchen with white cabinets, black countertop, and stainless steel appliances including an oven and sink.
1 / 9
2 rooms84m²CHF 645,000.–
Top
Sternengasse, 5620 Bremgarten

Attractive condominium with large balcony and 4.65% gross return

Microlocation The property is located in the center of Bremgarten (AG) in northwest-facing terrain. The nearest schools/kindergartens are 150 m away, shops for daily needs about 250 m. The nearest recreational area is about 250 m away. The property is well connected to public transportation. The nearest public transportation stop is 150 m away. Building The property consists of two house entrances and is built on two sides. It has four full floors and a developed attic. The ground floor has sales areas. The staircase can be reached via Sternengasse 8 and it has a lift (built in 2026). The former staircase Sternengasse 10 was closed and converted into a bike room. The apartments are distributed over all floors. Behind the property, there is a garden that belongs to the apartment in the basement. Most apartments have an outdoor area. Additionally, some have fireplaces or old tile stoves. The building services and general rooms are located in the basement. Materialization/Condition The solid construction was built in 1683 and the property was extensively renovated in 2010/11, and in 2014 the facade was refreshed. Building envelope: The property has a plastered and painted masonry. The wooden metal windows mostly have triple-glazed insulation, in the attic there is double glazing. The pitched roof has a tile covering and is insulated. Window shutters serve as sun protection. Interior design: The apartments mostly have a plank floor, which can also be found in the wet cells and kitchens. Some apartments have a laminate floor. The staircase has a synthetic stone floor. The wet cells have plate walls. The kitchens have a granite cover, dishwasher, and a ceramic stove. The wet cells have a shower cubicle or bathtub. The walls and ceilings are plastered. Building services: Heat generation is via district heating (2010). The heat distribution is ensured by radiators A lift for 320 kg or 4 people is available. The property was completely renovated in 2010/11, except for the attic apartment. The explanation for the justification of condominium ownership from July 8, 2024, is available. Renovation fund: As of the sale in 2025, CHF 55,000.00 Rental agreements: The apartment is currently rented. Due to the longer rental agreement, the seller grants a rent guarantee for the period until December 31, 2028, at the latest. The rent guarantee consists of the difference to the current actual rent, so that a gross return of 4.65% is achieved. Have we sparked your interest? We would be happy to show you this charming apartment.

Travel time
-
New building
1 / 6
2.5 rooms117m²Price on request
Top
6005 Luzern

2.5-room garden apartment with plenty of privacy and storage space

In a natural residential area near the city of Lucerne, this modern 2.5-room apartment on the garden floor with a view of the Pilatus awaits you. The property impresses with a spacious outdoor area, plenty of privacy, and a generous floor plan with plenty of storage space.Still have the opportunity to participate in the design: Individual wishes for the kitchen and bathroom construction can only be considered until mid-September 2026.Your highlights at a glance: • Panoramic view of the impressive mountain landscape • Spacious garden seating area with approximately 126 m² of space • Sun from morning to midday • Clear, timeless architecture with an optimally designed floor plan • High-quality interior design at a high level (participation possible) • Separate hobby or craft room integrated directly into the apartment • Private laundry room and private cellar compartment within the unit • Proximity to the city of Lucerne combined with immediate proximity to the Sonnenberg recreational area • Very good accessibility by individual and public transport New construction project Sonnenberg – living with a wide viewIn a privileged hillside location on the Sonnenberg, with a view towards the Pilatus, an exclusive residential project with a total of 13 condominiums is being built. The modern multi-family house extends over five floors and combines architectural clarity with high-quality construction.The apartments impress with spacious living areas, open kitchen concepts, and intelligently designed floor plans that enable modern and comfortable living.Particular emphasis was placed on high-quality materials and first-class workmanship in the interior design. Here, a home is being created that harmoniously combines design, functionality, and well-being.Via the link below, you can access the project website with further information on all available apartments.We would be happy to send you the detailed documentation personally – we look forward to your inquiry via the contact form.Contact us – we will be happy to advise you.

1 / 18
2.5 rooms64m²CHF 570,000.–
Heumoosweg 7 + 9, 5622 Waltenschwil

Enjoy Your Property in a Unique Location - WALTPARK

Welcome to WALTPARK. On Heumoosweg in Waltenschwil, two multi-family houses with a total of 19 high-quality condominiums are being built in a central and quiet residential area. This area development fits perfectly into the settlement area and the beautiful landscape, and manifests the claim of sophisticated architecture. The development carries the slogan "Generations united" for good reason, because the versatile apartment mix and the available meeting zones on the banks of the Bünz invite all generations to play, linger and enjoy.2.5 room condominium A-103These 2.5 room apartments have a very attractive floor plan and a loggia (covered balcony) facing the living area. The semi-open living area (40m2) is divided into spacious living and recessed kitchen with space for the dining table. The kitchen comes with V-Zug appliances as standard, including a large Combi Steam oven, large refrigerator and freezer, dishwasher, and can be individually selected from our kitchen builder - kitchen budget approx. CHF 22,000.--! The daylit reduction assigned to the kitchen is optimally positioned for household chores and storage. The living area can be individually furnished thanks to optimal dimensions.Waltpark offers buyers a high-quality interior design. All apartments are equipped with wood-metal windows, controlled living room ventilation, Elektrolux washing tower, motorized blinds and sun shades, spacious wardrobe, parquet flooring, high-quality wet cells and kitchens, among other features.Currently, three 2.5 room apartments are for sale.More information at: www.waltpark.chHave fun discovering the detailed project presentation.Building owner / SalesKrewo Immobilien AG - Fislisbach/AG

Travel time
-
Yannis Simon

Yannis Simon

1 / 13
Yannis Simon

Yannis Simon

  • Parking space
  • Balcony / Terrace
  • Garage
  • +3
2.5 rooms43m²CHF 395,000.–
St. Niklausengasse 7, 6010 Kriens

Exciting capital investment: Central 2.5-room apartment in top location

The well-maintained property is located in a central and yet quiet location in Kriens, with shopping facilities, schools, public transport, and leisure activities within comfortable walking distance. The multi-family house with a total of 28 apartments extends over 7 floors and presents itself in a good state of maintenance thanks to ongoing investments.Highlights of the property:o Very central, close to the city center locationo Elevator (renewed in 2022)o Well-maintained environmento Continuously renovated and maintainedo Oil heating (2014)o Partially renewed windowso Renovated facades and roof (2014)o Glass wall in the entire staircase will be completely renewed in 2026o Electrical installations with current SINA certificateo 7 garage parking spaces at CHF 30,000.-o 16 outdoor parking spaces at CHF 18,000.-o On request, it is possible to purchase several apartments in a package.This attractive 2.5-room apartment is ideal for singles, couples, or investors. The practical floor plan offers a pleasant room layout with a clear separation of living and sleeping areas.Room offer:o Entrance area with space for wardrobeo Bright living and dining roomo Separate kitcheno Bedroom of comfortable sizeo Bathroom with bathtub/showero BalconySpecial features:o Very well-maintained conditiono Ideal as a home or investment objecto Elevator in the houseo Basement compartment includedo The EWL Lucerne plans to supply Kriens with secure, renewable, and local heat by 2028Purchase prices of the respective apartments: • 1.5-room apartments Purchase price: CHF 295,000.- per apartment • 2.5-room apartments Purchase price: CHF 395,000.- per apartment • 3.5-room apartments Purchase price: CHF 565,000.- per apartment • 4.5-room apartments Purchase price: CHF 665,000.- per apartmentCHF 5,000.- per sold apartment will flow into the newly opened renovation fund.Convince yourself and arrange your viewing appointment today.We look forward to your contact!

  • Parking space
  • Balcony / Terrace
  • Garage
  • +3
Travel time
-
New building
1 / 4
  • Parking space
  • Balcony / Terrace
  • View
  • +3
2.5 rooms69m²CHF 1,390,000.–
Eggen, 6006 Luzern

Top of Panorama Eggen - Attic Apartment with Two Terraces

Elevated and quietly located, a five-story residential building with attractive condominiums, spacious green areas, and two courtyard areas connected by a passage is being built in Lucerne. This apartment is located on the top floor of the new building and, thanks to the well-thought-out floor plan, plenty of light falls into all rooms. It has an en-suite bathroom and a separate bathroom with a shower. The absolute highlight is the two terraces, which extend the living space and offer the perfect backdrop at any time of day. As a buyer, you can co-determine the modern and contemporary interior design. There is the possibility to purchase a parking space prepared for electric mobility. The building will be constructed in the Minergie-P-Eco standard; heating is environmentally friendly with geothermal probes, and part of the electricity is generated with photovoltaic systems. Don't miss out on this offer. Visit our project website, where you'll find the still available objects, the brief construction description, and all floor plans. You can also experience panorama tours through four apartments. Additionally, you'll find much more information about the project and your future home. If you're interested in our offer, please fill out the adjacent form completely or contact us directly by phone at the given number.

  • Parking space
  • Balcony / Terrace
  • View
  • +3
Travel time
-
1 / 13
2.5 rooms73m²CHF 695,000.–
Sonnhalde 8, 6232 Geuensee

2.5-Room Garden Apartment with Balcony and Spacious Garden Seating

This attractive 2.5-room garden apartment combines thoughtful room layout, spacious outdoor areas, and a cozy living feel. With a net living area of approximately 72.5 m², it offers an ideal home for couples, singles with space requirements, or discerning buyers who appreciate living in a green environment.The openly designed living and dining area impresses with generosity and direct access to the outdoor areas. Large window fronts provide plenty of daylight and create a harmonious connection between indoors and outdoors. The adjacent kitchen is functionally planned and fits optimally into the living area.The bedroom offers sufficient space for rest and retreat. The modernly designed bathroom and an inviting entrance area round off the practical floor plan.A special highlight is the private garden with approximately 65 m², supplemented by a spacious balcony with approximately 21.6 m² – perfect for relaxed hours outdoors, social evenings, or a green retreat in the midst of everyday life.This apartment combines living comfort, outdoor space, and quality of life in a convincing way – a home to arrive and feel good.The property was built according to the Minergie standard and is Minergie-certified, which stands for energy-efficient construction and a pleasant living climate.An optional parking space for CHF 35,000 can be purchased with the apartment. Additionally, three hobby rooms are available in the basement, which can be purchased separately - ideal as additional storage space for the cellar, workshop, or individual use.This garden apartment combines living quality, energy efficiency, and an attractive location - ideal for couples or single persons who want to combine modern living with peace and quiet and a view.NOTE: The fixed sales price was thoroughly verified and confirmed by the Luzerner Kantonalbank, Sursee branch, as part of a bank-side review.More information about the available apartments:https://www.sonnhalde-geuensee.ch

Travel time
-
New building
1 / 8
2.5 rooms70m²CHF 1,240,000.–
Guetrütistrasse 43, 6010 Kriens

2.5-room apartment with 32 m² terrace – privacy like a single-family home in Kriens

In the exclusive new construction project at Guetrütistrasse 43 in Kriens, apartment W101 is for sale – a spacious 2.5-room apartment with 76.09 m² of living space and a 32.25 m² large terrace.The building comprises only three apartments – one apartment per floor. No direct neighbors on the same floor and the elevator, which leads directly from the parking garage to the apartment, offer a level of privacy and living quality that is otherwise known from a single-family home.The open living and dining area with 33.58 m², generous window surfaces, and the terrace create a bright and modern living ambiance. For the expansion, materials from the luxury class of leading European manufacturers, modern technical equipment, and the possibility of selecting various expansion elements individually during the construction phase are planned.The advertised purchase price includes a parking space with an E-charging station.Special offer for the first buyer of the projectThe first buyer receives a discount of 3 % on the advertised purchase price.In addition, without surcharge:— a split air conditioner including device; — an electric fireplace including device; — an additional storage and shelving system in the basement; — an extended equipment of the kitchen storage with an apothecary pull-out and additional organizers; — an extended selection of color shades for Stucco Veneziano in the areas provided for in the project.The sale is made directly by the builder, without a broker.If a classic bank financing is not suitable, alternative acquisition models can be checked upon request.Planned move-in date: 3rd quarter 2027.Detailed information about the project, floor plan, expansion, and technical equipment can be found in the sales documentation.

Travel time
-
1 / 10
2.5 rooms58m²CHF 525,000.–
Käsereistrasse, 8919 Rottenschwil

Still Rüss - 16 attractive condominiums

A home is more than just a place to live. It's a retreat, a center of life, and an investment in the future. This is exactly the feeling conveyed by the new construction project in Rottenschwil. Located attractively The development is being built near the idyllic Reussebene and combines natural living with good accessibility. The bus stop is conveniently located right outside the front door and allows for comfortable connections. So you can enjoy peace in nature and at the same time benefit from uncomplicated mobility. Well thought out and diverse The development includes three modern multi-family houses. In houses A and C, 16 condominiums with 2.5 to 4.5 rooms are being built. House B remains in the ownership of the client. The floor plans are carefully designed and offer couples and families a home with high living quality. A special added value lies in the early project phase: you can help design the interior construction and shape your home according to your ideas. Modern and sustainable with Minergie-P A high-quality construction standard meets a forward-looking construction method. An air-water heat pump provides efficient energy supply, supplemented by a photovoltaic system. The controlled apartment ventilation noticeably increases the living comfort. Electromobility has also been considered: the infrastructure is prepared for it. Living with quality and a view Spacious outdoor areas create additional living quality. The combination of modern architecture, high-quality equipment, and natural location makes this project an attractive opportunity for all those who value quality, sustainability, and a coherent living environment. Offer: 2.5 room apartment from: 525,000.- 3.5 room apartment from: 620,000.- 4.5 room apartment from: 850,000.- Parking space à 40,000.- Available: Autumn 2028 Are you more interested? We would be happy to send you the detailed sales documentation including the apartment mirror. Räber Immo GmbH, Muri 056 675 72 72, verkauf@raeber-immo.ch www.raeber-immo.ch

1 / 23
2.5 rooms122m²Price on request
6300 Zug

Elevated Living - Zug

Zug Zug is one of the most exclusive residential and business locations in Europe. As the core city of a dynamic metropolitan area with over 145,000 inhabitants, it combines economic strength, tax efficiency and an exceptional quality of life. The city itself is home to around 32,000 residents and is characterised by an above-average affluent population: more than half of all households belong to upper income segments - a figure significantly higher than the Swiss average. The economic foundation is equally impressive: more than 7,800 companies with around 47,500 jobs underline Zug's role as an internationally oriented service hub. Excellent accessibility - both by car (Zurich approx. 37 minutes, Lucerne approx. 35 minutes) and public transport - further enhances the appeal for demanding commuters and international buyers.The housing supply remains limited while demand is consistently high. With a vacancy rate of only around 0.3% and moderate construction activity, the market remains structurally tight. At the same time, property prices have developed above average over the past five years and are now among the highest in Switzerland. Forecasts indicate continued strong additional demand - a clear signal of sustainable value stability at the highest level.Schönegg Location: Elevated, private and internationally connectedIn a prime hillside position above the city of Zug, an exceptional residential environment unfolds - one of the most sought-after in Switzerland. The Schönegg address combines discreet privacy, impressive views and immediate proximity to one of Europe's strongest economic centres.Zug stands like few other locations for stability, exclusivity and international appeal. Nestled between Zurich and Lucerne, the region merges economic dynamism with outstanding quality of life - shaped by low taxes, global connectivity and a sophisticated, international environment.Living Above It AllThe property enjoys a privileged elevated position, offering captivating views over the rooftops of the city, Lake Zug and the surrounding mountain landscape. Its optimal orientation ensures all-day sunlight and a living experience defined by brightness, openness and tranquillity.Here, you live above it all - far from noise and through traffic, embedded in a well-established and discreet residential neighbourhood known for its discretion and long-term value retention.Where Nature Meets Urban LivingA key advantage of this location is the rare combination of immediate access to nature and proximity to urban life. Forest trails begin practically at your doorstep, while Lake Zug and a wide range of recreational areas are within easy reach.At the same time, the vibrant centre of Zug remains close at hand, offering exclusive restaurants, international schools and first-class infrastructure. Zurich and Lucerne are comfortably accessible by both car and public transport.Beyond its prime connectivity, the location offers an exceptional lifestyle immersed in nature. Scenic hiking trails, biking routes and nearby skiing opportunities create a unique balance between outdoor activity and refined living. Surrounded by forests and natural landscapes, residents enjoy tranquillity, privacy and a rare sense of retreat - while remaining connected to the economic heart of Switzerland.An Address for the Most DemandingThe Schönegg neighbourhood ranks among the city's discreet premium locations. Defined by established ownership structures, high residential quality and an above-average affluent community, it offers the ideal setting for buyers who value privacy, security and substance.A rare combination of elevated views, natural surroundings, outdoor lifestyle and international connectivity - found at only a few select addresses in Zug. An address for those who seek the exceptional and recognise long-term value. Elevated Living at the Zugerberg Exclusive Residence on the Zugerberg with Panoramic Lake Views, Breathtaking Sunsets and a Private Garden RetreatSituated in a privileged location on the Zugerberg, this exceptional 2.5-room residence presents a harmonious blend of spaciousness, architectural clarity and outstanding living quality. Approximately 122 m² of living space unfolds into a thoughtfully designed layout that perfectly balances openness and privacy - created for those who see living as an expression of quality of life.Living Area & Outdoor SpaceThe generous living and dining area forms the heart of the apartment and impresses with breathtaking panoramic views over Lake Zug and the surrounding mountains, complemented by unforgettable sunsets that create an extraordinary living atmosphere throughout the year. Floor-to-ceiling windows flood the space with natural light, creating a bright and expansive atmosphere. Direct access to the sunny garden terrace seamlessly connects indoor and outdoor living, extending the space into an exclusive outdoor lounge - ideal for relaxing moments or elegant entertaining.Private Area & WellnessThe bedroom is designed as an elegant retreat, featuring a luxurious spa-inspired en-suite bathroom. Equipped with a bathtub, spacious rain shower, separate WC and a stylish walk-in wardrobe, this area combines maximum comfort with discreet exclusivity. An additional bathroom with rain shower, WC, as well as a private washing machine and dryer, enhances everyday convenience.A particular highlight is the integrated, high-quality additional room within the apartment. Thanks to heating and controlled ventilation, this space offers full residential comfort and goes far beyond a typical ancillary room in both quality and usability. Whether used as a refined home office, a comfortable guest room or a private retreat, it provides exceptional flexibility. This added space creates real value and allows the apartment to function effectively as a 3.5-room unit - flexible, future-oriented and perfectly aligned with individual lifestyle concepts.Features & TechnologyThis apartment redefines modern living, combining design, functionality and sustainability at the highest level: • High-end kitchen with appliances by V-Zug and integrated water filtration system • Elegant oak parquet flooring for a warm, timeless ambiance • Stylish bathrooms with spa-like character • Floor-to-ceiling windows for maximum natural light • Controlled ventilation system for a healthy indoor climate • Smart home system by Plejd for intuitive control of lighting and atmosphere • Central vacuum system for quiet and convenient everyday living • Spacious garden terrace with premium natural stone finishes • Integrated alarm system for enhanced security • Private washing machine and dryer within the apartment • Sustainable underfloor heating via geothermal probe • Elevator with direct access from the underground garage to the apartment • Two underground parking spaces with car lift and EV readiness • Additional fully fitted multi-purpose room • Solar panels supporting energy efficiency • Generous bicycle storage facilities Highlights at a Glance • Prestigious hillside location with stunning lake and mountain views • Approx. 122 m² of living space with a well-conceived layout • Premium materials and exclusive finishes throughout • Private garden area with sunny terrace • Luxurious en-suite bathroom with integrated walk-in wardrobe • Sustainable construction with modern building technology • Two comfortable underground parking spaces included • Small private owners' association Conclusion: This residence is far more than just a home - it is a statement of sophisticated living. A rare opportunity for buyers who demand the highest standards in location, quality and long-term value, without compromise. Thoughtful Layout & Exceptional Living Comfort Well-Designed Layout - Spacious, Flexible and Focused on Premium Living Quality. Thoughtfully planned, generously proportioned and designed for the highest level of living comfort - this apartment impresses with a clearly structured layout and tangible everyday value:- Approx. 121.6 m² net living area with optimal space utilisation and seamless transitions- Expansive open-plan living, dining and kitchen area (approx. 50 m²) - open, light-filled and ideal for both living and entertaining- Direct access to spacious outdoor seating areas (approx. 46 m²) - extended living space with exceptional outdoor quality- Private sleeping area (approx. 17 m²)...

Other interesting objects