3 results - Properties for sale: Höri

1 / 7
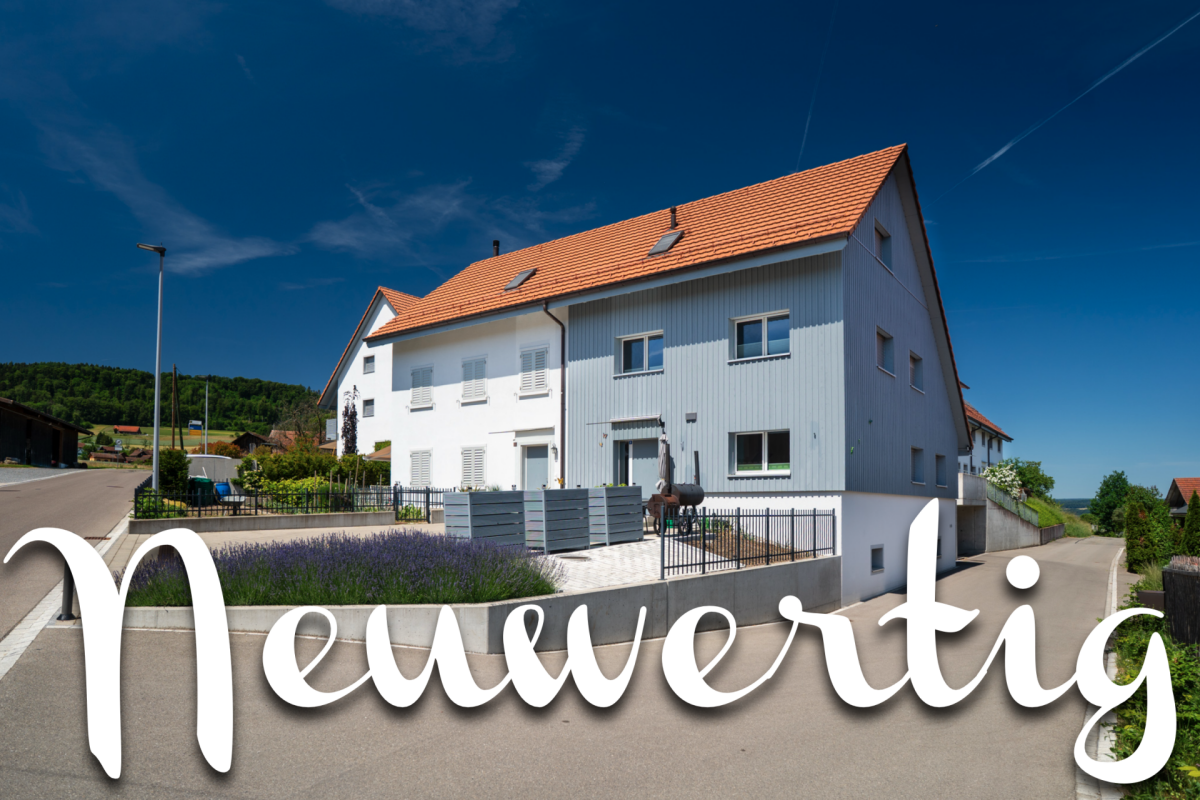
4.5 rooms, 133m², CHF 1,195,000.–
8181 Höri

A home you don't search for, but feel.

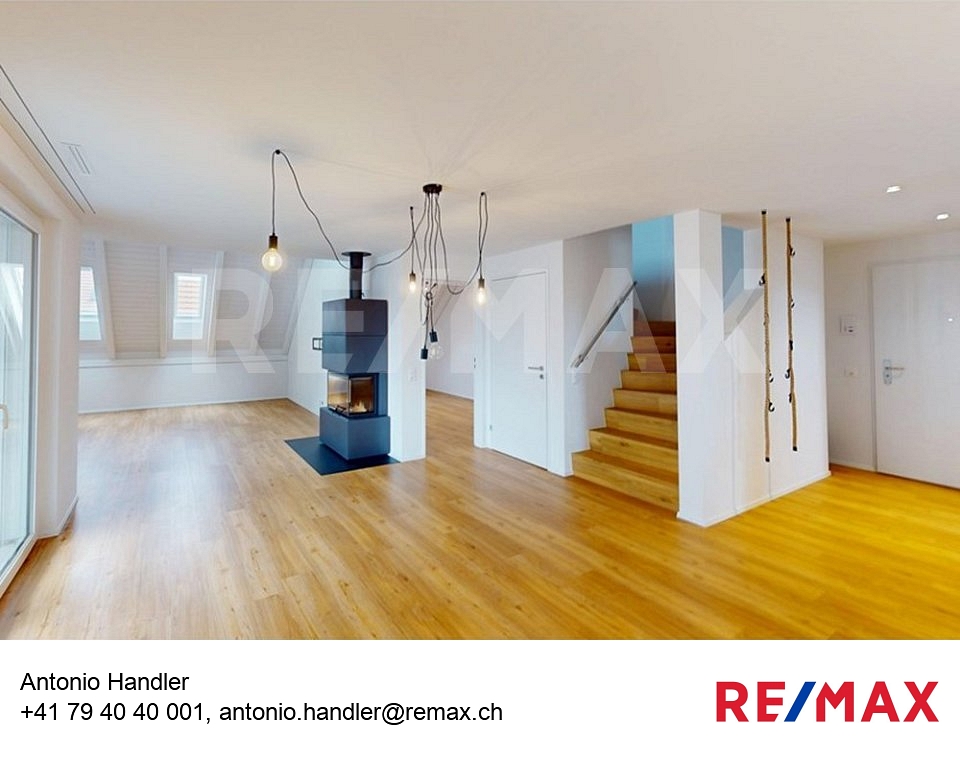
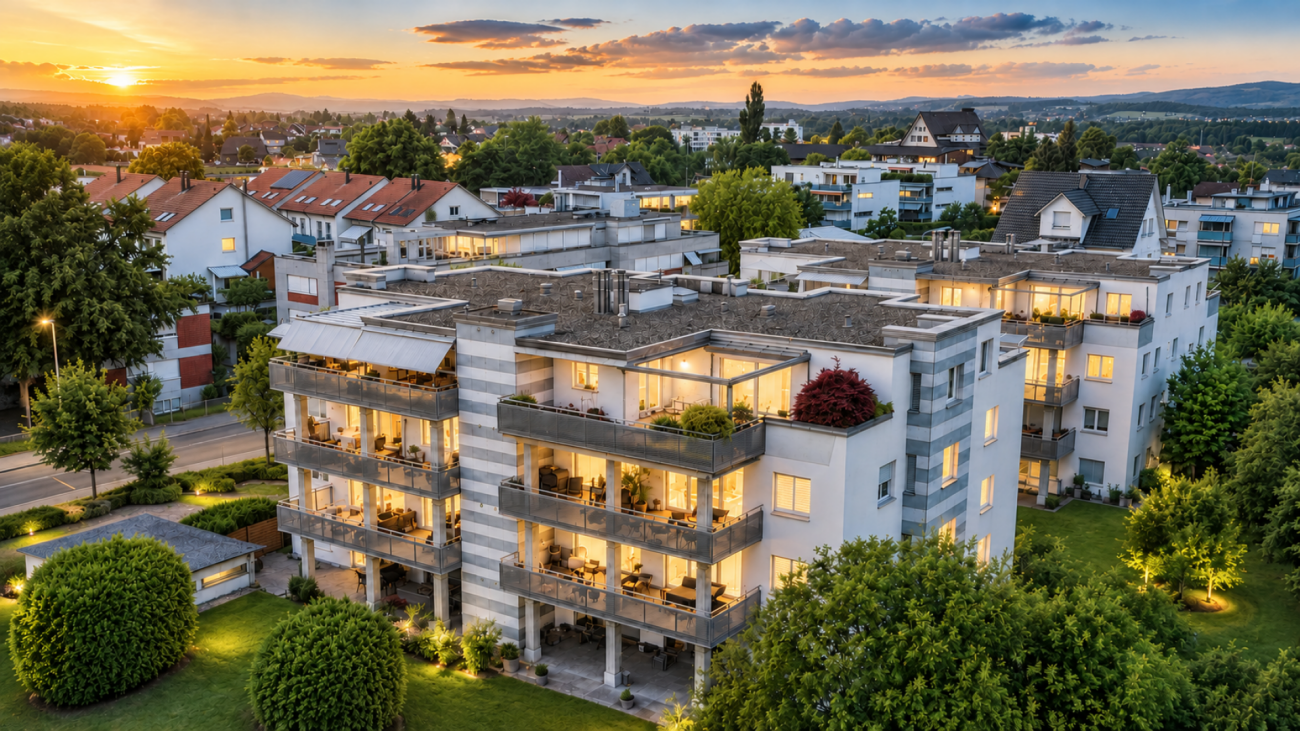
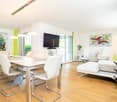
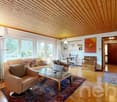
ALL PHOTOS and further information can be found on our homepage REMAX.chat: https://www.remax.ch/de/119641003-183Exclusive 4.5-room maisonette apartment in Höri presented by RE/MAX BülachThere are properties that convince with numbers. And there are those that touch you from the very first thought.This stylish maisonette apartment in Höri belongs to the second category.As soon as you enter, this rare feeling of arrival arises. Light floods the rooms, the atmosphere is calm, clear and at the same time warm. Here, generosity and coziness combine in a way that cannot be planned, but must be experienced.On approximately 133 m² of living space, a well-thought-out living concept unfolds over two levels. The openly designed living and dining area forms the heart of the apartment, a place where everyday life and special moments blend effortlessly. In the morning, a coffee in soft daylight, in the evening, a glass of wine in a relaxed atmosphere, this home adapts to your life.The maisonette structure creates a natural separation between living and retreat. Whether you work concentrated, receive guests or simply seek peace, each area fulfills its purpose with stylish self-evidence.The total of 4.5 rooms give you freedom. For ideas. For development. For your personal sense of home. A home that does not dictate how you should live, but gives you exactly this space.And outside?Nature. Peace. Space.Höri is one of the underestimated residential areas around Zurich, which is what makes this place so special. You enjoy a relaxed, green environment here and at the same time benefit from an excellent connection to the surrounding centers. Everything you need in everyday life is within short distance, and yet every day feels a little like a retreat from the hustle and bustle.For people with demands, not for compromisesThis property is aimed at buyers who are looking for more than just living space.For people who recognize quality, appreciate atmosphere, and know that real living quality is not interchangeable.Whether as a stylish home or as a sustainable investment in a sought-after location, this property offers you both: emotional fulfillment and long-term perspective.RE/MAX Bülach Excellence that you can feelAs your regional partner, RE/MAX Bülach stands for personal advice, in-depth market knowledge, and highest service quality. We understand not only properties, but also people and their wishes.Your next step starts right hereProperties like this are rare.And even rarer is the feeling of knowing immediately: This is it.???? Arrange your personal viewing now and experience this home for yourself.We look forward to introducing you to this special property.Price: Apartment CHF 1'195'000.--, 2 underground parking spaces CHF 80'000.--Total CHF 1.275.000.-Are you also thinking about selling your property?A successful property marketing begins long before the publication of an advertisement. Decisive are a well-founded market value assessment, the right positioning, a high-quality presentation, and the targeted approach of suitable buyers.RE/MAX Bülach accompanies owners in the Zurich Unterland personally, professionally, and with comprehensive market knowledge throughout the entire sales process.Would you like to know what price your apartment, house, or property could achieve in the current market environment?We will be happy to prepare a market value analysis for you and show you which sales strategy is optimal for your property and your personal goals.Contact us without obligation.Already a first conversation can give you valuable clarity about which possibilities the current property market offers you.RE/MAX Bülach

1 / 7
4.5 rooms, 145m², CHF 1,495,000.–
8181 Höri

Elegant living in the Zurich Unterland

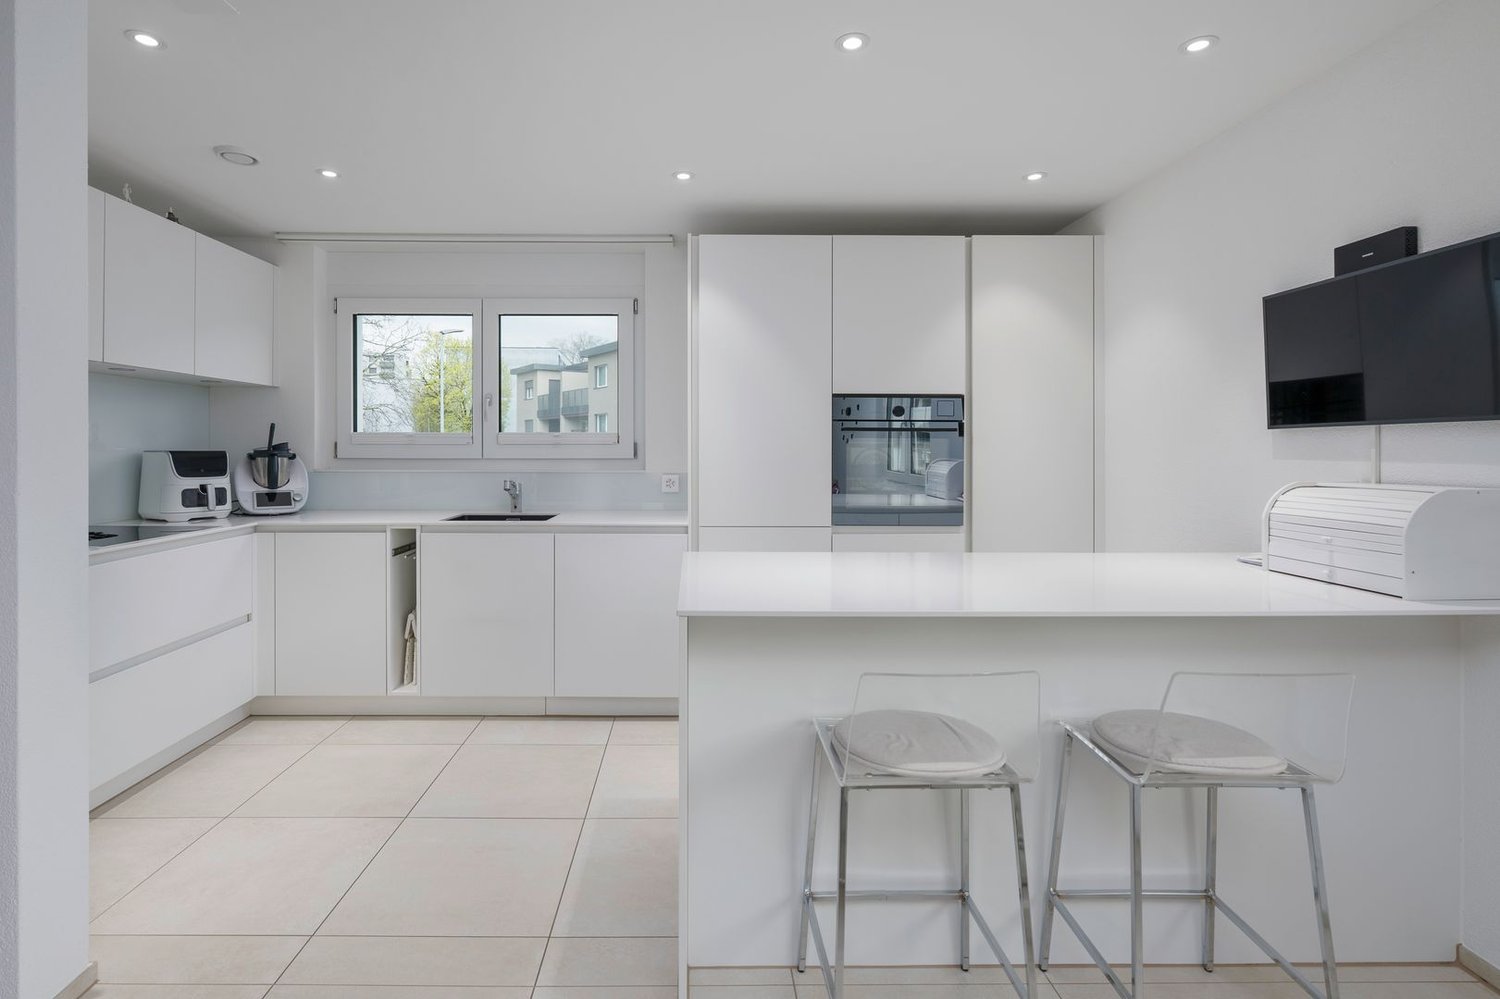
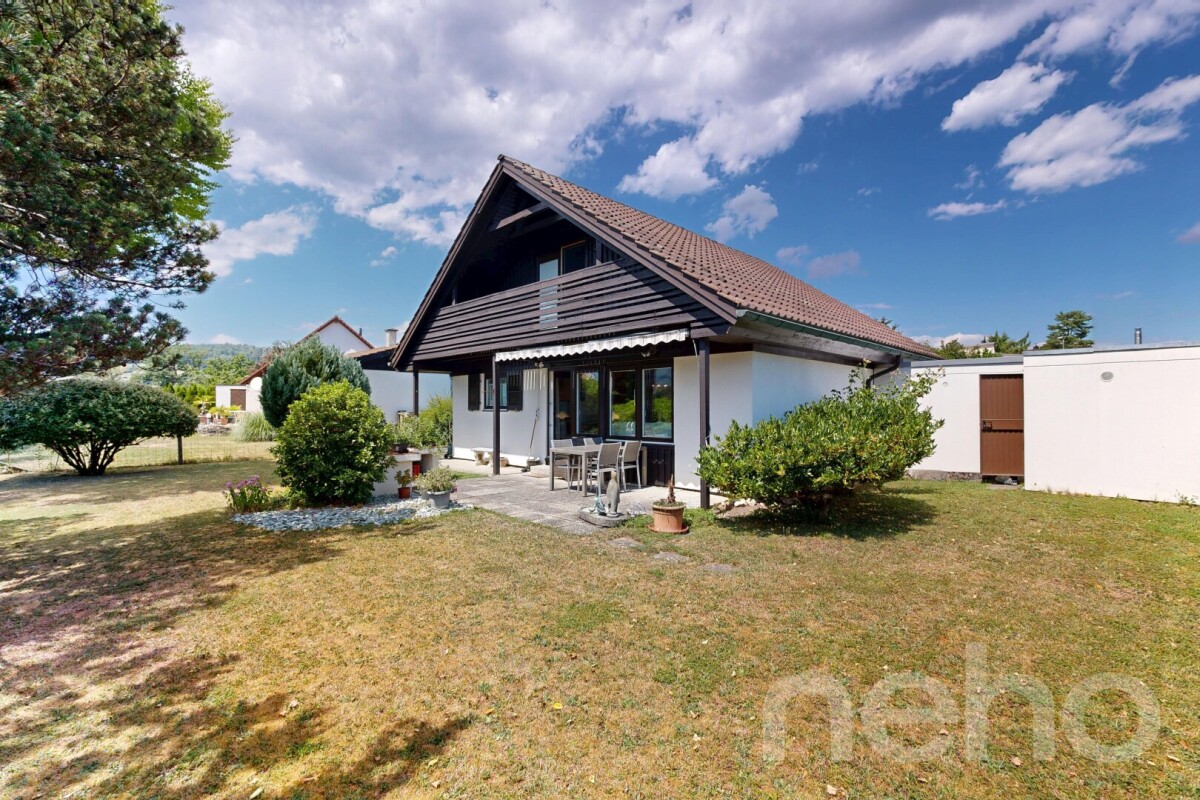
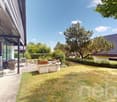
This stylish single-family house combines modern architecture, high-quality materials, and a well-thought-out room concept to create a harmonious overall picture – ideal for discerning occupants who value comfort and quality. • Clear, modern architecture with high-quality construction • Property in a good location with a pleasant living environment • Bright, spacious living and dining area with large window fronts • Direct access to the terrace and the well-kept outdoor area • Open, modern kitchen with high-quality appliances and cooking island • Inviting dining and cooking area for social hours • Stylish bedroom with a quiet ambiance and plenty of space • Elegant bathrooms with shower, bathtub, and high-quality fixtures • Spacious outdoor area with terrace and low-maintenance garden • Several seating areas for relaxed hours outdoors • High living comfort thanks to a well-thought-out room layout • Very well-maintained overall condition and high-quality interior design Attractive residential location in the Zurich UnterlandThe attractive municipality of Höri is located in the Zurich Unterland and impresses with its quiet, natural surroundings and excellent connections to the city. Nestled between meadows, forests, and the nearby Neeracherried, Höri offers a high quality of life and a variety of opportunities for relaxation in nature.Thanks to the good transport links, you can reach the centers of Zurich and Bülach in a short time. Zurich Airport is also just a few minutes' drive away, making the location particularly attractive for commuters. Public transport, shopping facilities, schools, and other infrastructure are located in the immediate vicinity.The combination of rural idyll and urban proximity makes Höri an ideal place to live for families, professionals, and nature lovers alike.

More objects in your automatically expanded search area
20 results - Radius: + 10km
New building
1 / 8
4.5 rooms, 127m², CHF 2,300,000.–
Premium
Geeringstrasse 68, 8049 Zürich

Family life finds its space here

The last 4.5-room apartment is waiting for its new owners: Spacious living, high comfort and a quiet, green environment meet here with an excellent connection to the Zurich city, the main station and Zurich Airport. The 33 high-quality condominiums of the "Im Alte Räbberg" development will be ready for occupancy in the summer of 2027.The highlights of the apartment: • Spacious living and dining area – the center for shared meals, cozy evenings and time with the family • High-quality designer kitchen from Herzog – with first-class appliances and plenty of space for shared cooking • Light-filled rooms – floor-to-ceiling windows provide plenty of daylight and an open atmosphere • Private outdoor area – additional free space for breakfast, playtime or relaxed family evenings • Direct elevator access – comfortable and barrier-free directly into the apartment • Smart-Home-ready – prepared for individual smart home solutions • Underfloor heating – pleasant living comfort at any time of the year As an owner, you will also benefit from exclusive communal areas: • 75 m² fitness area with Technogym equipment • Four individual offices and meeting rooms – ideal for home office and concentrated work • Community room – for birthdays, family celebrations and private events Arrange a personal viewing appointment and discover "Im Alte Räbberg" on site. We look forward to seeing you.www.im-alte-räbberg.chOther available apartments in "Im Alte Räbberg": • 2.5-room apartment from CHF 1'780'000 • 3.5-room apartment from CHF 1'690'000 • 4.5-room apartment from CHF 2'300'000

Travel time
-
New building
1 / 13
4.5 rooms, 308m², CHF 2,885,000.–
Premium
Rebhaldenstrasse 26, 8303 Bassersdorf

New build: 4.5-room terrace apartment, 151 m² - Living on the sunny slope

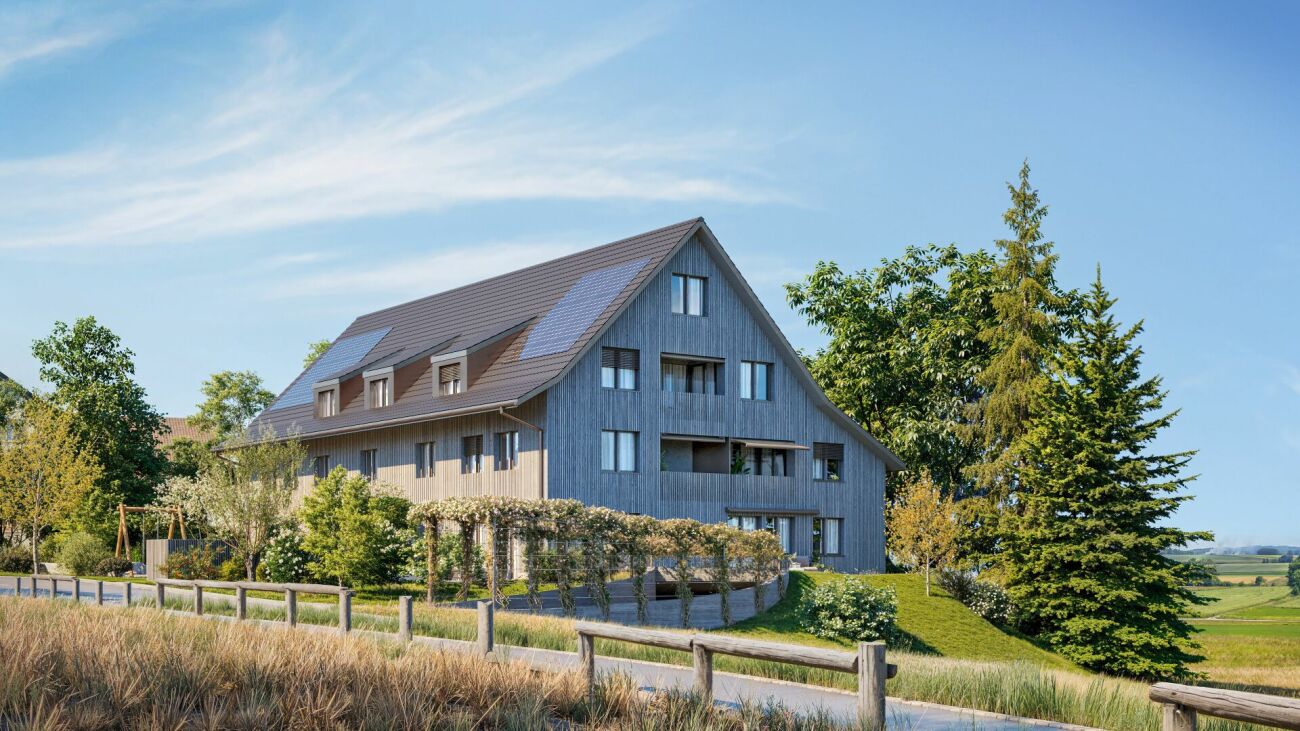
At Rebhaldenstrasse 26, in Bassersdorf, the new construction project BELVEDERE is being built with 6 exclusive 4.5-room terrace apartments.It combines high-quality architecture, a privileged hillside location, and an incredible panorama to create an exceptional home.– each individual apartment is designed for residents with high demands on space, light, and quality of life. • Living area: 151.5 m² (net) offers plenty of space for every lifestyle. • Terrace: 105 m² with a view of the green invites you to linger. • Open living and dining room: flooded with light with large windows and a breathtaking panoramic view of the landscape. • 3 bathrooms: comfort and privacy for the whole family. • 2 garage spaces: in the garage. • New building quality: highest construction standards with a photovoltaic system. • Finish: for individual wishes and demands. • Parking space costs: 60,000.-- per space Location & surroundings:The apartment is located in a sunny residential area in Bassersdorf and in just a few minutes you are: • Village center: 9 minutes on foot • Kindergarten/school: 8 minutes on foot • Bus stop: 12 minutes on foot • Train station: 19 minutes on foot • Swimming pool: 6 minutes on foot • Shopping opportunities: 12 minutes on foot • Zurich Airport: 11 minutes (by car) • Golf club: 10 minutes (by car) The project is being realized by WAP Architekten + Partner AG fromVolketswil – an established architectural firm with long-standingexperience in exclusive apartment construction.For more detailed information, please contact us. We look forward to presenting the project to you in more detailBest regardsThe Aurum-Try AG Team

Travel time
-
New building
Jan Skubincan

Jan Skubincan

1 / 6
Jan Skubincan

Jan Skubincan

  • Parking space
  • Balcony / Terrace
  • Garage
  • +4
4.5 rooms, 110m², CHF 1,400,000.–
Premium
Mülistrasse 16, 8426 Lufingen

Modern 4½ room new apartment with spacious balcony

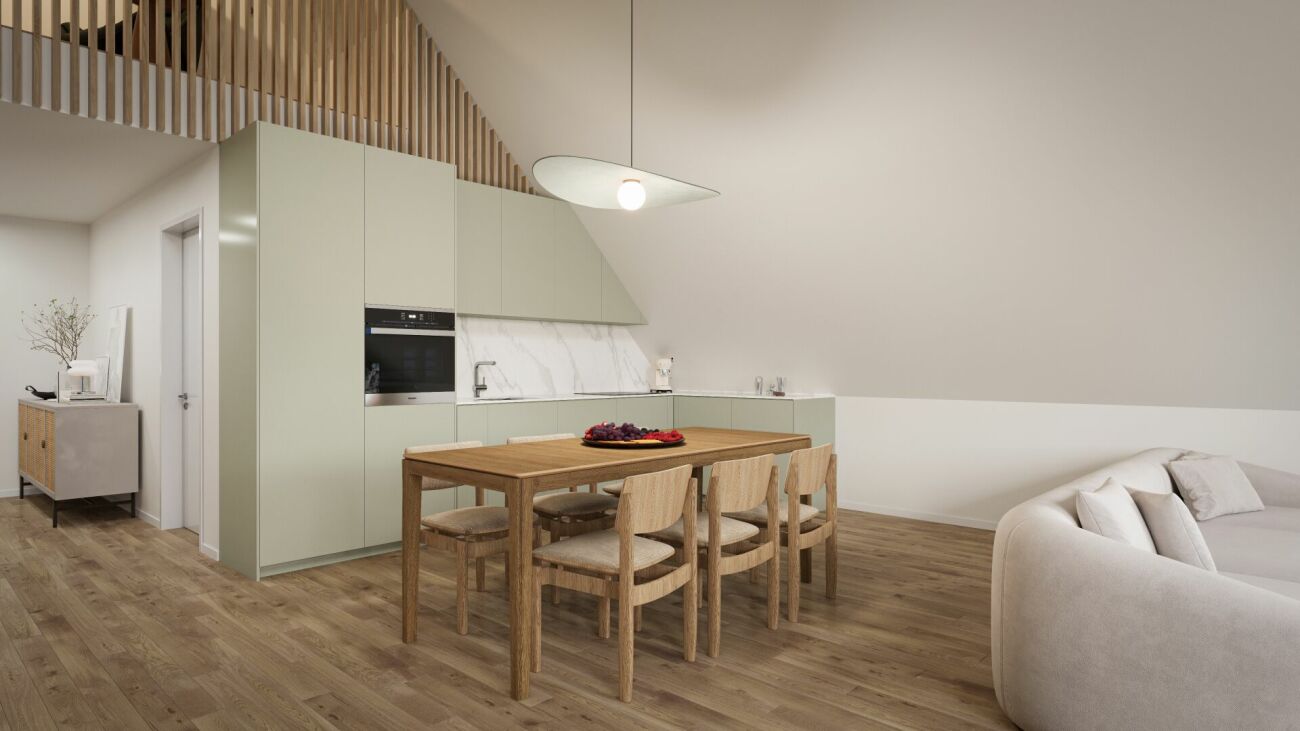
Modern living, enjoying peace and being well connectedThis attractive 4½-room new apartment on the 1st floor of the MS16 Am Aspach project in Lufingen combines spacious rooms, modern architecture, and high living comfort.On approximately 110 m² of living space, you can expect a well-thought-out room concept with bright and spacious rooms. The heart of the apartment is the open living, dining, and kitchen area with large windows and plenty of daylight.The 16 m² large balcony with sunshade extends the living area outdoors and offers additional space for relaxation and enjoyment.The modern design kitchen with high-quality appliances and the individually designable interior allow you to design your new home according to your personal ideas. A ventilated storage room provides additional practical storage space.For modern and energy-efficient living comfort, an earth probe heat pump and photovoltaic system are used. The heat distribution is via a floor heating system with free cooling, which contributes to a pleasant room climate in the warmer months. An elevator connects the underground garage directly to the residential floors.Highlights: • 4½-room new apartment on the 1st floor • 110 m² of living space • 16 m² balcony with sunshade • Open living, dining, and kitchen area • Spacious windows • Modern design kitchen with high-quality appliances • Individually designable interior • Ventilated storage room with additional storage space • Floor heating system with free cooling • Earth probe heat pump • Photovoltaic system • Direct elevator connection from the underground garage to the residential floors ...and much more!Schedule:Construction start: End of September 2026Ready for occupancy: November 2027Nature-oriented living and well-connectedLufingen combines a quiet, natural living environment with short distances to Zurich and the airport. Shopping facilities, school, and kindergarten are within walking distance.Zurich can be reached in about 15 minutes. At the same time, you benefit from the proximity to the airport and the good connection to the surrounding communities.Here you live quietly and in the green and remain well connected to the Zurich region.Interested?We would be happy to send you the detailed sales documentation and further information or arrange a personal consultation.Further information and inspirations about the project can be found at: amaspach.ch

  • Parking space
  • Balcony / Terrace
  • Garage
  • +4
Travel time
-
  • Two-story house with white exterior, red-tiled roof, multiple windows, and a balcony on the upper level.
  • A well-maintained garden area with a small shed, green lawn, and surrounding trees and bushes.
  • A small, single-story building with a garage and a wooden shed attached, surrounded by a grassy area and a fence.
  • Two-story house with white exterior, wooden balcony, and covered entrance area.
  • Two-story house with a red-tiled roof, white exterior, and multiple windows, surrounded by greenery and a fence.
  • Courtyard area between two buildings, one wooden and one concrete, with grass and a clear sky.
  • Bright, carpeted room with wooden ceiling, large windows, built-in wooden cabinet, and radiator.
  • Kitchen with wooden cabinets, brick backsplash, stainless steel sink, stove, refrigerator, clock, and radiator.
  • Bathroom with a sink, toilet, bathtub with a shower curtain, and a towel on a rack.
  • Carpeted staircase with wooden handrails and balusters, leading upwards with a light fixture on the wall.
  • Carpeted hallway with wooden railing leading to a staircase, adjacent bathroom with toilet visible through open door.
  • Empty hallway with multiple doors leading to different rooms, carpeted floors, and natural light from windows.
  • A modern 4-level building with solar panels on the roof, located on a 649m² lot, featuring a landscaped garden and driveway.
  • Modern two-story building with solar panels on the roof, labeled 'Haus 1' and 'Haus 2', featuring a garage and parking area.
  • Modern two-story house with large windows, balcony, garage, swimming pool, and landscaped garden.
  • Aerial view of a residential building with a red-tiled roof, surrounded by greenery and a paved area.
1 / 16
4 rooms, 100m², CHF 1,295,000.–
Top
Weiacherstrasse 28, 8422 Pfungen

Future-oriented: Corner plot with new construction potential (MFH/DEFH) in the bidding process

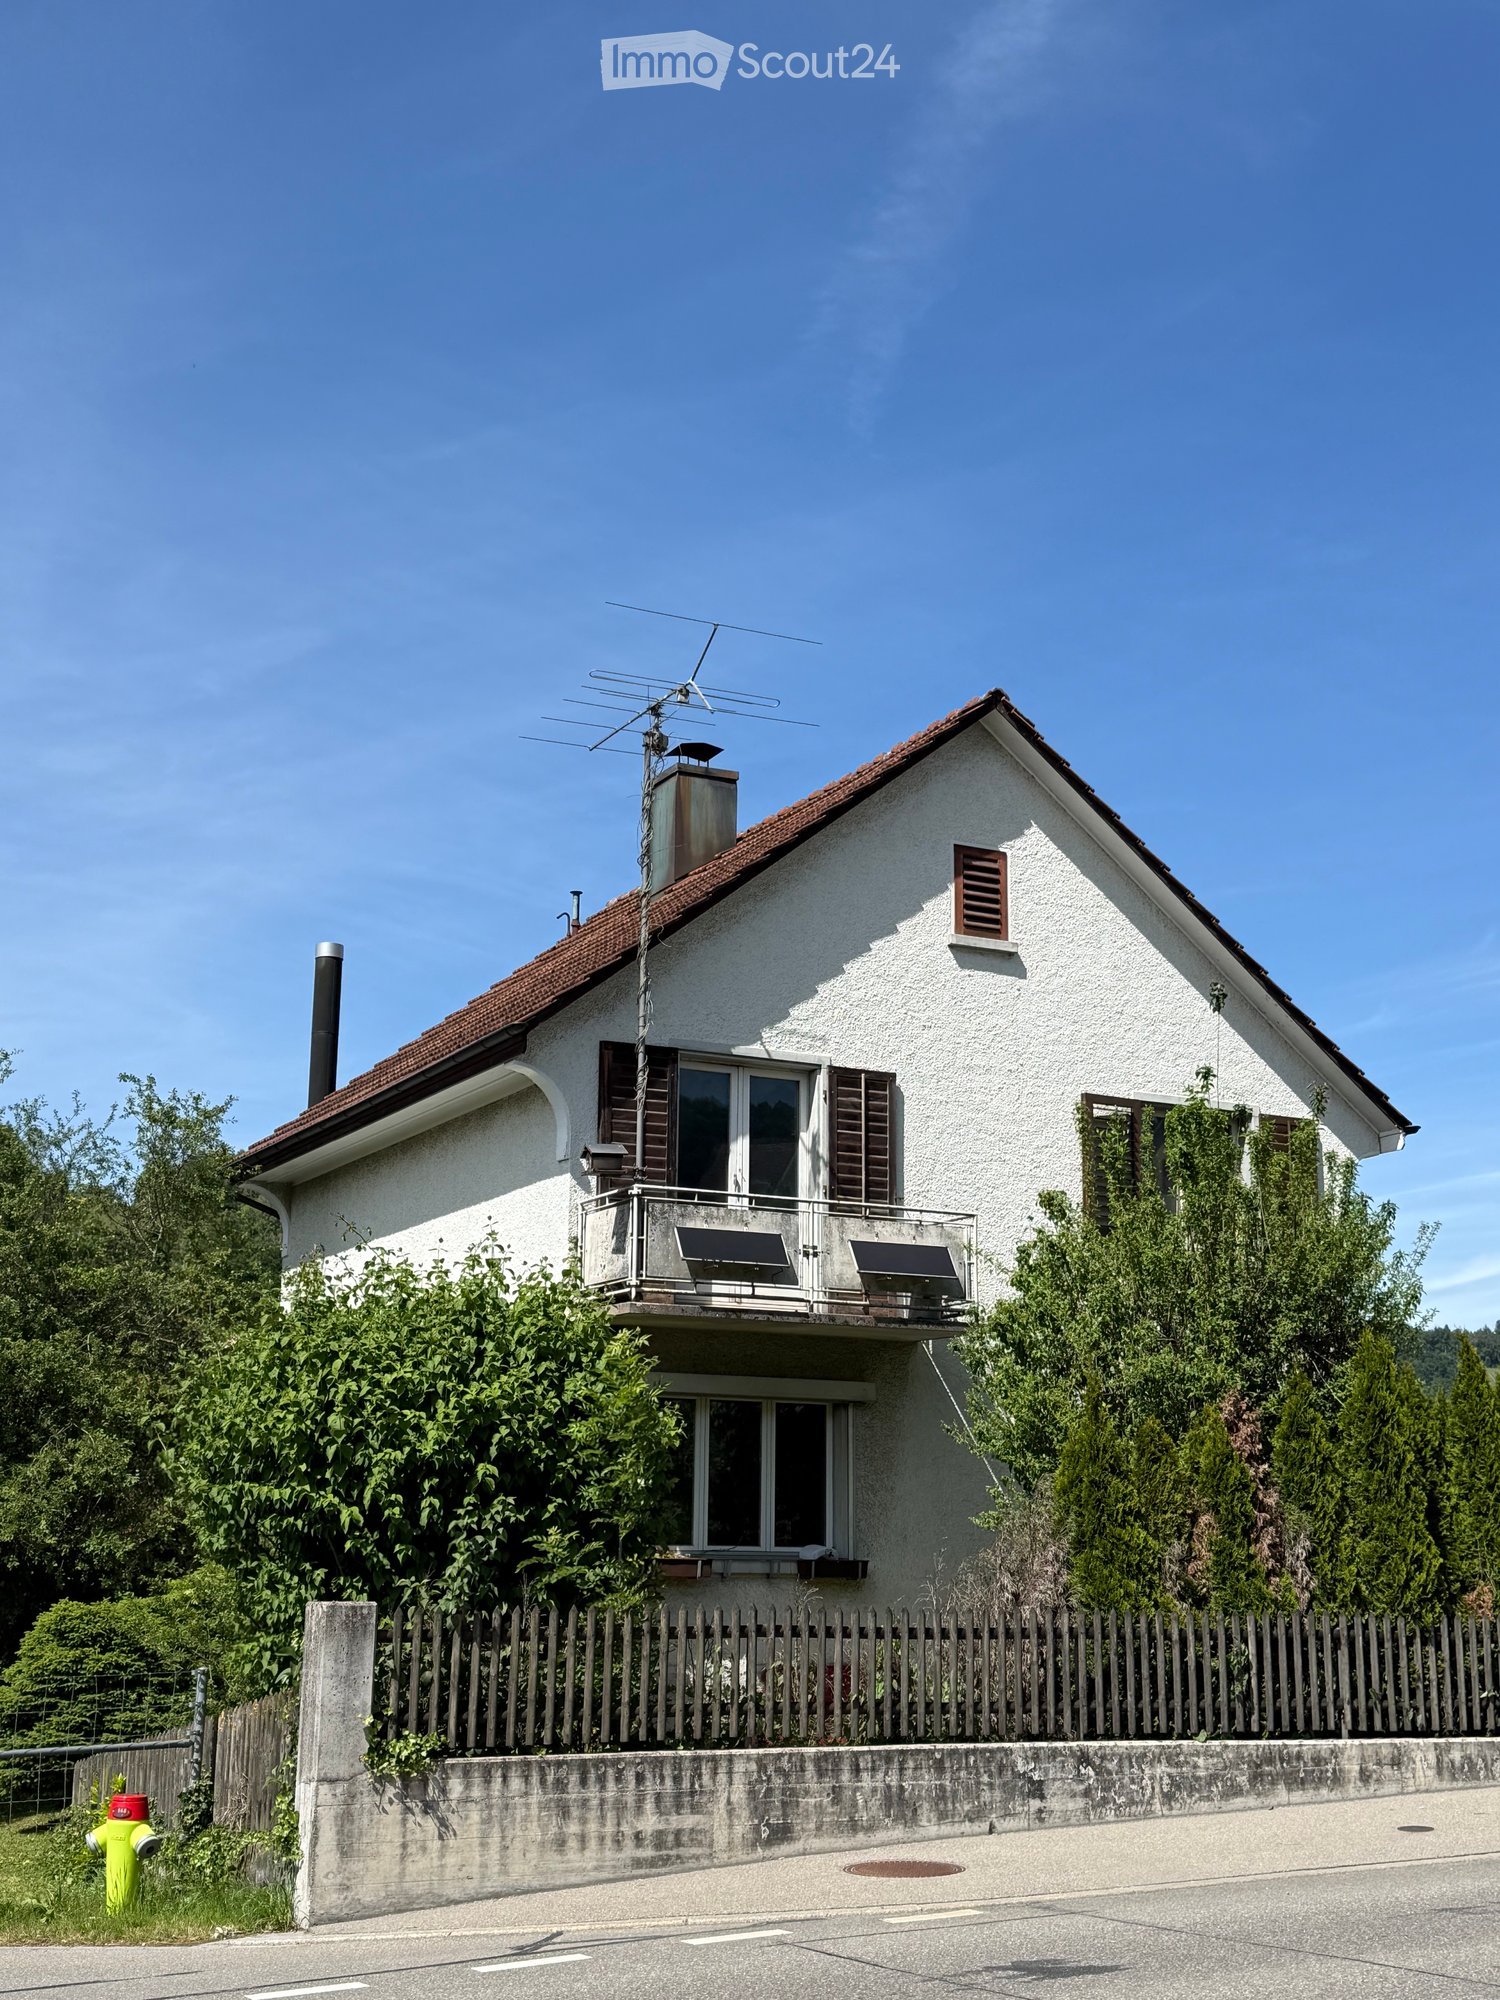
An attractive, excellently sunny corner location on Weiacherstrasse / Euelstrasse in Pfungen awaits you with a property that offers a wide range of usage and development opportunities. Whether visionary project development, rental property, or the dream of a personalized home – the spacious plot provides the perfect canvas for your plans.The existing building (renovation object): Currently, a detached, charming single-family house in the classic old-building style with a light-plastered facade, traditional wooden shutters, and a pitched roof is located on the property. The residential building is complemented by a separate garage box and an attached workshop and shed building in practical wooden construction. • Condition: The building envelope and interior design largely correspond to an older standard. The object thus offers the ideal basis for a comprehensive core renovation. • Outdoor area: A extensive garden area with a beautiful lawn and shade-providing hedges surrounds the house and provides plenty of privacy and quality of life outdoors. Development scenarios & potentialsDue to the advantageous orientation and flexible plot shape, four promising ways are available for investors, project developers, or private buyers: • 1. New construction of a multi-family house (MFH): The plot is ideal for a modern, compact apartment house with up to 4 residential units (e.g., basement, ground floor, upper floor, and an exclusive attic floor) – perfect for maximizing living space and excellent marketability. • 2. Two modern semi-detached houses (DEFH): A division of the plot utilizes the corner location optimally. Each unit benefits from its own garden area and optimal sunlight. The access can be cleverly divided over the two adjacent street sides. • 3. Representative, large single-family house (villa): For individualists, the perfect opportunity for a spacious luxury domicile with plenty of living space, a large double garage, state-of-the-art home technology (e.g., PV system), and a private oasis in the garden. • 4. Comprehensive core renovation / lover's object: Preserve the character of the existing old-house charm through an energetic and stylistic total renovation. The spacious garden and outbuildings (workshop/shed) offer craftsmen or hobbyists unique freedom. Highlights of the location • Excellent micro-location: The property is located in a quiet, family-friendly residential area in Pfungen. Kindergarten, school, and medical care are easily accessible on short paths. • First-class connection: A bus stop is located almost in front of the house door. The nearby Pfungen-Neftenbach train station and the quick connection to the A1 highway offer optimal commuter conditions to Winterthur and Zurich. • Attractive neighborhood: The quarter convinces with a harmonious mixture of charming old buildings and high-quality, newly created residential projects. The house is offered in a bidding process and goes to the highest bid. A minimum bid of CHF 1'295'000 is necessary.Have we sparked your interest? Contact us for more information, documents, or an on-site viewing appointment. Discover the true potential of this versatile property!

Travel time
-
1 / 9
  • Parking space
  • Balcony / Terrace
  • Elevator
  • +3
4.5 rooms, 118m², CHF 1,250,000.–
Top
Emmerhofstrasse 13, 8192 Glattfelden

Elegant 4.5-room apartment with great attention to detail in Glattfelden

This beautiful 4.5-room apartment on Emmerhofstrasse 13 in Glattfelden impresses with large, bright rooms, a well-thought-out room layout, and a very good location with a beautiful view. The 2020-built apartment with 118 m² of living space is in a practically flawless condition and has been extremely carefully maintained, so that hardly any signs of wear are visible.The open living concept creates a spacious room feeling and allows a lot of sunlight into the living rooms thanks to the south-facing orientation. A very beautiful parquet floor gives the apartment a warm, cozy atmosphere. High-quality materials have been installed throughout the kitchen and the two bathrooms, underlining the high standard of construction. The bedrooms are particularly spacious, with one of the bathrooms directly adjacent to a bedroom, offering high living comfort. Brand-new built-in closets also provide a lot of practical storage space.The apartment is heated via district heating with underfloor heating, supplemented by triple glazing. Thanks to the Minergie certification, the future owners benefit from optimized, low ancillary costs and a pleasant room climate throughout the year. A parking space in the underground garage rounds off the offer.This apartment combines a new, high-quality condition, high-quality materials, and an excellent concept in a family-friendly environment. An ideal home for couples and families who value quality, comfort, and energy efficiency.

  • Parking space
  • Balcony / Terrace
  • Elevator
  • +3
Travel time
-
1 / 10
4.5 rooms, 135m², Price on request
Top
Brunnenweg 2, 8154 Oberglatt

Living like in your own house - bright, spacious and private

This exclusive maisonette apartment offers approximately 135 m² of living space on two levels and combines the spacious feel of a house with the advantages of a modern apartment. Bright light, plenty of space, and privacy are the focus here. The most important things at a glance: - approximately 135 m² of living space on two levels - bright, spacious living and dining area - loggia as an extension of the living room - two bathrooms plus a separate toilet - additional space for office or hobby - modern construction standard (Minergie certified) - family-friendly neighborhood - two underground parking spaces optional at CHF 45,000 - large cellar room The apartment convinces with spacious room proportions, home office possibilities, and good accessibility to Zurich. It also offers an advantage for commuters or frequent travelers due to its proximity to the airport. The apartment is also suitable for small families who appreciate a pleasant environment with good infrastructure. The location combines a quiet home with urban proximity. The apartment is located in a pleasant neighborhood in Oberglatt and offers a balanced living environment. Public transportation is well developed, with a bus stop just a few minutes' walk away, and the train station is also quickly accessible. From there, there are direct connections to the airport and in various directions. The proximity to the airport is particularly advantageous for commuters or frequent travelers. The surrounding centers are also easily accessible by car. Shopping facilities, schools, and kindergartens are within a short distance. The apartment spans two floors, providing a sense of living in a house. On the main living floor, the bright living and dining area forms the center of the apartment. The open design and large window areas create a pleasant living atmosphere and provide plenty of daylight. The kitchen is modernly equipped and blends harmoniously into the room. From the living area, you can access the protected loggia, which expands the living room outdoors on warm days - perfect for relaxed hours or cozy evenings with friends. Two bedrooms, one with an en-suite bathroom with shower, and another bathroom with bathtub practically round out the room offerings on this floor. The upper level of the apartment offers flexible usage possibilities. A large, open area is ideal as a home office, while a glass-partitioned area provides space for hobbies, creative activities, or a quiet retreat. There is also a dressing room and a separate toilet with washing machine and dryer - comfortable for everyday life. This maisonette apartment conveys a sense of living that is more reminiscent of a house than a classic apartment. It is ideal for all those who value light, space, privacy, and a well-thought-out floor plan. Whether for a home office, family life, or a stylish retreat - here you will find the perfect place to leave everyday life behind and enjoy your own "castle". Have we piqued your interest? We would be happy to show you the apartment in person on site. For questions or to arrange a viewing appointment, we are at your disposal at any time.

Travel time
-
1 / 15
4.5 rooms, 117m², CHF 1,850,000.–
Riedhofstrasse 299, 8049 Zürich

Stylish and high-quality renovated garden apartment in a quiet location

On behalf of our client, we are selling this quiet and centrally located 4.5-room garden apartment at Riedhofstrasse 299 in Zürich-Höngg. The property impresses with a well-thought-out floor plan, high-quality living comfort, and a family-friendly location in a green area. The Riedhofstrasse bus stop is within a 6-minute walk.The apartment was recently renovated and offers the following highlights in a high-quality ownership standard:High-quality equipment • Modern, stylish kitchen with high-quality appliances from V-Zug • Separate living and dining area with ideal room layout and plenty of daylight • Two elegant bathrooms: – with sink, toilet, and shower with rain shower – with sink, toilet, and whirlpool bathtub • Noble oak parquet in all living and sleeping areas • Private laundry room (V-Zug washing machine & dryer) directly in the apartment • Reduit with practical built-in closets Living highlights at a glance • Spacious living area and optimal floor plan • Beautiful terrace with private garden share • 4.5 rooms and 2 modern bathrooms as well as a dressing room • Bright rooms thanks to large window fronts • Quiet, low-traffic, and child-friendly environment • Bus stop, kindergarten, schools, and shopping facilities within 5-10 minutes walking distance • A spacious underground parking space can be purchased for CHF 50,000. Due to the efficient construction, the ancillary costs are low. Thesettlement is made annually and is estimated at CHF630 p.m. for the period 2025.We look forward to your contact and are happy to provide a non-binding viewing.All information without guarantee. Changes, errors, and prior sale reserved.

Travel time
-
1 / 13
4.5 rooms, 165m², CHF 1,790,000.–
Chilestieg 21, 8153 Rümlang

Exclusive 4.5-room apartment with impressive ceiling height and large terrace in Rümlang

A home with space, light, and elegance This exceptional 4.5-room apartment in Rümlang combines generosity, modern design, and high-quality living comfort in an impressive way. With approximately 165 m² of living space, a spacious terrace, and an impressive ceiling height of 2.70 meters, the apartment offers a living experience that is rarely found in this form.The property, built in 2005, has been continuously maintained and modernized again in 2025. Today, the apartment presents itself in a nearly new condition and convinces with its high-quality materials and open, light-flooded architecture.Already at this point, it's worth taking a look at the object video to fully experience the special atmosphere and generosity of this property. Arrival with openness and widthWhen entering the apartment, the special room effect becomes tangible. The exceptional ceiling height in combination with the spacious floor-to-ceiling windows creates a airy and open living feeling.The modern open-space concept harmoniously connects living, eating, and cooking and makes the central living area the heart of the apartment. Daylight floods the rooms and provides a pleasant living atmosphere at any time of day. Spacious living with high-quality equipmentThe extensive living and dining area convinces with its openness and elegant design. The large window areas create a flowing connection between the interior and exterior and offer a beautiful view of the surrounding greenery.The high-quality kitchen fits stylishly into the open living concept and is equipped with exclusive Miele appliances. It is supplemented by a noble granite worktop and high-quality materials that underline the upscale character of the apartment. Particular highlights are the Teppanyaki and the steamer, which have been practically unused so far.The generosity and special room feeling can be experienced particularly impressively in the object video. Well-being at the highest levelThe apartment has two high-quality bathrooms. In addition to a bathroom with a shower and toilet, there is another bathroom with a specially made, spacious bathtub, which offers additional comfort and a sense of well-being in your own four walls.The high-quality equipment and thoughtful room layout create ideal conditions for demanding buyers who value quality and living comfort. Terrace with a view of the greeneryA particular highlight is the approximately 22 m² large terrace. It extends the living space outdoors and offers plenty of space for relaxed hours, cozy summer evenings, or social gatherings with family and friends.The free view of the surrounding greenery creates a pleasant calm and conveys a sense of privacy in the middle of an excellently connected residential area. Comfort in everyday lifeThe apartment not only convinces optically but also technically. The heat supply is provided by a gas heating system in combination with a pleasant underfloor heating. The property meets the Minergie standard and thus offers a modern and energy-efficient living comfort.The apartment includes a garage parking space and a ventilated storage room. Additionally, around ten visitor parking spaces are available, which make everyday life particularly comfortable for residents and guests. Central location with high quality of lifeThe location convinces with its family-friendliness and excellent infrastructure. A bus stop is located directly in front of the house. Kindergarten, schools, indoor pool, and shopping facilities are within walking distance.The combination of quiet living, good accessibility, and high quality of life makes this location particularly attractive for families, couples, and professionals. The municipality of RümlangRümlang is one of the most sought-after residential communities in the Zurich Unterland. The proximity to Zurich, the airport, and numerous employment centers makes the municipality particularly attractive. At the same time, Rümlang offers a high quality of living with good infrastructure, diverse leisure activities, and family-friendly neighborhoods.The excellent transportation links and the wide range of schools, shopping facilities, and recreational areas create ideal conditions for comfortable and forward-looking living. A home with perspectiveThis exclusive apartment convinces with its exceptional generosity, high-quality equipment, and light-flooded architecture. The combination of open-space concept, large terrace, and upscale equipment makes this property a home for buyers with high demands on living quality and comfort. Become curious?? For a better impression, we highly recommend watching the object video. This conveys the special generosity, the light conditions, and the unique living experience of this apartment particularly impressively.We are happy to provide you with a non-binding viewing appointment.If you have any questions or would like further information, please do not hesitate to contact us.Upon request, we will also advise you competently and individually on suitable financing options.The Immoanker team looks forward to hearing from you.

Travel time
-
New building
1 / 20
4.5 rooms, 106m², CHF 915,000.–
Rheinsfelderstrasse 14, 8192 Zweidlen

All Sold - Modern Living in the Heart of Zweidlen

All sold: Discover the 2nd stage "Vita 2.0" – Your new home on Rheinsfelderstrasse 14 in 8192 Zweidlen-Glattfelden, where modern design meets the highest living comfort. In this exclusive new building project, we offer a selection of 10 high-quality residential units that will enrich your life.Highlights: Location:Enjoy the idyllic tranquility near the agricultural zone and the practical proximity to the center of Zweidlen.Architecture:Modern architecture thought out to the last detail to perfectly live out daily living comfort. Clear lines, light-flooded rooms & a perfectly tuned material and color concept describe the Vita 2.0 project best.Equipment:Each residential unit is equipped with the most modern amenities to enrich your daily life.Sustainability:Energy-efficient construction and smart home technology for environmentally conscious living.Diversity:Choose the floor plan that suits your needs:3 x 3.5-room apartments with 89.1 m2 plus outdoor balcony area (All sold)6 x 4.5-room apartments with 105.1 m2 or 110.2 m2 (WHG 3 in EG reserved)Spacious 3.5-room attic apartment with 125.7 m2 and 214 m2 large terrace. (Sold)- Spacious balconies or terraces that invite you to linger in the fresh air.- Underground parking spaces that guarantee comfort and security for your vehicle.Quality of life for the discerning:The "Vita 2.0" project stands for quality of life. Whether for singles, couples, or families – everyone finds their perfect home here.Your new home offers:- Open, modern kitchens that leave no wishes unfulfilled.- Elegant bathrooms that become your personal wellness oasis.Interested?We cordially invite you to visit the plot with us on site and to go through the virtual tours of the different apartments together on the large screen. Contact us for more information or to arrange a viewing appointment. Experience for yourself what it means to live in a home that is as unique as you are. We look forward to welcoming you soon to Rheinsfelderstrasse 14!
Travel time
-
1 / 16
  • Parking space
  • Balcony / Terrace
  • Garage
  • +4
4.5 rooms, 120m², CHF 1,390,000.–
Tüfwisweg 1, 8185 Winkel

Welcome to your new home in Winkel - Exclusive 4.5 room attic apartment

In a quiet and sunny location in Winkel, this exclusive attic apartment awaits you, combining modern living with the unique charm of a lovingly renovated old building. The building, constructed in 1987, was comprehensively renovated in 2025 and presents itself today in a stylish, as-new condition.With generous room heights, light-filled living areas, and high-quality fittings, this apartment offers a special living experience – ideal for people who appreciate peace, comfort, and good accessibility.Highlights of the apartment • Bright, open living areas with a generous sense of space • High ceilings in the living room (approx. 4.90 m) • Balcony with a generous view • Modern open kitchen with new appliances • Two wet cells with shower and bathtub • Comfortable underfloor heating • Stylish parquet and stone floors • Separate laundry room • Attic and cellar compartment for additional storage space • Elevator in the building • Garage box included • Additional outdoor parking space included • Quiet and child-friendly environment Location and surroundingsThe apartment is located in an attractive, sunny residential area in Winkel with excellent infrastructure. The bus stop "Winkel Center" can be reached in just a few minutes' walk, as can the Volg for daily shopping. A pharmacy is conveniently located right outside the front door, and the Grossacher school complex is easily accessible on foot – ideal conditions for families.This stylish attic apartment combines modern living, generosity, and a quiet living atmosphere in a harmonious way. The combination of high ceilings, plenty of daylight, high-quality fittings, and good connections makes this property a special home.

  • Parking space
  • Balcony / Terrace
  • Garage
  • +4
Travel time
-
1 / 27
4.5 rooms, 191m², CHF 1,390,000.–
Wiler 11B, 8414 Buch am Irchel

Family-friendly 4.5-room DEFH in a well-maintained building

Floor plans, more pictures, a video, and additional information can be found at www.stoehr-immobilien.chThis nearly new 4.5-room DEFH is located in a family-friendly area and impresses with modern architecture and an attractive room concept. The house, built in 2019, is in excellent condition and offers a stylish home for a family or couple on a net living area of approximately 191 m².The bright living rooms create a pleasant living atmosphere. Notable features include the beautiful lighting concept in the bathroom on the top floor, the practical laundry chute that extends over all floors, the many built-in closets, and the charming outdoor area around the house with a south-facing seating area on the entrance side and a partially covered northwest-facing seating area.Heating is provided by a central geothermal system for the entire building with heat distribution via underfloor heating.The property also includes a 1/56 share of the communal well on cadastre number 255.Two underground parking spaces for CHF 35,000 each are acquired with the house. A third underground parking space can be optionally purchased for CHF 35,000. An outdoor parking space directly in front of the house is included.Highlights: • Year of construction: 2019 • Net living area: approximately 191 m² • Land share: 245 m² • Cubic volume: 924 m³ • Room height: 2.40 m • Stylish, open kitchen with bar • Practical built-in closets in the basement, ground floor, and top floor • Laundry chute over all floors • Wet cells: 2 bathrooms and 1 guest toilet • Large hobby room • Heating system: Central geothermal system via underfloor heating • Well-maintained laundry room with washing machine and tumble dryer • Condition: Nearly new, no renovations required • Share of the well (1/56) on cadastre number 255 • Part of a well-maintained building with a total of 8 residential units Location:The property is located in a family-friendly residential area in Buch am Irchel. The surroundings are characterized by a natural living environment and good quality of life.For questions or to schedule a viewing, we are at your disposal. All information is subject to error and omission.Stöhr Immobilien GmbHwww.stoehr-immobilien.ch About Stöhr Immobilien:As an established family business with a branch office in the heart of Winterthur, we combine long-standing experience, in-depth expertise, and a broad network of relationships with genuine passion for real estate. Our goal is to sell every property quickly, professionally, and with optimal results.We offer an all-inclusive service with a pure success fee. From the initial consultation to marketing and through to the transfer of ownership, we take care of all tasks related to the sale. With foresight, commitment, and a sense of detail, we take care of every aspect.Our clients appreciate not only our technical competence but also our personal and human support. Thanks to our database with over 7,500 verified interested parties, we find the right buyer even with a discreet sales wish.We are particularly proud of the numerous 5-star reviews on Google, which reflect our seriousness, quality, and great commitment. Every property has its own special story, and we help with heart to write its next chapter.

Travel time
-
New building
1 / 12
4.5 rooms, 117m², CHF 1,820,000.–
Schwandenholzstrasse 160, 8052 Zürich

Exclusive attic apartment surrounded by nature

Exclusive attic apartment in Zurich Project & Location:Welcome to the "Waidhof" project at Schwandenholzstrasse 160 in 8052 Zurich-Seebach. This sustainable and modern residential complex perfectly combines high-quality architecture with idyllic tranquility and optimal urban connections in northern Zurich. Nature begins right outside the front door: beautiful walking trails and the popular Bio-Hofladen Waidhof are located in the immediate vicinity. Thanks to the excellent infrastructure, schools, shopping opportunities (Migros, Coop, Denner) and public transport (bus 62, Affoltern station) are within walking distance. The move-in date is planned for the end of 2027.Highlights of the 4.5-room attic apartment (WHG 202): • Unique living on two floors: This exclusive attic apartment impresses with an open living concept in a charming maisonette style, which conveys an unparalleled airy and spacious loft feeling. • Stylish gallery as a retreat: The upper floor surprises with an open, light-flooded gallery. Whether as a cozy reading corner, inspiring home office or private studio, individual living dreams can be perfectly realized here. The adjacent attic offers not only enormous storage space but can also be converted into a hobby room, private fitness room or a cinema corner for unforgettable movie nights. • Light-flooded living concept: The generously designed living and dining area forms the inviting heart of the apartment. It flows seamlessly into the private outdoor area (loggia) - perfect for enjoying the view of the greenery and sunny hours in the fresh air. • Exclusive interior design: Perfectly coordinated, noble materials and harmonious color tones run through all rooms and underline the elegant character of this attic apartment. • Sustainability & Energy: Own photovoltaic system on the roof for ecological and cost-efficient power generation. • Secure processing: The sales price is already ZKB-verified - for an uncomplicated, fast and secure financing process. • Parking: Underground parking spaces can be purchased for CHF 60,000 each and offer convenient, weather-protected access to the apartment directly via the personnel elevator. Let yourself be impressed by this unique new construction project. Visit our website at www.waidhof.ch for a virtual 360° tour.Fulfill your dream of urban living in the middle of nature! We look forward to your contact.

Travel time
-
New building
1 / 12
4.5 rooms, 107m², CHF 1,710,000.–
Schwandenholzstrasse 160, 8052 Zürich

4.5-room garden apartment with a dreamy seating area in the green

Your new home with a private garden paradise Project & Location:Welcome to the "Waidhof" project at Schwandenholzstrasse 160 in 8052 Zürich-Seebach. This sustainable and modern residential complex perfectly combines high-quality architecture with idyllic tranquility and optimal urban connections in Zurich North. Nature begins right outside the front door: beautiful walking paths and the popular Bio-Hofladen Waidhof are located in the immediate vicinity. Thanks to the excellent infrastructure, schools, shopping opportunities (Migros, Coop, Denner) and public transport (bus 62, Affoltern station) are within walking distance. The move-in date is planned for autumn 2028.The highlights of the garden apartment (WHG U01): • A cozy, private garden seating area with a direct view of the green - perfect for relaxing hours outdoors right in front of your living room door. • Bright, light-flooded living and dining area that flows seamlessly into the outdoor area. • Well-thought-out room concept & extra storage space: Three cozy rooms, stylish bathrooms, a practical retreat for daily organization, and a private laundry tower directly in the apartment. • The perfectly coordinated color tones and selected materials run through the entire apartment like a red thread, giving each room a stylish, warm feel-good atmosphere. • Own photovoltaic system on the roof for ecological electricity production. • The sales price is already ZKB-verified - for an uncomplicated and secure financing process. • Underground parking spaces can be purchased for CHF 60,000 each and offer convenient, weather-protected access via a lift. Let yourself be impressed by this unique new construction project. Visit our website at www.waidhof.ch for a virtual 360° tour.Fulfill your dream of urban living in the middle of nature! We look forward to your contact.

Travel time
-

Suggested properties for you based on search results

Other interesting objects