Quick Filters for your search

Quick-filters

We show you quick-filters based on the most used filters by location.

By using these, you can enhance your search experience by finding new and interesting properties to your likings.

3 results - Properties for sale: 8181 (Höri)

1 / 19
5.5 rooms140m²CHF 1,150,000.–
Spitzackerstrasse 35, 8181 Höri

Your new home for the whole family!

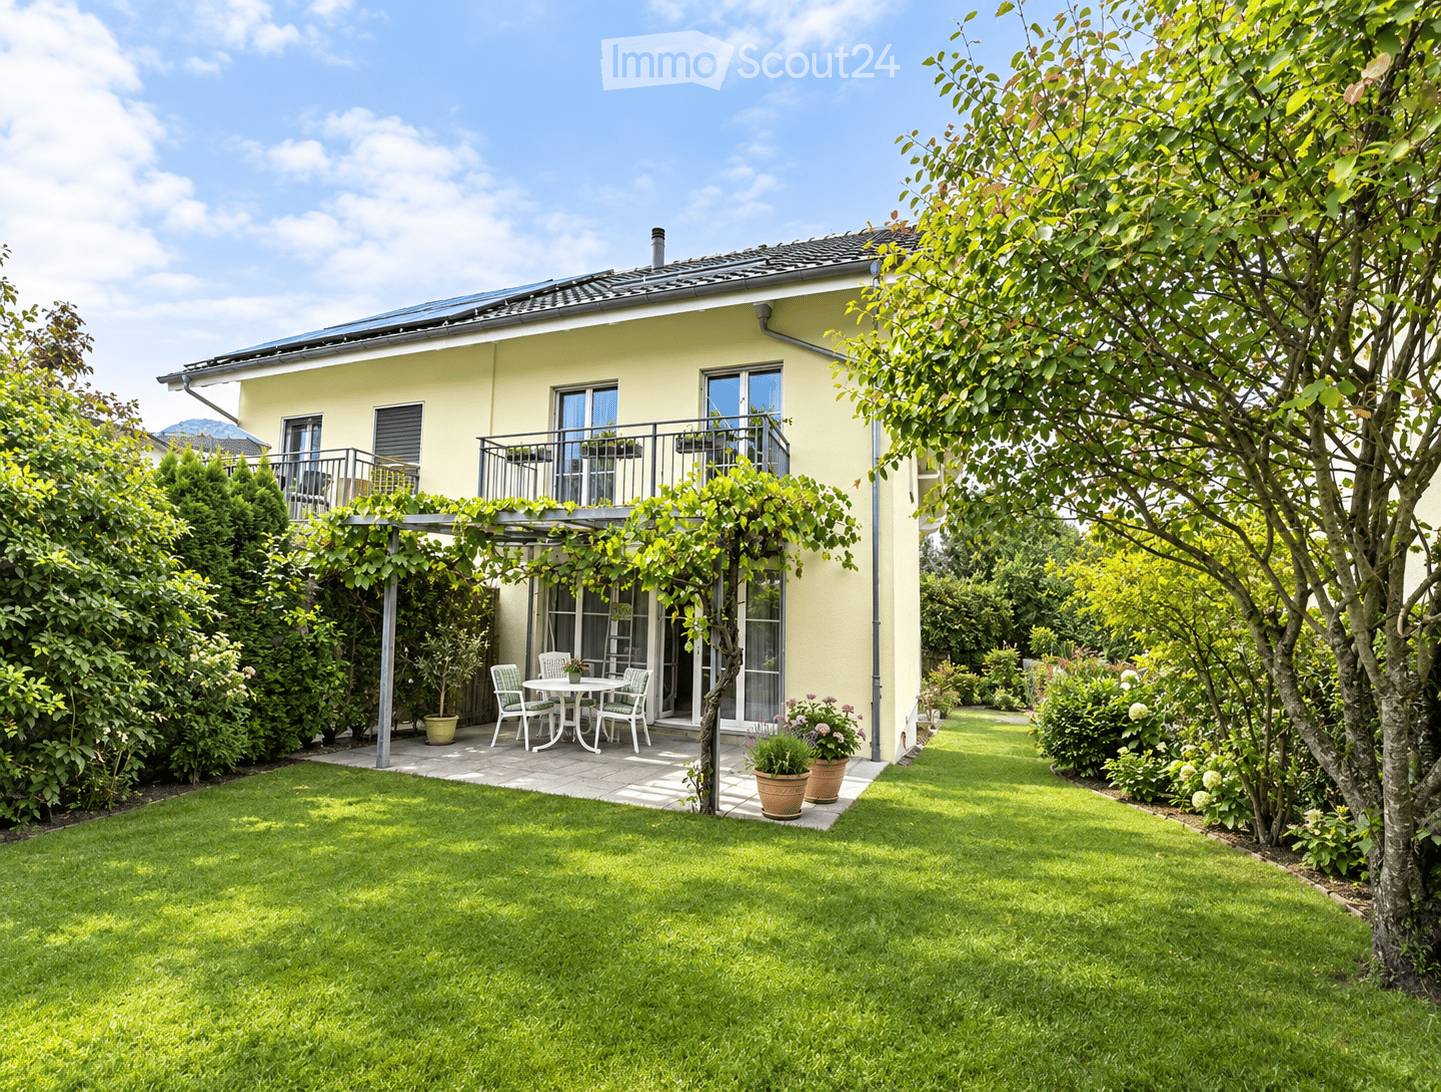
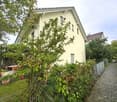
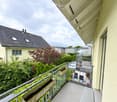
Your new home for the whole family – with a lot of potential and an additional studio. In the popular municipality of Höri, this charming, one-sided semi-detached 5½-room single-family house with a well-thought-out floor plan, sunny garden, and integrated versatile studio with its own kitchen and shower/WC in the basement (with separate entrance) awaits you. An ideal opportunity for young families who want to fulfill their dream of owning their own home and realize their personal living ideas.The highlights at a glance • 5½-room single-family house with integrated studio in the basement with its own kitchen and shower/WC • Family-friendly location in the popular municipality of Höri, near the airport • Well-thought-out floor plan with three bedrooms on the upper floor • Bathroom on every floor as well as studio with its own kitchen and own bathroom • Sunny garden, garage, and two outdoor parking spaces • Air-water heat pump as a modern and energy-efficient heating solution • Near the airport • Invites you to relax, play, and socialize Object descriptionThis well-maintained, one-sided semi-detached single-family house convinces with a well-thought-out room layout and offers the ideal framework for family life. On the upper floor, there are three bright bedrooms and a bathroom, while another bathroom is available on the other floors. This way, all residents enjoy a high level of comfort in everyday life.The cozy garden invites you to relax, play, or socialize with family and friends and quickly becomes the favorite spot in the warm season. A garage and two additional outdoor parking spaces round off the attractive space offer.A special highlight is the expanded studio in the basement. In addition to the classic ancillary rooms such as cellar and laundry room, a separate living area with its own kitchen and own bathroom was created here. Whether as a guest area, home office, hobby room, or for growing children – the possibilities for use are diverse.The property is in a well-maintained condition. Some cosmetic refreshments, such as replacing the carpeted floors, a new coat of paint on the walls, or a modernization of the kitchen and bathroom, offer the opportunity to design the house entirely according to your own ideas and personal taste. However, there is no immediate need for renovation – you decide when and how you want to realize your living dreams.A home with charm, a lot of potential, and an excellent location – perfect for all those who are looking for a family-friendly own home with individual design possibilities.

Rolf Pfändler

Rolf Pfändler

Immobilienmakler mit Herz!

Travel time
-
1 / 7
4.5 rooms133m²CHF 1,195,000.–
8181 Höri

Ein Zuhause, das man nicht sucht sondern fühlt.

ALLE FOTOS und weitere Informationen sind auf unserer Homepage REMAX.chzu finden: https://www.remax.ch/de/119641003-183Exklusive 4.5-Zimmer-Maisonettewohnung in Höri präsentiert von RE/MAX BülachEs gibt Immobilien, die überzeugen mit Zahlen. Und es gibt solche, die berühren bereits beim ersten Gedanken.Diese stilvolle Maisonettewohnung in Höri gehört zur zweiten Kategorie.Schon beim Eintreten entsteht dieses seltene Gefühl von Ankommen. Licht durchflutet die Räume, die Atmosphäre ist ruhig, klar und gleichzeitig warm. Hier verbinden sich Grosszügigkeit und Geborgenheit auf eine Weise, die man nicht planen kann sondern erleben muss.Auf rund 133 m² Wohnfläche entfaltet sich ein durchdachtes Wohnkonzept über zwei Ebenen. Der offen gestaltete Wohn- und Essbereich bildet das Herzstück, ein Ort, an dem sich Alltag und besondere Momente mühelos vereinen. Morgens ein Kaffee im sanften Tageslicht, abends ein Glas Wein in entspannter Atmosphäre, dieses Zuhause passt sich Ihrem Leben an.Die Maisonette-Struktur schafft dabei eine natürliche Trennung zwischen Leben und Rückzug. Ob Sie konzentriert arbeiten, Gäste empfangen oder einfach Ruhe suchen, jeder Bereich erfüllt seinen Zweck mit stilvoller Selbstverständlichkeit.Die insgesamt 4.5 Zimmer eröffnen Ihnen Freiraum. Für Ideen. Für Entwicklung. Für Ihr persönliches Wohngefühl. Ein Zuhause, das nicht vorgibt, wie Sie leben sollen, sondern Ihnen genau diesen Raum lässt.Und draussen?Natur. Ruhe. Weite.Höri zählt zu den unterschätzten Wohnlagen rund um Zürich, genau das macht diesen Ort so besonders. Sie geniessen hier eine entspannte, grüne Umgebung und profitieren gleichzeitig von einer hervorragenden Anbindung an die umliegenden Zentren. Alles, was Sie im Alltag brauchen, erreichen Sie in kurzer Distanz, und doch fühlt sich jeder Tag ein wenig wie ein Rückzug vom Trubel an.Für Menschen mit Anspruch, nicht für KompromisseDiese Immobilie richtet sich an Käuferinnen und Käufer, die mehr suchen als nur Wohnraum.An Menschen, die Qualität erkennen. Atmosphäre schätzen. Und wissen, dass echte Wohnqualität nicht austauschbar ist.Ob als stilvolles Eigenheim oder als nachhaltige Investition in eine gefragte Lage, dieses Objekt bietet Ihnen beides: emotionale Erfüllung und langfristige Perspektive.RE/MAX Bülach Exzellenz, die man spürtAls Ihr regionaler Partner steht RE/MAX Bülach für persönliche Beratung, tiefgehende Marktkenntnis und höchste Servicequalität. Wir verstehen nicht nur Immobilien wir verstehen Menschen und ihre Wünsche.Ihr nächster Schritt beginnt genau hierImmobilien wie diese sind selten.Und noch seltener ist das Gefühl, sofort zu wissen: Das ist es.???? Vereinbaren Sie jetzt Ihre persönliche Besichtigung und erleben Sie dieses Zuhause selbst.Wir freuen uns darauf, Ihnen diese besondere Immobilie näherzubringen.Preis: Wohnung CHF 1'195'000.--, 2 Tiefgaragenparkplätze CHF 80'000.--Total CHF 1.275.000.- 2026 RE/MAX Bülach. Alle Rechte vorbehalten.Sämtliche Inhalte dieser Website bzw. dieser Publikation (insbesondere Texte, Bilder, Grafiken, Logos, Videos, Layout, Design sowie sonstige Dateien) sind urheberrechtlich geschützt und unterliegen dem schweizerischen Urheberrechtsgesetz (URG). Die Inhalte dürfen ohne vorherige ausdrückliche schriftliche Zustimmung von RE/MAX Bülach weder ganz noch teilweise reproduziert, bearbeitet, verbreitet, öffentlich zugänglich gemacht oder in elektronischer oder gedruckter Form weiterverwendet werden.Die Nutzung der Inhalte ist ausschließlich für den persönlichen, nicht kommerziellen Gebrauch gestattet. Jede darüber hinausgehende Nutzung, insbesondere die Verwendung für kommerzielle Zwecke, ist ohne vorherige schriftliche Genehmigung untersagt.RE/MAX Bülach behält sich ausdrücklich sämtliche Rechte vor.-Exclusive 4.5-room maisonette flat in Höri presented by RE/MAX BülachSome properties impress with their statistics.

1 / 7
4.5 rooms145m²CHF 1,495,000.–
8181 Höri

Elegant living in the Zurich Unterland

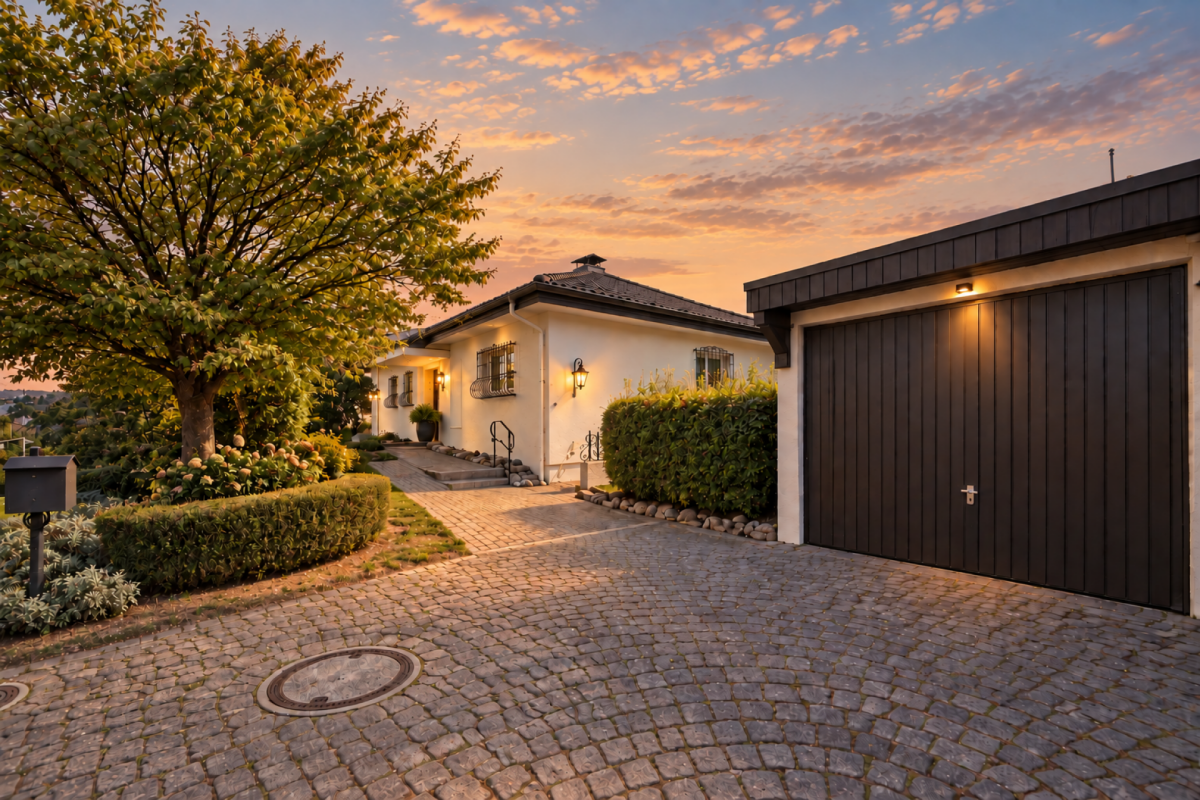
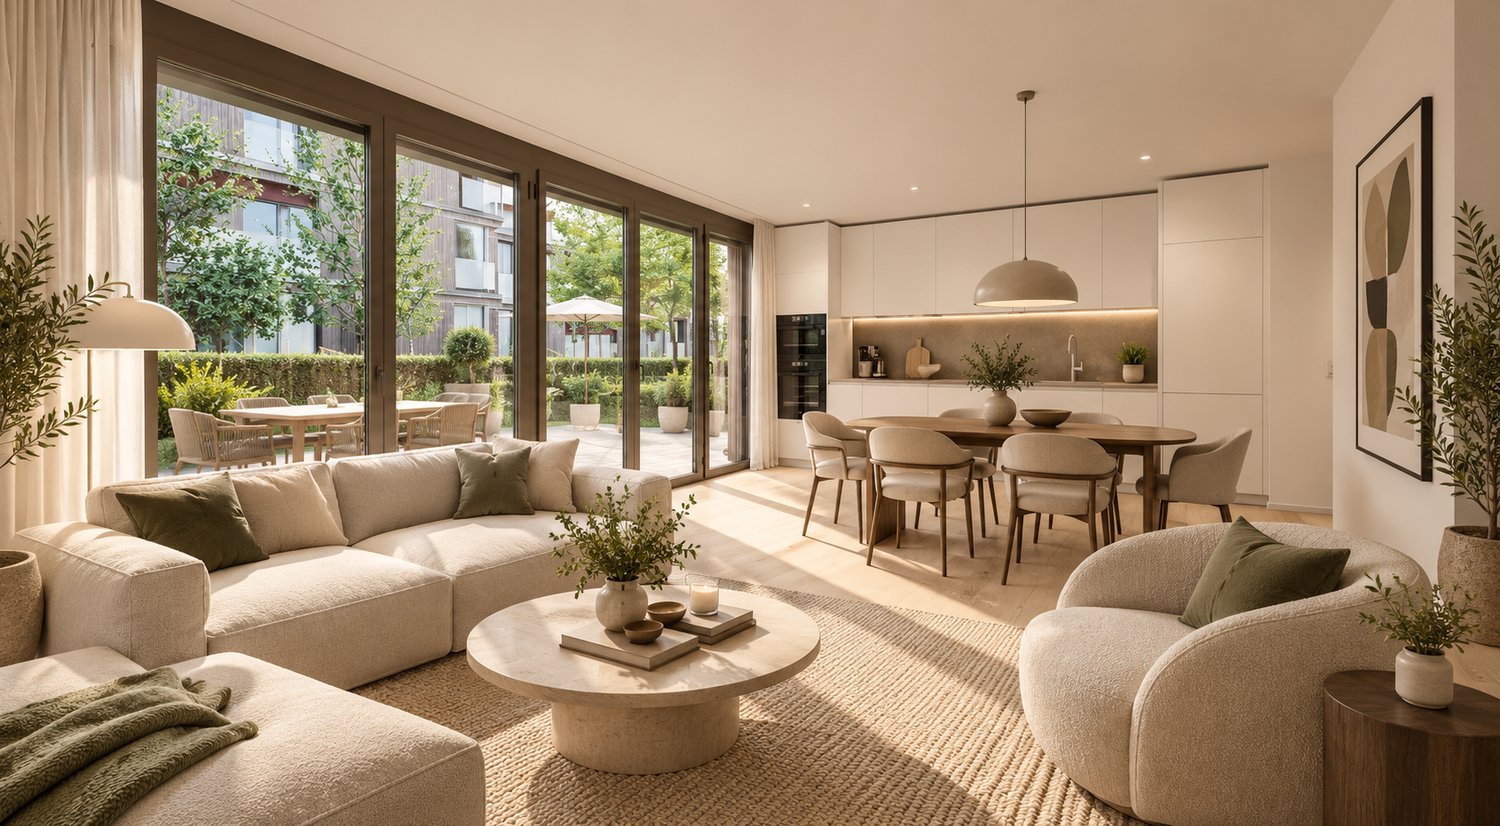
This stylish single-family house combines modern architecture, high-quality materials, and a well-thought-out room concept to create a harmonious overall picture – ideal for discerning residents who value comfort and quality. • Clear, modern architecture with high-quality construction • Property in a good location with a pleasant living environment • Bright, spacious living and dining area with large window fronts • Direct access to the terrace and the well-maintained outdoor area • Open, modern kitchen with high-quality appliances and cooking island • Inviting dining and cooking area for social hours • Stylish bedroom with a quiet atmosphere and plenty of space • Elegant bathrooms with shower, bathtub, and high-quality fixtures • Spacious outdoor area with terrace and low-maintenance garden • Several seating areas for relaxed hours outdoors • High living comfort thanks to a well-thought-out room layout • Very well-maintained overall condition and high-quality interior design Attractive residential location in the Zurich UnterlandThe attractive municipality of Höri is located in the Zurich Unterland and convinces with its quiet, natural surroundings and simultaneously excellent connection to the city. Embedded between meadows, forests, and the nearby Neeracherried, Höri offers a high quality of life and diverse opportunities for relaxation in nature.Thanks to the good transport connection, you can reach the centers of Zurich and Bülach in a short time. Zurich Airport is also only a few minutes' drive away, making the location particularly attractive for commuters. Public transportation, shopping facilities, schools, and other infrastructure are located in the immediate vicinity.The combination of rural idyll and urban proximity makes Höri an ideal place to live for families, working professionals, and nature lovers alike.

More objects in your automatically expanded search area
20 results - Radius: + 10km
New building
1 / 20
4.5 rooms106m²CHF 915,000.–
Premium
Rheinsfelderstrasse 14, 8192 Zweidlen

All Sold - Modern Living in the Heart of Zweidlen

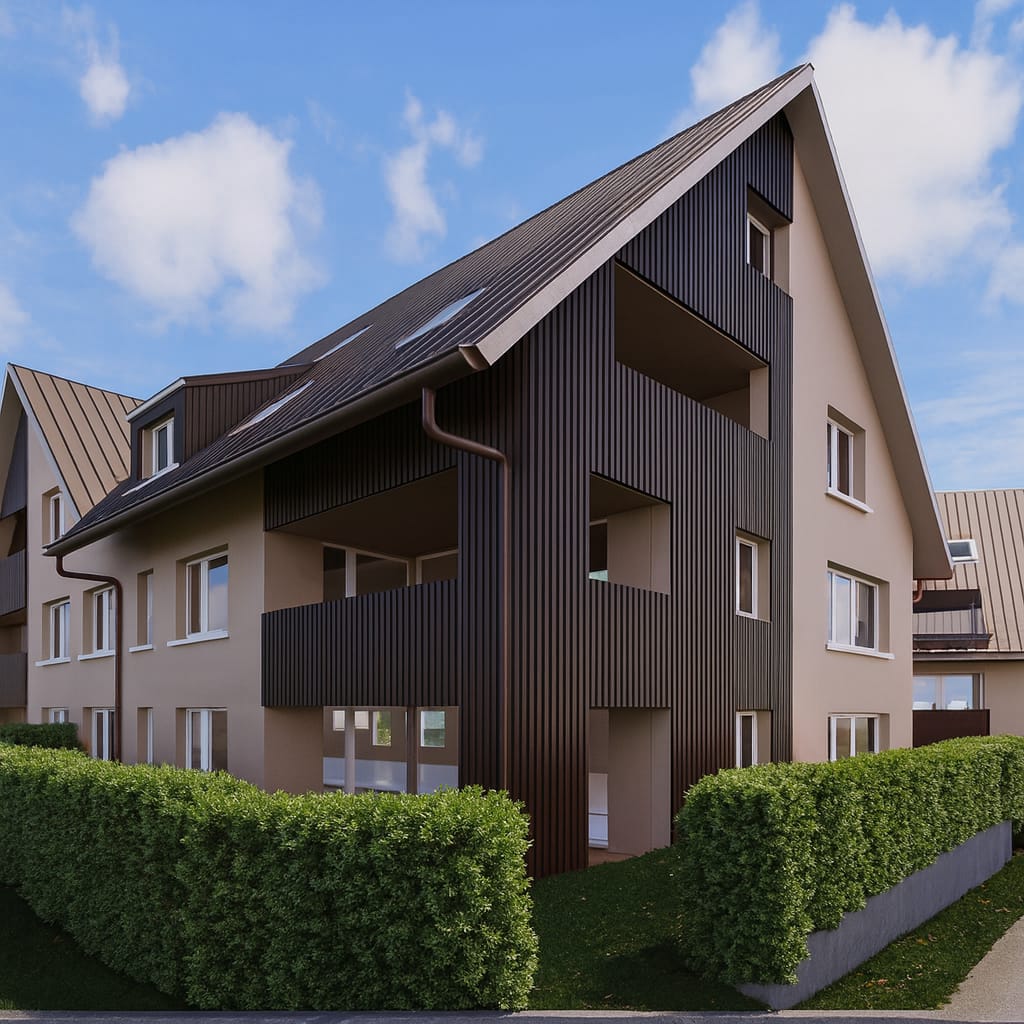
Discover the 2nd stage "Vita 2.0" – Your new home on Rheinsfelderstrasse 14 in 8192 Zweidlen-Glattfelden, where modern design meets the highest living comfort. In this exclusive new building project, we offer a selection of 10 high-quality residential units that will enrich your life.Highlights: Location:Enjoy the idyllic tranquility near the agricultural zone and the practical proximity to the center of Zweidlen.Architecture:Modern architecture thought out to the last detail to perfectly live out daily living comfort. Clear lines, light-flooded rooms & a perfectly tuned material and color concept describe the Vita 2.0 project best.Equipment:Each residential unit is equipped with the most modern amenities to enrich your daily life.Sustainability:Energy-efficient construction and smart home technology for environmentally conscious living.Diversity:Choose the floor plan that suits your needs:3 x 3.5-room apartments with 89.1 m2 plus outdoor balcony area (All sold)6 x 4.5-room apartments with 105.1 m2 or 110.2 m2 (WHG 3 on the ground floor reserved)Spacious 3.5-room attic apartment with 125.7 m2 and 214 m2 large terrace. (Sold)- Spacious balconies or terraces that invite you to linger in the fresh air.- Underground parking spaces that guarantee comfort and security for your vehicle.Quality of life for the discerning:The "Vita 2.0" project stands for quality of life. Whether for singles, couples, or families – everyone finds their perfect home here.Your new home offers:- Open, modern kitchens that leave no wishes unfulfilled.- Elegant bathrooms that become your personal wellness oasis.Interested?We cordially invite you to visit the plot with us on site and to go through the virtual tours of the different apartments together on the large screen. Contact us for more information or to arrange a viewing appointment. Experience for yourself what it means to live in a home that is as unique as you are. We look forward to welcoming you soon to Rheinsfelderstrasse 14!

Travel time
-
1 / 13
  • Parking space
  • Garage
  • Pets allowed
  • +1
5.5 rooms155m²CHF 1,750,000.–
Premium
Winkel, 8185 Winkel

Helle 5.5-Zimmer-Dach-Maisonette-Wohnung mit Ausblick

Der Wohn- und Essbereich mit Cheminée, halboffener Küche und direktem Zugang zum Balkon bildet das zentrale Herzstück der Wohnung. Ergänzt wird diese Ebene durch ein grosses Zimmer und Badezimmer mit Dusche. Ein heller Gang verbindet drei Schlafzimmer im Obergeschoss. Die Räume sind lichtdurchflutet, ruhig und vielseitig nutzbar - perfekt als Kinderzimmer, Büro oder Gästezimmer. Ein südlich ausgerichteter Giebelbalkon mit Sicht auf die Berge, der vom Hauptschlafzimmer direkt zugänglich ist, bietet einen zusätzlichen Rückzugsort mit erhöhter Privatsphäre ? ideal zum Entspannen und Geniessen ruhiger Momente. Im Untergeschoss befinden sich ein gemeinsamer Trocknungsraum, ein Kellerabteil, Veloraum sowie zwei Tiefgaragenplätze. Diese zusätzlichen Räumlichkeiten bieten hohen Komfort und sorgen für einen angenehmen und praktischen Alltag. Ideal für Paare oder Familien, die Ruhe und Lebensqualität schätzen. Profitieren Sie von einer attraktiven Steuerbelastung von 76% in 8185 Winkel. Bezugsbereit ab Januar 2027 oder nach Vereinbarung. Es handelt sich um einen Verkaufsrichtpreis. Kontaktieren Sie uns noch heute, um einen Besichtigungstermin zu vereinbaren und die besonderen Qualitäten dieser Wohnung selbst zu erleben!Genaue Adresse verfügbar nach Registrierung auf neho.ch.AN EINER BESICHTIGUNG INTERESSIERT? BITTE ANMELDEN: https://neho.ch/b/8185-26-1 Adresse exacte disponible après inscription sur neho.ch.VOUS SOUHAITEZ VISITER ? MERCI DE BIEN VOULOIR VOUS INSCRIRE D'ABORD : https://neho.ch/b/8185-26-1

  • Parking space
  • Garage
  • Pets allowed
  • +1
Sina Murphy

Sina Murphy

Immobilienmaklerin

New building
1 / 10
  • Parking space
  • Balcony / Terrace
  • Garage
  • +5
6.5 rooms150m²CHF 2,036,000.–
Premium
Friedhofstrasse 21, 8180 Bülach

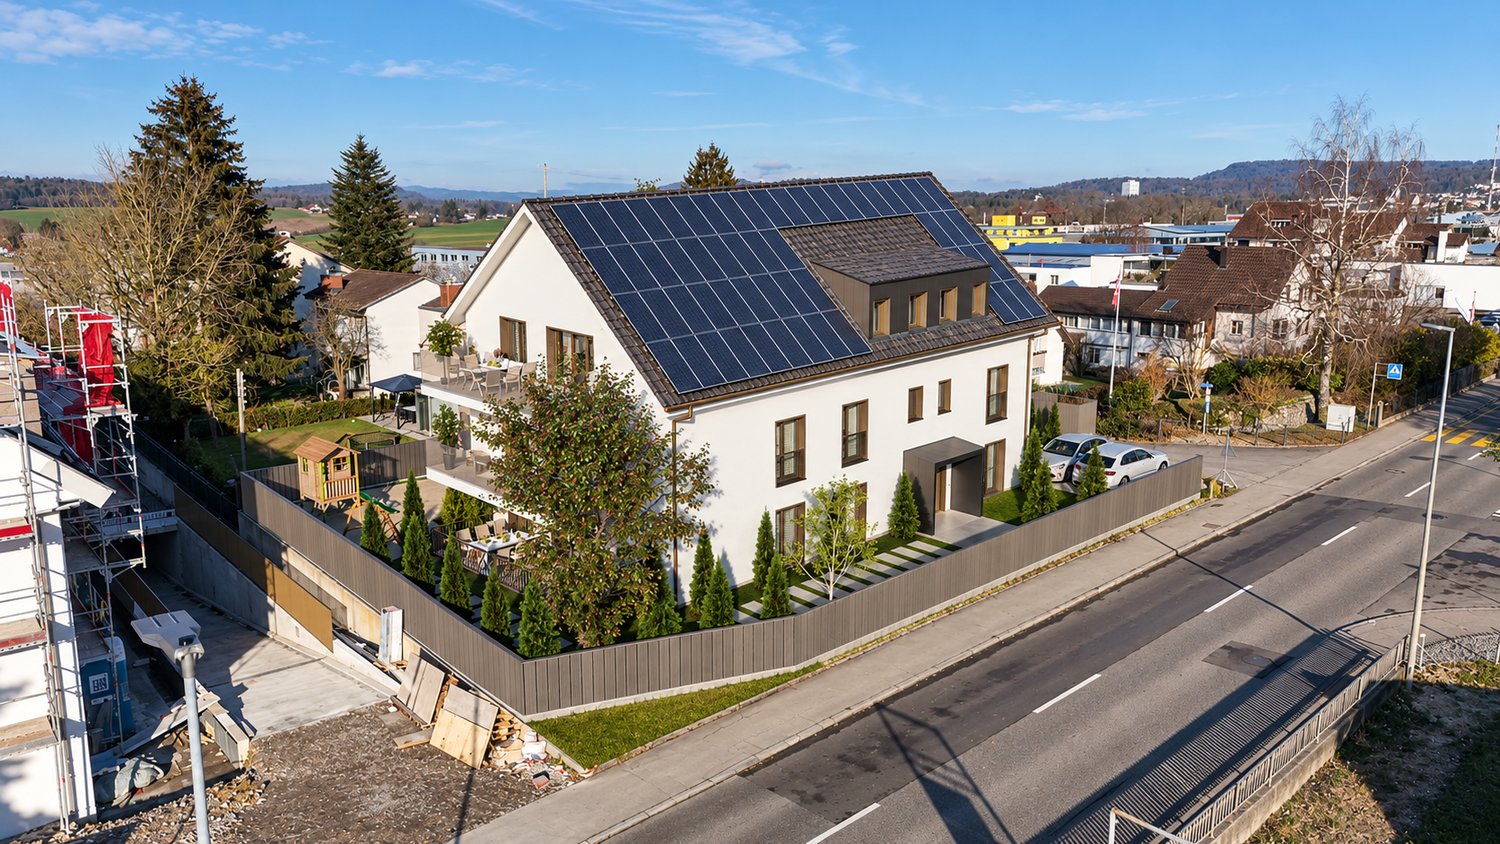
Modern 6.5-room attic new building apartment in Bülach

Welcome to your new dream home on Friedhofstrasse 21 in Bülach! This spacious 6.5-room apartment on the attic floor of a modern new building with a living area of 150 m² and a total area of 178 m² offers plenty of space for the whole family.The apartment impresses with: • spacious living/dining with large window fronts. • exclusive kitchen with kitchen island, professional combi-steamer, oven, Bora PURU cooktop and dishwasher. • bright rooms • bathroom and WC/SHOWER, shower with rain shower Hansgrohe, tiled floor and real glass partition wall. • large terrace with Feinsteinzeug plates. • electric sun and slat blinds • Minergie certified: High energy efficiency and sustainable living with modern standards. • individual comfort ventilation • 3-fold insulated wood/metal windows • increased thermal insulation • photovoltaic system for own power generation. • ground probes take over the heating together with the heat pump. • e-mobility connection is possible at every parking space. • Lift: Barrier-free and wheelchair accessible – comfortable access to the apartment. • Public transport: The Untertor bus stop is only 200 m and the Bülach train station is 1,000 m away. • Shopping: The Sonnenhof shopping center is 870 m away. • Schools: The cantonal school is 140 m, the vocational school is 220 m, the primary school Schwerzgrueb with kindergarten is 240 m, and the secondary school Mettmenriet is 720 m away – an ideal place to live for families with children. This exclusive new building apartment is available from September 30, 2027. Secure your new home in Bülach now and benefit from modern living comfort, sustainable construction, and excellent infrastructure.Interested?Contact us and come visit us for a non-binding conversation.

  • Parking space
  • Balcony / Terrace
  • Garage
  • +5
Travel time
-
New building
1 / 10
  • Parking space
  • Balcony / Terrace
  • Garage
  • +5
5.5 rooms148m²CHF 1,561,000.–
Premium
Friedhofstrasse 21, 8180 Bülach

Modern 5.5-room new building apartment on the ground floor in Bülach

Welcome to your new dream apartment at Friedhofstrasse 21 in Bülach! This spacious 5.5-room apartment on the ground floor of a modern new building with a living area of 148 m² and a total area of 184 m² offers plenty of space for the whole family.The apartment impresses with: • spacious living/dining with large window fronts. • exclusive kitchen with kitchen island, professional combi-steamer, oven, Bora PURU cooktop and dishwasher. • bright rooms • bathroom and WC/SH, shower with rain shower Hansgrohe, tiled floor and real glass partition wall. • large seating area with Feinsteinzeug plates. • electric sun and slat blinds • Minergie certified: High energy efficiency and sustainable living with modern standards. • individual comfort ventilation • 3-fold insulated wood/metal windows • increased thermal insulation • photovoltaic system for own power generation. • ground probes take over the heating together with the heat pump. • e-mobility connection is possible at every parking space. • Lift: Barrier-free and wheelchair accessible – comfortable access to the apartment. • Public transport: The Untertor bus stop is only 200 m and the Bülach train station is 1,000 m away. • Shopping: The Sonnenhof shopping center is 870 m away. • Schools: The cantonal school is 140 m, the vocational school is 220 m, the primary school Schwerzgrueb with kindergarten is 240 m, and the secondary school Mettmenriet is 720 m away – an ideal residential area for families with children. This exclusive new building apartment is available from September 30, 2027. Secure your new home in Bülach now and benefit from modern living comfort, sustainable construction, and excellent infrastructure.Interested?Contact us and come visit us for a non-binding conversation.

  • Parking space
  • Balcony / Terrace
  • Garage
  • +5
Travel time
-
  • Modern residential building with raised ground floor, surrounded by lush greenery and a well-maintained garden path.
  • View from a balcony showing a well-maintained garden with green grass, bushes, and trees, surrounded by residential houses and a clear blue sky.
  • Outdoor playground area with a slide, climbing frame, and sandpit, surrounded by greenery and buildings.
  • Modern staircase with beige stone steps and black carpet runners, featuring a sleek metal railing and a window at the top landing.
  • A narrow hallway with wooden flooring, white walls, and several doors leading to different rooms. A coat rack with hanging coats is visible on the left side, and a large mirror is on the right wall.
  • Modern hallway with wooden flooring, red wardrobe, several hanging coats, shoes on the floor, and a small seating area with stools and a table leading to a balcony.
  • {"type": "Furnished Room", "objects": ["sofa", "coffee table", "stool", "stool", "stool", "stool", "stool", "stool", "stool", "stool", "stool", "stool", "stool", "stool", "stool", "stool", "stool", "stool", "stool", "stool", "stool", "stool", "stool", "st
  • Modern living room with large sliding glass doors leading to a balcony, a black sectional sofa, a treadmill, a TV, and a dining area with chairs and a table.
  • Modern kitchen with red cabinets, stainless steel appliances, island with bar stools, and dining area with chairs and table.
  • Balcony with tiled floor, metal railing, and outdoor furniture including a table, chairs, a flower pot, and a grill.
  • Balcony with a covered grill, a patio umbrella, and a railing overlooking a green landscape.
  • Modern bathroom with white tiles, a sink with a chrome faucet, a toilet, a bathtub with a handheld shower, a large mirror, and a potted plant on the windowsill.
  • Bedroom with a single bed, blue bedding, and red carpet. Large window with dark curtains and a view of greenery outside.
  • A modern, well-lit office space with a wooden floor, large windows, a desk with a computer setup, a comfortable office chair, and a printer. The room also includes a trash can, a cabinet, and a lamp.
1 / 14
View from a balcony showing a well-maintained garden with green grass, bushes, and trees, surrounded by residential houses and a clear blue sky.
Outdoor playground area with a slide, climbing frame, and sandpit, surrounded by greenery and buildings.
Modern staircase with beige stone steps and black carpet runners, featuring a sleek metal railing and a window at the top landing.
4.5 rooms143m²CHF 1,690,000.–
Premium
Frohbühlstrasse 18, 8152 Glattbrugg

Exclusive 4.5-room attic apartment | 66 m² living area | 25 m² terrace | 2 underground parking spaces

Exclusive attic apartment with 66 m² living/dining area and 25 m² sun terrace in Glattbrugg Urban living at the highest level – with peace, panoramic views, and plenty of privacy In a sought-after location in Glattbrugg, this exceptional 4.5-room attic apartment awaits you, perfectly combining modern design, spacious rooms, and a quiet living location. Here, you can enjoy the advantages of being close to the city without having to sacrifice peace, privacy, and quality of life. As soon as you enter, the apartment impresses with its impressive open living and dining area of around 66 m². The spacious room layout, large window fronts, and direct access to the terrace create a unique living experience with plenty of light and space. The heart of the apartment is the 25 m² large sun terrace, inviting you to relax, barbecue, or spend sociable evenings with family and friends. The beautiful view of the surrounding greenery and the well-maintained neighborhood create a pleasant living atmosphere. Highlights at a glance ✔ Exclusive 4.5-room attic apartment ✔ Spacious living and dining area with approx. 66 m² ✔ 25 m² large terrace with plenty of privacy ✔ 3 bright and well-cut bedrooms ✔ Bathroom with bathtub and WC ✔ Separate bathroom with shower and WC ✔ Private laundry room in the apartment ✔ Large basement room with potential as a hobby room, fitness, or workspace ✔ 2 underground parking spaces available for CHF 60,000 each ✔ Quiet, well-maintained, and family-friendly neighborhood ✔ Beautiful view of the surrounding greenery ✔ Optimal connection to Zurich, airport, and public transportation Perfect for families, expats, and dual-income households The apartment is ideal for families who appreciate spacious living space and a safe environment, as well as for expats and working professionals who are looking for a high-quality living solution in close proximity to Zurich and the airport. The combination of urban accessibility, quiet living location, spacious terrace, and modern living comfort makes this attic apartment a rare opportunity on the real estate market. Experience living on an attic level – stylish, spacious, and in the best location in Glattbrugg. We look forward to your contact and personal viewing. BB Immobilien Group Badenerstrasse 23 5442 Fislisbach

Travel time
-
New building
1 / 6
2.5 rooms61m²CHF 1,315,000.–
Premium
Höhenring 26, 8052 Zürich

Idyllic 2.5-room apartment

Idyllic 2.5-room apartment The charming 2.5-room garden apartment combines comfortable living with an attractive outdoor area. The openly designed living, dining, and kitchen area forms the heart of the apartment and creates a bright and inviting living atmosphere thanks to generous window surfaces. From here, you can directly access the covered seating area and the private garden – ideal for relaxing, gardening, or for cozy hours outdoors.The spacious bedroom offers ample space for individual living needs and convinces with its quiet location. The room offer is complemented by a modern bathroom, a separate guest toilet, and a practical laundry room with washing machine and dryer.Highlights: • Private garden with approximately 31.5 m² of garden space • Spacious seating area as an extended living space outdoors • Bright living, dining, and kitchen area • Spacious bedroom • Bathroom with shower • Separate guest toilet • Well-thought-out and efficient room layout • Sustainable construction • Attractive meeting areas • Bicycle parking spaces in the underground and ground floor At Höhenring, you can expect a diverse range of living options – a true residential paradise for different demands. Whether 2.5- to 4.5-room apartments, attractive garden apartments with seating areas and inviting green spaces, or apartments with balconies and terraces: you'll find your new home here.Parking spaces in the underground garage can be purchased additionally.Lara Tunon is available to answer your questions at 044 802 20 45.

Travel time
-
1 / 5
5.5 rooms195m²CHF 1,720,000.–
Premium
Schwimmbadstrasse 1-3, 8166 Niederweningen

Wasenbach - Your Home in the Green

In a quiet and sunny location, six modern single-family homes are being built in Niederweningen, combining high living comfort with natural living. The spacious houses convince with around 200 m² of living space, well-thought-out floor plans, private garden areas, winter gardens, and terraces. Thanks to the idyllic surroundings, family-friendly infrastructure, and good connections to Zurich and Baden, you can enjoy the perfect combination of relaxation, quality of life, and urban proximity here. Sustainable energy solutions and individual design options round off this attractive residential offer.- 6 modern single-family homes in a quiet and family-friendly location.- Approx. 200 m² of living space on three floors with a spacious living and dining area, winter garden, terrace, and private garden. - Attractive location with good accessibility: Zurich, Baden, and Zurich Airport are easily accessible thanks to the S-Bahn connection. - Each house has a private double garage as well as additional bicycle and visitor parking spaces. - Sustainable construction with geothermal heat pump, photovoltaic system, underfloor heating, and freecooling. - Individual co-design possible: buyers can co-determine the kitchen, bathroom, electrical installations, as well as floor and wall coverings, depending on the construction progress. Do you have questions or would you like personal advice? Don't hesitate to contact us - we look forward to your call at 043 810 90 10.We would be happy to send you the detailed project brochure and look forward to getting to know you better in a personal conversation.

Travel time
-
1 / 15
  • Parking space
  • Garage
  • Child-friendly
  • +1
5.5 rooms150m²CHF 1,100,000.–
Top
Dorfstrasse 58, 8454 Buchberg

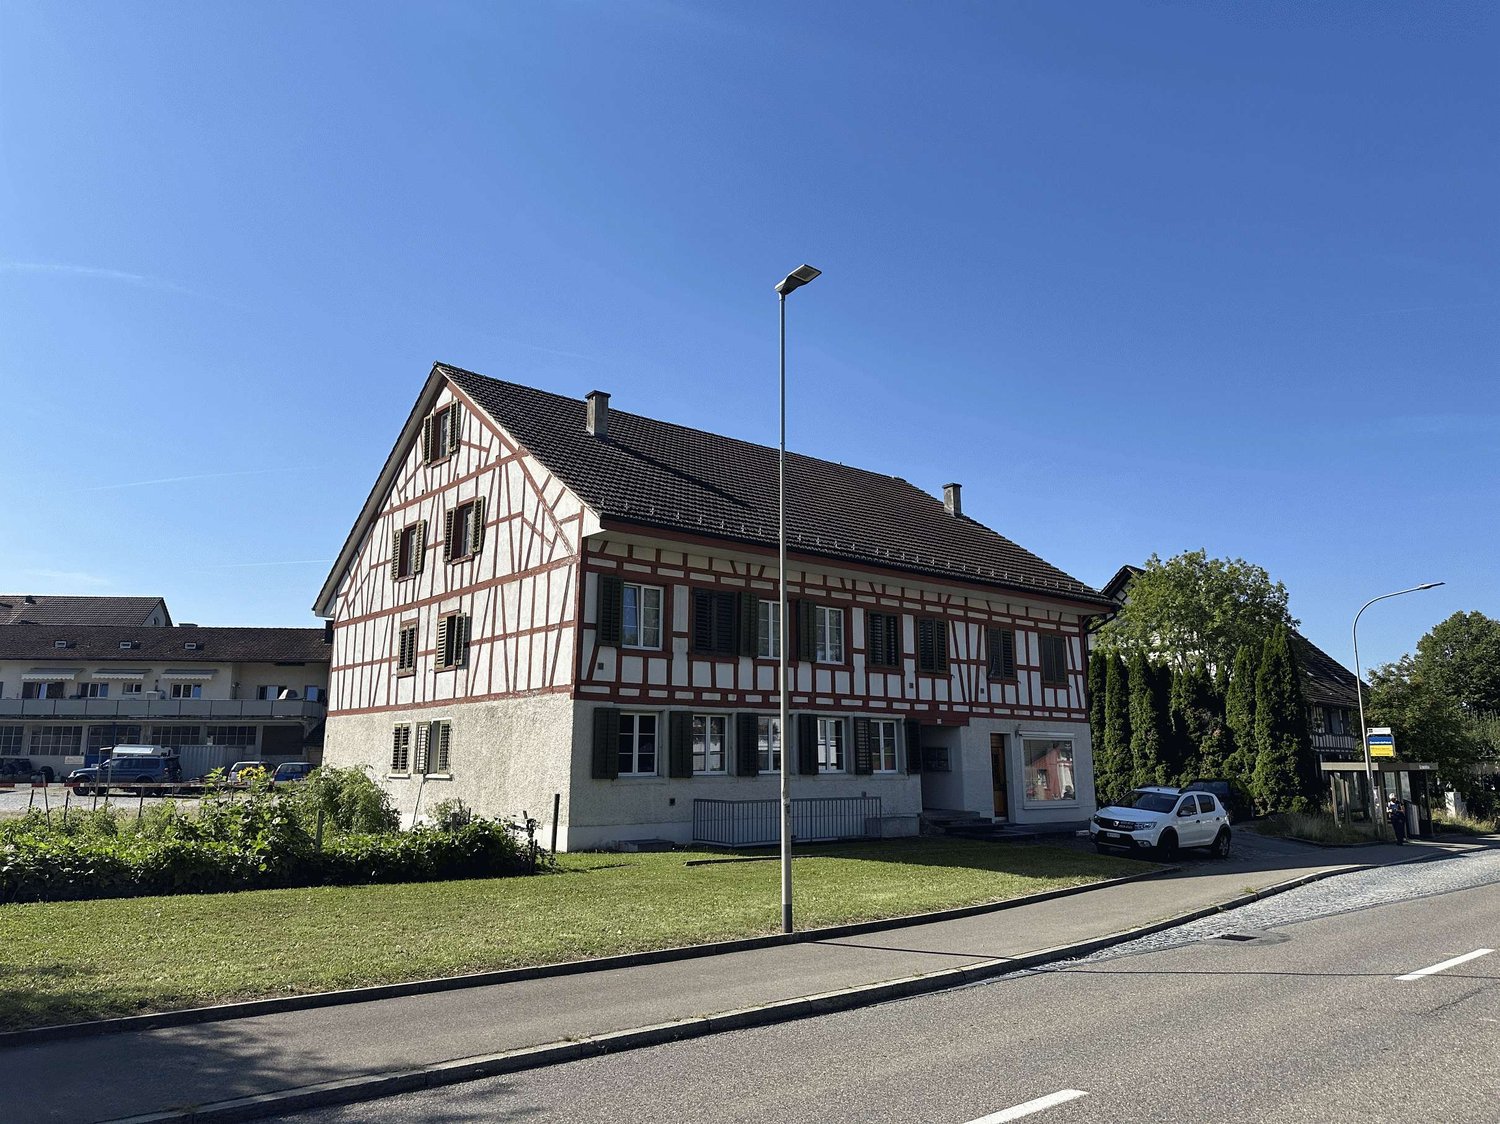
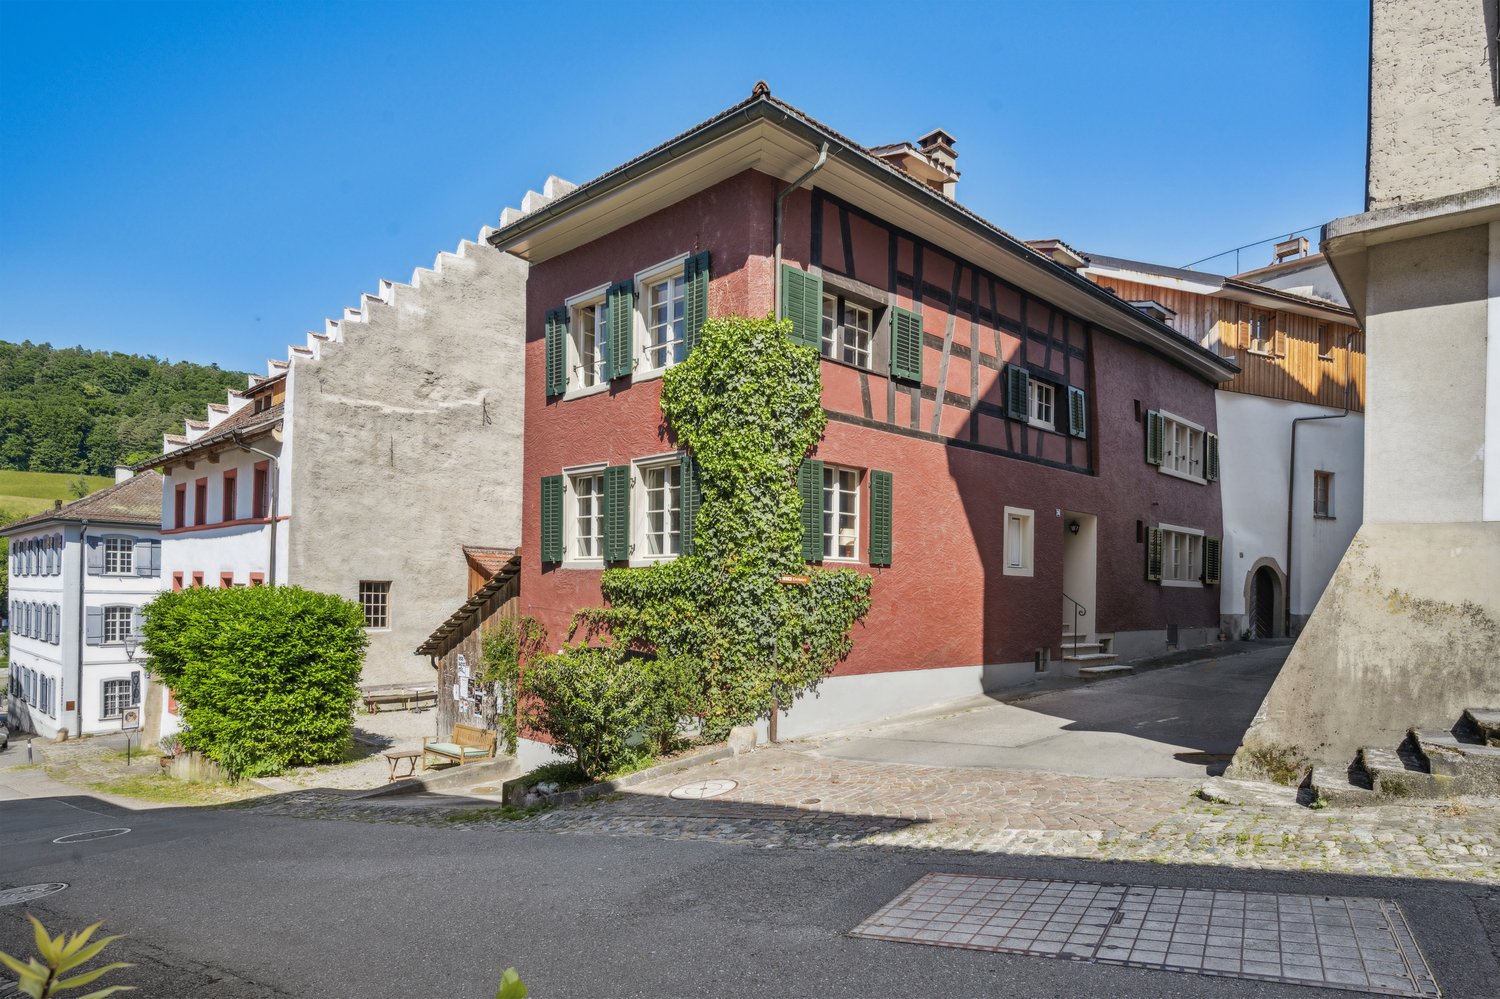
Interesting farm estate in Buchberg SH with building land reserve

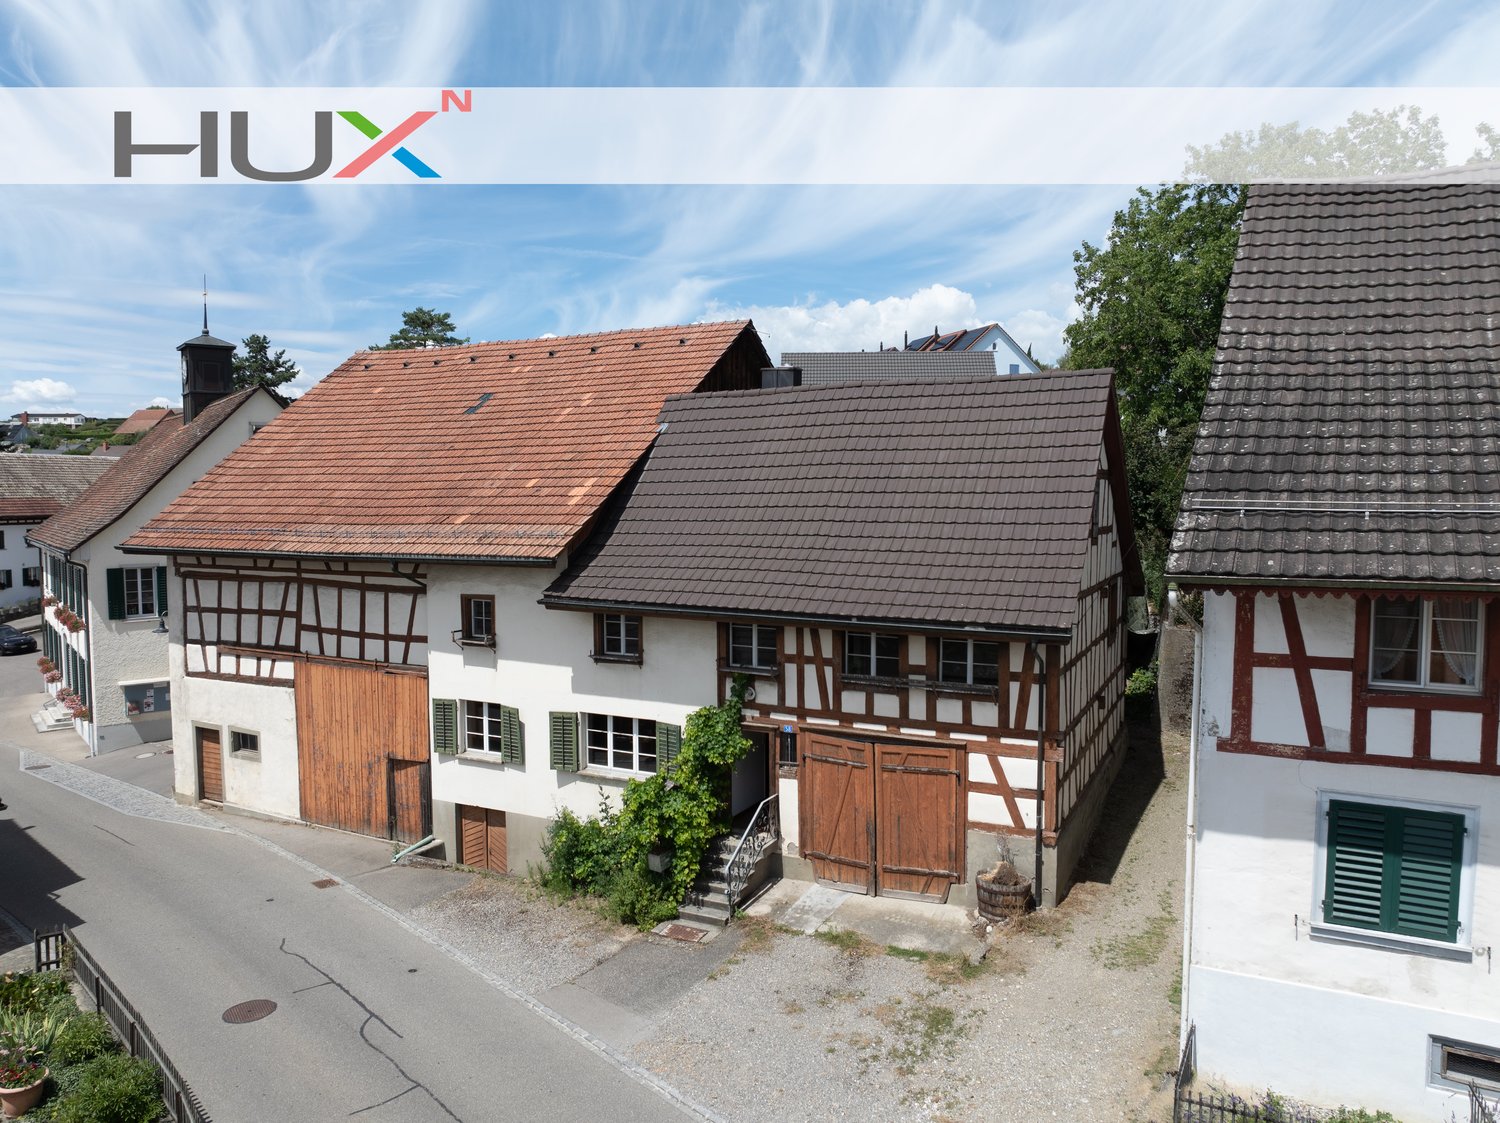
In the idyllic village center of Buchberg, an exceptional property with diverse usage possibilities awaits you. The historic farmhouse with a spacious economy section, separate outbuilding, and a detachable building plot offers ideal conditions for lovers of historic building fabric, investors, or builders with visions. The total plot includes 1,312 m² and opens up additional development opportunities thanks to the northern building land reserve. At the same time, the existing building with its large economy section offers significant expansion potential. The most important key figures • detached farmhouse in the historic village center • plot area 1,312 m² • living area approx. 150 m² • spacious economy section with expansion reserves • spacious shed/garage • separate outbuilding with historic vaulted cellar • northern building land reserve of around 412 m² • core zone I • year of construction before 1900 • target price: CHF 1,100,000.– Plenty of room for your ideas The living area includes kitchen, living room, side room, bathroom, and four rooms on the upper floor. The voluminous barn, stable, and economy section offer a variety of possibilities for expansion or new use – naturally, taking into account the applicable building regulations. Particularly attractive is the elevated building plot in the rear part of the property, which offers additional perspectives for the future. The property is generally in a strongly renovation-requiring condition. On the other hand, this creates the opportunity to revitalize a characterful farmhouse according to your own ideas or – if the legal requirements are met – to develop a replacement project. Living in the most tax-friendly village in the canton of Schaffhausen Buchberg is one of the most popular residential communities in the region. The charming landscape above the Rhine, numerous hiking and cycling trails, and the proximity to Zurich, Winterthur, and Schaffhausen ensure a high quality of life. Particularly attractive are: • the very quiet village location without through traffic • good sunlight • distance to the bus stop and to the Volg with post office in a few minutes' walk • kindergarten, primary school, and upper school in the immediate vicinity • travel time to Zurich only around 30 minutes • to Zurich Airport approx. 20–25 minutes • lowest communal tax rate in the canton of Schaffhausen A rare opportunity Historic farmhouses with such a spacious plot and additional building land reserve are only rarely available on the market. This property offers enormous potential for buyers who want to combine the charm of a traditional farmhouse with long-term development opportunities.

  • Parking space
  • Garage
  • Child-friendly
  • +1
Thomas Hux

Thomas Hux

Geschäftsinhaber

Travel time
-
1 / 13
  • Parking space
  • Balcony / Terrace
6.5 rooms176m²CHF 1,650,000.–
Top
Chlupfgasse 16, 8303 Bassersdorf

Renovation-requiring single-family house with attractive plot

The property at Chlupfgasse 16 in Bassersdorf includes a detached, optimally oriented single-family house from 1939, which was expanded and partially renovated around 1990 and presents itself in an overall intact condition with corresponding refurbishment needs. The access is via Chlupfgasse and blends harmoniously into the grown quarter structure, ensuring a well-reachable and everyday-suitable development. For example, the Bassersdorf train station and various bus stops can be reached in a few minutes' walk, making the location perfect for families.The existing building substance forms a solid basis for further development and appeals particularly to buyers who appreciate the character of older buildings. With targeted renovation and modernization measures, the house can be adapted to today's living standards and sustainably increased in value. This creates the opportunity to implement individual ideas and combine existing elements with contemporary comfort. We would like to mention the very spacious and generous living and dining area with access to the covered garden seat. The individual rooms present themselves with attractive sizes and convince with their brightness.The room structure already offers a good starting point for well-thought-out adjustments and additional quality in everyday life. For owner-occupiers, this opens up the possibility of shaping a house with history according to their own ideas and further developing it in the long term. Whether in partial steps or as part of a comprehensive renovation, both would be possible.Request our detailed sales documentation for more interesting information.Haven't found the right thing yet? The IMMOSEEKER team is happy to help.

  • Parking space
  • Balcony / Terrace
Michael Kämpf

Michael Kämpf

Filialleiter Zürich

Travel time
-
  • Modern kitchen with a large island, built-in sink, sleek faucet, and a prominent fireplace on the left side.
  • Modern bathroom with a dark wooden vanity, two white sinks, a large mirror, and decorative elements including a flower vase and soap dispenser.
  • Modern kitchen with dark wooden cabinets, marble countertops, stainless steel sink, and built-in oven. Features a sleek design with recessed lighting and a potted plant on the counter.
  • Well-maintained garden with a neatly trimmed lawn, raised stone border, several potted plants, and a dog resting on the grass.
  • Document page with mortgage information and a small image of a modern kitchen featuring a kitchen island, stove, sink, and cabinets.
  • A well-maintained garden with a grassy lawn, potted plants, a trampoline, and a covered seating area near the house.
  • Lawn with a modern house in the background, featuring a balcony, patio, trampoline, potted plants, and a covered hot tub.
  • Stone staircase leading up with decorative metal sphere and small statues on either side, surrounded by stone walls and greenery.
  • Well-maintained garden with a grassy lawn, stone walls, a small slide, and a covered seating area with string lights.
  • A modern hallway with white walls, tiled floor, and recessed lighting. Features include a large door at the end, a small table with a vase, a few decorative items, and a white appliance on the right side.
  • Bright, wooden-floored room with large windows offering a scenic view of greenery. Contains a basket, storage bin, toy, books, and a cup.
  • Empty room with light blue walls, dark wooden flooring, and a large sliding glass door leading to a balcony.
  • An empty room with white walls, wooden flooring, built-in cabinets, and a skylight window. No furniture or equipment is present.
  • Modern hallway with white and wood paneling, wooden floor, and a skylight at the top.
1 / 14
6.5 rooms225m²Price on request
Top
Häldelistrasse 7D, 8173 Neerach

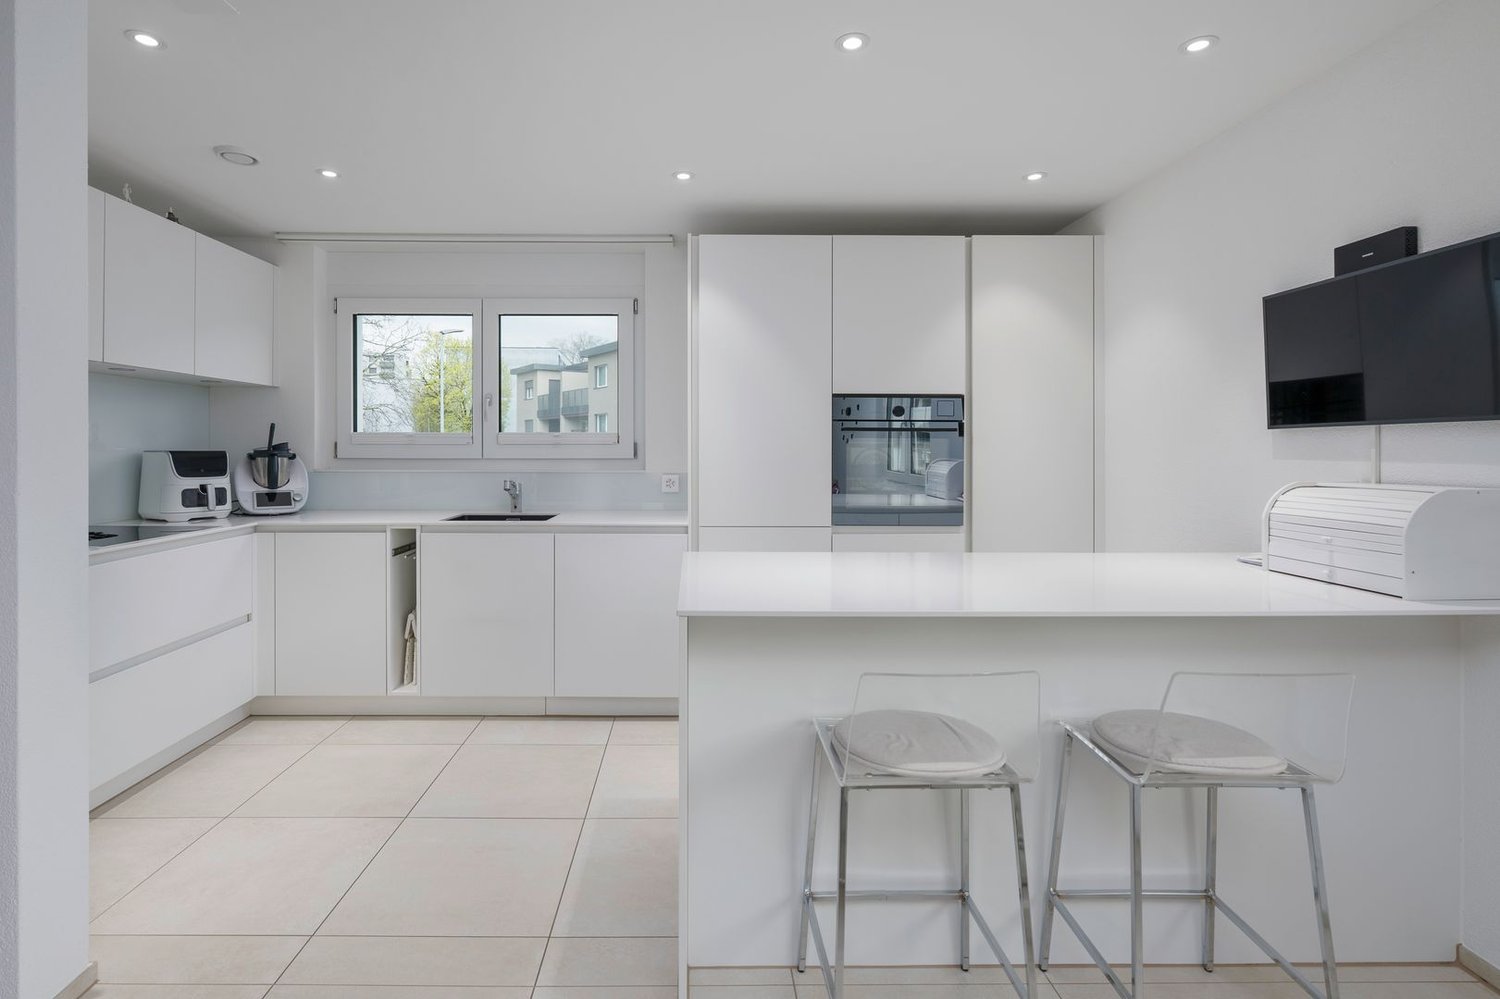
Modern 6.5-room row house in Neerach – Spacious living on 3 floors

Welcome to this exclusive, modern row house in the idyllic municipality of Neerach (ZIP 8173) in the canton of Zurich. The 2018-built property impresses with a spacious living area of approximately 225 m² on 3 floors and a total usable area of approximately 410 m² – ideal for families seeking space, style, and comfort.Currently, the house is still occupied and is expected to be available from August 2026. Viewing appointments are expected to be possible from July 2026. The purchase price is to be understood as a basis for negotiation.The house offers, among other things: • 6.5 rooms with a spacious room layout over three floors • Italian designer kitchen with a large cooking island, dark wood cabinets, marble worktops, stainless steel dishwasher, and built-in oven, double refrigerator, etc. – equipped with built-in lighting and elegant design • Large living and dining area with fireplace • Steam bath • 3 basement rooms, 2 of which are finished including underfloor heating • Bright room height of 240 cm for a comfortable living feeling • Large garden with seating area • Double garage and two outdoor parking spaces • Plot area of 432 m² • Cubature of 1,341 m³ Location and surroundings:The house is located in a quiet residential area – particularly at night, there is pleasant silence. In summer, you benefit from plenty of sunlight, and even in winter, the sun's radiation is good. The surroundings offer all the important amenities of daily life: • Bus stop «Neerach Post» – just 10 minutes' walk away • Volg supermarket – 3 minutes by car • Primary school – 15 minutes' walk, ideal for families with children • Airport – 18 minutes by car This well-maintained and high-quality row house combines modern living with a natural, quiet environment. A rare opportunity in the Zurich Unterland – secure your new home in Neerach!

Travel time
-

Suggested properties for you based on search results