1 result - Properties for sale: Hirzel

More objects in your automatically expanded search area
20 results - Radius: + 10km
1 / 33
4.5 rooms128m²Price on request
Premium
Eulenbachstrasse 54, 8832 Wilen b. Wollerau

Well-maintained row house with garden in Wilen bei Wollerau

In one of the most sought-after residential areas in Switzerland – Wilen bei Wollerau in the tax-friendly canton of Schwyz – this well-maintained 4.5-room row house with private garden awaits you. Here, peace, nature, and quality of life combine with the immediate proximity to Zurich, Lake Zurich, and an excellently developed infrastructure.Already upon arrival, you can feel the special atmosphere of this residential area: a quiet neighborhood, plenty of greenery, and an environment in which families, couples, and people with high standards of living quality immediately feel at home.The house offers a living area of around 128 m² and convinces with a pleasant room layout and a cozy living ambiance. The living area with chimney creates a warm and inviting atmosphere – perfect for relaxed evenings with family or friends. A special highlight is the sunny garden, which offers you a private retreat in everyday life. Whether breakfast on the terrace, children playing in the greenery, or a glass of wine in the evening – here you can enjoy a piece of quality of life that is becoming increasingly rare today.The heat pump provides sustainable and efficient heat supply and underlines the contemporary character of the property.The most important advantages at a glance • Tax-friendly canton of Schwyz • 4.5 rooms with approx. 128 m² living area • Bathroom renovated in 2023 • Private garden with plenty of peace and privacy • Cozy chimney in the living area • Sustainable heat pump • 1 garage and 2 outdoor parking spaces • Proximity to nature, Lake Zurich, and recreational areas • Quick access to Zurich, Zug, and Pfäffikon SZ Quality of life between Zurich and Lake Zurich Wilen bei Wollerau is one of the most sought-after residential regions around Lake Zurich. The combination of natural living, excellent infrastructure, and attractive tax conditions makes this location particularly popular.The Lake Zurich, numerous recreational areas, schools, shopping facilities, and restaurants are within short distance. At the same time, you can reach the economic centers Zurich and Zug in a short time – ideal for commuters who appreciate peace and quality of life outside the city.ContactHave we sparked your interest?We would be happy to send you the complete sales documentation with further pictures, floor plans, video, and virtual tour or arrange a personal viewing on site.

Kruno Zuparic

Kruno Zuparic

Geschäftsführer und Inhaber

Travel time
-
  • Two-story house with beige walls, red shutters, multiple windows, balconies, and a chimney. A van is parked in front, and the house is surrounded by greenery and a fence.
  • 3 story house, white walls, red shutters, 2 cars parked in front
  • 3 story building, white exterior, red shutters, garage, car parked in front
  • A sunny patio with a round wooden table, potted plants, and a wooden fence, surrounded by greenery and a view of the city.
  • A narrow hallway with wooden flooring, white walls, and built-in white cabinets on one side. A single ceiling light illuminates the space.
  • Empty room with wooden flooring, large windows, radiators, and sliding glass doors leading to a balcony.
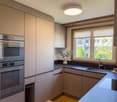
  • Compact kitchen with wooden cabinets, a sink, oven, and refrigerator. Features a window with a view of a neighboring building.
  • Modern kitchen with white cabinets, black countertops, and built-in appliances including a sink, oven, and dishwasher. Features a skylight window and sleek design.
  • Modern bathroom with a white sink, wooden cabinet, mirror, toilet, and a glass-enclosed shower area. Natural light from skylights illuminates the space.
  • Bright living and dining area with large windows, wooden flooring, a leather sofa, ottoman, dining table with chairs, potted plants, and a cabinet.
1 / 11
4.5 rooms108m²CHF 790,000.–
Top
Untere Bahnhofstrasse 28, 8932 Mettmenstetten

Attractive owner-occupied apartments for private owners and investors

Dear interested partyIn Mettmenstetten, in a central location directly at the train station, a total of seven individual owner-occupied apartments are for sale. The apartments are sold individually and are suitable for both private owners and capital investors.The sales offer includes: • 4 × 3.5-room owner-occupied apartments (including garden apartment and attic apartment) • 3 × 4.5-room owner-occupied apartments (including garden apartment) Currently, a 4.5-room apartment on the 2nd floor and the attic apartment are vacant and can be taken over at short notice. Both garden apartments have been sold in the meantime.The owner-occupied apartments can be occupied immediately or, if desired, renovated according to your individual ideas. The renovation can be carried out by us as a general contractor. For this purpose, an optional renovation budget of CHF 90,000 is available per apartment. This will only be charged in addition to the purchase price if used. The corresponding floor plans can be found in the sales documents.The central location with shopping facilities in the immediate vicinity and the Mettmenstetten train station just a few minutes' walk away offer a high level of living comfort and optimal connections - ideal for commuters as well as for excursions to the mountains or trips to the airport.Sales prices of the individual owner-occupied apartments: • 3.5-room apartments (garden apartment to 2nd floor): CHF 670,000 • 4.5-room apartments (garden apartment to 2nd floor): CHF 790,000 • 3.5-room attic apartment: CHF 720,000 In addition, parking spaces can be purchased. A total of 14 parking spaces are available: • Outdoor parking spaces: CHF 30,000 • Garage boxes: CHF 50,000 We would be happy to show you the available owner-occupied apartments during a personal viewing. We look forward to your contact.

Travel time
-
1 / 13
4.5 rooms132m²CHF 2,687,000.–
Top
Im Büelhältli 4, 8704 Herrliberg

Above the roofs of the Gold Coast: 4.5 rooms with a dreamy view

This well-maintained attic apartment combines spacious living, plenty of privacy, and an attractive location on the sought-after Zürcher Goldküste. On approximately 132 m² of living space, it offers a versatile range of rooms with three separate rooms, two bathrooms, and spacious living areas. Additionally, there are around 26 m² of balcony and terrace space. Thanks to its elevated location, the apartment enjoys an attractive lake view, which is also very well protected in the long term due to the topographical situation. The heart of the apartment is the extensive and bright living area with direct access to the veranda. Generous window surfaces create a pleasant connection between inside and outside and provide a bright, open living feeling. An additional comfort highlight is the direct private lift access to the apartment. Three separate rooms offer versatile usage possibilities as bedrooms, children's rooms, guest rooms, or home offices. The range of rooms is complemented by a separate kitchen, a bathroom, a shower with toilet, and practical storage and auxiliary areas. The special attic apartment character provides a high level of privacy and gives the apartment a pleasant living atmosphere. The good sunlight, south exposure, and existing lake view underline the quality of this attractive living location. The apartment presents itself in a well-maintained and solid condition and is immediately usable. At the same time, it offers interesting opportunities to modernize and develop individual areas according to personal ideas. This makes the property ideal for buyers who want to combine spacious living in a prime location with individual design potential. The apartment includes a large basement compartment and two parking spaces, which further enhance the living comfort.Herrliberg is one of the most sought-after residential communities on the Zürcher Goldküste and stands for high quality of life, excellent sunlight, proximity to Lake Zurich, and very good accessibility to the city of Zurich. The apartment is located in a quiet and sought-after residential area within the community. The well-maintained living environment, the attractive hillside location with south exposure, and the existing lake view create ideal conditions for comfortable living. The infrastructure is also convincing. School and kindergarten are located about 230 meters away. Shopping facilities are reachable in about 576 meters, while Lake Zurich is about 708 meters away. Recreational areas are also within walking distance. The nearest public transport stop is only about 182 meters away and provides a comfortable connection within Herrliberg and to the surrounding communities on the right bank of Lake Zurich and to Zurich. The combination of a quiet living location, lake view, good sunlight, excellent infrastructure, and proximity to Lake Zurich makes this attic apartment an attractive opportunity in one of the most sought-after housing markets in the region.

Travel time
-
1 / 13
  • Garage
  • View
  • Elevator
4.5 rooms150m²CHF 3,390,000.–
Top
6315 Oberägeri

FEELING GOOD

Diese 4.5 Zimmer Gartenwohnung in Oberägeri lebt vom Tageslicht. Bodentiefe Fenster und klare Linien machen die Räume hell und grosszügig, ohne dass die Wohnlichkeit verloren geht. Fischgrätparkett, Cheminée und das skandinavische Design setzen ruhige, wertige Akzente. Vor der Tür liegt der eigene Garten, dahinter gehen Wiesen und Wald weiter und über allem steht der Blick auf den Ägerisee. Die erhöhte Lage schenkt viel Ruhe und Privatsphäre, dazu Grün, so weit das Auge reicht.Besonderes: • Geplante umfassende Aussensanierung im Frühjahr 2027 gemäss Beschluss der STWEG • Hochwertige Innenrenovation im Jahr 2022 • Traumhafte Aussicht auf den Ägerisee und die Berge • Fischgrätparkett • Raumhohe Türen • Cheminée • Wintergarten mit Anschluss für Infrarotsauna • 200 m² Rasenfläche Verkaufspreis: CHF 3'390'000 + Doppelgarage à CHF 100'000 = Total CHF 3'490'000Wir freuen uns auf Ihre Kontaktaufnahme und senden Ihnen gerne die detaillierte Broschüre sowie den Grundrissplan der Wohnung zu.This 4.5 room garden apartment in Oberägeri lives on daylight. Floor-to-ceiling windows and clean lines make the rooms bright and spacious, without compromising on cosiness. Herringbone parquet flooring, a fireplace and Scandinavian design add subtle, high-quality touches. Just outside the door lies the apartment's own garden, and beyond it meadows and woodland stretch away, with the view over Lake Ägeri above it all. The elevated setting brings a real sense of peace and privacy, along with greenery as far as the eye can see.Highlights: • Comprehensive exterior refurbishment planned for spring 2027, as resolved by the condominium owners' association • High-quality interior renovation in 2022 • Stunning views of Lake Ägeri and the mountains • Herringbone parquet flooring • Floor-to-ceiling doors • Fireplace • Winter garden with connection for an infrared sauna • 200 m² of lawn Selling price: CHF 3,390,000 + double garage at CHF 100,000 = Total CHF 3,490,000We look forward to hearing from you and will be happy to send you the detailed brochure and floor plan of the apartment.

  • Garage
  • View
  • Elevator
New building
1 / 6
4.5 rooms143m²CHF 2,600,000.–
Top
Alte Landstrasse 52, 8706 Meilen

Baufreigabe granted: 4.5/5.5 room apartment with lake and mountain view

Description:We are pleased to announce that we have started construction on FORTUNA-MEILEN.Modern luxury combined with comfortAt Alte Landstrasse 52 in Meilen, you can expect an exclusive residential and commercial offer of the extra class. The Fortuna project convinces with its stylish architecture, inviting outdoor areas, and high-quality interior. With four exclusive condominiums and two modern commercial spaces, Fortuna offers both private and business users well-thought-out room concepts and first-class equipment that promises comfort and elegance at the highest level.Home in luck - FortunaThe apartments in the Fortuna project are ideally designed to maximize the quality of life of their inhabitants. The 3½ to 5½ room condominiums in high-quality architecture with wonderful lake views meet the highest demands and offer a unique living experience. The open living and dining area is the heart of the apartment - a perfect place for joint cooking evenings or relaxed hours with the family. The high-quality living rooms open up to partially covered outdoor areas that invite you to linger. The spacious, naturally lit rooms create a lively atmosphere. Currently, you can still participate in the interior design of the apartments. The bright, openly designed rooms have a three-sided outdoor reference and enable almost every apartment to have a view of the lake and the mountains, depending on the floor.For more information, please visit the project website www.fortuna-meilen.chEquipment:4.5 room apartment on the 2nd floor with lake view- Elevator- Corridor, stairs - Master bedroom with en-suite bathroom with shower, sink, and toilet- Room 2- Room 3- Bathroom with bathtub, sink, and toilet- Reduit, utility room with washing machine, tumble dryer- Living room, kitchen with bar and dining room 46 m2- South-west terrace 18.4 m22 parking spaces à CHF 50,000.- on the ground floor can be purchased separately.Construction start and move-in date: The construction start has been made - a significant and pleasant step on the way to the realization of this unique project. Today, we roughly expect a move-in date in October 2027. Contact:Sales process: - Personal property presentation- Reservation contract with a deposit of CHF 55,000.-- Purchase and transfer of ownership after agreementCapital-rich interested parties are cordially invited to contact us.Please call our Mr. Csaba von Zalan on 043 222 35 22 if you wish to receive additional information or a non-binding viewing. We look forward to accompanying you in fulfilling your housing dreams.

Travel time
-
1 / 13
4.5 rooms128m²CHF 1,775,000.–
Wilenstrasse 126, 8832 Wilen b. Wollerau

Modern living embedded in nature / Freshly renovated 4.5 room apartment on the ground floor / In building rights

Welcome to this exclusive, barrier-free 4.5-room apartment with a lift, which combines modern luxury with natural living comfort. The well-thought-out room concept already fascinates when entering. Many doors elegantly structure the apartment and at the same time create flowing transitions between the bright rooms. A high-quality floor covering runs through the entire living area, giving the rooms a warm, timeless elegance. Thanks to large window fronts, the apartment presents itself as absolutely bright and inviting. The extensive, green garden with a Gingko tree, shrubs, and flowers offers you a private retreat for relaxation and absolute relaxation in your own home. Here you will find your personal balance to the hectic everyday life and enjoy quality of life outdoors.The high-quality kitchen convinces with a noble cooking surface in anthracite. It forms a stylish contrast to the bright fronts. Integrated LED lighting provides the perfect working atmosphere here. High-quality gray built-in cabinets offer optimal storage space in the corridor and rooms, harmoniously integrating into the elegant design. The apartment is also technically well-equipped with a modern network connection in the rooms for home office and entertainment. The bathroom concept focuses on individuality. A separate, charming blue toilet with a shower and modern monolith flush tank sets a colorful accent. The second, large bathroom presents itself as a modern wellness oasis, equipped with a shower and a practical, separate washing machine.The private outdoor area invites you to relaxed hours outdoors, extended by the well-kept, green outdoor environment of the property. This idyllic setting offers peace and privacy in the middle of nature with a view of the Etzel. Here you live modernly, comfortably, and stylishly. The apartment can be used for living or also as office space. Relocate your tax domicile to the municipality of Wilen-Wollerau this year and benefit retrospectively from January 1, 2026, from the extremely low taxes!This property is available short-term.PRICETarget price apartment CHF 1'775'000.--Target price 1 garage space CHF 55'000.--Target price 2 outdoor parking spaces CHF 60'000.--TOTAL TARGET PRICE CHF 1'890'000.--Down payment: 5% of the purchase priceMore information:Roger Möschler, Owner/CEOREMAX Real Estate on Lake Zurichroger.moeschler@remax.ch079 404 71 61

Travel time
-
1 / 9
4.5 rooms154m²Price on request
Feldhof 19, 6300 Zug

4.5 (optionally 5.5) room apartment with a large garden and a high level of privacy

Highlights • Central location with excellent connectivity • Well-maintained and renovated • Private garden oasis with added comfort • Spacious rooms • Ceiling height of 2.50 m This charming garden apartment impresses with its sense of space, natural light, and privacy. It combines urban comfort with relaxed living close to nature and clearly stands out from conventional apartments thanks to its outdoor area, winter garden, high ceilings, and well-designed layout.The micro-location is ideal for families and commuters. Zug train station, as well as kindergarten and schools, can be reached in around 10 minutes on foot. A meadow and the well-known ?Landscape of the Year,? the Lorzenebene, offer relaxation right on your doorstep.The apartment boasts an impressive usable area of nearly 217 m². The XL master bedroom is connected to an additional room, currently used as a walk-in wardrobe. In 2019, the floors were refinished and the walls and ceilings freshly painted. In 2022, a new washer and dryer were installed. Further renovations followed in 2024, including new fittings, shower enclosures, toilet, refrigerator, and stove.The private garden and the spacious winter garden with UV-protected glass fronts enjoy sunlight from morning to evening. The development is fully shielded from the street, ensuring a high level of peace and privacy.We would be delighted to invite you to discover all the details during a personal viewing. Watch the video.

Travel time
-
1 / 12
4.5 rooms243m²CHF 6,900,000.–
Bächerstrasse 27, 8832 Wollerau

Your dream home with breathtaking lake views awaits you! Enjoy

Welcome to your new home, a true gem in Wollerau, where breathtaking lake views meet high-quality furnishings and create a harmonious connection. This semi-detached single-family house, built in 1991 and extensively modernized in 2017, offers you everything your heart desires with its spacious living area of 243 m². In the 4.5 rooms, including 3 bedrooms and 2 stylish bathrooms, you will experience a sense of living that leaves no wishes unfulfilled. Imagine relaxing in your bathtub after a long day and letting your gaze wander over the glittering lake. The daylight streaming through the bathroom window ensures that you always feel refreshed and invigorated. The house spans 3 floors and offers you, in addition to a guest toilet, an open-built-in kitchen that invites you to cook sociably. A spacious storage room provides additional space for your personal belongings, while the magnificent lake view enriches your daily life.EquipmentThe high-quality equipment of this house will delight you. High-quality floor coverings made of tiles and parquet not only provide an elegant look but are also easy to maintain and durable. The underfloor heating provides you with cozy warmth, while the efficient heat pump ensures environmentally friendly heating and cooling. Enjoy the convenience of an elevator that makes it easy to access all floors, and relax by the fireplace or in your own winter garden. The pool and sauna invite you to relaxing hours, while the air conditioning ensures pleasant temperatures. Safety is a top priority here, thanks to an alarm system that gives you a reassuring feeling.- Elevator- Fireplace- Pool- Sauna- Air conditioning- Alarm system- Winter gardenLocationThe location in Wollerau is simply unbeatable. Surrounded by a quiet residential area, you can enjoy the proximity to a variety of amenities at the same time. In the nearby area, you will find everything you need for your daily needs: a pharmacy, a shopping center, and shopping opportunities that are just a short walk away. For active leisure activities, a fitness studio and a golf course are available. Families benefit from the proximity to elementary school, kindergarten, and secondary schools. Medical care facilities such as a hospital are also nearby, providing you with additional comfort.OtherThis exclusive property is aimed at families and couples who value a high quality of life. The property is available immediately, so you can move in right away. Furthermore, the house offers a lot of potential for individual design options and expansion measures to further personalize your dream home. Please note that this is a first-time occupancy and the last modernization took place in 2017.
Travel time
-
1 / 15
4.5 rooms124m²CHF 1,780,000.–
Karl-Stamm-Weg 3, 8820 Wädenswil

Stylish 4.5-room garden apartment with partial lake view in Wädenswil

This modern and well-maintained 4.5-room garden apartment is located in a contemporary multi-family house in a condominium ownership, which was built in 2014 in a solid construction and according to current standards. The property is situated in a quiet, family-friendly neighborhood in Wädenswil – with good connections to the city center, the train station, and Lake Zurich.The apartment impresses with a well-thought-out floor plan, high-quality materials, and bright, light-flooded rooms. The openly designed living and dining area with integrated kitchen offers plenty of space and leads directly into the well-maintained garden.A special highlight: The apartment has two private garden areas on opposite sides. Perfect for enjoying the sun all day – or the shade. One of the outdoor areas also offers a partial lake view, which further enriches the living atmosphere. Whether it's breakfast in the morning sun, relaxed hours in the greenery, or a safe playground for children – all this is possible here.Highlights at a glance:• 4.5-room apartment with approximately 124 m² of living space• 1 double parking space in the underground garage for CHF 70,000.-• Energy-efficient standard• Separate laundry room with washing machine and dryer• High-quality interior design with oak parquet and floor-to-ceiling windows• Living and dining area with open kitchen• Two separate bathrooms• 2 seating areas and a covered balcony• Dryer room in the basement (for shared use)• Quiet location, just a few minutes from Lake Zurich and the highway exit• Schools, shopping, and public transportation within walking distance Interested? Contact us for more information or a viewing. We look forward to your inquiry!

Travel time
-
1 / 13
4.5 rooms110m²CHF 1,265,000.–
Im Leeacher 4, 8132 Hinteregg

Bright and spacious 4.5-room apartment in the center

This well-maintained 4.5-room apartment in Hinteregg impresses with a thoughtful room layout, high-quality equipment, and comfortable living comfort. The multi-family house, built in 2008 with a total of four floors, offers a quiet, modern living environment ideal for couples, families, or discerning owner-occupiers. On approximately 110 m² of living space, you can expect a bright living and dining area with parquet floors and direct access to two balconies. The kitchen is designed as a built-in kitchen and can be partially opened if required, creating a spacious room feeling while maintaining a clear structure. The apartment has three bedrooms, which can be flexibly used as children's rooms, home offices, or guest rooms. Two bathrooms provide additional comfort: one with shower/WC and a second with shower, bathtub, and WC. A Swedish stove creates a particularly cozy atmosphere on cooler days. Practical details such as built-in closets, a private basement compartment, and a private workshop with washing machine and tumble dryer complete the offer. The windows are double-glazed and contribute to a pleasant living climate.The apartment is located in Hinteregg, an attractive and quiet residential area in the popular Zürcher Oberland. The surroundings impress with a lot of greenery, a pleasant neighborhood, and a good balance between natural living and proximity to the surrounding centers. Shopping facilities for daily needs, schools, and public transport are easily accessible in the region, making the location particularly attractive for couples, families, and commuters. The location also offers a high recreational value with numerous opportunities for walks, sports, and leisure activities in nature.The property also includes two parking spaces (each for 35,000.-) and an outdoor parking space (for 15,000.-), ensuring a comfortable parking situation. A separate workshop on the ground floor with a window, washing machine, tumble dryer, and sink functionally completes the offer and creates ideal conditions for hobbies, storage, and household management. For energy-efficient and modern heat supply, a floor heating system in combination with a heat pump is used. The heating is done via a geothermal probe and thus offers a sustainable, pleasant heating system.

Travel time
-
Katerina Corrales

Katerina Corrales

1 / 12
Katerina Corrales

Katerina Corrales

  • Parking space
  • Balcony / Terrace
  • Garage
  • +2
4.5 rooms118m²CHF 1,690,000.–
Horgen, 8810 Horgen

Bright 4.5-room apartment in Horgen

This attractive and bright 4.5-room apartment in Horgen impresses with spacious rooms, a well-thought-out floor plan, and an ideal location. The heart of the apartment is the bright and spacious living area, which offers plenty of daylight thanks to the large windows and creates a pleasant living atmosphere. From here, you can directly access the sunny balcony, which invites you to relax and unwind outdoors. The spacious, closed kitchen offers plenty of space and fits perfectly into the practical floor plan of the apartment. For added comfort, two bathrooms with showers are available. One of them was renovated in 2023 and presents itself as modern and well-maintained. The second bathroom has its own washing tower, making it convenient to wash and dry directly in the apartment. A parking space belonging to the apartment rounds off this attractive offer. The location also leaves little to be desired: schools, public transport, and various shopping facilities are located in the immediate vicinity and can be reached quickly and conveniently. An ideal apartment for all those who want to combine spacious and bright living with high everyday comfort and a practical location in Horgen.Exact address available after registration on neho.ch.INTERESTED IN A VIEWING? PLEASE REGISTER: https://neho.ch/b/8810-26-5


  • Parking space
  • Balcony / Terrace
  • Garage
  • +2
1 / 9
  • Parking space
  • Balcony / Terrace
  • Garage
  • +4
4.5 rooms222m²CHF 4,650,000.–
Bünishoferstrasse 164c, 8706 Meilen

Start and end each day with this breathtaking view

Breathtaking, unobstructed lake view. Absolute peace. Highest living comfort. Zurich in about 15 minutes.There are locations that can hardly be described – you have to experience them. This exceptional 4.5-room home in Feldmeilen, designed by wild bär heule architekten, combines sophisticated architecture with a spectacular, unobstructed view of Lake Zurich. In front of the house lies only the protected vineyard: no buildings, no street, no railway line, no insights. Instead, vastness, privacy, and absolute peace. Additionally, there are three private underground parking spaces – another exceptional comfort that distinguishes this home.Over three floors, the house combines clear architecture with high-quality construction that leaves hardly any wishes unfulfilled. Noble materials, spacious rooms, and well-thought-out details create a living experience at the highest level. All floors are conveniently accessible via a private elevator.On the top floor, the open living and dining area with elegant kitchen, fireplace, and covered loggia forms the heart of the house. The lake view is omnipresent here – from the first coffee in the morning to the sunset in the evening.Two bedrooms on the garden floor lead directly to the sunny terrace. Another private retreat with dressing room and en-suite bathroom complements the room offer. If needed, the house can also be easily extended by one or two additional rooms – ideal for families, guests, or home offices.Absolute peace - and Zurich close byThe house is located in a well-maintained, green settlement with exceptionally high privacy. No aircraft, road, or rail noise – only nature and bird songs.Feldmeilen belongs to the attractive Zurich lake community of Meilen. The train station is within walking distance in about 7 minutes. Zurich Stadelhofen and thus Bellevue, Opera House, and city center can be reached in about 15 minutes. The Zurich airport, as well as Lucerne and Bern, are also conveniently connected.Comfort down to the last detailThe high-quality construction standard includes, among other things: • three private underground parking spaces • private elevator over all living floors • elegant kitchen and high-quality materials • fireplace and air conditioning • central vacuum cleaner system • comprehensive safety equipment • efficient geothermal heating with very low ancillary costs • terrace and covered loggia • communal green areas with playground A home that only rarely comes onto the market: exceptional architecture, highest living comfort, absolute privacy, and a lake view that is simply impressive.Those who live here enjoy a panorama every day that you otherwise only know from vacations – and are still in the midst of Zurich in just a few minutes.Please do not hesitate to contact us for further information or a personal viewing.

  • Parking space
  • Balcony / Terrace
  • Garage
  • +4
Travel time
-

Suggested properties for you based on search results

Other interesting objects