Hinterforst - Properties for sale

We recommend expanding your search criteria to get similar results. The current filters didn’t return any matches.

If you don’t want to change your current search criteria, we recommend creating a search alert, so you’ll be notified when matching offers become available.

More objects in your automatically expanded search area
10 results - Radius: + 10km
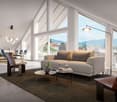
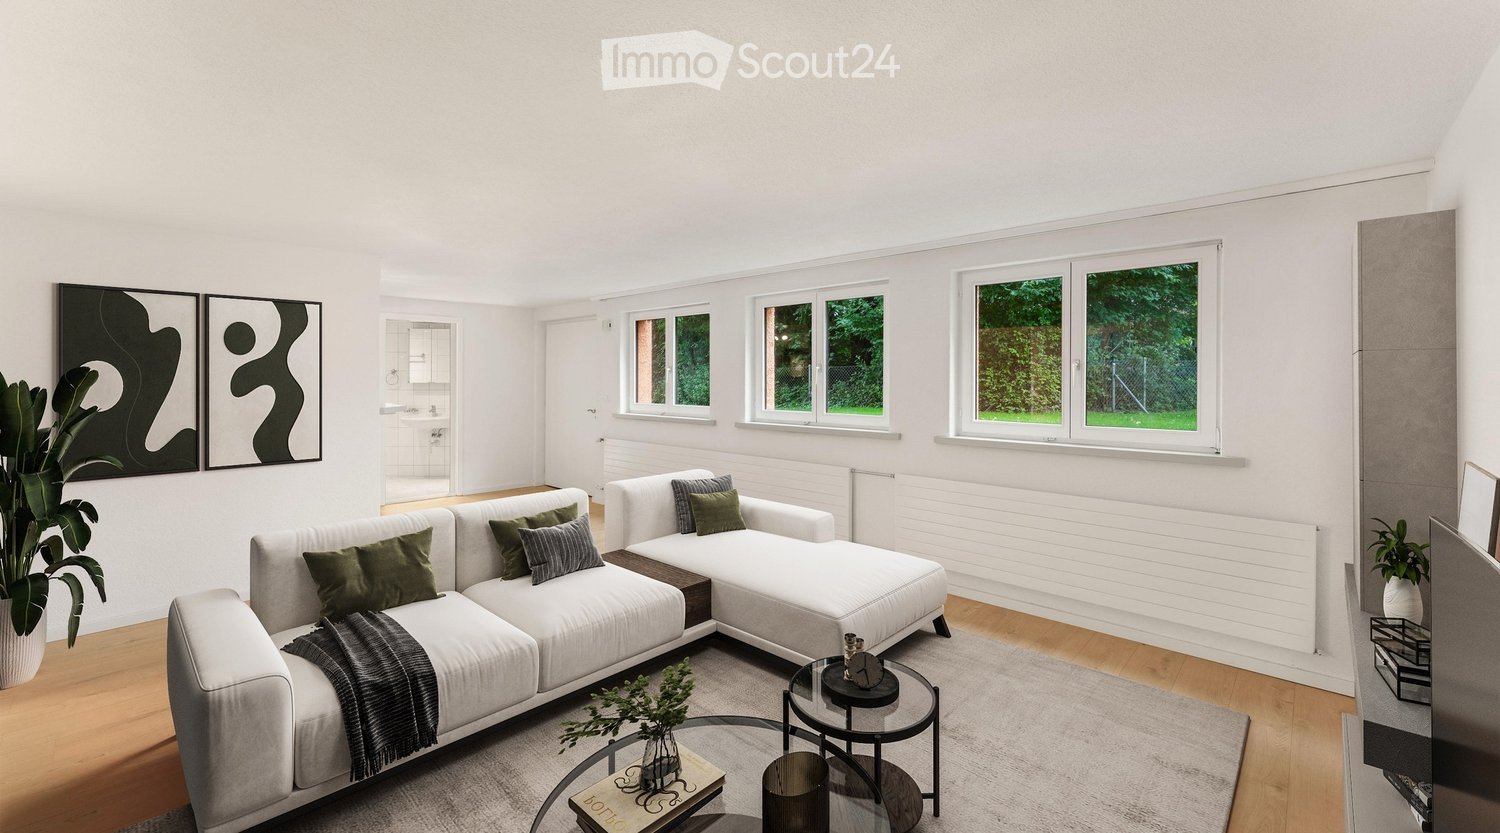
  • Modern living room with white walls, large windows, grey sectional sofa, coffee table, and decorative plants.
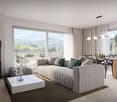
  • Bright living room with white walls, wooden flooring, a white sectional sofa, a coffee table, a television, side tables, and plants.
  • Bright, open-plan room with light wooden flooring, white walls, and large windows. The space includes a kitchen area with white cabinets, a countertop, and built-in appliances, but no furniture or personal items are present.
  • Modern kitchen with white cabinets, wooden countertops, stainless steel appliances, and a central island.
  • Modern kitchen with white cabinets, wooden countertops, stainless steel sink, and built-in oven.
  • Empty room with light wooden flooring, white walls, and a small window. A radiator is visible on one wall, and a doorway leads to another area.
  • Empty room with light wooden flooring and white walls, featuring a recessed ceiling light and a doorway leading to another room with windows.
  • Empty room with light wooden flooring, white walls, a single window, and a radiator. The room has a modern recessed ceiling light and an open doorway leading to another space.
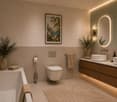
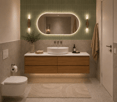
  • Modern bathroom with white tiled walls and floor, featuring a glass-enclosed shower and a white sink with a mirror above it.
  • Modern bathroom with white tiles, a sink, a mirror, a toilet, and a glass-enclosed shower. The space is bright and clean with recessed lighting.
  • Empty room with light wooden flooring, white walls, and multiple windows showing greenery outside. Radiators are visible along the wall.
  • A modern building with a textured orange facade, multiple windows, and a wooden garage door. The entrance area features a paved pathway, a small garden with greenery, and decorative lanterns.
  • A well-maintained garden with a stone bench, a metal table, a barbecue, and a green utility box, surrounded by trees and greenery.
  • Well-maintained garden with a large tree, neatly trimmed hedges, and a small bench. The lawn is lush and green, with a few scattered leaves and small plants. The background shows parts of neighboring houses and additional greenery.
  • Multi-story residential building with balconies, surrounded by greenery and a view of a town with a church tower in the background.
  • Multi-story residential building with orange facade, multiple windows, balconies, and a parking area with red garage doors.
  • Floor plan of a 1-room apartment with living, dining, kitchen, bathroom, sauna, storage, and garage areas.
1 / 17
2 rooms, 67m², CHF 295,000.–
Top
Augiessenstrasse 14c, 9443 Widnau

Secure investment or attractive living

This bright apartment on the lower floor of the well-maintained multi-family house on Augiessenstrasse 14c combines an open living and sleeping area with a spacious hobby and storage room. Thanks to the slope location, the living area has several windows with a view of the greenery and its own outdoor access.Main features:• Open living/sleeping area (28.65 m²) with window front to the garden• Kitchen with ceramic glass cooktop, oven, and bar counter, open to the living area• Bathroom with shower and toilet• Spacious hobby, storage, and workshop room (27.85 m²) – versatile for hobby, storage, or workshop• Elevator in the house• Quiet, green surroundings with well-maintained garden area of the building• Renovation 2025 (including floors, kitchen, painting, wall breakthrough, electrical, bathroom) for around CHF 39,850.–Price: CHF 295,000.– plus outdoor parking space CHF 15,000.–Value ratio: 47/1000 | Heating: Oil central heating, radiatorsTransfer costs at the expense of the buyer.As an investment object: rented until the end of September 2026, target rent CHF 14,400.– p.a. (including parking space), gross return approx. 4.65%.Location: quiet in the residential area between Augiessen- and Diepoldsauerstrasse. Schools and kindergarten within walking distance, bus stop approx. 150 m, shopping approx. 1.2 km, Heerbrugg train station approx. 1.6 km, A13 in a few minutes by car.Ideal for singles, couples, commuters, or as an investment object. Arrange a viewing appointment today!

Travel time
-
Drazen Mijatovic

Drazen Mijatovic

1 / 10
Drazen Mijatovic

Drazen Mijatovic

  • Parking space
  • Balcony / Terrace
  • Garage
  • +5
2.5 rooms, 62m², CHF 625,000.–
Bleicheli Strasse 3, 9055 Bühler

LANDLIEBI – 3.5-room apartment B1 – 82.2 m² garden share incl. seating area

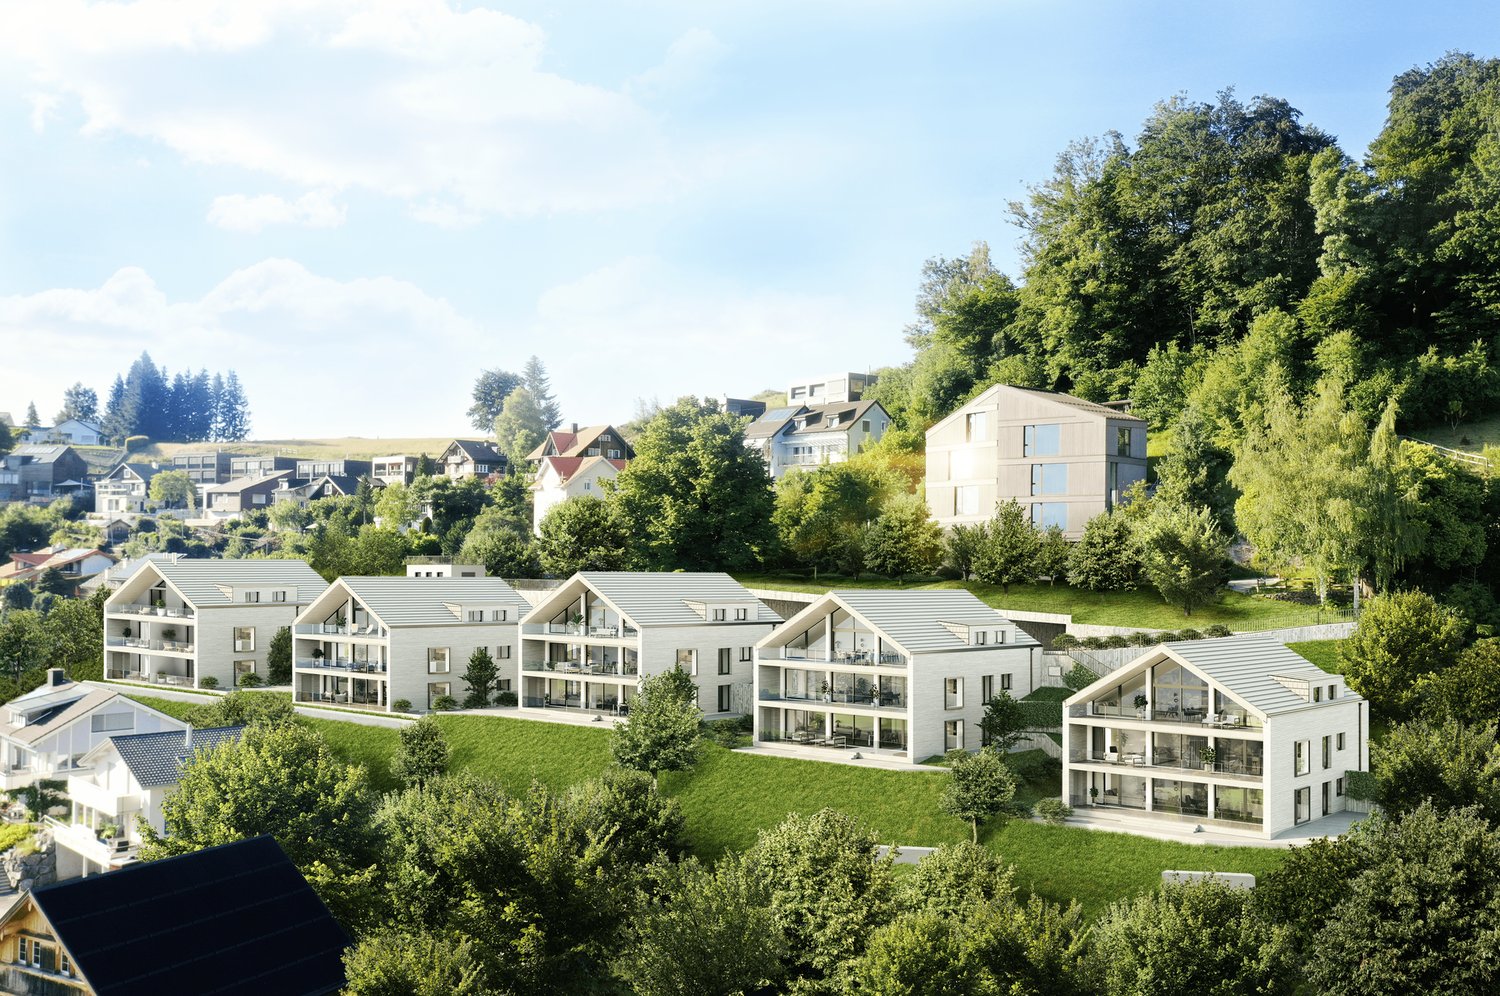
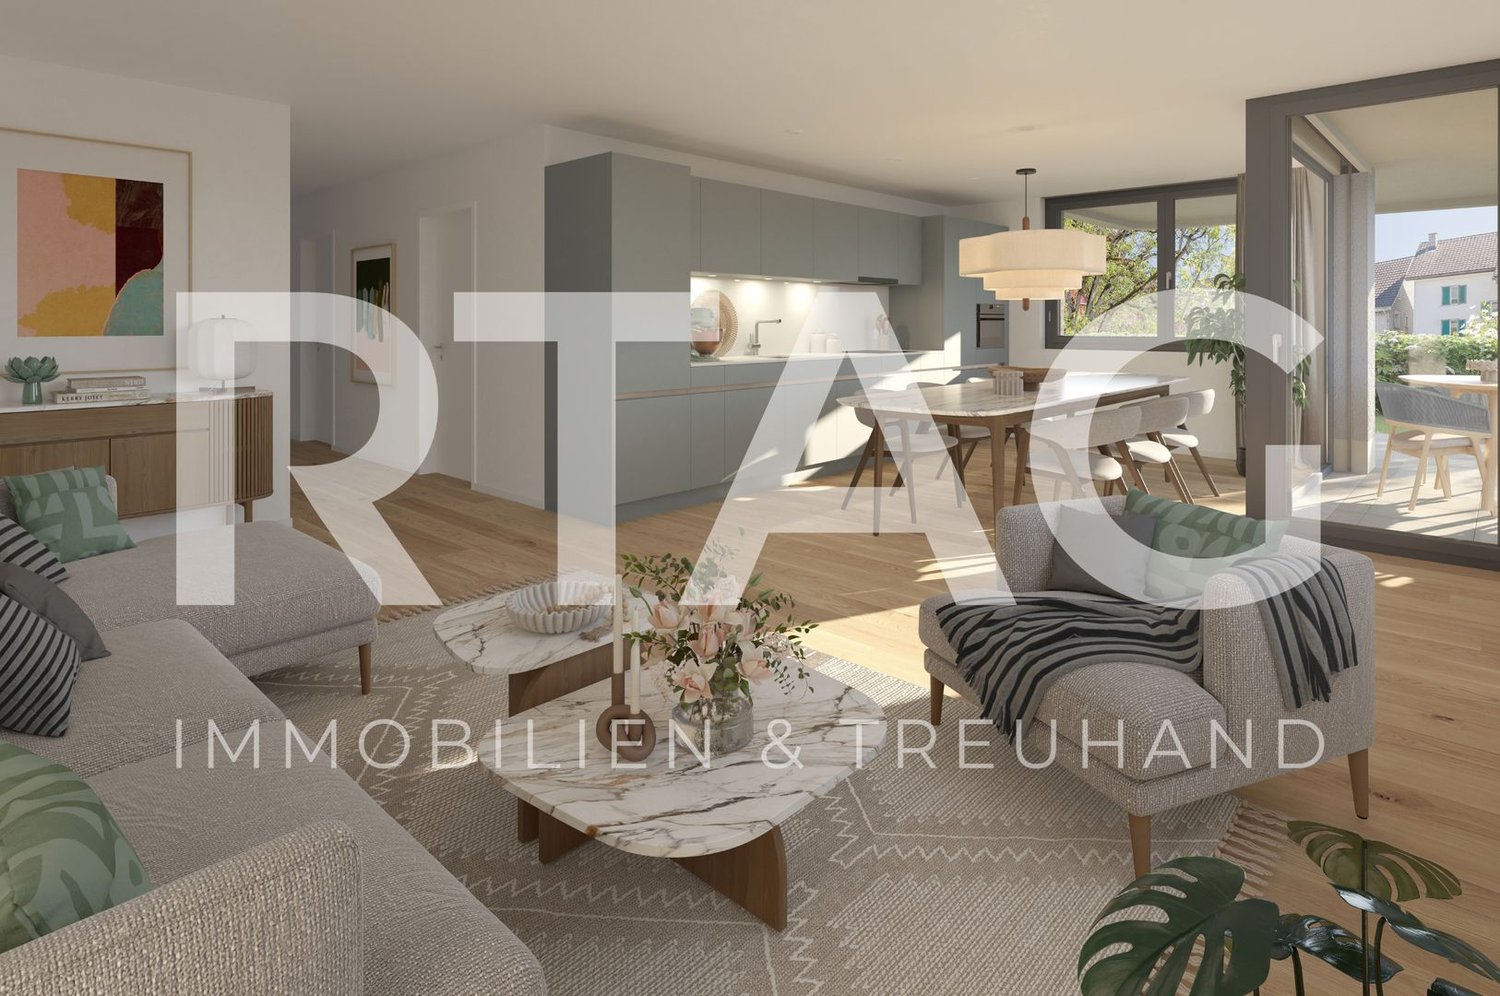
LANDLIEBI – stylish 2.5-room garden apartment in natural BühlerOn Bleichelistrasse in Bühler, "LANDLIEBI" is a high-quality new construction project that harmoniously combines contemporary architecture, natural living, and lasting values.The 2.5-room owner-occupied apartment B1 is located on the ground floor of House B and offers a main usable area of 61.5 m². The well-thought-out floor plan, generous window areas, and carefully coordinated materialization create a bright and cozy living atmosphere."LANDLIEBI" comprises two architecturally carefully designed multi-family houses with a total of twelve owner-occupied apartments. The quiet, natural location combines rural living quality with good accessibility to St. Gallen and Appenzell. Shopping facilities, schools, public transport, and recreational areas are located in pleasant proximity.The most important key figures • 2.5-room owner-occupied apartment B1 • Ground floor, House B • 82.2 m² garden share incl. seating area • 61.5 m² living area • plus 3.8 m² housekeeping room with washing tower • Open living, dining, and kitchen area • Spacious seating area with 20.7 m² • Basement compartment • Purchase price: CHF 625,000.– • Parking space: from CHF 35,000.– extra Discover a home for people who live consciously, appreciate quality, and love being close to nature.We would be happy to send you the detailed sales documentation or arrange a personal consultation.More information on our website!

  • Parking space
  • Balcony / Terrace
  • Garage
  • +5
Travel time
-
Drazen Mijatovic

Drazen Mijatovic

1 / 10
Drazen Mijatovic

Drazen Mijatovic

  • Parking space
  • Balcony / Terrace
  • Garage
  • +5
2.5 rooms, 62m², CHF 625,000.–
Bleicheli Strasse 3, 9055 Bühler

LANDLIEBI – 3.5-room apartment B1 – 82.2 m² garden share incl. seating area

LANDLIEBI – stylish 2.5-room garden apartment in natural BühlerOn Bleichelistrasse in Bühler, "LANDLIEBI" is a high-quality new construction project that harmoniously combines contemporary architecture, natural living, and lasting values.The 2.5-room owner-occupied apartment B1 is located on the ground floor of House B and offers a main usable area of 61.5 m². The well-thought-out floor plan, generous window areas, and carefully coordinated materialization create a bright and cozy living atmosphere."LANDLIEBI" comprises two architecturally carefully designed multi-family houses with a total of twelve owner-occupied apartments. The quiet, natural location combines rural living quality with good accessibility to St. Gallen and Appenzell. Shopping facilities, schools, public transport, and recreational areas are located in pleasant proximity.The most important key figures • 2.5-room owner-occupied apartment B1 • Ground floor, House B • 82.2 m² garden share incl. seating area • 61.5 m² living area • plus 3.8 m² housekeeping room with washing tower • Open living, dining, and kitchen area • Spacious seating area with 20.7 m² • Basement compartment • Purchase price: CHF 625,000.– • Parking space: from CHF 35,000.– extra Discover a home for people who live consciously, appreciate quality, and love being close to nature.We would be happy to send you the detailed sales documentation or arrange a personal consultation.More information on our website!

  • Parking space
  • Balcony / Terrace
  • Garage
  • +5
Travel time
-
1 / 5
2.5 rooms, 62m², CHF 640,000.–
Bergstrasse 27a-27e, 9038 Rehetobel

Exclusive 2.5-room apartment - living with a panoramic view of the Alpstein

The attractive 2.5-room apartment impresses with a well-thought-out floor plan, high-quality construction standard, and a quiet location in the Alpstein Panorama residential project. It is ideal for singles, couples, or anyone who appreciates modern living in a natural environment.On 62 m² of living space, you can expect a bright living, dining, and kitchen area with an open kitchen and generous window surfaces, which provide plenty of daylight and a pleasant living atmosphere. The cozy bedroom offers enough space to relax and feel good.The 13 m² large balcony extends the living space outdoors and invites you to enjoy the fresh air and the beautiful view of the surroundings - the perfect place for morning coffee or relaxed summer evenings.The apartment has a modern bathroom, a practical laundry room with its own washing tower, and a 7 m² large cellar, which offers additional storage space. High-quality materials, energy-efficient construction, and the elevator in the building round off the attractive living offer.Highlights at a glance:62 m² living spaceBright living, dining, and kitchen areaOpen, modern kitchenSunny balcony with 13 m²Spacious bedroomModern bathroomLaundry room with its own washing towerCellar with 7 m²Elevator, high-quality materials, and energy-efficient constructionExperience modern living in a natural environment - a home that perfectly combines comfort, quality, and joy of life.Would you like to know more about the Alpstein Panorama project in Rehetobel? Then visit our project website at https://alpsteinpanorama.ch/projektRehetobel in the Appenzeller Vorderland convinces with its sunny location, the impressive view of the Alpstein, and a high quality of living. The community combines natural living with good infrastructure and short distances to shopping facilities, schools, and leisure activities.Thanks to the good transport connection, the city of St. Gallen can be reached in about 20 minutes. Whether families, couples, or those seeking rest, Rehetobel offers the ideal combination of rural idyll, relaxation, and proximity to the economic centers of Eastern Switzerland.Have we sparked your interest? Feel free to contact us for personal and individual advice.
Travel time
-
1 / 6
  • Parking space
  • View
  • Elevator
  • +4
2.5 rooms, 67m², CHF 460,000.–
Mühlackerweg 2, 9450 Altstätten

New construction project "Mühlacker"

LOCATION • Attractive and absolutely central living location • Quiet and family-friendly neighborhood in a well-maintained environment • Delightful sunshine thanks to optimal orientation • Shopping facilities, schools, and public transportation within short distances • Natural surroundings with attractive recreational areas • High quality of living due to the combination of central location and green living environment • Attractive residential location for different life situations OVERALL CONSTRUCTION • Modern new construction project with a total of 13 condominiums • Varied mix of 2.5- to 4.5-room apartments • Five apartments on the ground floor and five apartments on the 1st floor • Three exclusive attic apartments with spacious roof terraces • Natural surroundings design, harmoniously embedded in the overall concept • Private outdoor areas within the construction project • Play area for children as part of the surroundings design • Underground parking with 19 parking spaces and a spacious IV-parking space APARTMENTS • Attractive and thoughtfully designed floor plans • Balconies and terraces as an extension of the living space • Smooth transition between indoor and outdoor areas • Private outdoor areas as an extension of the living space • Attractive views of the Rhine Valley landscape • Various apartment sizes for different living needs • Exclusive attic apartments with extensive, private roof terraces • Bright and attractive living rooms with high quality of stay Have we sparked your interest? We would be happy to send you our detailed sales documentation and/or answer your questions and arrange a viewing on site.

  • Parking space
  • View
  • Elevator
  • +4
Travel time
-
1 / 5
2.5 rooms, 77m², CHF 850,000.–
Unterdorfstrasse 22, 9443 Widnau

Sustainable Living - Unterdorfstrasse, Widnau

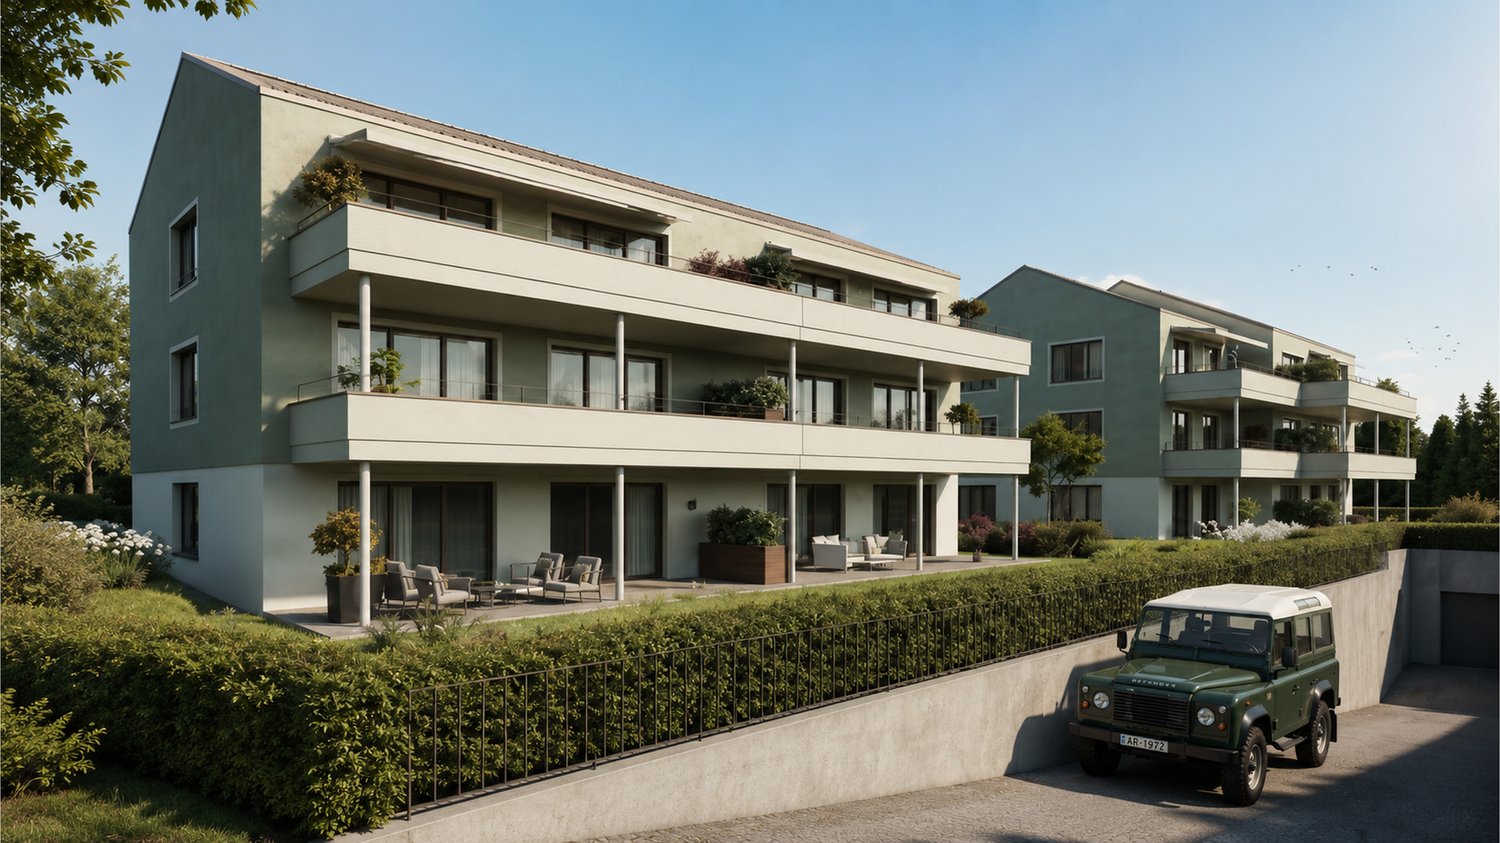
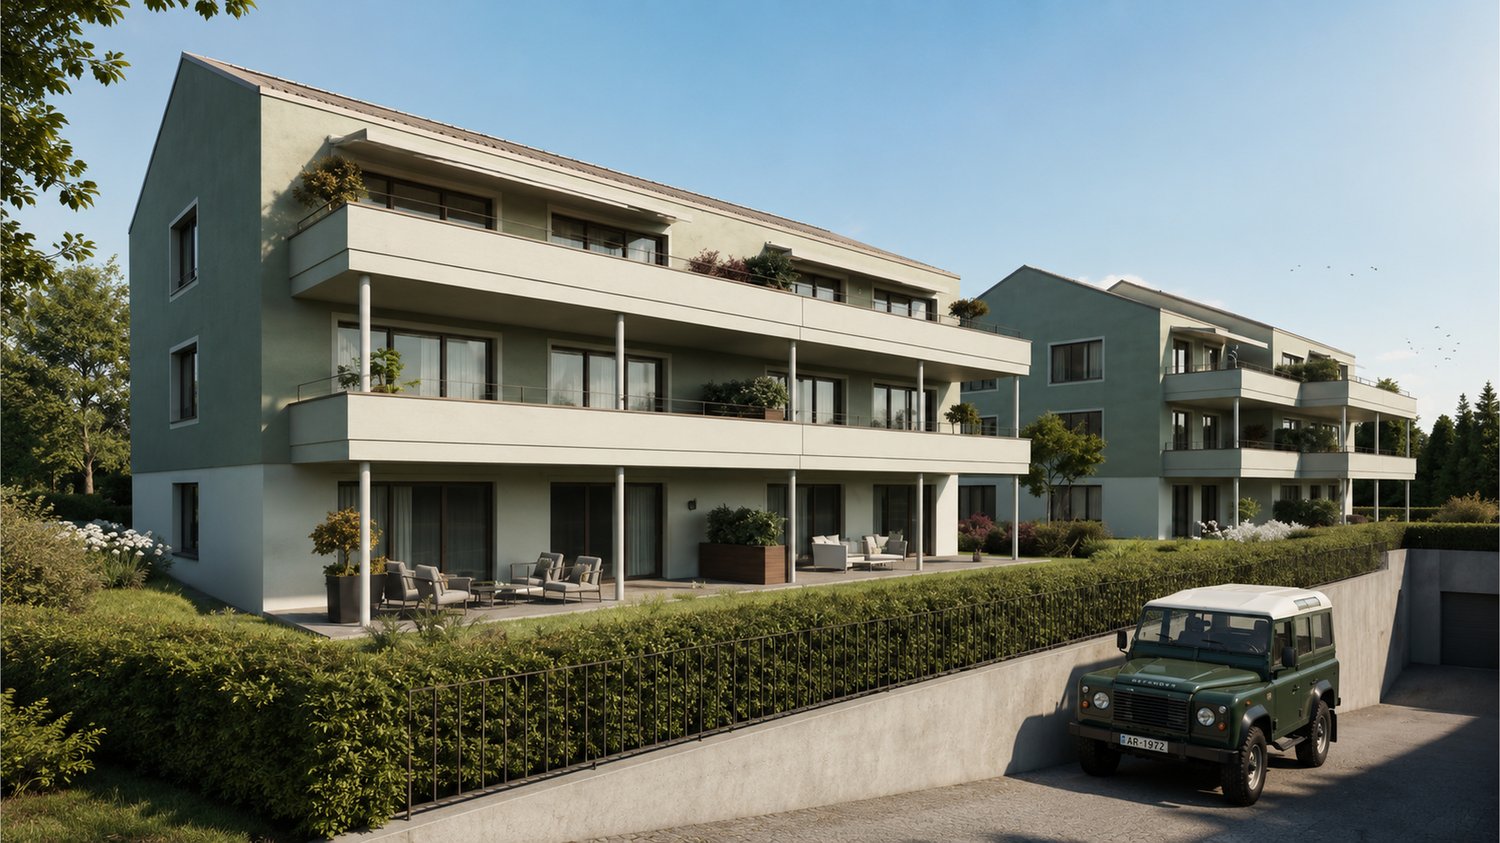
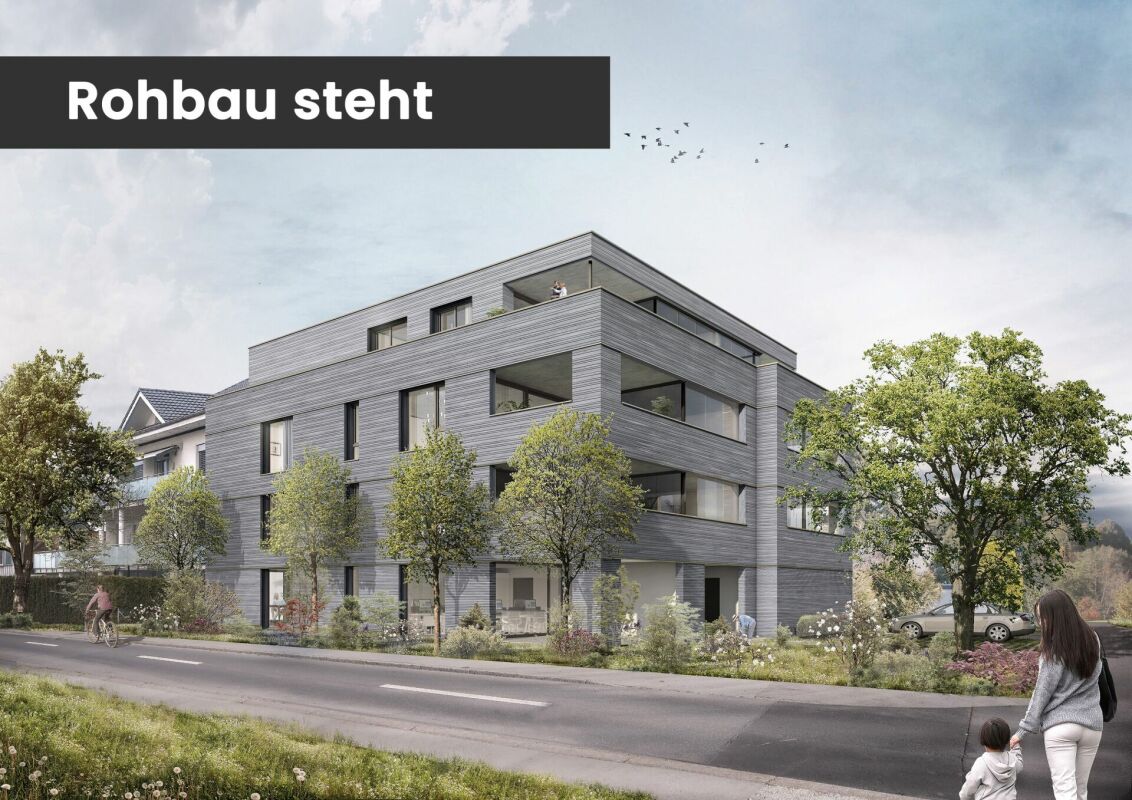
Ecological, sustainable, forward-looking New building Unterdorfstrasse 22, 9443 Widnau2.5-, 3.5- & 4.5-room owner-occupied apartmentsIn a central location in Widnau, six owner-occupied apartments are being built, which combine spacious floor plans and protected outdoor spaces with high-quality, energy-efficient construction.Large window areas provide bright living rooms. The loggias or terraces extend the living area outdoors and can be used in a variety of ways thanks to winter garden glazing. With only six apartments, the building also offers a manageable living environment.The shell construction is already well advanced. Viewings are possible by arrangement; depending on the progress of the construction, individual elements of the interior design can still be co-designed.Expected move-in date: Summer 2027Fact sheet- Residential and commercial building with underground parking in a central location with ideal connections to public and private transport, diverse shopping opportunities and infrastructure in the immediate vicinity- 6 owner-occupied apartments, 2.5-, 3.5-, 4.5-roomYour advantages at a glance • spacious living, dining and kitchen areas • protected loggias or terraces • two bathrooms with shower/WC • storage room with washing machine/tumble dryer • flexible winter garden glazing • high-quality interior design • barrier-free access with lift • underground parking and spacious bicycle storage room • Minergie-P standard • hybrid construction with wood and solid construction • photovoltaic system • ground probe heat pump with room cooling via underfloor heating • comfort ventilation with heat recovery • preparation for e-mobility with load managementecologically valuable environmental design We would be happy to show you the project on site and inform you about the currently available apartments.Arrange your personal viewing appointment or request the sales documents.We look forward to your contact.

Travel time
-

Other interesting objects