1 result - Properties for sale: 9452 (Hinterforst)

Patrick Müller

Patrick Müller

1 / 13
Patrick Müller

Patrick Müller

  • Balcony / Terrace
  • Mountain view
  • Tumble dryer
  • +3
6.5 rooms244m²CHF 2,250,000.–
Ringgasse 19, 9452 Hinterforst

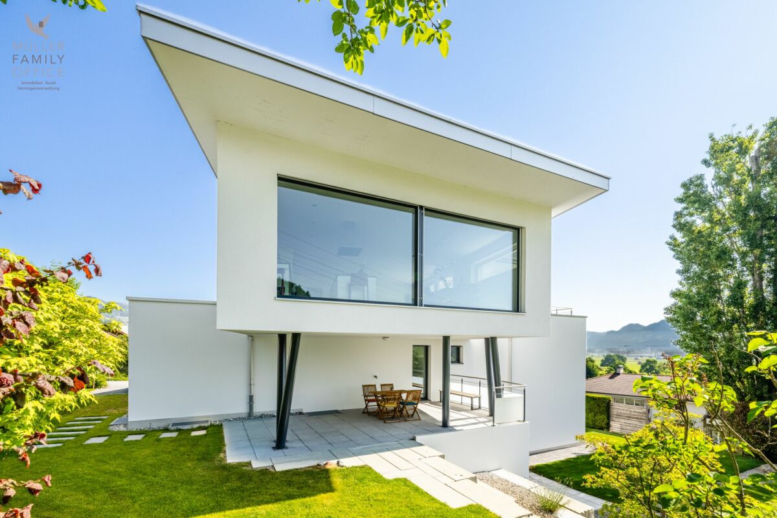
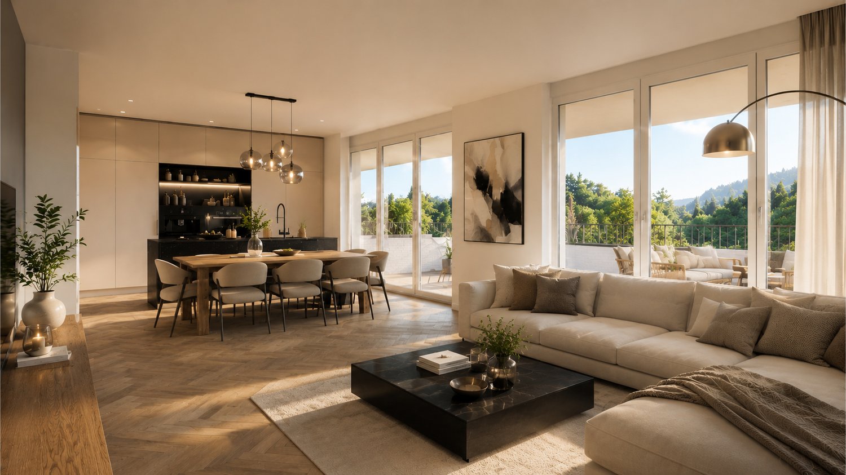
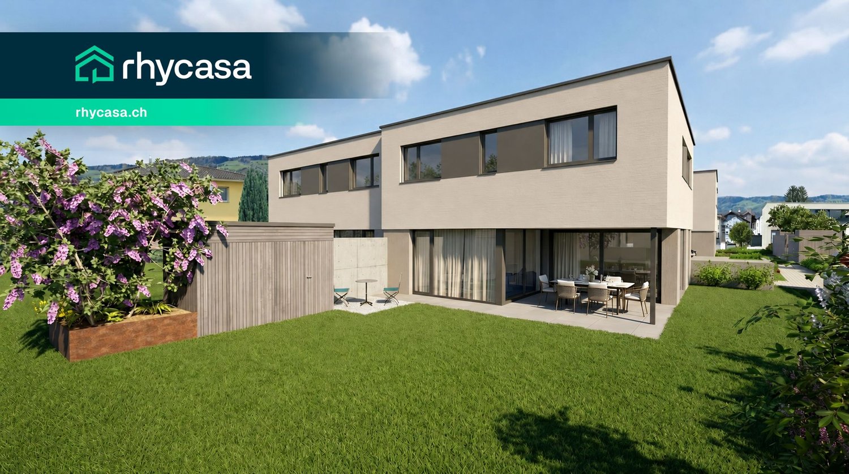
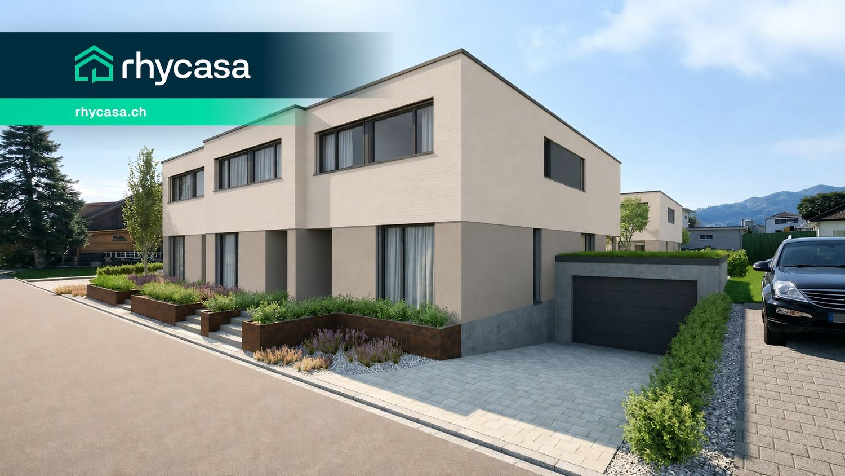
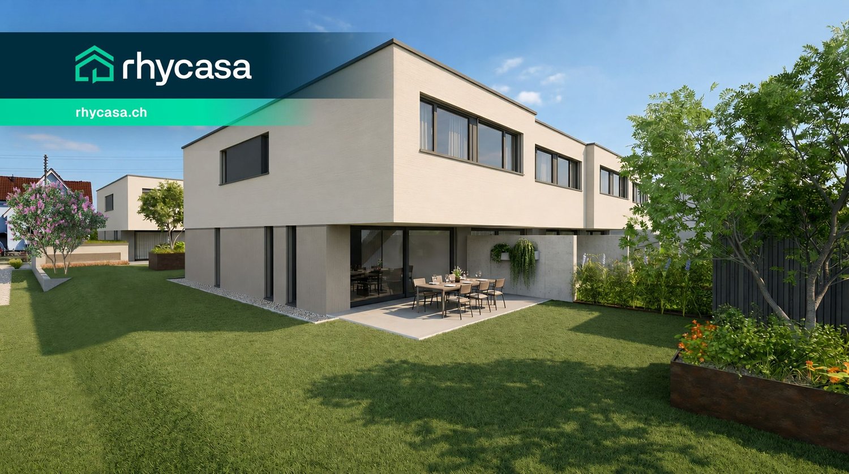
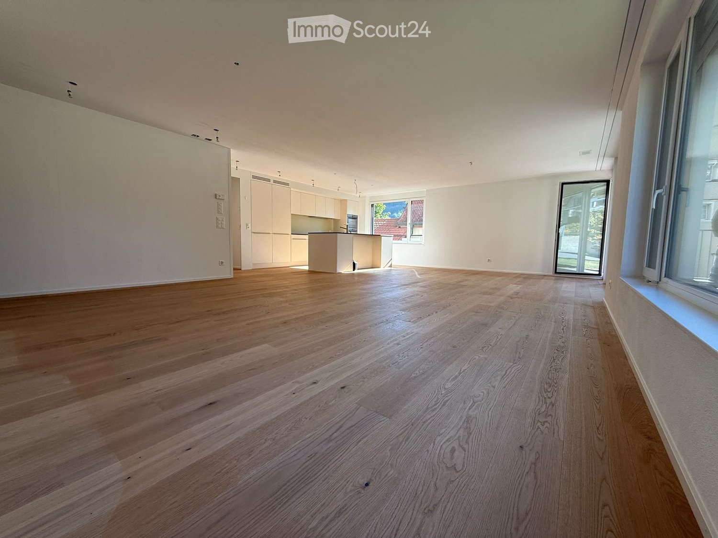
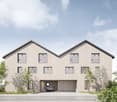
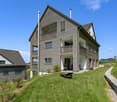
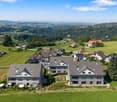
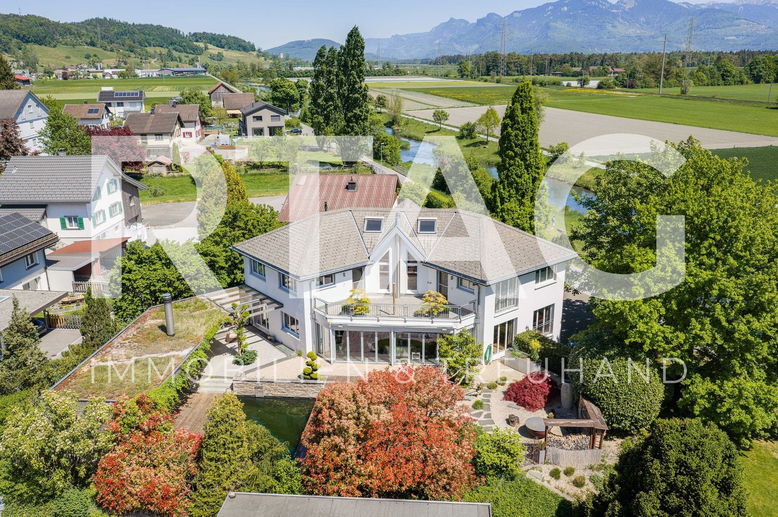
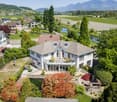
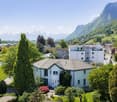
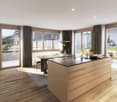
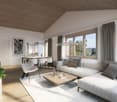
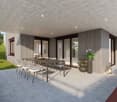
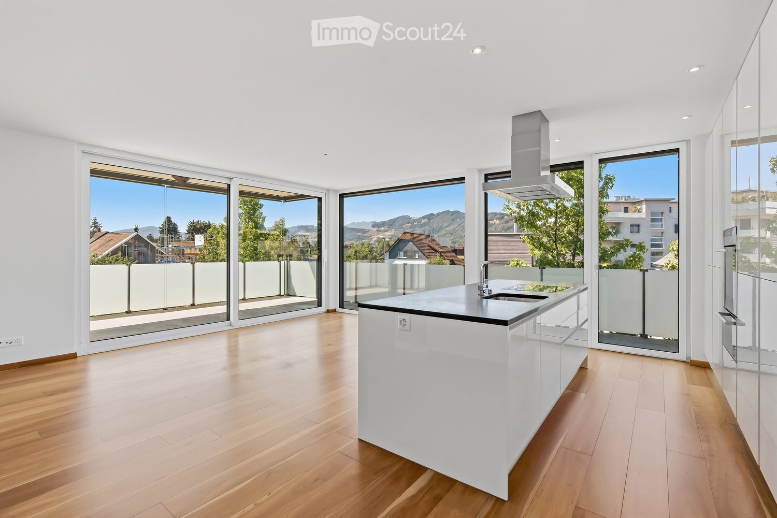
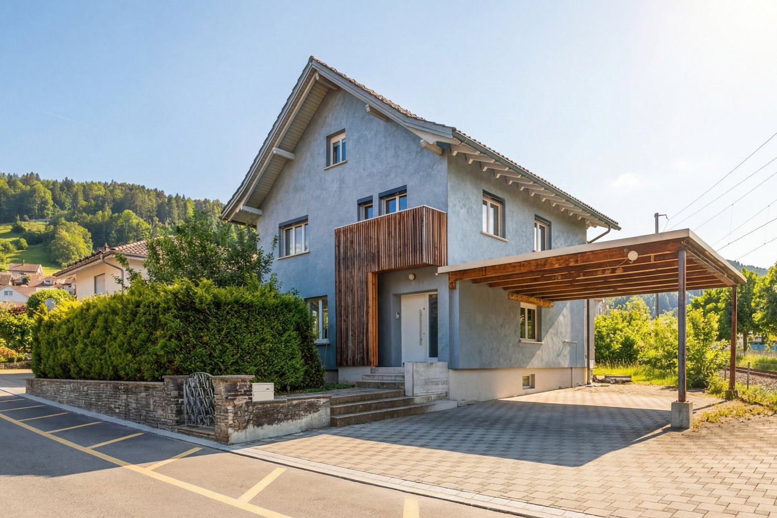
Exclusive 6 1/2 room single-family house with high-quality furnishings

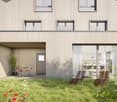
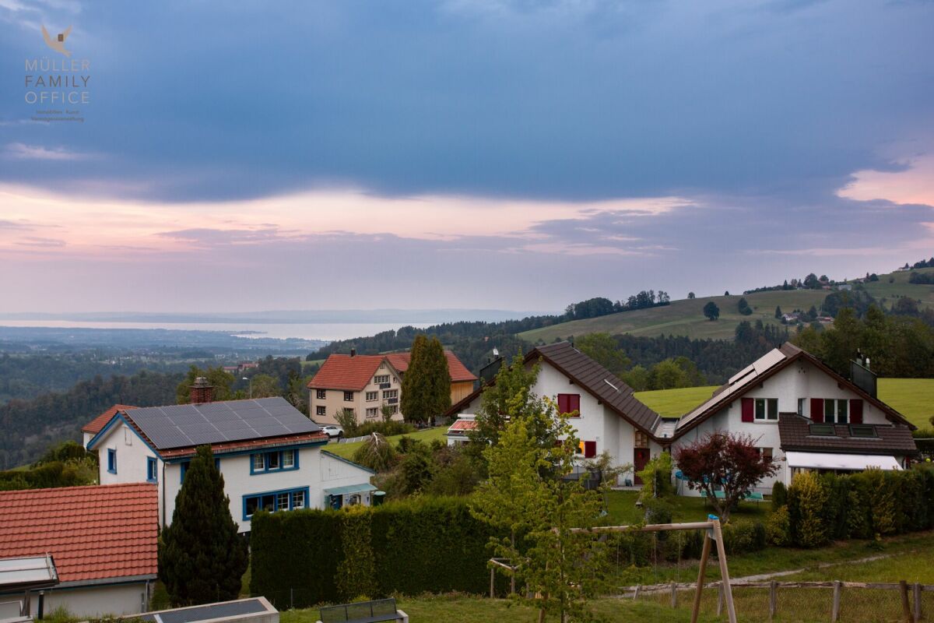
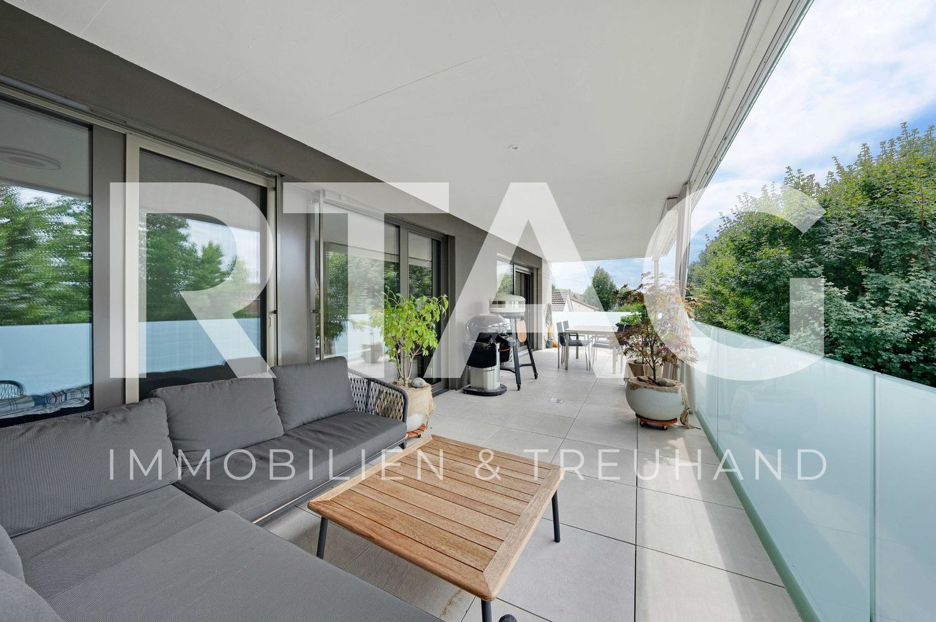
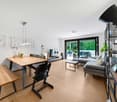
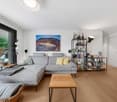
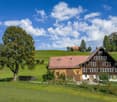
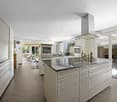
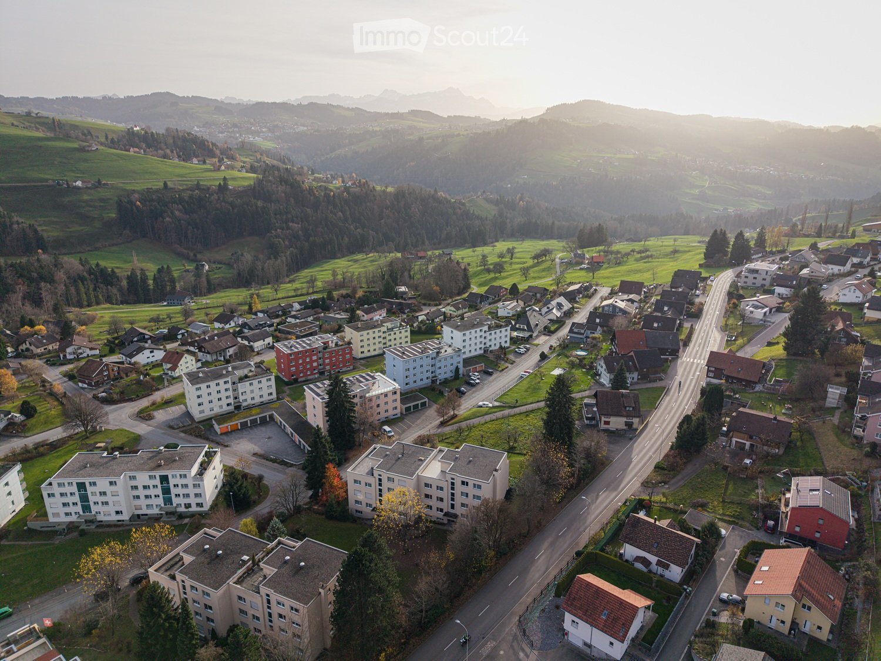
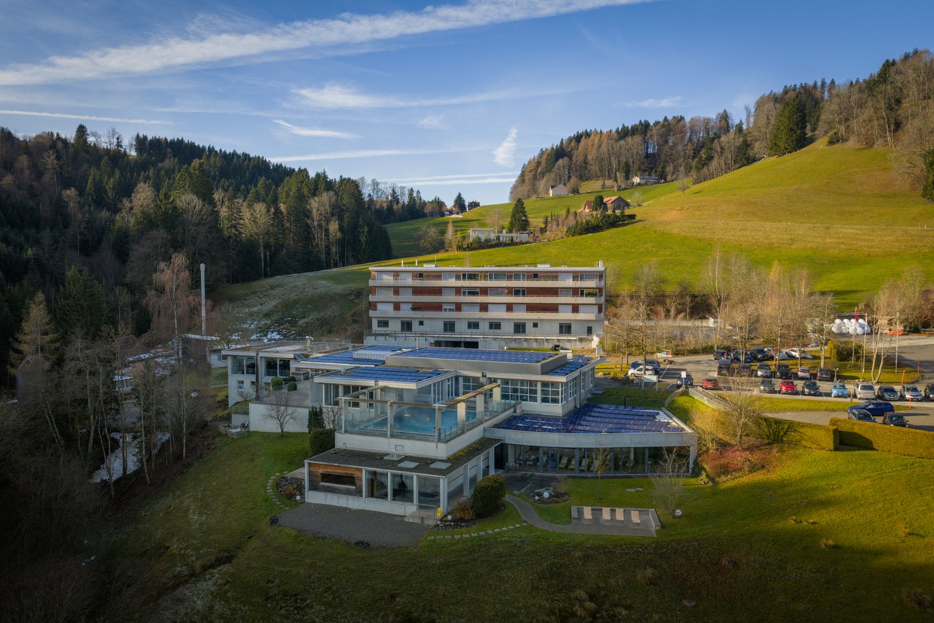
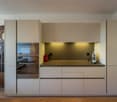
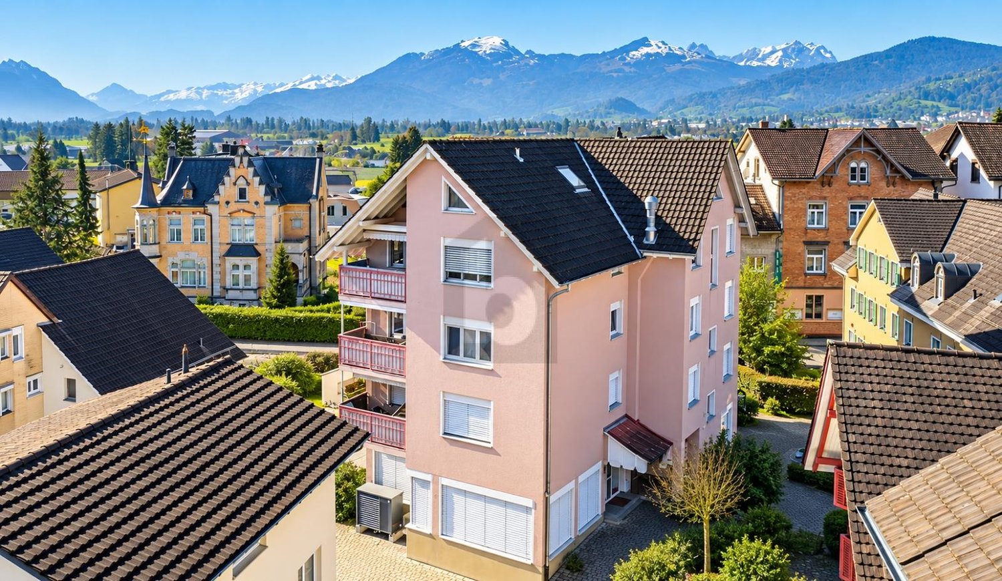
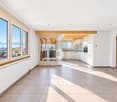
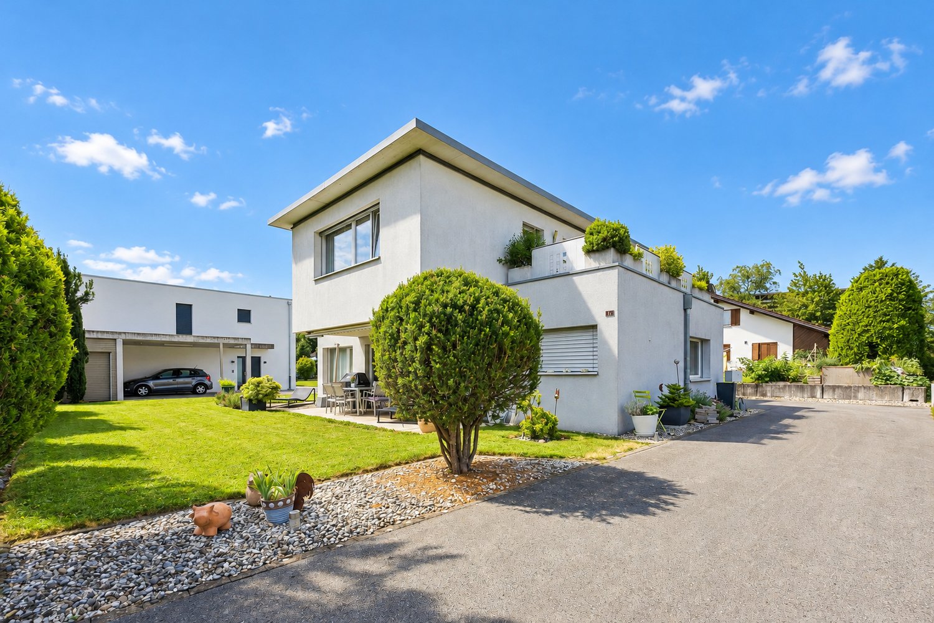
MÜLLER FAMILY OFFICE AGReal Estate - Asset Management - Artpresents:Exclusive 6 1/2 room single-family house with high-quality furnishingsHinterforst is a small but fine family-friendly residential community in the St. Gallen Rhine Valley, which belongs politically to the municipalities of Altstätten (around 60%) and Eichberg (around 40%). The exclusive, detached single-family house at Ringgasse 19 belongs to the municipality of Eichberg, which has preserved its rural character and where the inhabitants know each other. With a relatively low tax rate of 104% (as of 2024) compared to the canton, the municipality of Eichberg presents itself as an attractive residential community in the canton of St. Gallen. Eichberg is also characterized by charming single-family homes, extensive green spaces, and a high recreational value. Over a third of the area is wooded - ideal for walks, hikes, or family outings to the HochChapf, the "Hexenwäldli", or the nearby Hirschberg. Playgrounds, barbecue areas, as well as the nearby Gnadenhof or the Heiterhof with "Sleeping in the Straw" offer additional leisure activities for young and old. Particularly attractive for families: around 120 children attend primary school in Hinterforst, and secondary schools are available in the nearby Altstätten. The lively old town, the popular farmers' market, and the AquaRii with an outdoor pool and mini-golf course provide additional quality of life.Are you looking for a quiet home in the beautiful Rhine Valley, surrounded by nature with an unobstructed panoramic view? Then this modern and exceptional house in an idyllic cul-de-sac might be just right for you. From the double garage, you can easily and dryly enter the house. A practical entrance hall, which is ideal as a wardrobe, offers you the necessary storage space. From here, you have direct access to the covered seating area, where you can also enjoy nature in changeable weather. From the entrance hall, you enter the spacious entrance hall with an area of over 17 m2, which is also directly accessible via the main entrance. Two bright rooms that are ideal as children's rooms or home offices, as well as a practical housekeeping room, complement the attractive room offer on the ground floor in a well-thought-out way. A modern bathroom with shower and toilet perfectly rounds off the offer on this floor.Upstairs, you'll find the impressive, bright living and dining area with an area of around 65 m2. The floor-to-ceiling panoramic window offers an unobstructed view into the greenery - a sight that delights and invites you to relax. A stylish fireplace, together with the noble acacia parquet, creates a warm, inviting atmosphere and gives the spacious room a special living quality. From the spacious living area, you can directly access the dreamy, partially covered terrace with impressive views. Enjoy this private oasis with numerous sun hours and a magnificent view of the surrounding mountain landscape - an ideal place to relax, enjoy, and linger.The openly designed, high-quality designer kitchen with an impressive cooking island blends seamlessly into the living area. It not only offers generous space for sociable cooking and dining but also convinces with its equipment: oven, steamer, integrated wine fridge, and other devices meet the highest standards of comfort and functionality.From the living area, you can access the spacious master bedroom with an area of over 40 m2 - a retreat of the extra class. Along the entire corridor, an elegant dressing room with ceiling-high built-in wardrobes stretches out, offering ample storage space and the highest comfort. The stylishly furnished, daylight-filled bathroom convinces with a free-standing bathtub, a rain shower, a double sink, and a toilet, and forms the exclusive conclusion of this floor.In the basement, a spacious room with over 32 m2 awaits you, which is ideal as a personal fitness or wellness oasis and offers direct access to the green garden. The necessary connections for the installation of an additional bathroom are already prepared. Two more spacious rooms with around 15 m2 each offer versatile usage possibilities - whether as guest rooms, hobby rooms, or home offices. A separate laundry room with washing machine and tumble dryer, the technical and heating room, as well as an additional cellar room complete the functionally designed basement.Enjoy quiet hours in your spacious garden and let yourself be enchanted by the unparalleled panoramic view. The extensive lawn invites children and pets to play carefree, while you relax in the warm sun. A practical outdoor shower also provides refreshing cooling on hot days. In the evenings, you gather your family and friends at the outdoor fireplace for a stylish barbecue under the open sky. This exclusive ambiance makes your new home a true oasis of well-being - a retreat where every wish comes true.Your dream of owning your own home begins here. This house will be your personal retreat, where you feel safe, see your family grow, and enjoy life to the fullest. Convince yourself of its many advantages. We look forward to your contact!Sales priceCHF 2,250,000.-We ask for proof of financing.We would be happy to show you this beautiful property, also in the evening or on the weekend.

  • Balcony / Terrace
  • Mountain view
  • Tumble dryer
  • +3
Travel time
-
More objects in your automatically expanded search area
20 results - Radius: + 10km
Rocco Vecchia

Rocco Vecchia

1 / 12
Rocco Vecchia

Rocco Vecchia

  • Parking space
  • Balcony / Terrace
  • Garage
  • +1
10 rooms378m²CHF 3,350,000.–
Premium
Gais, 9056 Gais

Exclusive villa with spectacular views and upscale finishes

In a prime residential location in Gais, we present to you a residence of unparalleled elegance and expressiveness. On a private, spacious plot of 1,444 square meters, this villa impresses with 378 square meters of net living space, spread over three levels and a living ambiance of the highest level. Built in 2011, the property combines timeless architecture with modern building quality and convinces with its privileged, unobstructable hillside location with perfect south orientation and an unparalleled panoramic view of the Alpstein and the Säntis. The architectural concept combines a spacious 6.5-room main house with a separate 3.5-room annex apartment, which has a separate entrance and a private terrace. This clear separation of living areas opens up flexible possibilities - whether for multi-generational living, stylish accommodation for guests, or a representative home office. High-quality natural stone flooring and beautiful Doussie parquet give the rooms an elevated atmosphere, while large window fronts with triple-glazed wood-aluminum frames not only provide a light-flooded room feeling but also ensure safety and energy efficiency at the highest level. The living and dining area is characterized by a central fireplace, which harmoniously combines warmth, comfort, and architectural finesse. The adjacent, open kitchen meets the highest culinary demands with modern appliances and becomes a meeting point for pleasure and hospitality. Three luxuriously equipped bathrooms, including one with an integrated sauna, create private retreats and a place for relaxation. The bedrooms are light-flooded and generously dimensioned, partially with direct access to the bathroom, and thus offer maximum comfort. An open gallery and a spacious attic on the same floor offer additional space for individuality and generous storage possibilities. The outdoor area blends seamlessly into the overall picture and reveals a spacious garden on an area of 944 square meters, which, thanks to its unobstructable location, guarantees a high level of privacy and delights with a spectacular view. A double garage with direct access to the house as well as several outdoor parking spaces round off the overall offer. This villa is a masterpiece of modern living, combining exclusivity, privacy, and an outstanding location. A home that guarantees its occupants a life at the highest level. We ask for your understanding that, in the interest of the owner's privacy, we can only enable qualified viewings with corresponding financing proof. Exact address available after registration on neho.ch. INTERESTED IN A VIEWING? PLEASE REGISTER: https://neho.ch/b/9056-26-3

  • Parking space
  • Balcony / Terrace
  • Garage
  • +1
New building
1 / 12
3.5 rooms118m²CHF 1,480,000.–
Premium
Rütistrasse 3C, 9037 Speicherschwendi

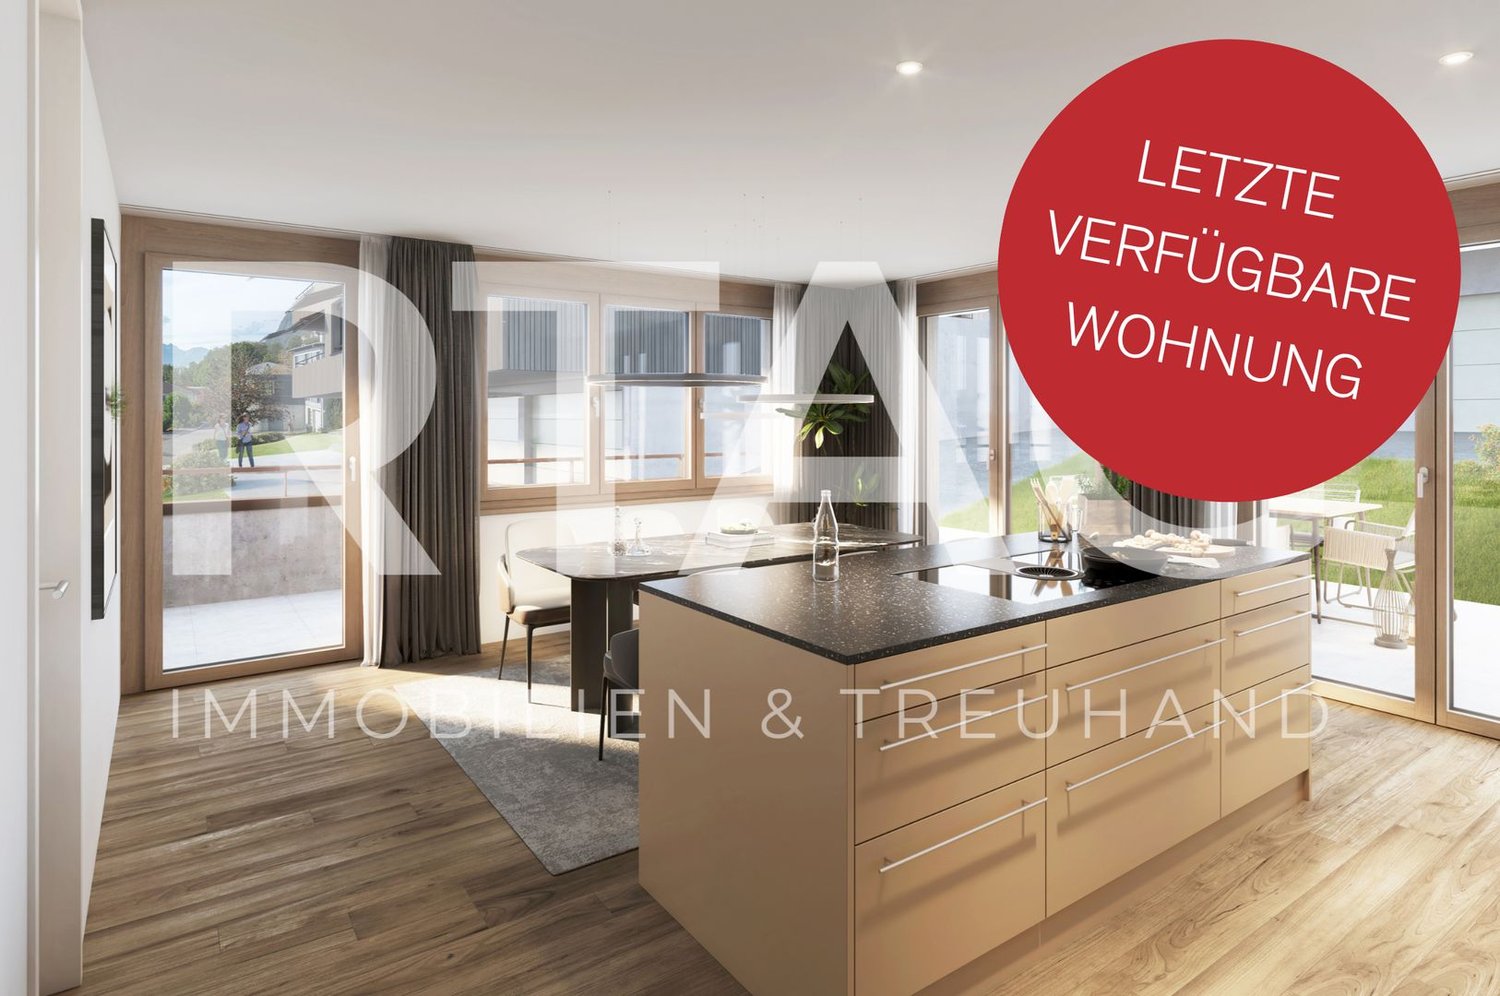
Luxurious attic apartment with unobstructable Lake Constance panorama

Highlights of this exclusive designer apartment • Two covered terraces with unobstructable, dreamy views of Lake Constance and the gentle hillside landscape • Open living and dining area with impressive ceiling height and plenty of daylight • Modern kitchen with high-quality materials and state-of-the-art appliances (including steamer, induction cooktop, dishwasher) • Two stylish bathrooms with luxurious fixtures (rain shower, bathtub, high-end fittings) • Expanded gallery with versatile usage options - ideal as a home office, • reading corner or guest room • Two underground parking spaces with additional storage room in the garage for practical storage • High-quality built-in cabinets and well-thought-out storage solutions throughout the apartment • Spacious basement room with power connection • Partially furnished - selected designer pieces can be taken over on request • Elegant wooden facade with timeless appearance and natural character Dream apartment with Lake Constance panorama view This stylish designer apartment in Speicherschwendi convinces with two covered terraces and unobstructable panoramic views of Lake Constance. The luxurious interior design, two elegant bathrooms, a modern kitchen, and an expanded gallery offer the highest level of comfort. Two underground parking spaces, a storage room, and a spacious basement room complement the well-thought-out space concept. The high-quality wooden facade rounds off the exclusive overall picture.

Travel time
-
New building
1 / 9
4.5 rooms163m²CHF 1,470,000.–
Premium
Hasenbühl, 9410 Heiden

New Build Hasenbühl House D


Family-friendly and modern living in the countrysideIn the beautiful village of Heiden, the sun terrace of the Appenzeller Vorderland, two spacious semi-detached houses are being built in a quiet location with an unobstructed view of Lake Constance.All four houses are three to four stories high and feature a spacious and open living and dining area, three full-fledged bedrooms, and two bathrooms. In some cases, a guest toilet and a storage room are planned. House D impresses with an inviting entrance with plenty of space for a wardrobe. Next to the entrance area, a practical storage room is available. Also on the upper floor is the openly designed living and dining area, which spans two half floors. The modern and high-quality kitchen leaves no wishes unfulfilled. On the ground floor of the property are two large bedrooms and a bathroom with a shower. Also here, a laundry room and a cellar room are available. In the attic, the third bedroom and another bathroom can be found. The double garage in the basement has direct access to the house and an additional storage room.The four houses meet the highest standards in terms of contemporary, sustainable architecture. The spacious room heights (from 2.95m) provide a special living comfort. For the construction of the houses, wood is mainly used. Wooden houses are characterized by their excellent thermal insulation properties, a very good room climate, longevity, and aesthetics. High energy efficiency is also achieved through the integrated heat pump heating system. Sustainability is also emphasized in other areas: all houses have their own e-charging station, high-quality wood-metal windows, and a PV system.Each of the four houses has its own double garage with direct access to the house. The orientation of the terraces and the garden surroundings of all houses enable a unique panoramic view and unobstructed lake view.Interested? We look forward to your inquiry!

Travel time
-
New building
1 / 4
4.5 rooms125m²CHF 1,250,000.–
Premium
Allee, 9044 Wald AR

New Build - Attic Apartment with Dreamy View

NEW BUILD QUARTER in Appenzellerland In the idyllic municipality of Wald AR, 24 modern new apartments are being built, which meet the highest living standards. The apartments offer maximum comfort thanks to the elevator and private garage, as well as a dreamy view of the picturesque surroundings. Here, living space is created for everyone: whether seniors, singles, or families - everyone finds their home in this forward-looking project. The well-thought-out architecture and high-quality construction enable modern living, which has not existed in this form in Wald before. An ideal place for all those who want to combine rural tranquility and modern life. The attic apartment This exclusive 4.5-room attic apartment will delight you with its generous space concept and abundance of daylight. Via the private elevator access, you can enter your personal penthouse directly. The 95 m² large terrace offers a dreamy view and invites you to relax - perfect for warm summer evenings or cozy hours with friends. In addition, there is an open living-dining area that creates plenty of space for socializing, three bright bedrooms, two modern bathrooms, and a spacious dressing room. The best part: if you decide on this apartment by the end of 2024, you can realize your design ideas and shape the apartment according to your very personal wishes. Your individual paradise is being created here!

Travel time
-
  • Modern kitchen with white island, wooden flooring, large windows offering a scenic view, and a range hood.
  • Modern kitchen with white cabinets, a central island, and a large window offering a view of the outside. The space features a sleek, minimalist design with a wooden floor and built-in appliances.
  • Modern kitchen with white cabinets, a central island, and large windows overlooking a green area.
  • Bright, open-plan room with light wooden flooring, white walls, large windows, and built-in white shelving units. No furniture or personal items present.
  • Empty room with light wooden flooring, white walls, and large glass sliding doors leading to an outdoor area.
  • Modern balcony with concrete floor, white glass railing, and metal posts, overlooking a scenic landscape with trees and distant hills.
  • A clean, modern hallway with white walls, wooden flooring, and built-in white shelving units on one side.
  • Modern bathroom with white tiled walls, wooden flooring, a toilet, a sink with a modern faucet, and a mirror above the sink.
  • Empty room with light wooden flooring and white walls, featuring a large sliding glass door that opens to a view of buildings and greenery outside.
  • Modern bathroom with white tiles, a white sink with a cabinet, a toilet, and a large mirror above the sink.
  • Modern bathroom with white tiles, a glass-enclosed shower, a sink with a mirror, and a wooden floor.
  • Bright, empty room with large glass sliding doors leading to a balcony, wooden flooring, and white walls.
  • Modern balcony with glass railings, concrete floor, and a retractable roof, overlooking a residential neighborhood with trees and houses.
  • Modern balcony with glass railings, concrete floor, and a view of a tree-lined street and parked cars.
  • Empty room with white walls, concrete floor, metal shelving unit, and storage area with boxes and cables behind a metal mesh barrier.
  • Underground parking area with concrete floor and walls, white support pillars, and a white SUV parked in one of the spaces.
  • Modern multi-story building with red and white facade, large windows, balconies, and surrounding greenery.
  • Aerial view of a modern multi-story residential building with a green roof, surrounded by trees and neighboring houses in a suburban neighborhood.
  • Modern two-story building with large windows, balconies, and contemporary design, surrounded by greenery and trees.
1 / 19
2.5 rooms95m²CHF 810,000.–
Top
Heldstrasse 23, 9443 Widnau

Spacious and well-maintained 2.5-room apartment with 31 m² balcony in Widnau

This attractive 2.5-room apartment impresses with a spacious living area of around 95 m², a well-thought-out room layout, and an exceptionally large balcony of around 31 m². Originally, the apartment was designed as a 3.5-room apartment, which is why the rooms are particularly spacious.The apartment is located in a well-maintained multi-family house with only eight parties and offers a quiet and pleasant living environment. Before the sale, the entire apartment was freshly painted and professionally thoroughly cleaned. It therefore presents itself in a very well-maintained and immediately habitable condition.Highlights at a glance • approx. 95 m² living space • spacious balcony with around 31 m² area • practical storage room on the balcony • electric horizontal awning and additional vertical awnings • electric roller shutters in the entire apartment • modern and well-equipped kitchen • bathroom with shower, sink, and toilet • separate guest toilet • high-quality cherry wood floors • practical built-in wardrobes in the bedroom • additional built-in wardrobes in the living room • elegant and space-saving sliding doors throughout the apartment • own cellar compartment in the basement • well-maintained multi-family house with only 8 parties • year of construction 2010 • apartment completely newly painted • professional basic cleaning carried out • 1 underground parking space included in the sales price This apartment is ideal for single people or couples who appreciate spacious living, high-quality equipment, and a quiet location.

Travel time
-
  • Two-story white house with red-tiled roof, multiple windows, balconies, and a garage surrounded by lush greenery and trees.
  • A modern house with a red-tiled roof and white walls, surrounded by a well-maintained garden. The patio features a dining table with chairs, a grill, and a vase of flowers. The garden includes neatly trimmed bushes, flowers, and a stone pathway leading to
  • Elegant dining room with a round dark wood dining table, six modern chairs, a large area rug, a white cabinet, and large windows offering a scenic view.
  • Modern living room with a fireplace, wooden flooring, large windows offering a scenic view, and decorative elements including a sofa, small table, and potted plants.
  • Outdoor patio area with a table and chairs, surrounded by greenery and a view of a grassy hill.
  • Bright kitchen with wooden cabinets, a central island, and a tiled backsplash. Features include a sink, dishwasher, coffee maker, and potted plants on the counter.
  • A well-lit hallway with wooden doors, a staircase leading upwards, and a small coat rack with jackets hanging on it. The floor is tiled, and the walls are painted in a neutral tone.
  • Spacious hallway with wooden staircase, glass railing, pendant light, small table with sculpture, framed artwork, and tiled floor.
  • A small, tiled bathroom with a sink, toilet, mirror, radiator, and a window with a curtain. The sink has a soap dispenser and a small shelf above it. Toilet paper is placed on a holder next to the toilet. Two dark-colored rugs are placed on the floor.
  • Balcony overlooking a scenic valley with houses, trees, and distant mountains under a clear blue sky.
  • Bathroom with wooden ceiling, tiled walls, bathtub, toilet, sink, and a small wooden chair with woven seat.
  • Aerial view of a rural village with scattered houses, lush green fields, and distant mountain ranges under a clear blue sky.
1 / 12
8.5 rooms260m²CHF 1,690,000.–
Top
Sonnenstrasse 11, 9034 Eggersriet

Charming 8.5-room single-family house in a privileged south-facing location

In a sought-after and extremely quiet residential area in the rural municipality of Eggersriet, this exceptional single-family house presents itself as a true gem for people with a sense of quality, privacy, and connection to nature. The unique south-facing location with unobstructable views to the Säntis and the directly adjacent agricultural zone on the north side create a living feeling of special exclusivity and tranquility.On a generous plot of approximately 1,356 m², the 8.5-room single-family house built in 1985 and very well-maintained with around 260 m² of living space is located. The property convinces with a well-thought-out split-level floor plan, a lot of attention to detail, and a harmonious interplay of generosity, light, and living comfort.The open living and dining room with a fireplace forms the heart of the house and delights with large window fronts facing south, which optimally stage the beautiful view and flood the rooms with daylight. The direct access to the seating area and the lovingly designed outdoor area invites you to linger and enjoy.The spacious kitchen offers space for joint cooking and social hours. In total, three bathrooms and an additional guest toilet are available. The room offer is complemented by a private sauna, which underlines the high living comfort.The property also convinces practically on all points: the garage with direct access to the house provides additional comfort in everyday life.Highlights at a glance • Dreamlike south-facing location with unobstructable views to the Säntis • Extremely sought-after and quiet residential area in Eggersriet SG • Directly adjacent to agricultural zone • Generous plot with approximately 1,356 m² • 8.5 rooms with approximately 260 m² of living space • Well-thought-out split-level floor plan • Open living/dining area with fireplace • Spacious kitchen • 3 bathrooms plus guest toilet • Sauna and numerous charming details • Garage with direct house access • Very well-maintained condition This special property combines nature-oriented living, privacy, and high-quality living on the highest level – a rare offer in Eastern Switzerland.

Travel time
-
  • Modern living room with a grey sofa, coffee table, dining area, and kitchen island. Features large windows, wooden flooring, and contemporary decor.
  • {"type": "Furnished Room", "objects": ["sofa", "coffee table", "chair", "table", "chair", "chair", "chair", "chair", "chair", "chair", "chair", "chair", "chair", "chair", "chair", "chair", "chair", "chair", "chair", "chair", "chair", "chair", "chair", "ch
  • Modern multi-story residential building with white and red facade, large windows, and balconies. The building is surrounded by greenery and a paved road.
  • Modern multi-story residential building with a contemporary design, featuring large windows, a sloped roof, and a raised ground floor. The building is surrounded by greenery and has a paved driveway.
1 / 4
5.5 rooms177m²CHF 1,490,000.–
Top
Hauptstrasse 6, 9042 Speicher

Large 5.5-room attic apartment in Speicher

5.5-room attic apartment This stylish and elegant 5.5-room owner-occupied apartment on the top floor combines modern living with comfort and privacy. The bright apartment convinces with a well-thought-out room layout, high-quality construction standard, and a quiet location. Ideal for families who want to combine stylish living with comfort. Apartment details: · Living area: 175.7 m2 · Location: Top floor with a height of 5 meters · Loggia: two covered loggias with a wide view · Year of construction: The apartments will be ready for occupancy at the end of 2027 The spacious living and dining area with open kitchen forms the heart of the apartment. Thanks to large window areas, this area is particularly bright and friendly. The loggia is accessible from the living area and offers a protected outdoor space with a view of the greenery. The second loggia in the dining area offers an unobstructed view of the surrounding hills. Parent's bedroom with a feel-good factor: The spacious parent's bedroom with access to the loggia has an elegant, integrated en-suite bathroom with a large shower, toilet, and double sink. The walk-in closet offers plenty of space and storage. The connection between the bedroom, bathroom, and closet provides the highest level of living comfort and creates a private retreat. Kitchen: The open kitchen has two rows. Other rooms: In addition to the parent's bedroom, two other rooms are available - ideal as children's rooms, office, or guest room, which is accessed through the living room. Each child's room has its own integrated bathroom with toilet, sink, and walk-in shower. The guest toilet is located right next to the entrance. The elevator takes you directly from the house entrance or the underground garage to the apartment. Underground garage: In the underground garage, you have enough parking spaces available, which can be purchased separately. Basement: Each apartment has its own separate basement room in the basement. Location: Quiet and yet central location, with good public transport connections as well as shopping facilities, schools, and recreational areas in the immediate vicinity. Documents: The floor plan is attached, and the visualizations may differ from the construction.

Travel time
-
  • Modern open-concept living space with wooden flooring, large windows, and a dining area connected to the kitchen. Features a central glass partition and a stylish chandelier.
  • Multi-story residential building, gray wooden exterior, balconies, raised ground floor, trees, garden, paved courtyard
  • living room, kitchen, 2 bedrooms, 2 bathrooms, balcony, terrace
1 / 3
3.5 rooms92m²CHF 795,000.–
Top
Hauptstrasse 6, 9042 Speicher

Exclusive 3.5-room attic apartment 3.2 in storage "Appenzellerhof"

This stylish 3.5-room owner-occupied apartment 3.2 on the top floor combines modern living with comfort and privacy. The bright apartment convinces with a well-thought-out room layout, high-quality construction standard, and a quiet location. Ideal for couples or small families who want to combine stylish living with comfort.Apartment details: • Living area: 91.9 m2 - another 3.5-room apartment on the top floor with 93m2 is also available • Location: Top floor • Rooms: 3.5, including spacious living/dining area • Loggia: Covered loggia 14.3m2 with a far-reaching view – ideal for relaxation • Year of construction: The apartments will be ready for occupancy at the end of 2027 The spacious living and dining area with open kitchen forms the heart of the apartment. Thanks to large window areas, this area is particularly bright and friendly. The loggia is accessible from the living area and offers a protected outdoor space with a view of the surrounding countryside and hills.Parent's bedroom with a feel-good factor: The spacious parent's bedroom has an elegant, integrated en-suite bathroom with a large shower, toilet, and double sink. The connection between the bedroom and bathroom provides the highest living comfort and creates a private retreat.Other rooms: In addition to the parent's bedroom, another room is available – ideal as a children's room, office, or guest room. An additional bathroom has a toilet, sink, bathtub, and washing tower.Location: Quiet and yet centrally located, with good connections to public transport, shopping facilities, schools, and recreation in the immediate vicinity.

Travel time
-
1 / 10
8 rooms170m²CHF 630,000.–
Top
Mohren 22, 9411 Reute

Charming multi-generation house with annex

This detached, well-maintained house with eight rooms presents itself in the brightest light, as you will enjoy the sun throughout the year. The public transport connections are within walking distance. With the exceptional construction of this property, you will not only appreciate an attractive room concept, but also optimal natural light. The professionally laid flooring emphasizes the natural beauty of the rooms. On the lower level of the house, there are three appealing rooms. A inviting guest toilet is available for visitors.The true heart of your new home is, however, the extensive kitchen, where cooking and baking are a pleasure.On the upper level, there are three more rooms. A modern bathroom with a bathtub completes the upper floor. The large attic room delights with the skylight and charming roof slopes. The annex offers three and a half more rooms. Enjoy the breathtaking view from your balcony or lovely terrace every day. The sunny garden seating area is perfect for cozy hours and a barbecue party with the whole family. The laundry room with house technology in the basement and two outdoor parking spaces complete the attractive offer.Choose this dream property and create a harmonious living environment for yourself and your loved ones. Take your time to convince yourself and arrange a non-binding viewing appointment. I am available by phone.

Travel time
-
  • Modern multi-story residential building with a contemporary design, featuring large windows, balconies, and a mix of wood and concrete materials.
  • Modern living room with large windows offering a scenic view, featuring a grey sofa, coffee table, side table, bookshelf, and potted plants.
1 / 2
5.5 rooms160m²CHF 1,430,000.–
Top
Hauptstrasse 6, 9042 Speicher

Large 5.5-room apartment 2.02 in Speicher

This elegant 5.5-room owner-occupied apartment on the 2nd floor combines modern living with comfort and privacy. The bright apartment convinces with a well-thought-out room layout, high-quality construction standard, and a quiet location. Ideal for families who want to combine stylish living with comfort.Apartment details:· Living area: 160 m2· Location: 2nd floor· Loggia: two covered loggias with a wide view· Year of construction: The apartments will be ready for occupancy at the end of 2027The spacious living and dining area with open kitchen forms the heart of the apartment. Thanks to large window areas, this area is particularly bright and friendly. Both loggias are accessible from the living and dining area and offer a protected outdoor space with a view of the surrounding greenery and hills.Parent's bedroom with a feel-good factor: The spacious parent's bedroom has an integrated en-suite bathroom with a large shower, toilet, and double sink. The dressing room with large built-in closets offers plenty of space and storage. The connection between the bedroom, bathroom, and dressing room ensures the highest living comfort and creates a private retreat.Bedrooms: In addition to the parent's bedroom, three more rooms are available - ideal as children's rooms, offices, or guest rooms. An additional bathroom has a toilet, sink, and bathtub.Laundry room: in a separate laundry room, there is enough space for the washing machine and dryerUnderground parking: In the underground parking, parking spaces are available for purchase separately.Basement: Each apartment has a separate, locked basement room available in the basement.Location: Quiet and yet centrally located, with good connections to public transport, shopping, schools, and recreational areas in the immediate vicinity.Documents: The floor plan is attached and can be downloaded. Buyer's wishes can still be considered. The visualization may differ from the construction.

Travel time
-
  • Modern living room with large windows offering a scenic view, featuring a grey sofa, coffee table, side table, bookshelf, and potted plants.
  • Modern multi-story residential building with a contemporary design, featuring large windows, balconies, and a mix of wood and concrete materials.
1 / 2
5.5 rooms187m²CHF 1,490,000.–
Top
Hauptstrasse 6, 9042 Speicher

5.5-Room Apartment 2.01 in Speicher

This elegant 5.5-room owner-occupied apartment on the 2nd floor combines modern living with comfort and privacy. The bright apartment convinces with a well-thought-out room layout, high-quality construction standard, and a quiet location. Ideal for families who want to combine stylish living with comfort.Apartment details:· Living area: 187.4 m2· Location: 2nd floor· Loggia: covered loggia 11.2m2 with a wide view· Year of construction: The apartments will be ready for occupancy at the end of 2027The spacious living and dining area with open kitchen forms the heart of the apartment. Thanks to large window areas, this area is particularly bright and friendly. The loggia is accessible from the living and dining area and offers a protected outdoor space with a view of the surrounding greenery and hills.Parent's bedroom with a feel-good factor: The spacious parent's bedroom has an integrated en-suite bathroom with a large shower, toilet, and double sink. The dressing room with 20m2 has large built-in closets. The connection between the bedroom, bathroom, and dressing room provides the highest living comfort and creates a private retreat.Bedrooms: In addition to the parent's bedroom, two more rooms are available - ideal as children's rooms, offices, or guest rooms. An additional bathroom has a toilet, sink, and bathtub. The guest toilet is located right next to the entrance.Laundry room: in a separate laundry room, there is enough space for the washing machine and dryerThe elevator takes you directly from the house entrance or the underground garage to the apartment.Underground garage: In the underground garage, parking spaces are available for purchase separately.Basement: Each apartment has a separate, locked basement room available in the basement.Location: Quietly and yet centrally located, with good connections to public transport, shopping facilities, schools, and recreational areas in the immediate vicinity.Documents: The floor plan is attached and can be downloaded. Buyer's wishes can still be taken into account. The visualization may differ from the construction.

Travel time
-
1 / 11
3.5 rooms100m²CHF 940,000.–
Top
Hoheggstrasse 11, 9056 Gais

Modern living in a prime location with Säntis panorama

This stylish 3.5-room apartment on the ground floor impresses with a spacious living area of around 100 m2 and a special highlight: an extensive garden with over 232 m2 of space and an impressive view of the Säntis.The apartment has two bedrooms, practical built-in wardrobes, and two modern bathrooms. Large window fronts provide bright, airy rooms and create a friendly, inviting living atmosphere.The high-quality interior design includes a modern kitchen with a cooking island that leaves nothing to be desired. Additionally, a parking space in the underground garage and a very large cellar compartment with daylight belong to the apartment. A lift in the staircase offers additional comfort and rounds off this attractive offer.HIGHLIGHTS: • Parking space in the underground garage included in the purchase price • very large and spacious cellar compartment with window • Quiet and sunny location • Child-friendly • Bright living and dining room • Schools nearby • Shopping opportunities • Large garden • And much more... LOCATION:Gais impresses with its idyllic location in the Appenzellerland and offers a high quality of life amidst unspoiled nature. Sunny, quiet, and yet well connected: an ideal place to live for all who appreciate relaxation and proximity to the centers equally.Gais is preferably located in the middle of the beautiful Appenzellerland. Embedded in a gentle hill landscape, the view opens up to the striking peaks of the Alpstein. The inhabitants of Gais appreciate the shopping opportunities in the village, the school offer from kindergarten to upper level, the active village and club life, as well as the well-developed transport connections to St. Gallen and Appenzell and into the nearby Rhine Valley.For further information, do not hesitate to contact us!

Travel time
-
  • Modern, minimalist kitchen with white cabinetry, stainless steel appliances, and a central island. Large windows provide natural light, and the floor is made of light wood.
  • Modern kitchen with white cabinets, dark countertops, and wooden flooring. Features a sink with a modern faucet, and two sets of double doors leading to outdoor spaces.
  • Empty room with light wooden flooring, white walls, and large sliding glass doors leading to an outdoor area.
  • Empty room with wooden flooring and large sliding glass doors leading to a balcony with a view of greenery.
  • Modern bathroom with white tiles, a bathtub, a sink with a dark wooden cabinet, a glass-enclosed shower, and a large mirror above the sink.
  • Modern bathroom with white tiled walls, a washing machine and dryer unit, and built-in white shelving units.
  • Modern two-story building with wooden siding and concrete elements, featuring a covered entrance area with tiled flooring and multiple doors leading inside.
  • Floor plan showing a multi-room layout including a kitchen/dining/living area, two bedrooms, a bathroom, a hallway, a balcony, and a storage area.
1 / 8
3.5 rooms94m²CHF 550,000.–
Top
Kohli 5, 9055 Bühler

Large 3.5 room terrace apartment in a quiet location

This terrace apartment with new building flair in Bühler convinces with its modern architecture, which has taken up the style of the surroundings. A lot of wood and bright colors create a feel-good oasis with enough space to realize your living dreams. This stylishly conceived property "Kohli" is quietly located, directly adjacent to the agricultural zone, and fits perfectly into the local image and surroundings with its high-quality wooden facade.With 94 m² of living space, the barrier-free ground-floor apartment offers modern living comfort in an idyllic location. The well-thought-out floor plan and generous room layout leave no wishes unfulfilled.Bright rooms with parquet flooring and floor-to-ceiling windows create a pleasant living atmosphere and enable direct access to the outdoor area; A garden seat (41.0 m2), a covered terrace (9.6 m2) with south orientation, and a balcony (6.9 m2) with north-east orientation offer sun and a magnificent view of the greenery at any time of day.The open kitchen with cooking island, the spacious bathroom with shower and bathtub, and a practical Reduit with washing machine and tumble dryer round off the offer. Additionally, a approx. 13 m² large cellar room is available.The apartment can be easily reached by lift from both the ground floor and the garage level, and is also barrier-free.The apartment is currently a 2.5 room apartment. The third room will be planned individually and according to the needs of the new owners. The costs for the conversion will be borne by the current ownership.In addition, a parking space in the underground garage must be purchased for CHF 35,000.

Travel time
-
1 / 13
5.5 rooms130m²CHF 917,000.–
Au 1, 9037 Appenzell A.Rh. Mittelland

5.5-room attic apartment with sun terrace - near St. Gallen, far from everyday life

Object descriptionWelcome to this refined 5.5-room attic apartment at Au 1 in Speicherschwendi, a home that combines generosity, peace, and stylish architecture. The maisonette apartment spans approximately 130 m² of net living space and impresses with room heights of up to 3.50 m, large window fronts, and a living atmosphere full of light, width, and harmony.The high-quality, smoked oak floor, clear architectural lines, and an open, modern living structure create an elegant living ambiance. The spacious terrace with a panoramic view of Lake Constance forms the emotional highlight of this special home - a retreat that enriches every day.The apartment is located in a solidly built multi-family house (built in 2001) and was comprehensively renovated inside in 2012. Two underground parking spaces provide comfortable and protected parking.The combination of natural living, excellent accessibility to St. Gallen, and the quiet surroundings make this property particularly attractive to people with high demands on quality of life - ideal also for modern home offices and hybrid working.Location-Quiet, well-maintained residential area in Speicherschwendi-Idyllic hill landscape with a view to Lake Constance-Nature, walking paths, and recreation directly in front of the door-Good accessibility to the city of St. Gallen (approx. 15-20 minutes)-Very attractive residential location for commuters to St. Gallen-Post bus connection to St. Gallen in the immediate vicinity, various train connections in Speicher-Ideal for home office due to quiet and relaxed living atmosphere-Fiscally attractive residential location in the Appenzellerland-Kindergarten and primary school within short distance, secondary school in Speicher-Food store with the necessities only about 3 minutes on foot, further shopping opportunities in Speicher and St. Gallen-High living and recreational value between nature and urban proximityYear of construction and condition-Year of construction of the house: 2001-Comprehensive interior renovation in 2012-Solid construction, well-maintained general condition-Floor heating in all rooms-High-quality equipment with brand devices and stylish materialsRoom offer-Two large bedrooms with plenty of light, high-quality oak flooring, and fly screens-Two further rooms ideal as children's rooms, office, fitness room, or guest room-Elegantly equipped bathroom with walk-in rain shower and integrated V-ZUG washing tower-Spacious living and dining area with impressive room heights of up to 3.50 m-Modern kitchen with Miele oven and Neff induction cooktop & steam extractor-Bright guest toiletOutdoor area-Approx. 28 m² large terrace with panoramic view of Lake Constance-Quiet, sunny residential location in a family-friendly development-Well-maintained surroundings with plenty of greenery-Perfect place to relax, enjoy, and switch off from everyday lifeSpecial features-Exquisite 5.5-room maisonette with spacious living area-Impressive room heights (up to 3.50 m)-High-quality materials and modern equipment-Two underground parking spaces-Two private cellar rooms (total approx. 15 m²)-Very quiet location in a development with only 10 parties-Perfect combination of nature, peace, and urban proximity to St. Gallen-Very suitable for home office and hybrid working-Attractive tax framework conditions-High quality of life between nature and citySales priceAttic apartment including cellar compartments: CHF 917,0002 underground parking spaces in total: CHF 70,000TOTAL PRICE: CHF 987,000This attic apartment combines elegance, generosity, and a breathtaking view to create a living experience that is hard to find.A place to arrive, breathe, and enjoy - every single day.

Suggested properties for you based on search results