1 result - Properties for sale with Elevator: Herisau

1 / 21
5.5 rooms, 148m², CHF 1,350,000.–
Kasernenstrasse 34, 9100 Herisau

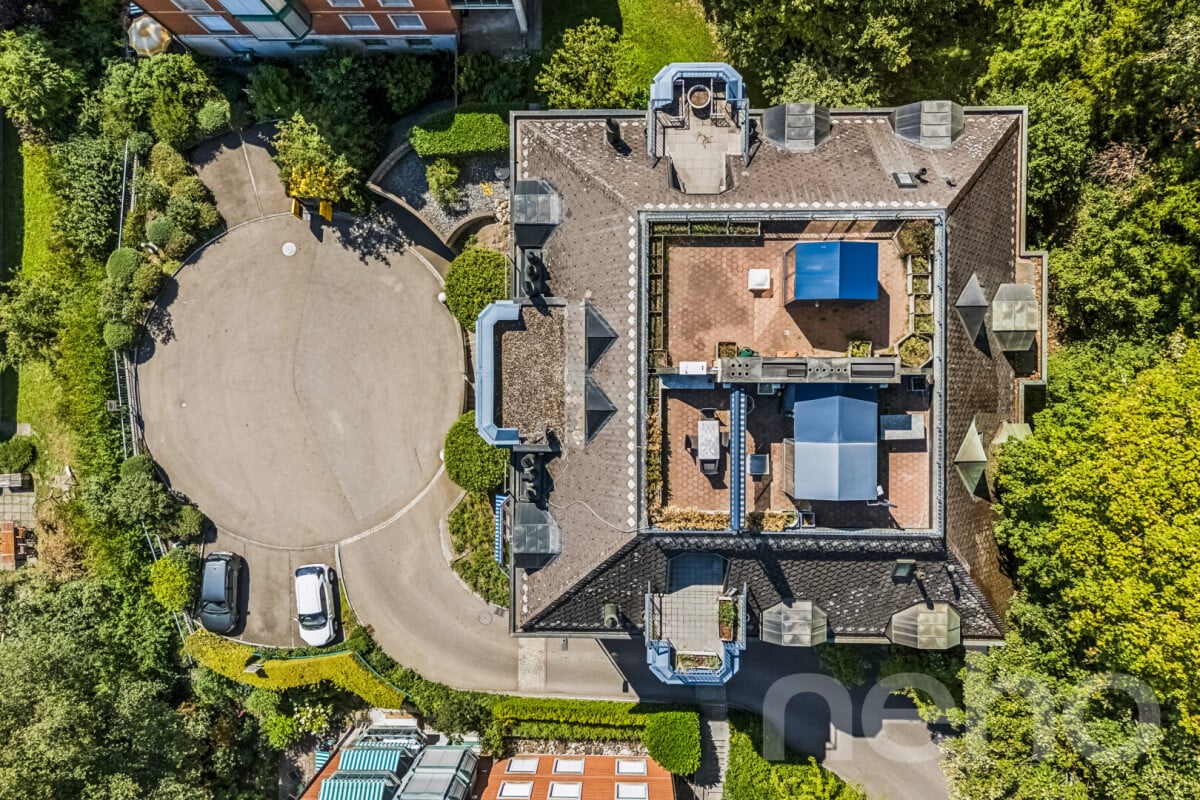
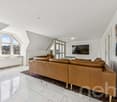
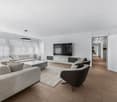
Exclusive 5.5-room attic apartment with two terraces and private lift access above the roofs of Herisau

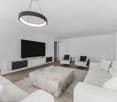
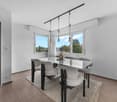
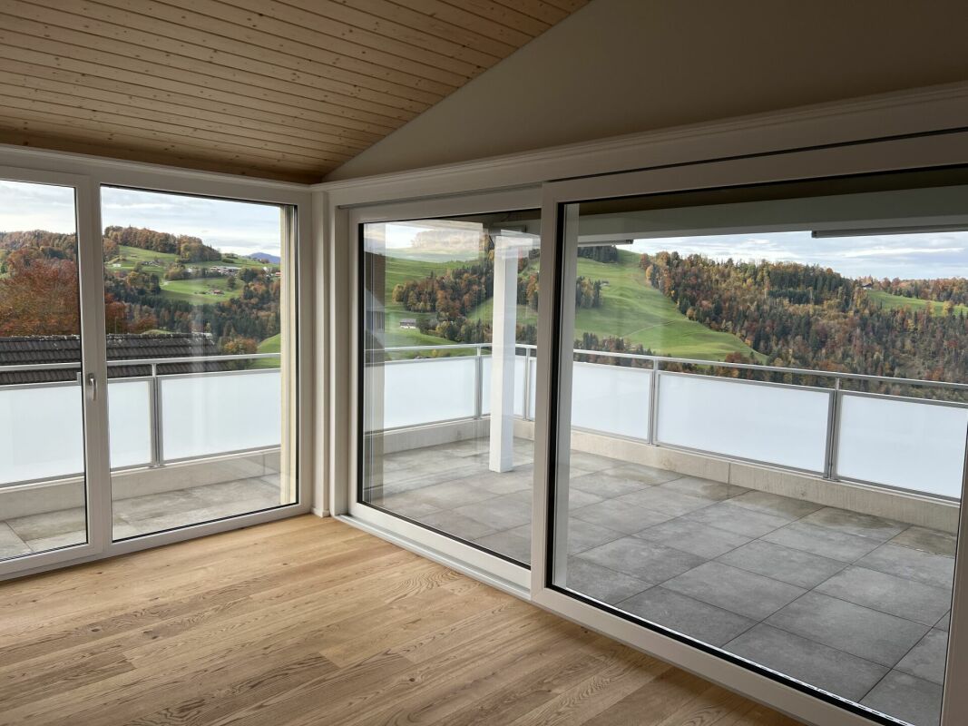
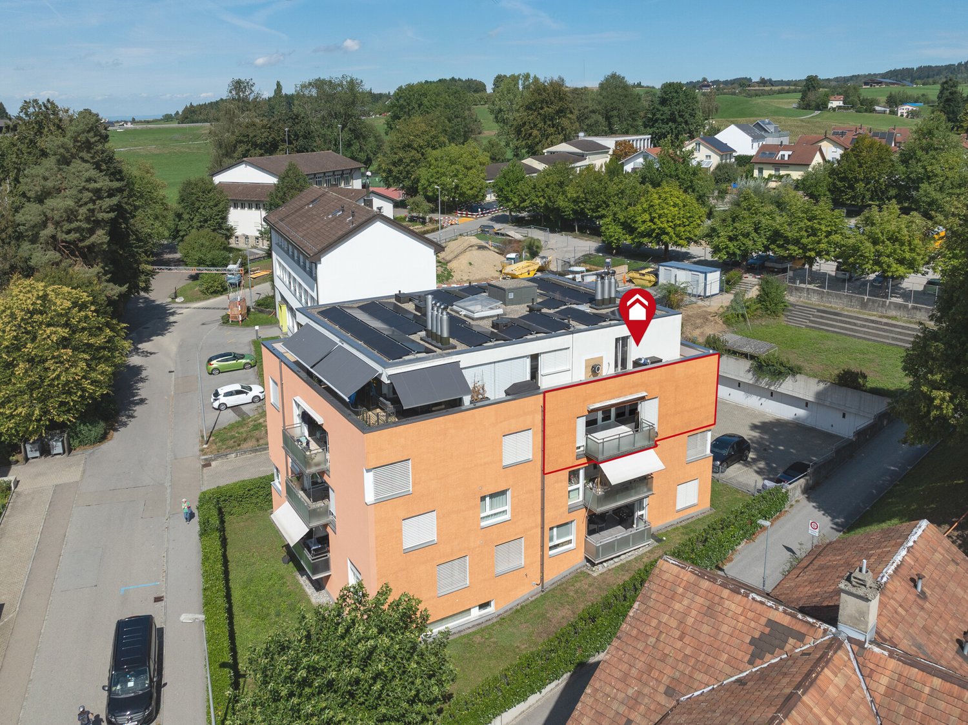
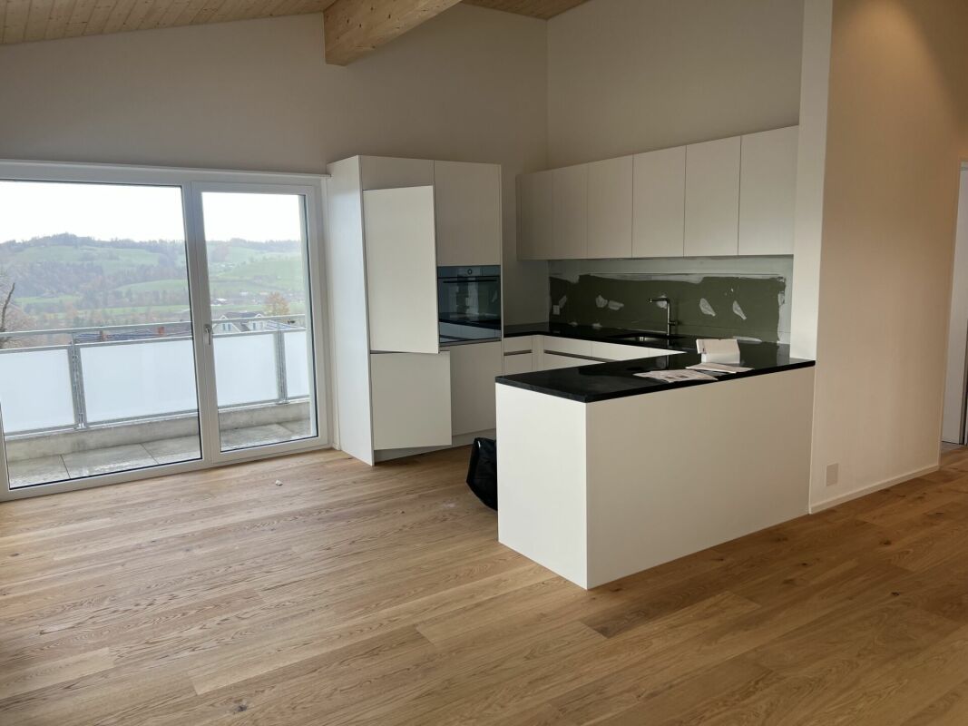
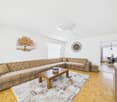
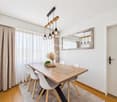
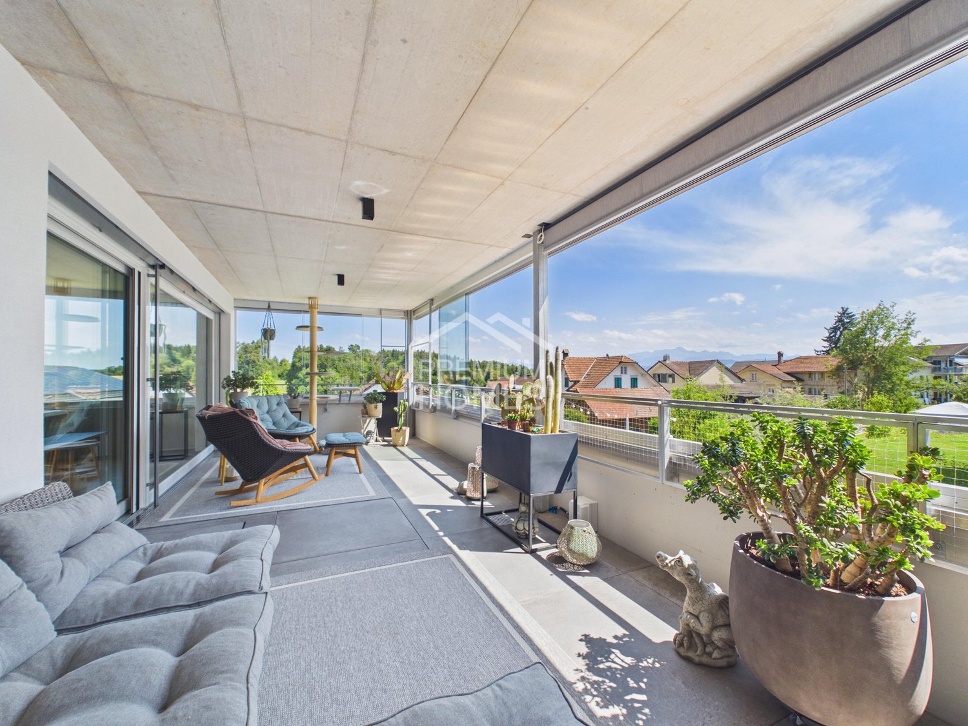
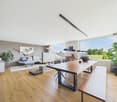
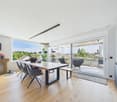
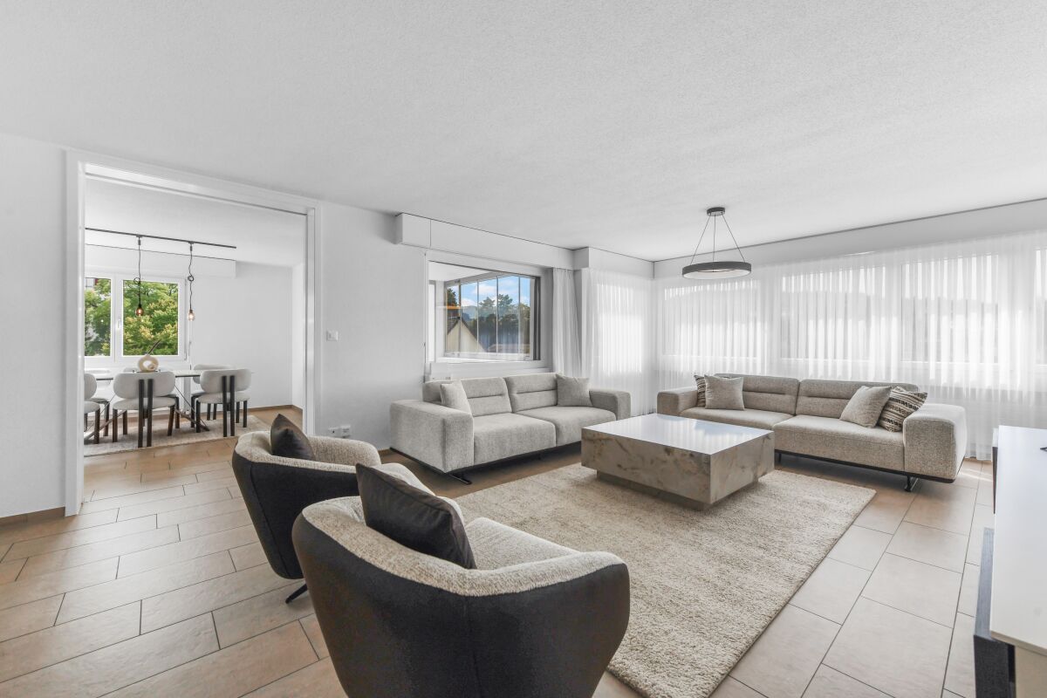
Exclusive living above the roofs of Herisau This exceptional 5.5-room attic apartment combines generosity, privacy, and a central location to create a special living concept. On approximately 148 m² of living space, you can expect a bright and high-quality home that convinces with its open design and refined construction standard. The apartment, built in 2015, is located on the 3rd floor and presents itself in a well-maintained condition. The real highlight, however, is the rare combination of two spacious terraces with a total of approximately 84 m² of outdoor space and a lift with direct access to the apartment. Here, you live in the heart of Herisau and yet enjoy peace and a high level of privacy. We recommend that you watch the object video now. The generosity of the apartment and especially the two terraces can be experienced particularly impressively there. Arrival with privacyThe arrival already distinguishes this attic apartment from classic condominiums. The lift enables direct access to the apartment and combines high everyday comfort with a special feeling of privacy. Inside, this high-quality impression continues. Plenty of daylight, spacious rooms, and the open living concept create a pleasant sense of space. The English parquet floor runs through the apartment and gives the rooms a warm and elegant atmosphere. Spacious living with refined claimsThe living and dining area forms the heart of the apartment. The open design creates space for shared hours and at the same time enables a modern and spacious furnishing. The kitchen and the two bathrooms correspond to a refined construction standard according to the object documents and fit seamlessly into the high-quality overall character of the apartment. The combination of elegant parquet, plenty of daylight, and spacious dimensions creates a living ambiance for discerning buyers. Two terraces - twice as much free spaceAn absolute highlight is the two spacious terraces. With a total of approximately 84 m² of outdoor space, they extend the living space far beyond the actual living area and create private retreats in the heart of Herisau. Whether it's relaxed hours in the sun, a dinner outdoors, or social moments with family and friends - here, an exceptionally large space is available for life under the open sky. The sunny orientation and existing views underscore the special quality of this attic apartment. Especially the dimensions of the terraces come into play particularly well in the object video. Plenty of room for individual life conceptsWith 5.5 rooms, the apartment offers versatile possibilities for different life situations. In addition to spacious bedrooms and living rooms, a separate home office can be set up, for example. This makes the apartment suitable for families as well as for couples with increased space requirements or people who want to comfortably combine living and working. Comfort that makes everyday life easierTwo bathrooms provide additional comfort. The heating is provided by a heat pump, while the underfloor heating ensures a pleasant and even heat distribution. The equipment also includes a washing machine and dryer, cellar, fiber optic connection, and a garage parking space. The property is also designated as wheelchair accessible. In the heart of the center and yet pleasantly quietThe central location is one of the great strengths of this apartment. Migros, Coop, and Denner are reachable in about two walking minutes according to the object documents. The primary school is about a one-minute walk away, Medbase about two minutes. The bus stop is about a seven-minute walk away, and the highway about a five-minute drive. This allows you to benefit from short distances in everyday life without having to sacrifice a pleasant and quiet living atmosphere. Exactly this combination of central location and privacy makes the attic apartment particularly attractive. Living with long-term qualityThis attic apartment convinces not through a single feature, but through the interplay of its qualities: 148 m² of living space, two spacious terraces, direct lift access, high-quality English parquet flooring, plenty of daylight, and a central location with short distances. A home for people who want to combine spacious living, privacy, and urban comfort. Curious?Be sure to watch the object video as well. Especially the private lift access, the spacious rooms, and the two terraces convey a particularly good impression of the exceptional living quality of this attic apartment. We are happy to provide you with a non-binding viewing. If you have any questions or would like further information, please do not hesitate to contact us. On request, we will also advise you competently and individually on suitable financing options. The Immoanker team looks forward to you.

Travel time
-
More objects in your automatically expanded search area
19 results - Radius: + 10km
New building
1 / 7
5.5 rooms, 143m², CHF 1,435,000.–
Premium
Kreuzbühlstrasse 27, 9015 St. Gallen

Enjoy mountain views and park air - 5.5-room maisonette apartment

Discover this exclusive 5.5-room maisonette apartment in Kreuzbühlstrasse 27 in St. Gallen. This high-quality new building apartment spans two floors and offers modern living comfort on the highest level on 143 m² of living space.The attractive apartments are designed in harmony with the unique location: bright rooms, open kitchens. The linearly constructed floor plans allow for contemporary and versatile design options. With the large window fronts, quality of life is enhanced.PARKSIDE LIVING – LIVING AT KREUZBÜHLParkside Living – Living at Kreuzbühl is the new development in St. Gallen Winkeln. At this attractive location, a multi-family house with seven condominiums is being built. You live with a direct view of the village park, with the hilly Appenzellerland and the majestic Alpstein behind you. The property is embedded in greenery, surrounded by trees and shrubs. The location convinces with an excellent infrastructure: The primary schools Hof and Kreuzbühl are just a few minutes' walk away and offer ideal conditions for families. Public transportation is conveniently accessible on foot, and the nearby Shopping Arena and the Säntispark invite you to relaxed shopping experiences. «Parkside Living – Living at Kreuzbühl» combines quiet living on the outskirts of the city with proximity to the vibrant city center of St. Gallen. The ideal residential address for families and couples, singles and seniors, who value quality of life and proximity to nature. • 3 of the 7 apartments are already reserved. • 1 underground parking space is included in the price I'm happy to provide more information.

Travel time
-
New building
1 / 5
5.5 rooms, 146m², Price on request
Premium
Fichtenstrasse 71, 9240 Uzwil

Dream home with a far-reaching view, exclusive 5.5-room apartment with rooftop terrace

In a central location and yet in a green environment, a modern new building project with 31 high-quality condominiums and a versatile commercial space is being built. The apartments offer well-thought-out floor plans and range from 2.5 to 5.5 rooms, ideal for singles, couples, and families. Thanks to the well-connected location, you benefit from short distances to shopping, public transportation, and leisure activities, and at the same time from a relaxed, natural living environment. Living This spacious 5.5-room apartment impresses with the following highlights: - Dreamlike rooftop terrace, southwest-facing with a view of the green, park-like surroundings - Additional northern balcony - Spacious living/dining area, openly designed with plenty of daylight - Comfortable entrance with wardrobe and retreat - Two wet cells - Washing machine & dryer in the apartment - Separate storage room accessible from the terrace - Modern, high-quality interior design - Individual interior design according to personal ideas - High energy-efficient building standard - Photovoltaic system on the roof - Preparation for e-mobility in the underground garage Parking spaces in the underground garage can be purchased for CHF 42,000.-. Do you have questions or would you like to visit the construction site? We look forward to your contact.

Travel time
-
  • Modern living room with large windows offering a scenic view, featuring a grey sofa, coffee table, side table, bookshelf, and potted plants.
  • Modern multi-story residential building with a contemporary design, featuring large windows, balconies, and a mix of wood and concrete materials.
1 / 2
5.5 rooms, 187m², CHF 1,490,000.–
Top
Hauptstrasse 6, 9042 Speicher

5.5-Room Apartment 2.01 in Speicher

This elegant 5.5-room owner-occupied apartment on the 2nd floor combines modern living with comfort and privacy. The bright apartment convinces with a well-thought-out room layout, high-quality construction standard, and a quiet location. Ideal for families who want to combine stylish living with comfort.Apartment details:· Living area: 187.4 m2· Location: 2nd floor· Loggia: covered loggia 11.2m2 with a wide view· Year of construction: The apartments will be ready for occupancy at the end of 2027The spacious living and dining area with open kitchen forms the heart of the apartment. Thanks to large window areas, this area is particularly bright and friendly. The loggia is accessible from the living and dining area and offers a protected outdoor space with a view of the surrounding greenery and hills.Parent's bedroom with a feel-good factor: The spacious parent's bedroom has an integrated en-suite bathroom with a large shower, toilet, and double sink. The dressing room with 20m2 has large built-in closets. The connection between the bedroom, bathroom, and dressing room provides the highest living comfort and creates a private retreat.Bedrooms: In addition to the parent's bedroom, two more rooms are available - ideal as children's rooms, offices, or guest rooms. An additional bathroom has a toilet, sink, and bathtub. The guest toilet is located right next to the entrance.Laundry room: in a separate laundry room, there is enough space for the washing machine and dryerThe elevator takes you directly from the house entrance or the underground garage to the apartment.Underground garage: In the underground garage, parking spaces are available for purchase separately.Basement: Each apartment has a separate, locked basement room available in the basement.Location: Quietly and yet centrally located, with good connections to public transport, shopping facilities, schools, and recreational areas in the immediate vicinity.Documents: The floor plan is attached and can be downloaded. Buyer's wishes can still be taken into account. The visualization may differ from the construction.

Travel time
-
Ruedi Baumann

Ruedi Baumann

1 / 15
Ruedi Baumann

Ruedi Baumann

  • Balcony / Terrace
  • Garage
  • Pets allowed
  • +7
5.5 rooms, 222m², CHF 2,780,000.–
Rothenbüelstrasse 7, 9053 Teufen AR

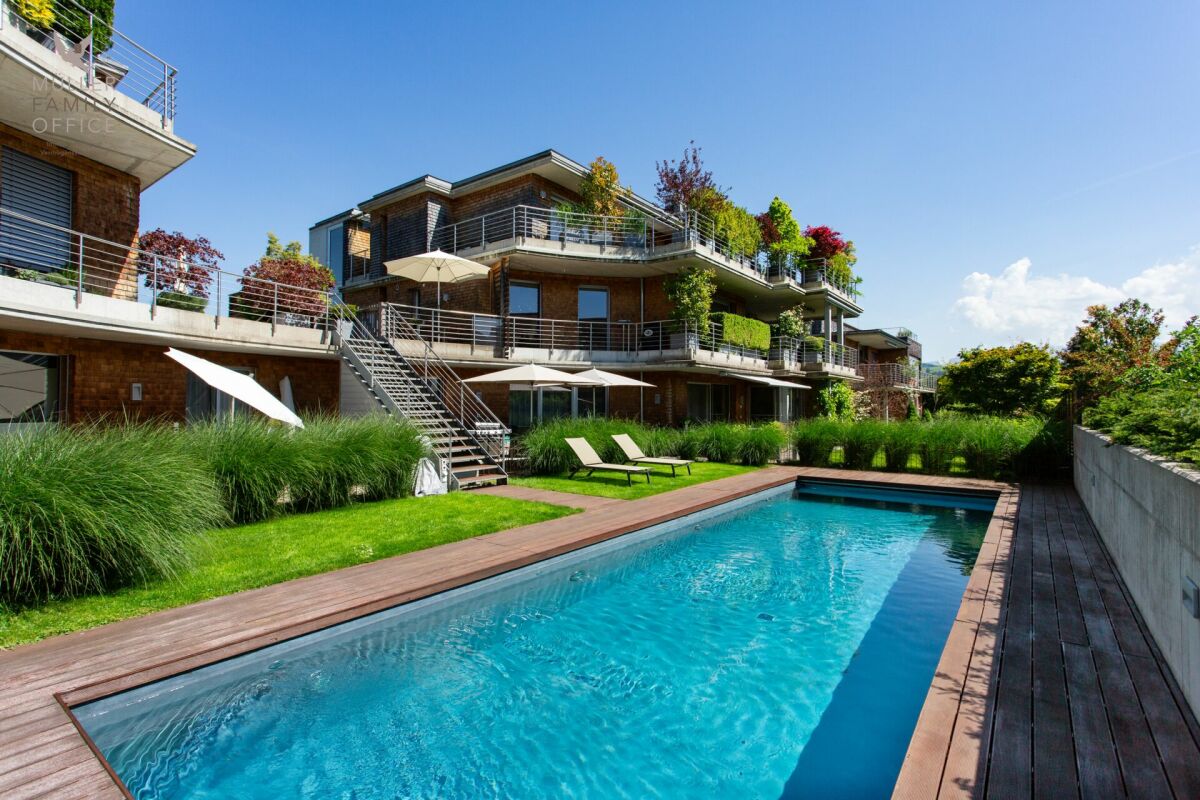
Exclusive 5 1/2 room maisonette attic apartment with Alpstein view and outdoor pool in co-ownership

MÜLLER FAMILY OFFICE AGReal Estate - Asset Management - Artpresents:Exclusive 5 1/2 room maisonette attic apartment with Alpstein view and outdoor pool in co-ownershipThe village of Teufen, located on the sunny terrace in the Appenzellerland, harmoniously combines tradition and modernity. Nestled in a picturesque hill and forest landscape, we offer you a 5 1/2 room maisonette attic apartment with approximately 222 m2 of living space in this tax-friendly and sought-after community. Teufen is a quiet, idyllic place that appeals to nature lovers and friends of country life. The village is well connected to St. Gallen and Appenzell thanks to the Appenzeller railways. The Teufen train station is only a 3-minute walk away. By car, you can reach St. Gallen in about 10 minutes and Appenzell in about 15 minutes. Schools and shopping facilities are also quickly accessible on foot.As soon as you enter the apartment, you are greeted by an open-concept living and dining area that impresses with its impressive spatial effect and the harmonious connection of the areas. Large window surfaces provide bright and airy conditions and a pleasant living feeling. At the center is the rotatable designer fireplace, which not only represents an architectural highlight but also spreads a cozy warmth on cooler days. A living room that is more than just a place to live, here unfolds a feeling of generosity, calmness, and stylish elegance.The open kitchen is elegantly connected to the room concept and enables a stylish interplay of cooking, enjoying, and being together. Whether relaxed evenings in private or social moments with guests, this living area offers the perfect framework. The high-quality kitchen area impresses with exclusive equipment and noble materials at a high level. All appliances come from the premium manufacturer Gaggenau and meet the highest demands on design and functionality. The equipment includes a modern induction stove with an integrated Teppanyaki grill, two spacious refrigerators with separate freezers, an oven, a steam cooker, a microwave, and a practical warming drawer. A particular highlight is the noble work surface, where the cooktop and sink are stylishly integrated into Carrara marble, giving the kitchen a luxurious appearance.From this level, you have access to the approximately 76 m2 large, covered terrace, which presents itself in a sunny location and can be individually shaded thanks to vertical awnings. It offers the highest comfort and diverse usage possibilities for relaxed and social moments outdoors at any time of day.On the same floor, there are two rooms, including a study that is ideal as a home office. One of the two rooms has direct access to a bathroom with a shower and toilet. A spacious wardrobe provides additional storage space. The high-quality materialization with noble floor coverings and clear lines underlines the exclusive character of this floor.Via a staircase or elevator, you reach the attic floor, which also impresses with a generous and well-thought-out room layout. The master bedroom delights with direct access to the en-suite bathroom and a generously designed dressing room. Another room is available flexibly as a guest or children's room. The luxurious bathroom impresses with an exceptionally high-quality equipment and noble materials. A particular highlight is the spacious bathtub made of solid Carrara marble, which is harmoniously complemented by a double sink made of the same noble material. The spacious shower in marble and limestone offers a first-class wellness experience. The elegant ambiance is rounded off by a Geberit shower toilet and stylish fittings from Vola.In the attic floor, you have a dreamlike terrace with approximately 97 m2 at your disposal, which creates a unique living feeling outdoors. The terraces impress with species-rich planting in isolated pots with an integrated irrigation system. Another highlight is the private sauna with an unobstructed view of the Alpstein, which guarantees absolute privacy and relaxation.The apartment is also equipped with state-of-the-art technology: a Revox hi-fi system with control panels and integrated speakers provides excellent sound in the entire apartment and outdoor area, supplemented by a TV home cinema system with a surround sound system.Another highlight is the exclusive swimming pool (4 x 12 m) located in the well-kept garden, which is available for shared use and in which you own a co-ownership share. On warm summer days, it transforms into an oasis of refreshment and relaxation, offering an idyllic retreat for carefree moments under the open sky.In the basement, there is a spacious wine cellar that offers ideal conditions for the professional storage and stylish presentation of your wine collection, targeting discerning connoisseurs. A laundry room provides additional comfort in everyday life, while a spacious cellar area with a practical built-in wardrobe offers further valuable storage space. A high-quality water treatment system with disinfection and energization guarantees fresh and pure water every day.This attractive offer is complemented by three comfortable underground parking spaces and a practical, shared car wash area. Optionally, there is the possibility to purchase 4 additional underground parking spaces.This exclusive maisonette attic apartment is located in a quiet residential building with a total of four residential units, distributed over two houses. The sunny location guarantees an unobstructed view of the Alpstein. This property is aimed at people with the highest demands on lifestyle, design, and aesthetics. A home for elevated living standards and timeless elegance.Minimum sales priceCHF 2,780,000.- apartmentCHF 120,000.- 3 underground parking spacesCHF 2,900,000.- total priceWe would be happy to show you this exclusive maisonette attic apartment, also in the evening or on weekends.

  • Balcony / Terrace
  • Garage
  • Pets allowed
  • +7
Travel time
-
Roman Koller

Roman Koller

1 / 22
Roman Koller

Roman Koller

  • Balcony / Terrace
  • Garage
  • View
  • +3
5.5 rooms, 180m², CHF 1,450,000.–
Dorfstrasse 19, 9205 Waldkirch

Peaceful, spacious and stylish living with a far-reaching view

Apartment S7 In the former school house Steig in Waldkirch, a multi-family house with condominiums is being built. The school house Steig has been a fixed part of the center of Waldkirch since 1906 and is now being converted into a multi-family house with 8 condominiums. The exterior architecture of the building, and thus the character of the school house, remains preserved. The planned apartments with 2.5 to 6.5 rooms are barrier-free and therefore also ideal for older residents. To protect the local landscape, an underground garage with direct access to the apartments is being built. FIGURES & FACTS · central and yet quiet location in Waldkirch · great living location with a far-reaching view into the green · proximity to shopping, school, bus stop and recreation · impressive room height for a unique living experience · gallery with loft character · balcony and 2 loggias · main bedroom with bathroom-shower-toilet ensuite and dressing room · district heating with comfortable underfloor heating · optional cooling in summer through Free-Cooling-System · exceptionally large living, dining and kitchen area · modern kitchen with induction cooktop, table hood and steamer · high-quality wood-metal windows · electric roller shutters · own washing tower in toilet · separate basement compartment · passenger elevator / wheelchair accessible · direct connection from underground garage to the apartment · infrastructure for e-charging stations prepared in underground garage · spacious bicycle room available · large bedrooms · 2 separate guest toilets · plus CHF 39,000.- per parking space · plus CHF 8,000.- per motorcycle parking space · discover more available condominiums on the project homepage / offer - school house Steig S1 | 2.5-room apartment | Ground floor | 138m² | CHF 985,000.- S2 | 5.5-room apartment | 1st floor | 204m² | CHF 1,450,000.- S3 | 2.5-room apartment | 2nd floor | 77m² | (Sold) S4 | 4.5-room apartment | 2nd floor | 139m² | CHF 1,090,000.- S5 | 2.5-room apartment | 3rd floor | 79m² | (Sold) S6 | 4.5-room apartment | 3rd floor | 143m² | (Sold) S7 | 5.5-room apartment | 4th floor | 180m² | CHF 1,450,000.- S8 | 4.5-room apartment | Attic | 133m² | CHF 1,090,000.-

  • Balcony / Terrace
  • Garage
  • View
  • +3
Travel time
-
Roman Koller

Roman Koller

1 / 22
Roman Koller

Roman Koller

  • Balcony / Terrace
  • Garage
  • View
  • +4
5.5 rooms, 204m², CHF 1,450,000.–
Dorfstrasse 19, 9205 Waldkirch

Peaceful, spacious and stylish living with a far-reaching view

Apartment S2 In the former school house Steig in Waldkirch, a multi-family house with condominiums is being built. The school house Steig has been a fixed part of the center of Waldkirch since 1906 and is now being converted into a multi-family house with 8 condominiums. The exterior architecture of the building, and thus the character of the school house, remains preserved. The planned apartments with 2.5 to 6.5 rooms are barrier-free and therefore also ideal for older residents. To protect the local landscape, an underground garage with direct access to the apartments is being built. NUMBERS & FACTS • Central and yet quiet location in Waldkirch • Great residential location with a view of the greenery • Spacious terrace and balcony • Close to shopping, school, bus stop and recreation • Impressive ceiling height for a unique living experience • District heating with comfortable underfloor heating • Optional cooling in summer through a free-cooling system • Own utility room for hobby, fitness or home office • Dressing room at the main bedroom • Private sauna in the bathroom • Exceptionally large living, dining and kitchen area • Modern kitchen with induction cooktop, table hood and steamer • High-quality wood-metal windows • Electric roller shutters • Own laundry room with washing machine and dryer • Separate basement compartment • Elevator / wheelchair accessible • Direct connection from underground garage to the apartment • Infrastructure for e-charging stations prepared in underground garage • Spacious bicycle room available • Large bedrooms • Bath-shower-toilet and shower-toilet • Practical cloakroom directly at the kitchen • Plus CHF 39,000.- per parking space • Plus CHF 8,000.- per motorcycle parking space • Discover more available condominiums on the project homepage / Offer - Schoolhouse Steig S1 | 2.5-room apartment | Ground floor | 138m² | CHF 985,000.- S2 | 5.5-room apartment | 1st floor | 204m² | CHF 1,450,000.- S3 | 2.5-room apartment | 2nd floor | 77m² | (Sold) S4 | 4.5-room apartment | 2nd floor | 139m² | CHF 1,090,000.- S5 | 2.5-room apartment | 3rd floor | 79m² | (Sold) S6 | 4.5-room apartment | 3rd floor | 143m² | (Sold) S7 | 5.5-room apartment | 4th floor | 180m² | CHF 1,450,000.- S8 | 4.5-room apartment | Attic | 133m² | CHF 1,090,000.-

  • Balcony / Terrace
  • Garage
  • View
  • +4
Travel time
-
1 / 12
5.5 rooms, 151m², CHF 980,000.–
Teufener Strasse 38, 9042 Speicher

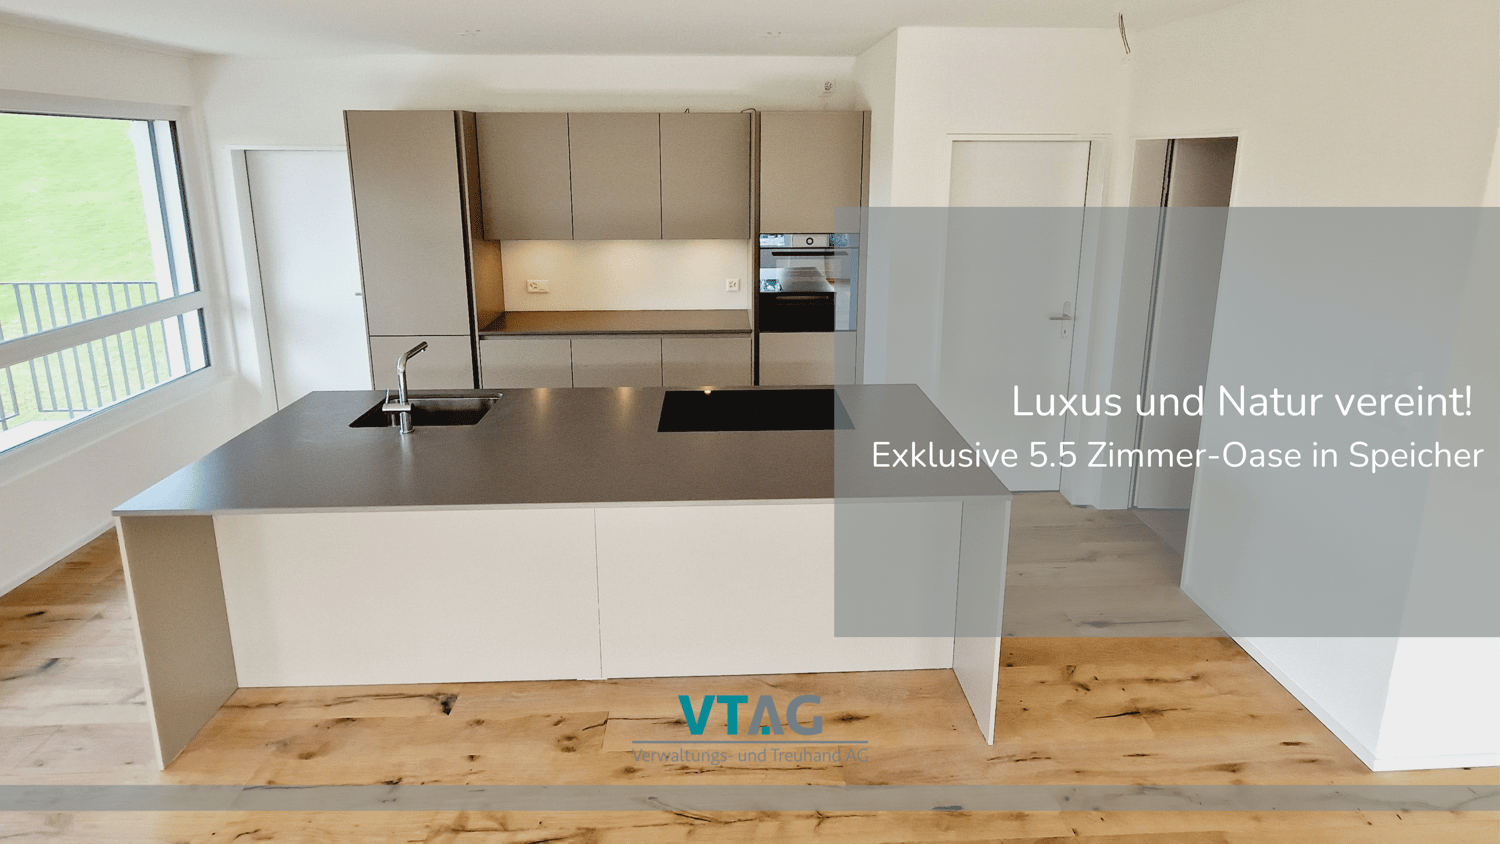
Luxury and Nature United: Exclusive 5.5 Room Oasis in Speicher

Welcome to your new home in Speicher! This exclusive 5.5-room apartment offers a unique combination of luxury, quality, and prime location. With a price of CHF 980,000, this property presents itself as an investment in your future and comfort. Highlights: • Experience the highest level of living comfort with high-quality equipment and materials specially selected for your well-being. Enjoy the solid construction, heat pump, and underfloor heating for a cozy living feeling all year round. • The inviting open kitchen is not only a place to cook but also to linger and enjoy shared meals with your loved ones. • Despite the central location, you are surrounded by a green oasis that promises peace and relaxation - a unique combination of urban life and connection to nature. • This apartment is perfect for couples with individual room needs, such as a home office or a private fitness or dressing room - here you can create your personal retreat. • Comfort and convenience are at the forefront with electric blinds in all rooms and a spacious balcony that invites you to relax and enjoy the fresh air. • A basement and a bike storage room are already included in the offer to meet your storage needs. • Optional, two garage parking spaces can be purchased for CHF 30,000 to cover your parking needs and offer additional comfort. Location: This apartment is the epitome of urban lifestyle amidst nature. Despite the central location, you can enjoy a green environment here that guarantees relaxation and recreation. Speicher offers an ideal balance between urban comfort and natural beauty. Living Comfort: The spacious 5.5 rooms offer you enough space to unfold. The high-quality equipment and carefully selected materials give the apartment a touch of luxury and elegance. A special feature is the spacious balcony, which not only offers additional living space outdoors but also provides a breathtaking view into the green, allowing you to start every day with fresh air and a connection to nature. Extras: This apartment is not only a place to live but also to work and relax. A home office provides the ideal environment for productive work from home. Additionally, you have rooms available that can be individually designed as a fitness or dressing room to meet your personal needs. Interested? If you are interested in this unique property and would like to arrange a viewing, do not hesitate to contact us. This apartment is more than just a home - it's an investment in your quality of life and well-being.

Travel time
-
Rocco Vecchia

Rocco Vecchia

1 / 12
Rocco Vecchia

Rocco Vecchia

  • Parking space
  • Balcony / Terrace
  • Garage
  • +2
6.5 rooms, 187m², CHF 1,500,000.–
St. Gallen, 9000 St. Gallen

Where the view becomes everyday life - exclusive maisonette at Rosenberg

This elegant 6.5-room maisonette apartment at Rötelistrasse 14 in St. Gallen combines high-quality building substance from 1988 with exquisite interior design and one of the most beautiful panoramic views of the city of St. Gallen. The apartment spans approximately 186 m2 of net living space over two spacious floors, complemented by a balcony on the 2nd floor and a private terrace on the 3rd floor with a far-reaching view. The first impression already makes it clear that quality and durability were the focus here: marble tiles characterize the floor covering, while a stylish chimney in the living room provides warmth and comfort. The kitchen has already been renovated and is equipped with high-quality appliances from Gaggenau - a clear statement for elevated living comfort. Highlights of the property • 6.5-room maisonette apartment with approximately 186 m2 of net living space over two floors • Private terrace on the 3rd floor with approximately 38 m2 and an incredible panoramic view of St. Gallen • Balcony on the 2nd floor with approximately 12 m2 • High-quality, already renovated kitchen with Gaggenau appliances • Noble marble tiles throughout the living area • Stylish chimney in the living room • Three bathrooms and a separate guest toilet • Solid building substance, built in 1988, very high-quality construction • Underground parking space included in the purchase price Room offer and equipmentThe maisonette apartment offers a lot of space for high living standards with 6.5 rooms and approximately 186 m2 of net living space. The distribution over two floors creates a natural separation between a spacious living and dining area and private retreats. Three bathrooms and an additional guest toilet ensure that no wishes are left unfulfilled, even with visitors or a larger family. The consistently high-quality equipment is evident, among other things, in the noble marble tiles that run harmoniously through the apartment, as well as in the already renovated kitchen with Gaggenau appliances, which meets the highest standards of functionality and design. The chimney in the living room gives the shared living hours a special atmosphere and makes this area the heart of the apartment. At the same time, there is a certain need for renovation, which gives new owners a lot of room for personal development. The solid foundation from 1989 provides an ideal basis for realizing a personal, contemporary living style with targeted renovations - from refreshing individual rooms to individual redesigning according to personal taste. Outdoor area with a far-reaching viewA special highlight of this property is the spacious outdoor area: the approximately 38 m2 large terrace on the 3rd floor invites you to linger with its unparalleled panoramic view of St. Gallen - whether it's during morning coffee or a cozy evening under the open sky. This outdoor area is complemented by another balcony of approximately 12 m2 on the 2nd floor, which offers additional possibilities for stays in the fresh air. Location and surroundingsRötelistrasse is located in the popular Rosenberg quarter of St. Gallen, a...

  • Parking space
  • Balcony / Terrace
  • Garage
  • +2
1 / 24
5.5 rooms, 138m², CHF 850,000.–
Herrenhofstrasse 36, 9244 Niederuzwil

Living with comfort and a far-reaching view – 5.5 rooms in the center

In a central location in Niederuzwil, this spacious 5.5-room apartment with a net living area of 138 m² is for sale. The apartment is located on the fifth floor of a multi-family house from 1975 and was completely renovated in 2015. It presents itself today in a modern, contemporary, and very well-maintained condition, which meets high living standards.The apartment convinces with a well-thought-out room concept. Thanks to its elevated location on the fifth floor, you can enjoy a beautiful view and at the same time benefit from excellent sunlight throughout the day. The glazed balcony extends the living space and invites you to linger – in any weather and at any time of the year.The interior design is stylish and modern, with high-quality materials that are both functional and aesthetically pleasing. The entire property is equipped with an elevator, which makes access to the apartment particularly comfortable. A parking space in the underground garage belongs to the apartment and offers a protected parking space directly in the house.Also, the integrated medical practice in the building is particularly practical, which makes everyday life even easier. The central location guarantees excellent access to public transportation as well as close proximity to schools, shopping opportunities, and other important infrastructure facilities.This apartment is ideal for couples, families, or people with space requirements who value modern living, a good location, and a well-maintained living environment.Welcome home.Fulfill your dream of owning your own home.Live according to your wishes.

Travel time
-
1 / 61
5.5 rooms, CHF 997,000.–
Sonnmattstrasse 2, 9122 Mogelsberg

Pets allowed

Mogelsberg - my golden mountain! Mogelsberg is a small, manageable, and lovely village. The place is located on a high plateau and overlooks the Necker. Due to its location, a wide view, combined with excellent sunshine, is guaranteed.Many active clubs invite you to participate and the wonderful natural landscapes invite you to relax.Mogelsberg has an old and well-maintained village center and the church has been used paritätisch for 200 years. Private garden and space for encounter The private green area extends the living space outdoors and offers space to relax, play, or for everyday life with pets. The easily accessible garden makes spontaneous breaks in the green as simple as shared hours outdoors.The outdoor area remains deliberately open-designed for communal meeting space. This creates a friendly togetherness, without losing personal retreat space - ideal for people who want to connect nature, neighborhood, and personal freedom. Sustainability as a concept In addition to functionality and value, sustainability was specifically taken into account.Some examples: • Full solar roof for own energy generation • CO2-neutral heating system with connection to district heating network • Environmentally friendly materialization. • Minergie standard • Room ventilation with individual adjustment • Construction method designed for longevity and low maintenance costs • Green spaces for private and communal use Procap tested The residential building was coordinated with Procap and is designed for people with disabilities.Also, some examples: • Threshold-free • All apartments directly accessible from the parking garage/entrance with elevator (partly directly into the apartment) • Kitchen concept designed for these requirements and can be individually adapted • Food store on the ground floor A home for two- and four-legged friends The spacious floor plan offers plenty of space for shared life, retreat, and flexible uses. Pets are allowed and benefit just like their humans from direct access to the private green area and from the walking opportunities in the natural surroundings.The open design to the communal meeting area promotes spontaneous contacts and a friendly coexistence. At the same time, the own garden remains a personal place to relax and enjoy. Home office with separate entrance The own home office is directly accessible from the outside and clearly separated from the private living area. This allows concentrated work, customer meetings, or a small business to be organized discreetly and professionally.The separate entrance creates short distances and at the same time protects the privacy of the residents. After work, the way leads directly outdoors - ideal for a break in the garden or a relaxed round with the pet.

Travel time
-
1 / 41
5.5 rooms, 141m², CHF 998,000.–
Sonnmattstrasse 2, 9122 Mogelsberg

Healthy living and working with a far-reaching view - A4.1

Living and working with a far-reaching view This spacious 5½-room apartment combines concentrated work with healthy, light-filled living. The well-thought-out room layout creates clear zones for profession, retreat, and shared life.A separately accessible room is ideal as a professional home office or for independent work. Clients, customers, or business partners can be received without having to pass through the private living area.The open living and dining area with modern kitchen forms the bright center of the apartment. Spacious windows and the beautiful view over the Neckertal valley convey width and calmness. Natural materials, Minergie standard, and controlled room ventilation support a pleasant, healthy indoor climate.Quietly located rooms, a spacious balcony, and short distances in the village complement a home that naturally combines work, relaxation, and quality of life. Healthy living and good connection to work Mogelsberg combines natural living with good accessibility. The elevated location above the Neckertal valley, plenty of greenery, and clear air create ideal conditions for relaxation, concentration, and a balanced daily routine. At the same time, St. Gallen remains easily accessible by public transport - attractive for independents and professionals who want to combine calmness and professional flexibility. Short distances, quiet work environment The Sonnmatt is located immediately near the historic village center and yet pleasantly quiet. Shopping opportunities at VOLG, train station, school, and other facilities are within a few minutes' walk. The natural surroundings and the beautiful view offer ideal breaks from the workday - without having to sacrifice practical infrastructure. Healthy and sustainable living and working Emission-conscious materials, the Minergie standard, and controlled room ventilation create a permanently pleasant and healthy indoor climate. The full solar roof, district heating, and durable construction combine high living comfort with responsible resource management. This creates a home where concentrated work and relaxing living ideally complement each other. Comfortable and long-term usable The building is designed for barrier-free and comfortable living. Elevator, threshold-free access, and well-utilizable floor plans facilitate daily life and ensure long-term living quality. The apartment remains flexible and comfortably usable even with changing life situations. Space for flexible living models With 5½ rooms, A4.1 offers plenty of space for different living and working models. Couples, families, and independents can clearly separate living, home office, guests, and retreat. The spacious room layout creates freedom for today's needs and remains open to changes in the future. Professional home office with privacy A separately accessible room creates ideal conditions for a professional home office or independent work. Clients, customers, and business partners can be received without having to pass through the private living area. The quiet location, plenty of daylight, and the view support concentrated work in a pleasant atmosphere.

Travel time
-
1 / 46
5.5 rooms, 136m², CHF 1,055,000.–
Sonnmattstrasse 2, 9122 Mogelsberg

Spacious Maisonette for Living and Working - A3.2

Living and working on two levels This spacious 5½-room maisonette with 165 m² of living space combines representative living with a quiet, clearly separated area for concentrated work. This makes it particularly suitable for freelancers and people who want to organize their living and home office permanently under one roof.On the ground floor, the open living and dining area as well as the modern kitchen form the communicative center. A separate toilet complements this level. The terrace is extended by an additional green area and creates attractive space for breaks, encounters, and relaxation outdoors.In the basement, the work and bedrooms are particularly quiet on the protected inner courtyard and have direct access to the outdoors. Two wet cells offer high comfort and enable clear organization of everyday life, work, and retreat. The basement accessible directly from the apartment shortens the distances and creates additional storage space.The elevator connects the entrance and underground parking conveniently and barrier-free to the apartment. Quiet work, well-connected living Mogelsberg is located on a sunny plateau in the Neckertal and combines a quiet, natural environment with good regional accessibility. The clear air, the wide view, and numerous paths through forests and hills create ideal conditions for concentrated work and relaxing breaks.The Südostbahn connects Mogelsberg to St. Gallen and Wattwil at half-hour intervals. St. Gallen can be reached in around 21 minutes, Wattwil in around 14 minutes - attractive for freelancers, commuters, and flexible work models.A lively village life, active clubs, and diverse nature and leisure activities ensure a balanced everyday life between work, encounter, and relaxation. Short distances, quiet working environment The Sonnmatt development is located right next to the village center and combines tranquility with high everyday practicality. The Volg is located directly in the building; the train station, post office, school, kindergarten, and other village amenities are within walking distance.For freelancers and people working from home, this means short breaks, little everyday traffic, and more time for concentrated work. The protected inner courtyard offers a particularly quiet environment for meetings and focused tasks. The terrace and additional green area create a straightforward retreat for outdoor breaks.This creates a location where professional flexibility, private relaxation, and good connections are convincingly combined. Healthy and sustainable living and working The sustainable building concept creates a pleasant room climate and supports a responsible, long-term economical everyday life - both when living and during concentrated workdays at home.? Minergie standard with energy-efficient building envelope? Controlled ventilation for continuous air exchange? District heating and solar roof for resource-saving energy supply? Environmentally friendly, durable materials? Floor heating for uniform comfort? Low maintenance requirements and construction oriented towards longevity? Private and communal green spaces for outdoor relaxation Comfortable and long-term usable The residential development was designed together with Procap to be comfortably and barrier-free accessible. The entrance and underground parking are easily accessible by elevator; within the maisonette, the internal staircase connects the two living levels.? Barrier-free access on the ground floor? Elevator connection from parking garage and house entrance? Practical, easily accessible kitchen concept? Grocery store directly in the building? Spacious room proportions for flexible living and working uses Space for flexible lifestyles Five and a half rooms on two levels offer versatile possibilities for couples, freelancers, and people whose living and working needs change over time. Rooms can be flexibly used as offices, guest rooms, retreats, or bedrooms.The clear division of the maisonette facilitates the separation of professional and private life. At the same time, two wet cells in the basement, the separate toilet on the ground floor, and spacious secondary areas offer a lot of comfort for daily routine.The terrace and additional green area extend the living space outdoors and create space for relaxation, guests, or a conscious break between two work appointments. Professional home office with privacy The workrooms in the basement are particularly quiet on the protected inner courtyard and have direct access to the outdoors. This creates a concentrated working environment that is clearly separated from the spacious living area on the ground floor.Freelancers can receive customers or business partners without having to lead them through the private living area. Two wet cells in the basement and the separate toilet on the ground floor support flexible parallel use.The directly connected basement with integrated laundry room offers additional storage space and short distances - ideal conditions for a professionally organized work and living day. Parking and e-mobility Underground parking spaces are available for CHF 38,000 each. The spaces are prepared for the installation of an electric vehicle charging station.A spacious bicycle room offers safe space for bicycles and has a charging option for e-bikes - comfortable, practical, and suitable for the sustainable living concept of Sonnmatt. Financing If required, we also support you with financing. Share your needs with us - we will show you suitable options for acquiring this special maisonette apartment.

Travel time
-
Marko Petrovic

Marko Petrovic

1 / 13
Marko Petrovic

Marko Petrovic

  • Elevator
5.5 rooms, 118m², CHF 920,000.–
Säntisstrasse 44, 9200 Gossau

Lots of space for the family with a view of the Säntis

This spacious 5.5-room apartment impresses with plenty of daylight and a well-thought-out room layout. Upon entering, you are greeted by a spacious entrance area with a practical guest toilet and shower. To the right of it, the bright and spacious living and dining area opens up, warmed by elegant parquet floors and a cozy fireplace that provides a comfortable atmosphere on cool evenings. From here, direct access leads to the heated terrace, which delights with a magnificent view of the Säntis and invites you to linger. Along the corridor, practical built-in closets provide valuable additional storage space. Three more rooms can be used flexibly as children's rooms, guest rooms, or home offices - ideal for families or anyone who appreciates space for individual needs. At the end of the corridor is the bathroom, while to the left is another spacious bedroom, rounding off the attractive room layout. For additional comfort, the underfloor heating in the bathroom, guest toilet, kitchen, and on the terrace provides; the other rooms are heated by radiators. Highlights: -Heated terrace with direct view of the Säntis -Family-friendly location with schools in the immediate vicinity -Bright and spacious living and dining area -Sauna and cozy fireplace directly in the apartment The location is also convincing: the family-friendly residential area is quiet and yet central, with schools in the immediate vicinity. Optional, a garage space (CHF 20,000) and an outdoor parking space (CHF 10,000) are available for purchase (not included in the purchase price).

  • Elevator
Travel time
-
1 / 9
5.5 rooms, 142m², CHF 990,000.–
Sonnmattstrasse 2, 9122 Mogelsberg

Work with a wide view - 5½-room apartment A3.1

Work and live - clearly separated, convincingly connected This spacious 5½-room apartment with 167 m² of living space is designed for the self-employed, entrepreneurs, and people with regular home offices.The separately accessible work area allows for the reception of customers or business partners without having to pass through the private living area. This keeps profession and retreat spatially separate.The bright living and dining area, floor-to-ceiling windows, and the balcony with a wide view create a soothing counterpoint to the working day. Quietly located bedrooms and two spacious bathrooms increase daily comfort.Lift, barrier-free access, Minergie standard, and direct access to the underground garage round out the offer. Healthy living in Mogelsberg Mogelsberg combines tranquility, wide views, and a high quality of life. The sunny location above the Neckertal, the clear air, and the immediate proximity to nature create a soothing framework for concentrated work and relaxing leisure time.The well-maintained village center, active club life, and short everyday paths make the place personal and worth living. Quietly located, excellently connected The Sonnmatt residential building blends harmoniously into the western slope of Mogelsberg. The elevated location offers excellent sunlight and a wide view over the Neckertal.Shopping facilities are located directly in the building. The train station, village center, kindergarten, and school are within a few minutes' reach - ideal for a daily routine that combines professional flexibility and quality of life. Sustainable comfort for work and everyday life Minergie standard, controlled apartment ventilation, district heating, and a full solar roof stand for a pleasant room climate and responsible energy use.Natural and durable materials support healthy living. The high-quality construction also ensures low maintenance costs and long-term value retention. Comfortably and barrier-free accessible The residential building was coordinated with Procap. Barrier-free paths, lift connections from the entrance and underground garage, and easily accessible rooms make everyday life easier.The well-thought-out kitchen concept and the food store on the ground floor complement the high living comfort. Generosity for different lifestyles 5½ rooms offer space for concentrated work, personal retreat areas, guests, or family. The clear room layout can be adapted to different phases of life.Nature, short school paths, and diverse leisure opportunities are right outside the front door. Home office with separate access The separately accessible work area is the special feature of this apartment. Customers, employees, or business partners can be received directly without entering the private living area.This creates a professional work address that combines short distances with clear privacy - ideal for the self-employed, consultants, creatives, and people with regular home offices.

Travel time
-
Arlinda Kerqeli

Arlinda Kerqeli

1 / 13
Arlinda Kerqeli

Arlinda Kerqeli

  • Balcony / Terrace
  • Garage
  • Elevator
5.5 rooms, 102m², CHF 635,000.–
9015 St. Gallen
Space for life, laughter, memories

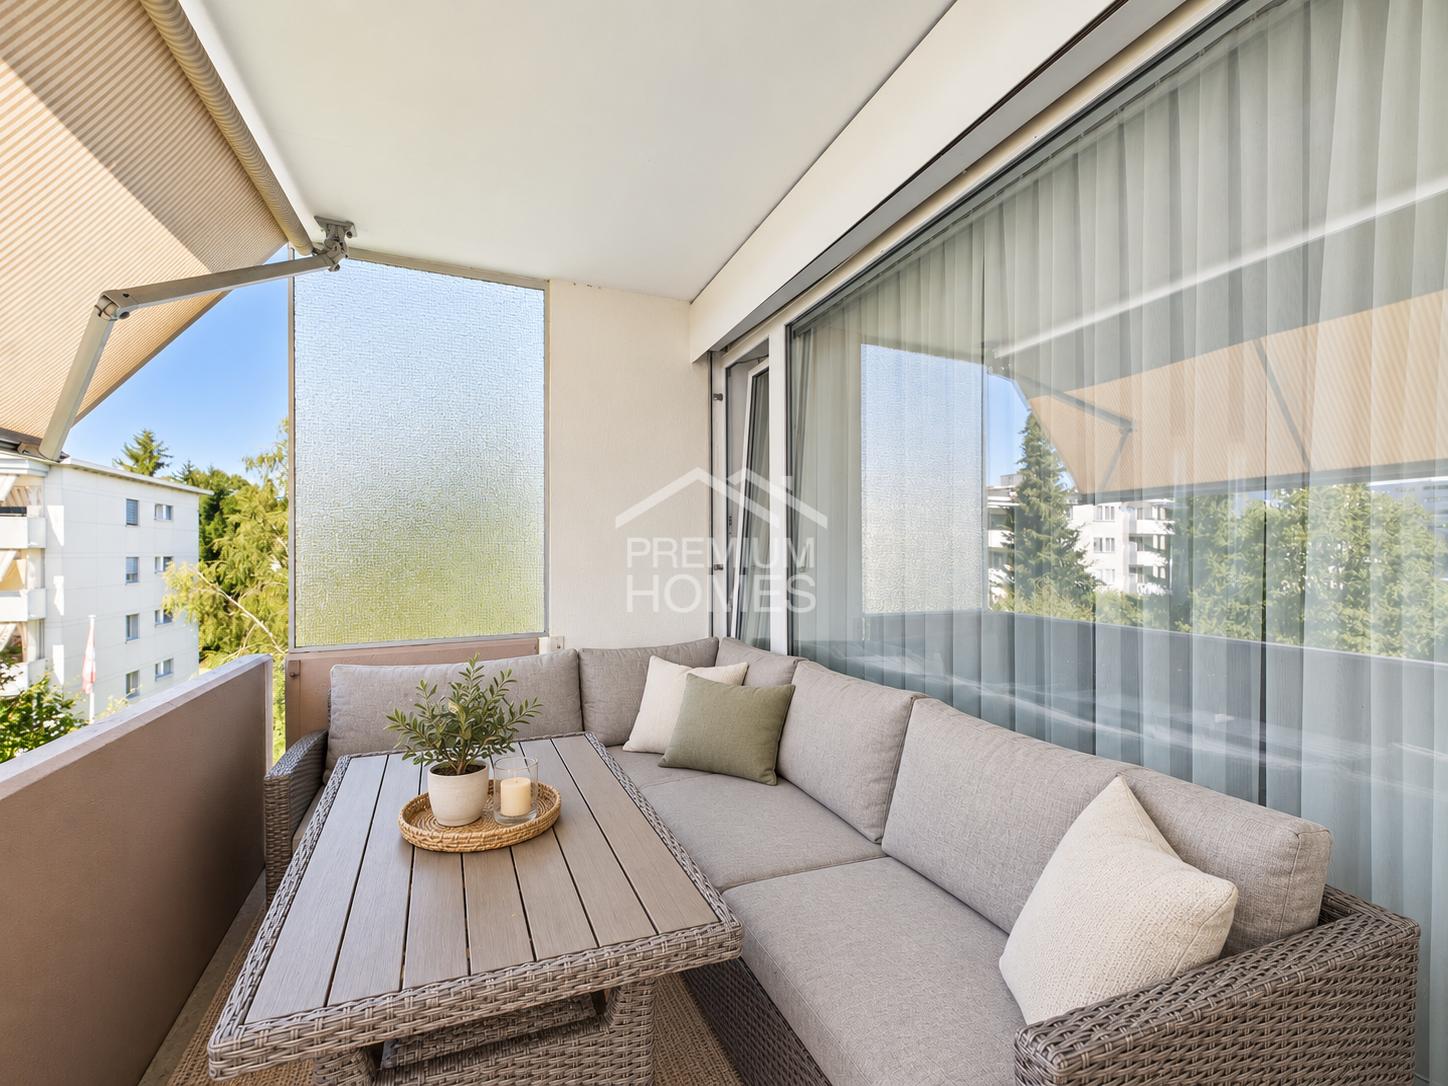
This well-maintained apartment convinces with a pleasant room layout, bright living areas, and versatile usage possibilities. The spacious living area forms the center of the home, while the separate kitchen enables a clear separation between cooking and living. The spacious entrance hall creates an additional open and inviting room atmosphere.The various rooms can be flexibly used as bedrooms, children's rooms, guest rooms, or home offices, making the apartment particularly interesting for families or people with home office needs. A bathroom with a bathtub and a separate toilet provide additional comfort in everyday life. The covered balcony extends the living area outdoors and offers a protected place for relaxed hours.The property itself is also being further upgraded. The roof is currently being comprehensively renovated and equipped with a new solar system as part of the work. This means that important investments are being made in the building's infrastructure, from which the property will benefit in the long term. So, no wishes are left unfulfilled here. Take advantage and convince yourself! This PREMIUM HOMES offer includes: • Ideal for families and couples • Well-thought-out floor plan • Bright and friendly living rooms • Four versatile rooms • Separate, spacious kitchen • Spacious living area • Inviting entrance hall • Bathroom with bathtub • Additional separate toilet • Covered balcony • Home office can be easily integrated • Current roof renovation • New solar system • Underground parking space (rental) Interested? We would be happy to take you through a non-binding viewing! Do you want to sell your house or apartment worry-free? We will tell you the current market value of your property, discreetly and non-bindingly! Are you interested in a first non-binding exchange of ideas? Don't hesitate and contact us. We look forward to hearing from you.
  • Balcony / Terrace
  • Garage
  • Elevator
1 / 13
  • Parking space
  • Balcony / Terrace
  • Garage
  • +2
5.5 rooms, 170m², CHF 1,390,000.–
9527 Niederhelfenschwil

EXCLUSIVITY WITH PANORAMA AND STYLE - THE JEWEL!

Exclusivity begins where living becomes a way of life. As soon as you enter this extraordinary oasis, you can feel that every detail has been designed with great sensitivity. It offers space to enjoy everyday life together and to retreat at any time. Generous living areas, clearly structured areas, and high-quality materials create a home that is ideally suited to the needs of a 2-person household.The open-plan living area is at the heart of the home - a place where pleasure, encounter, and relaxation blend together. While the sun slowly sets behind the mountains outside, moments are created inside that will be remembered: joint dinners with friends, long conversations over a glass of wine, or quiet hours on the spacious terrace, where the day comes to a close. The high-quality equipment and timeless design never seem obtrusive, but instead give each room a natural elegance that does not lose its fascination even after years.The private retreats also reflect this special sense of living. The bedrooms invite you to arrive and switch off, while the stylishly designed bathrooms create an atmosphere reminiscent of an exclusive spa. Every room conveys generosity, lightness, and the highest living comfort, without pushing itself into the foreground. This apartment is far more than an exclusive property - it is a home for people who value quality, aesthetics, and a living environment that makes every single day something special. So, no wishes are left unfulfilled. Take advantage and convince yourself! This PREMIUM HOMES offer includes: • Privileged, elevated location with Säntis view • Quiet cul-de-sac with a lot of privacy • Good infrastructure within short distance • Generous floor plan concept • Plenty of space for individual design • High-quality and noble materialization • Bright and spacious rooms • Exclusive dressing room • Two modern wet cells (DU, WC, bath) • Versatilely equipped joiner's kitchen • Smart Home (Bose sound system, lighting, etc.) • Protective insect screens • Electric louvres • Glazed balcony (cold winter garden) • Floor heating with Freecooling system • Net living area 170m² • Room and door height 2.5 m • 2 terraces à 33 m² & 10 m² • Basement room UG 10.2 m² • 2 or 3 underground parking spaces available with Wallbox excl. à 35'000.- • Bank-tested price Interested? We would be happy to take you on a non-binding tour! Do you want to sell your house or apartment worry-free? We will tell you the current market value of your property, discreetly and non-bindingly! Are you interested in a first non-binding exchange of ideas? Don't hesitate and contact us. We look forward to you.

  • Parking space
  • Balcony / Terrace
  • Garage
  • +2

Suggested properties for you based on search results

Other interesting objects