1 result - Buy a new build apartment: Hedingen

More objects in your automatically expanded search area
20 results - Radius: + 10km
1 / 14
  • Balcony / Terrace
  • Pets allowed
  • Elevator
  • +4
2.5 rooms, 75m², CHF 1,340,000.–
Premium
Leuengasse 42, 8142 Uitikon

2.5-Zimmer-Gartenwohnung an erstklassiger Lage am Zürcher Stadtrand

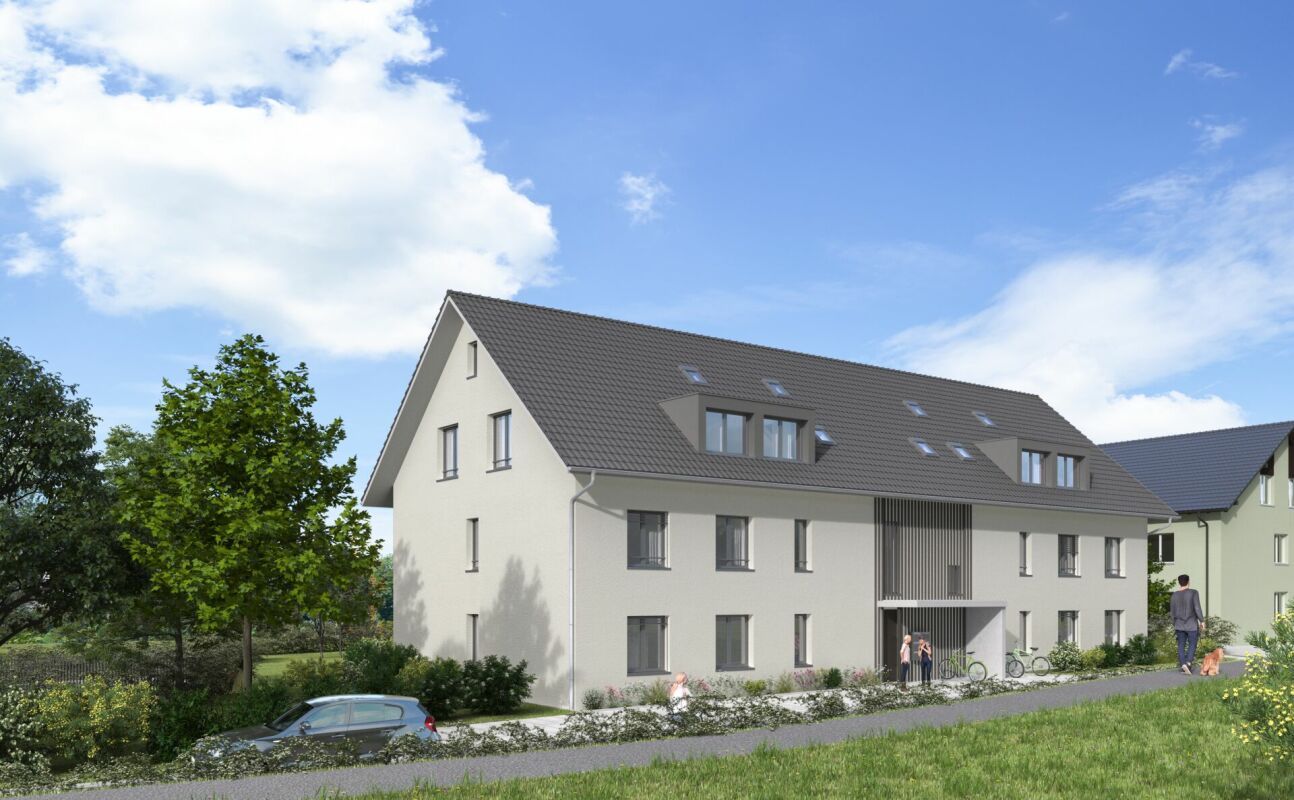
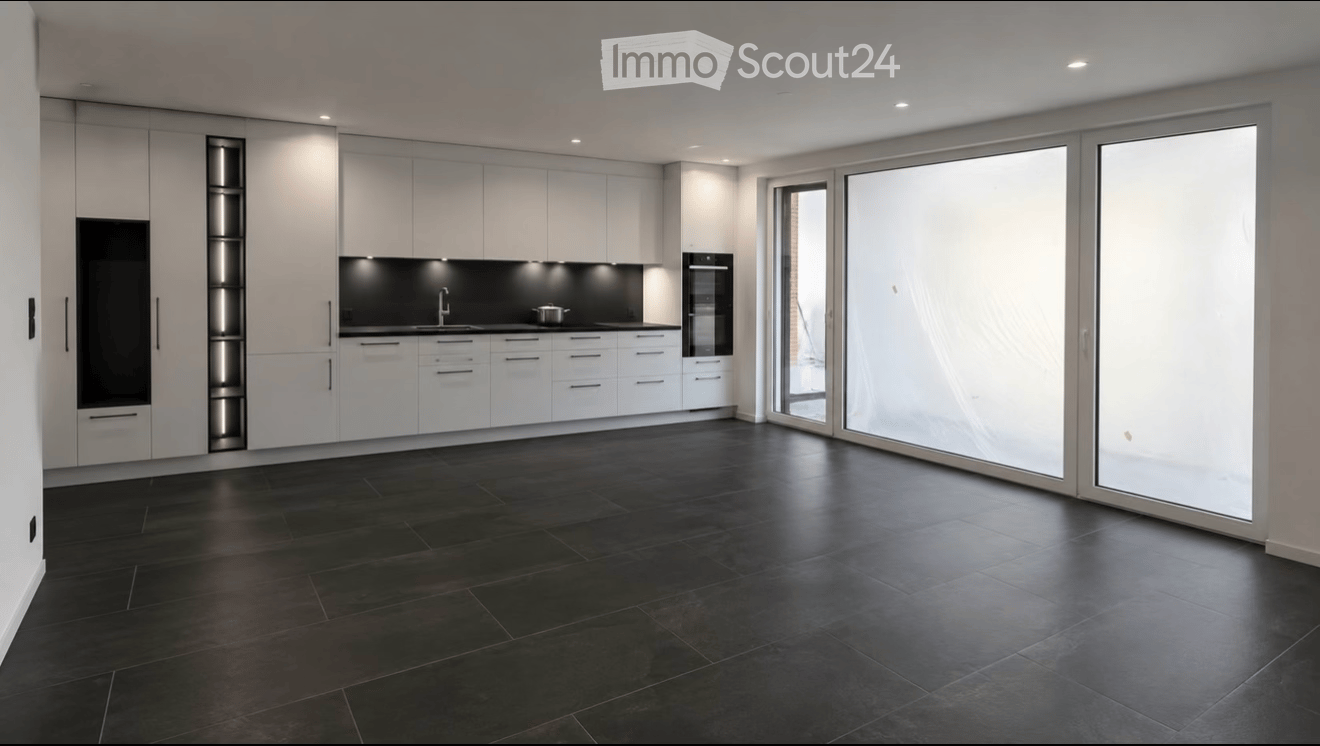
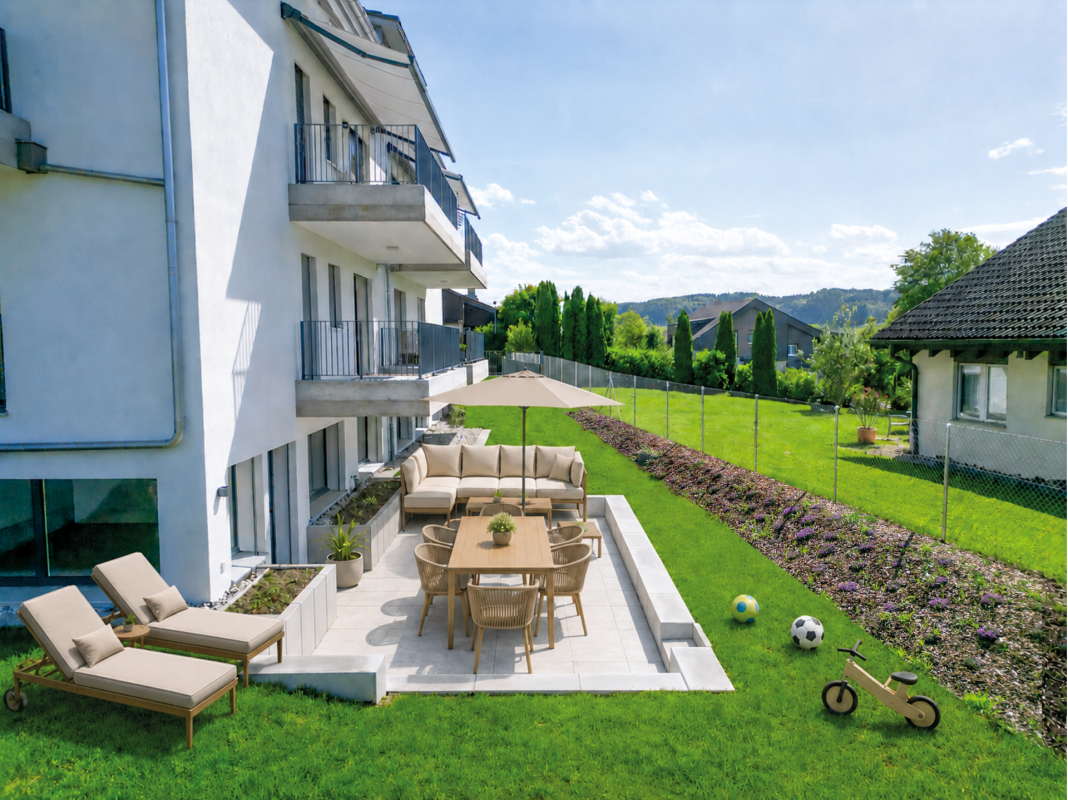
2.5-Zimmer-Gartenwohnung an erstklassiger Lage am Zürcher StadtrandDie bezugsbereite 2.5-Zimmer-Gartenwohnung in Utikon-Waldegg verbindet einen hochwertigen Ausbaustandard mit privatem Aussenraum und einer ausgezeichneten Lage unmittelbar am Zürcher Stadtrand. • Bezugsbereit: Heute kaufen, schon bald einziehen • Private Gartenfläche: Eigener Aussenbereich für mehr Wohn- und Lebensqualität • Erstklassige Lage: Hervorragende ÖV-Anbindung, schneller Autobahnanschluss und die Vorzüge der steuergünstigen Gemeinde Uitikon • Hochwertiger Ausbau: Erstklassige Materialien, hochwertige Elektrogeräte und moderne Smarthome-Technologie • En-suite Badezimmer: Schlafzimmer mit direkt angeschlossenem Badezimmer • Durchdachte Raumlösung: Integrierte Schränke sowie separates Réduit mit eigenem Waschturm • Attraktive Finanzierung: Vorzugszinsen "SNBS-Gold-Zertifizierung" Sichern Sie sich diese 2.5-Zimmer-Gartenwohnung in Uitikon-Waldegg.Open House am 17.10.2026 von 10:00 Uhr - 12:00 Uhr Ort: Leuengasse 42, 8142 Uitikon Waldegg Für weitere Informationen oder einen persönlichen Besichtigungstermin stehen wir Ihnen gerne unter 058 322 88 81 oder per E-Mail an moritz.meyer@smeyers.ch zur Verfügung.***********************************************************************2.5-Room Garden Apartment in a Prime Location on the Outskirts of ZurichThis move-in-ready 2.5-room garden apartment in Uitikon-Waldegg combines a high-quality standard of finish with private outdoor space and an excellent location right on the outskirts of Zurich. • Move-in ready: Buy today and move in soon • Private garden: Your own outdoor space for enhanced quality of living • Prime location: Excellent public transport connections, quick access to the motorway and all the advantages of the tax-efficient municipality of Uitikon • High-quality finishes: Premium materials, high-end appliances and modern smart home technology • En-suite bathroom: Bedroom with a directly adjoining private bathroom • Well-designed layout: Built-in wardrobes and a separate utility room with its own washer and dryer • Attractive financing: Preferential interest rates thanks to the SNBS Gold certification Secure this 2.5-room garden apartment in Uitikon-Waldegg today.Open House on 17 October 2026, from 10:00 a.m. to 12:00 p.m. Location: Leuengasse 42, 8142 Uitikon WaldeggFor further information or to arrange a private viewing, please contact us on 058 322 88 81 or by email at moritz.meyer@smeyers.ch.

  • Balcony / Terrace
  • Pets allowed
  • Elevator
  • +4
Travel time
-
  • Modern two-story house with a flat roof, large windows, and a spacious outdoor area featuring a swimming pool, patio furniture, and potted plants.
  • Modern living room with a large green sectional sofa, a round coffee table, armchairs, ottoman, floor lamp, dining area with chairs and table, shelves, plants, and artwork.
  • Modern kitchen with a central island, dining area, pendant light, and sleek cabinetry.
  • Modern bathroom with a freestanding bathtub, double sink vanity, large window with view, and a small stool beside the tub.
  • Modern bedroom with a large bed, nightstands, a chair, a table, mirrors, a picture frame, and decorative vases.
  • A scenic view of a lake with sailboats, surrounded by trees and mountains, with a church and flags visible in the distance.
1 / 6
Modern living room with a large green sectional sofa, a round coffee table, armchairs, ottoman, floor lamp, dining area with chairs and table, shelves, plants, and artwork.
Modern kitchen with a central island, dining area, pendant light, and sleek cabinetry.
Modern bathroom with a freestanding bathtub, double sink vanity, large window with view, and a small stool beside the tub.
6.5 rooms, 247m², CHF 7,550,000.–
Premium
Im Berghof 10, 8700 Küsnacht

THE UNICA - Neubau Einfamilienhaus in Privatstrasse in Küsnacht

In einer der begehrtesten Lagen am rechten Ufer des Zürichsees entstehen in Küsnacht drei exklusive Neubau Einfamilienhäuser, die höchsten Ansprüchen an Stil, Komfort und Privatsphäre gerecht werden. In aussergewöhnlich ruhiger Lage am Ende einer Privatstrasse, eingebettet in die Natur, vereinen diese Neubauten moderne Architektur mit zeitloser Eleganz und schaffen ein Wohnambiente von exklusiver Qualität. Die grosszügigen Wohnflächen von ca. 240 m² bis 270 m² bieten durchdachte 6.5-Zimmer Grundrisse, lichtdurchflutete Räume und hochwertige Materialien, die ein harmonisches Zusammenspiel von Funktionalität und Ästhetik gewährleisten.Jedes Haus verfügt über einen privaten Garten mit optionalem Pool – ein persönlicher Rückzugsort, der Ruhe und Erholung inmitten der Natur verspricht. Die Grundstücksflächen von 553 m² bis 1’295 m² unterstreichen den exklusiven Charakter dieser Liegenschaften und bieten ausreichend Raum für individuelle Gestaltungsmöglichkeiten. Hier geniessen Sie ein Höchstmass an Privatsphäre sowie eine unvergleichliche Lebensqualität – nur wenige Minuten vom See und der Stadt Zürich entfernt. • Baubewilligung vorhanden • Bankengeprüft • Exklusive 6.5-Zimmer-Neubauvilla in Küsnacht • ca. 247 m² grosszügige Bruttowohnfläche • ca. 1’295 m² Grundstücksfläche • Absolute Privatsphäre am Ende einer Privatstrasse • Direkt angrenzend an Wald & idyllische Spazierwege • Grosszügiger Wohn-, Ess- & Küchenbereich • Hochwertige Boffi Designküche & Boffi Garderobe • Private Gartenflächen & grosszügige Terrassen • Doppelgarage & zusätzlicher Aussenparkplatz • Optionaler privater Pool & individuelle Käuferauswahl • exklusiver Innenarchitektur Service inkludiert ---------------------------------------------------------------------------------------------------------------------------------------------------------------------------------In one of the most sought-after locations on Zurich’s prestigious right bank, three exclusive newly built detached residences are being developed in Küsnacht, designed to meet the highest standards of style, comfort and privacy. Set in an exceptionally peaceful location at the end of a private road and surrounded by nature, these homes combine contemporary architecture with timeless elegance, creating an exclusive and refined living environment.The generous living spaces of approximately 240 m² to 270 m² feature thoughtfully designed 6.5-room layouts, light-filled interiors and high-quality materials, ensuring a harmonious balance between functionality and aesthetics.Each residence features a private garden with the option of a swimming pool – a personal retreat offering peace, privacy and relaxation surrounded by nature.With plot sizes ranging from 553 m² to 1,295 m², the properties underline their exclusive character while providing ample space for individual design possibilities. Enjoy exceptional privacy and an outstanding quality of life – just minutes from Lake Zurich and the city of Zurich. • Building permit granted • Reviewed and approved by financing banks • Exclusive new-build 6.5-room villa in Küsnacht • Approx. 247 m² of generous gross living space • Approx. 1,295 m² plot • Exceptional privacy at the end of a private road • Directly adjoining the forest and idyllic walking trails • Spacious open-plan living, dining and kitchen area • High-end Boffi designer kitchen & Boffi entrance cabinetry • Private garden areas & generous terraces • Double garage & additional outdoor parking space • Optional private pool & individual buyer customisation • Exclusive interior design service included

Travel time
-
New building
1 / 10
  • Balcony / Terrace
  • Garage
  • Elevator
4.5 rooms, 160m², CHF 1,240,000.–
Premium
Bachstrasse 14, 5623 Boswil

4.5-Room Maisonette with Gallery and Balcony

Modern living over two levels in BoswilThis spacious 4.5-room maisonette apartment is being built in 2026 at Bachstrasse 14 in Boswil. With a net living area of 160 m², a gallery, and a covered balcony of 18 m², it offers plenty of space for families, couples, guests, and working from home.The bright living and dining area forms the heart of the apartment and has direct access to the covered balcony. The maisonette spans two levels and impresses with a versatile floor plan: • 4.5 rooms on two floors • Gallery as an office, library, or lounge • 2 bathrooms • Parental bedroom with its own wet cell • Laundry room with washing machine and dryer • Covered balcony with 18 m² of space The interior design is completely new and of high quality. A modern kitchen, contemporary bathrooms, new windows, and new masonry create a consistent, long-lasting living environment. Efficient underfloor heating, powered by a ground-source heat pump, provides comfortable warmth. The elevator takes you comfortably to the apartment floor.The multi-family house comprises a total of 9 apartments. For individual mobility, two underground parking spaces can be purchased for CHF 38,000 each. Boswil-Bünzen train station is approximately 388 meters away and offers connections at half-hour intervals. Shopping facilities, schools, and other daily amenities are available in Boswil. The community combines short distances in everyday life with diverse local recreation opportunities on the Lindenberg and in the Bünzebene.Apartment purchase price: CHF 1,240,000.-Year of construction: 2026 | Net living area: 160 m² | Balcony: 18 m² Have we sparked your interest? Then we look forward to your non-binding contact!Do you own a property that you would like to have appraised? Our valuation is completely free and non-binding for you. Contact us today and start your new home!

  • Balcony / Terrace
  • Garage
  • Elevator
Travel time
-
New building
1 / 10
2.5 rooms, 89m², CHF 1,980,000.–
Premium
Blumenrain 23, 8702 Zollikon

Modern 2.5-room new apartment on Blumenrain in Zollikon

In the Bloom new building project in Zollikon, eight exclusive condominiums are being built. The last available apartment is this exclusive 2½-room condominium. Made for people who value high-quality architecture, peace and quiet, and a central location. Embedded in a quiet, grown residential area in Zollikon, Bloom combines timeless design with high-quality living. The apartment convinces with a clear, structured floor plan, generous window surfaces, and a cozy covered loggia with adjacent access to the private garden area. The condominium impresses with a practical room layout. Due to the generous recess in the bedroom, you can have a walk-in closet built. The guest toilet incl. reduction rounds off the upscale offer. Highlights of the apartment • Well-thought-out 2½-room floor plan • Cozy living/dining area with plenty of daylight • High-quality kitchen and stylish interior design • Private loggia / private garden share • New building with timeless architecture Bloom is located quietly and yet centrally. Good restaurants, shopping facilities, schools, and public transport are within walking distance. The proximity to the forest, recreational areas, and Lake Zurich makes this apartment ideal for people who want to live close to nature and yet be connected to the city.During the buyer support, there is the possibility to individualize the executions within the apartment according to your wishes. Additionally, a parking space in the underground garage can be purchased with the apartment.Have we sparked your interest? We look forward to getting to know you and showing you your new home on site.

Travel time
-
New building
  • outdoor seating area, coffee table, flowerpots, mountain view
  • Multi-story building, multiple balconies, underground garage
  • Dining and living area with wooden floor, large windows, modern furniture, white walls, central round table, wall-mounted mirror, side table, plant, couch with pillows
  • living room with couch, tables, tv, mirror and art
1 / 4
Multi-story building, multiple balconies, underground garage
Dining and living area with wooden floor, large windows, modern furniture, white walls, central round table, wall-mounted mirror, side table, plant, couch with pillows
living room with couch, tables, tv, mirror and art
5.5 rooms, 214m², CHF 6,759,000.–
Premium
Uetlibergstrasse 15, 8045 Zürich

Crown jewel for sale: Exclusive penthouse apartment (200–400 m²) with private terrace, approx. 110 m²

Nestled in one of the most sought-after residential areas for families, at Manesseplatz and just a few minutes from the Uetliberg recreation area, the new construction project Residence XV is being built. It is an elegant multi-family house with an above-average construction standard, combining modern comfort and high-quality equipment.The location offers a quiet and safe environment, ideal for families and individuals, and convinces with its proximity to all important amenities of daily life. Just a two-minute walk away are a Coop, the Metzgerei Keller, and a pharmacy – perfect for quick shopping or small errands.The apartment embodies contemporary architecture, functional simplicity, and high-quality interior design, with floor-to-ceiling windows and French railings, offering the security you desire.The penthouse apartment boasts a spacious roof terrace of over 110 m² – an exclusive retreat with breathtaking views. (Clip on request)Additionally, there is the possibility of purchasing a partial area or the entire floor on the 5th upper floor. This can expand the living area to up to 400 m² and create an exclusive maisonette apartment (duplex). Price upon requestAdditionally, a parking space in the underground garage can be purchased.We would like to point out that the number of rooms and the layout can still be flexibly adapted, as we are currently before construction.

Travel time
-
New building
1 / 6
4.5 rooms, 143m², CHF 3,850,000.–
Premium
Dörner-Rüti 11, 8942 Oberrieden

4.5-Room Apartment in the New HORIZON Project

Exclusive living with spectacular views in Oberrieden In a privileged location in Oberrieden, exclusive maisonette apartments are being built, combining generous architecture, high-quality living, and an impressive view of Lake Zurich and the Alps. Each apartment spans two levels and offers a well-thought-out room concept with plenty of space and privacy. Generous window fronts let in plenty of daylight and create a seamless connection between indoors and outdoors. Connection to nature Inspired by the adjacent forest, the project was designed to make this part of the living experience. The spacious terraces serve as garden entrances and lead residents directly into the greenery. Thus, each apartment has its own access to a natural outdoor space and nearby recreation. This concept, developed by SHAYE, combines the advantages of a modern, high-quality residence with a living feeling characterized by nature, tranquility, and privacy. On one side, the view opens up over Lake Zurich to the Alps, while on the other side, the forest forms a natural backdrop. A special connection between two worlds. SHAYE also sets a high standard for interior design. An unusually high-quality construction standard with carefully selected materials and products is already included in the purchase price. This allows for individual design at the highest level. Thus, a home is created for people who appreciate architecture, nature, and generosity just as much as quality, individuality, and an exceptional location. Terrace area: 17 m² Garden area: 256 m² Plus two garage parking spaces per apartment, each for CHF 70,000 Website & Brochure (Download): https://www.shaye.ch/horizon

Travel time
-
New building
1 / 7
6.5 rooms, 214m², CHF 6,150,000.–
Premium
Dörner-Rüti 11, 8942 Oberrieden

6.5-Room Attic in the New HORIZON Project

Exclusive living with spectacular views in Oberrieden In a privileged location in Oberrieden, exclusive maisonette apartments are being built, combining generous architecture, high-quality living, and an impressive view of Lake Zurich and the Alps. Each apartment spans two levels and offers a well-thought-out room concept with plenty of space and privacy. Large window fronts let in plenty of daylight and create a seamless connection between indoors and outdoors. Connection to nature Inspired by the adjacent forest, the project was designed to make this part of the living experience. The spacious terraces serve as garden entrances and lead residents directly into the greenery. Thus, each apartment has its own access to a natural outdoor space and nearby recreation. This concept, developed by SHAYE, combines the advantages of a modern, high-quality residence with a living feeling characterized by nature, tranquility, and privacy. On one side, the view opens up over Lake Zurich to the Alps, and on the other side, the forest forms a natural backdrop. A special connection between two worlds. SHAYE also sets a high standard for interior design. An unusually high-quality construction standard with carefully selected materials and products is already included in the purchase price. This allows for individual design at the highest level. Thus, a home is created for people who appreciate architecture, nature, and generosity just as much as quality, individuality, and an exceptional location. Terrace area: 52 m² Garden area: 138 m² Plus two garage parking spaces per apartment, each for CHF 70,000 Website & Brochure (Download): https://www.shaye.ch/horizon

Travel time
-
New building
1 / 6
4.5 rooms, 160m², CHF 4,300,000.–
Premium
Dörner-Rüti 11, 8942 Oberrieden

4.5-Room Apartment in the New HORIZON Project

Exclusive living with spectacular views in OberriedenIn a privileged location in Oberrieden, exclusive maisonette apartments are being built, combining generous architecture, high-quality living, and an impressive view of Lake Zurich and the Alps.Each apartment spans two levels and offers a well-thought-out room concept with plenty of space and privacy. Large window fronts let in plenty of daylight and create a seamless connection between indoors and outdoors.Connection to natureInspired by the adjacent forest, the project was designed to make this part of the living experience. The spacious terraces serve as garden entrances and lead residents directly into the greenery. Thus, each apartment has its own access to a natural outdoor space and to nearby recreation.This concept, developed by SHAYE, combines the advantages of a modern, high-quality residence with a living feel that is characterized by nature, tranquility, and privacy. On the one hand, the view opens up over Lake Zurich to the Alps, on the other hand, the forest forms a natural backdrop. A special connection between two worlds.SHAYE also sets a high standard for interior design. An unusually high-quality construction standard with carefully selected materials and products is already included in the purchase price. This allows for individual design at the highest level.Thus, a home is created for people who appreciate architecture, nature, and generosity just as much as quality, individuality, and an exceptional location.Terrace: 35 m²Garden area: 135 m²Plus two garage parking spaces per apartment, each for CHF 70,000Website & Brochure (Download): https://www.shaye.ch/horizon

Travel time
-
New building
1 / 13
3.5 rooms, 89m², Price on request
Premium
8932 Mettmenstetten

New building with a far-reaching view - modern 3.5-room attic apartment with a lot of living comfort

This exclusive 3.5-room attic apartment in its first occupancy is located in the idyllic hamlet of Dachlissen in Mettmenstetten and combines modern living with a quiet, natural environment. The apartment, built in 2025, convinces with its high-quality construction, a well-thought-out room layout, and a stylish interior design.On approximately 89 m² of net living space, you can expect a spacious, bright living and dining area with an elegantly integrated open kitchen. Thanks to the large window fronts, a harmonious room feeling is created with plenty of daylight and a pleasant living atmosphere.A special highlight is the sunny, covered loggia with 7.9 m², which expands the living area and offers a protected retreat outdoors. The modern building technology with ground/water heat pump (borehole), underfloor heating, and free-cooling function ensures a pleasant room climate all year round. The high standard of equipment is further emphasized by triple-glazed windows with increased burglary protection, electric slats, and a video intercom system.The apartment is located on the 3rd upper floor (attic) of a modern multi-family house with a lift and thus offers the highest living comfort. A private basement room with approximately 8 m², a fiber optic connection (OTO), and the possibility of purchasing a parking space in the underground garage round off this attractive offer.The location in the hamlet of Dachlissen combines rural idyll with excellent connections. The cities of Zurich and Zug are easily accessible, making this apartment particularly interesting for people who want to combine quiet living in the countryside with the advantages of an urban environment.Ready for occupancy immediately – a rare opportunity for demanding living in high-quality new construction.LocationThe quiet hamlet of Dachlissen in the municipality of Mettmenstetten offers natural living with a high quality of life. The excellent accessibility of Zurich and Zug enables a perfect combination of relaxation, privacy, and good infrastructure.

1 / 11
6.5 rooms, 167m², CHF 1,650,000.–
Top
Oberdorfstrasse 2, 5445 Eggenwil

Last house available! 6.5-room semi-detached house in new building

In a quiet location, directly on the idyllic Junebach and embedded in the rural surroundings of Eggenwil, this stylish new building residential oasis is being created. Here, two spacious 6.5-room semi-detached houses and a detached single-family house are being built, which harmoniously combine modern living, thoughtful architecture, and a natural location.The floor plans convince with a practical, well-thought-out room layout. Special highlight: The selection of kitchen, floor coverings, sanitary facilities, and house technology is made according to individual taste within the framework of the cost plan - so you can design your new home entirely according to your wishes. Further individual adjustments are also possible.Sustainability is a central theme: The property is heated with a ground probe heat pump and is also equipped with a photovoltaic system - for an energy-efficient, future-oriented lifestyle.Exclusive use includes a double garage in the communal garage and one outdoor parking space each.Your highlights at a glance- New building with modern equipment standard- Design freedom for kitchen, floor coverings, and bathrooms- Individual wishes can be considered- Quiet, child-friendly residential area in a rural setting- Bus stop and school within 3 minutes' walk- Garden, sunny terrace, and a cozy balcony- Double garage in the communal garage- 1 additional outdoor parking space each- 98 m² terrace area- 17 m² balcony area- 2 bathrooms- 1 guest toiletLive where others seek relaxationThe Reusstal, between Bremgarten and the Aare estuary, is one of the most species-rich and scenically attractive regions of the Swiss Plateau. Eggenwil, located on the sunny southwest slope of the Reuss, as a suburb of Bremgarten AG, offers a unique mix of nature, tranquility, and central proximity: Not far from Zurich and Baden, you can enjoy a view of the Reuss, the Jura Mountains, and on clear days even the Alps.Interested? We would be happy to provide you with the detailed sales documentation with further information and floor plans in a first step. In a second step, we can gladly arrange a meeting on the property. We look forward to your contact.

Travel time
-
  • 3D model of a modern two-story house with solar panels on the roof, surrounded by a landscaped garden and driveway.
  • 3D model of a modern house with a raised ground floor, solar panels on the roof, and a small garden area.
  • 3D model of a modern, multi-level house with a flat roof, solar panels, balconies, and landscaped garden areas.
  • 3D model of a modern house with a raised ground floor, solar panels on the roof, and a surrounding garden area with plants and a staircase leading to the entrance.
1 / 4
12 rooms, 304m², CHF 1,000,000.–
Top
Chilefeldstrasse 4, 5634 Merenschwand

Approved multi-family house project in Merenschwand – Sale in current construction state

Welcome to Chilefeldstrasse 4 in 5634 Merenschwand.For sale is a property with an approved renovation and expansion project to a modern 3-family house. The property is being sold in its current project and construction state.The approved project includes a total of approximately 304 m² of living space on a plot of 761 m² and offers three independent residential units on three floors.Minimum purchase price: CHF 1'000'000.–The minimum purchase price refers to the property in its current project and construction state, including existing planning and work already carried out.The remaining construction and completion costs are not included in the purchase price and must be considered separately by the buyer.According to the current cost estimate, the remaining construction costs until the completion of the approved project are estimated at around CHF 1'358'588.–. For the area of the master builder/rough construction, a newer offer is also available. If this newer offer is fully taken into account, the remaining construction costs could increase by around CHF 28'774.–. This newer offer is based on a plan status that is not from 15.08.2026 and serves only as additional orientation.All cost estimates are rough estimates and do not constitute a fixed price or cost guarantee. Acquisition and financing costs, individual buyer changes, as well as any additional costs and reserves are not included.Project highlights• 3 independent residential units • approx. 304 m² living space • approx. 520 m² usable interior space according to project documents • plot area 761 m² • elevator over 3 floors according to approved project • spacious terrace and balcony areas • modern kitchen and bathroom concept • heat pump and underfloor heating according to project • large window and sliding door elements • electric roller shutters according to project • total of 7 garage parking spaces • additional outdoor parking spaces • separate storage room of approx. 50 m² for quiet commercial use • photovoltaics can be provided in the context of further planningAlready completed work and project services of around CHF 243'559.– have been paid according to the current status. There are no open craftsmen's invoices for the work already carried out.The further organization, awarding, and completion of the construction project will be carried out by the buyer. Existing offers and project documents can be used for further planning.Changes to the approved project by the buyer are generally possible. However, any necessary project adjustments, change permits, or new approval procedures are the responsibility of the buyer.LocationThe property is located in a quiet area in Merenschwand. Shopping facilities, school, and public transport are within easy reach.Sales and bidding procedure1.–18. October 2026 Viewings, project review, and financing clarificationuntil Monday, 19. October 2026, 18:00 hrs Submission of a purchase offer from CHF 1'000'000.– In this first round, a definitive financing confirmation is not yet mandatory.until Friday, 23. October 2026, 18:00 hrs Financing confirmation from a bank or alternatively a suitable and verifiable proof of own funds for participation in the final round24.–25. October 2026 Invitation to the final rounduntil Wednesday, 28. October 2026, 18:00 hrs Submission of the final purchase offer29.–30. October 2026 Expected sales decisionfrom 2. November 2026 Preparation of the sales contract and notarial processingAlready submitted offers and documents remain valid and can be supplemented or adjusted within the new deadlines.The seller is not obligated to accept the highest or any other offer. A sale will only become binding with the public notarization of the sales contract.Detailed project, plan, approval, and cost documents are available in the appendix of the advertisement.

Travel time
-
  • Modern kitchen with white cabinets, black countertops, and large glass sliding doors leading to an outdoor area.
  • Empty kitchen with white cabinets, black countertops, and dark tiled flooring. No furniture or appliances are present.
  • A small, modern laundry room with a black tiled floor, white walls, and a white washing machine positioned against the wall.
  • Modern bathroom with dark tiled floor, white sink, toilet, large mirror with LED lighting, and a glass-enclosed shower area with a built-in shelf.
  • Empty room with light wooden flooring and white walls, featuring a large glass door with frosted panels leading outside.
  • Aerial view of a residential area with multiple houses, surrounded by green fields and mountains in the background.
  • Floor plan of a 2.5-room apartment with two bedrooms, living/dining/kitchen area, two bathrooms, two balconies, and a staircase.
1 / 7
2.5 rooms, 72m², CHF 615,000.–
Top
Zentralstrasse 21, 5623 Boswil

High-quality 2.5-room new apartment in Boswil

Inquiries from intermediaries are not desired!!For sale is a stylish 2.5-room new apartment at Zentralstrasse 21a in Boswil. The apartment is located on the 2nd floor and combines modern architecture with a carefully selected, clearly above-standard interior design.The completion and handover is expected to be around mid-December 2026. This offers the opportunity to take over a completely new and individually upgraded apartment as first occupancy.On a net living area of approximately 71.4 m², you can expect a well-thought-out floor plan with spacious, bright rooms. The center of the apartment is the openly designed living, dining, and kitchen area. Large window surfaces create a pleasant, light-filled atmosphere and a smooth transition to the outdoor area.The spacious, covered balcony with approximately 13.9 m² expands the living space outdoors and offers ample space for a beautiful dining area or a cozy lounge.High-quality and individually selected interior designParticular emphasis was placed on quality, timeless design, and everyday practicality when selecting materials. Instead of limiting itself to the intended new building standard, the apartment was deliberately upgraded in numerous areas and supplemented with high-quality special equipment. The documented special requests include, among other things, the kitchen, sanitary area, ceramics, parquet, and other equipment details.The modern kitchen presents itself in an elegant combination of white high-gloss fronts and black worktop. High-quality appliances from V-ZUG and the clear design blend harmoniously into the open living and dining area. The wardrobe was also individually selected to match the overall concept.In the living area, entrance, corridor, retreat, and kitchen, carefully selected ceramic floors create a modern and high-quality appearance. In the bedroom, a warmer materialization was consciously chosen: here, naturally oiled, deeply brushed oak parquet from Bauwerk is used. An additional insect screen on the bedroom window provides comfort in the warmer months.Bathroom with special comfortThe bathroom was also planned with great attention to detail and significantly upgraded compared to the standard. High-quality sanitary components, a shower toilet, a spacious shower, and a modern shower partition create an elegant and comfortable overall picture.A special feature is the wall niche directly integrated into the shower, which offers practical storage space and at the same time creates a particularly tidy appearance. The large-format ceramics on the floor and walls underline the high-quality character of the bathroom.The glass partition of the shower is additionally specially sealed, so that water drips off particularly beautifully and cleaning is made easier.The apartment also includes a approx. 10.2 m² large cellar, which offers above-average additional storage space.Overall, a home is being created here for buyers who are not just looking for a new apartment, but value a well-thought-out floor plan, high-quality materials, carefully selected details, and a modern, harmonious overall appearance.The apartment is expected to be ready for occupancy from around mid-December 2026.Important note: A underground parking space must be purchased at a price of CHF 35,000.– in addition to the apartment.If you are seriously interested, I look forward to your contact. I will be happy to provide you with further documents on the apartment, the floor plan, and the individual interior design.

Travel time
-
1 / 6
9 rooms, 490m², Price on request
Top
8802 Kilchberg ZH

Lakeside Grace - Where Architecture Meets Luxury

Wir bitten um Verständnis, dass wir an dieser Stelle nur begrenzte Informationen zur Liegenschaft veröffentlichen können.Nur zwei Gehminuten vom Zürichsee entfernt, erwartet Sie diese aussergewöhnliche Residenz, die 2024 in Kilchberg erbaut wurde. Auf rund 490 m² Wohnfläche und sechs Schlafzimmern vereint das Anwesen grosszügiges Wohnen, moderne Architektur und eine unverbaubare Aussicht auf den Zürichsee und die Alpen.Die Immobilie bietet zwei hochwertige Wohneinheiten, verbunden durch einen privaten Lift - ideal für Familien, Mehrgenerationen oder Gäste.Die Liegenschaft überzeugt durch ihre exklusive Grösse, hochwertige Bauqualität und zeitgemässe Eleganz. Das linke Zürichseeufer bietet eine ideale Verbindung von urbanem Komfort und naturnaher Erholung - mit perfekter Anbindung an Stadt, See und Umgebung.Kontaktieren Sie uns gerne für weitere Informationen - wir freuen uns auf Ihre Anfrage.We ask for your understanding that we can only publish limited information about the property here.Just a two-minute walk from Lake Zurich, this exceptional residence, which was built in Kilchberg in 2024, awaits you. With around 490 m² of living space and six bedrooms, the property combines spacious living, modern architecture and unobstructed views of Lake Zurich and the Alps.The property offers two high-quality residential units, connected by a private elevator - ideal for families, multi-generations or guests.The property impresses with its exclusive size, high-quality construction and contemporary elegance. The left bank of Lake Zurich offers an ideal combination of urban comfort and natural recreation - with perfect connections to the city, lake and surrounding area.Contact us for further information - we look forward to hearing from you.

New building
1 / 18
  • Garage
  • Pets allowed
  • Elevator
  • +6
5.5 rooms, 191m², CHF 2,230,800.–
Eichacherstrasse 21, 8904 Aesch ZH

Family living with garden and plenty of storage space

Peace, sun and an impressive view - is this your idea of modern living?Enjoyment, relaxation and individuality are at the center of the Eichacher project. In a privileged location, with a clear view of the greenery, over Aesch ZH and onto the Uetliberg, ten stylish and high-quality owner-occupied apartments have been created.Available immediately or by arrangement. For more information, visit www.ameichacher.chThe 3.5- to 5.5-room apartments convince with spacious living areas of approximately 102 m² to 191 m². Whether relaxing hours with a book and a glass of wine or sociable evenings at the BBQ on the seating area - here, living becomes a daily pleasure and your home becomes a personal wellness oasis.Your advantages at a glance: • The 5.5-room garden apartment No. 9901 is above all one thing: spacious! With over 190 m² of living space and plenty of storage space (laundry room, Reduit, cellar in the apartment), it offers everything you need for a perfect family life. • versatile apartment offer in the Eichacher project: from garden apartments with over 170 m² of green space to floor apartments with two balconies each to the penthouse apartment with a beautiful view. • sustainable & forward-looking: earth probe heat pump combined with photovoltaic system and passive cooling in summer • state-of-the-art SMART-HOME technology: light and shutters can be controlled conveniently via smartphone • quiet, yet central location with ideal infrastructure: shopping opportunities (Volg), kindergarten, nursery and primary school within walking distance For more information, visit www.ameichacher.ch or call +41 55 610 47 46. We look forward to your contact.

  • Garage
  • Pets allowed
  • Elevator
  • +6
Travel time
-
New building
1 / 20
  • Balcony / Terrace
  • Garage
  • Pets allowed
  • +7
3.5 rooms, 102m², CHF 1,606,000.–
Eichacherstrasse 21, 8904 Aesch ZH

Your retreat in the green with Uetliberg panorama

Peace, sun, and an impressive view - is that your idea of modern living?Enjoyment, relaxation, and individuality are at the center of the Eichacher project. In a privileged location, with a clear view of the green, over Aesch ZH, and onto the Uetliberg, ten stylish and high-quality condominiums have been created.Available immediately or by arrangement. For more information, visit www.ameichacher.chThe 3.5- to 5.5-room apartments convince with spacious living areas of around 102 m² to 191 m². Whether relaxing hours with a book and a glass of wine or sociable evenings with a BBQ on the seating area - here, living becomes a daily pleasure and your home becomes a personal wellness oasis.Your advantages at a glance: • Apartment No. 3 has spacious 3.5 rooms and is located on the ground floor with over 90 m² of garden space and a balcony. • dreamy view over Aesch • versatile apartment offer in the Eichacher project: from garden apartments with over 170 m² of green space to floor apartments with two balconies each to the penthouse apartment with a beautiful view. • sustainable & forward-looking: earth probe heat pump combined with photovoltaic system and passive cooling in summer • state-of-the-art SMART-HOME technology: light and blinds can be controlled conveniently via smartphone • quiet, yet central location with ideal infrastructure: shopping opportunities (Volg), kindergarten, nursery, and primary school within short walking distance For more information, visit www.ameichacher.ch or call +41 55 610 47 46. We look forward to your contact.

  • Balcony / Terrace
  • Garage
  • Pets allowed
  • +7
Travel time
-

Suggested properties for you based on search results

Other interesting objects