Häggenschwil - Properties for sale with Elevator

We recommend expanding your search criteria to get similar results. The current filters didn’t return any matches.

If you don’t want to change your current search criteria, we recommend creating a search alert, so you’ll be notified when matching offers become available.

More objects in your automatically expanded search area
198 results - Radius: + 10km
New building
1 / 7
5.5 rooms, 143m², CHF 1,435,000.–
Premium
Kreuzbühlstrasse 27, 9015 St. Gallen

Enjoy mountain views and park air - 5.5-room maisonette apartment

Discover this exclusive 5.5-room maisonette apartment in Kreuzbühlstrasse 27 in St. Gallen. This high-quality new building apartment spans two floors and offers modern living comfort on the highest level on 143 m² of living space.The attractive apartments are designed in harmony with the unique location: bright rooms, open kitchens. The linearly constructed floor plans allow for contemporary and versatile design options. With the large window fronts, quality of life is enhanced.PARKSIDE LIVING – LIVING AT KREUZBÜHLParkside Living – Living at Kreuzbühl is the new development in St. Gallen Winkeln. At this attractive location, a multi-family house with seven condominiums is being built. You live with a direct view of the village park, with the hilly Appenzellerland and the majestic Alpstein behind you. The property is embedded in greenery, surrounded by trees and shrubs. The location convinces with an excellent infrastructure: The primary schools Hof and Kreuzbühl are just a few minutes' walk away and offer ideal conditions for families. Public transportation is conveniently accessible on foot, and the nearby Shopping Arena and the Säntispark invite you to relaxed shopping experiences. «Parkside Living – Living at Kreuzbühl» combines quiet living on the outskirts of the city with proximity to the vibrant city center of St. Gallen. The ideal residential address for families and couples, singles and seniors, who value quality of life and proximity to nature. • 3 of the 7 apartments are already reserved. • 1 underground parking space is included in the price I'm happy to provide more information.

Travel time
-
New building
1 / 5
4.5 rooms, 134m², CHF 1,150,000.–
Premium
Romanshornerstrasse 27, 8580 Amriswil

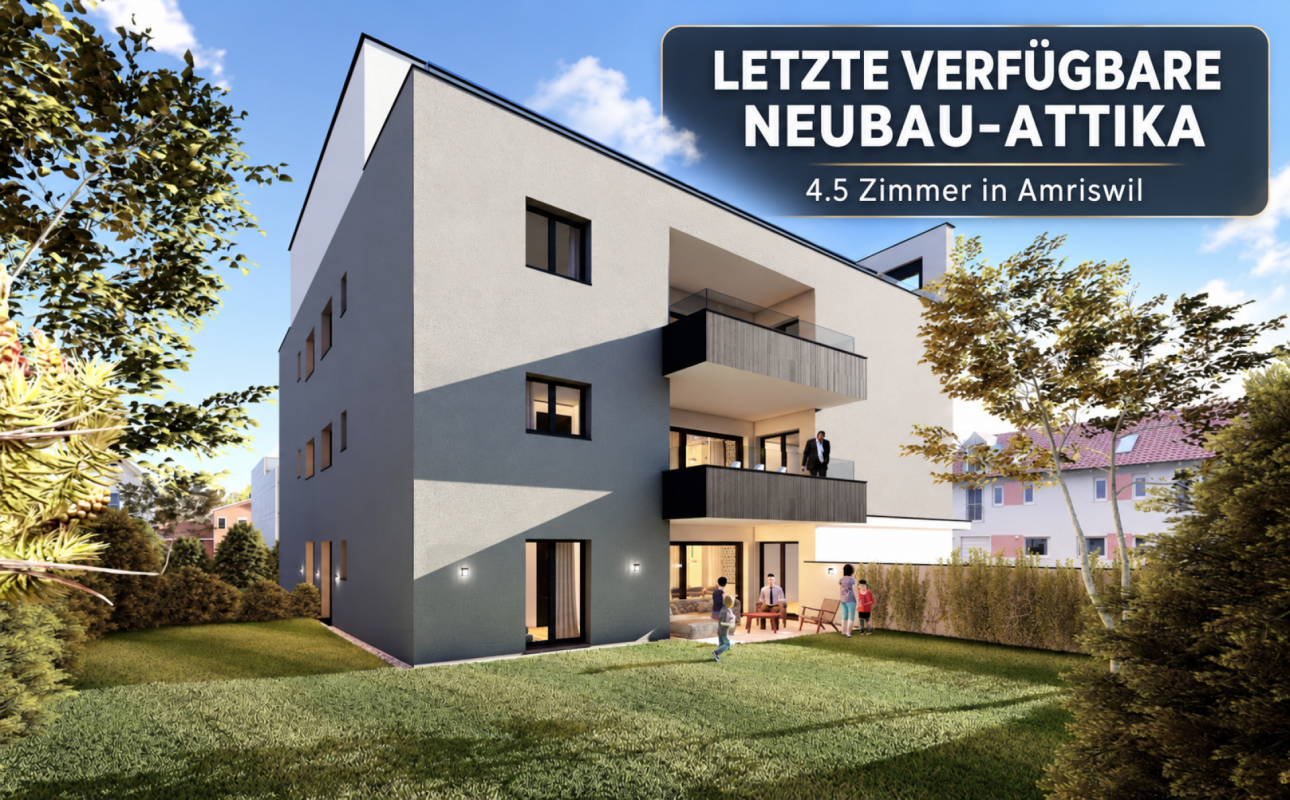
Last unit in the new building - attic apartment with two spacious terraces

Last unit in the new building - attic apartment with two spacious terraces AFORIA Immobilien presents:The new building project Amrilife is located in the heart of Amriswil. It awaits you with a multi-family house with seven high-quality condominiums.The project convinces with the following highlights: • from CHF 620'000.- • 14 underground parking spaces • 1 hobby room - separately purchasable • 7 high-quality condominiums • ground floor apartments with spacious green areas • all apartments with balconies/gardens • unique 4.5-room attic apartment spanning the entire floor with 134 m2 living space and two huge terraces • construction start 2026 • completion around summer/autumn 2027 • multi-family house with ground probe heating • underground garage with pipe installation as preparation for individual installation of e-charging stations (e-mobility) • and more The new building project consists of the following offer: • WHG 0.1 - Ground floor | 4.5 rooms | Sold • WHG 0.2 - Ground floor | 3.5 rooms | Sold • WHG 1.1 - 1st floor | 4.5 rooms | Sold • WHG 1.2 - 1st floor | 4.5 rooms | Sold • WHG 2.1 - 2nd floor | 4.5 rooms | Sold • WHG 2.2 - 2nd floor | 4.5 rooms | Reserved • WHG 3.1 - 3rd floor | 4.5 rooms | Available Are you interested? We would be happy to send you the detailed sales dossier upon request.Your AFORIA Immobilien AG team

Nico Gansner

Nico Gansner

Travel time
-
Concetta Bollinger

Concetta Bollinger

  • Living room with beige couch, white coffee table, white rug, and beige armchairs
  • Large windows, balcony with chairs, table, couch with pillows, coffee table, rug, decorative plant, and white walls.
  • Building exterior, lush greenery, hills, farmland, houses, tree-lined forest
  • large balcony, white couch, table, chairs, plants, outdoor table, large windows, city view
  • Sofa, side table, dinning table with chairs, large glass doors
  • Outdoor dining area with table and chairs, couch, plants, rug, sliding glass doors, view of the city
  • modern kitchen with island, granite countertop, stainless steel appliances, white cabinets, dining area with large windows, balcony, view
  • Modern kitchen with island, white cabinetry, granite countertops, stainless steel appliances, wooden flooring, and large windows.
  • modern kitchen with granite countertops, stainless steel appliances, white cabinets, tiled floor, large window
  • modern kitchen with granite countertops, stainless steel appliances, large window with view
  • Dining area with dining table, chairs, wine bottles, wine glasses, cityscape view, painting on wall, carpet, wooden floor
  • floor, large windows, balcony, sliding doors, television, chair, sofa, coffee table, rug, lamp
  • White sink, mirror, soap dispenser, plant, towel rack, tiled wall, electrical switches
  • Modern bathroom with white tiles, free-standing bathtub, under-mount sink, and a large mirror. Small potted plants are on the sink, and there is a rug on the floor.
  • modern shower, glass shower door, white radiator, small window
  • modern corridor with white walls, wooden flooring, recessed lighting
  • wooden floor, white walls, large sliding doors to balcony
  • empty room, wooden floor, sliding glass doors, balcony, white walls, ceiling light
  • Living room, kitchen, 2 bedrooms, 2 bathrooms, terrace
  • Three women sitting on a couch, smiling, with a real estate company logo and contact information.
1 / 20
Large windows, balcony with chairs, table, couch with pillows, coffee table, rug, decorative plant, and white walls.
Building exterior, lush greenery, hills, farmland, houses, tree-lined forest
large balcony, white couch, table, chairs, plants, outdoor table, large windows, city view
Concetta Bollinger

Concetta Bollinger

  • Balcony / Terrace
  • Garage
  • View
  • +5
3.5 rooms, 108m², CHF 840,000.–
Top
9320 Arbon

Attic apartment with terrace and Säntis view

Discover this modern attic apartment in a Minergie-certified building. A home that harmoniously combines comfort, style, and sustainability.The apartment impresses with its spacious areas, its bright rooms, and the high-quality construction that leaves no wishes unfulfilled. A special highlight are the two large terraces with a total of almost 80 m², which offer you direct access to a spacious outdoor area. From here, you can enjoy a wonderful view of the Säntis and the surrounding area. The open, modern kitchen is fully equipped with high-quality appliances and blends harmoniously into the spacious living area. Two elegant bathrooms provide maximum comfort and are designed with stylish materials. Noble parquet flooring has been laid in the living and bedrooms, while the kitchen and bathrooms are equipped with easy-to-maintain plate flooring.A floor heating system (Arbon district heating) ensures a pleasant room climate, supplemented by controlled ventilation and triple-glazed windows, which provide excellent insulation and fresh air throughout the living area. You also have your own washing machine and dryer at your disposal. The solid concrete construction with a ventilated wooden façade combines aesthetics and functionality.Location & Environment • Only 15 minutes from St. Gallen • Schools and kindergarten in the immediate vicinity (max. 5 walking minutes) • Shopping: Coop, Migros, Lidl only 10 minutes away • Bus stop directly in front of the property Additional Objects • Underground parking spaces available for CHF 34,000.- per space We are very much looking forward to welcoming you in person at one of our Open Days or alternatively to arranging an individual viewing appointment with you. Simply contact us!

  • Balcony / Terrace
  • Garage
  • View
  • +5
  • Modern open-plan living and dining area with a kitchen island, bar stools, sofa, coffee table, and dining table. The kitchen features dark cabinets, a sink, and an oven. The living area includes a sofa, a coffee table, and a TV screen.
  • Modern multi-story apartment building with green and gray facade, large windows, balconies with potted plants and flowers, and a small fenced garden area in front.
  • A modern, well-lit room with a mix of furniture including a wicker chair, a small wooden stool, a large wooden desk, a cabinet, and shelves filled with books and decorative items. The room features large windows with a view of greenery outside.
  • Bright living room with a white sectional sofa, coffee table, armchair, dining area with table and chairs, large windows with curtains, and a floor lamp.
  • Bright, modern open-plan living and dining area with large windows, a wooden dining table with chairs, a kitchen island, pendant lights, and decorative items.
  • Balcony with a glass table, a chair, and a vase of flowers, overlooking a green, tree-filled area with neighboring houses.
  • Modern kitchen with a central island, stainless steel appliances, pendant lights, and a dining area with a table and chairs.
  • Modern kitchen with a large panoramic mural of a mountain landscape, a stainless steel sink, a coffee maker, and a cup on the counter.
  • A modern living room with a grey sofa, a wooden bookshelf filled with books and decorative items, a framed picture on the wall, and an open door leading to a small bathroom.
  • Cozy bedroom with a bed, nightstand, lamp, vase with flowers, and a painting on the wall. Large window with white curtains offers natural light and a view of the street.
  • Modern bathroom with a white sink, large mirror, glass-enclosed shower, and neatly arranged toiletries on shelves.
  • Modern bathroom with a glass-enclosed shower, bathtub, shelves with toiletries, and a hair dryer on the wall.
  • A well-lit hallway with wooden flooring, leading to a laundry area with a washing machine and dryer, and a small bathroom with a bathtub and shelves.
  • Underground parking area with concrete floors and walls, featuring a bicycle rack with two bicycles, a car parked inside, and a gated entrance leading to another section.
  • Modern multi-story building with green accents, garage, and several parked cars in front.
  • Floor plan of a modern apartment featuring a living room, dining area, kitchen, bedroom, and bathroom. The layout includes a central living space with a sofa, coffee table, and dining table, a separate bedroom with a bed, and a compact kitchen and bathroo
1 / 16
4.5 rooms, 101m², CHF 760,000.–
Top
Straubenzellstrasse 20b, 9014 St. Gallen

Modern and high-quality equipment - in a quiet, green environment

High-quality 4.5-room apartment in a quiet location in St. Gallen-BruggenThis well-maintained apartment on the 3rd floor (with elevator) at Straubenzellstrasse 20b impresses with its elegant equipment, well-thought-out room concept, and pleasant living quality. With approximately 100 m² of living space, the property offers an ideal home for couples or families.Equipment and highlights: • Kitchen of the extra class: The modernly designed kitchen is equipped with high-quality Miele appliances (including premium ovens and induction cooktop) as well as a practical coffee station. • Bright rooms: The spacious living area and three bright rooms – flexibly usable as bedrooms, guest rooms, or study/library – offer plenty of space for individual design. • Modern wet cells: Two timelessly and functionally designed bathrooms (including Geberit AquaClean toilet and shower) provide additional comfort in everyday life. • Balcony in the green: The west-facing balcony with a view of the green invites you to relax with afternoon and evening sun. Integrated planters and electric sunshades complete the offer. • Storage space and comfort: Integrated into the apartment is a practical household room with washing machine and dryer. In the basement, a private cellar compartment and an additional lockable built-in closet belong to the apartment. A parking space in the underground garage (No. 10) is also available, which will be sold for CHF 30,000. Location and infrastructure: The apartment is located in a family-friendly, village-like quarter in St. Gallen-Bruggen without through traffic. Shopping facilities (Migros, Coop, Aldi, Lidl, bakery), schools, kindergarten, and daycare, as well as public transport (bus, train) and the motorway connection, are within walking distance. The solid building substance and high foot and sound insulation provide a thoroughly pleasant and quiet living feeling.Key data at a glance: • Living space: approx. 101 m² • Rooms: 4.5 • Floor: 3rd floor (south side, with elevator) • Parking space: 1 parking space in the underground garage (No. 10) is also available, which will be sold for CHF 30,000. • Availability: By arrangement For more information, visit: immoserve.ch/verkauf

Travel time
-
  • Modern kitchen and dining area with white cabinets, a central island, and a dining table with chairs. Large windows and sliding doors lead to a balcony.
  • Modern living room with large windows, white walls, and a mix of seating and dining areas. Features a white sofa, coffee table, armchair, dining table with chairs, floor lamp, TV stand, and several decorative plants.

  • Modern hallway leading to a kitchen area with white cabinets, a black countertop, and a stove. A wooden table with a chair, a vase with greenery, and a bowl are placed in the hallway.
  • Modern bedroom with a wooden bed, nightstands, lamps, a large mirror, potted plants, and a television mounted on the wall. The room features large windows with a view of the outside.
  • Modern bathroom with white tiles, a glass-enclosed shower, a sink with a mirror, a toilet, and a small plant on the counter.
  • A cozy, well-lit bedroom with a wooden bed, nightstand, desk, and bookshelf. The room features a large window with blinds, a woven basket, and decorative artwork on the walls.
  • Modern bathroom with white tiles, a sink, mirror, toilet, bathtub, and a small plant on the edge of the tub.
  • Modern bathroom with white tiles, a bathtub, a sink with a mirror cabinet, and a towel rack with towels. A small plant is placed on the edge of the bathtub.
  • Cozy bedroom with a wooden bed, nightstand, desk, chair, shelf, and decorative picture frames.
  • Modern two-story house with a balcony, solar panels on the roof, and a fenced garden area with patio furniture.
  • Floor plan showing a living/dining area, three bedrooms, a kitchen, a bathroom, and a balcony.
1 / 11
4.5 rooms, 105m², CHF 695,000.–
Top
Hauptstrasse 23, 8586 Riedt b. Erlen

Modern 4.5-room apartment

Modern, spacious and close to nature, 4.5-room apartment with a view in Riedt bei Erlen Located at Hauptstrasse 23 in 8586 Riedt bei Erlen, this modern 4.5-room apartment offers plenty of space, a well-thought-out floor plan, and a beautiful view of the surroundings. The apartment, built in 2015, is situated on the 1st floor of a well-maintained multi-family house and can be easily reached by lift. With approximately 105 m² of living space, the apartment presents a bright and inviting home that is ideal for couples, families, or individuals with a generous need for space. The large windows provide pleasant lighting conditions, while the dark tile floor creates a stylish contrast to the light walls. The heart of the apartment is the openly designed living and dining area with a modern (V-ZUG) kitchen. White fronts, dark worktops, and a practical kitchen island create a contemporary ambiance and offer plenty of space for joint cooking and enjoyment. Two bathrooms provide additional comfort: one is equipped with a glazed shower, the second has a bathtub. A separate area for the washing machine and dryer makes everyday life easier. Practical built-in closets in the entrance area also offer valuable storage space. A particular highlight is the spacious balcony with glass railing, slab floor, and retractable sun protection. Here, you can enjoy relaxing hours and a beautiful view of the surrounding landscape. The most important advantages at a glance • Minergie-P • 4.5 rooms / 1st floor • Approximately 105 m² of living space • Year of construction 2015 • Bright, spacious rooms • Modern Swiss V-ZUG kitchen with kitchen island • Two bathrooms with shower or bathtub • Basement (14m2) • Balcony with view and sun protection • Practical built-in closets • Lift and barrier-free access • Child-friendly living environment • Underground parking spaces can be purchased for an additional CHF 32,000 each. • Available immediately Quiet living and yet well connected Riedt bei Erlen combines natural living with good accessibility to important facilities. Shopping opportunities, schools, Erlen train station, and other public transport are within walking distance. The sunny and family-friendly environment makes the apartment an attractive home in the canton of Thurgau. Let yourself be convinced by the spacious rooms, modern equipment, and pleasant living situation during a personal viewing. We look forward to getting to know you and showing you the apartment in person.

Travel time
-
Patrick Müller

Patrick Müller

1 / 15
Patrick Müller

Patrick Müller

  • Balcony / Terrace
  • Garage
  • Pets allowed
  • +6
4.5 rooms, 125m², CHF 1,370,000.–
Rütistrasse 3C, 9037 Speicherschwendi

Living like in a single-family home - Exclusive 4 1/2 room garden apartment with beautiful lake view, plenty of privacy and high-quality construction

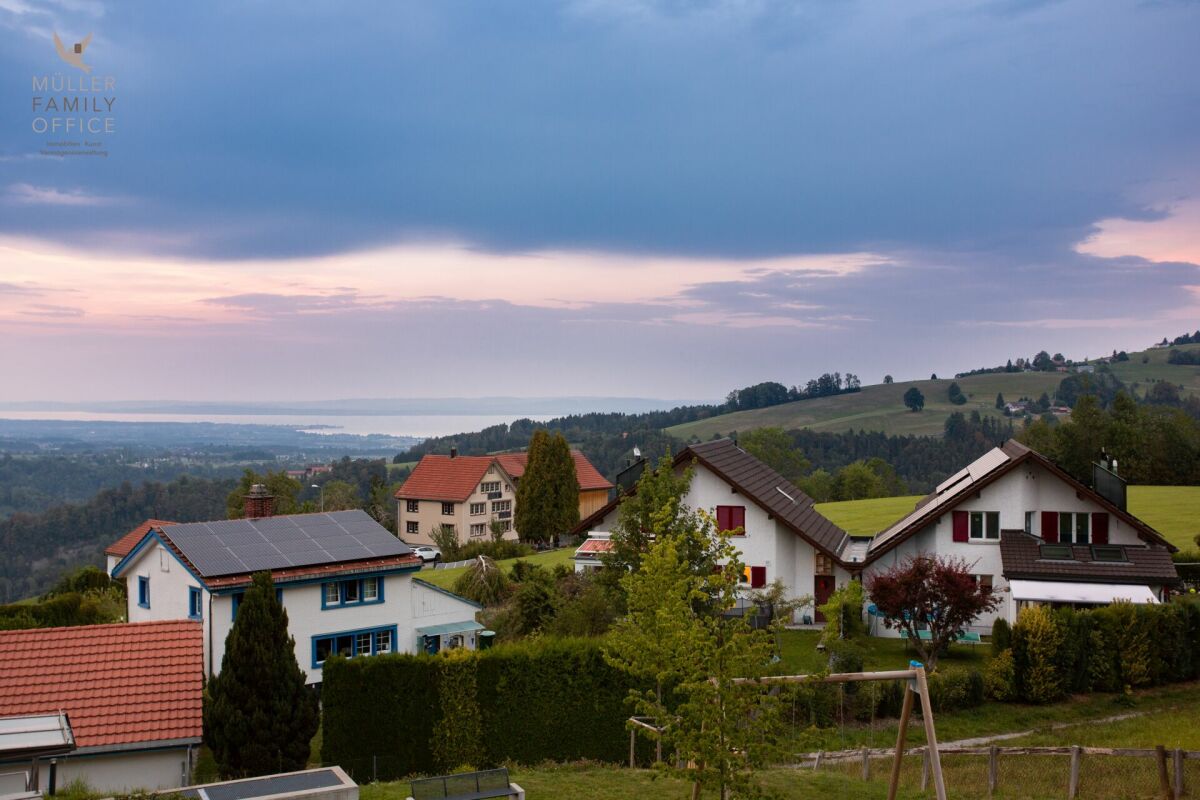
MÜLLER FAMILY OFFICE AGReal Estate - Asset Management - Artpresents:Living like in a single-family home - Exclusive 4 1/2 room garden apartment with beautiful lake view, plenty of privacy and high-quality constructionSpeicherschwendi is a real insider tip in the Appenzellerland: a place for people who appreciate nature, peace and quiet, and a high quality of life, without wanting to do without the proximity to the city. The property, which was built in 2023 and has only 4 apartments, is located above the village, nestled in the idyllic hill landscape, surrounded by plenty of greenery and directly on the beautiful hiking trails of the region. Despite its natural and quiet location, St. Gallen can be reached quickly. The drive to the city limits by car takes around 3 minutes, and the St. Gallen-Neudorf motorway junction in the direction of Zurich and Chur can be reached in just 5 minutes.This exclusive 4 1/2 room garden apartment, which extends over the entire floor, impresses with an exceptionally high-quality construction, spacious rooms, and a harmonious interplay of indoor and outdoor areas. You feel like you're in a single-family home and can enjoy the sun all day long. All rooms have direct access to the garden or one of the two terraces, creating an open, bright living feeling with a lot of closeness to nature.The elevator takes you directly to the beautiful apartment. The spacious living room is the heart of the apartment. An elegant fireplace with steam heat creates a warm and cozy atmosphere and conveys the special effect of a fireplace - modern, comfortable, and absolutely odorless. The large kitchen with indirect lighting convinces with high-quality materials, a clear design, and modern equipment. The integrated BORA cooktop extractor provides unrestricted visibility and high comfort while cooking. A spacious V-ZUG Foodcenter offers plenty of space for fresh food, drinks, and supplies, making the kitchen the ideal centerpiece for both ambitious hobby cooks and social evenings.The large rooms can be flexibly used as bedrooms, children's rooms, guest rooms, or home offices. The elegant master suite combines a bedroom, en-suite bathroom, and spacious dressing room to create a private retreat. High-quality, elegantly integrated built-in cabinets provide plenty of storage space throughout the apartment and underline the exclusive character of the interior design. The apartment also meets the highest technical standards. The modern Loxone smart home technology enables intelligent and comfortable control of various functions in the home. A modern alarm system provides additional security and a reassuring living feeling, perfectly complementing the high technical standard of the apartment.Two stylishly designed bathrooms offer additional living comfort. One of them is equipped with a bathtub and a spacious rain shower, creating a private wellness oasis for relaxed moments. The second bathroom with shower has its own washing machine and dryer - practical and comfortable, directly in the apartment.The over 140 m2 large, well-maintained private garden surrounds the apartment and offers exceptionally much privacy. Here, you'll find numerous opportunities to relax, enjoy, and linger. The garden is complemented by two spacious terraces. One of them offers a beautiful lake view and invites you to enjoy a breakfast outdoors, a cozy dinner, or a glass of wine with a view into the distance. The infrared ceiling heating on the rear seating area provides pleasant warmth and high comfort even on windy or cooler days.The apartment also includes a spacious basement room and two underground parking spaces. Optionally, two additional underground parking spaces (one behind the other) can be purchased - ideal for your classic car or sports car. The underground parking garage is already prepared for the installation of e-mobility, and the two optionally available parking spaces have their own 230-volt sockets.This special garden apartment combines peace, nature, privacy, and lake view with luxurious living comfort and quick access to St. Gallen. An exceptional home for people who are looking for spacious living, high-quality architecture, and a private retreat in a green environment.Sales priceCHF 1'370'000.- apartmentCHF 80'000.- 2 garage spacesCHF 1'450'000.- total priceWe would be happy to show you this beautiful apartment, also in the evening or on weekends.

  • Balcony / Terrace
  • Garage
  • Pets allowed
  • +6
Travel time
-
Roman Koller

Roman Koller

1 / 15
Roman Koller

Roman Koller

  • Balcony / Terrace
  • Garage
  • View
  • +4
3.5 rooms, 134m², CHF 895,000.–
Alte Aach 1, 8599 Salmsach

Sunny, quiet and spacious living with terrace

• quiet and sunny location in the village center near Lake Constance and Romanshorn• livable community with good infrastructure and mild tax burden• ideal connection to public and individual transport• optimal sunlight through south-west orientation• spacious terrace with 41 m2 and a view of the greenery• built in 2018, solid construction, attractive and timeless architecture• efficient and cost-saving heat pump heating with geothermal probe• large-scale floor plan with 135 m2 of living space• charming and spacious living-dining area with 59 m2 and fireplace• bright living and bedrooms with oak plank flooring• room height partially up to 4 meters• modern kitchen with sink and cooking island with downdraft extractor• practical pantry next to the kitchen• washing machine and dryer in the shower room• clear separation of living and sleeping areas• large bathroom with corner bathtub and daylight as well as shower/WC• oversized bedrooms• basement room with 12 m2, light shaft, sink, and connection for washing machine and dryer• age-friendly construction, thanks to elevator and wheelchair accessibility• small condominium community with only 8 units• heating and additional costs of around CHF 6,000 per year• renovation fund STWEG: 54,236.- / MEG 11,399.- as of 12/31/25• available for move-in by arrangement, no obligation regarding mortgage• plus 2 parking spaces for CHF 70,000.-

  • Balcony / Terrace
  • Garage
  • View
  • +4
Travel time
-
Roman Koller

Roman Koller

1 / 22
Roman Koller

Roman Koller

  • Balcony / Terrace
  • Garage
  • View
  • +4
4.5 rooms, 133m², CHF 1,090,000.–
Dorfstrasse 19, 9205 Waldkirch

Peaceful, spacious, and stylish living with a far-reaching view

Apartment S8In the former school house Steig in Waldkirch, a multi-family house with condominiums is being built.The school house Steig has been a fixed part of the center of Waldkirch since 1906 and is now being converted into a multi-family house with 8 condominiums.The exterior architecture of the building, and thus the character of the school house, remains preserved.The planned apartments with 2.5 to 6.5 rooms are barrier-free and therefore also ideal for older residents.To protect the local landscape, an underground garage with direct access to the apartments is being built. FIGURES & FACTS· central and yet quiet location in Waldkirch· great living location with a view of the greenery· spacious balcony with high privacy and a far-reaching view· proximity to shopping, school, bus stop, and recreation· impressive ceiling height for a unique living experience· district heating with comfortable underfloor heating· possibility for a fireplace or chimney stove· optional cooling in summer through a free-cooling system· dressing room in the parent's area· exceptionally large living, dining, and kitchen area· modern kitchen with induction cooktop, table hood, and steamer· high-quality wood-metal windows· electric roller shutters· own laundry tower in the shower toilet· separate basement compartment· passenger elevator / wheelchair accessible· direct connection from the underground garage to the apartment· infrastructure for e-charging stations prepared in the underground garage· spacious bicycle room available· large bedrooms· bathroom and shower toilet· practical reduction directly at the kitchen· plus CHF 39,000.- per parking space· plus CHF 8,000.- per motorcycle parking space· discover more available condominiums on the project homepage / offer - school house SteigS1 | 2.5-room apartment | Ground floor | 138m² | CHF 985,000.-S2 | 5.5-room apartment | 1st floor | 204m² | CHF 1,450,000.-S3 | 2.5-room apartment | 2nd floor | 77m² | (Sold)S4 | 4.5-room apartment | 2nd floor | 139m² | CHF 1,090,000.-S5 | 2.5-room apartment | 3rd floor | 79m² | (Sold)S6 | 4.5-room apartment | 3rd floor | 143m² | (Sold)S7 | 5.5-room apartment | 4th floor | 180m² | CHF 1,450,000.-S8 | 4.5-room apartment | Attic | 133m² | CHF 1,090,000.-

  • Balcony / Terrace
  • Garage
  • View
  • +4
Travel time
-
Roman Koller

Roman Koller

1 / 22
Roman Koller

Roman Koller

  • Balcony / Terrace
  • Garage
  • View
  • +3
5.5 rooms, 180m², CHF 1,450,000.–
Dorfstrasse 19, 9205 Waldkirch

Peaceful, spacious and stylish living with a far-reaching view

Apartment S7 In the former school house Steig in Waldkirch, a multi-family house with condominiums is being built. The school house Steig has been a fixed part of the center of Waldkirch since 1906 and is now being converted into a multi-family house with 8 condominiums. The exterior architecture of the building, and thus the character of the school house, remains preserved. The planned apartments with 2.5 to 6.5 rooms are barrier-free and therefore also ideal for older residents. To protect the local landscape, an underground garage with direct access to the apartments is being built. FIGURES & FACTS · central and yet quiet location in Waldkirch · great living location with a far-reaching view into the green · proximity to shopping, school, bus stop and recreation · impressive room height for a unique living experience · gallery with loft character · balcony and 2 loggias · main bedroom with bathroom-shower-toilet ensuite and dressing room · district heating with comfortable underfloor heating · optional cooling in summer through Free-Cooling-System · exceptionally large living, dining and kitchen area · modern kitchen with induction cooktop, table hood and steamer · high-quality wood-metal windows · electric roller shutters · own washing tower in toilet · separate basement compartment · passenger elevator / wheelchair accessible · direct connection from underground garage to the apartment · infrastructure for e-charging stations prepared in underground garage · spacious bicycle room available · large bedrooms · 2 separate guest toilets · plus CHF 39,000.- per parking space · plus CHF 8,000.- per motorcycle parking space · discover more available condominiums on the project homepage / offer - school house Steig S1 | 2.5-room apartment | Ground floor | 138m² | CHF 985,000.- S2 | 5.5-room apartment | 1st floor | 204m² | CHF 1,450,000.- S3 | 2.5-room apartment | 2nd floor | 77m² | (Sold) S4 | 4.5-room apartment | 2nd floor | 139m² | CHF 1,090,000.- S5 | 2.5-room apartment | 3rd floor | 79m² | (Sold) S6 | 4.5-room apartment | 3rd floor | 143m² | (Sold) S7 | 5.5-room apartment | 4th floor | 180m² | CHF 1,450,000.- S8 | 4.5-room apartment | Attic | 133m² | CHF 1,090,000.-

  • Balcony / Terrace
  • Garage
  • View
  • +3
Travel time
-
Roman Koller

Roman Koller

1 / 22
Roman Koller

Roman Koller

  • Balcony / Terrace
  • Garage
  • View
  • +4
4.5 rooms, 139m², CHF 1,090,000.–
Dorfstrasse 19, 9205 Waldkirch

Peaceful, spacious and stylish living with a far-reaching view

Apartment S4 In the former school house Steig in Waldkirch, a multi-family house with condominiums is being built. The school house Steig has been a fixed part of the center of Waldkirch since 1906 and is now being converted into a multi-family house with 8 condominiums. The exterior architecture of the building, and thus the character of the school house, remains preserved. The planned apartments with 2.5 to 6.5 rooms are barrier-free and therefore also ideal for older residents. To protect the local landscape, an underground garage with direct access to the apartments is being built. NUMBERS & FACTS · central and yet quiet location in Waldkirch · great living location with a view of the greenery · proximity to shopping, school, bus stop and recreation · impressive ceiling height for a unique living experience · sunny balcony with attractive views · two bathrooms for additional comfort, bath-shower-toilet & shower-toilet · district heating with comfortable underfloor heating · optional cooling in summer through a free-cooling system · exceptionally large living, dining and kitchen area · modern kitchen with induction cooktop, table hood and steamer · high-quality wood-metal windows · electric roller shutters · own laundry room with washing machine / dryer and sink · separate cellar compartment · passenger elevator / wheelchair accessible · direct connection from underground garage to the apartment · infrastructure for e-charging stations prepared in underground garage · spacious bicycle room available · large bedrooms · practical retreat directly at the kitchen · plus CHF 39,000.- per parking space · plus CHF 8,000.- per motorcycle parking space · discover more available condominiums on the project homepage / offer - school house Steig S1 | 2.5-room apartment | Ground floor | 138m² | CHF 985,000.- S2 | 5.5-room apartment | 1st floor | 204m² | CHF 1,450,000.- S3 | 2.5-room apartment | 2nd floor | 77m² | (Sold) S4 | 4.5-room apartment | 2nd floor | 139m² | CHF 1,090,000.- S5 | 2.5-room apartment | 3rd floor | 79m² | (Sold) S6 | 4.5-room apartment | 3rd floor | 143m² | (Sold) S7 | 5.5-room apartment | 4th floor | 180m² | CHF 1,450,000.- S8 | 4.5-room apartment | Attic | 133m² | CHF 1,090,000.-

  • Balcony / Terrace
  • Garage
  • View
  • +4
Travel time
-
Roman Koller

Roman Koller

1 / 22
Roman Koller

Roman Koller

  • Balcony / Terrace
  • Garage
  • View
  • +4
5.5 rooms, 204m², CHF 1,450,000.–
Dorfstrasse 19, 9205 Waldkirch

Peaceful, spacious and stylish living with a far-reaching view

Apartment S2 In the former school house Steig in Waldkirch, a multi-family house with condominiums is being built. The school house Steig has been a fixed part of the center of Waldkirch since 1906 and is now being converted into a multi-family house with 8 condominiums. The exterior architecture of the building, and thus the character of the school house, remains preserved. The planned apartments with 2.5 to 6.5 rooms are barrier-free and therefore also ideal for older residents. To protect the local landscape, an underground garage with direct access to the apartments is being built. NUMBERS & FACTS • Central and yet quiet location in Waldkirch • Great residential location with a view of the greenery • Spacious terrace and balcony • Close to shopping, school, bus stop and recreation • Impressive ceiling height for a unique living experience • District heating with comfortable underfloor heating • Optional cooling in summer through a free-cooling system • Own utility room for hobby, fitness or home office • Dressing room at the main bedroom • Private sauna in the bathroom • Exceptionally large living, dining and kitchen area • Modern kitchen with induction cooktop, table hood and steamer • High-quality wood-metal windows • Electric roller shutters • Own laundry room with washing machine and dryer • Separate basement compartment • Elevator / wheelchair accessible • Direct connection from underground garage to the apartment • Infrastructure for e-charging stations prepared in underground garage • Spacious bicycle room available • Large bedrooms • Bath-shower-toilet and shower-toilet • Practical cloakroom directly at the kitchen • Plus CHF 39,000.- per parking space • Plus CHF 8,000.- per motorcycle parking space • Discover more available condominiums on the project homepage / Offer - Schoolhouse Steig S1 | 2.5-room apartment | Ground floor | 138m² | CHF 985,000.- S2 | 5.5-room apartment | 1st floor | 204m² | CHF 1,450,000.- S3 | 2.5-room apartment | 2nd floor | 77m² | (Sold) S4 | 4.5-room apartment | 2nd floor | 139m² | CHF 1,090,000.- S5 | 2.5-room apartment | 3rd floor | 79m² | (Sold) S6 | 4.5-room apartment | 3rd floor | 143m² | (Sold) S7 | 5.5-room apartment | 4th floor | 180m² | CHF 1,450,000.- S8 | 4.5-room apartment | Attic | 133m² | CHF 1,090,000.-

  • Balcony / Terrace
  • Garage
  • View
  • +4
Travel time
-
Roman Koller

Roman Koller

1 / 22
Roman Koller

Roman Koller

  • Balcony / Terrace
  • Garage
  • Elevator
  • +3
2.5 rooms, 138m², CHF 985,000.–
Dorfstrasse 19, 9205 Waldkirch

Peaceful, spacious and stylish living with a far-reaching view

APARTMENT S1In the former school house Steig in Waldkirch, a multi-family house with condominiums is being built.The school house Steig has been a fixed part of the center of Waldkirch since 1906 and is now being converted into a multi-family house with 8 condominiums.The exterior architecture of the building, and thus the character of the school house, remains preserved.The planned apartments with 2.5 to 6.5 rooms are barrier-free and therefore also ideal for older residents.To protect the local landscape, an underground garage with direct access to the apartments is being built.FIGURES & FACTS• central and yet quiet location in Waldkirch• great residential area with a view of the greenery• sunny garden seat with a lot of privacy• proximity to shopping, school, bus stop and recreation• impressive room height for a unique living experience• district heating with comfortable underfloor heating• optional cooling in summer through a free-cooling system• exceptionally large living, dining and kitchen area• modern kitchen with induction cooker, table hood and steamer• high-quality wood-metal windows• electric roller shutters• own laundry room with washing machine and dryer• separate basement compartment• passenger elevator / wheelchair accessible• direct connection from the underground garage to the apartment• infrastructure for e-charging stations prepared in the underground garage• spacious bicycle room available• large bedroom• bathroom with shower and toilet and separate guest/day toilet• practical reduction directly at the kitchen• plus CHF 39,000.- per parking space• plus CHF 8,000.- per motorcycle parking spaceDiscover more available condominiums on the project homepage / offer - school house SteigS1 | 2.5-room apartment | Ground floor | 138m² | CHF 985,000.-S2 | 5.5-room apartment | 1st floor | 204m² | CHF 1,450,000.-S3 | 2.5-room apartment | 2nd floor | 77m² | (Sold)S4 | 4.5-room apartment | 2nd floor | 139m² | CHF 1,090,000.-S5 | 2.5-room apartment | 3rd floor | 79m² | (Sold)S6 | 4.5-room apartment | 3rd floor | 143m² | (Sold)S7 | 5.5-room apartment | 4th floor | 180m² | CHF 1,450,000.-S8 | 4.5-room apartment | Attic | 133m² | CHF 1,090,000.-

  • Balcony / Terrace
  • Garage
  • Elevator
  • +3
Travel time
-
Rocco Vecchia

Rocco Vecchia

1 / 11
Rocco Vecchia

Rocco Vecchia

  • Parking space
  • Garage
  • View
  • +1
3.5 rooms, 99m², CHF 550,000.–
Wittenbach, 9300 Wittenbach

Charming 3.5-room apartment with winter garden & fireplace in Wittenbach

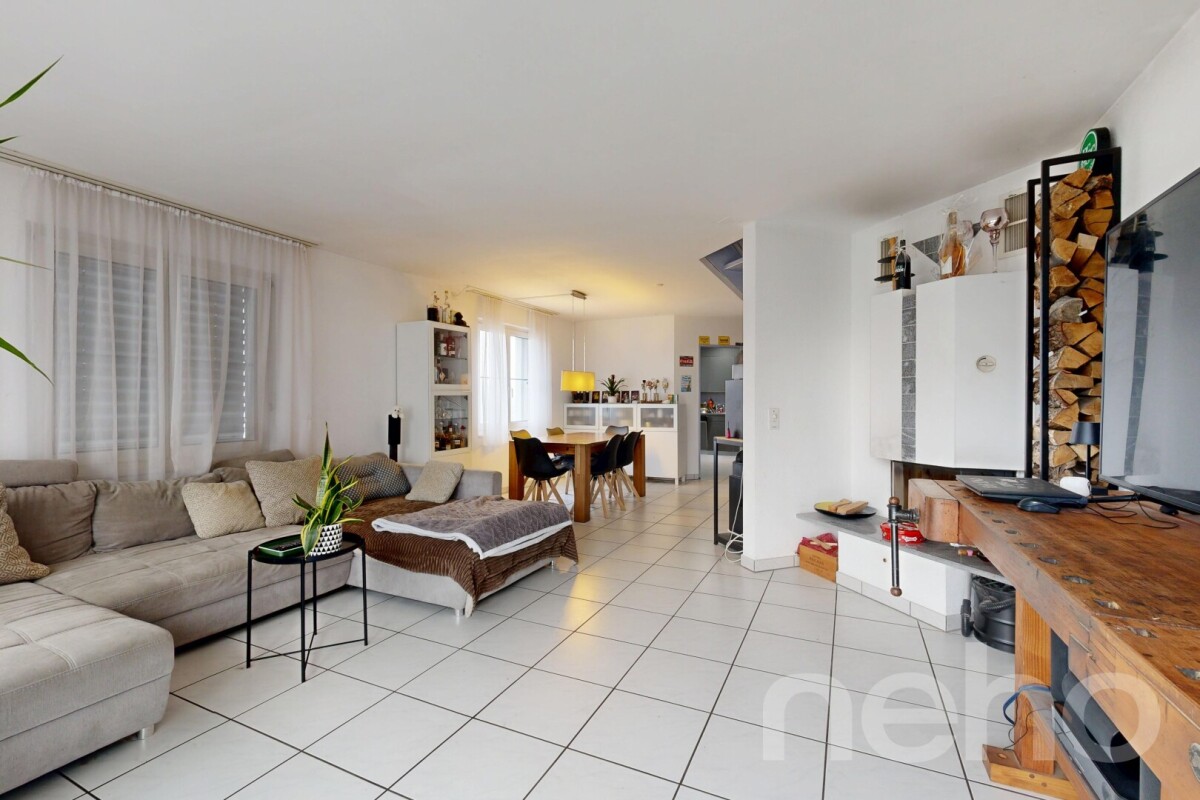
Are you looking for a charming apartment with development potential in a quiet location and yet close to the city? This spacious 3.5-room apartment in 9300 Wittenbach offers a relaxed living atmosphere on approximately 99m2 of living space plus 10m2 of heated winter garden. Ideal for couples, small families, or professionals. Your new feel-good oasis - highlights of the apartment Spacious living room with fireplace:The open living and dining area convinces with room height and natural light. The fireplace creates a warm, cozy atmosphere on cold days - perfect for cozy evenings. Heated winter garden (approx. 10m2):Enjoy the sun and view all year round - whether as a breakfast spot, reading corner, or retreat. The winter garden is heated and fully glazed. Two wet cells:The apartment has a bathroom with bathtub, toilet, and double sink, as well as a separate shower/toilet, a private laundry room (washing machine + dryer) is also integrated. Parking space in the underground garage with e-charging station:In the house's own underground garage, you have a personal parking space with an electric charging station at your disposal - ideal for future-oriented, sustainable living. Location & surroundings - living where others seek relaxation:Wittenbach is nestled in a green hillside landscape on the eastern outskirts of St. Gallen - only about 10 minutes from the city center. The municipality combines natural living with urban infrastructure in an ideal way: Top connection: In a few minutes' walk, you can reach public transport connections. By car, you can quickly reach the A1 or the city. Versatile leisure activities: Whether jogging rounds in the nearby Huebermoos recreation area, bathing fun in Sonnenrain, or cultural excursions to the nearby Schloss Dottenwil - here you will find nature, sports, and culture for every age. Family-friendly & lively: Shopping opportunities, schools, playgrounds, and an active club life make Wittenbach particularly attractive for all generations. Conclusion: • 3.5 rooms with approx. 99m2 of living space • Heated winter garden (approx. 10m2) • Living room with fireplace • Two wet cells with private laundry room • Private parking space in the underground garage with e-charging station • Quiet location, very good connection • Close to nature, city, and leisure activities Whether as a charming home or value-stable investment - this apartment combines location, comfort, and quality of life in an ideal way. We look forward to presenting this attractive property to you in person during a viewing.Exact address available after registration on neho.ch.INTERESTED IN A VIEWING? PLEASE REGISTER: https://neho.ch/b/9300-25-2

  • Parking space
  • Garage
  • View
  • +1
Remo Leferink

Remo Leferink

1 / 11
Remo Leferink

Remo Leferink

  • Balcony / Terrace
  • Garage
  • Elevator
4.5 rooms, 124m², CHF 580,000.–
Bischofszell, 9220 Bischofszell

Arrive home: Spacious maisonette apartment with terrace

In a quiet and yet central location on Fabrikstrasse 14 in Bischofszell, this spacious and well-maintained maisonette apartment with over 100 m² of living space, spread over two floors, awaits you. The apartment convinces with its cozy and at the same time modern atmosphere. The open living area with a fireplace in the living room creates a comfortable living feeling, while the underfloor heating throughout the apartment provides pleasant comfort. A special highlight is the spacious, south-facing terrace, which invites you to spend sunny hours outdoors and ideally expands the living space. Additional storage space is offered by the spacious attic, which is perfect as a storage or storage area - a clear added value in everyday life. Parking spaces in the underground garage can be purchased for an additional CHF 26,000 if needed. Highlights at a glance • Maisonette apartment with over 100 m² of living space • 2 floors with a well-thought-out floor plan • Large, sunny south terrace • Fireplace in the living room • Underfloor heating throughout the apartment • Large attic for additional storage space • Central location in Bischofszell • Underground parking spaces optional at CHF 26,000 This apartment is ideal for couples or small families who appreciate spacious living, comfort, and a central location. The apartment is currently rented.Exact address available after registration on neho.ch.INTERESTED IN A VIEWING? PLEASE REGISTER: https://neho.ch/b/9220-25-3

  • Balcony / Terrace
  • Garage
  • Elevator

Other interesting objects