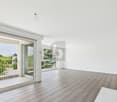
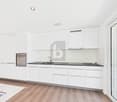
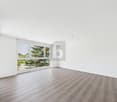
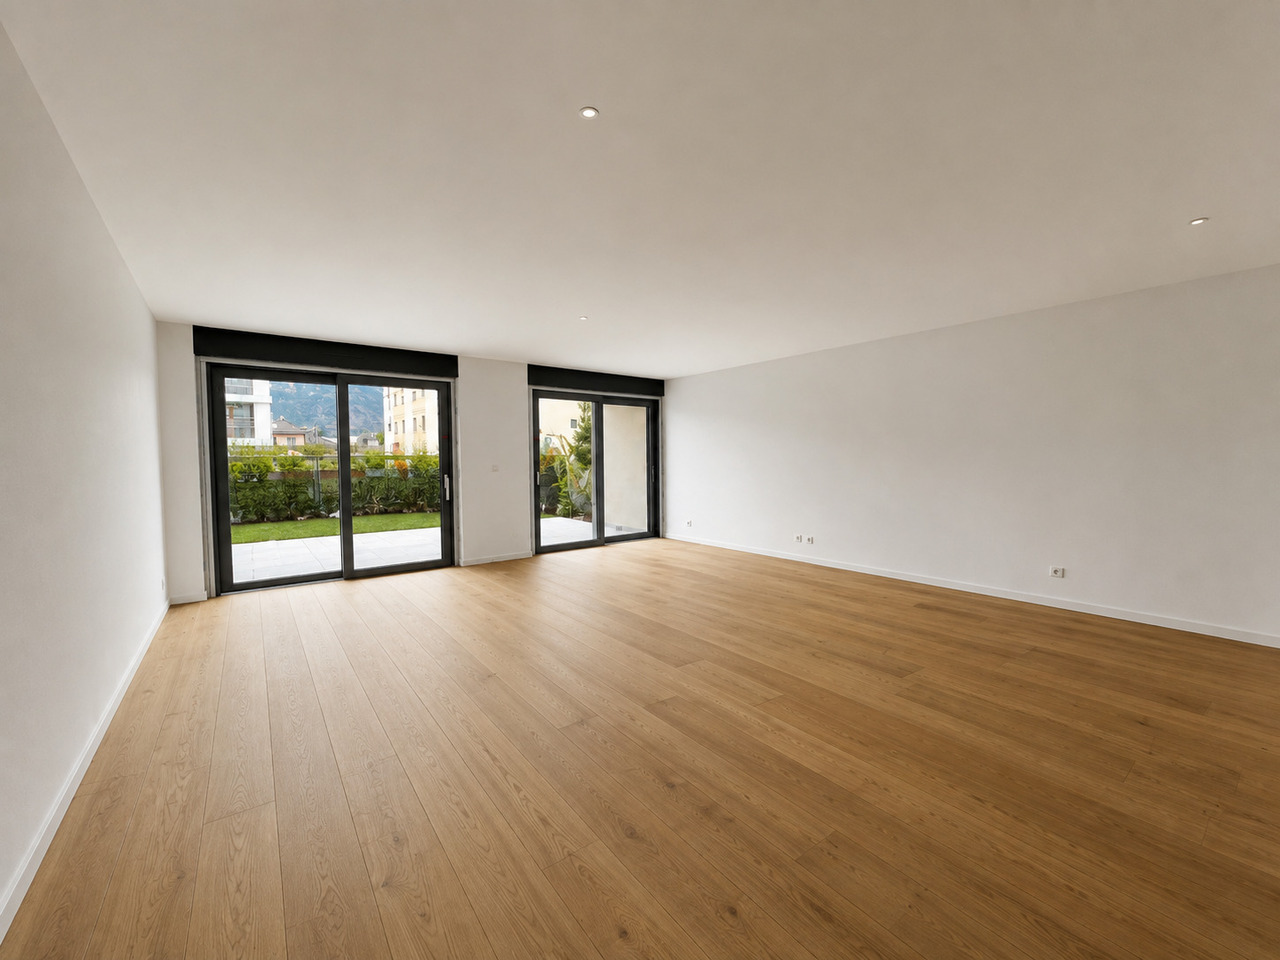
Guttet-Feschel - Properties for sale with Balcony / Terrace, Elevator, New building

We recommend expanding your search criteria to get similar results. The current filters didn’t return any matches.

If you don’t want to change your current search criteria, we recommend creating a search alert, so you’ll be notified when matching offers become available.

More objects in your automatically expanded search area
30 results - Radius: + 10km
  • 3D floor plan of a 78.50 m² apartment with 3.5 rooms, including living room, kitchen, bedroom, bathroom, hallway, and terrace.
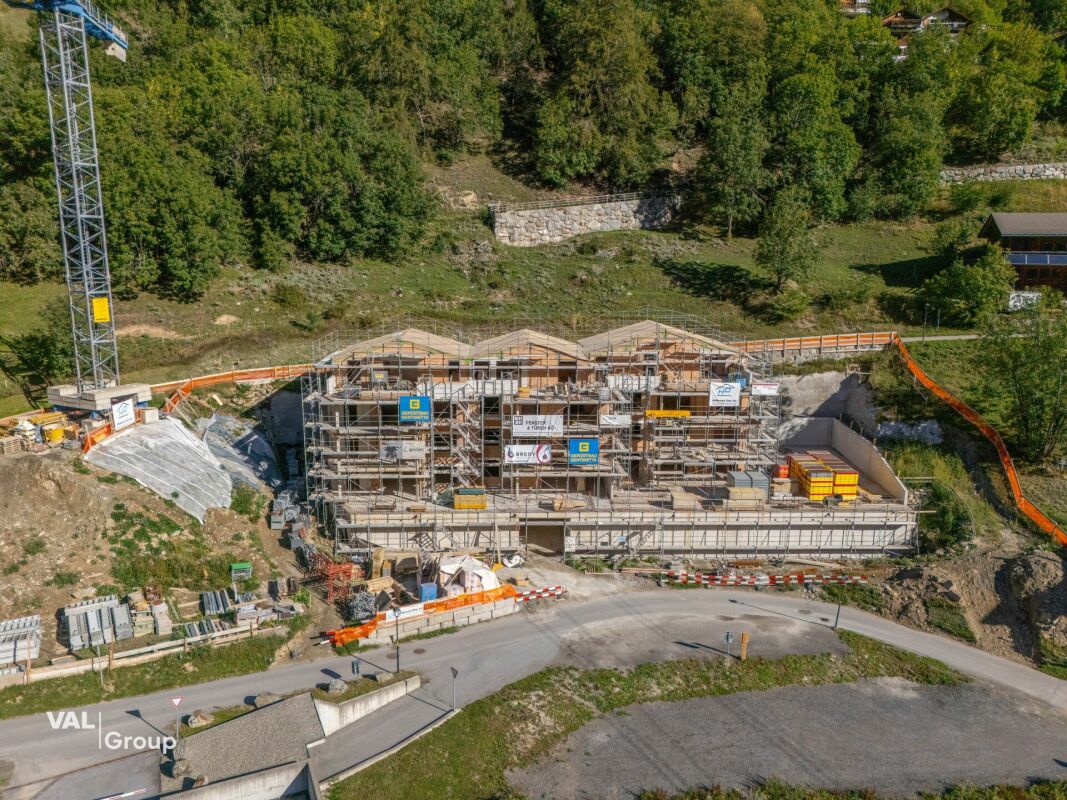
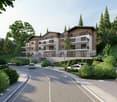
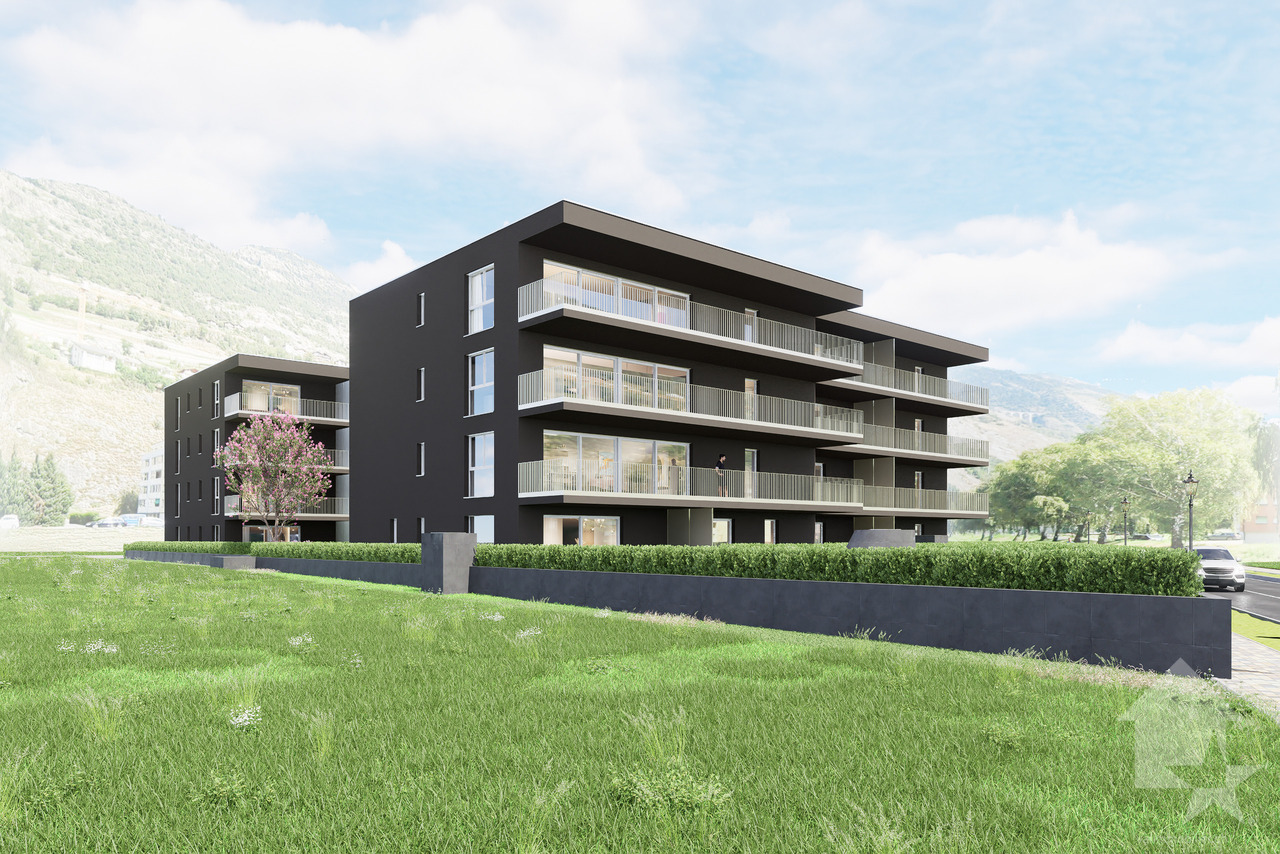
  • Modern multi-story residential building with balconies, surrounded by a landscaped garden area with swings, a teepee, and parked cars.
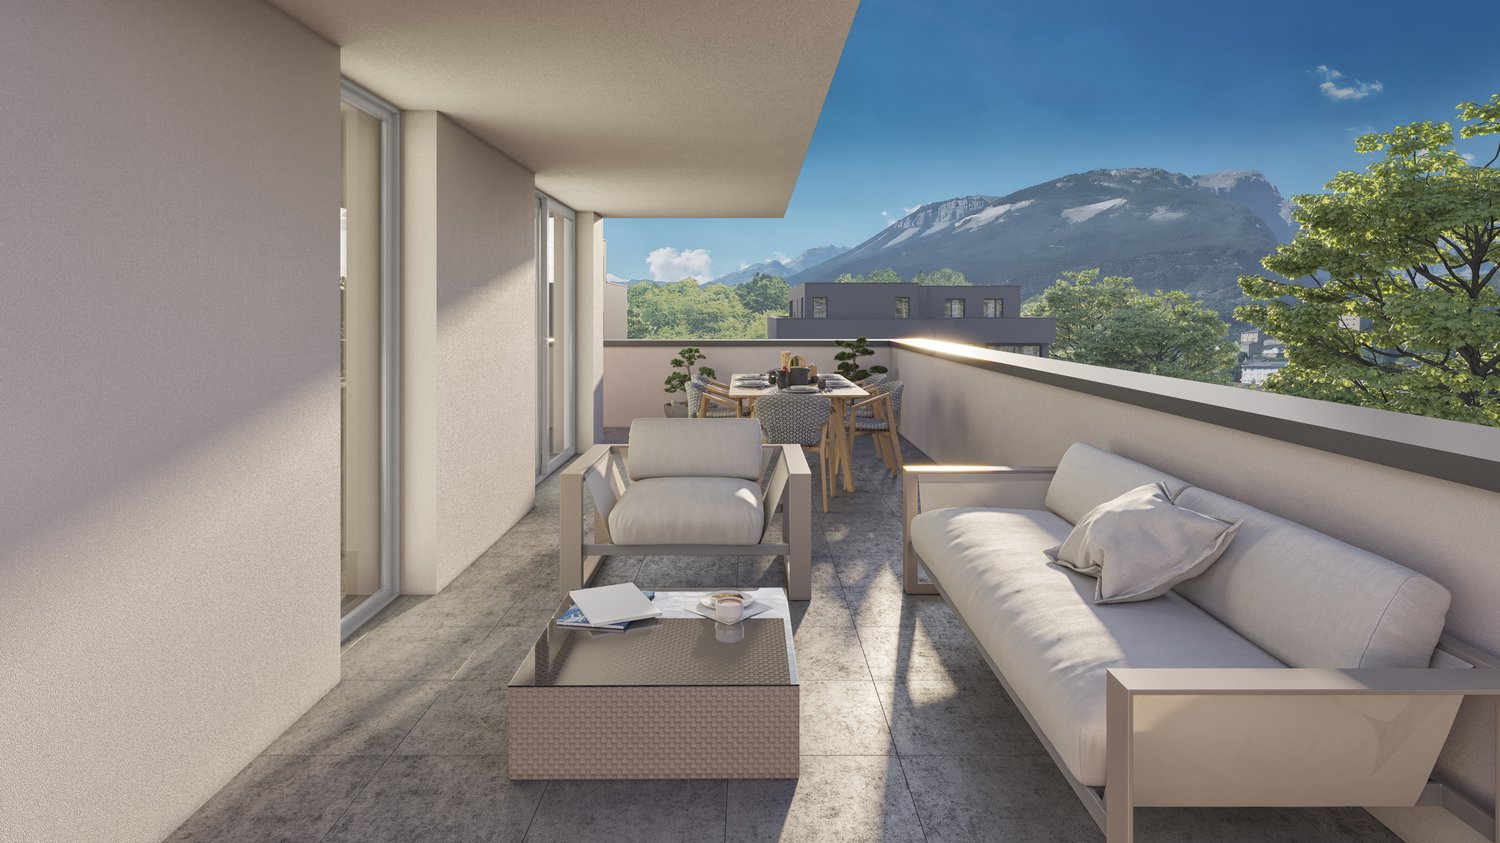
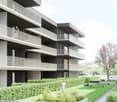
  • Modern multi-story residential building with balconies, large windows, and a view of the mountains. Features include a garage, parking area, and landscaped garden.
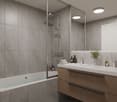
  • Modern bathroom with a white sink, wooden cabinet, toilet, large mirror, and a glass-enclosed shower area. Includes a small plant and decorative bottles on the shelves.
  • Professional business card for Anna Kachniarz, Sales & Customer Service at Severa Pro AG, located in Gampel. Includes contact details and a QR code.
1 / 5
3.5 rooms79m²CHF 431,000.–
Top
Schulhausstrasse 6-8, 3940 Steg VS

Modern 3.5-room new apartment in Steg VS – First occupancy 2027

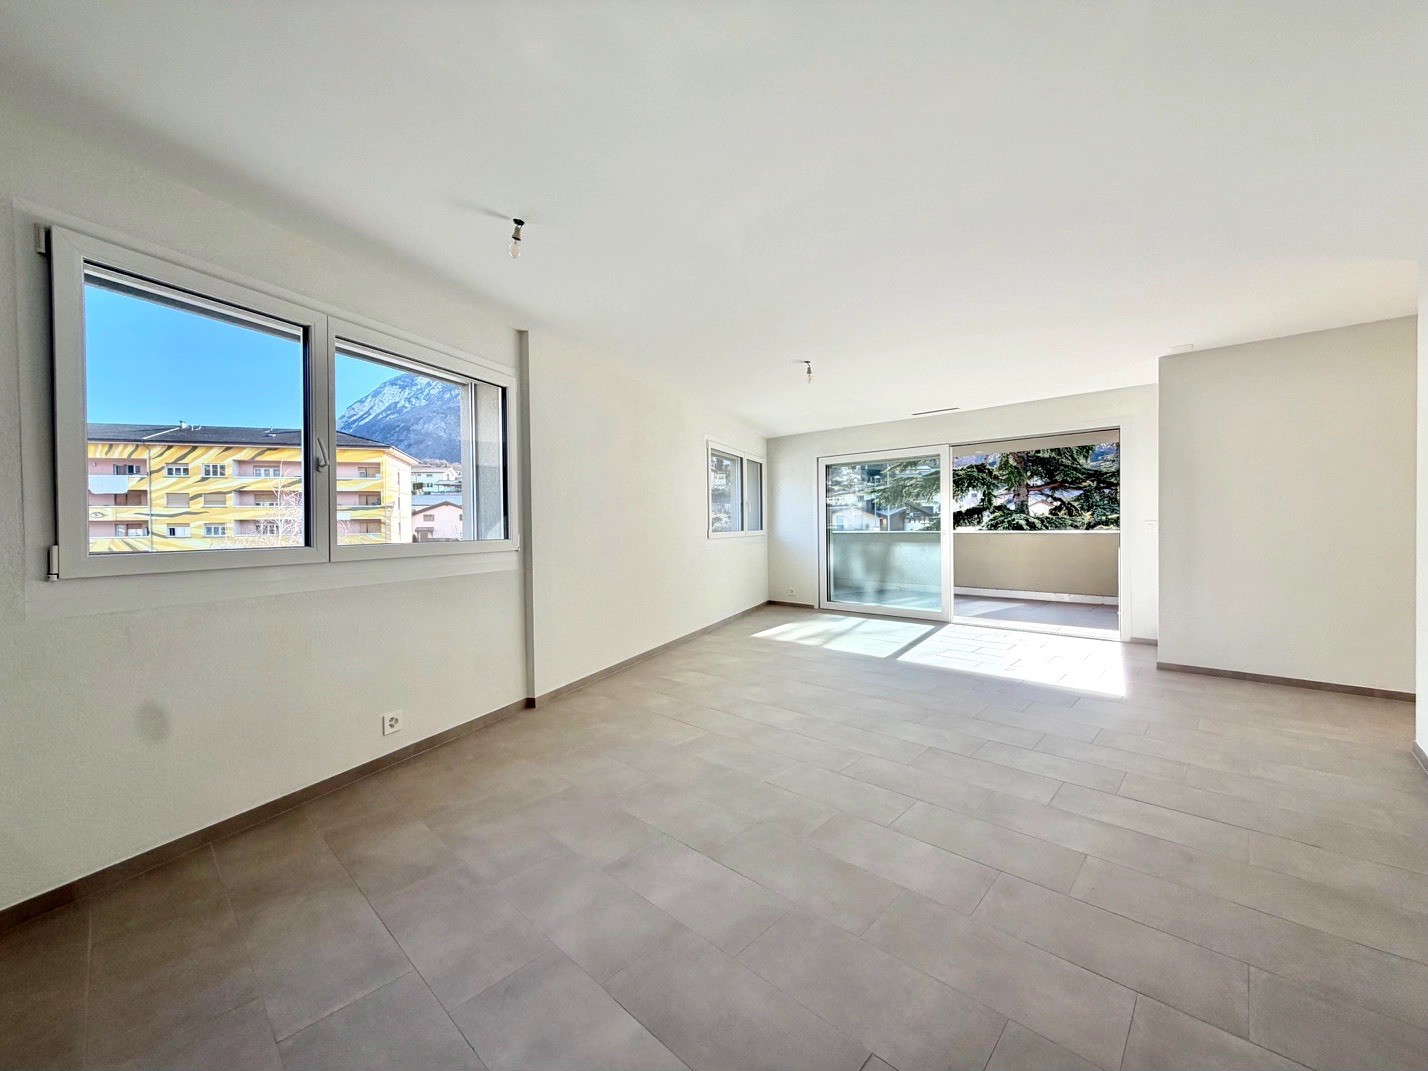
Welcome to your new home! This modern 3.5-room apartment on the 1st floor of a contemporary new building at Schulhausstrasse 6-8 in Steg VS impresses with its well-thought-out room layout, high-quality equipment, and quiet location in the Valais Rhone Valley. The first occupancy is planned for August 31, 2027.The apartment offers: • 78.50 m² divided into living room, kitchen, bedroom, bathroom, and hallway – ideal for couples or small families. • Balcony / Terrace: A private outdoor area invites you to relax and enjoy. • Elevator: The building has a lift for maximum comfort. • Wheelchair accessible: The apartment is barrier-free and suitable for all life situations. • Child-friendly: The complex with a well-maintained garden area and play opportunities offers ideal conditions for families with children. • New building: Modern construction with contemporary standards – everything new, everything for you. Location and surroundings:The apartment is located in a quiet environment – both during the day and at night, it is pleasantly quiet. In summer, you benefit from plenty of sunlight. The infrastructure in the vicinity leaves nothing to be desired: • Migros – only 4 minutes' walk away • Apotheke Oggier – within 5 minutes' walk • Steg VS bus stop – 5 minutes' walk • Steg primary school – within 7 minutes' walk, ideal for families • Gampel-Steg train station – within 15 minutes' walk This new apartment combines modern living comfort, a family-friendly environment, and an excellent infrastructure – an ideal home for all those who want to enjoy the quiet Valais life in a contemporary ambience. Secure your dream apartment now!The apartment is suitable for people looking for a modern home for themselves, as well as for investors looking for a long-term interesting property.For more information, please visit our project page:https://www.severapro.ch/

Travel time
-
1 / 10
3.5 rooms101m²CHF 790,000.–
3918 Wiler (Lötschen)

Newly built attic apartment - Modern living in the magical Lötschental

Newly built attic apartment - Modern living in the magical Lötschental In the midst of the impressive mountain world of the Lötschental, the Tschäggättuhuis is being built - a modern and high-quality residential complex that combines alpine charm with contemporary living comfort.This attractive 3.5-room attic apartment convinces with a generous room concept, bright living areas, and high-quality equipment. The quiet and sunny location, the proximity to the village center, and the direct accessibility of the Wiler valley station make this apartment an ideal home for all those who want to combine nature, comfort, and quality of life.The apartment is located in a new building project with a total of 12 residential units and offers approximately 101 m² of living space. Spacious outdoor areas extend the living space into the open air and create a special place to relax, enjoy, and arrive. Whether as a primary residence, a retreat in the mountains, or a long-term investment - this property offers versatile possibilities in one of the most beautiful regions of Valais.A special advantage: The interior design can be co-designed with the buyer within the framework of the planned budget. Floor coverings, plate work, kitchen, and sanitary appliances can be selected individually. This creates a home that is not only modern but also personal. The selection of the interior design is still possible until the end of September.Technically, the project also convinces with a sustainable and forward-looking equipment. A heat pump with underfloor heating and integrated summer cooling provides a pleasant living climate at any time of the year. The photovoltaic system on the roof supports efficient self-consumption, while the charging infrastructure for electric vehicles in the underground garage meets modern mobility requirements.The location is equally practical as it is appealing: Shopping facilities, public transport, school, and medical care are located in the nearby surroundings. The Wiler valley station is just a few steps away and provides direct access to the Lauchernalp - a popular starting point for winter sports, hiking, and alpine experiences.The residential complex includes underground parking spaces, cellars, and practical secondary rooms such as a bike and ski room. A basement storage room is already included.Important note: Persons who have lost their house or apartment due to the events in Blatten can purchase a new building in the Lötschental and register it as a secondary residence according to the applicable special regulations.Additional offer: No more outdoor parking spaces available. If required, we will be happy to support you in organizing a parking space in the adjacent parking garage.The apartment is easily accessible by lift and is ideal for families or couples with high living standards due to its child-friendly, quiet, and sunny location.This new apartment combines alpine quality of life, modern architecture, and high living comfort in a sought-after location in the Lötschental. We would be happy to present this special offer to you in person. We look forward to your contact.

1 / 20
  • Parking space
  • Balcony / Terrace
  • Garage
  • +4
3.5 rooms101m²CHF 908,000.–
Gampinenstrasse, 3952 Leuk

Magnificent 3.5-room attic apartment in Leuk – New, bright

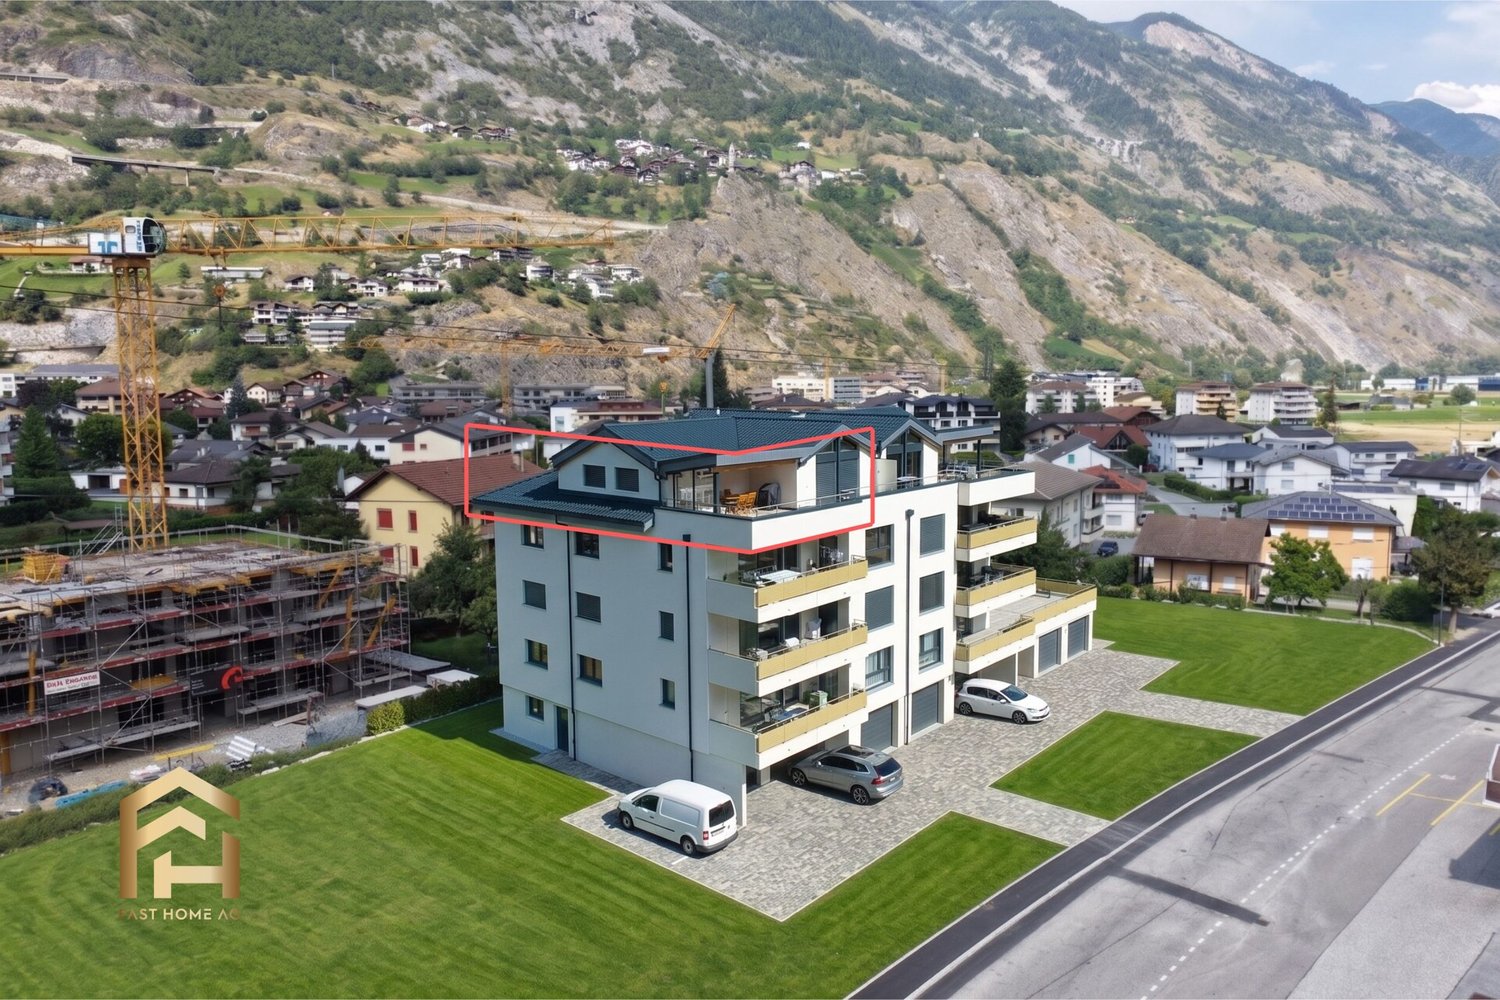
Ideally located in Susten, in a new high-standard building, this superb 3.5-room attic apartment benefits from a privileged location, in the immediate vicinity of the renowned Golf Club Leuk. Nestled in the heart of a sunny region in central Valais, it offers a peaceful living environment between mountains, vineyards, and quality infrastructure.The Susten golf course seduces with its perfectly maintained 18-hole course, accessible to both enthusiasts and amateurs, with an unparalleled view of the Valais Alps. The region also offers numerous outdoor activities, summer and winter, as well as quick access to amenities and roads.A bright property with generous volumes With a living area of approximately 101 m², this attic apartment seduces with its open spaces and brightness. It has a magnificent 54 m² terrace, partially covered, ideal for fully enjoying the outdoors while admiring an unobstructed view.Layout :Entrance hall with built-in wardrobes Spacious guest toilet with V-ZUG washing column (included) Comfortable bathroom with Italian shower, bathtub, and double sink Children's room with built-in wardrobe Bright parental bedroom with integrated wardrobes Large living room with dining area and open high-end kitchen High-end services High-quality materials and finishes Floor heating for optimal comfort Triple glazing Modern digital lock Private cellar of approximately 12 m² Two garage parking spaces are available as an option (obligatory) at a price of CHF 45,000.– each.A privileged living environment This rare property combines contemporary elegance, modern comfort, and an exceptional natural environment. An ideal opportunity for golf, nature, and tranquility lovers, while remaining close to the urban centers of Valais.For any additional information or to organize a visit, we invite you to contact us.

  • Parking space
  • Balcony / Terrace
  • Garage
  • +4
Travel time
-
New building
1 / 7
3.5 rooms98m²CHF 680,000.–
Mattenstrasse 1, 3952 Susten

Last chance 3.5-attic apartment

🌿 Living between city and mountains – 3.5-room attic apartment in the «Les Mélèzes» district in LeukIn the immediate vicinity of Leuk-Susten train station, the new residential district «Les Mélèzes» is being built in the Briggmattu – a place with high living and lifestyle quality.Thanks to its central location and excellent public transport connections, Leuk offers ideal conditions for comfortable and flexible living.🌄 Nature & Leisure:In the immediate surroundings are the Pfyn-Finges nature park and the 18-hole Leuk golf course – ideal for nature lovers and those seeking relaxation.🏡 The 3.5-room attic apartment:This exclusive attic apartment convinces with its elevated location, plenty of privacy, and a special living feeling.It impresses with:– Spacious, bright living rooms with a unique atmosphere– Extensive terrace with beautiful views– ideal for relaxing– Open living and dining area with direct access to the outdoor area– Two comfortable bedrooms– Two stylish design variants: Scandinavian or modern– High-quality materials and well-thought-out floor plans🌿 Sustainability:– Minergie standard guaranteed– Environmentally friendly and efficient pellet heating– Photovoltaic system for partial self-power generation🌳 Surroundings:The buildings are embedded in a carefully designed park with plenty of open space and green areas.A central playground invites you to linger and exchange with the residents.👉 Living at the highest level – ideal for all those who appreciate peace, views, and quality of life.✅ Perfect for couples or discerning owner-occupiers.📩 Interested? Contact us – we will be happy to advise you personally.Further information: https://lesmelezes-leuk.ch/es-leuk.ch/

Travel time
-
Christoph Wyder

Christoph Wyder

1 / 9
Christoph Wyder

Christoph Wyder

  • Parking space
  • Balcony / Terrace
  • Elevator
  • +2
3.5 rooms96m²CHF 517,500.–
3940 Steg VS

Bel appartement de 3.5 pièces idéalement situé

Appartements modernes de 3,5 pièces dans un emplacement central à Steg avec garage couvertDans le cadre d'un nouveau projet de construction attrayant, des appartements modernes de 3,5 pièces avec balcon sont construits dans le centre de Steg. Grâce à la proximité immédiate des commerces, des écoles, de la piscine et les installations pour les besoins quotidiens, les appartements bénéficient d'un emplacement extrêmement central et confortable.Les appartements convainquent par une belle vue sur les montagnes environnantes, le jardin central de la construction et la plaine du Rhône.Le bâtiment est actuellement en construction. L'excavation et la dalle de sol sont déjà en place, tandis que le rez-de-chaussée avec les garages et les locaux techniques est sur le point d'être achevé. La disponibilité est prévue pour avril 2028.Cuisine équipée, sanitaires, panneaux de mur et de sol ainsi que parquet sont inclus dans le prix de vente. Un budget fixe est disponible pour chacun de ces postes d'équipement.Dans le salon, la cuisine et les salles de bains, des dalles de sol au format 30 × 60 cm sont prévues. Dans les chambres, un parquet en chêne de haute qualité de Bauwerk, modèle Monopark, laqué mat, est posé. Les salles de bains reçoivent des carreaux muraux sur toute la hauteur de la pièce ainsi que des appareils sanitaires blancs et des robinets chromés.Les matériaux peuvent être sélectionnés individuellement dans l'exposition de Déco-Bat SA à Conthey. L'achat se fait à partir du plan et offre la possibilité de concevoir les surfaces selon les idées personnelles.Disposition de la pièce: • Hall d'entrée avec armoires encastrées • Cuisine ouverte équipée avec coin repas • Agréable séjour • Salle d'eau • 2 chambres • Balcon • Cave Parking:Une place de parking au sous-sol est intégrée dans le prixEmplacementSteg-Hohtenn se trouve sur la rive droite ensoleillée du Rhône, entourée de vignes et des impressionnantes montagnes valaisannes. La commune offre une excellente infrastructure avec des écoles, une garderie, des magasins, un dentiste, une pharmacie ainsi que de nombreux postes de travail dans l'industrie et le commerce. La gare de Viège est accessible en bus en seulement douze minutes environ.Une piscine couverte commune avec pelouse, courts de tennis, un terrain de football, pump track ainsi que de nombreux sentiers de randonnée et de vélo assurent une grande valeur de loisirs. Le Lötschental, Jeizinen et le célèbre Südrampenweg sont également rapidement accessibles. Steg-Hohtenn combine ainsi de courtes distances, des possibilités de loisirs attrayantes et une qualité de vie et de vie élevée.Vous souhaitez obtenir de plus amples informations ou la documentation complète ? Contactez-moi à l'adresse c.wyder@valimmobilier.ch et je me ferai un plaisir de vous aider. Je me tiens également à votre disposition pour une visite sur place.Moderne 3,5-Zimmer-Wohnungen an zentraler Lage in Steg mit EinstellhallenplatzIm Rahmen eines attraktiven Neubauprojekts entstehen im Zentrum von Steg moderne 3,5-Zimmer-Wohnungen mit Balkon. Dank der unmittelbaren Nähe zu Einkaufsmöglichkeiten, Schulen, Schwimmbad und Einrichtungen des täglichen Bedarfs profitieren die Wohnungen von einer ausgesprochen zentralen und komfortablen Lage.Die Wohnungen überzeugen mit einer schönen Aussicht auf die umliegende Bergwelt, den zentralen Garten der Überbauung und die Rhoneebene.Das Gebäude befindet sich derzeit im Bau. Der Aushub und die Bodenplatte sind bereits erstellt, während das Erdgeschoss mit den Garagen und Technikräumen kurz vor der Fertigstellung steht. Die Bezugsbereitschaft ist für April 2028 vorgesehen.Einbauküche, Sanitäranlagen, Wand- und Bodenplatten sowie Parkett sind im Verkaufspreis enthalten. Für jede...

  • Parking space
  • Balcony / Terrace
  • Elevator
  • +2
1 / 13
3.5 rooms90m²CHF 608,000.–
3940 Steg

Penthouse Feeling: 3.5-Room New Build with Dream Terrace

Welcome to your new home on Alustrasse in Steg! This first-class 3.5-room new build attic delights with optimal sunlight thanks to its perfect south-west location and a perfectly thought-out room concept with an exclusive penthouse feeling. All living and sleeping rooms are equipped with low-maintenance tiles in an elegant oak look, so you can enjoy the warm, cozy optics of wood combined with the robustness and ease of maintenance of modern ceramics. Already when entering, you are greeted by a friendly entrance with plenty of space for a wardrobe and practical built-in closets. The heart of the attic apartment is the bright, open living and dining area with a directly connected, modern kitchen including an elegant cooking island. From here, you can seamlessly access the huge dream terrace, which conveys an exclusive penthouse feeling and offers extremely much space for your lounge furniture, an outdoor dining area, and green oases. The room offer includes a spacious main bedroom with plenty of space for your wardrobe and a second, flexibly usable room - ideal as a children's room, home office, or guest room. The stylish bathroom is equipped with a spacious glass shower, toilet, and a private washing tower directly in the apartment. The object also convinces technically and energetically: an environmentally friendly heat pump with comfortable underfloor heating, 3-fold insulating glazing, electric shutters in the living area, and a barrier-free access via lift guarantee a sustainable and comfortable living feeling. In addition to a private basement compartment and a large attic for extra storage space, a bike room and a technical room are available for shared use in the house. Additionally, a single garage under the house can be purchased for CHF 44,000 or an outdoor parking space directly at the house for CHF 13,000. Thanks to the central location, bus stops, schools, shopping facilities, and sports offers are in the immediate vicinity. Fulfill your living dream, design the interior according to your personal wishes, and contact us for a non-binding consultation. The municipality of Steg-Gampel convinces with a perfect combination of central, sun-kissed location in the Upper Valais, excellent infrastructure, and a noticeably high quality of life. Due to the excellent connection to public transport and the road network, you can reach surrounding economic centers and regional top employers like Lonza in Visp in just a few minutes, completely relaxed. Directly on site, families and connoisseurs benefit from excellent shopping facilities, lived hospitality, and short distances to schools and kindergartens. The leisure offer leaves nothing to be desired: in addition to a versatile club culture - from football, tennis, and volleyball to karate and archery - the village offers modern sports fields with floodlights and a popular indoor pool with a spacious sunbathing area for warm summer days. Furthermore, the immediate proximity to the impressive Lötschental, the Pfyn-Finges nature park, and the soothing Leukerbad thermal baths make Steg the perfect starting point for nature and outdoor sports enthusiasts - whether hiking, biking, or skiing. Here, a lively, cordial community harmoniously connects with the highest everyday suitability. A dreamlike place full of security, where you can sustainably arrive and feel completely comfortable every day.

1 / 14
3.5 rooms90m²CHF 607,000.–
Alustrasse, 3940 Steg VS

New Paradiso 2 Multi-Family House in Steg

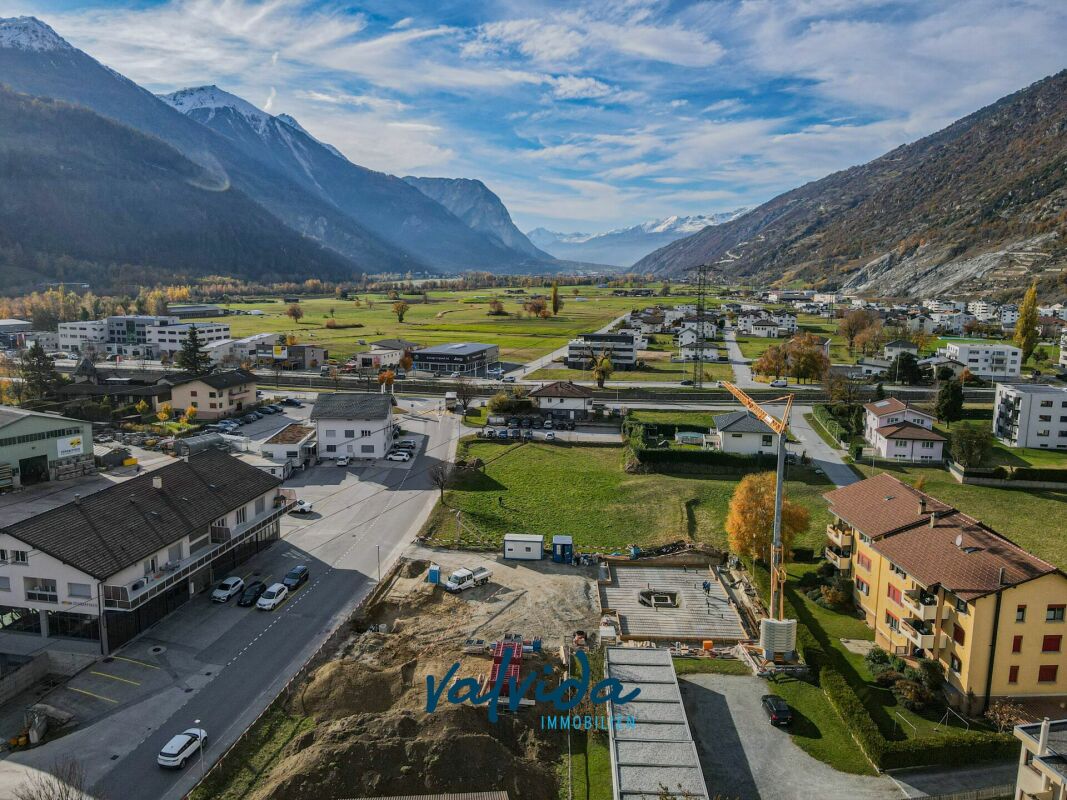
Living in the MFH "Paradiso 2" - modern, sunny, and central in Steg On Alustrasse in Steg, the multi-family house "Paradiso 2" is being built, a high-quality new building that combines modern living with sustainable construction. The building was planned with great care and meets the highest standards of comfort, quality, and safety.The construction is earthquake-resistant and barrier-free, with modern building technology and alternative energy generation for heating and hot water. High-quality materials guarantee a long-term value-stable investment.The apartments convince with generous floor plans, bright rooms, and a sophisticated equipment. Thanks to the excellent sound insulation, you can enjoy maximum privacy. The location offers an ideal combination of sunlight, tranquility, and central accessibility.The multi-family house "Paradiso 2" includes the following infrastructure:Ground floor: • Entrance with staircase and elevator • Single garages and outdoor parking spaces • Basement compartments for each apartment • Bicycle room / storage room • Caretaker and technical room • Laundry room with drying room Upper floors & attic: • Depending on the unit: • 6x 4.5-room apartment • 2x 3.5-room apartment If you value comfortable, sunny, and price-conscious living - with modern equipment and a child-friendly environment - then this apartment is the right choice.Please feel free to contact us for further information or a viewing.

Travel time
-
1 / 14
3.5 rooms90m²CHF 607,000.–
Alustrasse, 3940 Steg VS

New Paradiso 2 Multi-Family House in Steg

Living in the MFH "Paradiso 2" - modern, sunny, and central in Steg On Alustrasse in Steg, the multi-family house "Paradiso 2" is being built, a high-quality new construction that combines modern living with sustainable building methods. The building was planned with great care and meets the highest standards of comfort, quality, and safety.The construction is earthquake-resistant and barrier-free, with modern building technology and alternative energy generation for heating and hot water. High-quality materials guarantee a long-term value-stable investment.The apartments convince with spacious floor plans, bright rooms, and a sophisticated equipment. Thanks to the excellent sound insulation, you can enjoy maximum privacy. The location offers an ideal combination of sunlight, peace, and central accessibility.The multi-family house "Paradiso 2" includes the following infrastructure:Ground floor: • Entrance with staircase and elevator • Single garages and outdoor parking spaces • Basement compartments for each apartment • Bicycle room / storage room • Janitor's room and technical room • Laundry room with drying room Upper floors & attic: • Depending on the unit: • 6x 4.5-room apartment • 2x 3.5-room apartment If you value comfortable, sunny, and price-conscious living - with modern equipment and a child-friendly environment - then this apartment is the right choice.Feel free to contact us for more information or a viewing.

Travel time
-
1 / 7
  • Balcony / Terrace
  • Elevator
  • Child-friendly
  • +1
3.5 rooms110m²CHF 551,000.–
Sältimattenstrasse, 3940 Steg VS

STEG - NEUF - 3,5 PIÈCES DE 110 M² - TERRASSE & JARDIN

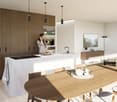
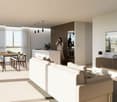
STEG - NEUF - 3,5 PIÈCES DE 110 M² - TERRASSE & JARDIN110 m² pondérés - 89 m² habitables - Terrasse et jardin privatifs de 56 m² - Séjour-cuisine de 39 m² - 2 chambres - 2 salles d'eau - Rez-de-jardinUNE OPPORTUNITÉ DANS LE NEUF AU COEUR DU HAUT-VALAISÀ Steg, dans un environnement agréable et particulièrement bien connecté, découvrez cette nouvelle résidence actuellement en cours de construction.La commune offre un cadre de vie recherché, associant calme, proximité de la nature et nombreuses commodités au quotidien : commerces, écoles, services, infrastructures sportives et transports publics.À seulement une quinzaine de minutes de Viège et de son important bassin d'emploi, Steg bénéficie également d'un accès privilégié au Lötschental et aux nombreuses activités de montagne du Haut-Valais.Dans un secteur où l'offre de logements neufs reste limitée, cette résidence constitue une belle opportunité pour s'installer durablement dans un appartement neuf bénéficiant des standards de confort actuels.UN 3,5 PIÈCES LUMINEUX OUVERT SUR UN TRÈS BEL ESPACE EXTÉRIEURSitué en rez-de-jardin, cet appartement de 3,5 pièces offre une surface habitable de 89 m² et une configuration particulièrement confortable.Ses belles ouvertures lui assurent une luminosité naturelle optimale et créent une continuité agréable entre les espaces intérieurs et extérieurs.Le vaste séjour avec cuisine ouverte de 39 m² se prolonge vers un très bel espace extérieur composé d'une terrasse et d'un jardin privatifs d'une surface totale de 56 m².Un véritable prolongement de l'espace de vie permettant de profiter pleinement des beaux jours et du cadre environnant.DEUX CHAMBRES DONT UNE SUITE PARENTALEL'espace nuit se compose de deux chambres et bénéficie d'une configuration particulièrement appréciable pour un appartement de 3,5 pièces.La suite parentale d'environ 15 m² dispose de sa propre salle de douche avec WC d'environ 5 m², offrant un espace nuit confortable et indépendant.Une seconde salle de bain avec baignoire et WC d'environ 6,4 m² complète l'appartement.DISTRIBUTION- Entrée avec armoire-penderie intégrée- Grand séjour avec cuisine ouverte d'environ 39 m²- Terrasse et jardin privatifs d'environ 56 m²- Suite parentale d'environ 15 m²- Salle de douche privative avec WC d'environ 5 m²- Deuxième chambre- Salle de bain avec baignoire et WC d'environ 6,5 m²DES PRESTATIONS MODERNES ET PERSONNALISABLESLa résidence bénéficie de prestations pensées pour le confort quotidien :- Chauffage au sol basse température avec régulation- Fenêtres et portes-fenêtres à double vitrage- Stores à lamelles électriques- Carrelage dans les espaces de vie et parquet dans les chambres- Cuisine équipée aménagée (selon l'enveloppe prévue)- Budget sanitaire (selon enveloppe prévue)- Ascenseur- Cave privative- Local à vélo commun- Pré-équipement pour recharge voiture électrique UN APPARTEMENT RÉUNISSANT ESPACE, LUMIÈRE ET EXTÉRIEUR89 m² habitables, belle luminosité naturelle, vaste pièce de vie, 56 m² de terrasse et jardin privatifs, deux chambres et deux salles d'eau : cet appartement réunit de nombreux atouts pour les acquéreurs recherchant un appartement neuf, spacieux et agréable à vivre, avec un véritable espace extérieur.Sa situation à Steg permet par ailleurs de conjuguer proximité de Viège, commodités quotidiennes, mobilité et environnement alpin, tout en profitant au quotidien du confort d'un logement neuf.PRIXCHF 551'000.-Place de parc en sus.Plans, descriptif technique et informations complémentaires sur demande.STEG - NEUBAU - 3,5-ZIMMER-WOHNUNG MIT 110 M² - TERRASSE & GARTEN110 m² gewichtete Fläche - 89 m² Wohnfläche - Private Terrasse und Garten von 56 m² - Wohn-/Essbereich mit offener Küche von 39 m² - 2 Schlafzimmer - 2 Badezimmer - Erdgeschoss mit GartenEINE ATTRAKTIVE NEUBAUGELEGENHEIT IM HERZEN DES OBERWALLISEntdecken Sie in Steg, in angenehmer und hervorragend angebundener Lage, diese neue...

  • Balcony / Terrace
  • Elevator
  • Child-friendly
  • +1
1 / 7
  • Balcony / Terrace
  • View
  • Elevator
  • +2
3.5 rooms97m²CHF 482,500.–
Sältimattenstrasse, 3940 Steg VS

STEG - NEUF - ATTIQUE 3,5 PIÈCES - 97 M² - TERRASSE

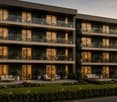
STEG - NEUF - ATTIQUE 3,5 PIÈCES - 97 M² - TERRASSE97 m² pondérés - 89 m² habitables - Terrasse de 15 m² - Séjour-cuisine de 39 m² - 2 chambres - 2 salles d'eau - 3e et dernier étageUNE OPPORTUNITÉ DANS LE NEUF AU COEUR DU HAUT-VALAISÀ Steg, dans un environnement agréable et particulièrement bien connecté, découvrez cette nouvelle résidence actuellement en cours de construction.La commune offre un cadre de vie recherché, associant calme, proximité de la nature et nombreuses commodités au quotidien : commerces, écoles, services, infrastructures sportives et transports publics.À seulement une quinzaine de minutes de Viège et de son important bassin d'emploi, Steg bénéficie également d'un accès privilégié au Lötschental et aux nombreuses activités de montagne du Haut-Valais.Dans un secteur où l'offre de logements neufs reste limitée, cette résidence constitue une belle opportunité pour s'installer durablement dans un appartement neuf bénéficiant des standards de confort actuels.UN ATTIQUE LUMINEUX AUX BEAUX VOLUMESSitué au 3e et dernier étage de la résidence, cet appartement de 3,5 pièces offre une surface habitable de 89 m² et une distribution particulièrement confortable.Le coeur de l'appartement est constitué d'un vaste séjour avec cuisine ouverte de 39 m². Ses belles ouvertures apportent une lumière naturelle optimale et prolongent l'espace de vie vers une terrasse de 15 m², très agréable et ensoleillée.Un véritable espace extérieur permettant de profiter pleinement des beaux jours et du cadre environnant.UNE SUITE PARENTALE ET DEUX SALLES D'EAUL'espace nuit se compose de deux chambres et bénéficie d'une configuration particulièrement appréciable pour un appartement de 3,5 pièces.La suite parentale d'environ 15 m² dispose de sa propre salle de douche avec WC d'environ 5 m², offrant confort et intimité.Une seconde salle de bain avec baignoire et WC d'environ 6,5 m² complète l'appartement.DISTRIBUTION- Entrée avec armoire-penderie intégrée- Grand séjour avec cuisine ouverte d'environ 39 m²- Terrasse d'environ 15 m²- Suite parentale d'environ 15 m²- Salle de douche privative avec WC d'environ 5 m²- Deuxième chambre- Salle de bain avec baignoire et WC d'environ 6,5 m²DES PRESTATIONS MODERNES ET PERSONNALISABLESLa résidence bénéficie de prestations pensées pour le confort quotidien :- Chauffage au sol basse température avec régulation- Fenêtres et portes-fenêtres à double vitrage- Stores à lamelles électriques- Carrelage dans les espaces de vie et parquet dans les chambres- Cuisine équipée aménagée (selon l'enveloppe prévue)- Budget sanitaire (selon enveloppe prévue)- Ascenseur- Cave privative- Local à vélo commun- Pré-équipement pour recharge voiture électrique UN APPARTEMENT PENSÉ POUR LE CONFORT AU QUOTIDIENDernier étage, beaux volumes, vaste pièce de vie, terrasse ensoleillée, deux chambres et deux salles d'eau : cet appartement réunit une configuration particulièrement confortable pour un couple, une famille ou toute personne recherchant davantage d'espace dans un logement neuf.Sa situation à Steg permet par ailleurs de conjuguer proximité de Viège, commodités quotidiennes, mobilité et environnement alpin.PRIXCHF 482'500.-Place de parc en sus.Plans, descriptif technique et informations complémentaires sur demande.STEG - NEUBAU - 3,5-ZIMMER-ATTIKAWOHNUNG - 97 M² - TERRASSE97 m² gewichtete Fläche - 89 m² Wohnfläche - 15 m² Terrasse - 39 m² Wohn-/Küchenbereich - 2 Schlafzimmer - 2 Badezimmer - 3. und oberstes GeschossEINE ATTRAKTIVE NEUBAU-GELEGENHEIT IM HERZEN DES OBERWALLISIn Steg, in einer angenehmen und hervorragend angebundenen Umgebung, entsteht diese neue Wohnresidenz derzeit im Bau.Die Gemeinde bietet eine attraktive Wohnqualität und verbindet Ruhe und Naturnähe mit zahlreichen Annehmlichkeiten des täglichen Lebens: Einkaufsmöglichkeiten, Schulen, Dienstleistungen, Sportanlagen und öffentliche Verkehrsmittel.Nur rund 15 Minuten von Visp und...

  • Balcony / Terrace
  • View
  • Elevator
  • +2
1 / 5
  • Parking space
  • Balcony / Terrace
  • Garage
  • +6
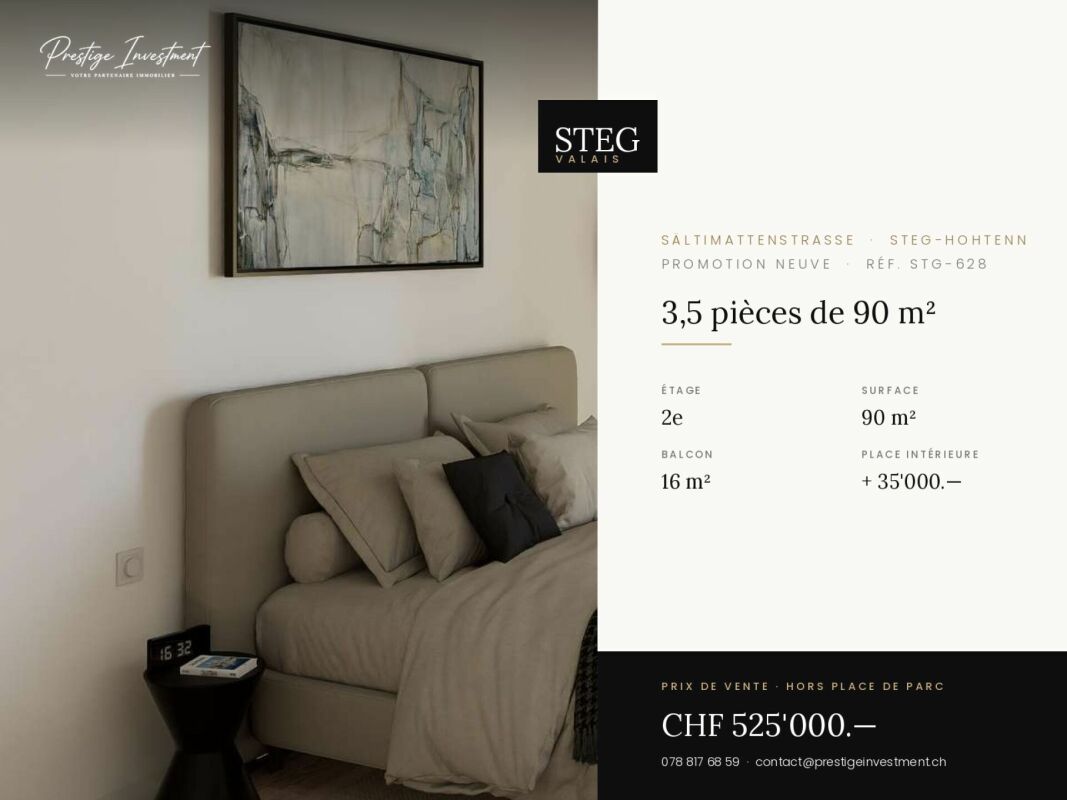
3.5 rooms90m²CHF 525,000.–
Sältimattenstrasse, 3940 Steg VS

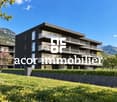
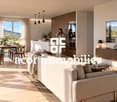
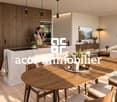
STEGref.628 - 3.5 rooms of 90 m², 2nd floor, CHF 525,000.--

3.5 new rooms, 90 m² with balcony New 3.5-room apartment, 90 m² living space, in a development of five buildings in Steg-Hohtenn, in the heart of the Rhône plain. It has a 16 m² balcony. Located on the 2nd floor, served by a lift.Features: low-temperature underfloor heating with room-by-room regulation and individual heat metering, white PVC windows with thermal insulation and tilt-and-turn function, connection for washing machine, 8-person lift with disabled access, private basement included in the price. Execution in accordance with SIA standards.Finishes: fitted kitchen, sanitary ware, tiles and parquet are included in the price, with each item having a budget already included in the sale price. 30 × 60 cm tiles in the living room, kitchen and bathrooms, Bauwerk Monopark oak parquet with matt varnish finish in the bedrooms, full-height tiling in the bathroom, white sanitary ware and chrome fittings. The choice of materials is made freely in the Déco-Bat SA exhibition in Conthey.Delivery: the building is currently under construction, with delivery scheduled for April 2028. Purchase on a plan basis, with the possibility of personalizing the finishes.Location: Rhône plain, Viège about 10 minutes away, Sierre 20, Sion 30. Direct access to the A9 motorway, Steg-Gampel station nearby.An indoor parking space in the basement is available at an additional cost of CHF 35,000.

  • Parking space
  • Balcony / Terrace
  • Garage
  • +6
Travel time
-
1 / 5
  • Parking space
  • Balcony / Terrace
  • Garage
  • +6
3.5 rooms89m²CHF 542,500.–
Sältimattenstrasse, 3940 Steg VS

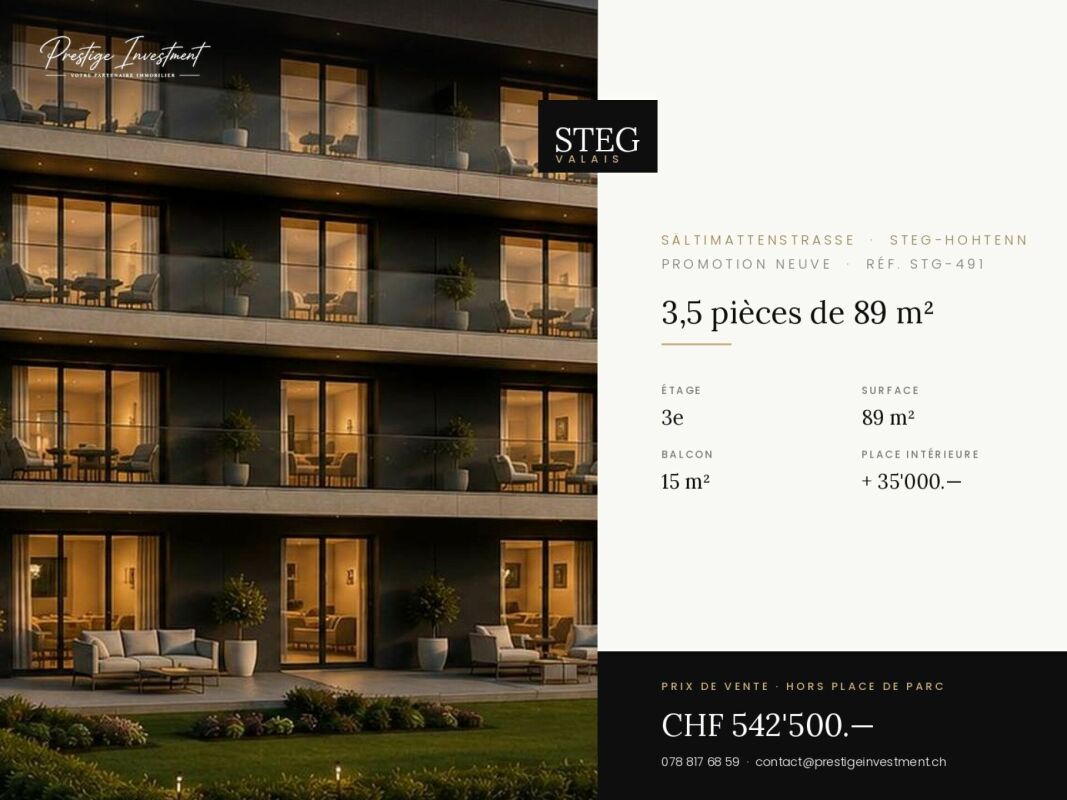
STEGref491 - 3.5 rooms, 89 m², top floor, CHF 542'500.-- copy

3.5 new rooms, 89 m² on the top floor New 3.5-room apartment, 89 m² living space, in a development of five buildings in Steg-Hohtenn, in the heart of the Rhône plain. It has a 15 m² balcony. On the top floor, without any vis-à-vis from above, with the best clearance in the building.Features: low-temperature underfloor heating with room-by-room regulation and individual heat metering, white PVC windows with thermos and swing-slide function, connection for washing machine, 8-person elevator with access for people with reduced mobility, private basement included. Execution in accordance with SIA standards.Finishes: fitted kitchen, sanitary fixtures, tiles and parquet are included in the price, each item has a budget already included in the sale price. 30 × 60 cm tiles in the living room, kitchen and bathrooms, Bauwerk Monopark oak parquet with matte finish in the bedrooms, full-height tiles in the bathroom, white sanitary fixtures and chrome fittings. The choice of materials is free in the exhibition at Déco-Bat SA in Conthey.Delivery: the building is currently under construction, delivery is planned for April 2028. Purchase on plan, with the possibility of personalizing the finishes.Location: Rhône plain, Viège about 10 minutes, Sierre 20, Sion 30. Direct access to the A9 motorway, Steg-Gampel station nearby.An indoor parking space in the basement is available at an additional cost of CHF 35,000.-.

  • Parking space
  • Balcony / Terrace
  • Garage
  • +6
Travel time
-
1 / 5
  • Parking space
  • Balcony / Terrace
  • Garage
  • +6
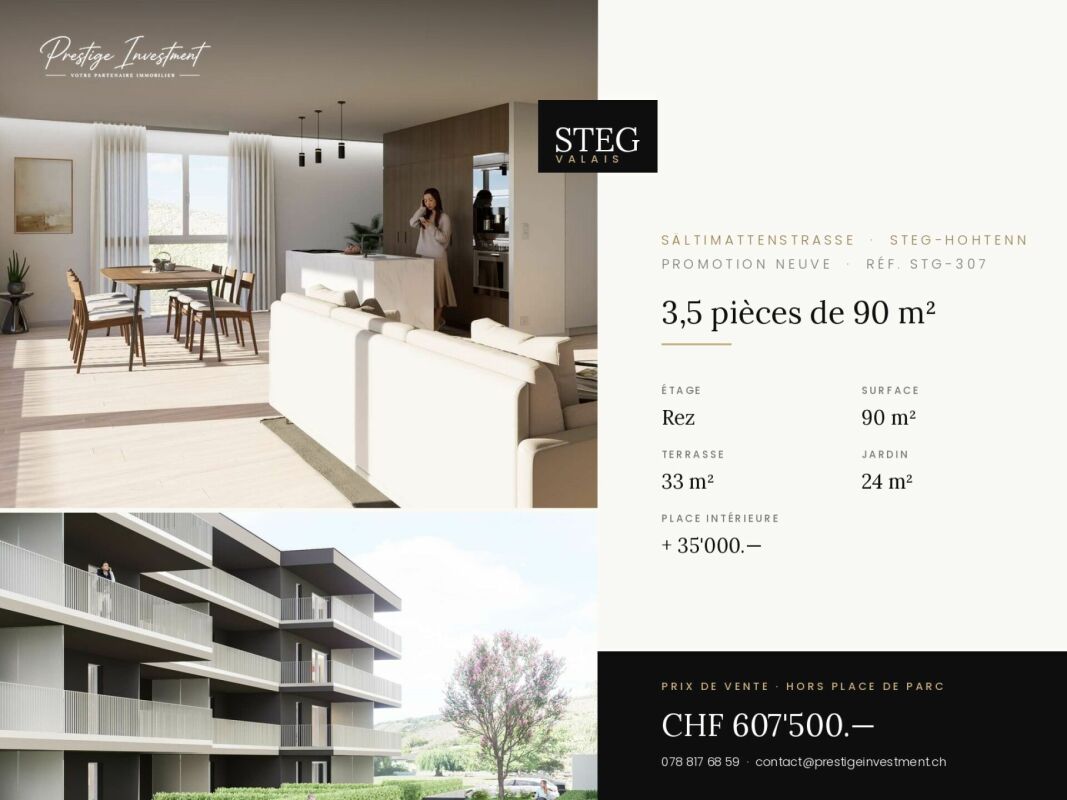
3.5 rooms90m²CHF 607,500.–
Sältimattenstrasse, 3940 Steg VS

STEGref.307 - 3.5 rooms, 90 m², ground floor, CHF 607'500.--

3.5 rooms new 90 m² with terrace and garden New apartment with 3.5 rooms, 90 m² living space, in a development of five buildings in Steg-Hohtenn, in the heart of the Rhône plain. It has a 33 m² terrace and a private 24 m² garden. On the ground floor, level access, with direct access from the entrance.Features: low-temperature underfloor heating with room-by-room regulation and individual heat metering, white PVC windows with thermal insulation and tilt-and-turn function, connection for washing machine, 8-person elevator with disabled access, private basement included. Execution in accordance with SIA standards.Finishes: fitted kitchen, sanitary fixtures, tiles and parquet are delivered with the property, each item already included in the sale price. 30 × 60 cm tiles in the living room, kitchen and bathrooms, Bauwerk Monopark oak parquet with matte varnish in the bedrooms, full-height tiles in the bathroom, white sanitary fixtures and chrome fittings. The choice of materials is free in the Déco-Bat SA exhibition in Conthey.Delivery: the building is currently under construction, delivery is planned for April 2028. Purchase on plan, with the possibility of personalizing the finishes.Location: Rhône plain, Viège about 10 minutes, Sierre 20, Sion 30. Direct access to the A9 motorway, Steg-Gampel train station nearby.An indoor parking space in the basement is available at an additional cost of CHF 35,000.-.

  • Parking space
  • Balcony / Terrace
  • Garage
  • +6
Travel time
-
1 / 5
  • Parking space
  • Balcony / Terrace
  • Garage
  • +6
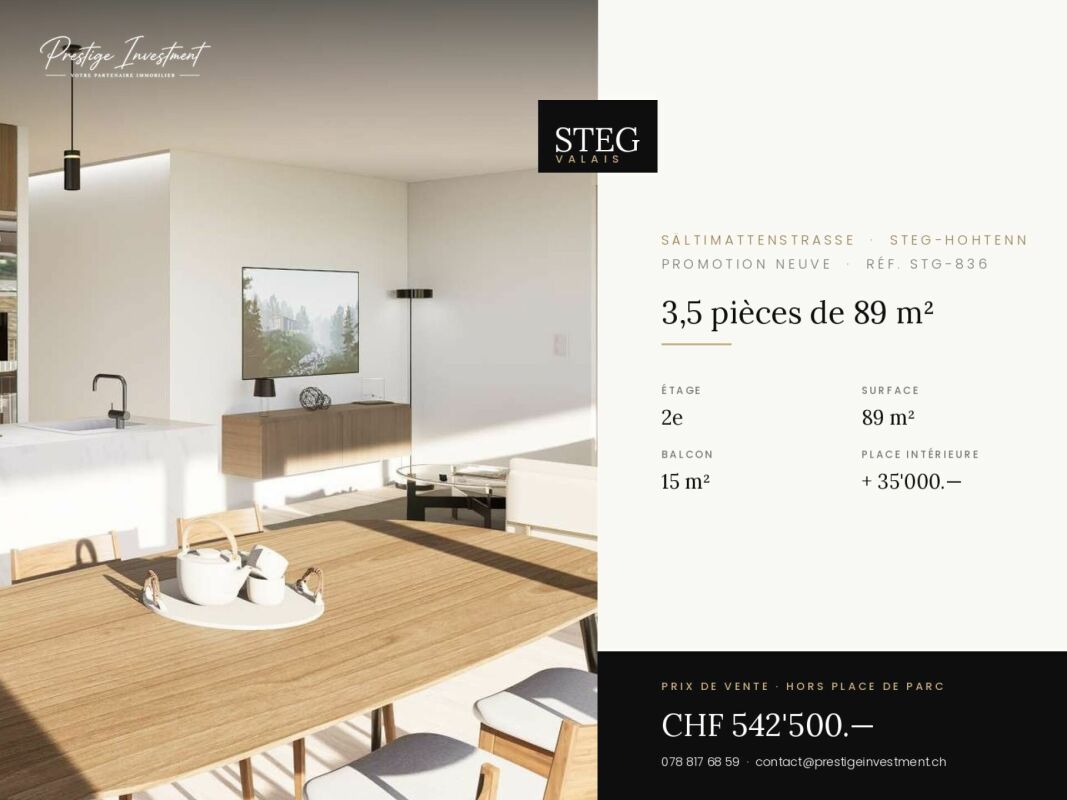
3.5 rooms89m²CHF 542,500.–
Sältimattenstrasse, 3940 Steg VS

STEGref836 - 3.5 rooms, 89 m², 2nd floor, CHF 542'500.--

3.5 rooms new 89 m² with balcony, 2nd floor New apartment with 3.5 rooms, 89 m² living space, in a development of five buildings in Steg-Hohtenn, in the heart of the Rhône plain. It has a 15 m² balcony. Located on the 2nd floor, served by a lift.Features: low-temperature underfloor heating with room-by-room regulation and individual heat metering, white PVC windows, thermally insulated, oscillating and swinging, connection for washing machine, 8-person lift with disabled access, private cellar included. Execution in accordance with SIA standards.Finishes: fitted kitchen, sanitary fixtures, tiles and parquet are included in the price, each item having a budget already included in the sale price. 30 × 60 cm tiles in the living room, kitchen and bathrooms, Bauwerk Monopark oak parquet with matt finish in the bedrooms, full-height tiles in the bathrooms, white sanitary fixtures and chrome fittings. The choice of materials is made freely in the Déco-Bat SA exhibition in Conthey.Delivery: the building is currently under construction, delivery is planned for April 2028. Purchase based on plans, with the possibility of personalizing the finishes.Situation: Rhône plain, Viège about 10 minutes, Sierre 20, Sion 30. Direct access to the A9 motorway, Steg-Gampel station nearby.An indoor parking space, in the basement, is available at an additional cost of CHF 35,000.-.

  • Parking space
  • Balcony / Terrace
  • Garage
  • +6
Travel time
-
1 / 5
  • Parking space
  • Balcony / Terrace
  • Garage
  • +6
3.5 rooms89m²CHF 611,000.–
Sältimattenstrasse, 3940 Steg VS

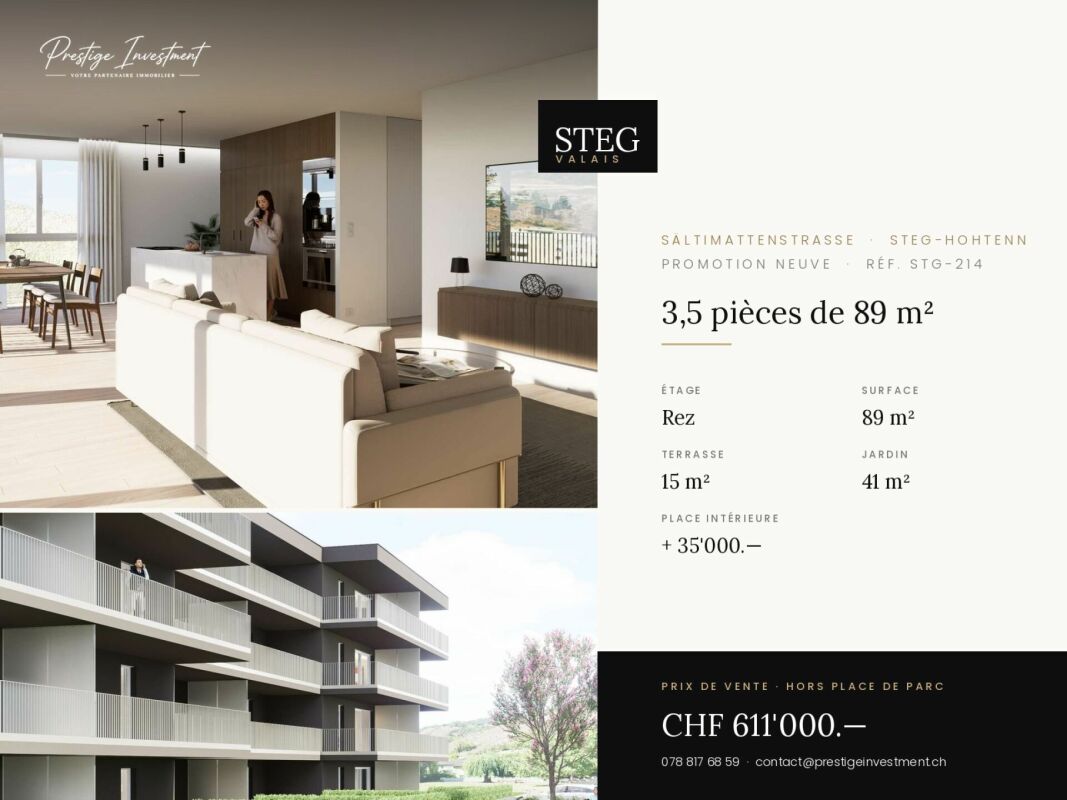
STEGref214 - 3.5 rooms of 89 m² on the ground floor, CHF 611,000.--

3.5 new rooms, 89 m² with terrace and garden New 3.5-room apartment, 89 m² living space, in a development of five buildings in Steg-Hohtenn, in the heart of the Rhone plain. It has a 15 m² terrace and a private 41 m² garden. On the ground floor, level access, with direct access from the entrance.Features: low-temperature underfloor heating with room regulation and individual heat metering, white PVC windows with thermal insulation and hinges, connection for washing machine, 8-person lift with disabled access, private basement included. Execution in accordance with SIA standards.Finishes: fitted kitchen, sanitary fixtures, tiles and parquet are delivered with the property, with each item already included in the sale price. 30 × 60 cm tiles in the living room, kitchen and bathrooms, Bauwerk Monopark oak parquet with matte varnish in the bedrooms, full-height tiles in the bathroom, white sanitary fixtures and chrome fittings. The choice of materials is free in the Déco-Bat SA exhibition in Conthey.Delivery: the building is currently under construction, delivery is planned for April 2028. Purchase on plan, with the possibility of personalizing the finishes.Location: Rhone plain, Viège about 10 minutes, Sierre 20, Sion 30. Direct access to the A9 motorway, Steg-Gampel station nearby.An indoor parking space in the basement is available for an additional CHF 35,000.

  • Parking space
  • Balcony / Terrace
  • Garage
  • +6
Travel time
-
1 / 6
  • Parking space
  • Balcony / Terrace
  • Elevator
  • +1
3.5 rooms96m²CHF 655,000.–
3970 Salgesch

Comfort in a quiet location

The 3.5-room apartment offers 96 m² of living space, making it the ideal space for couples or small families. The quiet location, bright living rooms, and modern open kitchen with brand-name appliances create a sophisticated atmosphere. The double bedroom with dressing room and the bathroom with bath, WC, and sink offer comfort and functionality. The large window fronts provide plenty of daylight, and the sun-drenched, covered balcony with south-facing views invites you to linger. The Mynergiestandard and air conditioning round out the offer. Ideal for all those who seek modern living in a quiet environment. Also suitable as a rental property.This BETTERHOMES offer is characterized by the following advantages:- very quiet location- bright living rooms- modern open kitchen with modern brand-name appliances- spacious double bedroom with dressing room- bathroom with bath, WC, and sink- practical laminate and ceramic floors- large window fronts with plenty of daylight- sun-drenched, covered balcony with south-facing views- laundry column in bathroom- Mynergiestandard, air-conditioned- and, and, and ...Interested? Contact us for a non-binding viewing, also online viewing possible!Not found what you're looking for? Over 2,000 more offers at: www.betterhomes.ch - the real estate fair mediatorWant to market your own property?Benefit from our know-how: https://www.betterhomes.ch/de/profitierenWant to have a property valued?Find out its value now with our free valuation, immediately and non-binding!https://www.betterhomes.ch/de/knowledge/estimationMore detailsLocation: quiet neighborhood in close proximity to the train stationCondition: like new, optional with long-term tenant, good rentabilityBathrooms: 2 (1x shower / WC / sink / laundry tower, 1x bathtub / WC / sink)Heating system: Mynergiestandard, air-conditionedPublic transport: SBB, 300 mSchools: primary / secondary school / kindergarten, 1000 mShops: village shop, 1000 m

  • Parking space
  • Balcony / Terrace
  • Elevator
  • +1
1 / 10
3.5 rooms118m²CHF 695,000.–
3960 Sierre

3.5 room duplex new in the center of Sierre - spacious and urban

Do you want to live in the city, in a new apartment with an outdoor area? And in winter, be 30 minutes from the Crans Montana ski slopes without taking a car? In the heart of Sierre, in the Les Liddes neighborhood, this 3.5-room duplex apartment of approximately 118 m² offers an ideal balance between comfort, space, and practicality near shops, schools, and transportation.The building, currently under construction and scheduled for completion in early 2027, will be connected to the district heating system, equipped with solar panels, triple glazing, and an efficient envelope. An underground parking garage will also be built.The apartment offers beautiful volumes with outdoor access on both levels. It will be equipped with solid oak flooring and will have a comfortable kitchen and a beautiful living area.It will also be possible to acquire one or two parking spaces in the underground parking lot of the PPE.The apartment is distributed as follows:On the ground floor:A welcoming entrance hall with a guest toilet, a bright living room with an open kitchen and central island, and the space naturally extends to the terrace, for an indoor/outdoor life on beautiful days.On the upper floor:A large landing offers a versatile space, ideal for an office or a room that can accommodate many storage spaces. You will also find a comfortable suite with a bathroom and space that allows you to set up a dressing room, and a second bedroom with access to the balcony.A small cellar is also attached to this property and you have the possibility to acquire one or two parking spaces.Do not wait to visit the ongoing project to see a quality realization and project yourself into the spaces of this future home.Price of the apartment: 130 m2 PPE at a price of: CHF 695'000.00(CHF 5'346.00/le m2)Availability early 2027.Secondary residences are possible!

Other interesting objects