2 results - Properties for sale: Gutenswil

More objects in your automatically expanded search area
20 results - Radius: + 10km
New building
Ramona Schiesser

Ramona Schiesser

1 / 12
Ramona Schiesser

Ramona Schiesser

  • Balcony / Terrace
  • Garage
  • Pets allowed
  • +6
3.5 rooms, 93m², CHF 950,000.–
Premium
Schulweg 13, 8310 Lindau

Charming 3.5-room apartment with character

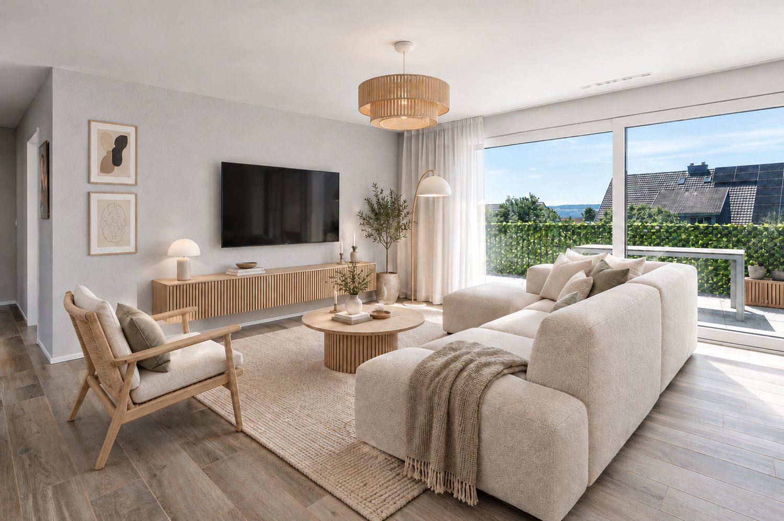
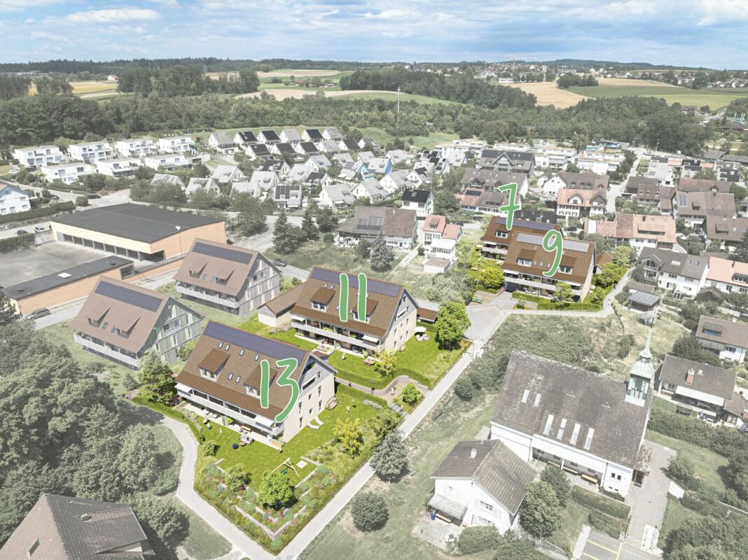
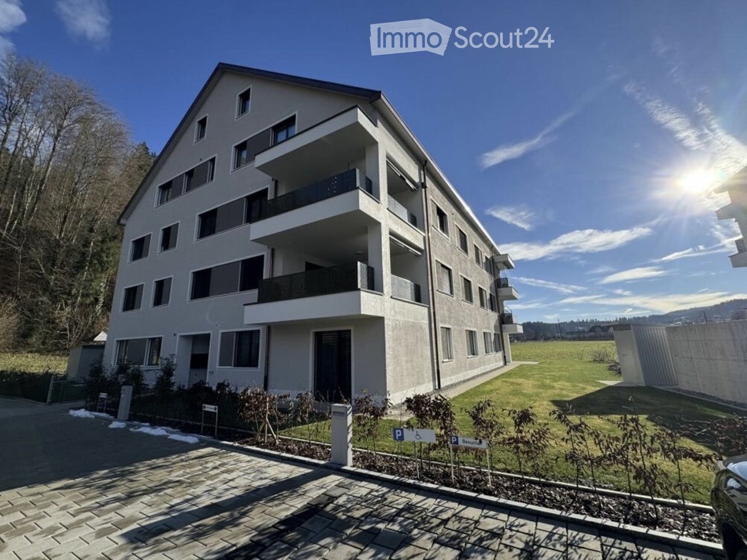
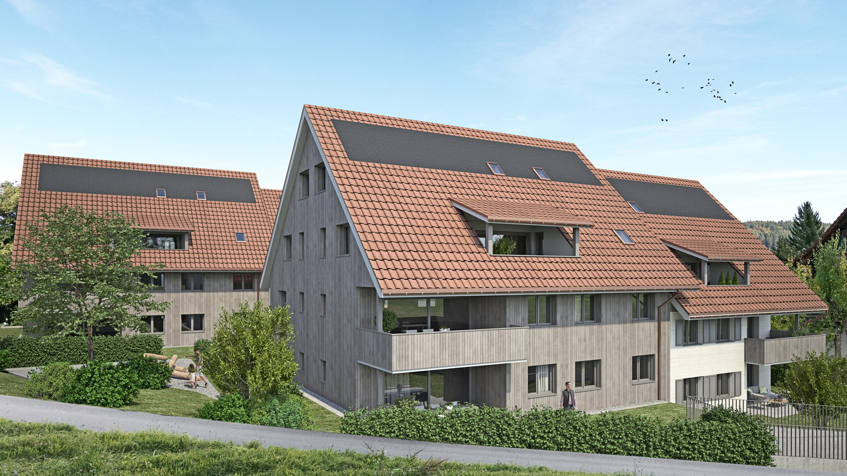
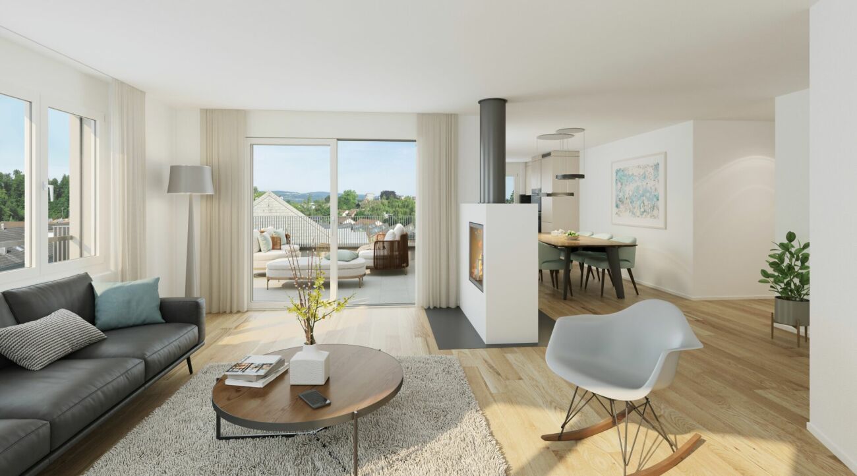
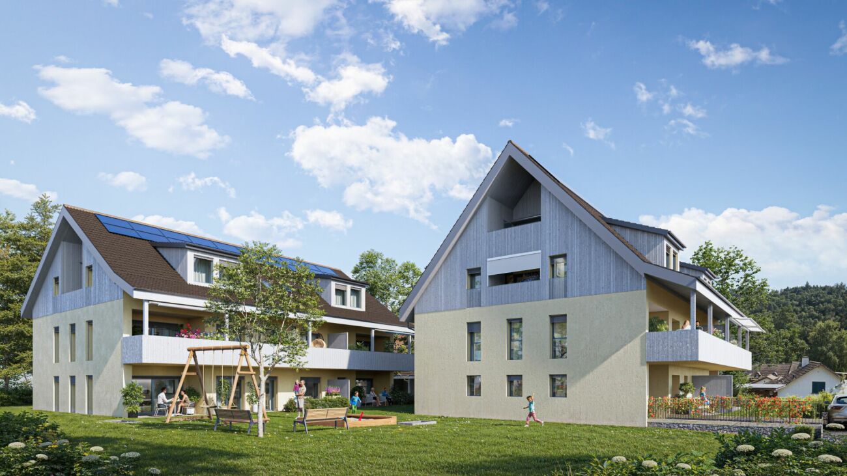
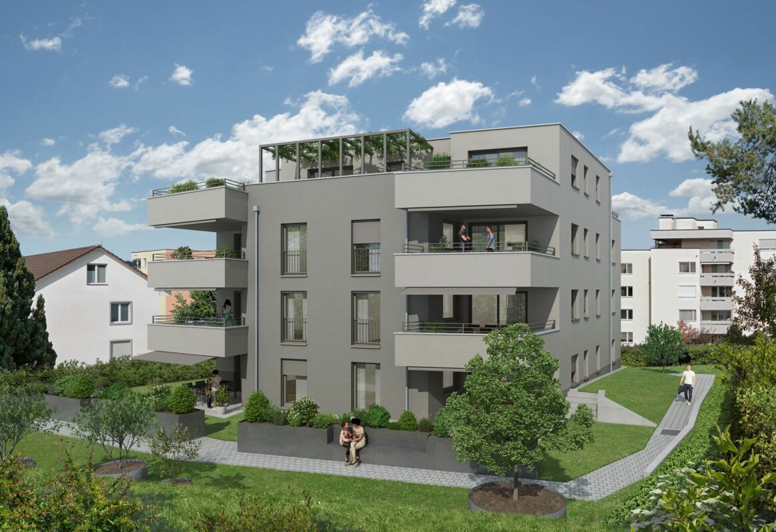
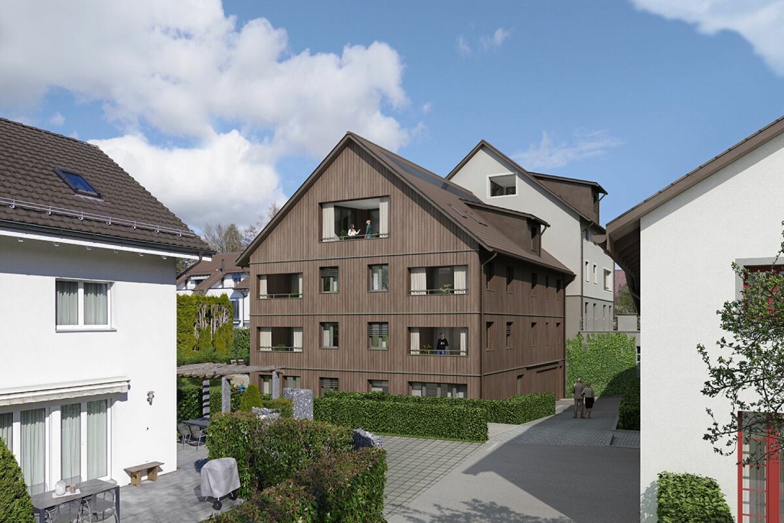
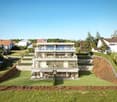
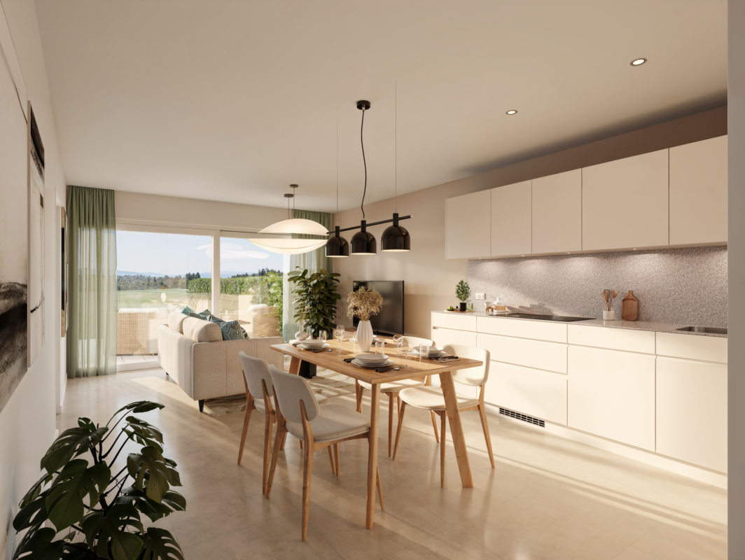
In the heart of Grafstal, the Grastal project is creating a residential ensemble with a total of 27 condominiums, harmoniously combining rural character and modern living.Large windows, private outdoor areas, and harmonious floor plans create a pleasant living feeling. High-quality kitchens (Herzog Küchen AG) with V-Zug appliances, elegant bathroom furniture, and integrated smartphone networking provide comfort and quality in everyday life.The first sales phase with the houses on Schulweg 7 and 9 has started construction.The 2nd phase consists of the houses on Schulweg 11 + 13. The sale of the 14 condominiums has just started. The construction start is planned for winter 2026/2027.All information about the project and the offer can be found at www.grastal.ch.Our highlights: • 2.5- to 4.5-room apartments with well-thought-out and versatile floor plans • Bright living rooms with spacious balconies, loggias, or garden areas • In the interior design, the project sets a high standard with plenty of room for individuality. Buyers can actively participate in shaping both the floor plan and the interior design - entirely according to their personal ideas • Sustainable energy thanks to geothermal heat pumps and PV systems, smart home networking • Underground parking with preparation for electric mobility • Quiet and yet central location. The Volg store is within walking distance. The schoolhouse and kindergarten are just around the corner. You can reach Effretikon by bus and from there also the cities of Winterthur and Zurich in a short time. • The move-in date for the 1st phase is planned for autumn 2027. This is for the 2nd phase in summer 2028. Would you like to learn more about our diverse offer in Grafstal? Then we look forward to your inquiry, the call to +41 55 610 47 46 or the direct appointment booking under www.grastal.ch.

  • Balcony / Terrace
  • Garage
  • Pets allowed
  • +6
Travel time
-
  • Bright, empty room with light wooden flooring, white walls, and large windows allowing natural light. The space features a central column and an open doorway leading to another area with white cabinetry and appliances.
  • Modern kitchen with white cabinets, a dark red backsplash, a black countertop, and a wooden floor. Features include a sink, oven, and a window with a scenic view.
  • Empty room with light wooden flooring, white walls, and a window letting in natural light. No furniture or equipment is present.
  • Empty room with light wooden flooring and white walls, featuring natural light streaming in from a window.
  • Empty room with light wooden flooring, white walls, and large windows allowing natural light to enter. The room features a radiator below the windows and electrical outlets on the walls.
  • Empty room with light wooden flooring, white walls, and a large window with a view of greenery. The room features a radiator below the window and a door on the left side.
  • Modern bathroom with white tiles, dark floor, wooden vanity, sink, toilet, mirror, and glass-enclosed shower area.
  • Modern bathroom with a white sink, wooden cabinet, mirror, toilet, washing machine, and a glass-enclosed shower area.
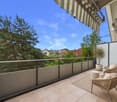
  • Modern balcony with grey flooring, large windows offering a view of surrounding buildings and greenery.
  • Balcony with wooden floor, large windows, and a view of greenery and buildings.
  • Modern hallway with white walls, dark carpeted floor, and an elevator with stainless steel doors. The hallway features a polished concrete floor with a black and white tiled border and a staircase visible on the left side.
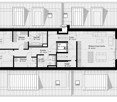
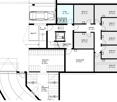
  • Floor plan of the upper floor showing a living room, two bedrooms, a kitchen, a bathroom, an entrance, and a balcony.
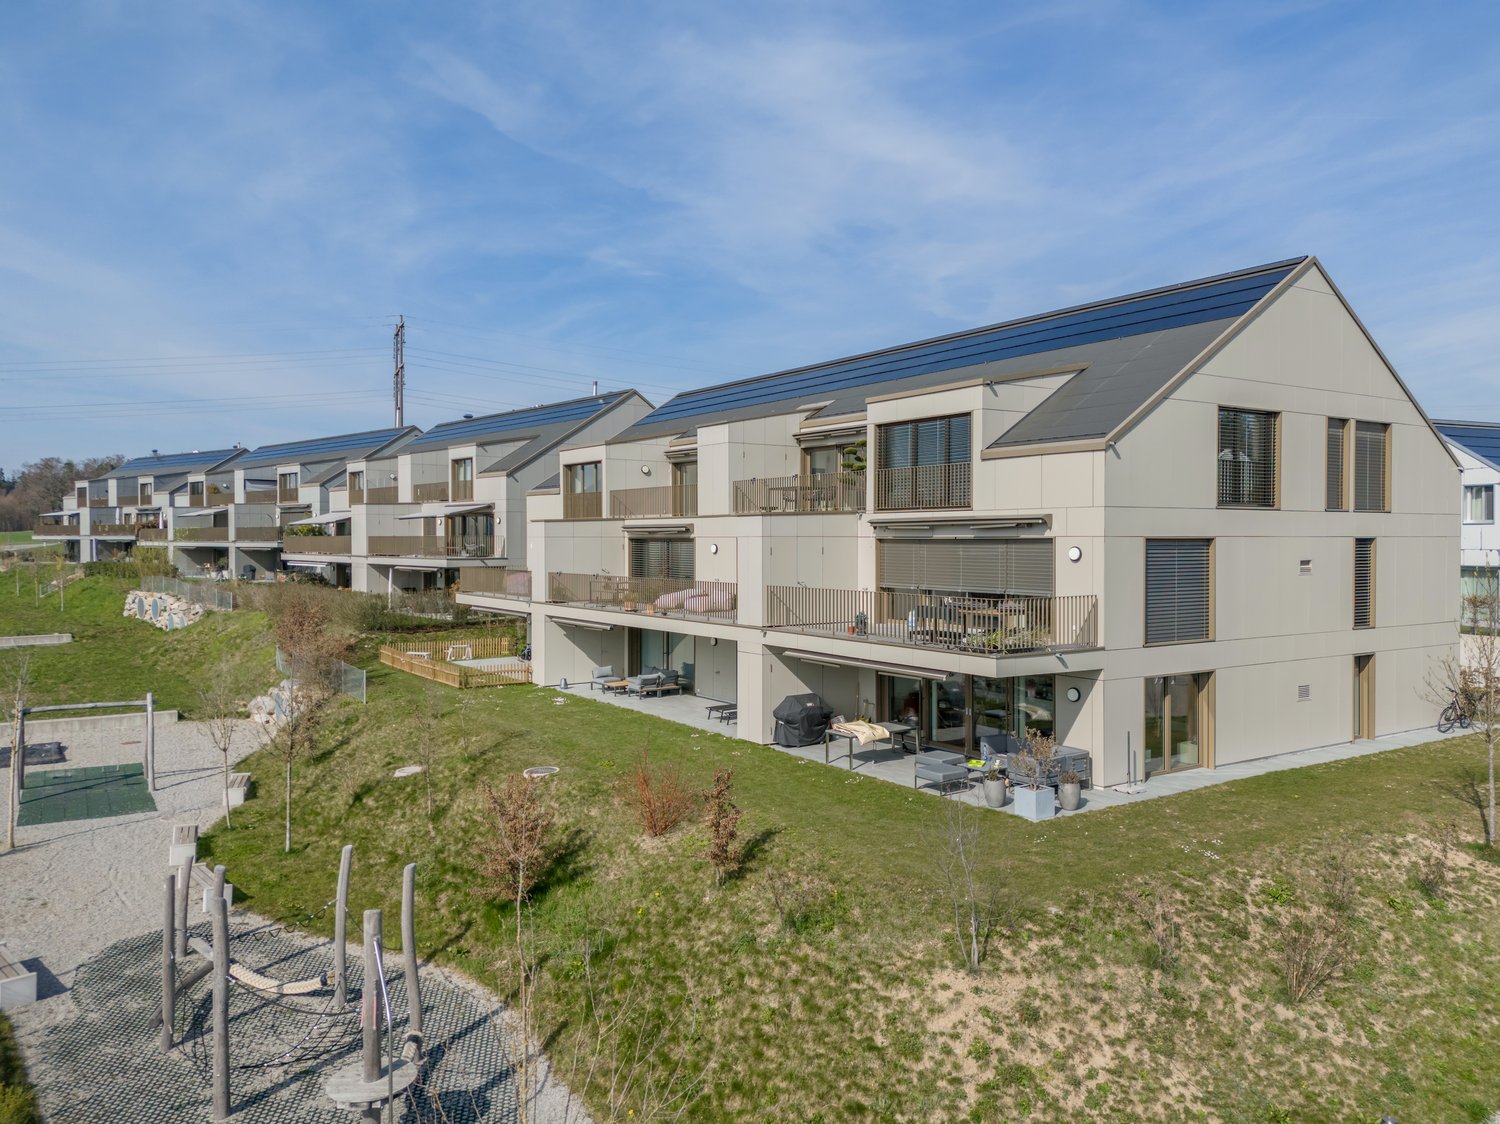
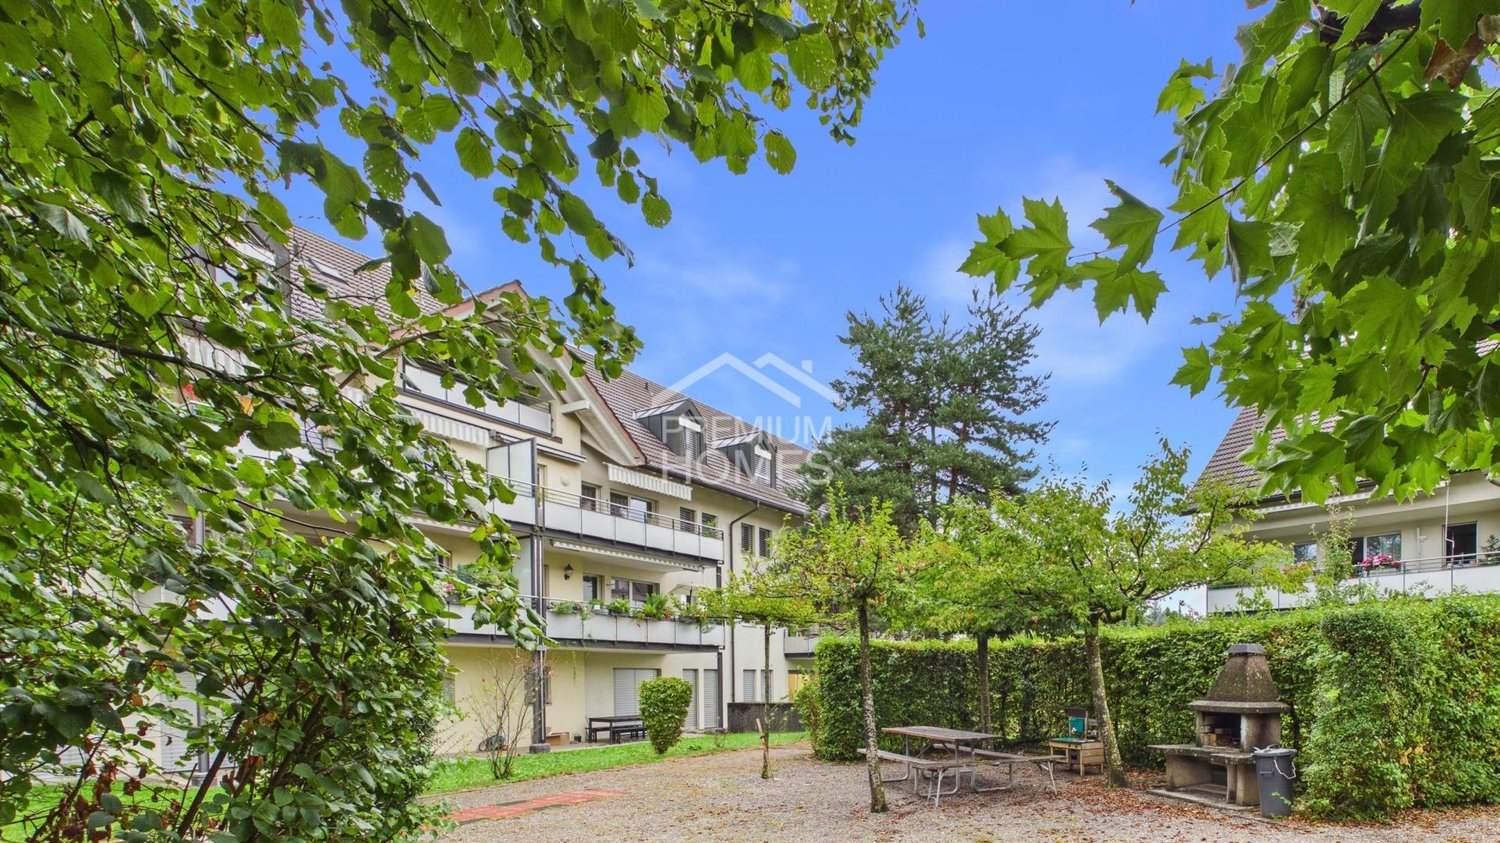
  • Multi-story residential building with balconies, large windows, and a playground in the foreground.
1 / 13
3 rooms, 76m², CHF 770,000.–
Top
Goldbühlstrasse, 8620 Wetzikon

Modern 3-room apartment in Wetzikon

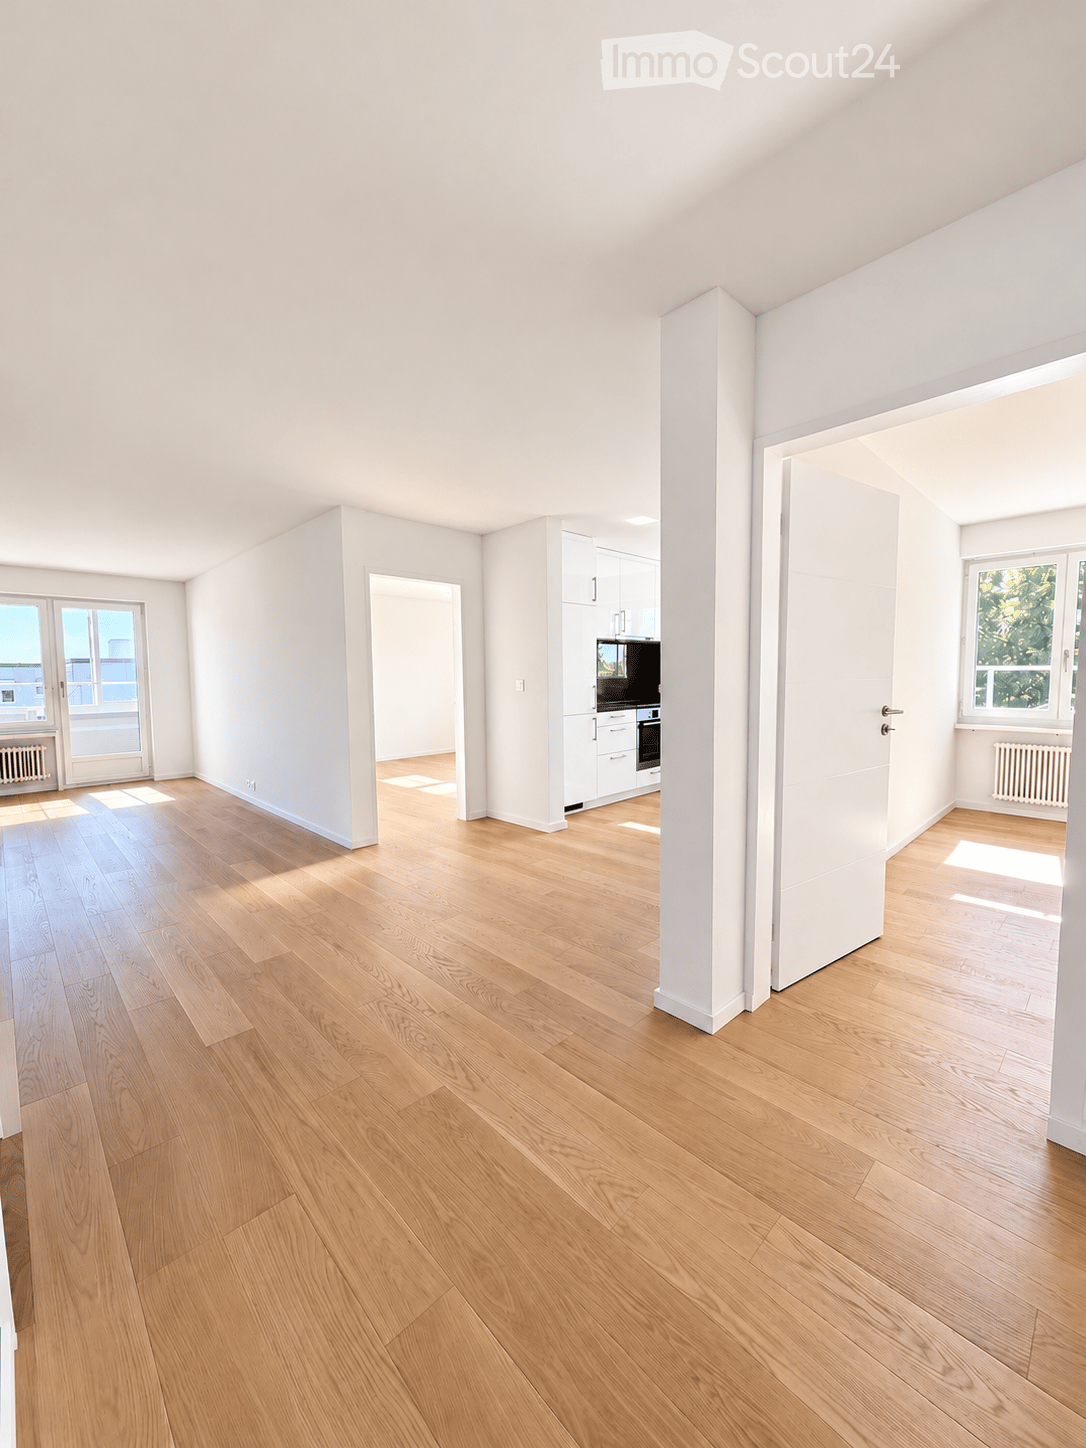
Modern 3-room owner-occupied apartment on the 5th floor – contemporary living comfort in Wetzikon3 rooms | 75.5 m² living space | Purchase price CHF 770,000.–Object descriptionThis well-maintained and extensively modernized 3-room owner-occupied apartment is located on the 5th floor of a multi-family house built in 1972 in Wetzikon ZH.The apartment, with a living area of 75.5 m², impresses with an open, contemporary room layout, high-quality materials, and numerous renovation and modernization measures carried out.As part of a comprehensive renovation in 2016, the apartment was fundamentally redesigned and technically modernized. Further renewals in 2026 ensure a well-maintained and contemporary appearance.The location within the building in the southeastern tract, as well as the balcony, complement the attractive living offer.Living and equipmentincluding basement compartmentOpen floor plan and contemporary room layoutBy removing non-load-bearing interior walls, an open and more generous room layout was created in 2016. The redesign allows for contemporary use of the available living space.Modern fitted kitchenThe kitchen, renewed in 2016, presents itself with white synthetic resin fronts and functional equipment. It features a ceramic glass cooktop, an oven, a refrigerator with freezer compartment, and a stainless steel sink. A glass rear wall with integrated lighting completes the kitchen equipment.High-quality floor coveringsAs part of the 2016 renovation, the existing carpet was replaced with oiled walnut parquet. In 2026, a further modernization was carried out with high-quality, 5% white oiled oak parquet, which gives the living rooms a bright and contemporary appearance.Modernized bathroomThe bathroom was completely redesigned in 2016. The previous bathtub was replaced by a modern shower with glass partition and rain shower. The equipment also includes a shower toilet and an integrated washing tower.In 2026, the floor tiles were also renewed, and a new washbasin with base cabinet and mirror cabinet were installed.Balcony and buildingThe balcony was refreshed in 2026. The balcony walls received a new coat of paint, and the floor was treated with a resistant 2K synthetic resin coating.Important modernizations were also carried out on the building. In 2023, a new passenger elevator was installed. In 2026, the facade was also repainted, and all joint seals were renewed.Renovations and modernizations at a glance2016 – Comprehensive apartment renovation • Redesign of the floor plan with open room layout • Installation of a modern, fully equipped kitchen • Complete renewal of electrical installations, including main line, apartment distribution, and fuses • Renewal of apartment entrance and room doors • New wall and ceiling surfaces • Renewal of all floor coverings with walnut parquet • Complete modernization of the bathroom with rain shower, shower toilet, and washing tower • Electrification of all sun blinds • Window service with new seals and lockable window handles 2023 – Modernization of the elevator system • Installation of a new passenger elevator 2026 – Further upgrades • New high-quality oak parquet floor, 5% white oiled • Repair of wall abrasion and complete repainting of the apartment, including door frames • Renewal of bathroom floor tiles • New washbasin with base cabinet and mirror cabinet • Refreshing the balcony with new floor coating • Repainting the building facade and renewing the joint seals Purchase price: CHF 770,000.–Have we sparked your interest?We would be happy to provide you with further information and arrange a personal viewing appointment with you.We look forward to your contact.

Travel time
-
  • Modern bathroom with a walk-in shower, glass enclosure, built-in shelf with a towel, and a control panel for the shower. The shower includes a handheld sprayer and a fixed showerhead.
  • Compact bathroom with a white washing machine and a white dishwasher stacked vertically, tiled floor, and white cabinetry.
  • Balcony with a view of a residential area, featuring a blue sofa, striped cushions, and a wooden chair.
1 / 7
3.5 rooms, 103m², CHF 890,000.–
Top
Freiestrasse 58, 8610 Uster

103 sqm dream home in Uster – plenty of space, attractive price, and potential for your own ideas!

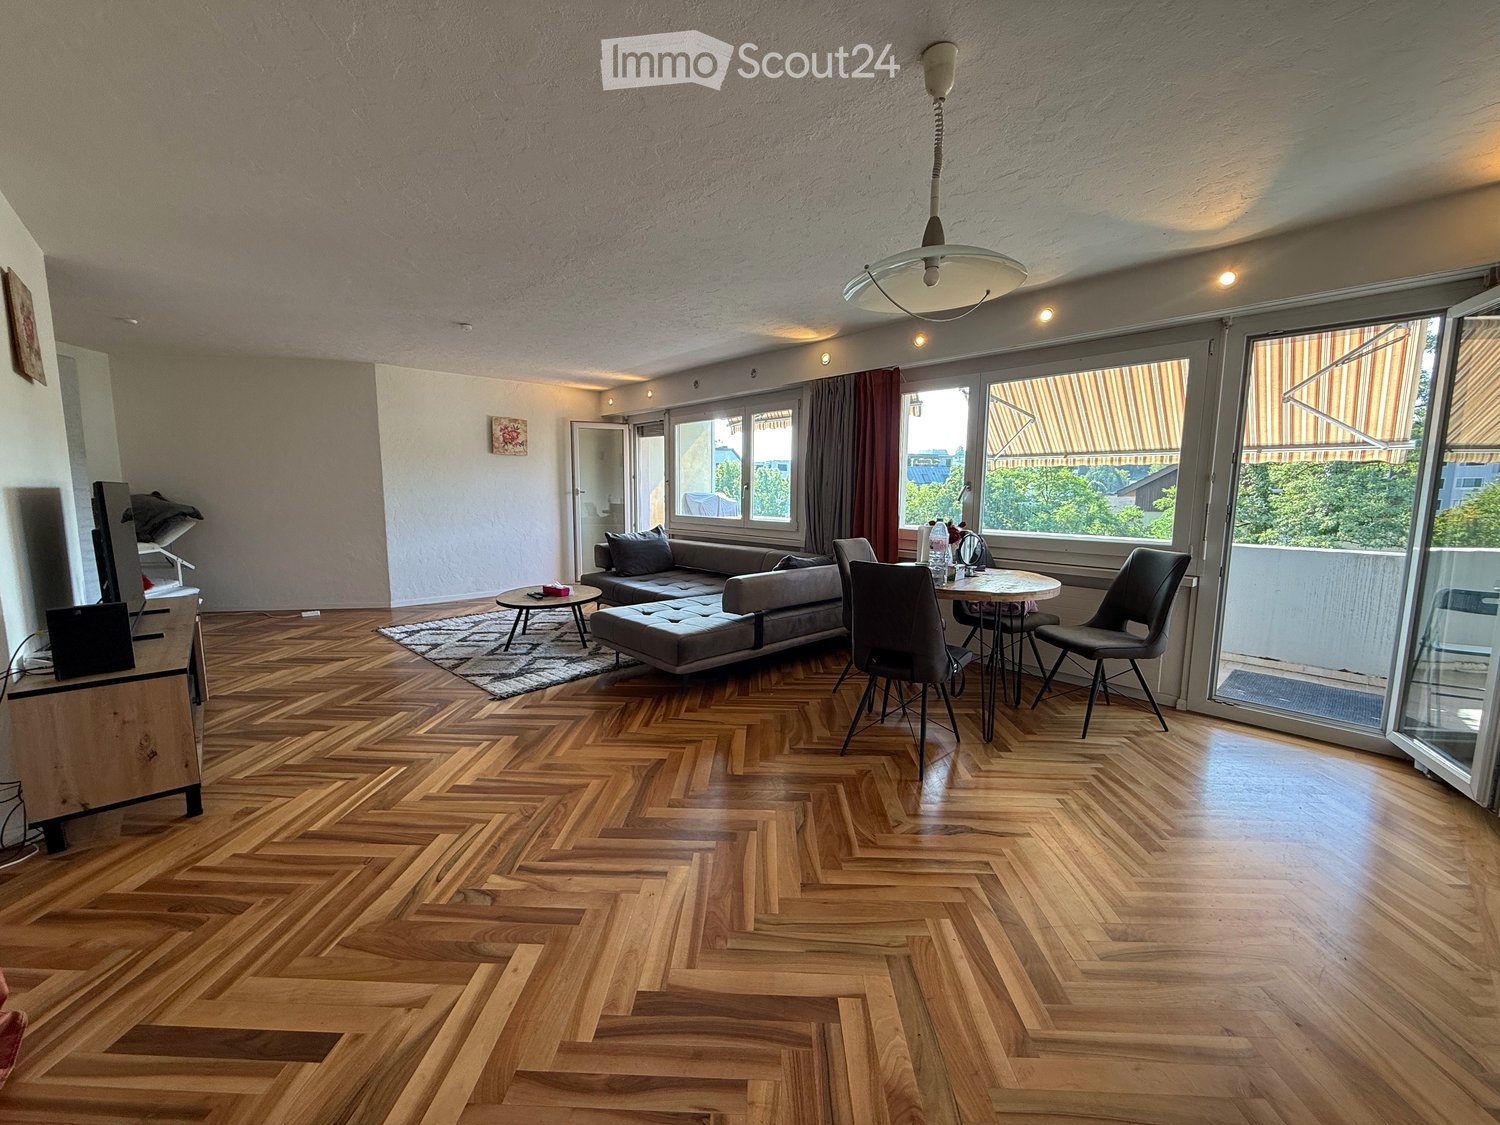
3.5-room apartment | 4th floor | CHF 890,000.– Design your new home according to your wishes – and benefit from an attractive purchase price! Falorni Immobilien offers a spacious and bright 3.5-room apartment with 103 m² of living space, a sunny balcony, and plenty of design potential at Freiestrasse 58 in Uster. The heart of the apartment is the impressively spacious living and dining area with a wide window front and a beautiful, newly renovated parquet floor from around three years ago. The kitchen and the two bathrooms no longer meet today's construction standards and offer you the opportunity to modernize your home according to your personal wishes. The special feature: The need for renovation has already been taken into account in the sales price! Your advantages at a glance • 103 m² of spacious living space • Bright, spacious living and dining area • Flooring renewed around three years ago • Sunny balcony with a view • Two bedrooms and two bathrooms • Private laundry room in the apartment • Private garage space • Shopping facilities, public transport, and recreation in the vicinity • Attractive purchase price with individual design potential Sales price: CHF 890,000.– An exciting opportunity for owner-occupiers, couples, or small families who appreciate spacious living and want to realize their own living ideas. Convince yourself of the potential of this apartment and arrange a viewing today!

Travel time
-
1 / 3
3.5 rooms, 123m², CHF 2,145,000.–
Top
Bachgasse 8, 8610 Uster

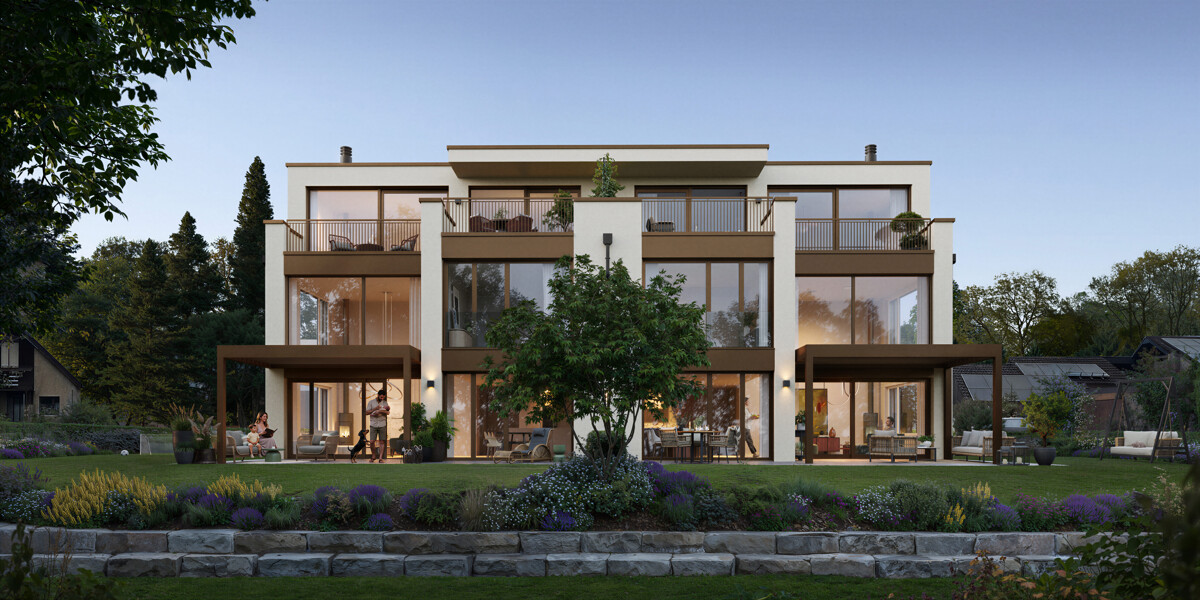
Construction start - Living above the roofs of Uster - Exclusive attic apartment with special living feel

Exclusive attic apartment for people with the highest demands. This exclusive attic apartment combines generosity, privacy, and high-quality architecture to create a home that meets the highest demands. The openly designed living and dining area impresses with generous window fronts that flood the room with natural light and create a harmonious connection to the extensive terrace. Here, favorite places are created, for breakfast in the morning sun, for an aperitif with friends, or for a relaxed ending to a long day. Noble materials, a modern kitchen, stylish bathrooms, and a well-thought-out room layout ensure the highest living comfort. Every square meter was planned with a view to quality, functionality, and timeless elegance. The quiet location in the popular Uster combines relaxation with excellent accessibility. Shopping facilities, gastronomy, recreational areas, and the train station are within comfortable distance, while Zurich is quickly accessible. Your highlights- Exclusive attic apartment with spacious terrace- Light-filled living rooms- High-quality architecture and elegant materialization- Modern kitchen and stylish bathrooms- Sustainable construction method- Quiet residential area with high quality of life- Fast connection to Zurich- Small, exclusive multi-family house with only ten condominiums Only a few people have the opportunity to live in an attic apartment like this. Take the chance to fulfill your dream of living in one of the most sought-after municipalities in the Zurich Oberland. Have we sparked your interest and have you discovered your dream home? Do you have questions about financing, expansion, or move-in date? Contact us. We advise you in an engaged, personal, and discreet manner, so you can achieve your goal. Plüer & Partner Immobilien AG - always personal

Travel time
-
New building
Ramona Schiesser

Ramona Schiesser

1 / 13
Ramona Schiesser

Ramona Schiesser

  • Balcony / Terrace
  • Garage
  • Pets allowed
  • +6
3.5 rooms, 83m², CHF 870,000.–
Schulweg 9, 8310 Grafstal

Residential property in the green - modern, central, sustainable

In the heart of Grafstal, the Grastal project is creating a residential ensemble with a total of 27 condominiums, harmoniously combining rural character and modern living.Large windows, private outdoor areas, and well-designed floor plans create a pleasant living feeling. High-quality kitchens (Herzog Küchen AG) with V-Zug appliances, elegant bathroom furniture, and integrated smartphone networking provide comfort and quality in everyday life.Construction has started on the first sales phase with the houses on Schulweg 7 and 9.The 2nd phase consists of the houses on Schulweg 11 + 13. The sale of the 14 condominiums has just started. The construction start is planned for winter 2026/2027.All information about the project and the offer can be found at www.grastal.ch.Our highlights: • 2.5- to 4.5-room apartments with well-thought-out and versatile floor plans • Bright living rooms with spacious balconies, loggias, or garden shares • In the interior design, the project sets a high standard with plenty of room for individuality. Buyers can actively participate in shaping both the floor plan and the interior design - entirely according to their personal ideas • Sustainable energy thanks to geothermal heat pumps and PV systems, smart home networking • Underground parking with preparation for electric mobility • Quiet and yet central location. The Volg store is within walking distance. The schoolhouse and kindergarten are just around the corner. You can reach Effretikon by bus and from there also the cities of Winterthur and Zurich in a short time. • The move-in date for the 1st phase is planned for autumn 2027. This is for the 2nd phase in summer 2028. Would you like to learn more about our diverse offer in Grafstal? Then we look forward to your inquiry, call +41 55 610 47 46 or book a direct appointment at www.grastal.ch.

  • Balcony / Terrace
  • Garage
  • Pets allowed
  • +6
Travel time
-
New building
Ramona Schiesser

Ramona Schiesser

1 / 12
Ramona Schiesser

Ramona Schiesser

  • Balcony / Terrace
  • Garage
  • Pets allowed
  • +6
3.5 rooms, 87m², CHF 1,070,000.–
Schulweg 9, 8310 Grafstal

Grastal: Spacious Living with Garden or Balcony

In the heart of Grafstal, the Grastal project is emerging as a residential ensemble with a total of 27 condominiums, harmoniously combining rural character and modern living.Large windows, private outdoor areas, and harmonious floor plans create a pleasant living feeling. High-quality kitchens (Herzog Küchen AG) with V-Zug appliances, elegant bathroom furniture, and integrated smartphone networking provide comfort and quality in everyday life.With the first sales phase of the houses on Schulweg 7 and 9, construction has started.The 2nd phase consists of the houses on Schulweg 11 + 13. The sale of the 14 condominiums has just started. The construction start is planned for winter 2026/2027.All information about the project and the offer can be found at www.grastal.ch.Our highlights: • 1st phase: Four 3.5-room apartments on the ground floor and in the attic are still available • Bright living rooms with spacious balconies, loggias, or garden shares • In the interior design, the project sets a high standard with plenty of room for individuality. Buyers can actively participate in shaping both the floor plan and the interior design - according to their personal ideas • Sustainable energy thanks to geothermal heat pumps and PV systems, smart home networking • Underground parking with preparation for electric mobility • Quiet and yet central location. The Volg store is within walking distance. The schoolhouse and kindergarten are around the corner. You can reach Effretikon and from there also the cities of Winterthur and Zurich by bus in a short time. • The move-in date for the 1st phase is planned for autumn 2027. For the 2nd phase, it is planned for summer 2028. Would you like to learn more about our diverse offer in Grafstal? Then we look forward to your inquiry, call +41 55 610 47 46, or book a direct appointment at www.grastal.ch.

  • Balcony / Terrace
  • Garage
  • Pets allowed
  • +6
Travel time
-
1 / 8
  • Parking space
  • Pets allowed
  • Elevator
  • +1
3.5 rooms, 85m², CHF 1,050,000.–
Chapfstrasse 8, 8625 Gossau ZH

Construction has started! Beyond the ordinary: comfortable new building living in the heart of Gossau

Gossau in the Zürcher Oberland combines serenity with comfort in everyday life: shopping, gastronomy, kindergarten, school, outdoor pool, and nature between Greifen- and Pfäffikersee - everything is within comfortable reach. In addition, there is a good transport connection to important centers such as Wetzikon, Uster, Rapperswil-Jona, and of course, Zurich.In the heart of the village - in a lively, green environment - your future home is being built. The new building is characterful, does not follow rigid forms, and thus creates a maximum of living quality for different life designs and phases. Seven condominiums offer 2½ to 4½ rooms on spacious floor plans with independent room layouts. As a variant, a 5½-room family apartment with over 169 m² can be realized on the entire ground floor.The ground and two upper floors benefit from south-facing garden seats and balconies, the attic apartment has three sun terraces. The expansion and equipment are high-quality and can be co-designed according to your own wishes, depending on the construction phase. A heat pump and the photovoltaic system on the flat roof ensure sustainability. An elevator connects all floors with the basement, where each apartment has a cellar, as well as with the underground parking garage with sufficient parking spaces for cars and two-wheelers. Play and encounter become a connecting experience on the jointly used garden area.Chapfstrasse 8 in Gossau - that's convincingly comfortable living beyond the ordinary.

  • Parking space
  • Pets allowed
  • Elevator
  • +1
Travel time
-
1 / 14
  • Parking space
  • Garage
  • Pets allowed
  • +6
3.5 rooms, 88m², CHF 1,180,000.–
Fehraltorferstrasse 9, 8615 Wermatswil

Ready for occupancy from January 2027! Country living near the city: New apartments in the heart of the village

Country living near the city: New apartments in the heart of the village, ready for occupancy from January 2027 Wermatswil is a village with a heart. And right in its heart, a new building called "Puurehuus" is being constructed, featuring ten apartments for modern country living on the outskirts of the city. Its exterior, with a wooden facade and dormer windows in the gable roof, is inspired by the historic architecture of the neighboring former country inn, which is being completely renovated and converted into living space. The apartments themselves welcome you with 2½ to 5½ rooms on spacious living areas of 84 to 151 m². Whether you're single, a couple, or a family; whether you prefer a garden apartment, a maisonette, or a penthouse apartment with a loggia: Puurehuus offers the perfect living space for everyone. Each unit boasts a cleverly designed floor plan, spacious rooms, and a private outdoor area. High-quality materials and equipment are planned for the finishing touches, and as a buyer, you can participate in their selection. An elevator connects the floors of the new building to the parking garage, where sufficient parking spaces are available. The two buildings of Puurehuus and their community garden, designed like a village square, enrich the village center of Wermatswil. Here, the speed limit is 30 km/h, the bus stops practically in front of the door, and the paths to the farm shop, kindergarten, and school, as well as to fields, meadows, and forests, are short. Discover the new construction project with a heart in Wermatswil - we would be happy to introduce you to the individual apartments in person.

  • Parking space
  • Garage
  • Pets allowed
  • +6
Travel time
-
1 / 16
  • Parking space
  • Balcony / Terrace
  • Garage
  • +7
3.5 rooms, 84m², CHF 1,150,000.–
Fehraltorferstrasse 9, 8610 Wermatswil

Available for reference from January 2027! Country living near the city: New apartments in the heart of Wermatswil village

Country living near the city: New apartments in the heart of the village Wermatswil is a village with a heart. And right in its heart, a new building called "Puurehuus" is being constructed, featuring ten apartments for modern country living on the outskirts of the city. Its exterior, with a wooden facade and dormer windows in the gable roof, is inspired by the historic architecture of the nearby former country inn, which is being completely renovated and converted into living space. The apartments themselves welcome you with 2½ to 5½ rooms on spacious living areas of 84 to 151 m². Whether you're single, a couple, or a family; whether you prefer a garden apartment, a maisonette, or a penthouse apartment with a loggia: Puurehuus offers the perfect living space for everyone. Each unit boasts a cleverly designed floor plan, spacious rooms, and a private outdoor area. High-quality materials and appliances are planned for the finish, and as a buyer, you can participate in their selection. An elevator connects the floors of the new building to the parking garage, where sufficient parking spaces are planned. The two buildings of Puurehuus and their community garden, designed like a village square, enrich the village center of Wermatswil. Here, the speed limit is 30 km/h, the bus stops practically in front of the door, and the paths to the farm shop, kindergarten, and school, to fields, meadows, and forests are short. Discover the new construction project with a heart in Wermatswil - we would be happy to introduce you to the individual apartments in person.

  • Parking space
  • Balcony / Terrace
  • Garage
  • +7
Travel time
-
Vanessa Palinkas

Vanessa Palinkas

1 / 11
Vanessa Palinkas

Vanessa Palinkas

  • Parking space
  • Balcony / Terrace
  • Garage
  • +2
3.5 rooms, 92m², CHF 950,000.–
Zwinggartenstrasse 65, 8600 Dübendorf

Nature-loving 3.5-room maisonette apartment in Dübendorf

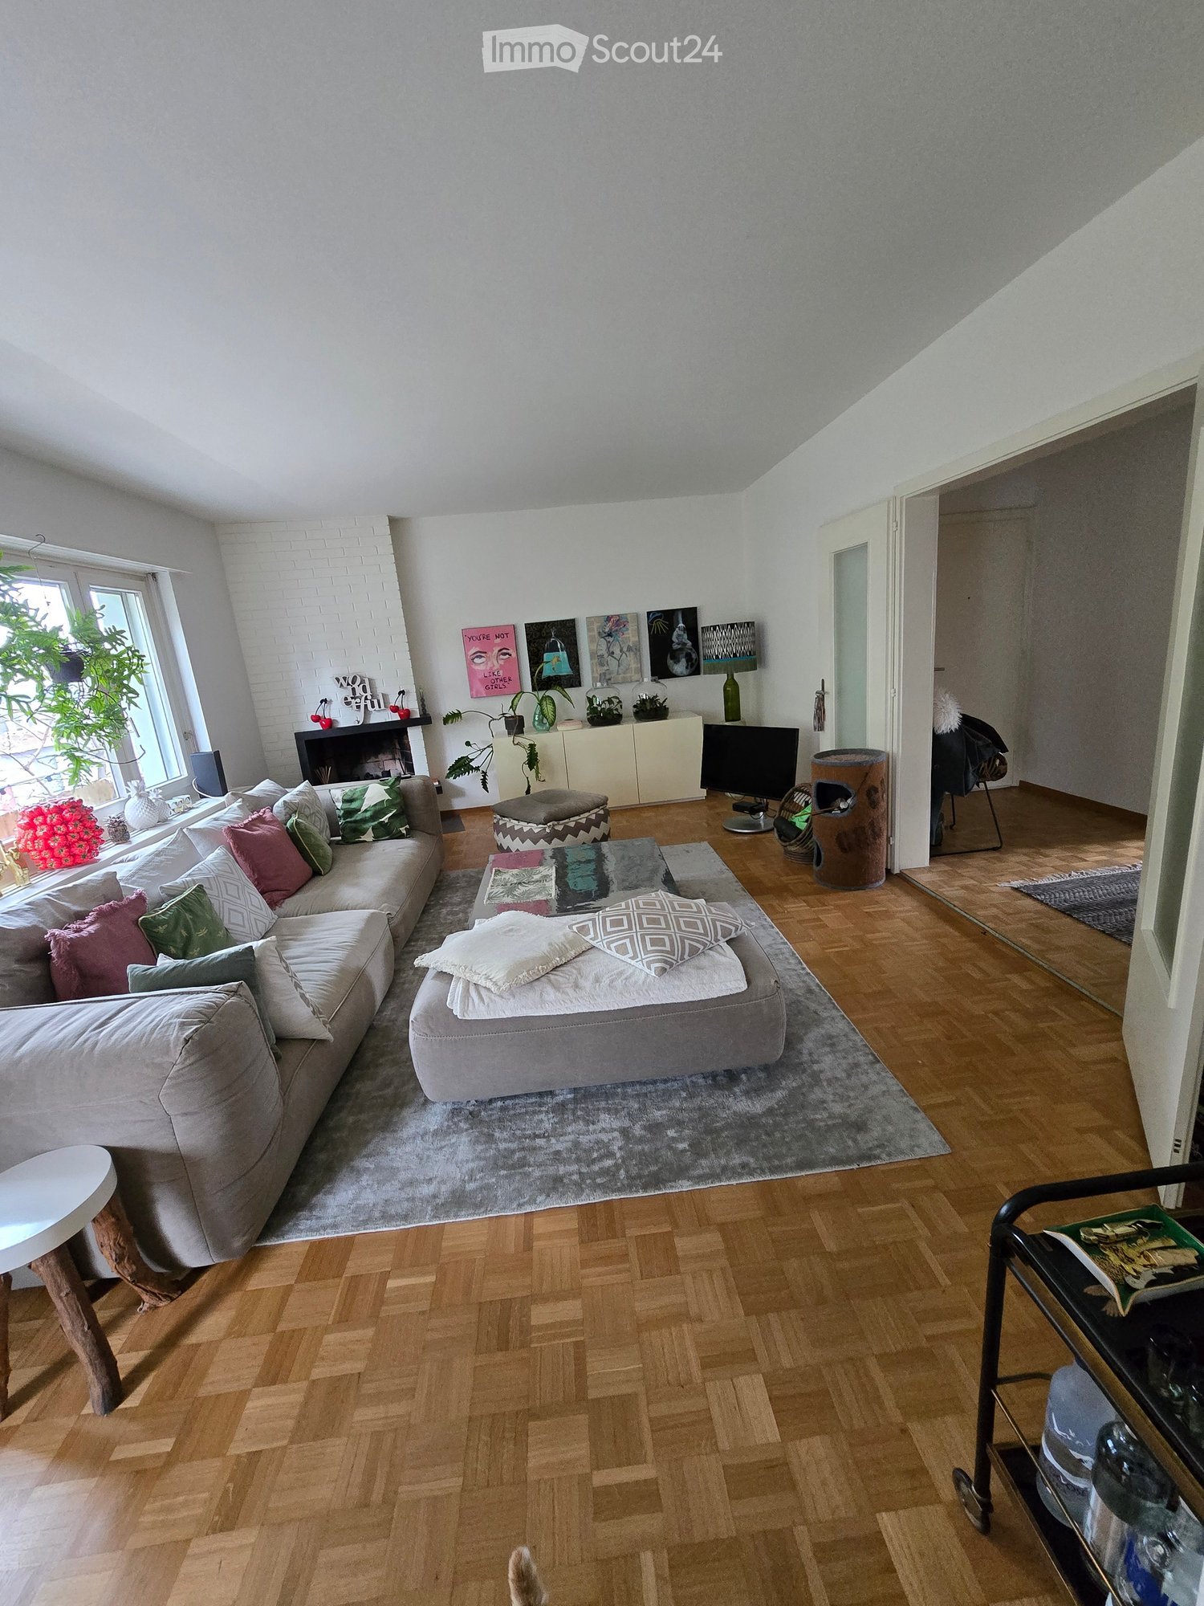
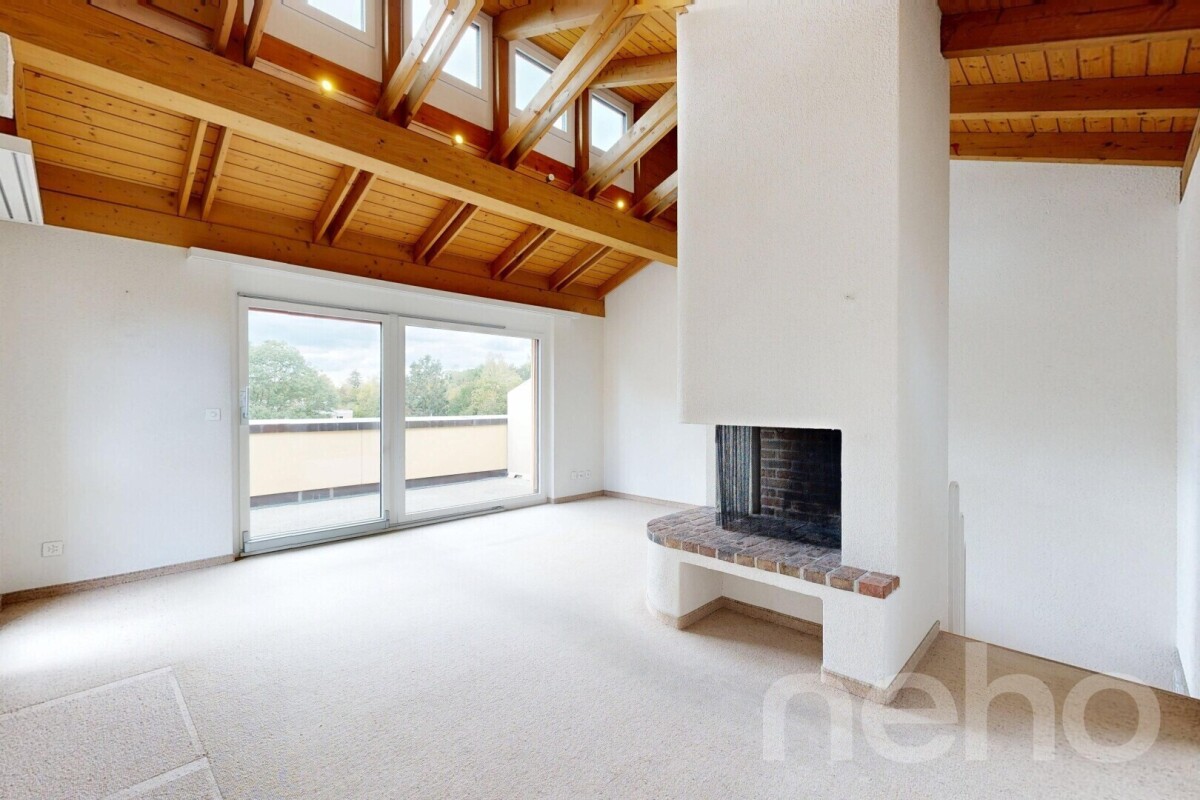
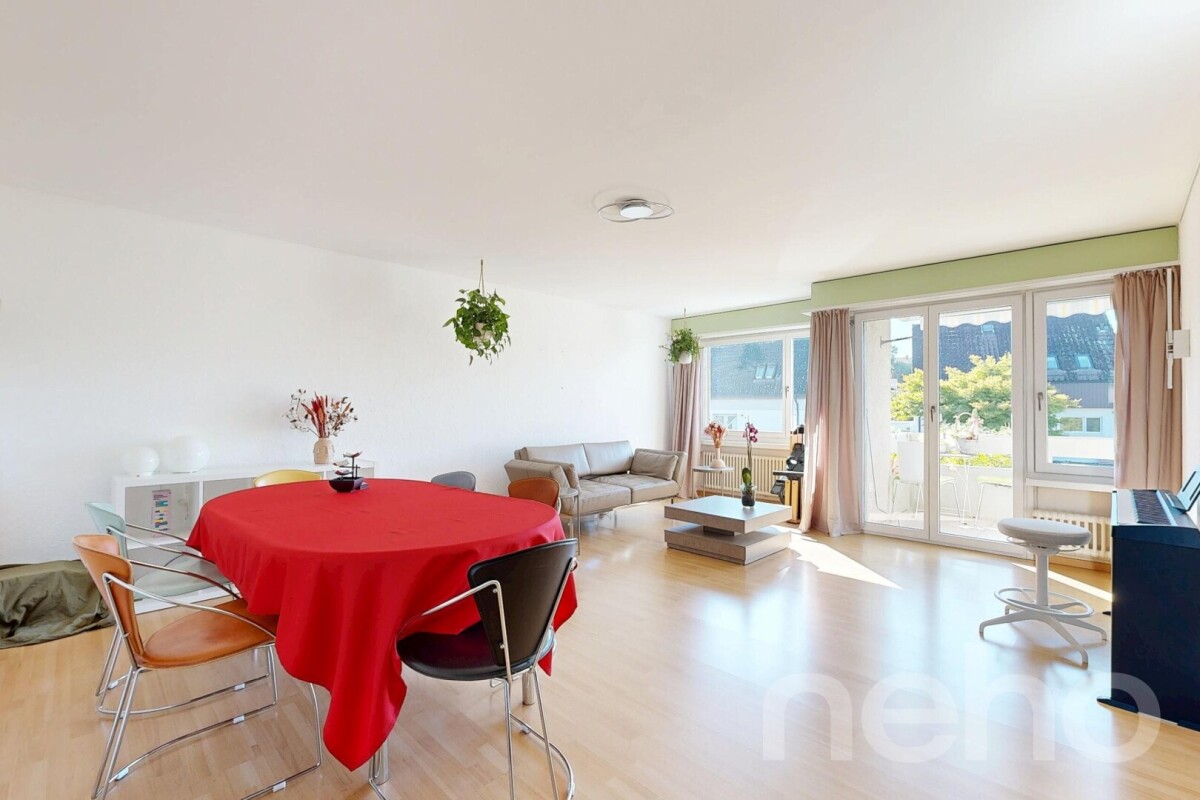
This well-maintained 3.5-room maisonette apartment offers approximately 92 m² of living space, spread over two levels on the 2nd floor (no elevator) of a small, quietly located multi-family house with only ten apartments. Thanks to the west orientation, the elevated location, and the unobstructed view, you can enjoy bright living rooms and sunny hours until the evening. The heart of the apartment is the spacious living area with a large window front and a fireplace, which provides a cozy atmosphere, especially on cooler days. The adjacent terrace with approximately 13 m² expands the living space outdoors and invites you to relax and enjoy. For social hours, the residents also have a covered grill area in the communal garden at their disposal. The semi-open kitchen was completely renovated in 2018 and is harmoniously connected to the dining area. It is equipped with an oven, steamer, and mini dishwasher. Also on this level is the spacious master bedroom, which was originally designed as two separate rooms and can be easily divided by installing a wall if needed. The room on the upper floor was previously used as an office and benefits from pleasant daylight thanks to the skylight. There is a bathroom on each level, one with a shower and one with a bathtub, both with a window. The multi-family house was built in 1987 and regularly maintained. Investments have also been made in the apartment: in 2011, the skylights in the office and bathroom were renewed, in 2013 the window front in the living room was replaced, and in 2018 the kitchen was comprehensively renovated. Regularly maintainedImportant maintenance and renovation work has also been carried out on the building. For example, the roof was comprehensively renovated in 2013. In May 2017, the staircase, including new safety glass, was renewed, and the facade was cleaned with biological agents. The heating is provided by a central gas heating system, which was renewed in 2008. The underfloor heating ensures a uniform heat distribution throughout the apartment. A renovation of the heating system is already planned by the condominium owners' association. The other windows are triple-glazed. Additional ancillary rooms and parking facilitiesThe apartment includes a private storage room in the basement, which can be used as a hobby room, private laundry room, or additional storage space, depending on needs. The offer is complemented by a separate cellar compartment and a jointly used bicycle room. A parking space in the underground garage is already included in the purchase price. Visitor parking spaces are also available for visitors. This maisonette apartment combines a well-thought-out room layout, sunny outdoor areas, and an individual living character with practical ancillary rooms and an attractive location within a manageable multi-family house.INTERESTED IN A VIEWING? PLEASE REGISTER: https://neho.ch/b/8600-26-5

  • Parking space
  • Balcony / Terrace
  • Garage
  • +2
Travel time
-
Ramona Schiesser

Ramona Schiesser

1 / 11
Ramona Schiesser

Ramona Schiesser

  • Pets allowed
  • Elevator
  • Tumble dryer
  • +3
3.5 rooms, 79m², CHF 1,230,000.–
Büelstrasse 16, 8317 Tagelswangen

Attic apartment with a view of the green

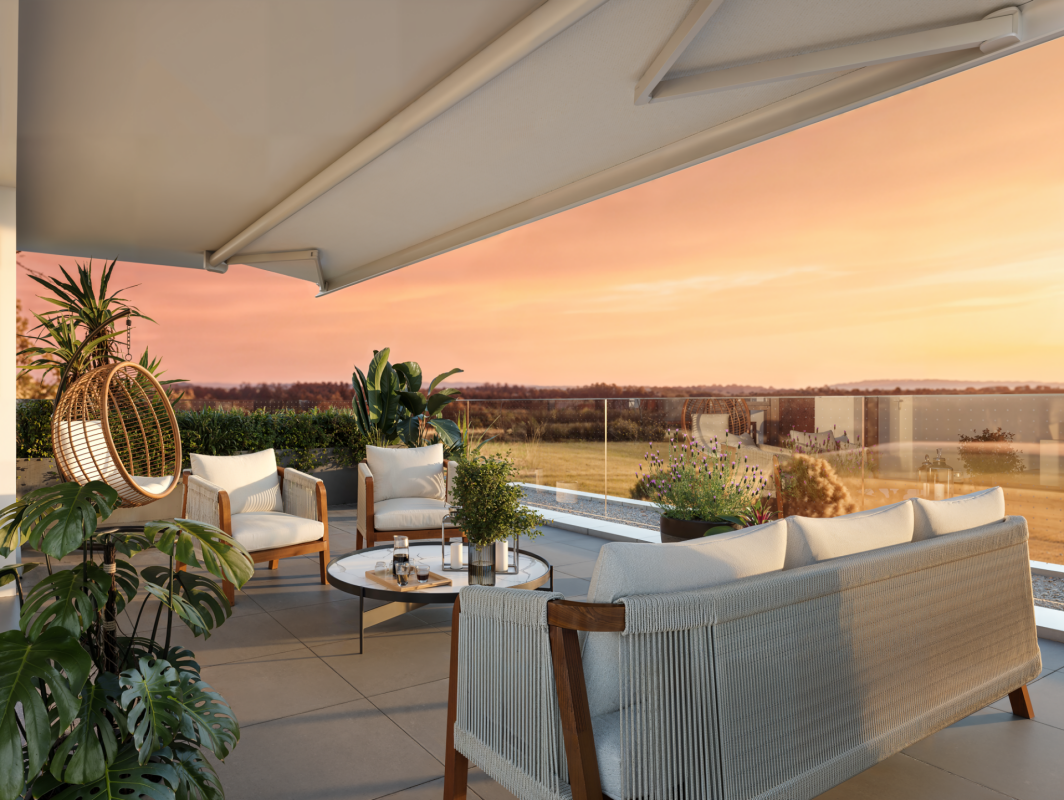
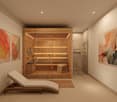
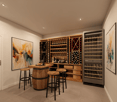
Located in a privileged hillside position in Tagelswangen, the Project FORTUNA is an exclusive residential project for people who value peace, privacy, and a high-quality living environment.Discover the Project FORTUNA and the available offer at:www.fortuna.infoOnly seven high-quality 3.5 and 4.5 room terrace apartments combine modern architecture with plenty of space to live. The sunny west orientation ensures bright living rooms and beautiful evening sun, while spacious terraces and private garden areas extend the living space outdoors.A special highlight of the project is the private wellness area with sauna and shower. Additionally, each apartment has its own wine cellar with wine cooler available. This way, Fortuna combines modern living with exclusive comfort and an exceptional feeling of life.The free view over the adjacent agricultural area creates a special feeling of width - quiet and close to nature, yet excellently connected. The Tagelswangen Dorf bus stop is only about 400 meters away; the Effretikon train station can be reached by bus in a few minutes.What to expect at FORTUNA • 3.5-room attic apartment with terrace and evening sun • privileged, quiet hillside location with a wide view • sunny west orientation with evening sun • spacious terraces and partially private garden areas • high-quality and modern architecture • Each apartment has 3 separate ancillary rooms: a private wellness area with sauna and shower, a wine cellar with wine cooler, and the laundry room • natural location directly on the agricultural area • bus stop about 400 m away • Effretikon train station can be reached in about 5 minutes by car • shopping opportunities in the nearby Volg in Tagelswangen or in the neighboring Effretikon (Effimärt) • construction start expected from spring 2027, move-in from autumn 2028 FORTUNA is aimed at people who consciously choose their home: tailored, comfortable, and quiet - with space for guests, personal retreats, and relaxed hours on their own terrace.We look forward to presenting the project to you in person.

  • Pets allowed
  • Elevator
  • Tumble dryer
  • +3
Travel time
-
Ramona Schiesser

Ramona Schiesser

1 / 11
Ramona Schiesser

Ramona Schiesser

  • Pets allowed
  • Elevator
  • Tumble dryer
  • +3
3.5 rooms, 79m², CHF 1,150,000.–
Büelstrasse 16, 8317 Tagelswangen

Fortuna: Living Luck in Tagelswangen

In a privileged hillside location in Tagelswangen, the FORTUNA project is creating an exclusive residential project for people who value peace, privacy, and a high-quality living environment. Discover the FORTUNA project and the available offer at: www.fortuna.info Only seven high-quality 3½- and 4½-room terraced apartments combine modern architecture with plenty of space to live. The sunny west orientation ensures bright living rooms and beautiful evening sun, while spacious terraces and private garden areas extend the living space outdoors. A special highlight of the project is the private wellness area with sauna and shower. Additionally, each apartment has its own wine cellar with wine cooler. This combines modern living with exclusive comfort and an exceptional sense of life. The open view over the adjacent agricultural area creates a special feeling of width - quiet and close to nature, yet excellently connected. The Tagelswangen Dorf bus stop is only about 400 meters away; the Effretikon train station can be reached by bus in a few minutes. What to expect at FORTUNA • 3.5-room garden apartment with over 200 m2 of garden space • sunny west orientation with evening sun • spacious terraces and partially private garden areas • high-quality and modern architecture • Each apartment has 3 separate ancillary rooms: a private wellness area with sauna and shower, a wine cellar with wine cooler, and the laundry room • natural location directly on the agricultural area • bus stop about 400 m away • Effretikon train station can be reached in about 5 minutes by car • shopping opportunities in the nearby Volg in Tagelswangen or in the neighboring Effretikon (Effimärt) • construction start expected from spring 2027, move-in from autumn 2028 FORTUNA is aimed at people who consciously choose their home: tailored, comfortable, and quiet - with space for guests, personal retreats, and relaxed hours on their own terrace. We look forward to presenting the project to you in person.

  • Pets allowed
  • Elevator
  • Tumble dryer
  • +3
Travel time
-
Sven Neeser

Sven Neeser

1 / 12
Sven Neeser

Sven Neeser

  • Parking space
  • Balcony / Terrace
  • Garage
  • +2
3.5 rooms, 93m², CHF 795,000.–
Gossau ZH, 8625 Gossau ZH

Sunny 3.5-room apartment with south-facing balcony in a quiet location

This well-maintained 3.5-room apartment in Gossau ZH impresses with its quiet and sunny living location, a well-thought-out floor plan, and the balcony with a south-facing orientation. The apartment is located on the 2nd floor of a manageable multi-family house with only six residential units and has approximately 90 m² of living space. The apartment offers a spacious living and dining area, two bedrooms, a bathroom with a bathtub, and a separate toilet. Practical secondary areas such as the basement, attic, and a private washing area provide additional comfort and storage space. The apartment also includes a garage parking space and an outdoor parking space. The apartment is currently rented and is in a very well-maintained condition. Highlights at a glance: • 3.5-room apartment with approx. 90 m² of living space • Balcony approx. 5 m² with south-facing orientation • Quiet and sunny living location • 2 bedrooms • Bathroom with bathtub and window • Separate toilet with window • Private area for washing machine and dryer • Own basement compartment • Additional attic compartment with storage space • 1 garage parking space • 1 outdoor parking space • Well-maintained condition • Multifamily house with only 6 residential units • Central oil heating • Apartment currently rented Exact address available after registration on neho.ch.INTERESTED IN A VIEWING? PLEASE REGISTER: https://neho.ch/b/8625-26-1

  • Parking space
  • Balcony / Terrace
  • Garage
  • +2
1 / 13
3.5 rooms, 109m², CHF 1,495,000.–
Stationsstrasse 21 b_d, 8604 Volketswil

Attractive new building in Volketswil: 3.5 (4.5)-room house with private garden

This attractive new building will be ready for occupancy in fall 2026. The 3.5-room house B (expandable to 4.5 rooms) has a separate entrance and a private, spacious garden, and is already equipped with high-quality materials. Your advantages at a glance: Real home feeling: Separate entrance for more privacy and independence. Own garden: Private, spacious outdoor area as an extended living space. Bright living rooms: Light-filled areas with direct connection to the outdoor space. The sustainable wooden frame construction with visible wooden ceilings creates a warm living atmosphere, promotes a healthy room climate, and convinces with its excellent environmental balance. Learn more in our Wood Construction Factsheet (see appendix) Sustainable energy: Modern air-water heat pump and photovoltaic system. Exclusive living feeling: Nature-oriented living in a small settlement with only four parties. For additional comfort, a covered outdoor parking space (carport) can be purchased for CHF 20,000.-. Volketswil convinces with an excellent infrastructure, versatile leisure and recreation offers, as well as an excellent transport connection. Shopping facilities, schools, and sports and leisure facilities are located in the immediate vicinity. Schwerzenbach train station is just a few minutes away and offers a quick connection to Zurich, Winterthur, and the airport. This home is aimed at people who are not just looking for an apartment, but value privacy, quality, and a special living feeling. Also visit our project homepage at: www.halesia-volketswil.ch We would be happy to show you the project in person.

Travel time
-
Katerina Ponti

Katerina Ponti

1 / 13
Katerina Ponti

Katerina Ponti

  • Parking space
  • Balcony / Terrace
  • Elevator
  • +1
3.5 rooms, 108m², CHF 1,480,000.–
8606 Greifensee

Living between nature and quality of life

Your new home is located in a quiet and preferred residential area with excellent public transportation connections. The idyllic Greifensee recreation area can be reached in just around ten minutes on foot, offering a perfect combination of nature and urban comfort. Whether for families, couples, or singles, this apartment offers a living environment that meets the highest standards of quality of life.The apartment, which was completely renovated in 2022, impresses with its spacious floor plan, a stylish kitchen with high-quality granite countertops, and elegantly designed bathrooms. You can expect bright, optimally proportioned rooms and a well-thought-out living concept. Thanks to the elevator and wheelchair-accessible design, the apartment is perfectly suited for every stage of life.A special highlight is the spacious, 16 m² large balcony with a beautiful view of the greenery, which benefits from excellent sunlight throughout the year and invites you to relax. A parking space in the underground garage provides additional comfort and rounds off this attractive living offer perfectly. A high-quality property for all those who want to combine stylish living in a quiet environment with excellent infrastructure. Here, no wishes are left unfulfilled. Take advantage and convince yourself! This PREMIUM HOMES offer includes: • Great quiet location with good public transportation connections • Greifensee recreation area within walking distance in 10 minutes • Suitable for families, singles, or couples • Stylish and well-equipped kitchen with granite countertops • Very good sunlight throughout the year • Spacious balcony 16 m² with a view of the greenery • Spacious floor plan with all amenities • Partially renovated in 2022 • Private laundry room in the basement • 2 elegant bathrooms • Elevator and wheelchair accessible • Modern heat pump with Free-Cooling system • Gross living area 108 m² • Net living area 93 m² • 1 underground parking space available Interested? We would be happy to take you on a non-binding tour! Do you want to sell your house or apartment worry-free? We will tell you the current market value of your property, discreetly and non-bindingly! Are you interested in a first non-binding exchange of ideas? Don't hesitate and contact us. We look forward to hearing from you.

  • Parking space
  • Balcony / Terrace
  • Elevator
  • +1
Katerina Corrales

Katerina Corrales

1 / 10
Katerina Corrales

Katerina Corrales

  • Parking space
  • Balcony / Terrace
  • Garage
  • +1
3.5 rooms, 71m², CHF 640,000.–
Schwerzenbach, 8603 Schwerzenbach

Bright 3.5-room apartment in Schwerzenbach ZH with comfort and charm

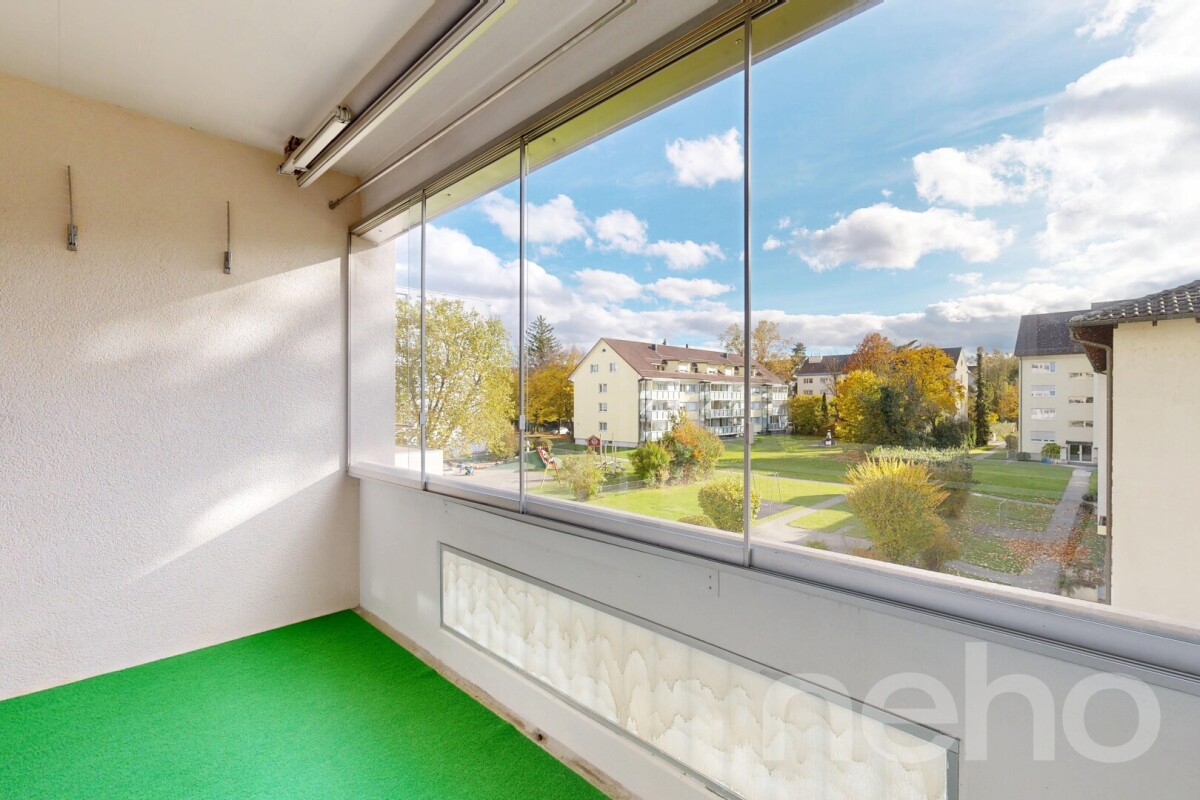
This light-flooded apartment impresses with its well-thought-out room layout and pleasant lighting, which provides a friendly living atmosphere in all rooms. On a living area of 71 m², 3.5 rooms are distributed, which are designed to combine comfort and functionality optimally. Thanks to the intelligent use of space, every square meter is used efficiently - perfect for a harmonious and cozy living experience. The glazed balcony invites you to enjoy the time outdoors and let your gaze wander into the green surroundings. A wonderful place to relax and let the day come to a peaceful end. The location in Schwerzenbach is ideal. Everything you need for everyday life is in the immediate vicinity. Shopping facilities, public transport, and other important facilities are quickly accessible. Schwerzenbach train station is only about 45 meters away. Additionally, the S-Bahn lines S9 and S14 run every quarter of an hour and take you directly to Zurich HB in about 15 minutes. This apartment offers a lot of potential for individual renovation and is ideal for all those who appreciate bright living in a quiet environment. Let yourself be convinced of the charm of this property during a visit.Exact address available after registration on neho.ch.INTERESTED IN A VIEWING? PLEASE REGISTER: https://neho.ch/b/8603-25-1

  • Parking space
  • Balcony / Terrace
  • Garage
  • +1

Suggested properties for you based on search results

Other interesting objects