9 results - Properties for sale: Grône

1 / 26
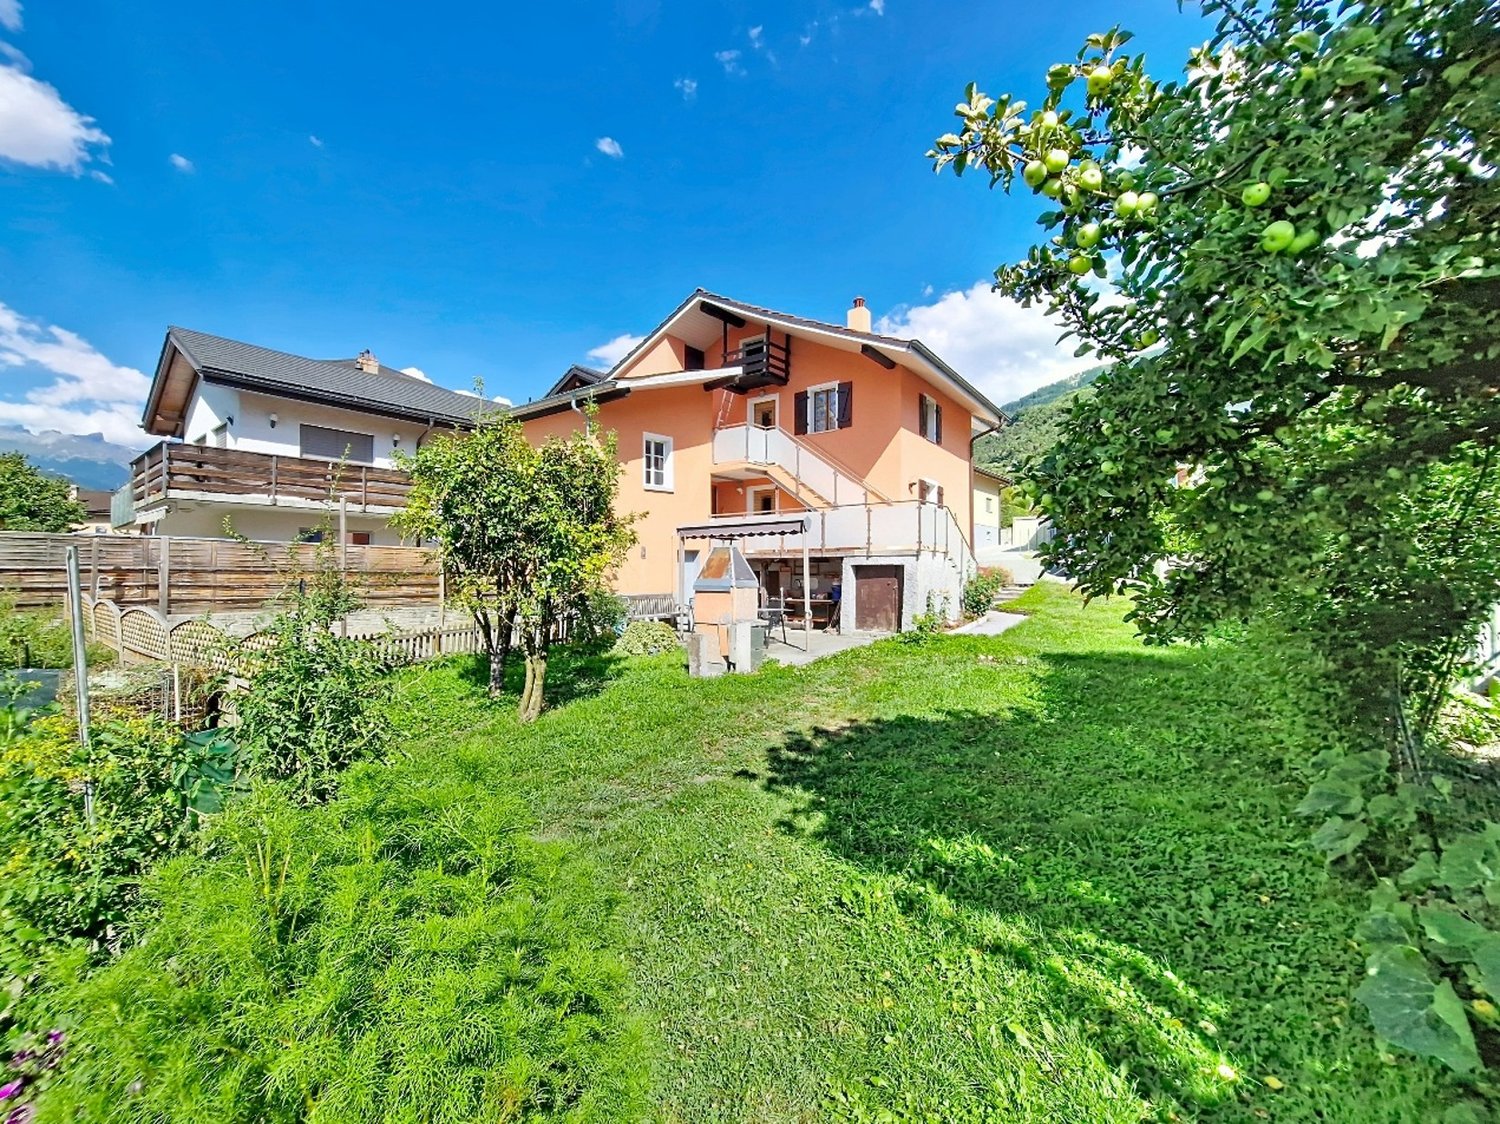
4.5 rooms, 151m², CHF 520,000.–
Rue Centrale 88, 3979 Grône

Grône, 4.5-room house of 151 m2 with lush outdoor areas and 2 parking spaces

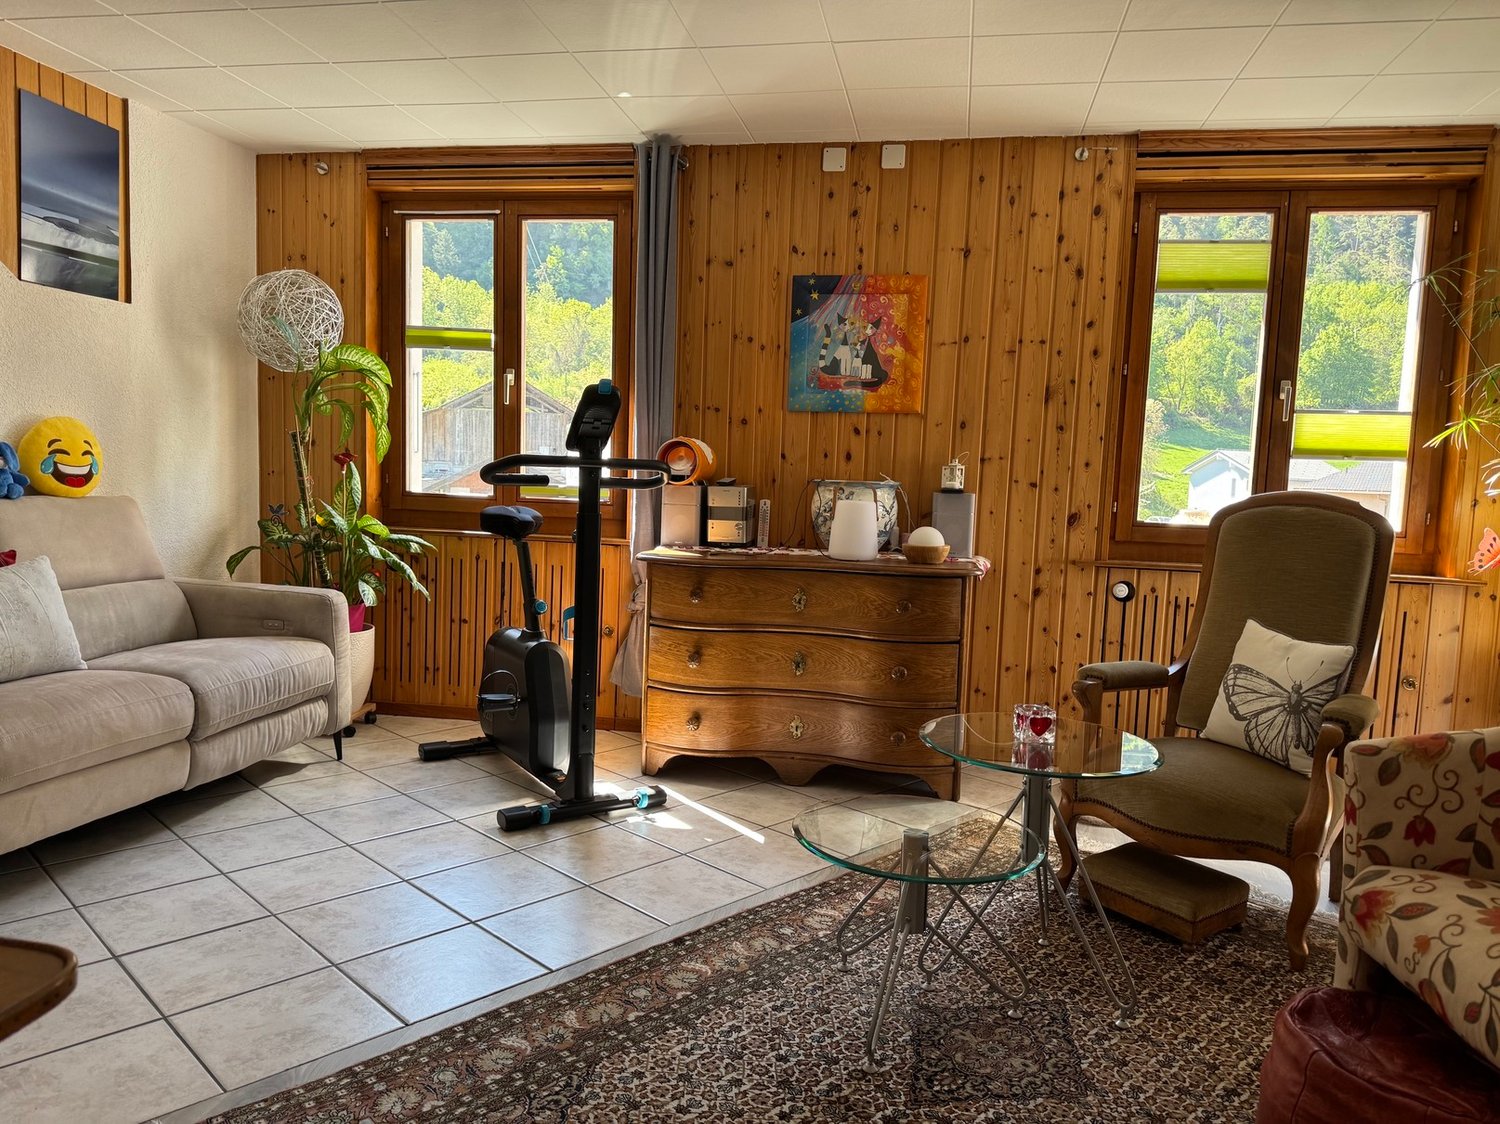
This charming house is located at Rue Centrale 88, in the heart of the village of Grône. The situation is ideal, close to all amenities, while offering a very green and private environment, thanks to the outdoor areas with a 250 m2 terrace and a 210 m2 garden.The view is also completely unobstructed to the west and north and guaranteed in the long term, since the house is located on the edge of a building zone.The house has undergone a complete renovation in the 1980s and has been carefully maintained since, with the renovation of the facade in 2014, the renovation of the kitchen in 2020, one of the bathrooms in 2020, and the switch to gas heating in 2021.Spread over three levels, this house with a strong character seduces with its beautiful distribution of spaces, particularly the parental bedroom on the ground floor and two children's bedrooms on the first floor.Moreover, the basement and annexes offer large spaces, with a laundry room, a large cellar, and two annexes.The house has a gross living area of approximately 151 m2, to which is added a balcony of 8 m2 and cellars and annexes of approximately 94 m2 (total weighted sales area with 1/2 balcony = 249 m2). The total volume is 650 m3 according to the SIA 416 standard, and the property is organized as follows, considering the net living areas (walkable):On the ground floor: • a dining room of 21 m2, • a kitchen of 8 m2, • a bedroom of 12 m2, • a bathroom of 4 m2. On the first floor: • a living room of 21 m2, • two bedrooms of approximately 8 and 12 m2, • a bathroom with shower of approximately 3 m2. In the basement: • a laundry room of 21 m2, • a cellar of 28 m2, • an annex of approximately 10 m2. The house has two outdoor parking spaces.An extension on the north side could be realized, as the house has a building reserve offering potential for expansion.The house can be occupied as a secondary residence.Key features: • In the village center • Large outdoor areas • House with character • Magnificent view

Travel time
-
1 / 13
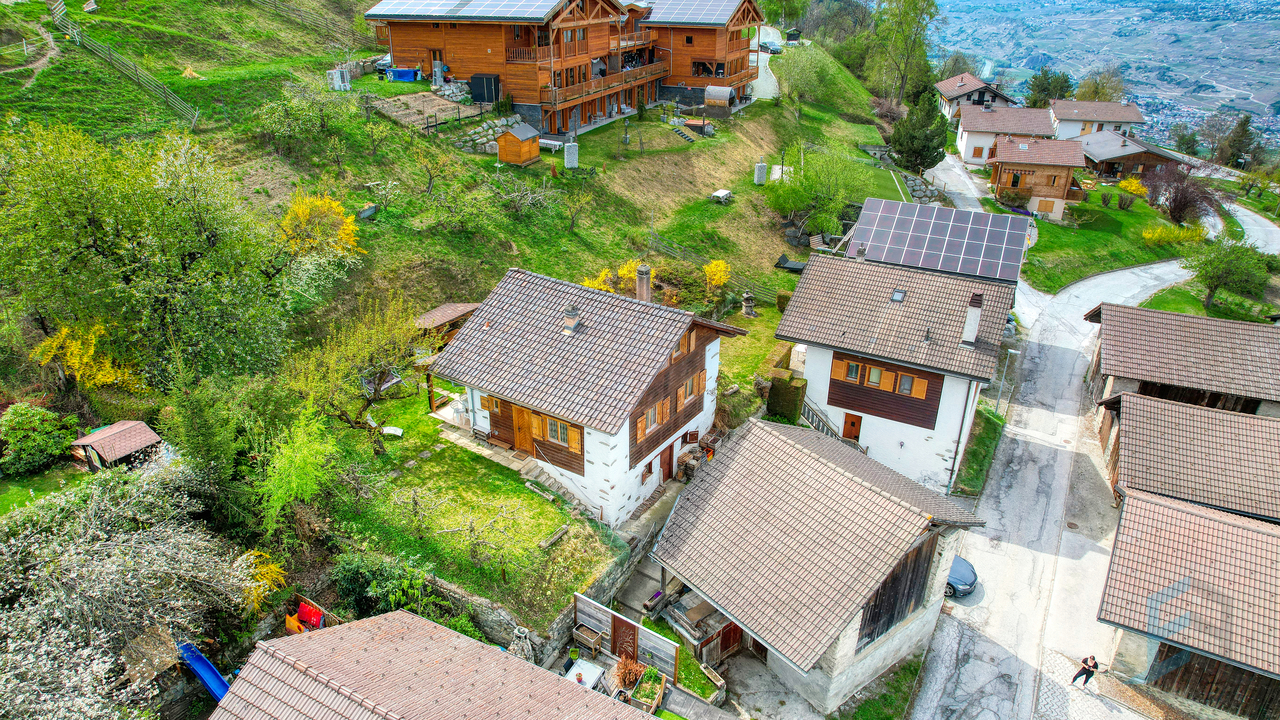
4.5 rooms, 154m², CHF 640,000.–
Rue d'Erdesson 14, 3979 Grône

EXCLUSIVITE Magnifique chalet 4 ½ pièces avec vue panoramique à Erdesson

Magnifique chalet de 4 ½ pièces, construit en 1976 et rénové en 2003, sur une parcelle arborisée de 889m² bénéficiant d'une vue panoramique sur la vallée du Rhône et situé à proximité des stations de Nax-Mont-Noble et Vercorin (partenaires Magic Pass).Ce beau chalet de 231m² répartis sur 3 niveaux se compose de la manière suivante: • Rez-de-Chaussée: Hall d'entrée, salle de douche, 2 chambres à coucher, grand séjour avec pierre ollaire, cuisine ouverte sur la salle à manger donnant accès au jardin d'hiver et à la terrasse Nord. • Etage: Grande chambre parentale, salle de bain, espace de rangement, coin bureau sous combles. • Sous-sol : Grande cave avec espace buanderie et local technique. • Rénovations: Cuisine, salle de bain, jardin d'hiver (2003). • Extérieurs: Aménagements soignés, verger avec arbres fruitiers, 2 places de parc extérieures, spacieuse grange de 94m² à transformer. N'attendez plus et contactez-nous pour de plus amples informations sur cet objet de charme, vendable en tant que résidence principale ou secondaire à des personnes domiciliées en Suisse ou à l'étranger sans limitation.TOUS NOS BIENS EN VENTE SUR WWW.EIMMOBILIER.CHPrachtvolles 4 ½-Zimmer-Chalet, 1976 erbaut und 2003 renoviert, auf einem 889m² großen, baumbestandenen Grundstück, das von einem Panoramablick auf das Rhonetal profitiert und in der Nähe der Skigebiete Nax-Mont-Noble und Vercorin (Magic-Pass-Partner) liegt.Dieses schöne Chalet mit 231m² verteilt auf 3 Ebenen setzt sich wie folgt zusammen: • Erdgeschoss: Eingangshalle, Duschbad, 2 Schlafzimmer, großes Wohnzimmer mit Speckstein, offene Küche zum Esszimmer mit Zugang zum Wintergarten und zur Nordterrasse. • Etage: Großes Elternschlafzimmer, Badezimmer, Abstellraum, Büroecke unter dem Dach. • Keller: Großer Keller mit Waschküche und Technikraum. • Renovierungen: Küche, Badezimmer, Wintergarten (2003). • Außenbereich: Gepflegte Anlagen, Obstgarten mit Obstbäumen, 2 Außenparkplätze, geräumige Scheune von 94m² zum Umbau. Warten Sie nicht länger und kontaktieren Sie uns für weitere Informationen über dieses charmante Objekt, das als Haupt- oder Zweitwohnsitz an Personen mit Wohnsitz in der Schweiz oder im Ausland ohne Einschränkung verkauft werden kann.ALLE UNSERE IMMOBILIEN AUF WWW.EIMMOBILIER.CHMagnificent 4 ½-room chalet, built in 1976 and renovated in 2003, on an 889m² wooded plot enjoying panoramic views of the Rhone Valley and located close to the resorts of Nax-Mont-Noble and Vercorin (Magic Pass partners).This beautiful chalet of 231m² spread over 3 levels is composed as follows: • Ground floor: Entrance hall, shower room, 2 bedrooms, large living room with soapstone, kitchen open to dining room giving access to winter garden and north terrace. • First floor: Large master bedroom, bathroom, storage space, attic office area. • Basement: Large cellar with laundry area and machine room. • Renovations: Kitchen, bathroom, conservatory (2003). • Exterior: Meticulous landscaping, orchard with fruit trees, 2 outdoor parking spaces, spacious 94m² barn for conversion. Don't wait any longer and contact us for more information on this charming property, which can be sold as a primary or secondary residence to Swiss or foreign residents without limitation.ALL OUR PROPERTIES FOR SALE ON WWW.EIMMOBILIER.CH
Travel time
-
1 / 13
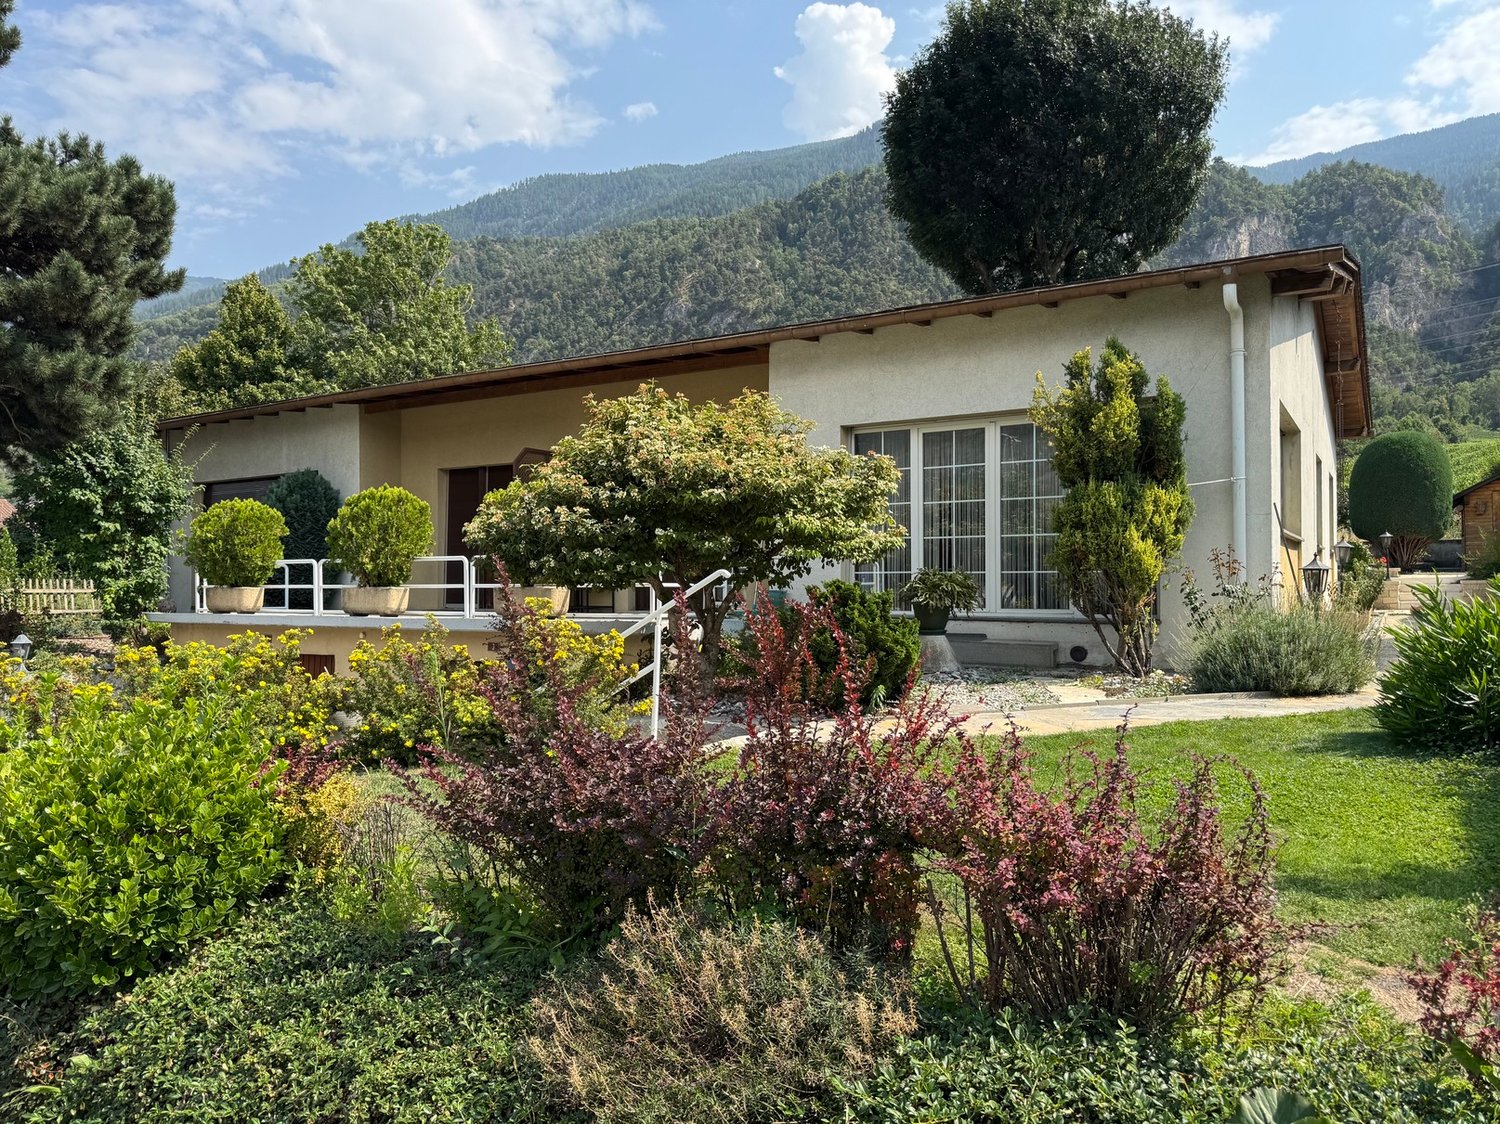
4.5 rooms, 100m², CHF 525,000.–
3979 Grône

Semi-detached villa / 4.5 rooms / Grône / ref. 10262603 / EXCLUSIVITY

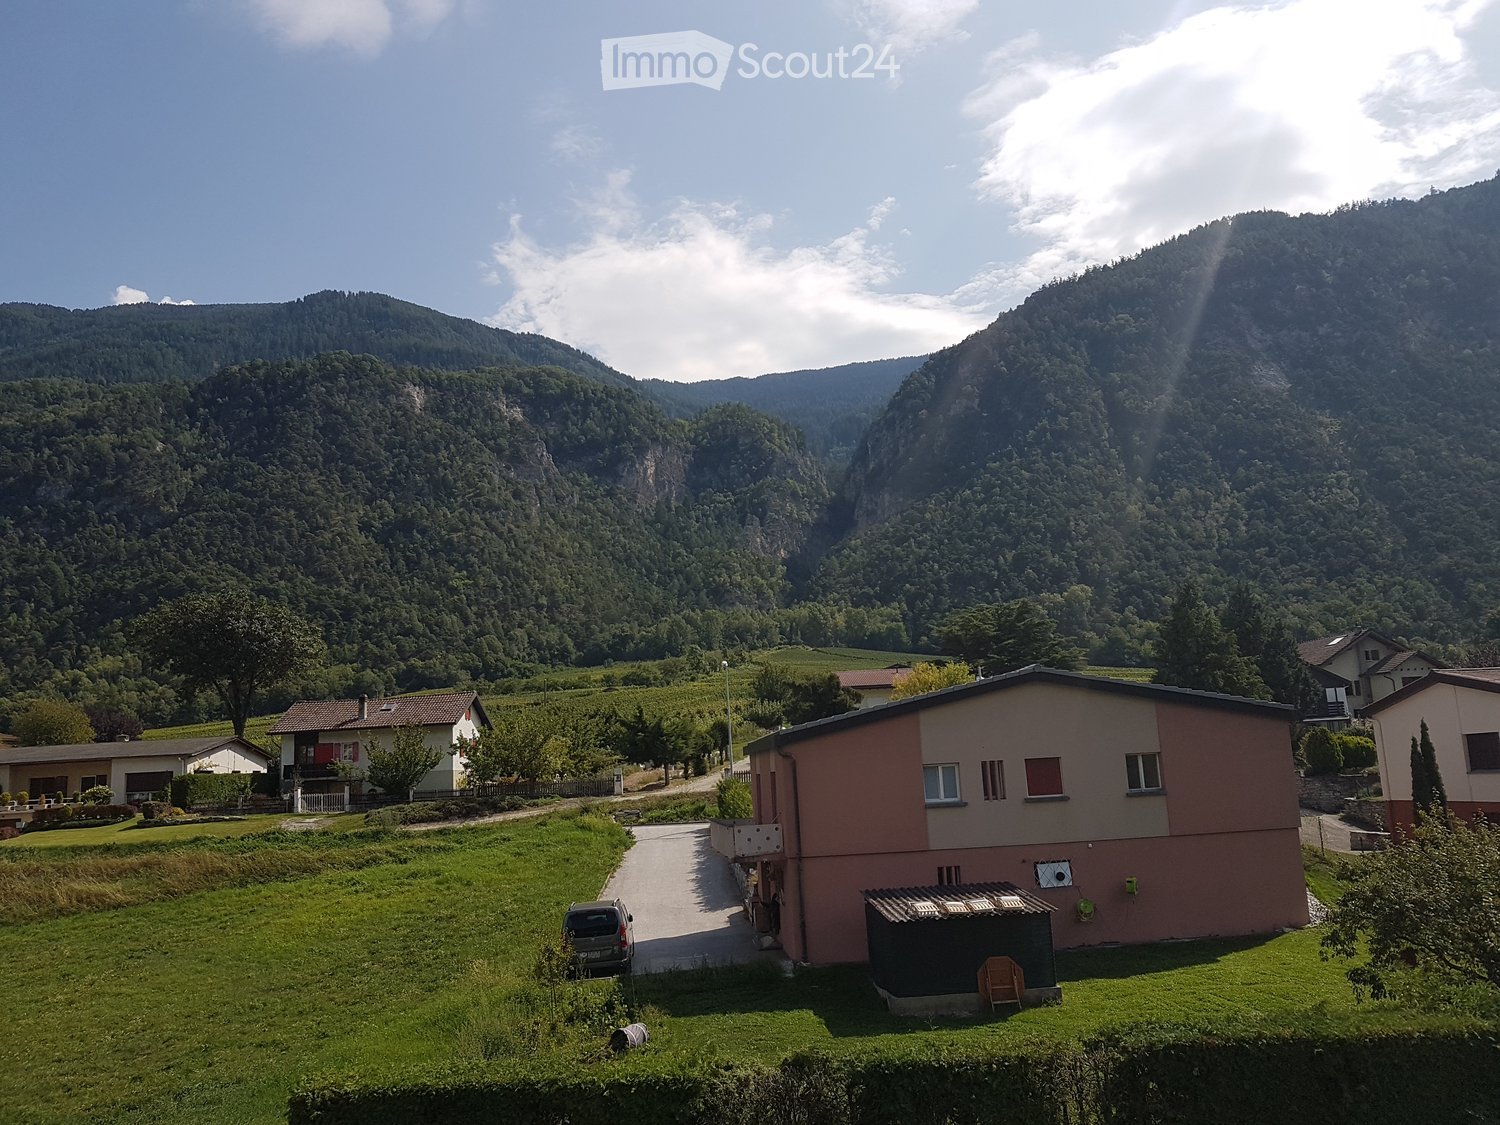
Exclusivity In the heart of Valais, halfway between Sion and Sierre (approximately 12 minutes) Next to the Grône / Loos bus stop (directions to Sierre train station and Sion post office / train station) Outdoor areas well delimited from the neighboring house, intimacy preserved Beautifully landscaped plot Garage and outdoor parking, immediate proximity to a public parking lot (white zone) Carefully maintained and available immediately Semi-detached villa located in Grône, in the heart of Valais, between Sion and Sierre, approximately 12 minutes from each of these cities. This commune is very dynamic and offers its inhabitants modern infrastructure and a strong social and associative life. This semi-detached villa is situated in Pramagnon, the entrance to the commune. All amenities and infrastructure are nearby: shops, services, and public transportation, schools (primary and secondary), public swimming pool, cultural hall Recto-Verso, playgrounds and sports fields, Lac de la Corne, Golf Club Sierre, etc. The Grône region is also the starting point for many hikes, without forgetting the walks along the Pouta Fontana nature reserve and bike rides in the Rhone plain. This accommodation is very pleasant to live in. The day area (kitchen, living room) opens onto the outside. The master bedroom gives access to a private balcony and then to the garden. The latter has been beautifully landscaped and invites relaxation. The entire property, inside and out, has been carefully and regularly maintained. Distribution of the propertyBasement: Cellar Carnotzet with wooden walls and tile floor Garage (automatic door with gate) Ground floor: Entrance hall / central corridor Open kitchen with table space, giving onto the outside Bright living room giving onto the outside Master bedroom giving onto the outside Two children's bedrooms Shower room / bathroom Balcony with access to the garden (north) AmenitiesIndependent access to the semi-detached villa, lighting, flower boxes Terrace with large awning and side awning, natural stone flooring (south) Large lawn surrounding the semi-detached villa (flat land with several levels, gentle slopes) Fruit trees, ornamental shrubs, rockeries, many flower species Garden shed ParticularitiesFlooring made of tiles, real parquet, and laminate Oil central heating, radiators Lawnmower robot and automatic watering Availability: immediate Remarks Complete PDF file and location plan available upon request Visit only in the presence and with the prior agreement of Swiss-Immobilier.ch No document may be transmitted to third parties without authorization www.swiss-immobilier.ch - Ref. 10262603 Copyright 2026. All rights reserved.

1 / 13
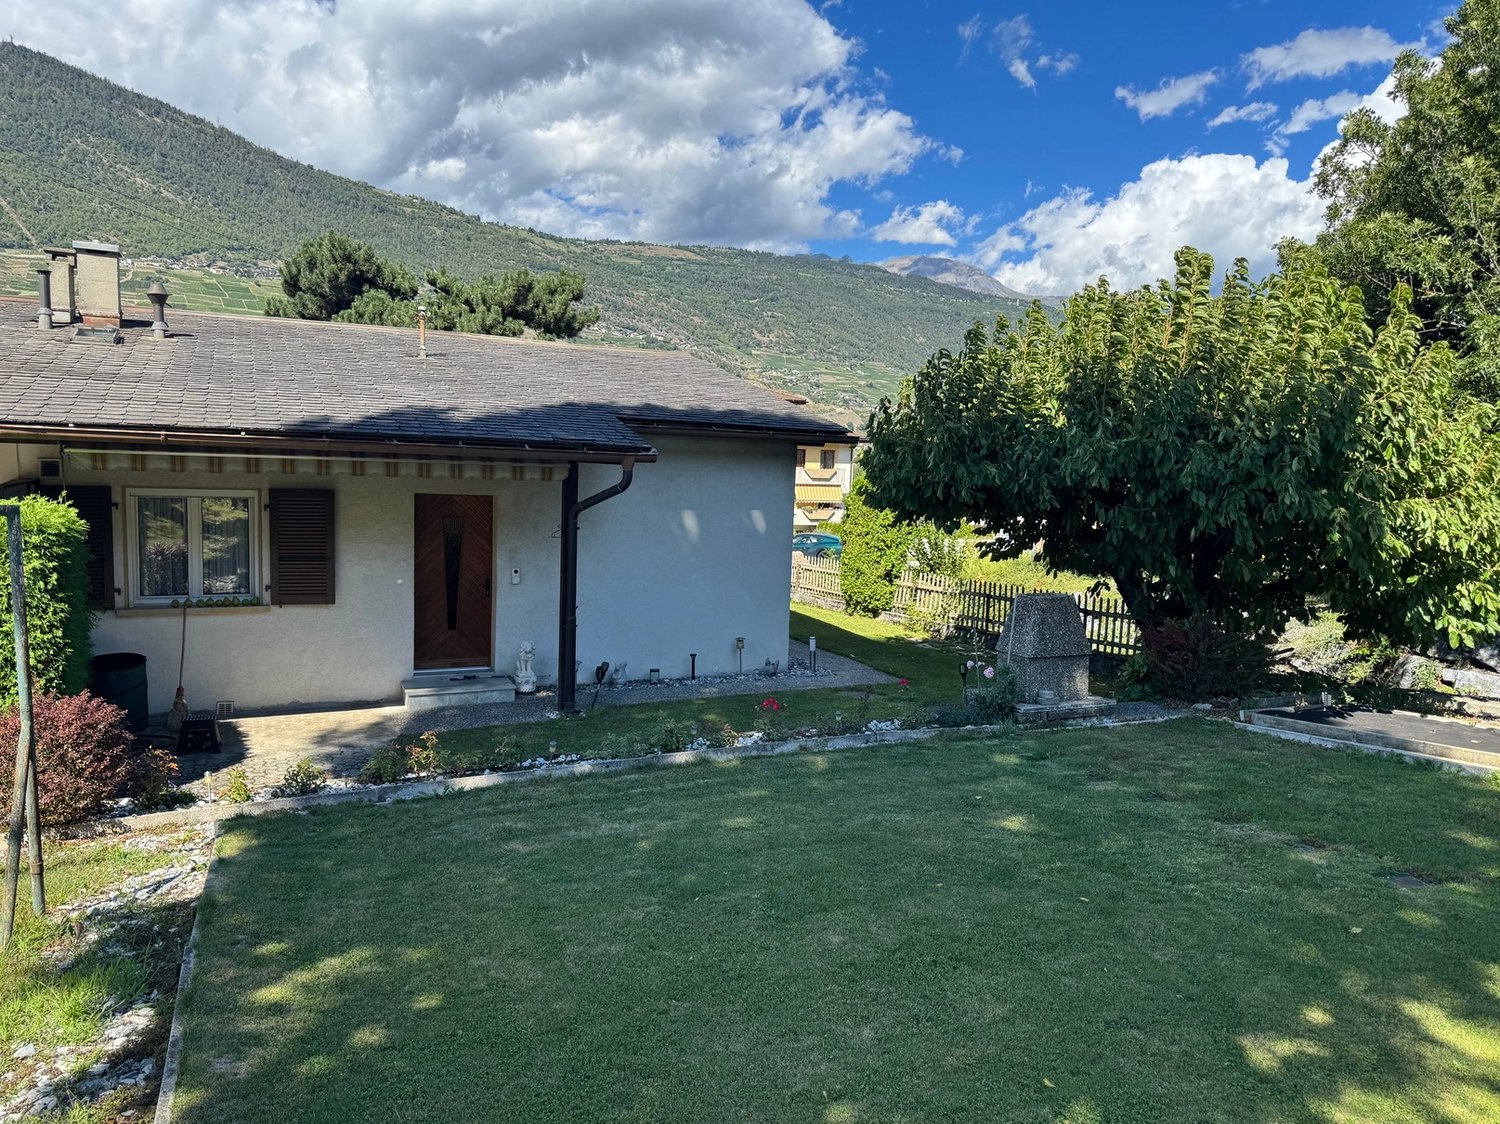
4.5 rooms, 100m², CHF 540,000.–
3979 Grône

Semi-detached villa / 4.5 rooms / Grône / ref. 10262604 / Exclusive

Exclusivity In the heart of Valais, halfway between Sion and Sierre (approximately 12 minutes) Next to the Grône / Loos bus stop (directions to Sierre train station and Sion post office / station) Outdoor spaces well defined from the neighboring house, intimacy preserved Beautiful garden inviting to relaxation, ideal for a family Garage and outdoor parking, immediate proximity to a public parking lot (white zone) Carefully maintained, available immediately Semi-detached villa located in Grône, in the heart of Valais, between Sion and Sierre, approximately 12 minutes from each of these cities. This commune is very dynamic and offers its inhabitants modern infrastructure and a strong social and associative life. This semi-detached villa is located in Pramagnon, the entrance to the commune. All amenities and infrastructure are nearby: shops, services, and public transport, schools (primary and secondary), public swimming pool, cultural hall Recto-Verso, playgrounds and sports fields, Lac de la Corne, Golf Club Sierre, etc. The Grône region is also the starting point for many hiking trails, without forgetting the walks along the Pouta Fontana nature reserve and bike rides in the Rhone plain. This house is very pleasant to live in. The living room opens onto the outside and the parental bedroom onto a small private balcony and then onto the garden. The kitchen has been renovated. The large lawn surrounding the house invites relaxation. This property is ideal for a family. Distribution of the propertyBasement: Basement Renovated basement with table and corner bench, wine cellar, wooden walls, and tile floor Garage with sink and water connection Main level: Entrance hall / central corridor Kitchen with space for a table Living room with access to the outside Parental bedroom with access to the balcony and outside Two children's bedrooms Shower room / bathroom Balcony with access to the garden (North) AmenitiesIndependent access to the house, lighting Small terrace with awning and paved floor (South) Large, tree-lined lawn surrounding the house (flat terrain and gentle slopes) Barbecue area Rock formations, flower bushes Garden shed ParticularitiesFloors made of tiles, real parquet, and laminate Oil heating, radiators Availability: immediate Remarks Complete PDF document and location plan on request Visit only in the presence and with the prior agreement of Swiss-Immobilier.ch No document may be transmitted to third parties without authorization www.swiss-immobilier.ch - Ref. 10262604 Copyright 2026. All rights reserved.

1 / 13
4.5 rooms, 100m², CHF 450,000.–
3979 Grône

Attic - 4.5 rooms - Grône - EXCLUSIVITY - ref. 10264492

Exclusivity In the heart of Valais, halfway between Sion and Sierre Center of the village, immediate proximity to all amenities Beautiful and regular renovations, carefully maintained Attic located in Grône, in the heart of Valais, between Sion and Sierre, approximately 10 minutes from each of these cities. This commune is very dynamic and offers its inhabitants modern infrastructure and a strong social and associative life. In the center of the village, this apartment is located in immediate proximity to all amenities such as shops, public transport, schools (primary and secondary), cultural hall Recto-Verso, playgrounds and sports fields, golf course, etc. This property offers a very warm atmosphere. The living room is bright and opens onto a charming terrace inviting to relaxation. With its three bedrooms and two bathrooms, the accommodation can accommodate a family. It has been regularly renovated with careful finishes. Carefully maintained, it is sold in good condition. Distribution of the propertyEntrance hall / corridor Closed kitchen with table space Bright living room with pellet stove, giving onto terrace (glass door) Parental bedroom with bathroom / shower / radiator / dryer / window (private) Two bedrooms, one with built-in wardrobes and one currently used as an office Bathroom / shower Private laundry room Intimate terrace with awnings, electrical outlet and tiled floor (South ? West) AmenitiesPrivate cellar Possibility to rent a parking space belonging to the commune ParticularitiesFloor coverings made of tiles, parquet and carpet No elevator Individual meters in each apartment Oil heating, radiators Pellet stove in the living room Monthly PPE fees: CHF 405.- Renovations in the apartment over the last five years: Kitchen: induction system Painting: entrance hall, kitchen, living room, bedroom Fitting of a dressing room Laying of parquet in the living room Installation of the pellet stove (CHF 12'000.-) New shower cubicle Terrace: laying of bitumen cardboard, new tiles, replacement of awnings and insulation of the roof slope Renovations in the building: Complete update of the electrical panel Roof, facades and windows redone Availability: to be agreed Remarks Complete PDF file and location plan on request Visit only in the presence and with the prior agreement of Swiss-Immobilier.ch No document may be transmitted to third parties without authorization www.swiss-immobilier.ch - Ref. 10264492 Copyright 2026. All rights reserved.

1 / 10
4.5 rooms, 244m², CHF 180,000.–
3979 Grône

Barn / Building permit in force / Grône / EXCLUSIVITY

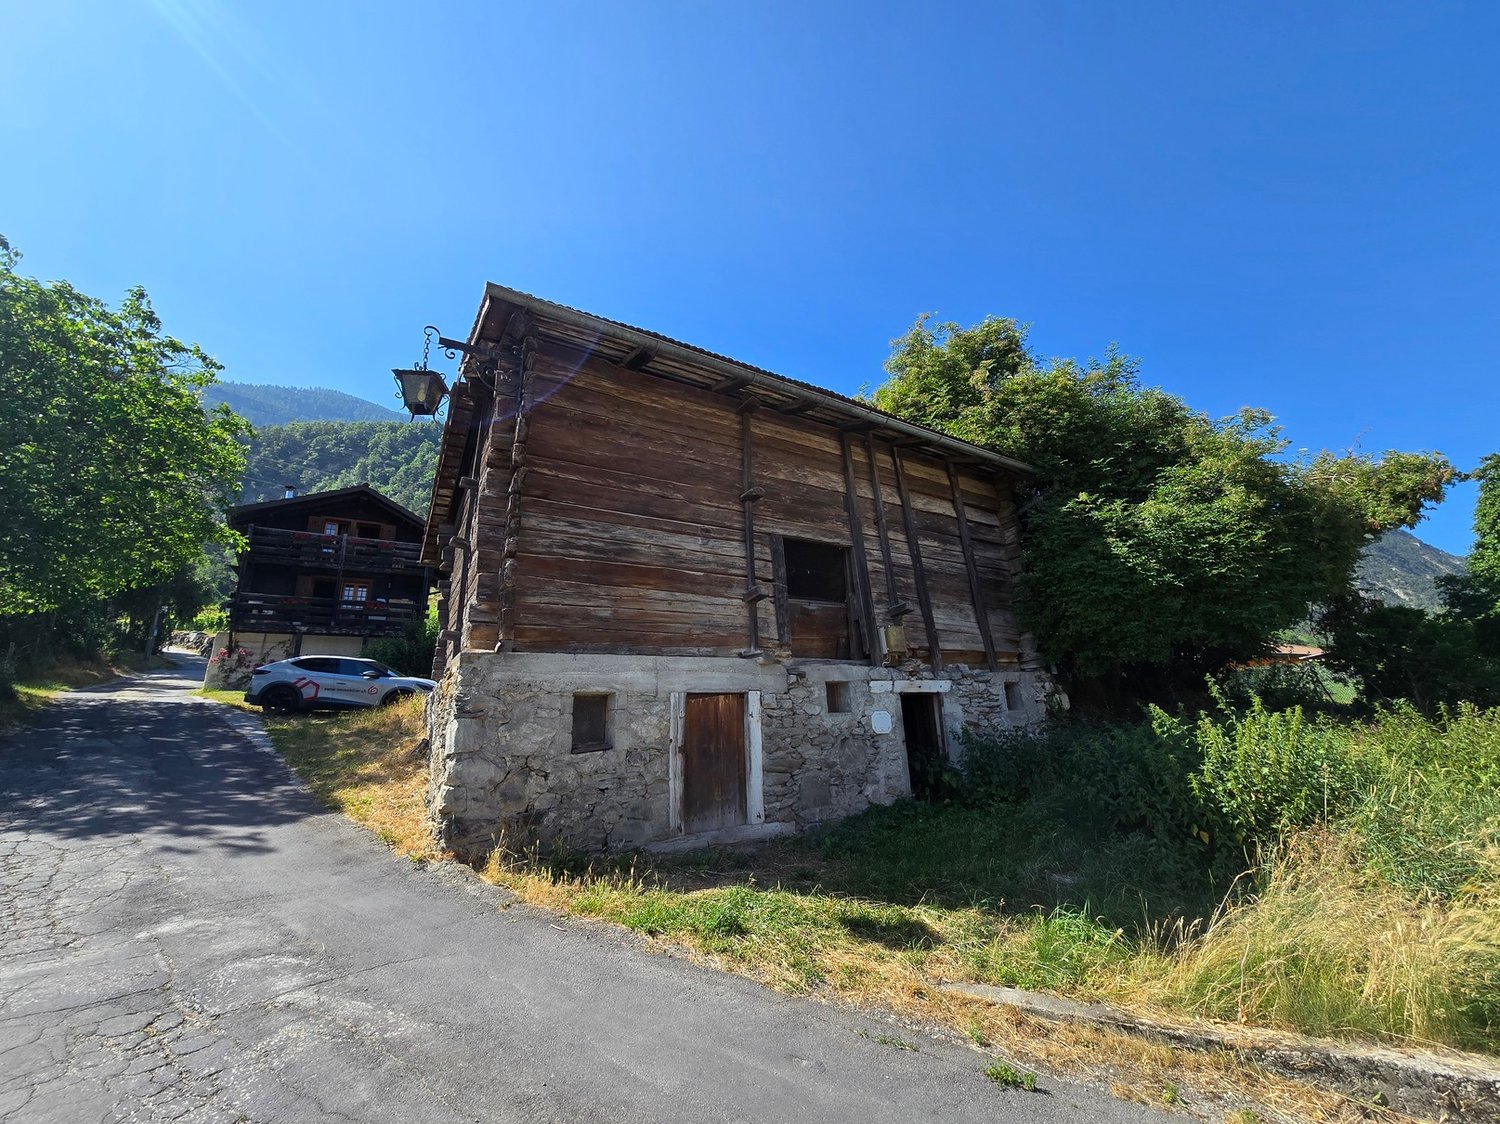
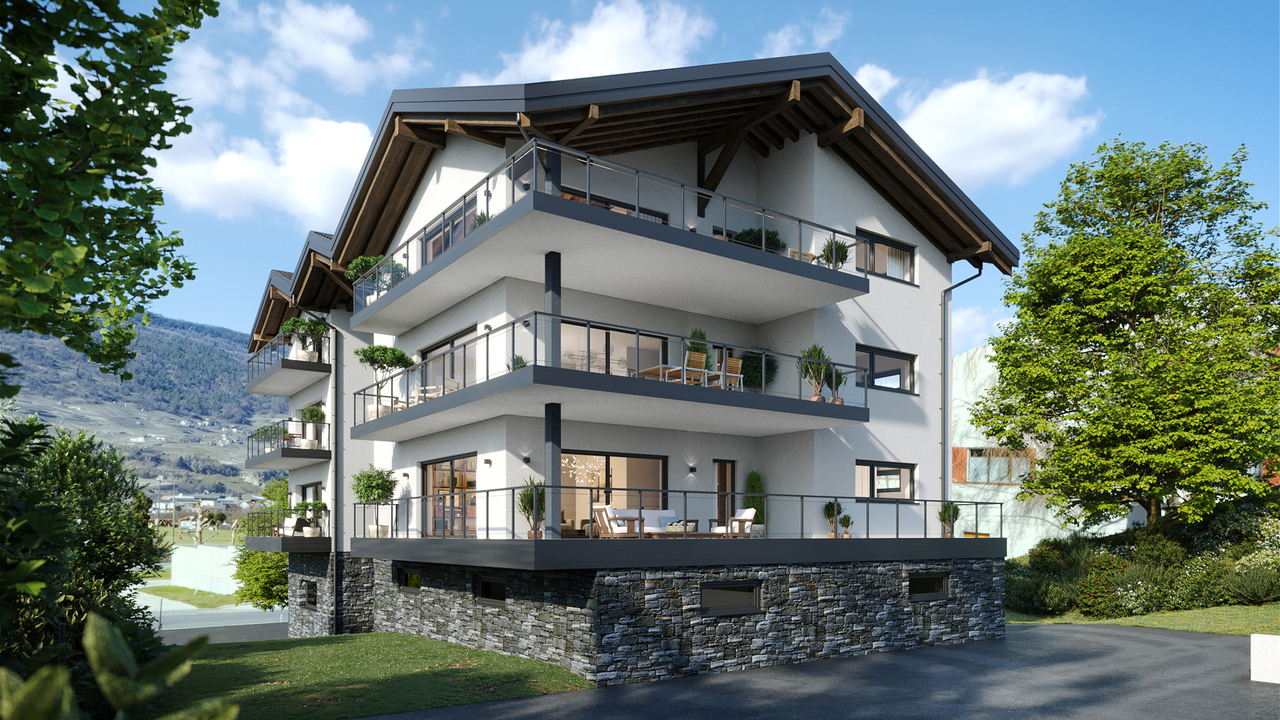
Exclusivity For primary residence Building permit in force Project for a 4.5 room house, lawn, garage, two outdoor parking spaces Barn to be renovated in Grône, in the heart of Valais, between Sion and Sierre, about 10 minutes from each of these cities. This municipality is very dynamic and offers its inhabitants modern infrastructure and a strong social and associative life. This property is located in a peaceful and very green environment, away from main roads and on the edge of a residential area. All amenities such as shops, schools and public transport are nearby. Distribution of the propertyLower ground floor: Laundry room Technical room Garage with access to the interior of the house Upper ground floor: Entrance hall / corridor Open kitchen Dining area Living room Master bedroom with bathroom / shower / sauna, hammam (private) Guest bathroom Upper floor: Central corridor Two bedrooms each with private balcony Bathroom / shower Two balconies AmenitiesLawn Two outdoor parking spaces Garage ParticularitiesRenovation estimate: CHF 550'000.- to CHF 650'000.- depending on the choice of finishes (without the purchase of the barn) 244 m2 floor area 661 m3 volume 266 m2 land area Remarks Complete PDF document and location plan on request Visit only in the presence and with the prior agreement of Swiss-Immobilier.ch No document may be transmitted to third parties without authorization www.swiss-immobilier.ch - Ref. 10253583 Copyright 2026. All rights reserved.

Suggested properties for you based on search results

Other interesting objects