












Grafenort - Properties for sale with Elevator

We recommend expanding your search criteria to get similar results. The current filters didn’t return any matches.

If you don’t want to change your current search criteria, we recommend creating a search alert, so you’ll be notified when matching offers become available.

More objects in your automatically expanded search area
24 results - Radius: + 10km
1 / 17
1.5 rooms35m²CHF 575,000.–
Top
Engelbergerstrasse 41, 6390 Engelberg

1.5 room apartment in Engelberg with garage parking and outdoor parking

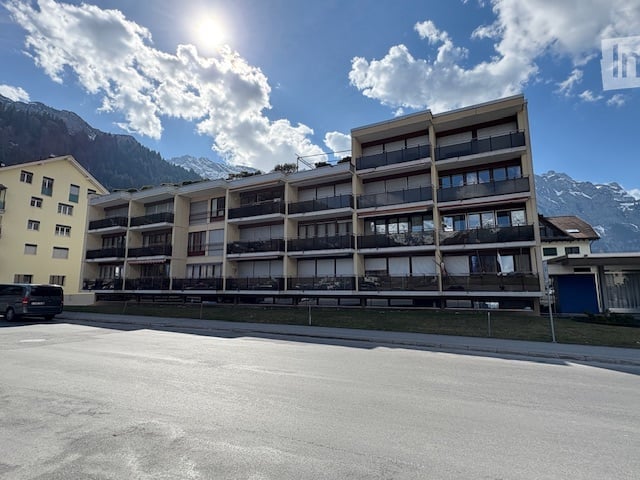
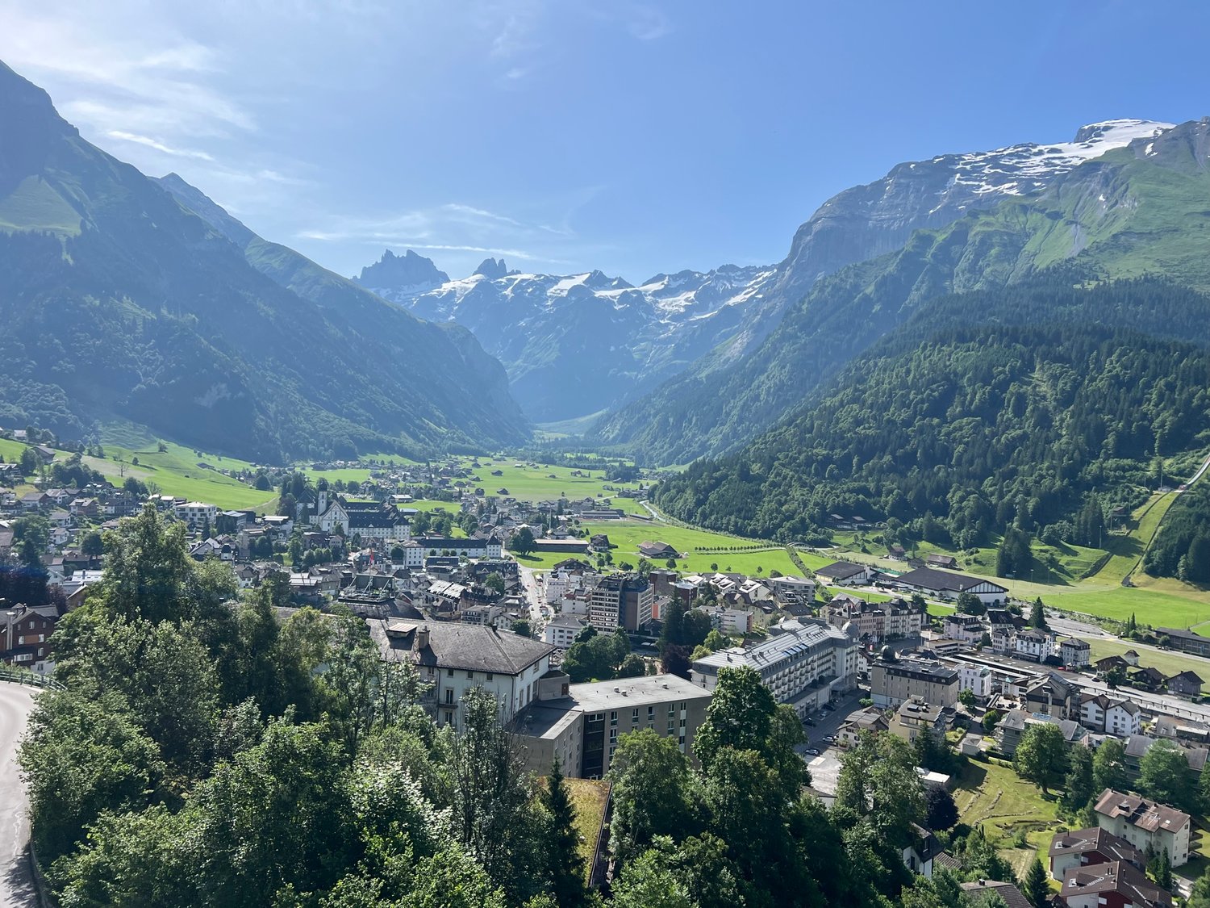
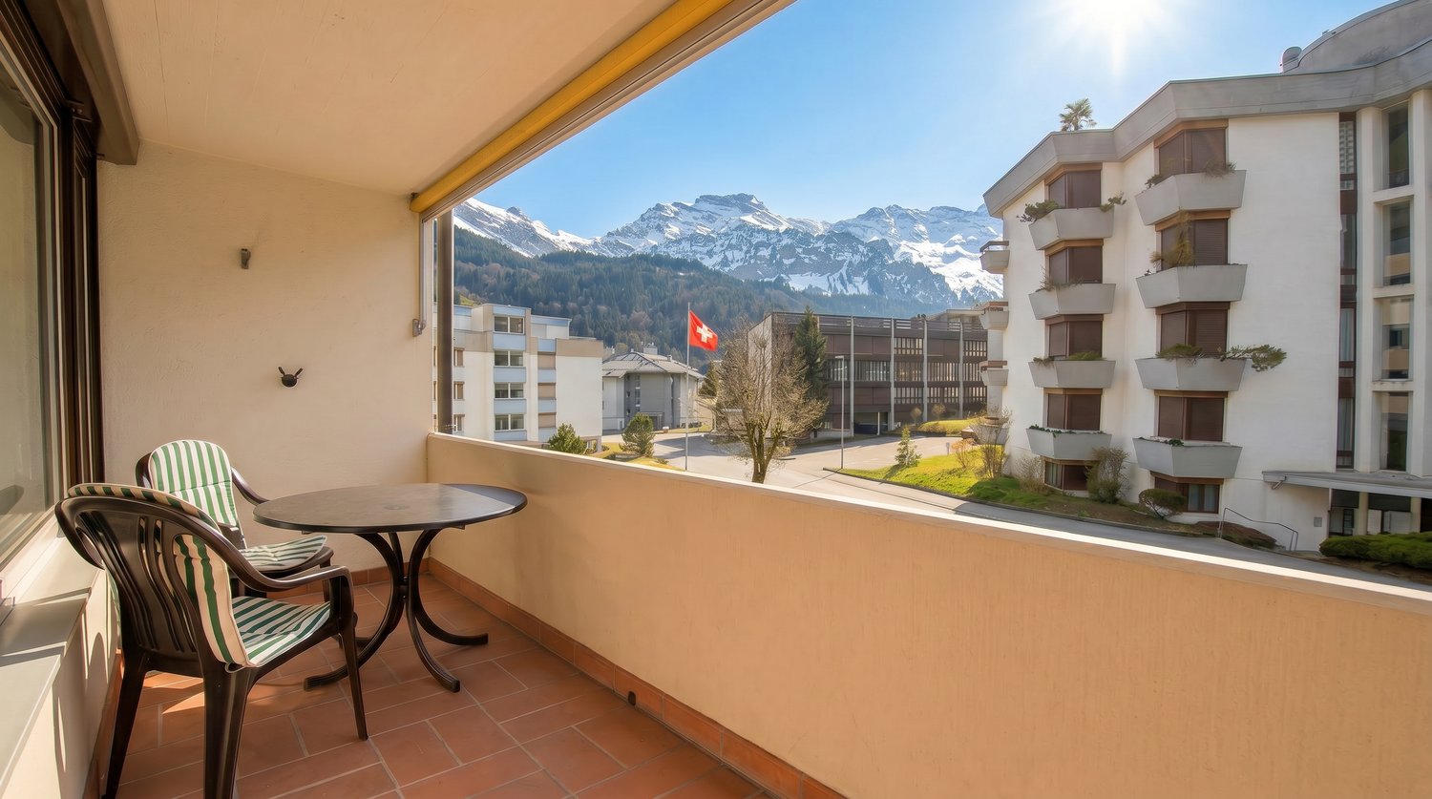
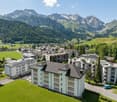
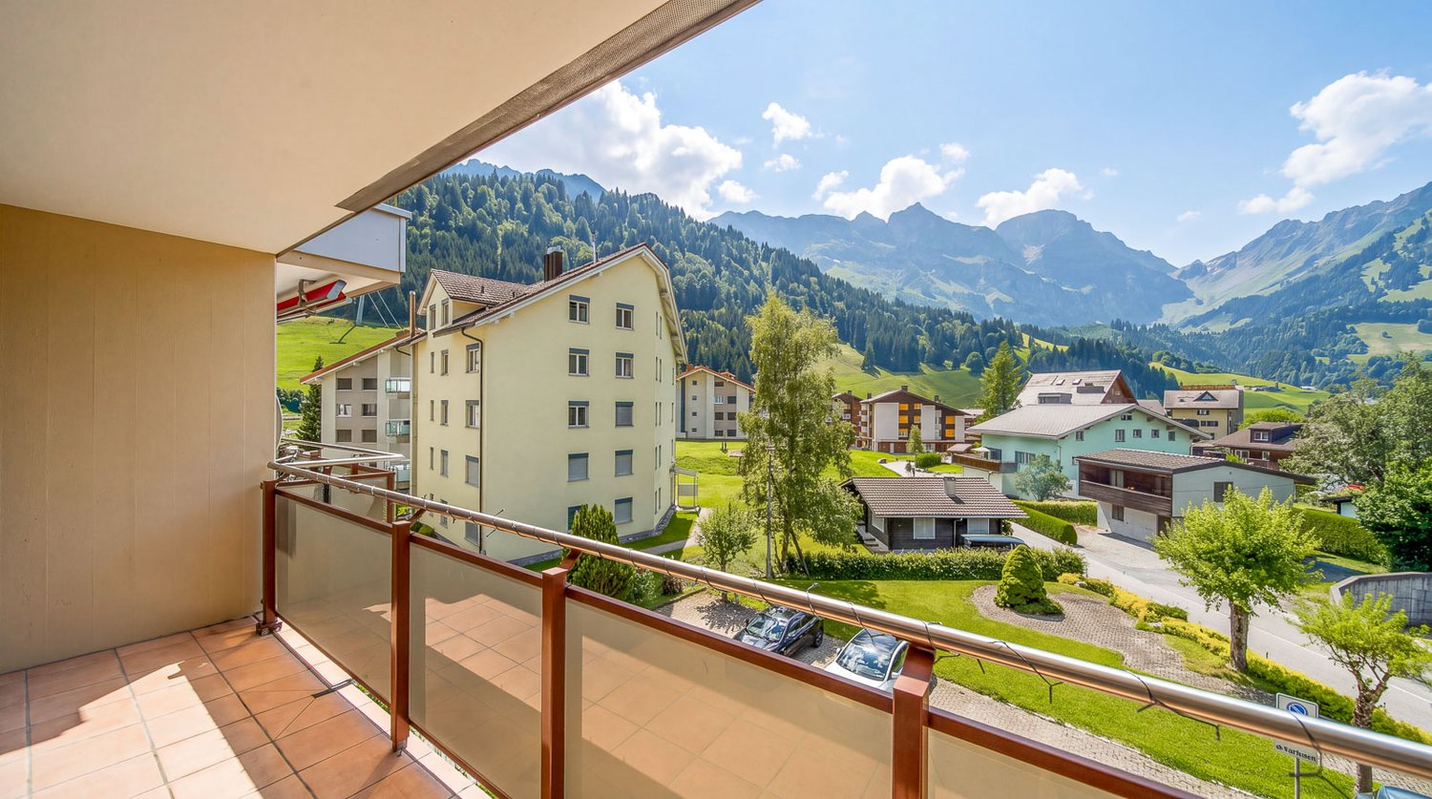
The beautiful Engelberg (1,050 m above sea level) is located in the heart of Switzerland and can be reached quickly by train or car (in 40 minutes from Lucerne). Engelberg offers a lot for those seeking relaxation and sports enthusiasts (skiing, ski touring, biking, golf, tennis, fishing, hiking, climbing, ice skating, swimming, wellness, etc.) in summer and winter (very snow-sure). The cultural and gastronomic offer is also very attractive. Our 1 ½ room apartment (35 m2) is located in an absolutely prime location (2 minutes' walk to the Titlis train, 5 minutes to the train station)Our corner apartment is located in a multi-family house on the 2nd floor and has an entrance area, 1 large room, kitchen, WC/bathroom, and balcony. The apartment is fully furnished (the modern furniture/TV can be taken over if desired)The apartment is completely renovated (except for the WC/bathroom) and in very good condition. From the balcony, you have an unobstructed view of the mountains. The apartment includes 1 parking space in the underground garage and outdoor parking spaces for shared use (with barriers). Other advantages are the private cellar compartment, new ski/ski boot rooms, new entrance area, and staircase, as well as a new elevator. Shared use of the roof terrace/WC is possible. A communal laundry room is also available.The building is in good condition and has been continuously renovated.The apartment is available immediately or by arrangement

Travel time
-
1 / 13
5.5 rooms201m²CHF 2,975,000.–
Schwandstrasse 80, 6390 Engelberg

Living high up with a view, unique and sustainable

If the view of the mountains takes your breath away, the light falls through large windows and calmness connects with style, then you have arrived in your new home! In a unique and unobstructable hillside location high above Engelberg, a retreat awaits you that impresses with sustainable construction, high-quality equipment and exceptional living comfort. The modern duplex maisonette on two floors is located in a stylishly built four-party house that meets the highest standards of technology, environmental awareness and design. The sun-kissed location offers a spectacular panoramic view of the village and the surrounding mountain world, all the way to the majestic Titlis. Generous window fronts, well-thought-out floor plans and finely tuned materials create an atmosphere full of light, width and warmth. Access is direct via the lift, which comfortably takes you to both floors. The spacious living and dining room delights with brightness, magnificent skylights and a breathtaking view. The open kitchen with a separate room is modernly equipped and invites you to cook and enjoy. Two bedrooms, a large bathroom with a bathtub and shower, a separate guest toilet and an extremely spacious entrance with plenty of storage space round off the room offer on this floor. On the top floor, the high-quality living feeling continues. The spacious master bedroom with a dressing room and private balcony conveys a sense of width and security. Two more rooms, a bathroom with a shower and toilet, as well as an additional separate room, create space for individuality and comfort. Numerous technical extras, well-thought-out details and sustainable solutions make this property particularly attractive. You can use it as both a primary and secondary residence. You can also expect: - Dreamlike, quiet location - Unobstructable panoramic view - Secondary residence possible - Sustainable living with geothermal heating - Dreamlike view of the mountains and the village - Top-modern open kitchen with a separate room - Modern bathroom with shower and bathtub - Additional bathroom with shower and toilet - Guest toilet - All rooms with ceramic tile or oak parquet - Many built-in closets - Loxone building automation with iPad and mobile phone - Electric shutters everywhere - Comfort ventilation - Free Cooling System - Triple glazing - Minergie-P - Intercom system with video - Lift with taxi control - Barrier-free living - Separate laundry room with washing tower - Possible second laundry room/basement - Large ventilated rock cellar - Basement for winter equipment (can be used communally) - Bike cellar - Double garage box for CHF 100,000 to purchase Take the opportunity and call us to convince yourself! Do you want to sell your house or apartment and need an evaluation? As a certified member of the Swiss Real Estate Association SMK, we guarantee you a market-based assessment and a free initial consultation for the marketing of your property. Visit us at www.nobilimmo.ch

Travel time
-
1 / 11
  • Parking space
  • Garage
  • View
  • +2
10.5 rooms249m²CHF 2,905,000.–
Stanserstrasse 26, 6374 Buochs

Modern multi-family house with three 3.5-room apartments in Buochs

In a central and sunny location on Stanserstrasse in Buochs, this modern multi-family house with a high standard of construction is for sale as an investment.The property includes three 3.5-room apartments with modern living comfort and stylish material selection, and is convincing not only because of its well-connected location and unobstructed view of the beautiful mountain landscape.Highlights at a glance:- 3 x 3.5-room apartments with well-thought-out floor plans- 1x ground floor apartment, 1x upper floor apartment, 1x attic apartment- Gross living area of 307 m² in total- Net living areas of 59-95 m² per unit- Each apartment with spacious outdoor area, balcony or terrace- High-quality interior design with noble materials and modern home technology- Bright and well-thought-out living areas thanks to large window fronts- Open, elegant kitchens with brand-name appliances and plenty of storage space- Bathrooms with bathtub/shower and stylish fittings- Elevator from the basement to the attic floor- Energy-efficient construction with oil heating system and solar system for hot water preparation- Each apartment with separate garage and outdoor parking space- Attractive and quiet location with excellent public transport and motorway connectionsA home for the discerning - or an investment with a vision.

  • Parking space
  • Garage
  • View
  • +2
Travel time
-
New building
1 / 6
4.5 rooms157m²CHF 1,790,000.–
Lehmatt 27, 6375 Beckenried

The last garden apartment is waiting for you

In a preferred location, the charming new construction project "Lehmatt Seeblick" is being built in Beckenried. This consists of three modern multi-family houses with a total of 15 condominiums.Those who live here also enjoy a unique panorama: here you can enjoy a view of Lake Vierwaldstättersee and the Rigi, the ultimate excursion mountain.After the successful sale of 11 of the total 15 apartments, we present to you the last available 4.5-room garden apartment.This attractive apartment impresses with a spacious, covered seating area of around 60 m² and a garden share of approximately 70 m². Here you can enjoy a unique living experience with a lot of privacy, space to relax and a direct connection to nature.Whether cozy hours with family and friends, relaxed summer evenings or a safe playground for children – this garden apartment offers the ideal combination of comfort, quality of life and freedom.Room layout: • Spacious entrance with wardrobe • 2 rooms à 15.5 m2 and 17.5 m2 • Spacious bedroom 24 m2 and en-suite bathroom with bathtub/shower/WC 9 m2 • Shower/WC • Guest toilet • Laundry room with washing tower • Living/kitchen 56 m2 • Seating area 60 m2 and garden 70 m2 • Hall parking spaces à CHF 40'000.00 • Available summer 2027 • You can co-determine the interior design Would you like the sales documents or a guided tour of the apartment in the raw state? Our sales team looks forward to your contact.

Travel time
-
1 / 6
3.5 rooms105m²CHF 1,320,000.–
Vorderlinden 4, 6374 Buochs

Newly built apartments with a dreamlike lake view

The locationIn the quiet residential area of Vorderlinden in Buochs, this attractive new construction project is being built in a traffic-calmed cul-de-sac. The elevated location offers a dreamlike view of Lake Vierwaldstättersee and provides a daily living feeling with a holiday character.The natural surroundings between the lake and the mountains invite you to various leisure activities. Shopping facilities, schools, and other infrastructure are easily accessible. Thanks to the good connection to Lucerne, as well as to the highway and public transport, you can enjoy the perfect combination of tranquility and accessibility here.The most important"Vorderlinden" comprises a total of 8 condominiums with 2½ to 3½ rooms.All apartments convince with generous, well-thought-out floor plans with practical reduction, bright rooms, and high-quality materials. The interior design can be individually co-designed thanks to defined budgets.An attractively designed outdoor and meeting area, as well as sufficient parking spaces, round off the offer.The financialAttractive prices in a tax-advantaged location: • 2½-room studio: CHF 990,000.- • 3½-room apartments: from CHF 1,320,000.-Parking spaces (indoor parking: CHF 45,000.- and outdoor parking: CHF 28,000.-) can be purchased additionally. The purchase is made from the plan.The specialThis project combines modern architecture, quiet location, and a unique lake view into a sustainable living concept with high quality of life. An interesting opportunity for owner-occupiers and investors.Personal buyer support allows you to individually design your new home, from material selection to execution. Secure your apartment in this exclusive new construction project now.More information can be found on our project page www.buochs.life.

Travel time
-
1 / 5
2.5 rooms72m²CHF 990,000.–
Vorderlinden 4, 6374 Buochs

Your home above Lake Lucerne

The locationIn the quiet residential area of Vorderlinden in Buochs, this attractive new construction project is being built in a traffic-free cul-de-sac. The elevated location offers a dreamy view of Lake Lucerne and provides a daily living feeling with a holiday character.The natural surroundings between the lake and the mountains invite you to various leisure activities. Shopping facilities, schools, and other infrastructure are easily accessible. Thanks to good connections to Lucerne, as well as to the highway and public transport, you can enjoy the perfect combination of peace and accessibility here.The most important thing"Vorderlinden" comprises a total of 8 condominiums with 2½ to 3½ rooms.All apartments convince with generous, well-thought-out floor plans with practical reduction, bright rooms, and high-quality materials. The interior design can be individually designed thanks to defined budgets.An attractively designed outdoor and meeting area, as well as sufficient parking facilities, round off the offer.FinancesAttractive prices in a tax-advantaged location: • 2½-room studio: CHF 990,000.- • 3½-room apartments: from CHF 1,320,000.-Parking spaces (indoor parking: CHF 45,000.- and outdoor parking: CHF 28,000.-) can be purchased additionally. The purchase is made from the plan.The special thingThis project combines modern architecture, quiet location, and a unique lake view into a sustainable living concept with high quality of life. An interesting opportunity for owner-occupiers and investors.Personal buyer support allows you to individually design your new home, from material selection to execution. Secure your apartment in this exclusive new construction project now.More information can be found on our project page www.buochs.life.

Travel time
-
Roger Burch

Roger Burch

1 / 6
Roger Burch

Roger Burch

  • Parking space
  • Balcony / Terrace
  • Elevator
  • +1
4.5 rooms118m²Price on request
Brünigstrasse 70, 6072 Sachseln

Newly built 4.5-room apartment with a dreamy lake and mountain view

In a privileged location in Sachseln, this high-quality newly built 4.5-room apartment awaits you, with approximately 118 m² of living space and a spacious 37.5 m² balcony. Enjoy an unobstructed view of Lake Sarnen and the impressive mountain world, combined with modern construction quality and the highest living comfort.The bright living rooms, the open-design kitchen with a cooking island, noble materials, and the spacious living and dining room create a stylish home to feel good in. Two wet cells, a practical reduction, cellar compartment, and a carport round off the attractive space offer.The sustainable wooden building convinces with a heat pump, photovoltaic system (ZEV), fiber optic connection, and an intelligent Loxone Smart Home system for lighting, shading, heating, and security. The apartment is fully wheelchair accessible and can be easily reached by lift.The quiet and yet central location offers short distances to the train station, shopping facilities, schools, and Lake Sarnen. You can reach Lucerne in about 20 minutes and Zurich in less than an hour.Highlights: 4.5-room new apartment with approximately 118 m² of living space 37.5 m² balcony with an unobstructed lake and mountain view High-quality interior design with open-design kitchen Loxone Smart Home, photovoltaics (ZEV), and heat pump Lift, cellar compartment, and carport Available from October 2026This apartment combines modern living, sustainable construction, and one of the most beautiful residential locations on Lake Sarnen, ideal for all those who value quality, peace, and an exceptional view. Arrange a viewing appointment today or request the detailed sales documentation.

  • Parking space
  • Balcony / Terrace
  • Elevator
  • +1
Travel time
-
1 / 9
3.5 rooms96m²CHF 1,310,000.–
Gässli 1, 6370 Stans

The Village Square Awakens!

Look forward to your neighborhood Warm welcome to the Village Square. In your new home on the historic Village Square, you can expect a unique atmosphere, characterized by active village life, culture, tradition, and charming, culturally historic buildings. Here you can enjoy all the advantages of the Stans city center and benefit from short distances to all amenities. Directly on the Village Square, you will find the similarly named shop with fine, selected, and regional delicacies from the baker, cheesemaker, butcher, and greengrocer. The offer is complemented by a Migros-VOI branch, which offers you a wide range of products for your daily needs. Further shopping opportunities are available in the versatile Länderpark. Your new home Are you looking for a new building in a historic location and in the midst of things? Then this 3½-room apartment at Gässli 1 will delight you. The architecture presents itself as modern, clear, and well-planned. A small, cozy seating area extends the living space outdoors and creates an inviting atmosphere for relaxed hours in the fresh air. The living and dining area as well as the rooms are equipped with high-quality herringbone parquet made of oak in raw wood optics – stylish, warm, and timeless. The elegant kitchen with clear lines blends harmoniously into the room. The heating system is based on district heating and provides a pleasant room climate via underfloor heating. Contact us for further sales documents or to arrange a viewing appointment. Let yourself be impressed... ...by this jewel and feel the special living feeling already when entering.

Travel time
-
1 / 8
  • Balcony / Terrace
  • View
  • Elevator
  • +3
2 rooms36m²CHF 530,000.–
6390 Engelberg

SMALL BUT CHARMING – LOVELY HOLIDAY APARTMENT WITH STUNNING VIEWS

Discover this charming 2-bedroom condo in the idyllictown of Engelberg, surrounded by the impressive Alpine scenery. The apartment, originally built in 1969 and completely renovated in 2006, offers moderncomfort with efficient district heating and a convenient elevator. Let yourself be enchanted by the breathtaking view of the surrounding mountains, whichyou can enjoy either from your own balcony or the communal terrace. The bright living area invites you to relax. Additional rooms such as a basement storage unit, a laundry room, and a bike and ski storage room—ideal for the alpine lifestyle in Engelberg – round out the living space. An indoor parking space is also available for your vehicle.Engelberg is known for its magnificent hiking trails and first-class ski resorts, while also offering a quiet, relaxed lifestyle. Experience the beauty of nature right on your doorstep.Discover this charming 2-bedroom condo in the idyllictown of Engelberg, surrounded by the imposing Alpine scenery. The apartment, originally built in 1969 and completely renovated in 2006, offers moderncomfort with efficient district heating and a convenient elevator. Let yourself be enchanted by the breathtaking view of the surrounding mountains, whichyou can enjoy either from your own balcony or the communal terrace. The bright living area invites you to relax. Additional supporting spaces such as a basement storage area, a laundry room, and a bike and ski storage room—ideal for the alpine lifestyle in Engelberg—round out theamenities. An indoor parking space is also available for your vehicle.Engelberg is known for its magnificent hiking trails and first-class ski resorts, while also offering a quiet, relaxed lifestyle. Experience the beauty of nature right on your doorstep.Interested? For more information, photos, a virtual tour, and viewing options, visit: propertyowner.ch/de/real-estate/26-00313 As a member of the Swiss Landowners Association, you’ll benefit from a free real estate appraisal and gain access to exclusive listings on propertyowner.ch before they’re made public.

  • Balcony / Terrace
  • View
  • Elevator
  • +3
1 / 8
  • Balcony / Terrace
  • View
  • Elevator
  • +3
3.5 rooms101m²CHF 1,240,000.–
6372 Ennetmoos

HIGH-END 3.5-ROOM ATTIC APARTMENT WITH PANORAMIC VIEWS

This like-new 3.5-room penthouse in Ennetmoos offers 101 m² of living space, modern living comfort, and attractive outdoor areas. The apartment impresses with bright rooms, high-quality amenities, and a quiet yet central location near Stans and Lucerne.The open living and dining area forms the center of the apartment. The impressive ceiling height creates a spacious living experience, while the direct access to two sunny terraces pleasantly extends the living space outdoors.The modern, open kitchen is fully equipped and features a cooking island, an induction cooktop, an oven/steamer combination, and a granite countertop. It thus combines functionality with a contemporary living concept.The wet areas are designed to a high standard and include aen suite bathroom as well as a separate shower/toilet. A washing machine and dryer located directly in the apartment provide additional comfort.A special bonus is the exclusive passenger elevator, which leads directly to the penthouse. Practical ancillary spaces such as a craft room, basement, and bike storage round out the living space.The outdoor areas are also impressive: two spacious terraces measuring 24 m² and 19 m² as well as a 3 m² balcony next to the bedroom offer various opportunities for relaxing outdoors.The location is convenient for everyday life and close to nature at the same time. Lake Alpnacher invites you to walks, while shopping and restaurants in Stans are about five minutes by car. The bus stop is right outside the front door.This like-new 3.5-room penthouse in Ennetmoos offers 101 m² of living space, modern living comfort, and attractive outdoor areas. The apartment impresses with bright rooms, high-quality amenities, and a quiet yet central location near Stans and Lucerne.The open living and dining area forms the center of the apartment. The impressive ceiling height creates a spacious living experience, while the direct access to two sunny terraces pleasantly extends the living space outdoors.The modern, open kitchen is fully equipped and features a cooking island, an induction cooktop, an oven/steamer combination, and a granite countertop. It thus combines functionality with a contemporary living concept.The wet areas are designed to a high standard and include aen suite bathroom as well as a separate shower/toilet. A washer and dryer located right in the apartment provide additional convenience.A special bonus is the exclusive passenger elevator, which leads directly to the penthouse. Practical ancillary spaces such as a craft room, basement, and bike storage round out the living space.The outdoor areas are also impressive: two spacious terraces measuring 24 m² and 19 m² as well as a 3 m² balcony next to the bedroom offer various opportunities for relaxing outdoors.The location is convenient for everyday life and close to nature at the same time. Lake Alpnacher invites you to walks, while shopping and restaurants in Stans are about five minutes by car. The bus stop is right in front of the front door.Interested? For more information, photos, a virtual tour, and viewing options, visit: propertyowner.ch/de/real-estate/26-00210 As a member of the Swiss Landowners Association, you’ll benefit from a free real estate appraisal and gain access to exclusive listings on propertyowner.ch before they’re published to the public.

  • Balcony / Terrace
  • View
  • Elevator
  • +3
1 / 2
4.5 rooms135m²CHF 1,880,000.–
Auf Anfrage 1, 6370 Oberdorf NW

Modern living with a view and the highest comfort

This high-quality property combines modern design, generous space and high-quality equipment. Light-filled rooms, noble materials and a well-thought-out floor plan create a home that meets the highest living standards.The arrival already convinces: With the passenger elevator, you can easily reach your private entrance from the underground garage or the house entrance. This exclusive access offers maximum privacy and barrier-free comfort.The openly designed living and dining area is the heart of the apartment. Generous window fronts provide plenty of daylight and create a inviting atmosphere. The modern kitchen with cooking island, high-quality appliances and elegant granite countertop blends harmoniously into the living area and invites you to cook and enjoy together. From here, you can directly access the sunny terrace with a wonderful view of the surrounding mountains.Three spacious bedrooms offer versatile usage options. The master bedroom has a stylish en-suite bathroom, while a second bathroom with shower provides additional comfort for family and guests. A private laundry room, practical built-in closets, a basement compartment and a approximately 6 m² large storage room with window complete the well-thought-out room offer.This ImmoSky offer provides you with the following *additional performance*:+ Generous living and dining area with plenty of daylight+ Modern kitchen+ Sunny terrace with beautiful mountain view+ Two high-quality bathrooms+ Private laundry room in the apartment+ Basement compartment and practical built-in closets+ Generous garageLet yourself be convinced by this extraordinary property and arrange your personal viewing appointment today.

New building
1 / 6
4.5 rooms122m²CHF 1,680,000.–
Rosenweg 2+4, 6362 Stansstad

Construction started! Stylish 4.5-room apartments

A great place to livePearl among the historic communities of Lake Lucerne: This is what Stansstad, idyllically nestled between the Bürgenberg and the Pilatus, is also called. Here, at Rosenweg 2 and 4, in a quiet residential area not far from Lake Alpnach and in a well-sunny location, nine spacious condominiums are being built, spread over three floors and with their own parking garage. A carefully selected home for people with a demand for design, urban comfort, and the desire to spend time quickly and uncomplicatedly in the beneficial nature. The attractive location near the lake and the carefully designed outdoor spaces make hearts beat faster, while quality and durability shape the design and construction of the apartments. These convince with high comfort, intelligent floor plans, design-oriented equipment, and sustainable energy supply.The move-in date for the apartments is planned for spring 2028.Your new home?The apartments at Rosenweg 2-4 are like their namesake, the rose - elegant and with a lot of character. Discover stylish living in an environment that suits your life and design the equipment according to your taste. The 3.5- and 4.5-room apartments convince with well-thought-out floor plans and high-quality equipment. Numerous built-in closets support the structure and contribute to a airy living feeling, while the balcony or garden invite you to spend relaxed hours under the open sky. The building, with clear lines and built in high architectural quality, houses a total of nine garden or floor apartments and a parking garage.Let yourself be inspired......by elegant living with a high standard of construction.

Travel time
-
1 / 8
5.5 rooms193m²CHF 2,750,000.–
Wilerstrasse, 6060 Sarnen

Exclusive 5½-room terrace apartment – SEELAUBE, Sarnen

In a privileged location in Sarnen OW, just a few steps from Lake Sarnen, this exclusive 5½-room new apartment is being built on the 1st floor of the Seelaube Sarnen residential project – a home for people with the highest demands on location, architecture, and quality.The apartment offers 192.5 m² of living space, a spacious living and dining area with large window fronts, as well as a high-quality, timelessly elegant finish. The private, covered outdoor area and the view of the lake and mountains underline the exclusive character of this property.The quiet, sunny location and the tax-advantaged residence in the canton of Obwalden, with excellent accessibility to all major Swiss cities, round off this exceptional offer.At a glance • Exclusive 5½-room new apartment with an impressive 192.5 m² of living space • Spacious living and dining area • High-quality finish (individually designable) • Private outdoor area (garden or balcony) • Sustainable, forward-looking construction method • Quiet, sunny location near Lake Sarnen • Tax-advantaged residence in the canton of Obwalden • Central location in the heart of Switzerland This 5½-room apartment combines generosity, tranquility, and exclusivity in one of the most sought-after residential areas in Obwalden – a home with lasting value and exceptional quality of life.Contact us for more information or a personal consultation.

Travel time
-
1 / 8
3.5 rooms112m²CHF 1,550,000.–
Wilerstrasse, 6060 Sarnen

Exclusive new apartment – SEELAUBE, Sarnen

In a privileged location in Sarnen OW, just a few steps from Lake Sarnen, this exclusive 3.5-room new apartment is being built on the 1st floor of the Seelaube Sarnen residential project – a home for people with the highest demands on location, architecture, and quality.The apartment offers 111.5 m² of living space, a spacious living and dining area with large window fronts, as well as a high-quality, timelessly elegant finish. The private loggia and the covered terrace with a view of the lake and mountains underline the exclusive character of this property.The quiet, sunny location and the tax-advantaged residence in the canton of Obwalden, with excellent accessibility to all major Swiss cities, round off this exceptional offer.At a glance • Exclusive 3.5-room new apartment on 111.5 m² of living space • Bright living and dining area • High-quality finish (individually designable) • Private outdoor area loggia - terrace • Sustainable, forward-looking construction method • Quiet, sunny location near Lake Sarnen • Tax-advantaged residence in the canton of Obwalden • Central location in the heart of Switzerland This 3.5-room apartment combines generosity, tranquility, and exclusivity in one of the most sought-after residential areas in Obwalden – a home with lasting value and exceptional quality of life.Contact us for more information or a personal consultation and secure your loge seat on Lake Sarnen.

Travel time
-

Other interesting objects