Goumoens-le-Jux - Properties for sale

We recommend expanding your search criteria to get similar results. The current filters didn’t return any matches.

If you don’t want to change your current search criteria, we recommend creating a search alert, so you’ll be notified when matching offers become available.

More objects in your automatically expanded search area
98 results - Radius: + 10km
1 / 13
  • Parking space
  • Balcony / Terrace
  • Garage
4 rooms, 238m², CHF 1,790,000.–
Top
Boussens, 1034 Boussens

Contemporary villa with independent studio at the gates of Lausanne

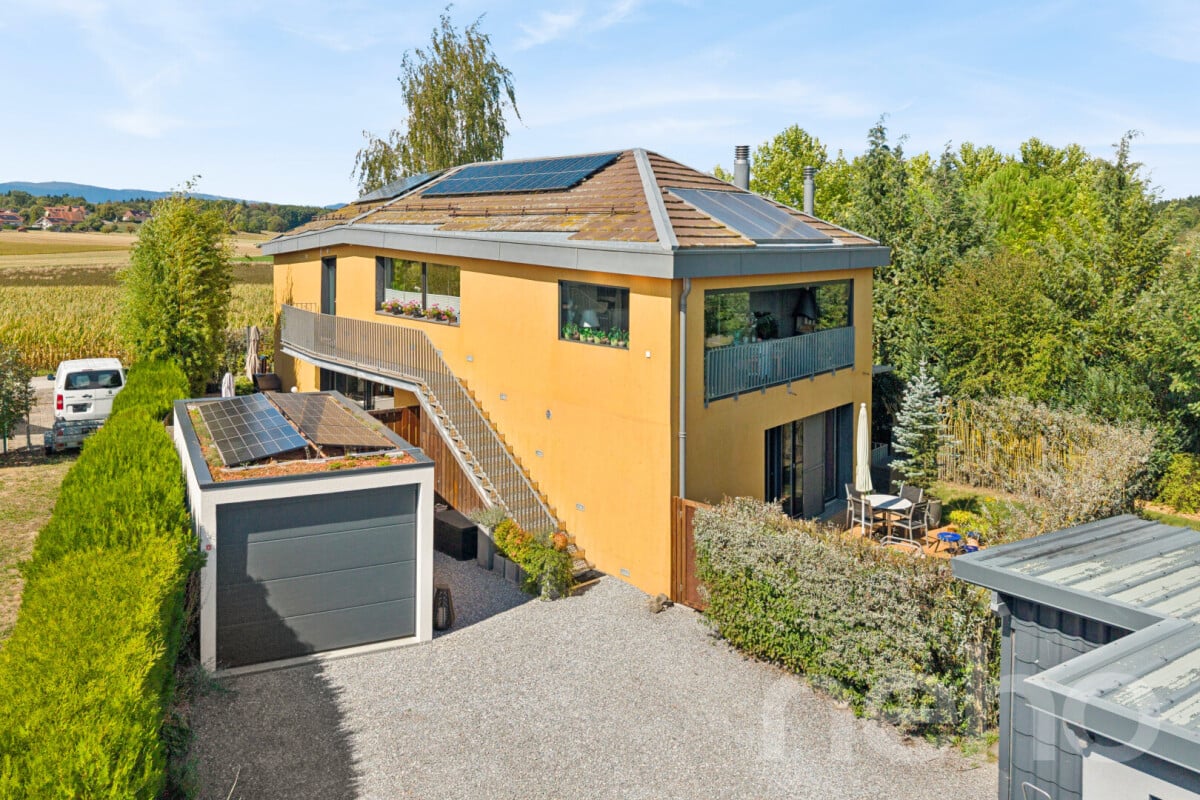
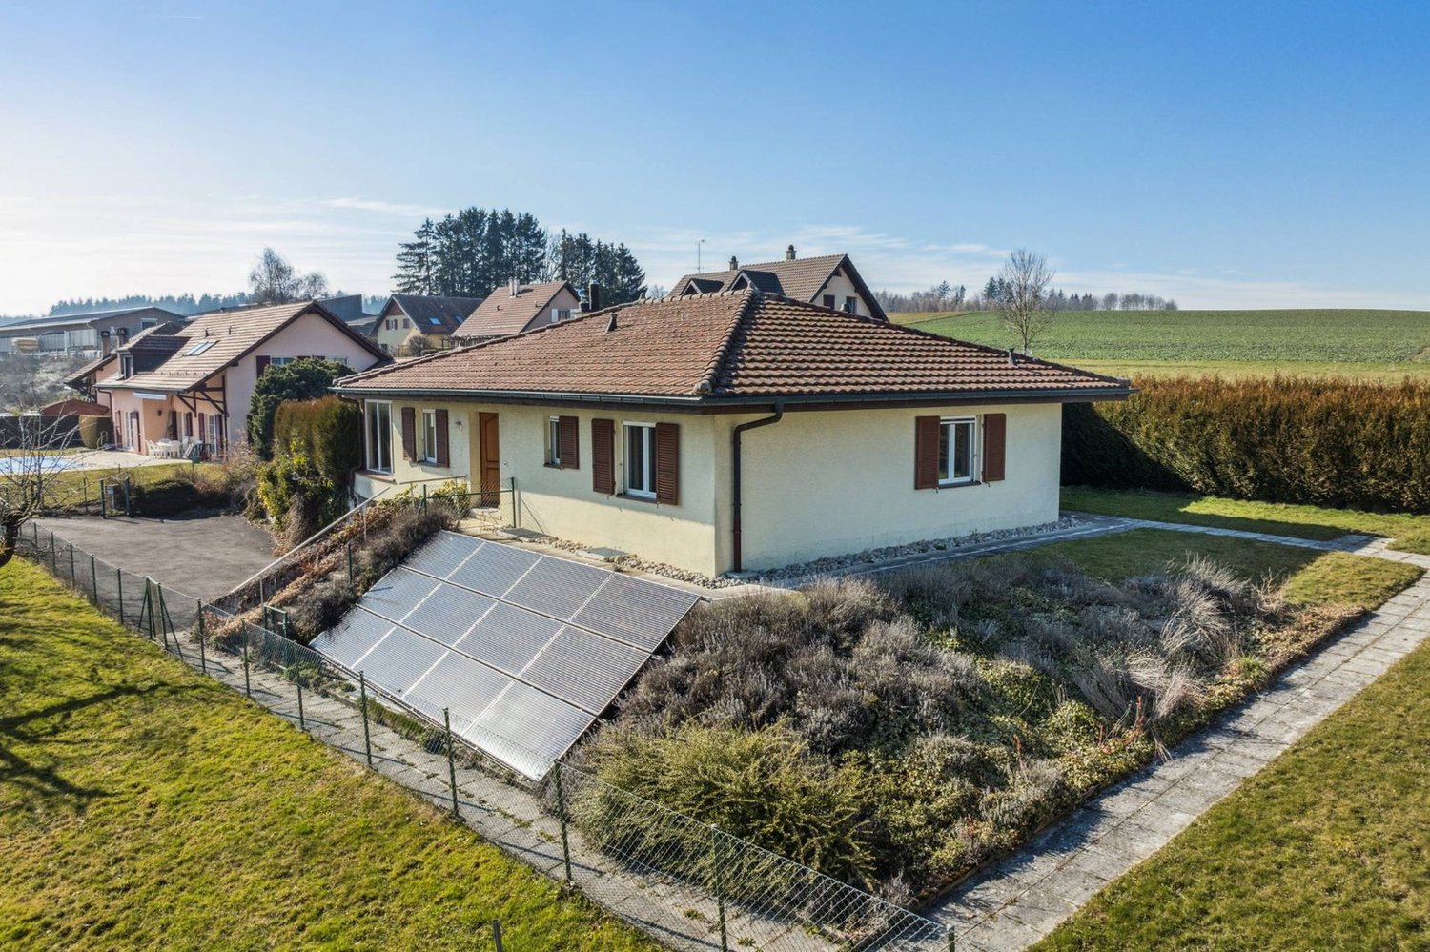
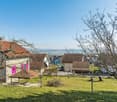
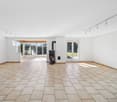
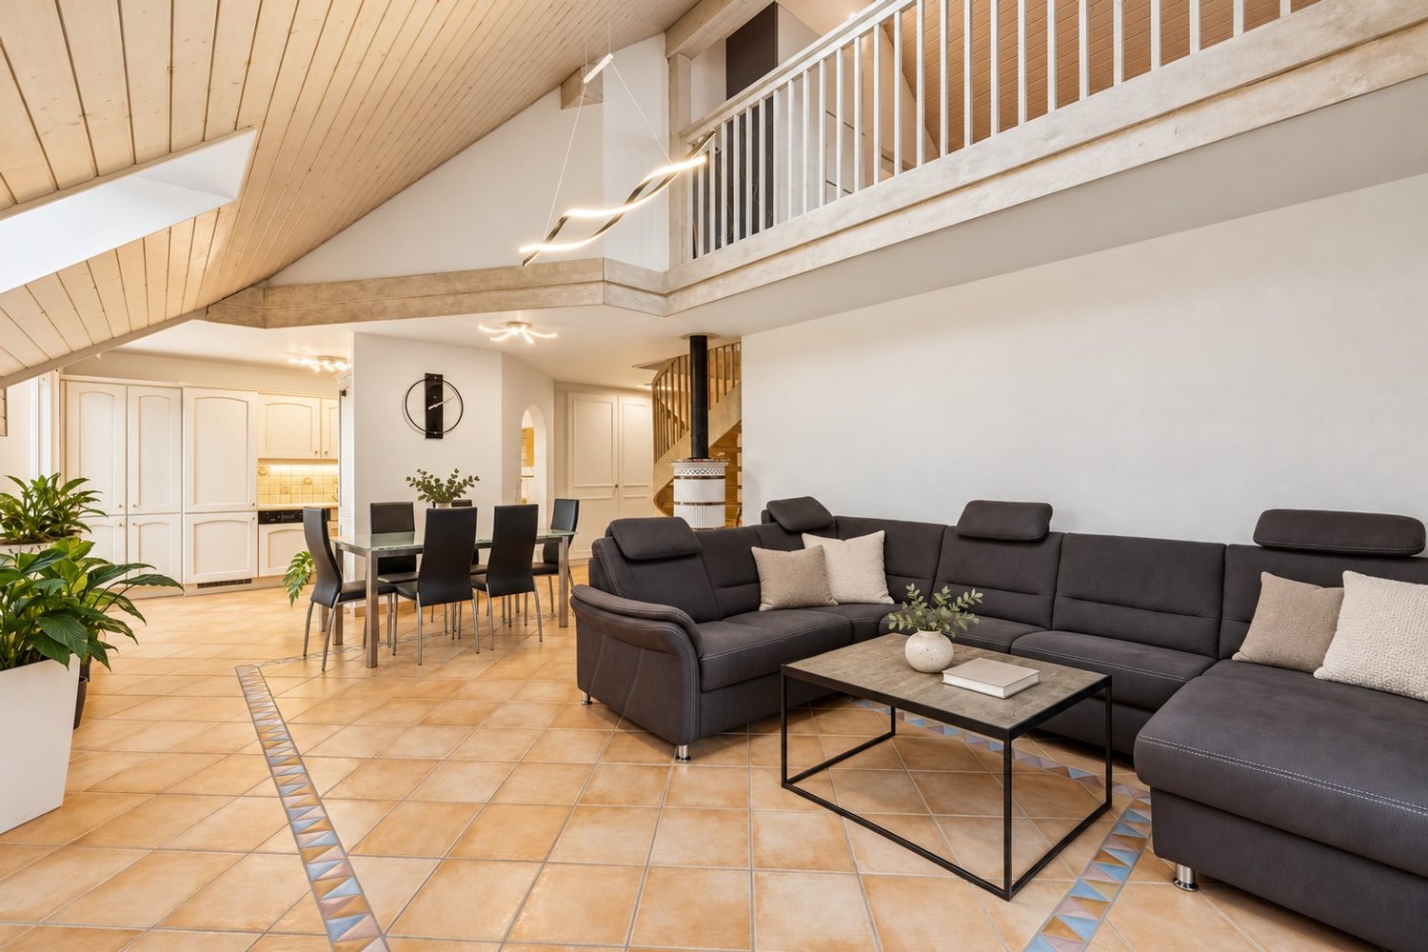
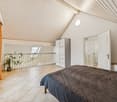
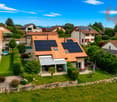
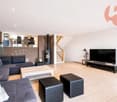
In Boussens, just 15 minutes from Lausanne, this architect's house benefits from a privileged location, calm, on the edge of an agricultural area and sheltered from views. Designed to fully enjoy natural light, it offers generous open spaces overlooking a tree-lined garden and more than 110 m² of terraces. A true place of life and conviviality, the property offers rare amenities: jacuzzi, loggia with stove, fireplace, carnotzet, independent studio and outdoor spaces with multiple atmospheres. The current configuration prioritizes large open spaces, but the structure of the house easily allows the creation of three additional rooms and an office without major modifications, thus bringing the villa to 5 rooms. Its independent studio can accommodate family and friends, generate rental income or be integrated into the housing to create a vast parental suite. Built with care and benefiting from excellent energy performance thanks to its pellet heating and solar thermal and photovoltaic installations, this property combines comfort, sustainability and quality of life. Finally, parking is particularly generous: three garage spaces, one of which is equipped with an electric vehicle charging point, as well as six outdoor spaces. A rare address for those seeking a unique, spacious and nature-oriented property, calm and at the gates of Lausanne.Exact address available after registration on neho.ch.DO YOU WANT TO VISIT? PLEASE REGISTER FIRST: https://neho.ch/b/1034-26-2

  • Parking space
  • Balcony / Terrace
  • Garage
1 / 6
  • Parking space
  • Balcony / Terrace
4.5 rooms, 118m², CHF 1,350,000.–
Top
1304 Cossonay-Ville

Individual and excavated on a large plot

In Cossonay-Ville, let yourself be seduced by this charming individual villa with 4.5 rooms, ideally located in a preferred residential area on a beautiful plot of 1,067 m². Thanks to its excellent exposure, it is bathed in light and offers a pleasant and privileged living environment. Fully excavated, it has a large basement offering many additional spaces. Its generous garden, a real asset of the property, invites relaxation and convivial moments with family or friends. With its beautiful potential for renovation and personalization, this villa represents a great opportunity to create the house of your dreams.This offer from BETTERHOMES is characterized by the following advantages: - individual villa in a preferred residential area- beautiful plot of 1,067 m²- fully excavated with a large basement- excellent exposure and sunlight- pleasant and functional interior spaces- large garden ideal for families- covered terrace and balcony on the upper floor- good potential for renovation and personalization- proximity to schools, shops, and public transportation- privileged location just a few minutes from the center of Cossonay- etc., etc., etc. ...Interested? Contact us for a non-binding visit - an online visit is also possible!Nothing that matches your expectations? You will find over 2,000 other objects on: www.betterhomes.ch - The Swiss specialist for real estate transactions.Do you have a property to market?Take advantage of our expertise: https://www.betterhomes.ch/en/benefitDo you want to know the value of your property?Discover its value now with our free, non-binding, and immediate estimate!https://www.betterhomes.ch/en/knowledge/estimationMore detailsLocation: in a residential area Building condition: house in its condition with possibility of renovation Bathrooms: 2 (1x guest toilet / sink, 1x shower / WC / sink)Heating system: electric Public transport: bus, 150 m School: Collègue des Chavannes, 600 m Shops: Migros, 800 m

  • Parking space
  • Balcony / Terrace
Vittorio Ackermann

Vittorio Ackermann

1 / 13
Vittorio Ackermann

Vittorio Ackermann

  • Parking space
  • Elevator
  • Child-friendly
  • +1
4.5 rooms, 95m², CHF 1,170,000.–
Route d'Yverdon 2, 1033 Cheseaux-sur-Lausanne

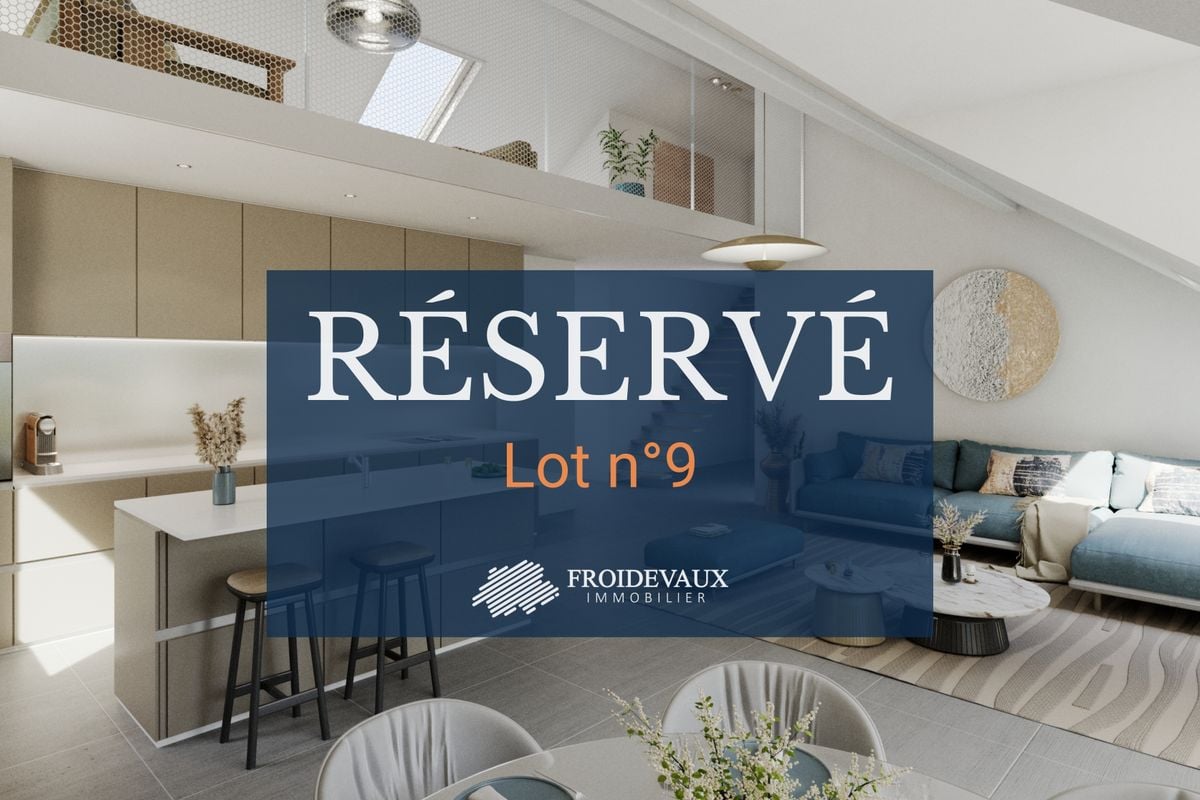
Lot n9 - New 4.5-room apartment + mezzanine in the heart of Cheseaux-sur-Lausanne

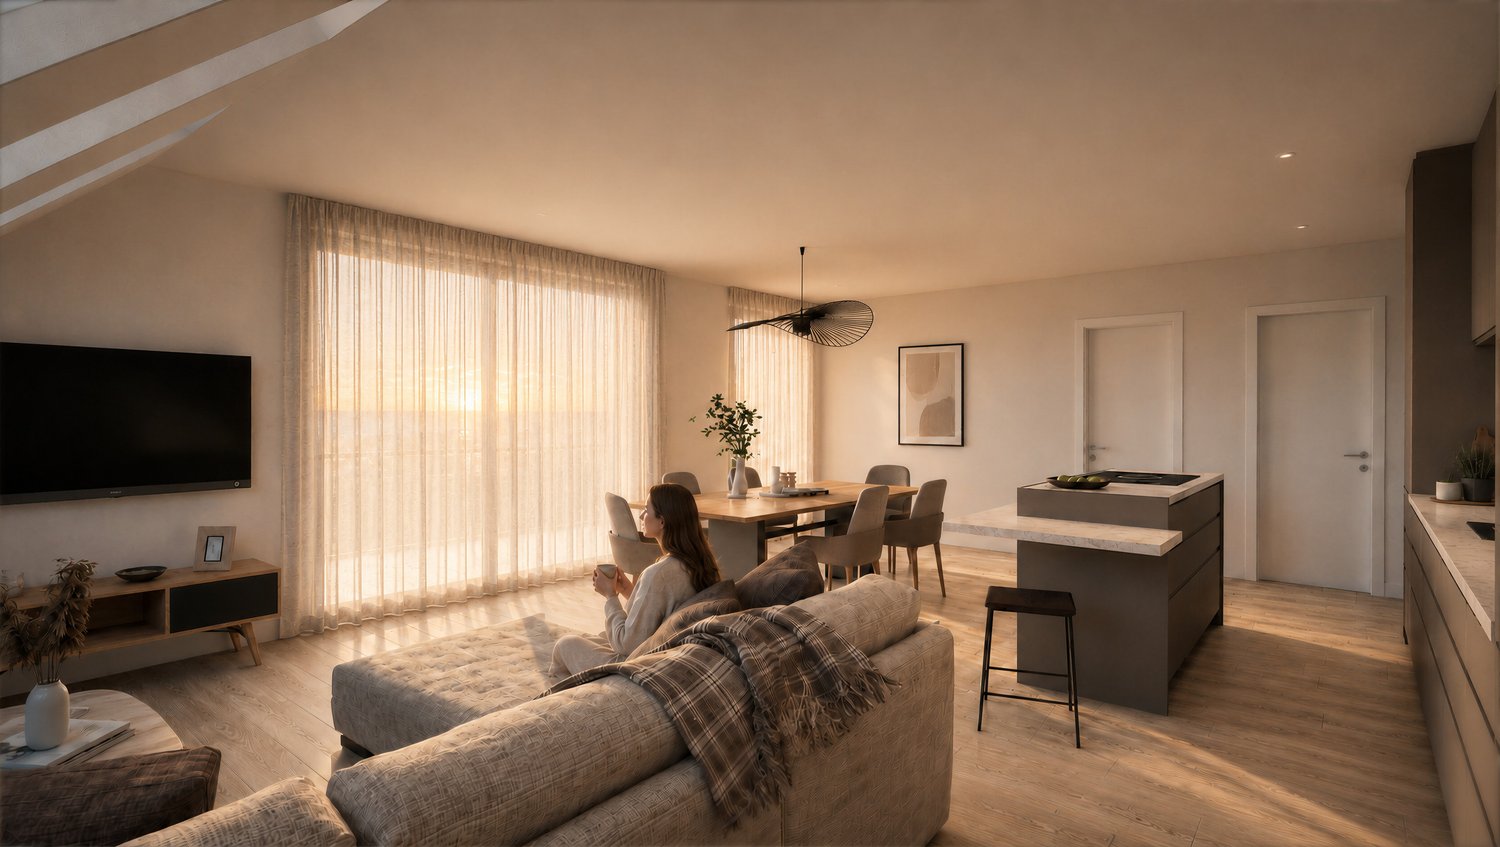
AN EXCLUSIVITY FROIDEVAUX IMMOBILIER SA!https://residence-oria.ch/Discover this beautiful new 4.5-room apartment + mezzanine with a living area of 118.5 m2, located on the 2nd floor of the Oria Residence at Route d'Yverdon 2 in Cheseaux-sur-Lausanne.The apartment offers a modern and functional design, with pleasant and carefully thought-out spaces, as well as a terrace of 18.9 m² and a mezzanine of 27.4 m² that harmoniously complement the living areas.Features: • Living area: 95 m² • Sales area: 118.5 m² • Terrace: 18.9 m² • Mezzanine: 27.4 m² • Location: 2nd floor • 4.5 rooms, including 3 bedrooms • 1 shower room in the parental bedroom and 1 bathroom with washing column • Orientation: east • New construction • Key handover planned for: summer 2028 • Geothermal heat pump • Sales price: CHF 1'170'000.- • Outdoor parking space: CHF 25'000.- extra A new apartment with spacious roomsThe apartment is designed to offer optimal living comfort, with a functional layout and pleasant interior spaces. The mezzanine of 27.4 m² provides an additional space and allows you to fully enjoy the apartment's volumes.The terrace of 18.9 m² is a true extension of the living space and offers a pleasant outdoor area to enjoy the beautiful days.The presence of 3 bedrooms, including one with its own shower room, as well as a bathroom with washing column, offers comfort and functionality in daily life.The quality of a new building allows you to benefit from current standards in terms of comfort, quality, and energy efficiency. The orientation also allows you to enjoy beautiful natural light throughout the day.A high-performance energy technologyThe Oria Residence is equipped with a geothermal heat pump, which exploits the natural heat present in the subsoil.This technology uses renewable energy and allows you to limit dependence on fossil fuels, while offering a high-performance and sustainable solution. It contributes to a controlled energy consumption and potentially reduced operating costs in the long term.A privileged locationThe Oria Residence benefits from a strategic location, in the heart of Cheseaux-sur-Lausanne, in close proximity to shops, services, schools, and public transportation.Points of interest: • LEB station: approx. 230 m (Lausanne in 15 minutes) • Bus 54: approx. 200 m (Renens station in 20 minutes) • La Galipette kindergarten: approx. 50 m • Marais-Billet college: approx. 180 m • La Plantaz primary school: approx. 300 m • Chamberonne primary and secondary school: approx. 450 m • Shops (Coop, butcher, bakery, pharmacy, bank): approx. 50 m • A9 Lausanne-Blécherette highway entrance: approx. 5 km • A1 Cossonay highway entrance: approx. 5 km A beautiful opportunity in new constructionWith its 118.5 m² sales area, its mezzanine of 27.4 m², its terrace of 18.9 m², its 3 bedrooms, its shower room in the parental bedroom, its bathroom with washing column, its location on the 2nd floor, this apartment offers a modern and comfortable living space.The Oria Residence thus offers a beautiful opportunity to acquire a new 4.5-room apartment with mezzanine, ideally located in the heart of Cheseaux-sur-Lausanne, with a key handover planned for summer 2028.

  • Parking space
  • Elevator
  • Child-friendly
  • +1
Travel time
-
Alec Byrde

Alec Byrde

1 / 13
Alec Byrde

Alec Byrde

  • Parking space
  • Balcony / Terrace
  • Garage
  • +2
4.5 rooms, 150m², CHF 1,300,000.–
Chemin du Jura 18, 1055 Froideville

House to renovate with potential for expansion on a vast wooded plot!

Full file available upon requestLocated on a plot of nearly 1200 m² in a quiet residential area (cul-de-sac), this property offers significant renovation and extension prospects.In brief : • Surface : habitable approx. 150 m², useful approx. 200 m² • 5.5 rooms : immense living room, 4 bedrooms • Orientation : southwest, optimal sunlight • Environment : peaceful cul-de-sac, close to schools • Works : Complete renovation to be planned • Extension : Strong potential (surface + floors) and creation of several dwellings Current configuration : The main level is centered around an 80 m² living room with a fireplace, including an open kitchen and a dining area, complemented by two bedrooms and a guest toilet. The lower level has two bedrooms, a bathroom, as well as several technical spaces (laundry room, storage room, workshop).Extension potential and zoning regulations :The zoning regulations offer important building rights, allowing to significantly enhance the value of the plot.The following developments are possible subject to obtaining a building permit: • Extension of the footprint : Possibility of increasing the footprint from 145 m² to 198.5 m². • Elevation : Increased building height authorized by adding an additional floor and attic. • Densification : The provisions of the zone allow for the creation of up to 3 dwellings on the plot. This property represents a rare opportunity for a personalized life project or a real estate development operation.Call us now at 079 573 87 67 to quickly organize a visit!

  • Parking space
  • Balcony / Terrace
  • Garage
  • +2
Travel time
-
1 / 13
4.5 rooms, 109m², CHF 1,090,000.–
Chemin du Chêne 2, 1053 Bretigny-sur-Morrens

Modern 4.5-room apartment with large balcony in Bretigny-sur-Morrens

A village of 900 inhabitants, the fields of Gros-de-Vaud on one side, the forests of Jorat on the other, and Lausanne twenty minutes away. It is in Bretigny-sur-Morrens that the Clos du Chêne will rise: eleven apartments in PPE, a building in tune with its village. Sale on plan, delivery scheduled for summer 2028.Lot 07On the first floor, its 109.3 m² of living space (SH USPI) extend to an 18 m² balcony facing southwest. Available from summer 2028, this 4.5-room apartment with single-level access brings together daytime life in a living room with open kitchen; the three bedrooms and two bathrooms are on the other side of the hallway. • Living room with open kitchen overlooking the balcony • 3 bedrooms, 2 bathrooms, separate WC, entrance hall • Building with elevator FeaturesMaterials chosen to last and comfort that can be felt in all seasons: winter is warm, and the heat comes from the basement. • Oak parquet in the living areas • Underfloor heating, geothermal heat pump with four vertical probes, photovoltaic panels on the roof • Triple glazing, slat blinds, awning on the balcony • Equipped kitchen: oven, ceramic hob, extractor hood, refrigerator, freezer, dishwasher, reconstituted stone worktop • Finishes to choose from: budget of CHF 25,000.– for the kitchen and CHF 25,000.– for the sanitary facilities (TTC, supplier's catalog price) Parking and feesThe displayed price does not include parking. The indoor parking space allocated to the lot costs an additional CHF 35,000.–; a covered outdoor parking space is available for CHF 25,000.–. The costs of transfer of ownership, notary, and constitution of mortgage deeds are borne by the buyer.Location and amenitiesOn the southern edge of Gros-de-Vaud, rural life in everyday life, without giving up the city: school and bus at the foot of the building, forest for weekends. • TL stop of line 60 at the foot of the building • Village school near the project • Shops and services in Cugy, 3 minutes away • Échallens, 10 minutes away, Lausanne city center, 20 minutes, Ouchy, 25 minutes • Nature: Talent trail, Bois des Cloux ponds, and Jorat Nature Park, just a few minutes away • Family-friendly: an ideal environment for children. Don't miss this rare opportunity to acquire a new, high-quality apartment in a peaceful and green environment. An exceptional living environment awaits you in Bretigny-sur-Morrens!


Travel time
-
1 / 13
4.5 rooms, 128m², CHF 1,160,000.–
Chemin du Chêne 2, 1053 Bretigny-sur-Morrens

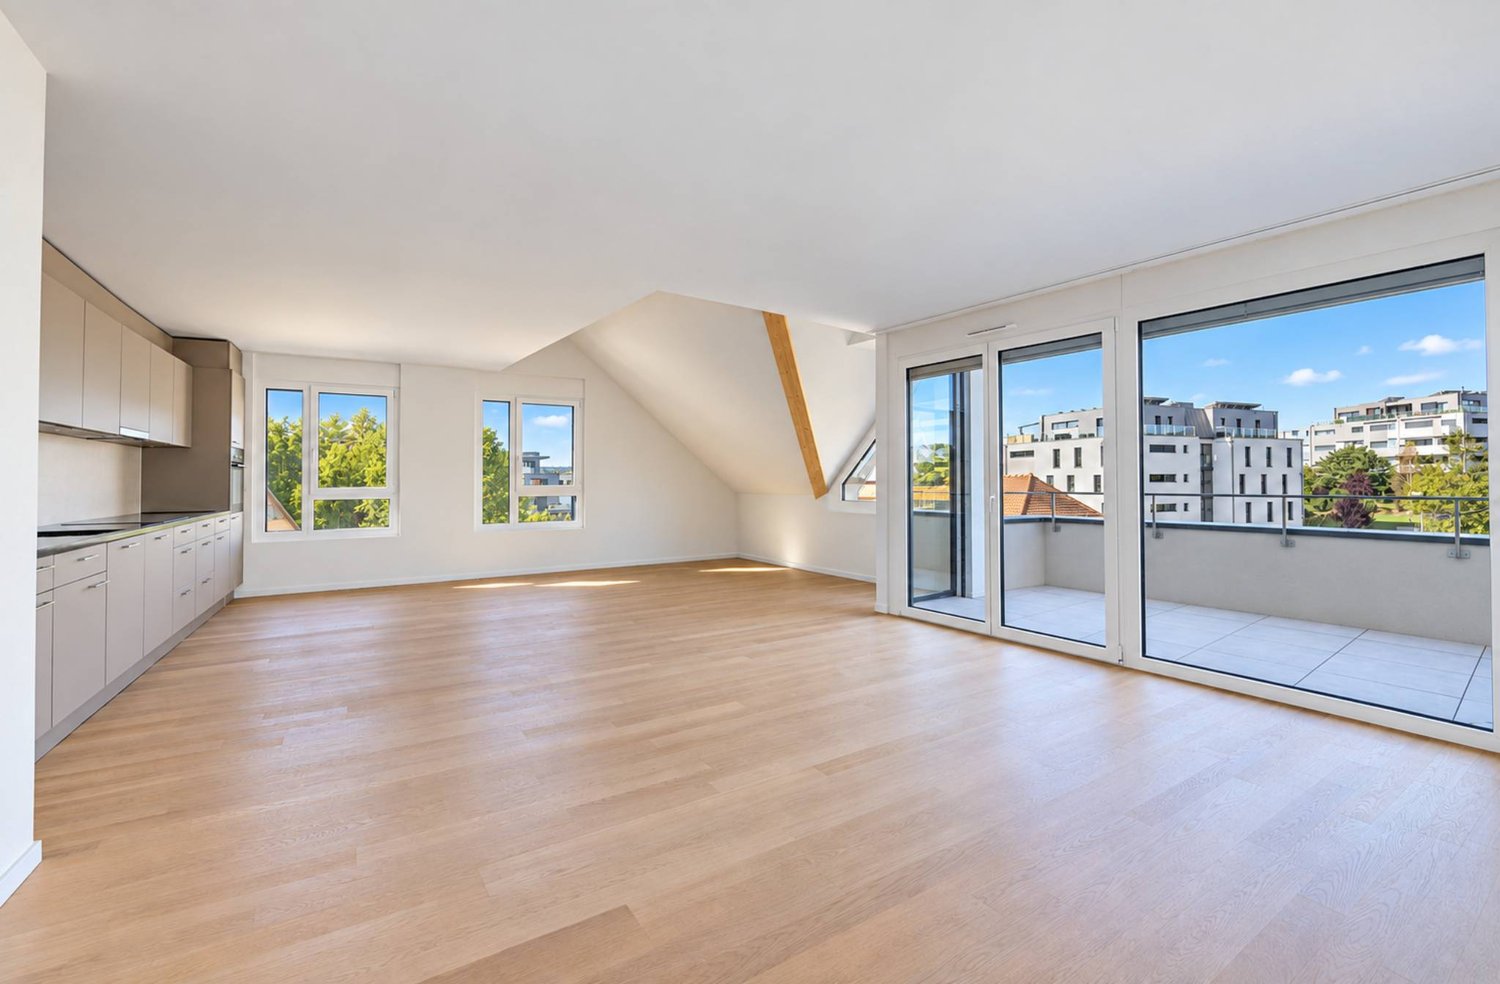
4.5-room apartment under the roof in Bretigny-sur-Morrens

A village of 900 inhabitants, the fields of the Gros-de-Vaud on one side, the forests of the Jorat on the other, and Lausanne twenty minutes away. It is in Bretigny-sur-Morrens that the Clos du Chêne will rise: eleven apartments in PPE, a building in tune with its village. Sale on plan, delivery expected in summer 2028.Unit 09On the second floor, under the roof, its 128.1 m² of living space (SH USPI) extend to an 18 m² balcony facing northwest. Available from summer 2028, this 4.5-room apartment is on one level and is organized around a large living room with open kitchen; the three bedrooms and two bathrooms line up along the corridor, under the roof structure. • Living room with open kitchen giving onto the balcony • 3 bedrooms, 2 bathrooms, entrance hall • Building with elevator FeaturesMaterials chosen to last and a comfort that is felt in all seasons: winter is warm, and the heat comes from the basement. • Oak parquet in the living areas • Underfloor heating, geothermal heat pump with four vertical probes, photovoltaic panels on the roof • Triple glazing, slatted shutters, fabric shutter on the balcony • Equipped kitchen: oven, ceramic hob, extractor hood, refrigerator, freezer, dishwasher, reconstituted stone worktop • Finishing choices: budget of CHF 25,000.– for the kitchen and CHF 20,000.– for the sanitary facilities (TTC, supplier's catalog price) Parking and feesThe displayed price does not include parking. The indoor parking space allocated to the unit costs an additional CHF 35,000.–; a covered outdoor parking space is available for CHF 25,000.–. The transfer, notary, and mortgage fees are borne by the buyer.Location and amenitiesOn the southern edge of the Gros-de-Vaud, rural life in everyday life, without giving up the city: school and bus at the foot of the building, forest for the weekends. • TL stop of line 60 at the foot of the building • Village school near the project • Shops and services in Cugy, 3 minutes away • Échallens, 10 minutes away, Lausanne city center, 20 minutes, Ouchy, 25 minutes • Nature: Talent trail, Bois-des-Cloux ponds, and Jorat Nature Park, just a few minutes away • Family-friendly: an ideal environment for children. Don't miss this rare opportunity to acquire a high-quality new apartment in a peaceful and green environment. An exceptional living environment awaits you in Bretigny-sur-Morrens!
Travel time
-
1 / 13
4.5 rooms, 137m², CHF 1,330,000.–
Chemin du Temple 23, 1031 Mex

Duplex with terrace

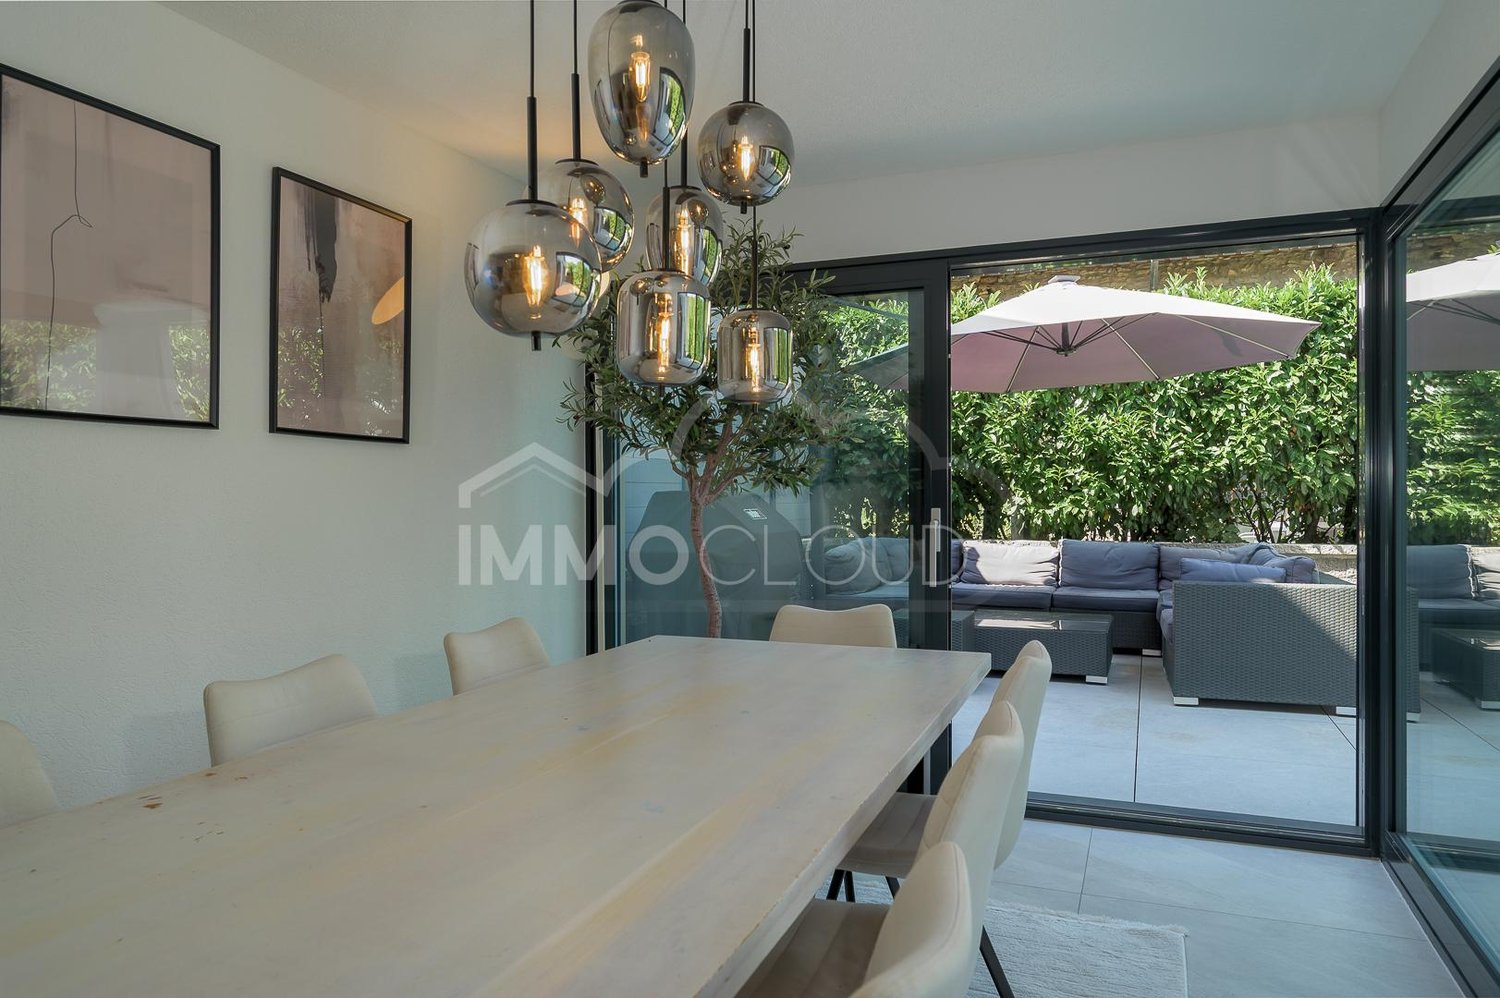
Located in the heart of Mex, in a calm and pleasant residential environment, this beautiful 4.5-room duplex of approximately 124 m² has been entirely renovated in 2025 with care and quality materials.A 3.5-room apartment is also available in the same building at a price of CHF 1'080'000.-, as well as a 5.5-room apartment at a price of CHF 1'365'000.-, we can visit the 3 apartments on request.Spread over two levels, the apartment seduces from the first moments by its beautiful volumes, its luminosity, and its warm atmosphere. Its South-East exposure ensures a pleasant natural light throughout the day, while its situation offers a clear and preserved view of all vis-à-vis.The living space offers a beautiful harmony between functionality and conviviality. The living room, bright and generous, constitutes the heart of the apartment and integrates naturally into the living spaces. The duplex has three comfortable bedrooms, ideal for a family, a couple looking for an office, or to accommodate loved ones, as well as two bathrooms, providing real comfort in everyday life.The renovation carried out in 2025 allows benefiting from a current and well-maintained interior, without the constraints related to the work of an old property.The private garden is one of the major assets of this property. It offers a real extension of the living space and allows you to fully enjoy the beautiful days: outdoor meals, moments of relaxation, or play area for children. A privilege particularly sought after for an apartment, in a residential area where calm and intimacy are paramount.The property is located in Mex, in a pleasant neighborhood offering a peaceful living environment while remaining close to amenities and major road axes. The proximity to Bussigny, Crissier, and Lausanne makes it easy to reconcile professional life, daily activities, and residential tranquility.The highlights? 4.5-room duplex? Approximately 124 m²? Fully renovated in 2025? 3 bedrooms? Large 39 m2 terrace with a small garden? Calm and residential environment? Building fully renovated in 2012? Proximity to amenities and highwaysAn apartment that is immediately available, rare on the market, offering a particularly successful combination of modern comfort, outdoor space, and quality of life.A visit will allow you to fully appreciate the volumes, the brightness, and the quality of this duplex.An outdoor parking space is available at an additional cost of CHF 15'000.-.For all requests, questions, and to schedule a visit on site, I am at your entire disposal:Mathis FuchsCo-founderFederal diploma as a real estate administrator078/814 96 86mathis.fuchs@immocloudsarl.chImmocloudsarl.ch

Arnaud GENILLARD

Arnaud GENILLARD

1 / 13
Arnaud GENILLARD

Arnaud GENILLARD

  • Parking space
  • View
4.5 rooms, 131m², CHF 1,225,000.–
Chemin des Planches 2, 1063 Boulens

Magnificent 4.5-room villa with panoramic views of the Jura and surrounding countryside

Are you dreaming of a view that you will never tire of? Then this villa is made for you! Thanks to its panoramic view of the Jura and the surrounding nature, as well as the absence of direct neighbors, this property benefits from a rare and privileged living environment, just 12 minutes from Échallens, in a calm and green environment. Located in Boulens, in the heart of the Gros-de-Vaud, and built in 2018, this magnificent semi-detached villa of 4.5 rooms develops 220 m² of living space. Spread over several half-levels, it offers a particularly practical and harmonious organization of spaces, while benefiting from generous volumes and beautiful light. An ideal layout for a family seeking comfort, tranquility, and quality of life. Here are some of its main advantages: - Unobstructed view of the Jura and surrounding landscapes, without direct neighbors - Quiet and residential environment - Recent construction (2018) offering excellent living comfort - Very low charges thanks to a heat pump and numerous solar panels - Bus stop just 4 minutes on foot - High-quality materials and numerous extras (see sales documents) - Charming garden - Villa and exterior perfectly maintained, with regular monitoring of technical installations - Water softener - Two terraces (42 and 12 m²) - Pergola of 34 m² with electric blinds installed in 2022 - Charging station for electric vehicles - Parking space under carport - Two outdoor parking spaces - Garden shed - Two bathrooms and a guest toilet - Three bedrooms, including a superb parental suite of 17.9 m² on the top floor with dressing room and corner bathtub - Spacious kitchen of 24.8 m² with dining area - Laundry room of 9.1 m² and cellar of 9 m² Living in Boulens means enjoying a peaceful living environment in the heart of the Vaud countryside, while remaining close to amenities. Schools, shops of neighboring municipalities, and the Échallens train station are easily accessible, while Lausanne can be reached quickly. An ideal balance between nature and daily life. As you have already understood, this villa offers a particularly pleasant living environment, with an unobstructed view, beautiful volumes, low charges, and the comfort of a recent construction. An ideal property for a family looking to enjoy the peace of the countryside while remaining close to amenities. Do not hesitate to request the sales documents to obtain more information. For any questions or to organize a visit, contact me: Arnaud Genillard 079 258 59 47 This opportunity should not be missed! Arnaud GENILLARD
  • Parking space
  • View
Travel time
-

Other interesting objects