Goppenstein - Properties for sale

We recommend expanding your search criteria to get similar results. The current filters didn’t return any matches.

If you don’t want to change your current search criteria, we recommend creating a search alert, so you’ll be notified when matching offers become available.

More objects in your automatically expanded search area
67 results - Radius: + 10km
1 / 16
3.5 rooms75m²CHF 268,000.–
Dorfstrassse 126, 3951 Agarn

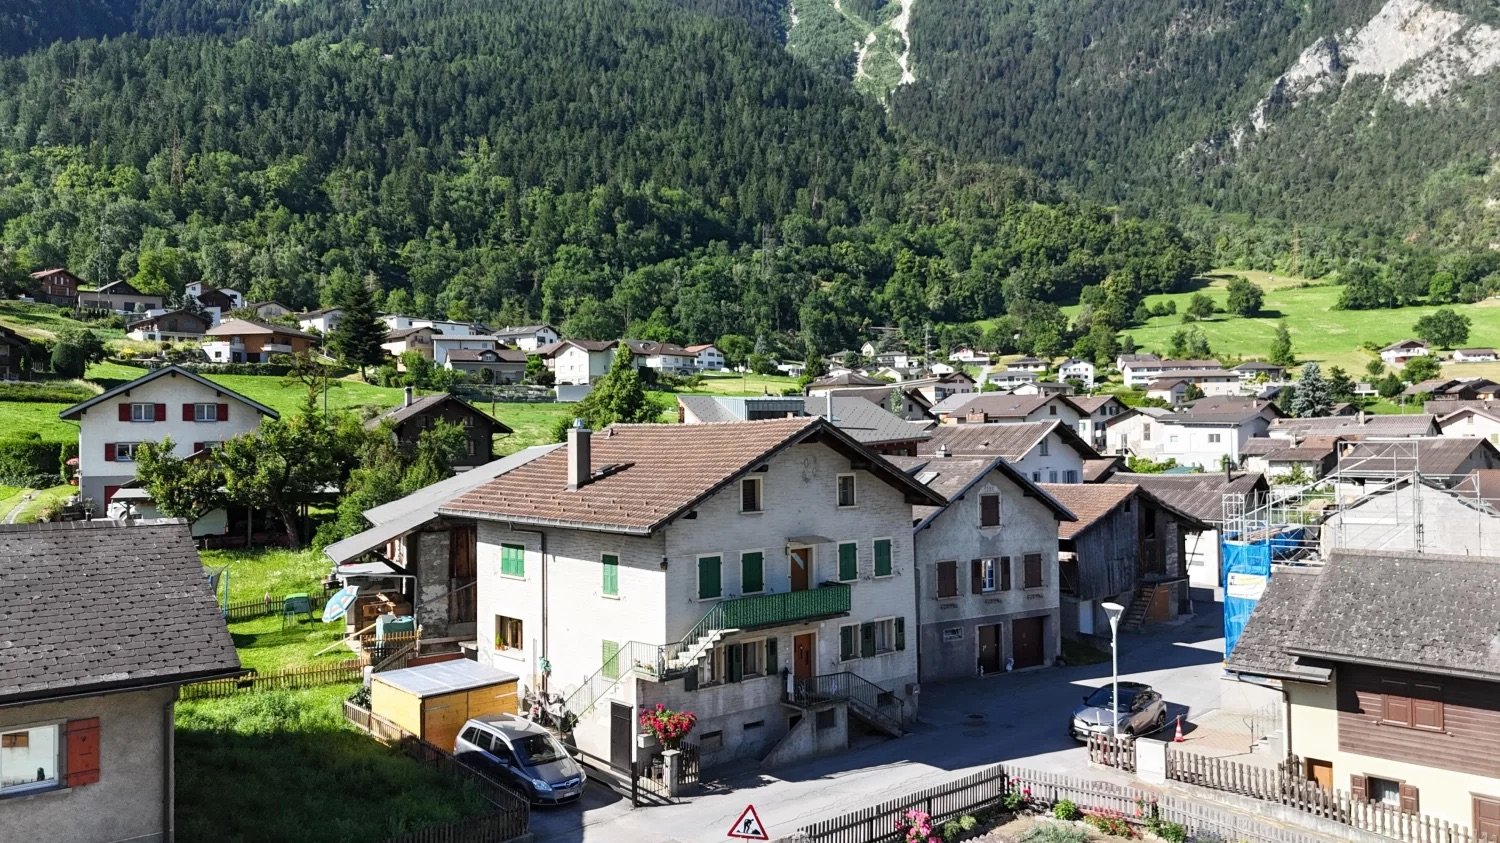
Charming apartment with Carnotzet in Agarn

• Sale as a holiday home (second home) possible. • Sale to non-Swiss (people with a residence abroad) not possible. Highlights of the apartment • Attractive investment opportunity with rental potential • Perfect for singles, couples or small families • Suitable as a holiday and weekend home • Nature Park Pfyn-Finges in the immediate vicinity • Spacious natural cellar with Carnotzet character • Quiet living situation in a 30 km/h zone • Own garage box including additional outdoor space • Kindergarten, primary school and shopping facilities in the immediate vicinity Location and accessibilityThe apartment is located on the upper ground floor of a two-family house on the village street in Agarn and can be easily reached via an external staircase.Welcome to Agarn, a sunny and lively village in the Rhone Valley of Valais. Surrounded by vineyards, meadows and an impressive mountain backdrop, Agarn offers the perfect mix of nature, tranquility and good accessibility.The village is located in the valley floor between Leuk and Turtmann and can be easily reached via the cantonal road. Just a stone's throw from the Leuk-Susten Ost motorway exit, you can reach the heart of this charming Valais village in just a few minutes.Agarn is also optimally connected by public transport: the lines of the Leuk-Leukerbad (LLB) and RegionAlps transport companies will take you to your destination reliably and comfortably. Description of the apartmentThis cozy 3.5-room apartment has a living area of approximately 66 m² and offers a comfortable living atmosphere with plenty of potential. When entering the apartment, you are greeted by a welcoming entrance area with a practical wardrobe. A wood stove, stylishly integrated into a natural stone niche, creates a warm and cozy atmosphere. The living room impresses with its pleasant size and is optically enhanced by decorative stucco elements on the ceiling. The separate kitchen offers ample space for joint cooking and social hours. A quiet parental bedroom and another room, which is ideal as a children's, guest or workroom, provide flexible usage options. The bathroom is equipped with a bathtub, toilet and sink.A special highlight is the spacious natural cellar with high ceiling height. This is ideal as a Carnotzet, hobby room or additional storage space.The property is heated by a central oil heating system with heat distribution via radiators.The apartment also includes a separate garage box. The adjacent meadow offers a variety of uses - whether as a garden, seating area or additional outdoor parking space.Room concept • Entrance area with wardrobe and wood stove • Living room • Kitchen • Parental bedroom • Children's, guest or workroom • Bathroom with bathtub, toilet and sink • Attic • Natural cellar / Carnotzet • Garage box • Meadow with versatile usage option Purchase price: CHF 268,000.00 for this 3.5-room apartment with attic and natural cellarThe garage box with meadow on parcel number 923 must be purchased at a price of CHF 30,000.00.Availability: By arrangement Agarn – the charming village in the heart of the Valais Rhone ValleyNestled between meadows, vineyards and majestic mountains, Agarn lies, a village blessed with tranquility and sunshine, at 637 meters above sea level. On the left side of the Rhone River, a place unfolds where tradition and modernity meet in harmony: historic barns and stables give the village its original face, while modern buildings give it a contemporary character.The quiet and central location makes Agarn an ideal starting point for holidays in Valais – whether for nature lovers, those seeking tranquility or active explorers. Surrounded by spacious meadows and the proximity to untouched nature, the village offers pure relaxation.As part of the Pfyn-Finges Nature Park, Agarn is situated in one of the most species-rich landscapes in Switzerland. Here, the nature experience begins directly in front of the doorstep: rare plants, ancient larch forests and spectacular hiking trails wait to be discovered.Just a few minutes outside the village is the 18-hole golf course Leuk, the largest in the Upper Valais – a paradise for golf enthusiasts with a view of the impressive mountain backdrop.The highest point of the municipal area, the Bella Tola (3,025 m above sea level), majestically towers over Agarn and rewards hikers with a fantastic panorama of the surrounding peaks of the Valais Alps.Agarn – a quiet place full of life, nature and vision. Here you will find peace, inspiration and the unmistakable feeling of life in Valais.

Travel time
-
1 / 18
3 rooms70m²CHF 459,000.–
Ifel, 3943 Eischoll

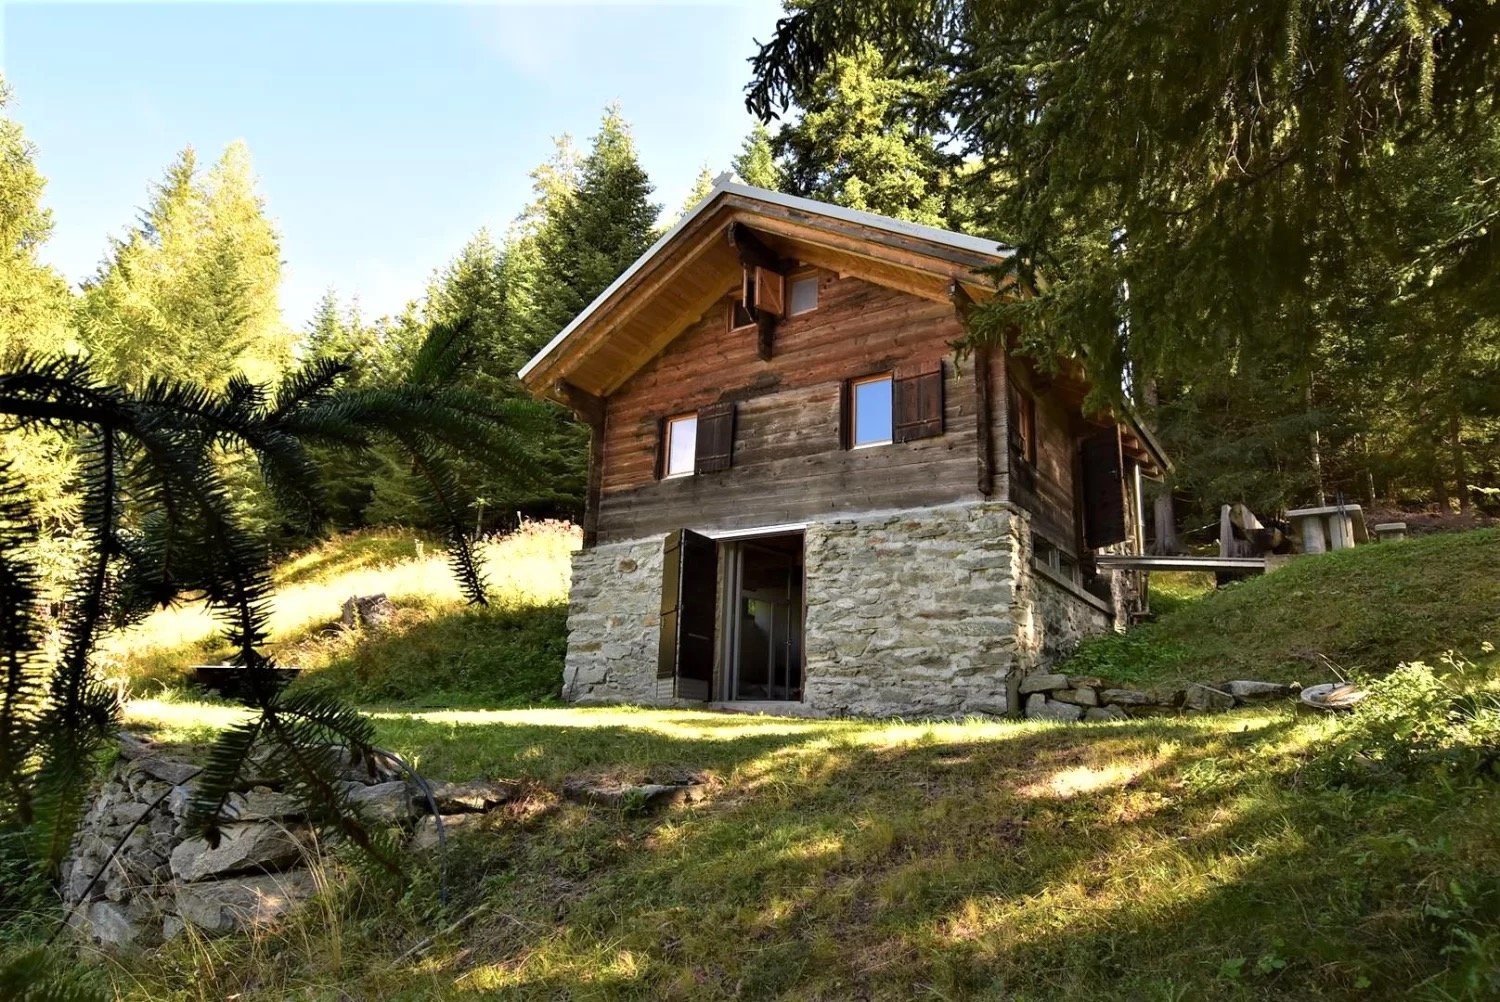
Unique Maiensäss in untouched nature

The house is much more than a holiday home. Here, a lifestyle model that puts well-being and mindfulness at its center is formulated – and in doing so, nature is not only respected, but also incorporated into every detail. • Sale as a holiday domicile (second home) possible. • Sale to non-Swiss (foreigners with a residence abroad) not possible. Highlights of the Maiensäss • Pure nature in a larch forest clearing • Hiking and biking area • Guaranteed peace and quiet • The distance to the nearest properties is several hundred meters and they are not visible • Parking spaces in the immediate vicinity • Own cargo cable car for goods transport • Living like in grandma's time or as a hermit Location and accessibility The Maiensäss, called "Ifel" in the village, is located at 1,288 m above sea level and can be reached from spring to autumn via a well-drivable forest road. Despite its quiet location, in the middle of nature, Eischoll can be reached without any problems all year round. • By car, a well-developed road leads comfortably to the village. • Those who prefer to travel by public transport can reach Eischoll comfortably by cable car from Raron – an experience with a view over the entire Rhone Valley. The combination of idyllic seclusion and optimal connection makes Eischoll an ideal destination for holidays, weekend stays, or a life with a wide view. The approaches or accesses can be found on the map section "Situationsplan_Zugänge" clearly marked. It should be mentioned that at the upper access, next to the cargo cable car, the path (stone slab steps) is quite steep for the first 10 meters. Description of the property Overview • 31,671 m2 (parcel numbers: 5556, 1497, 1498, 1499, and 1500; forest pasture/forest with aged fir and larch trees) • Cottage built with great care, beautifully and functionally, from 1940, with a new roof, chimney, and windows • Barn for small animal husbandry or usable as a shed • Tool shed • Wood storage • Barbecue area and well • Own cargo cable car The special property impresses with the forest clearing and the very beautiful location of the buildings. The sunbathing spots, the well with flowing water from its own spring and from the water supply of the municipal community, correspondingly enhance the Maiensäss. Furthermore, there are bathtubs for bathing or as drinking troughs for animals in the surrounding area. An own seepage pit (old water disposal) is located about 80 meters below the cottage. A few meters further up is the former, still intact dry toilet. There is no electricity supply. However, a solar system can be installed without any problems. This must be set up outside the forest area. Currently, light is made with battery lamps. This unique property is in an excellent and well-maintained condition. The masonry and woodblock construction are flawless. The roof is new. The wooden part and the roof have been insulated. The Maiensäss is also accessible in winter. Even when the roads do not have winter service. The lower access or the lower approach (see Situationsplan_Zugänge) leads mostly over private property. In the short or medium term, or even in the long term, there are no significant investments to be made; however, the drainage (drainage pipe) on the east side of the house should be renewed or properly restored, as moisture is noticeable inside the cottage. These works can be carried out without any problems by oneself. Heating is provided by a Swedish stove on the ground floor and a wood stove in the kitchen. With its own forest and its own water source, its own seepage pit, the ancillary costs are limited to building insurance, community tax, and tourist tax. Cottage (total living area approx. 70 m2) Ground floor • Bedroom with 2 double beds • Bathroom with toilet, shower, and sink 1st floor • Kitchen with wood stove (the water for showering, etc. is heated with the wood stove) • Large living room (living/dining area) • Cellar or shelter in the annex (next to the kitchen) Attic • Gallery with 5-6 beds (mattresses); the room height is about 170 cm here Tool shed • Tool Barn • Barn for small animal husbandry (without barn) Cargo cable car • Driven by a petrol engine Purchase price: CHF 459,000.00 for this cottage, including the barn, the tool shed (including tools), the approximately 3 ha of forest/forest pasture, the cargo cable car, and the absolutely intact furniture and inventory. Availability: Immediately or by agreement General information about Eischoll Eischoll combines traditional village charm with modern, sustainable infrastructure. Thanks to district heating from a central wood chip system and a powerful fiber optic network, the village is well equipped for the future. The attractive cost of living and the intact nature make Eischoll an ideal place for families, working people, and those seeking rest at the same time. Village life is characterized by a sense of community and togetherness. Eischoll shares the primary school with the neighboring municipality of Unterbäch, while further schools such as the orientation school in Raron and the high school in Brig can be easily reached thanks to good public transport connections. In their free time, locals and guests enjoy a wide range of activities: • The small but fine ski area Eischoll with night skiing delights winter sports enthusiasts. • In summer, varied hiking trails and bike trails invite you to explore the alpine landscape. • An active club life provides sociable hours and strengthens the sense of community. Visitors are also catered for: various accommodation options, cozy restaurants, and shopping facilities in the village offer everything you need to feel good. Especially modern: a desk-sharing offer enables flexible work in an inspiring environment – ideal for digital nomads or home office days with a mountain view.

Travel time
-
1 / 16
3.5 rooms45m²CHF 245,000.–
3945 Gampel

Living where peace, views, and mountain feeling come together

Jeizinen - Living where peace, views, and mountain feeling come together This charming 2.5-room apartment in Jeizinen is a retreat for all those seeking peace, nature, and genuine Valais mountain feeling. Located at an altitude of around 1,500 m, Jeizinen combines an impressive view of the Rhone Valley with plenty of sunshine, fresh mountain air, and a relaxed atmosphere.The apartment is located in a typical chalet multi-family house and convinces with a cozy, warm living character. Wood paneling, homely materials, and the practical room layout create a comfortable ambiance that is ideal for a home in the mountains. The living, dining, and kitchen area forms the center of the apartment and offers a pleasant place to cook, eat, and relax. The fireplace complements the atmosphere and provides additional comfort, especially on cooler days.In addition to the living area, there is a bedroom, a small additional room, and a wet cell with a shower. This makes the apartment ideal as a holiday home, weekend retreat, haven for those seeking peace, or as a small home in a special high-altitude location. A private basement compartment offers additional storage space for skis, hiking boots, supplies, or seasonal items. The woodshed can be used to store firewood.A special highlight is the balcony. From here, you can enjoy the peace of the surroundings, the view of the greenery, and the impressive mountain scenery. Whether for the first coffee in the morning, a glass of wine in the evening, or simply a moment to breathe, this outdoor area makes the special location of the apartment tangible every day.Jeizinen belongs to the municipality of Gampel-Bratsch and can be reached both by road and conveniently by cable car. It is precisely this special accessibility that gives the place its own character. In just a few minutes, you can get from the valley to a different world, characterized by peace, nature, and a wide view. The mountain station of the cable car is located in easily accessible proximity.Jeizinen also offers a lot for leisure and relaxation. In winter, skiing, snowshoeing, and sledding are in the foreground, while in summer, hiking, biking, climbing, and excursions into the surrounding mountain world are tempting. The Jeizinen ski area is also part of the Magic Pass, making the location particularly interesting for winter sports enthusiasts. At the same time, Gampel, Steg, and Visp in the valley serve as nearby centers for shopping, train connections, and other services.This apartment is ideal for buyers looking for a cozy holiday home, a quiet retreat, or a compact object with a lot of mountain charm. Since both primary and secondary residences as well as a foreigner contingent are listed, the offer appeals to a broad target group.A home for people who do not seek the loud and ordinary, but sun, peace, views, and a special connection to nature.

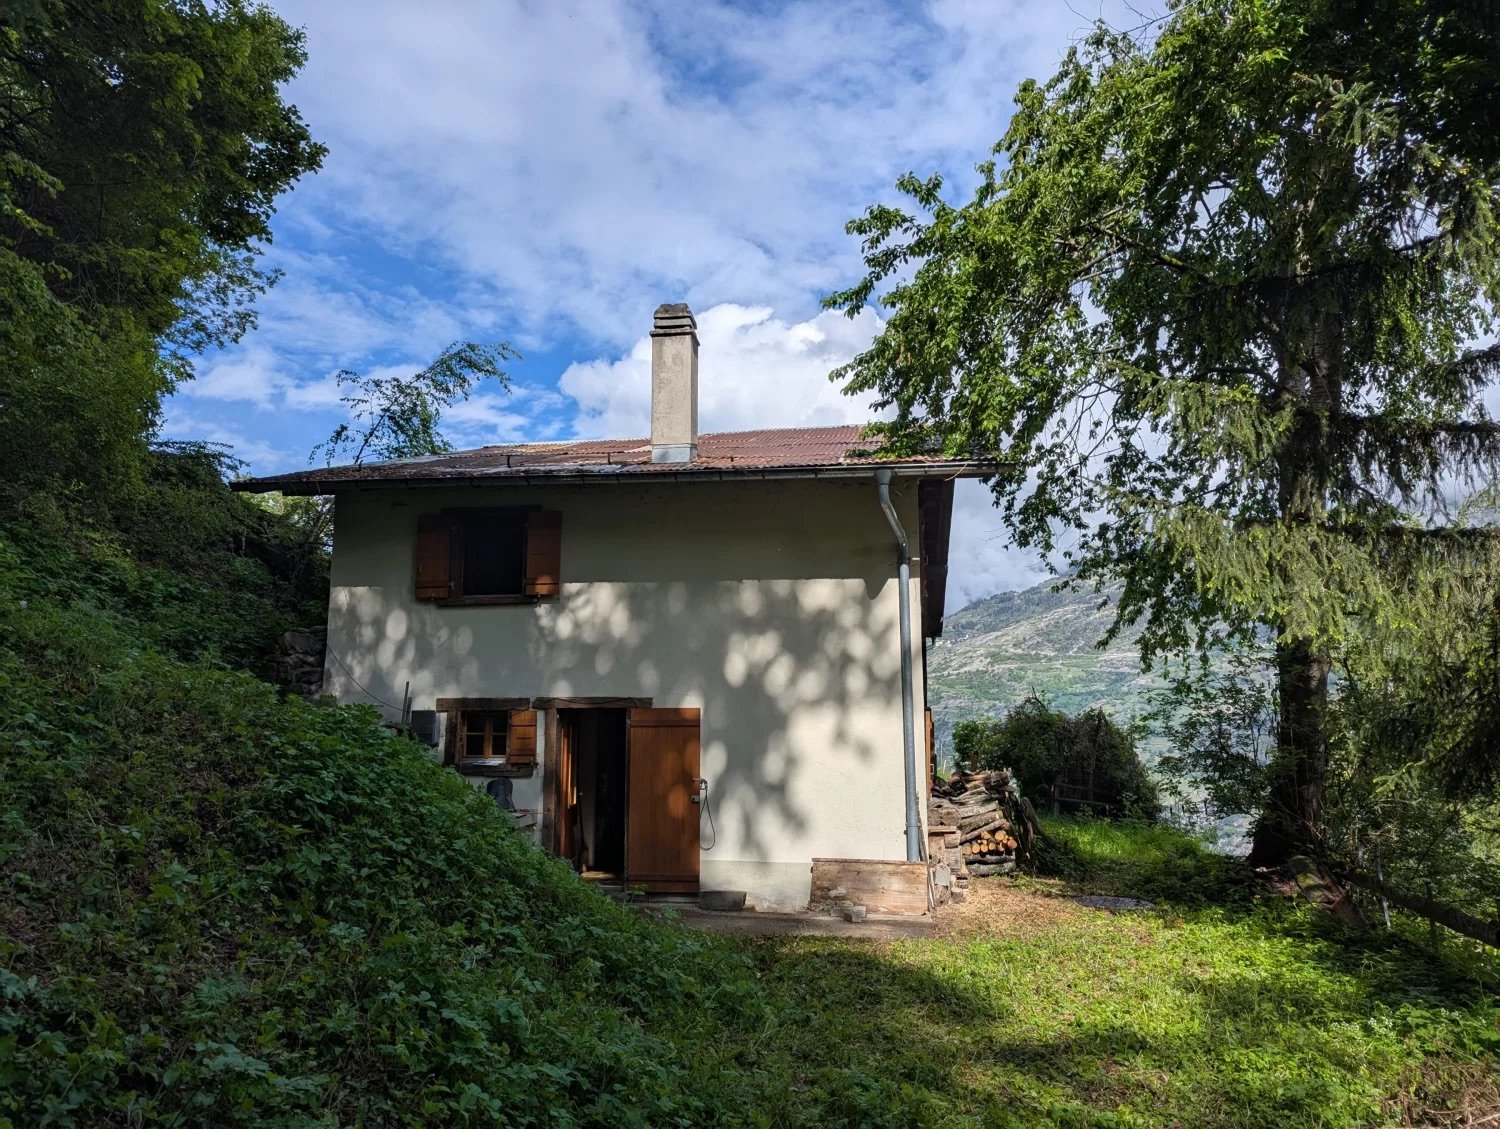
  • Two-story house with a chimney, surrounded by lush greenery and trees, with a balcony or terrace visible.
  • The image shows a picturesque rural landscape in a mountainous region. In the foreground, there is a grassy field with wildflowers, and in the background, there are several houses or cabins nestled among the trees. The landscape is dominated by rolling hi
  • Rustic wooden cabin interior with bunk beds, wooden walls and ceiling, and striped bedding
  • The image shows the interior of a wooden cabin. The walls and ceiling are made of wood panels, creating a cozy and rustic atmosphere. The room has a bed with striped bedding, and there is a staircase leading to another level. The overall impression is of
  • The image shows the interior of a small apartment or cabin. It includes a kitchen with a stove, sink, and dishwasher, a living/dining area with wooden walls and furniture, and a bathroom with a toilet and shower. The space appears cluttered and lived-in,
  • Wooden cabin interior with a living room area, including a sofa, coffee table, and a small table. There is a window with a wooden frame visible on the wall.
  • The image shows a scenic rural landscape with a winding dirt path surrounded by lush green vegetation, including tall trees and grassy fields. In the background, there are mountains visible, indicating a picturesque mountainous setting. The sky is partly
  • A rustic wooden building with shuttered windows, a stack of firewood on the side, and a natural, wooded environment surrounding it.
  • Rustic wooden cabin surrounded by lush greenery, with a balcony or terrace visible on the side of the building. There is a pile of firewood or logs in the foreground.
  • Lush, green forest surrounds a small wooden cabin with a balcony or terrace. A grassy path leads through the dense foliage, with a stack of firewood visible near the cabin.
  • Single-story house with a raised ground floor, surrounded by a grassy hill and trees. The house has wooden windows and a chimney on the roof.
  • The image shows a land plot with a house, a large wooded area, and several other structures. The land plot is labeled 'Weideland' and has an area of 7,203 m2, with a house of 83 m2. There is also a 'Nachbars Haushälfte' (neighboring house half) of 98 m2.
  • The image is an advertisement for Agten Immobilien, a real estate company in Wallis, Switzerland. The advertisement invites readers to contact the company at the phone number +41 (0)27 921 66 78 if they are interested in selling their property in Wallis.
1 / 13
The image shows a picturesque rural landscape in a mountainous region. In the foreground, there is a grassy field with wildflowers, and in the background, there are several houses or cabins nestled among the trees. The landscape is dominated by rolling hi
Rustic wooden cabin interior with bunk beds, wooden walls and ceiling, and striped bedding
The image shows the interior of a wooden cabin. The walls and ceiling are made of wood panels, creating a cozy and rustic atmosphere. The room has a bed with striped bedding, and there is a staircase leading to another level. The overall impression is of
3 rooms61m²CHF 135,000.–
Bränner, 3947 Ergisch

Half-house in a secluded location with a lot of surrounding area

Where free-living wild animals are found on the pasture – solitude is guaranteed! Not for hermits who are afraid of deer, stags, ibex, etc., ... • Sale as holiday home (second home) possible • Sale to non-Swiss (foreigners with residence abroad) not possible Highlights of the property • Ideal for slowed-down, simple life • Ideal for manual realization • Ideal for nature lovers, livestock keepers, seekers of peace or dropouts • Surrounded by lush meadows and dense forests • Grill and playground • Hiking and biking paradise • Weekend and holiday home in nature • Unique panoramic view Location and accessibility The house, or the half-house (plot no. 2515), is located "in the Brenner", between Turtmann and Ergisch, and can be reached via a public hiking trail from the valley floor (up to the hamlet "Bränner") and a foot and cart path for the last 170m (plot no. 2512, 2525, 2828) and a right of way (plot no. 2514). The road that can be driven by car from the intersection of the Turtmann-Ergisch road runs over private land, where there is no right of way. This would have to be requested from the owners if necessary. Ergisch is located at 1,086 m above sea level on a very sunny terrace, just 500 m above the valley floor of the Rhone Valley. The mountain village can be reached all year round by car or public transport in just under 10 minutes from Turtmann. Ergisch impresses with its fantastic location and far-reaching views over the Rhone Valley to Crans-Montana. Description of the property For sale is the half-house east, including half of the barn on the same roof side. The other side (west of the ridge) and the second half of the east-side barn are in foreign ownership, while the half-house for sale offers excellent privacy and the property with 7,193 m2 belongs entirely to the half-house being sold. The former stable (year of construction unknown) with a building permit to convert it into a residential house from 1980 is located in the agricultural zone. The building, which has been in the ownership of the seller's family since 1990, was built as a summer residence at that time and has been used as a holiday home during the warm months in recent decades. The half-house with a net living area of 45.5 m2 is heated by a wooden stove in the kitchen. There is no electricity, but a photovoltaic system with a battery would be possible. Cooking is done with gas. A gas depot or central storage for the gas cylinders is located outside the house. The property also has its own water source with a small/simple intake/reservoir. The same source also supplies some of the underlying holiday homes with water (easement at the expense of plot no. 2525). The irrigation system was created by the municipality of Ergisch in 2017. The surroundings consist mainly of woodland and pasture (the pasture is leased and used for grazing cattle and sheep), various trees and shrubs, as well as rocks. A green, flat, fenced forecourt rounds off this interesting offer. The plot no. 2525 with 7,193 m2 of pasture land is also being sold. Room layout Ground floor • Kitchen • Living room • Bathroom: WC, shower, sink • Cellar • Cozy forecourt Attic • Single-room bedroom (two rooms possible) Additional costs: The annual additional costs (insurance, irrigation, tourist tax, property tax, and basic fee) amount to around CHF 1,000.00 Purchase price: CHF 135,000.00 (the existing inventory can be taken over if desired). Availability: Immediately or by arrangement General information about Ergisch Gateway to the Turtmann Valley: Ergisch and the pre-Alpine area "Obermatten" have retained their original character and diverse traditions. New buildings are being added to the old Valais houses, stables, and barns without interfering with the village image. The latter testify that young families are also living in the area. Primary school students attend classes in the neighboring municipality of Turtmann. The orientation students have been going to the school center in Gampel for many years. The village still has its own village shop. This service is highly appreciated by the population and holiday guests. The hospitality in the Restaurant Obermatt, the only gastronomic business in the village, is particularly noteworthy. The restaurant, which was completely renovated in 2014, is a modern operation in an old guise and offers traditional cuisine. Moreover, the central location is noteworthy: the cantonal capital of Sitten can be reached in just under half an hour, as can Brig. Locals and guests enjoy retreating into an intact nature and the unique view of the numerous mountain ranges and the Rhone Valley and the opposite mountain villages at all times of the year. The huge hiking area of the Turtmann Valley-Augstbord region is very popular in summer. An absolute insider tip among the hikes is the Ergischer Wasserleite.
Travel time
-
Alexandre Rubin

Alexandre Rubin

1 / 12
Alexandre Rubin

Alexandre Rubin

  • Parking space
  • Balcony / Terrace
  • Garage
  • +1
3.5 rooms80m²CHF 470,000.–
Unterbäch VS, 3944 Unterbäch VS

Magnifque Chalet à Unterbäch (VS)

Magnifique chalet alpin niché au c?ur d'un environnement naturel d'exception, érigé sur une parcelle privative de 1'141 m². La propriété comprend également cinq places de stationnement privées ainsi qu'une grange, incluses dans la vente.Accessible en voiture de début mai à début novembre, le chalet reste aisément atteignable durant la saison hivernale grâce au télésiège menant à l'hôtel alpin desservant un hameau d'environ 25 chalets. Depuis celui-ci, il ne faut que 3 minutes à ski ou 8 minutes à pied pour rejoindre la propriété.En complément, une parcelle agricole attenante de 7'900 m² est proposée en sus, offrant de nombreuses possibilités : projets de loisirs, agriculture de montagne ou simple préservation d'un cadre paisible et préservé.Bénéficiant d'une exposition plein sud, ce bien jouit d'un ensoleillement optimal tout au long de la journée ainsi que d'une vue panoramique imprenable sur les Alpes valaisannes.Une opportunité rare, idéale pour les amateurs de nature, de montagne et de sérénité.Adresse exacte disponible après inscription sur neho.ch.VOUS SOUHAITEZ VISITER ? MERCI DE BIEN VOULOIR VOUS INSCRIRE D'ABORD : https://neho.ch/b/3944-26-6For sale: a beautiful Alpine chalet nestled in a peaceful natural setting in Unterbäch (VS), located on a private 1,200 m² plot. The sale includes 5 private parking spaces and a barn. The chalet is accessible by car from early May to early November. In winter, access is via a chairlift leading to the mountain hotel where around 25 chalets are located ? from there, it's just a 3-minute ski or 8-minute walk to the property. In addition, a 7,900 m² adjacent agricultural plot can be purchased separately, perfect for leisure projects, small-scale farming, or simply to preserve the natural tranquility. Facing south, the chalet enjoys optimal sunlight and breathtaking views of the Valais Alps. A rare opportunity for mountain and nature lovers seeking serenity.Exact address available upon registration on neho.ch.INTERESTED IN VISITING THE PROPERTY? PLEASE REGISTER FIRST : https://neho.ch/b/3944-26-6Zum Verkauf steht ein wunderschönes Alpenchalet in traumhafter, ruhiger Lage in Unterbäch (VS), gelegen auf einem privaten Grundstück von 1'141 m². Im Verkauf inbegriffen sind 5 private Parkplätze sowie eine Scheune. Das Chalet ist von Anfang Mai bis Anfang November mit dem Auto erreichbar. Im Winter erfolgt der Zugang bequem mit dem Sessellift, der direkt zum Berghotel mit rund 25 Chalets führt ? von dort sind es nur 3 Minuten mit den Skiern oder 8 Minuten zu Fuß bis zur Liegenschaft. Zusätzlich kann ein angrenzendes Landwirtschaftsgrundstück von 7'900 m²separat erworben werden ? ideal für Freizeitprojekte, Tierhaltung oder zur Sicherung der Ruhe und Weite. Die Südlage garantiert viel Sonne und einen herrlichen Panoramablick auf die Walliser Alpen. Eine seltene Gelegenheit für Natur- und Bergliebhaber auf der Suche nach echter Ruhe.Genaue Adresse verfügbar nach Registrierung auf neho.ch.AN EINER BESICHTIGUNG INTERESSIERT? BITTE ANMELDEN: https://neho.ch/b/3944-26-6

  • Parking space
  • Balcony / Terrace
  • Garage
  • +1
1 / 21
3.5 rooms70m²CHF 1,175,000.–
Lauchernalp, 3918 Wiler (Lötschen)

Entdecken Sie Tourmaline: Luxuriöse 3,5-Zimmer-Wohnungen auf der Lauchernalp

Entdecken Sie Tourmaline: Luxuriöse 3,5-Zimmer-Wohnungen auf der LauchernalpErleben Sie alpinen Luxus in der Tourmaline Residenz, die im wunderschönen Skigebiet Lauchernalp auf 2.000 m.ü.M. liegt. Es ist das 7. höchstgelegene Skigebiet der Schweiz. Die Lauchernalp ist eingebettet in das UNESCO-Weltnaturerbe und bietet endlose Wander- und Mountainbikestrecken. Unsere Anlage verfügt über 21 exquisite Apartments, die ultimativen Komfort und Behaglichkeit garantieren.Highlights 3,5-Zimmer-Wohnung: • Atemberaubende Aussicht: Geniessen Sie einen 180-Grad-Panoramablick auf die Alpen. • Intelligentes Design: 2 geräumige Schlafzimmer, eines davon mit Etagenbett. • Vollständig möbliert: Mit modernen Möbeln und einer stilvoll gefliesten Küche. • Luxuriöser Ausbaustandard: Moderne Badezimmer mit Dusche, sowie eine grosse Terrasse. • Ski In/Ski Out: Direkter Zugang zu den Pisten für nahtloses Skifahren. Attraktives MietverwaltungsprogrammEines der wichtigsten Merkmale der Tourmaline Residenz ist das attraktive Mietverwaltungsprogramm mit Concierge-Service. Dieser Service garantiert sowohl den Eigentümern als auch den Gästen einen Aufenthalt mit vielen Annehmlichkeiten. Unser professionelles Concierge-Team kümmert sich um alles, von der Buchung und dem Einchecken bis hin zur Reinigung und Instandhaltung, um sicherzustellen, dass jeder Aufenthalt reibungslos und angenehm verläuft. Dies steigert nicht nur das Vermietungspotenzial der Wohnungen, sondern gibt den Eigentümern auch die Gewissheit, dass ihre Wohnung in guten Händen ist.The Clubhouse:Tourmaline-Besitzer haben kostenlosen Zugang zum Clubhaus mit folgenden exklusiven Annehmlichkeiten. • Spa & Wellness mit Pool • Trendige Outdoor-Whirlpools • Fitness-Studio • Bar und Restaurant • Kidsclub mit Cinema • Private Members Club • Ski- und Fahrradkeller Kommen Sie zu uns in die Tourmaline Residenz und erleben Sie einen unvergleichlichen alpinen Rückzugsort, an dem Luxus auf Abenteuer trifft.Discover Tourmaline: Luxury 2 Bedroom Apartments in LauchernalpExperience alpine luxury at Tourmaline, located in the beautiful Lauchernalp ski resort, 2,000 meters above sea level. It’s the 7th highest ski resort in Switzerland. Lauchernalp is embeded in the UNESCO World Heritage which offers endless hiking and mountain biking trails. Our development features 21 exquisite apartments designed for ultimate comfort and convenience.2 Bedroom Apartment Highlights: • Stunning Views: Enjoy 180-degree panoramic views of the Alps. • Smart Design: 2 spacious bedrooms one of which has customed made bunk beds. • Fully Furnished: Includes modern furniture and a stylish, tile-adorned kitchen. • Luxurious Amenities: Features a modern bathroom with a shower and a spacious terrace. • Ski In/Ski Out: Direct access to the slopes for seamless skiing. Attractive Rental Managment ProgramOne of the key features of our units is the attractive rent out concierge service. This service is designed to offer a hassle-free experience for both owners and guests. Our professional concierge team takes care of everything from bookings and check-ins to cleaning and maintenance, ensuring that every stay is seamless and enjoyable. This not only enhances the rental potential of the units but also provides peace of mind to owners, knowing their investment is in good hands.The Clubhouse:Tourmaline owner have complimantary access to the Clubhouse with the following exclusive amentities. • Spa & Wellness • Trendy Outdoor Whirlpools • Fitness Studio • Bar and Restaurant • Private Members Club Join us at Tourmaline for an unparalleled alpine retreat, where luxury meets adventure.

Travel time
-
1 / 13
3.5 rooms120m²CHF 120,000.–
Oberdorf 20, 3940 Steg VS

Charming 3.5-room apartment in a historic building in Steg VS

Discover this unique 3.5-room apartment on the first floor of a remarkable building from 1690 in the picturesque Steg VS. With a spacious living area of around 120 m², this apartment combines historic charm with quiet living.The apartment offers: • Spacious living area: 120 m² distributed over 3.5 rooms on the first floor of a historic building. • Historic flair: The building from 1690 gives the apartment an unmistakable, authentic character. • Quiet and beautiful location: Despite being close to the train station, the surroundings are pleasantly quiet both day and night. Location: The apartment is located in the historic part of Steg VS, a charming Valais village. The surroundings are sunny, and the location offers a pleasant tranquility. The proximity to the train connection allows for a convenient connection to the surrounding towns and cities.This exceptional apartment in one of the oldest buildings in the region is a rare opportunity for all those who love historic living. Ideal for lovers of history and architecture who appreciate the authentic Valais way of life.This apartment is being auctioned by the bankruptcy or debt enforcement office. The official estimated value is CHF 120,000.00. The sale price of an auctioned property can be significantly lower than the market price. Detailed information about this real estate foreclosure, i.e. address, property details, usually appraisal report and photos as well as information about the upcoming auction and contact point for all further information can be found on www.zimmo.swiss. The objects can usually be viewed in advance (there is also more information about this in the registered area). Further information about this and over 100 other interesting properties can be found at:

Travel time
-
Gérard Aebi

Gérard Aebi

1 / 13
Gérard Aebi

Gérard Aebi

  • Balcony / Terrace
  • View
3.5 rooms80m²CHF 211,800.–
3956 Guttet-Feschel

Apartment with 3.5 rooms and 80 m2 on 2 floors, with a view of the Alps

This 3.5-room apartment with 80 m2 is located both in the lower floor and in the garden house. It is situated in a 4-story house, located in the south of the village of Feschel. It also has a balcony and a small private terrace. The location is magnificent, offering an unparalleled view of the Valais Alps and the Rhone plain.The apartment is divided as follows:Garden house: • Small room • Staircase to the lower floor • Small terrace Lower floor: • Entrance with built-in closets • Large living room with access to the balcony and an open kitchen with bar • Small corridor with built-in closets • Bathroom • Bedroom • In the living room, a staircase to the garden house Optional: • A part of the barn, 30 meters from the apartment • A garage box, about 400 meters from the village of Feschel Find all our properties on: www.valimmobilier.chWould you like to obtain more information or the complete dossier? Contact me by email g.aebi@valimmobilier.ch. I will be happy to help you. I am also at your disposal for a visit on site.Discover the fascination of the sunny mountains in the heart of the Valais Alps. Those who explore Guttet-Feschel and its surroundings along the sunny slope of the valley can enjoy an overview of the Rhone plain while having an unobstructed view of the impressive mountain scenery of the Valais Alps.The historic centers of the villages of Guttet and Feschel are a special feature. Thus, Feschel is listed in the inventory of buildings of national importance to be protected. The St. Anthony Chapel with its baroque altar, the small local museum with the historic Zenden flag of Loèche, and other buildings can be visited under the guidance of experts.A sports field with synthetic grass as well as a very well-maintained playground allow children to relax and play.

  • Balcony / Terrace
  • View
1 / 10
3.5 rooms101m²CHF 790,000.–
3918 Wiler (Lötschen)

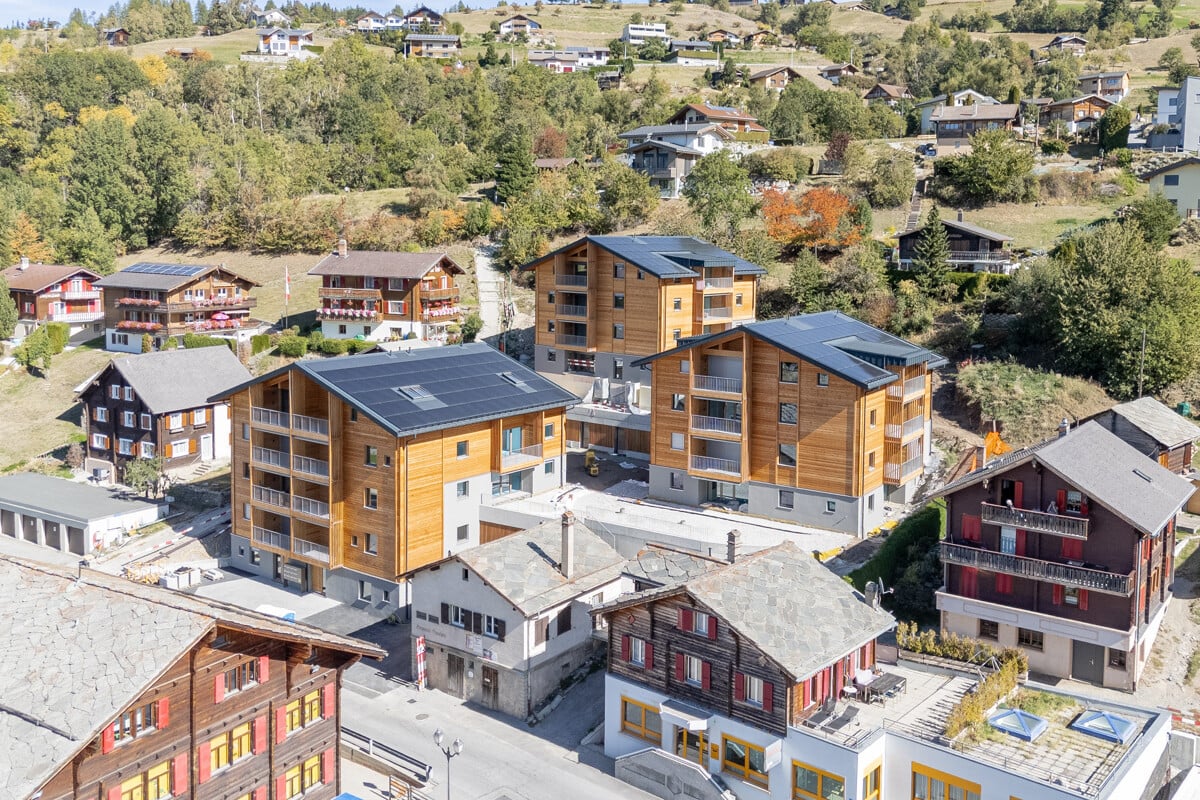
Newly built attic apartment - Modern living in the magical Lötschental

Newly built attic apartment - Modern living in the magical Lötschental In the midst of the impressive mountain world of the Lötschental, the Tschäggättuhuis is being built - a modern and high-quality residential complex that combines alpine charm with contemporary living comfort.This attractive 3.5-room attic apartment convinces with a generous room concept, bright living areas, and high-quality equipment. The quiet and sunny location, the proximity to the village center, and the direct accessibility of the Wiler valley station make this apartment an ideal home for all those who want to combine nature, comfort, and quality of life.The apartment is located in a new building project with a total of 12 residential units and offers approximately 101 m² of living space. Spacious outdoor areas extend the living space into the open air and create a special place to relax, enjoy, and arrive. Whether as a primary residence, a retreat in the mountains, or a long-term investment - this property offers versatile possibilities in one of the most beautiful regions of Valais.A special advantage: The interior design can be co-designed with the buyer within the framework of the planned budget. Floor coverings, plate work, kitchen, and sanitary appliances can be selected individually. This creates a home that is not only modern but also personal. The selection of the interior design is still possible until the end of September.Technically, the project also convinces with a sustainable and forward-looking equipment. A heat pump with underfloor heating and integrated summer cooling provides a pleasant living climate at any time of the year. The photovoltaic system on the roof supports efficient self-consumption, while the charging infrastructure for electric vehicles in the underground garage meets modern mobility requirements.The location is equally practical as it is appealing: Shopping facilities, public transport, school, and medical care are located in the nearby surroundings. The Wiler valley station is just a few steps away and provides direct access to the Lauchernalp - a popular starting point for winter sports, hiking, and alpine experiences.The residential complex includes underground parking spaces, cellars, and practical secondary rooms such as a bike and ski room. A basement storage room is already included.Important note: Persons who have lost their house or apartment due to the events in Blatten can purchase a new building in the Lötschental and register it as a secondary residence according to the applicable special regulations.Additional offer: No more outdoor parking spaces available. If required, we will be happy to support you in organizing a parking space in the adjacent parking garage.The apartment is easily accessible by lift and is ideal for families or couples with high living standards due to its child-friendly, quiet, and sunny location.This new apartment combines alpine quality of life, modern architecture, and high living comfort in a sought-after location in the Lötschental. We would be happy to present this special offer to you in person. We look forward to your contact.

1 / 12
3.5 rooms72m²CHF 325,000.–
3946 Turtmann

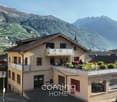
Light, comfort and immediate availability - 3.5-room flat in Turtmann

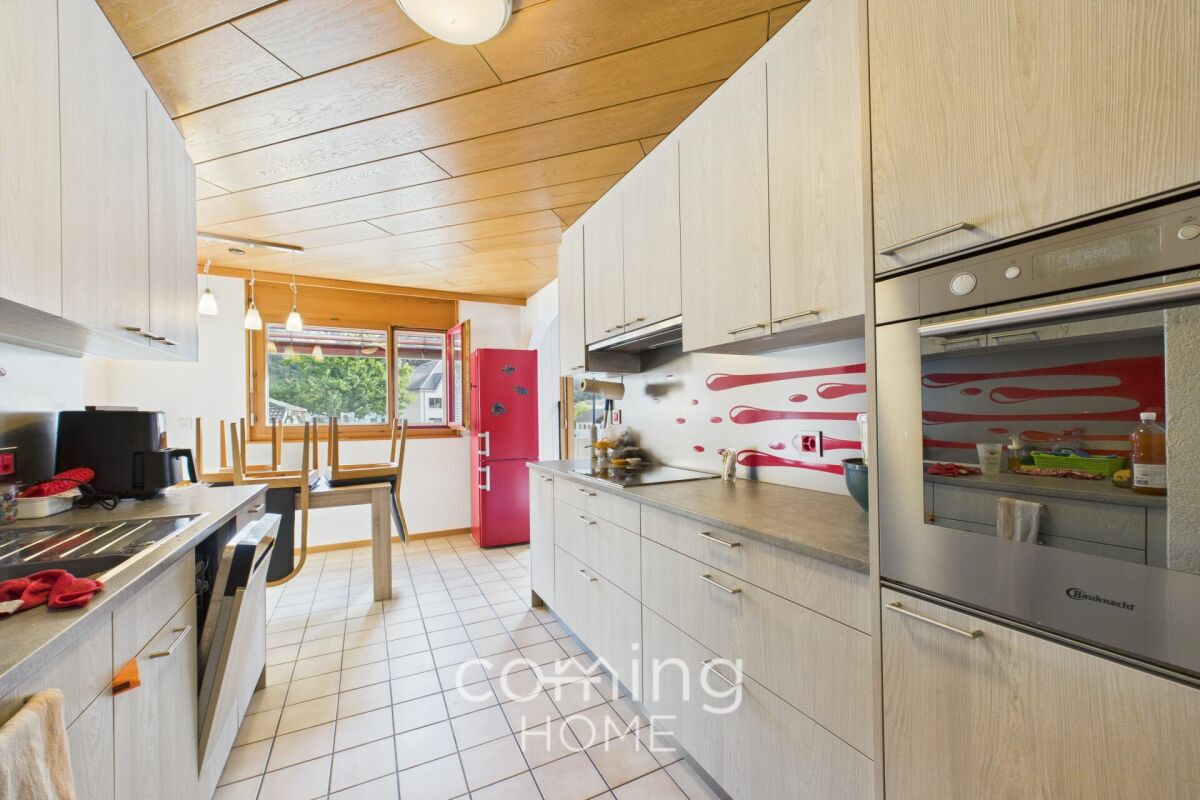
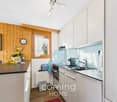
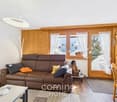
Exclusive 3.5-Room Apartment: Balcony, Sun, and a nature view This 3.5-room apartment is located in a renovated multi-family house in a central area of Turtmann. It combines contemporary living with comfort and impresses with a clear layout and a well-maintained appearance.Apartment Highlights: • 3.5 rooms offering 72 m² of living space • Open kitchen with high-quality appliances • Bright living and dining area with balcony • Well-kept bathrooms • Excellent overall condition, ready for immediate occupancy • Quiet yet central location in Turtmann • An outdoor parking space can be purchased for CHF 20,000 Surroundings Turtmann offers an ideal combination of peace, nature, and good infrastructure. The village has shopping, schools, restaurants, and leisure activities within walking distance. Due to its sunny location in the Rhone Valley, residents benefitfrom a pleasant climate and high quality of living. There are walking paths, bike trails, and nearby recreational areas righton your doorstep. Location The property is impressive due to its central, well-developed location. Turtmann station can be reached in a few minutesand offers regular connections to Visp and Sierre. The A9 highway is just a short drive away, making Visp, Brig, Leuk, and Crans-Montana easily accessible. The property is suitable for commuters as well as residents who appreciate theproximity to the Alps and nature.Interested?Contact us for more information or to arrange a viewing.You can find more attractive properties in Switzerland at: www.coming-home.ch

1 / 20
  • Parking space
  • Balcony / Terrace
  • Garage
  • +4
3.5 rooms101m²CHF 908,000.–
Gampinenstrasse, 3952 Leuk

Magnificent 3.5-room attic apartment in Leuk – New, bright

Ideally located in Susten, in a new high-standard building, this superb 3.5-room attic apartment benefits from a privileged location, in the immediate vicinity of the renowned Golf Club Leuk. Nestled in the heart of a sunny region in central Valais, it offers a peaceful living environment between mountains, vineyards, and quality infrastructure.The Susten golf course seduces with its perfectly maintained 18-hole course, accessible to both enthusiasts and amateurs, with an unparalleled view of the Valais Alps. The region also offers numerous outdoor activities, summer and winter, as well as quick access to amenities and roads.A bright property with generous volumes With a living area of approximately 101 m², this attic apartment seduces with its open spaces and brightness. It has a magnificent 54 m² terrace, partially covered, ideal for fully enjoying the outdoors while admiring an unobstructed view.Layout :Entrance hall with built-in wardrobes Spacious guest toilet with V-ZUG washing column (included) Comfortable bathroom with Italian shower, bathtub, and double sink Children's room with built-in wardrobe Bright parental bedroom with integrated wardrobes Large living room with dining area and open high-end kitchen High-end services High-quality materials and finishes Floor heating for optimal comfort Triple glazing Modern digital lock Private cellar of approximately 12 m² Two garage parking spaces are available as an option (obligatory) at a price of CHF 45,000.– each.A privileged living environment This rare property combines contemporary elegance, modern comfort, and an exceptional natural environment. An ideal opportunity for golf, nature, and tranquility lovers, while remaining close to the urban centers of Valais.For any additional information or to organize a visit, we invite you to contact us.

  • Parking space
  • Balcony / Terrace
  • Garage
  • +4
Travel time
-
1 / 18
3.5 rooms78m²CHF 290,000.–
Maurackergasse 11, 3935 Bürchen

Cozy 3.5-room apartment with expansion reserve in Bürchen VS

This charming 3.5-room apartment is located in a well-maintained two-family house in Bürchen - a sunny mountain village that stretches out on a west-facing plateau above the Rhone Valley. The elevated location provides plenty of light, clear mountain air, and a far-reaching view that one can immediately appreciate in everyday life.Access is via the road towards Visp-Bürchen/Unterbäch; Visp can be reached in around 15 minutes, which makes the apartment well-connected despite its quiet mountain location.The apartment is currently presented on one floor - however, there is the possibility to connect the upper floor (attic) with the apartment and expand it into a maisonette apartment, a hobby room, studio, or a small refuge for guests - here, the future can be planned.Upon entering the apartment, the pleasant mixture of traditional charm and well-maintained modernity immediately catches the eye. The rooms are bright, clearly structured, and offer a living feel that differs significantly from classic holiday apartments thanks to the division over two floors.The kitchen and living room form a cozy center that is ideal for shared hours. The rooms provide sufficient space for sleeping, working, or guests - flexibly usable, depending on the life situation.The house dates back to 1935. The renovation of 2021 has given the object a fresh character without covering up the original soul of the house. Wood, light, and a clear room structure characterize the living feel.The balcony with around 6 m² of space opens up the view of the surrounding slopes, forests, and the wide Rhone Valley - a place for coffee in the morning, sun in the afternoon, and rest in the evening. Particularly valuable is the expansion reserve, which offers additional design possibilities.Optional building land parcel - additional added valueFor CHF 45,000, the developed building land parcel No. 3059 can be purchased. It is ideal for building a tiny house, a small guest house, or a studio - a valuable addition that makes the object particularly versatile.Apartment and building at a glanceRooms: 3.5Living area: 78 m²Balcony: 6 m²Year of construction: 1935Renovation: 2021Floors: 3 (apartment over two floors after expansion)Residential units in the house: 2Heating: Electric heatingHeat distribution: RadiatorsAvailability: On requestThe living areas are designed to function both as a holiday apartment and as a permanent residence.FinancesPurchase price: CHF 290,000.Sales procedure: Fixed priceBuilding insurance value: CHF 307,000.Official tax value: CHF 24,472.Self-occupancy value: CHF 4,320.Our property is ideal for people who are looking for a natural home, planning a charming holiday domicile, or wanting an object with development potential.

Travel time
-
1 / 13
3.5 rooms50m²CHF 344,000.–
3957 Bratsch

Panoramic views and a private garden - a cosy 3.5-room flat in Engersch

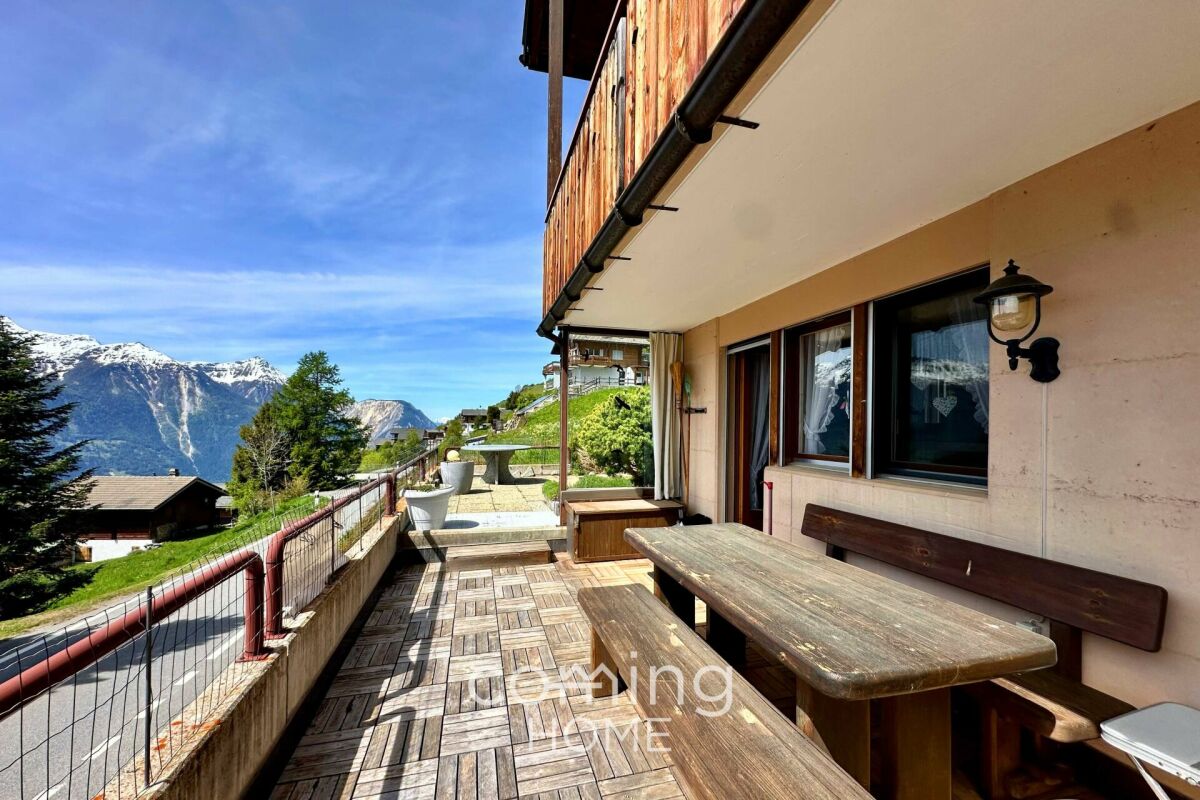
Cozy 3.5-room garden apartment in Engersch with panoramic views This well-maintained 3.5-room garden apartment in Engersch near Gampel-Bratsch impresses with its quiet and sunny location and stunning panoramic views of the Alps and surrounding mountains. The apartment is ideal as a primary residence, vacation home, or attractive investment, and offers spacious outdoor areas for relaxing moments amidst the Valais mountains.Property Highlights • Terrace/Garden: Generous approx. 40 m² for relaxing outdoors • Mountain Panorama: Fantastic views of the surrounding Alpine landscape • Garden Apartment: Direct access to the outdoor area with a high quality of living • Garage: Secure parking space for your vehicle • Elevator: Convenient access within the building • Quiet Location: Peace and privacy in a natural setting • Sunny Orientation: Pleasant natural light throughout the day • Flexible Use: Ideal for primary residence, vacation home, or as an investment property Property DescriptionThe apartment is located on the ground floor of a well-maintained apartment building with a total of five residential units and was built in 1991. The well-designed living space of approximately 50 m² offers a pleasant living experience and is perfectly complemented by the spacious terrace. The property is in good condition and is ideal for anyone looking to buy an apartment in the Valais mountains.Location and SurroundingsEngersch is part of the municipality of Gampel-Bratsch and is known for its natural, peaceful, and sunny setting. The region offers a wide range of recreational activities in the mountains as well as a high quality of life amid an impressive Alpine landscape. The location is particularly attractive both as a vacation destination and for permanent residence.Interested?Contact us for more information or schedule a viewing appointment right away.Find more attractive properties in Switzerland at: www.coming-home.ch

Christoph Wyder

Christoph Wyder

1 / 9
Christoph Wyder

Christoph Wyder

  • Parking space
  • Balcony / Terrace
  • Elevator
  • +2
3.5 rooms98m²CHF 517,500.–
3940 Steg VS

Bel appartement de 3.5 pièces idéalement situé

Appartements modernes de 3,5 pièces dans un emplacement central à Steg avec garage couvertDans le cadre d'un nouveau projet de construction attrayant, des appartements modernes de 3,5 pièces avec balcon sont construits dans le centre de Steg. Grâce à la proximité immédiate des commerces, des écoles, de la piscine et les installations pour les besoins quotidiens, les appartements bénéficient d'un emplacement extrêmement central et confortable.Les appartements convainquent par une belle vue sur les montagnes environnantes, le jardin central de la construction et la plaine du Rhône.Le bâtiment est actuellement en construction. L'excavation et la dalle de sol sont déjà en place, tandis que le rez-de-chaussée avec les garages et les locaux techniques est sur le point d'être achevé. La disponibilité est prévue pour avril 2028.Cuisine équipée, sanitaires, panneaux de mur et de sol ainsi que parquet sont inclus dans le prix de vente. Un budget fixe est disponible pour chacun de ces postes d'équipement.Dans le salon, la cuisine et les salles de bains, des dalles de sol au format 30 × 60 cm sont prévues. Dans les chambres, un parquet en chêne de haute qualité de Bauwerk, modèle Monopark, laqué mat, est posé. Les salles de bains reçoivent des carreaux muraux sur toute la hauteur de la pièce ainsi que des appareils sanitaires blancs et des robinets chromés.Les matériaux peuvent être sélectionnés individuellement dans l'exposition de Déco-Bat SA à Conthey. L'achat se fait à partir du plan et offre la possibilité de concevoir les surfaces selon les idées personnelles.Disposition de la pièce: • Hall d'entrée avec armoires encastrées • Cuisine ouverte équipée avec coin repas • Agréable séjour • Salle d'eau • 2 chambres • Balcon • Cave Parking:Une place de parking au sous-sol est intégrée dans le prixEmplacementSteg-Hohtenn se trouve sur la rive droite ensoleillée du Rhône, entourée de vignes et des impressionnantes montagnes valaisannes. La commune offre une excellente infrastructure avec des écoles, une garderie, des magasins, un dentiste, une pharmacie ainsi que de nombreux postes de travail dans l'industrie et le commerce. La gare de Viège est accessible en bus en seulement douze minutes environ.Une piscine couverte commune avec pelouse, courts de tennis, un terrain de football, pump track ainsi que de nombreux sentiers de randonnée et de vélo assurent une grande valeur de loisirs. Le Lötschental, Jeizinen et le célèbre Südrampenweg sont également rapidement accessibles. Steg-Hohtenn combine ainsi de courtes distances, des possibilités de loisirs attrayantes et une qualité de vie et de vie élevée.Vous souhaitez obtenir de plus amples informations ou la documentation complète ? Contactez-moi à l'adresse c.wyder@valimmobilier.ch et je me ferai un plaisir de vous aider. Je me tiens également à votre disposition pour une visite sur place.Moderne 3,5-Zimmer-Wohnungen an zentraler Lage in Steg mit EinstellhallenplatzIm Rahmen eines attraktiven Neubauprojekts entstehen im Zentrum von Steg moderne 3,5-Zimmer-Wohnungen mit Balkon. Dank der unmittelbaren Nähe zu Einkaufsmöglichkeiten, Schulen, Schwimmbad und Einrichtungen des täglichen Bedarfs profitieren die Wohnungen von einer ausgesprochen zentralen und komfortablen Lage.Die Wohnungen überzeugen mit einer schönen Aussicht auf die umliegende Bergwelt, den zentralen Garten der Überbauung und die Rhoneebene.Das Gebäude befindet sich derzeit im Bau. Der Aushub und die Bodenplatte sind bereits erstellt, während das Erdgeschoss mit den Garagen und Technikräumen kurz vor der Fertigstellung steht. Die Bezugsbereitschaft ist für April 2028 vorgesehen.Einbauküche, Sanitäranlagen, Wand- und Bodenplatten sowie Parkett sind im Verkaufspreis enthalten. Für jede...

  • Parking space
  • Balcony / Terrace
  • Elevator
  • +2
1 / 12
3.5 rooms98m²CHF 695,000.–
Haselgasse 6, 3935 Bürchen

Panoramic 3.5-room attic apartment (second home) in the new Hasol building

This attractive 3.5-room attic apartment in House C of the Hasol new building project impresses with its preferred south orientation, excellent sunlight, and beautiful views of Bürchen and the surrounding mountain landscape. Thanks to its elevated location, you can enjoy a special living feeling with plenty of light, peace, and privacy. The apartment is suitable as both a primary and secondary or holiday home. The bright living, dining, and kitchen area with around 37 m² forms the heart of the apartment and offers direct access to the sunny balcony. The large window surfaces let in plenty of daylight and create a friendly living atmosphere. Two comfortable bedrooms, a modern bathroom, and the well-thought-out room layout with a main usable area of around 80.5 m² offer high living comfort for permanent living or relaxed holiday days in the mountains. The balcony with around 11 m² invites you to enjoy the sun and the free view to the fullest. The apartment is conveniently and barrier-free accessible by lift. A parking space in the garage can be purchased additionally. Available for occupancy from December 2026. Whether as a stylish main residence or as a holiday home in the mountains, this attic apartment combines modern architecture, plenty of sun, and an attractive view location to create a home with special living quality.The Hasol new building project in Bürchen combines modern living comfort with a unique quality of life. The quiet and sunny location delights with a magnificent view of the surrounding mountain world and offers ideal conditions for all those who want to live close to nature. At the same time, commuters can reach the Visp economic center in a short driving time. Whether hiking, biking, or simply enjoying the peace - here you live where relaxation and everyday life come together perfectly.

Travel time
-
1 / 12
3.5 rooms113m²CHF 770,000.–
Haselgasse 6, 3935 Bürchen

Sunny attic apartment (3.5 rooms) as a second home in the new Hasol building

This exclusive 3.5-room attic apartment in House C of the Hasol new building project impresses with its unique viewpoint and an impressive panoramic view of Bürchen to the majestic Bietschhorn. Thanks to its elevated location on the 7th floor, you can enjoy an exceptional living experience with plenty of privacy, sun, and space every day. The apartment can be used as both a primary residence and a secondary residence or holiday home. The spacious living, dining, and kitchen area with around 48 m² forms the heart of the apartment and creates a bright and inviting living atmosphere together with the large window fronts. Two comfortable bedrooms, two bathrooms, and a main usable area of around 91.5 m² provide attractive living comfort on one level. The sunny balcony extends the living space outdoors and offers a wonderful place to enjoy the view and the numerous hours of sunshine. The apartment is conveniently and barrier-free accessible by lift and is therefore ideal as a permanent home or as a comfortable retreat in the mountains. A parking space in the garage can be purchased additionally. Ready for occupancy from December 2026. A rare opportunity for all those who want to combine modern living, a spectacular view, and the advantages of a sunny mountain village. The Hasol new building project in Bürchen combines modern living comfort with a unique quality of life. The quiet and sunny location impresses with a magnificent view of the surrounding mountain world and offers ideal conditions for all those who want to live close to nature. At the same time, commuters can reach the Visp economic center in a short driving time. Whether hiking, biking, or simply enjoying the peace and quiet, you live here where recreation and everyday life come together perfectly.

Travel time
-
1 / 9
3.5 roomsCHF 360,000.–
Galdistrasse 31, 3940 Steg VS

Quietly located 3.5-room apartment in Steg VS - available for immediate occupancy

For sale is a well-maintained 3.5-room apartment on the 1st floor of a multi-family house at Galdistrasse 31 in Steg. The apartment impresses with its practical room layout, sunny location, and good accessibility.LocationThe property is located in a quiet and well-connected neighborhood of Steg. The next public transport stop is within a 5-minute walk, shopping facilities and leisure and recreation opportunities are in the immediate vicinity. The residential area is little affected by noise, with all-day sunshine and a beautiful view to the south.ApartmentThe bright 3.5-room owner-occupied apartment offers a comfortable home with space to feel good. On approximately 70 m² of net living space, you can expect a well-thought-out room layout that is ideal for both couples and small families. The living and dining area invites you to linger and offers direct access to the sunny balcony, which is perfect for relaxed hours outdoors.The bathroom and kitchen are functional and practically equipped. The apartment has its own storage space.The apartment is well-maintained and available for immediate occupancy - minor modernizations, such as the renewal of the floor coverings, offer you the opportunity to design your new home according to your wishes.The multi-family house was built in 1983 and is in good condition. If desired, the equipment and furniture can be taken over.For further information or to arrange a viewing, we are at your disposal.

Travel time
-
1 / 13
3.5 rooms90m²CHF 608,000.–
3940 Steg

Penthouse Feeling: 3.5-Room New Building with Dream Terrace

Welcome to your new home on Alustrasse in Steg! This first-class 3.5-room new building attic delights with optimal sunlight thanks to its excellent south-east location and a perfectly thought-out room concept with an exclusive penthouse feeling. All living and sleeping rooms are equipped with low-maintenance tiles in an elegant oak look, so you can enjoy the warm, cozy optics of wood combined with the robustness and ease of maintenance of modern ceramics. Already when entering, you are greeted by a friendly entrance with plenty of space for a wardrobe and practical built-in cabinets. The heart of the attic apartment is the bright, open living and dining area with a directly connected, modern kitchen including an elegant cooking island. From here, you can seamlessly access the huge dream terrace, which conveys an exclusive penthouse feeling and offers extremely much space for your lounge furniture, an outdoor dining area, and green oases. The room offer includes a spacious main bedroom with plenty of space for your wardrobe and a second, flexibly usable room - ideal as a children's room, home office, or guest room. The stylish bathroom is equipped with a spacious glass shower, toilet, and a private washing tower directly in the apartment. The object also convinces technically and energetically: an environmentally friendly heat pump with comfortable underfloor heating, 3-fold insulating glazing, electric shutters in the living area, and a barrier-free access via lift guarantee a sustainable and comfortable living feeling. In addition to a private cellar compartment and a large attic for extra storage space, a bicycle room and a technical room are available for shared use in the house. Additionally, a single garage under the house can be purchased for CHF 44,000 or an outdoor parking space directly at the house for CHF 13,000. Thanks to the central location, bus stops, schools, shopping facilities, and sports offers are in the immediate vicinity. Fulfill your living dream, design the interior according to your personal wishes, and contact us for a non-binding consultation.The municipality of Steg-Gampel convinces with a perfect combination of central, sun-kissed location in the Upper Valais, excellent infrastructure, and a noticeably high quality of life. Due to the excellent connection to public transport and the road network, you can reach surrounding economic centers and regional top employers like Lonza in Visp in just a few minutes, completely relaxed. Directly on site, families and connoisseurs benefit from excellent shopping opportunities, lived hospitality, and short distances to schools and kindergartens. The leisure offer leaves nothing to be desired: in addition to a diverse club culture - from football, tennis, and volleyball to karate and archery - the village offers modern sports fields with floodlights and a popular indoor pool with a spacious sunbathing area for warm summer days. Furthermore, the immediate proximity to the impressive Lötschental, the Pfyn-Finges nature park, and the soothing Leukerbad thermal baths make Steg the perfect starting point for nature and outdoor sports enthusiasts - whether hiking, biking, or skiing. Here, a lively, cordial community harmoniously combines with the highest everyday suitability. A dreamlike place full of security, where you can sustainably arrive and feel completely at ease every day.

Other interesting objects