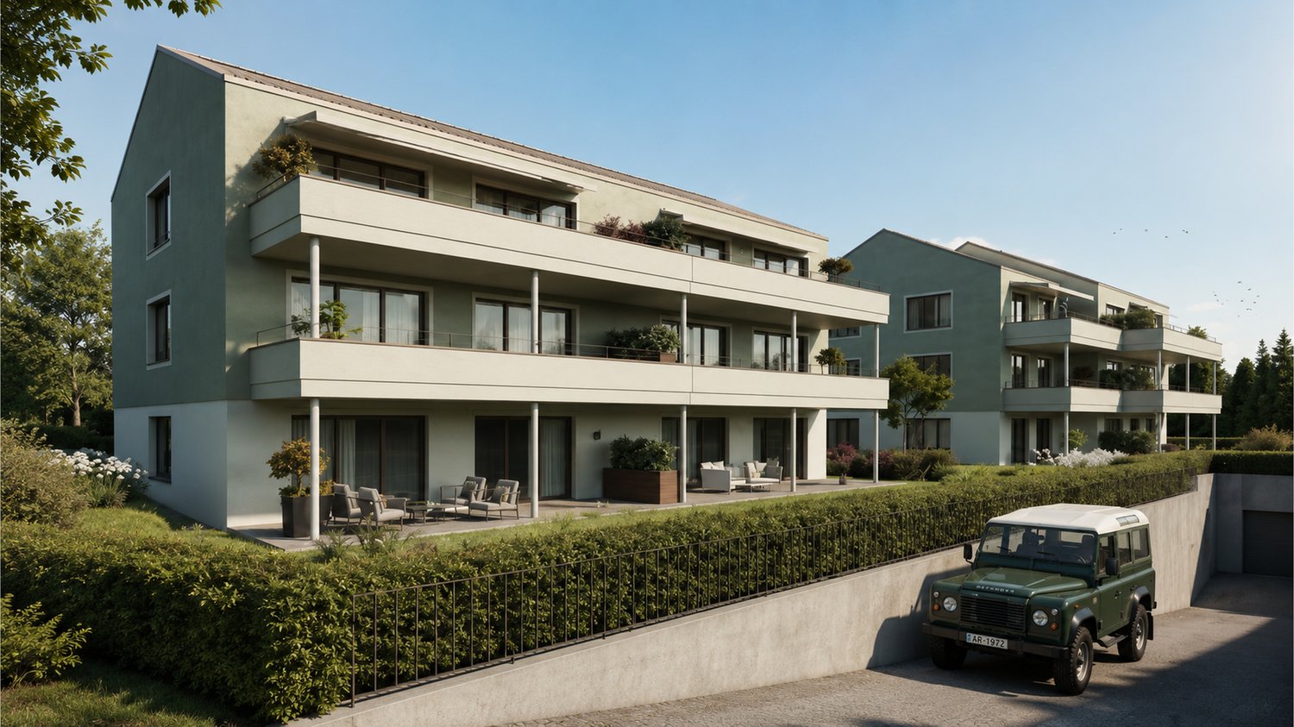
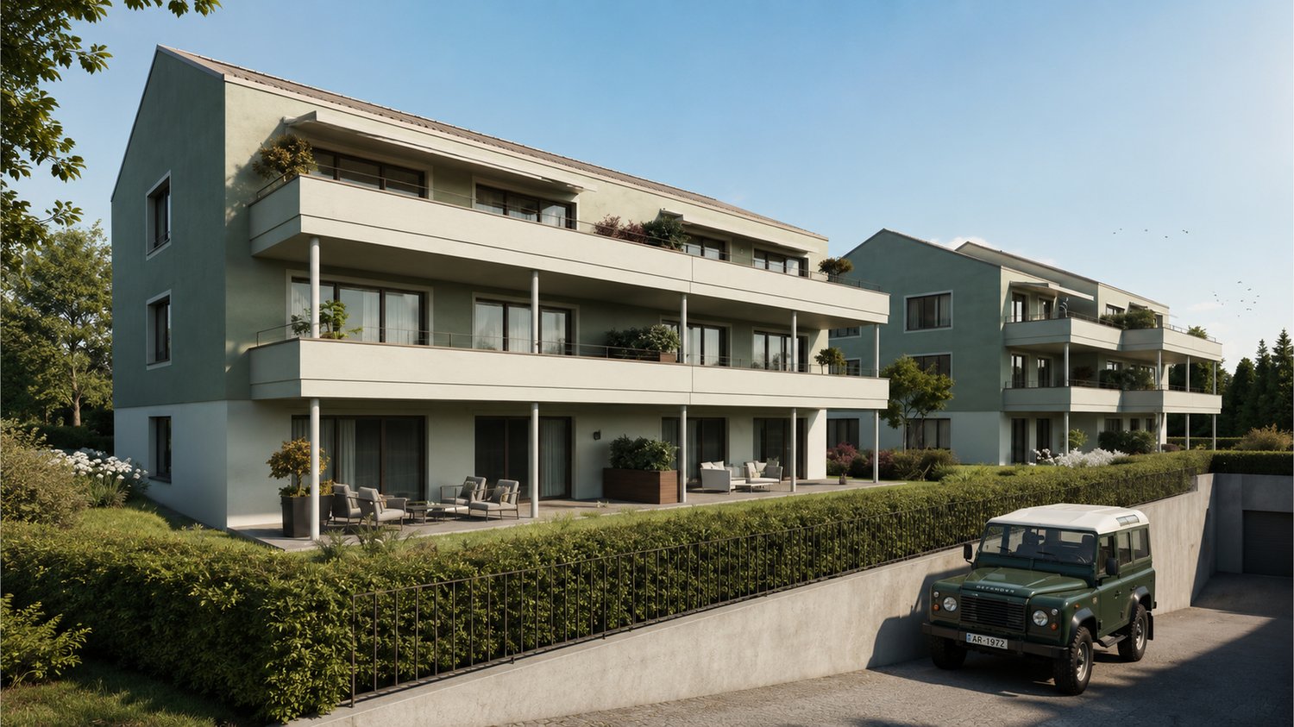
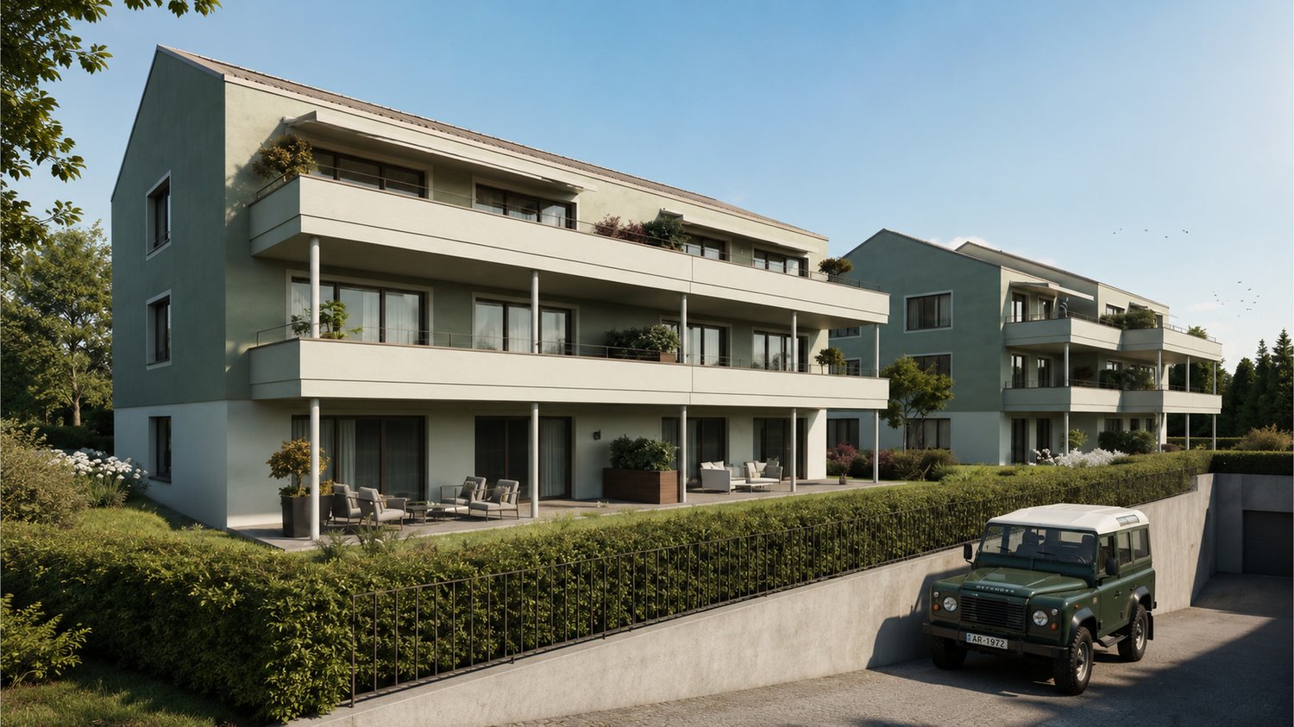
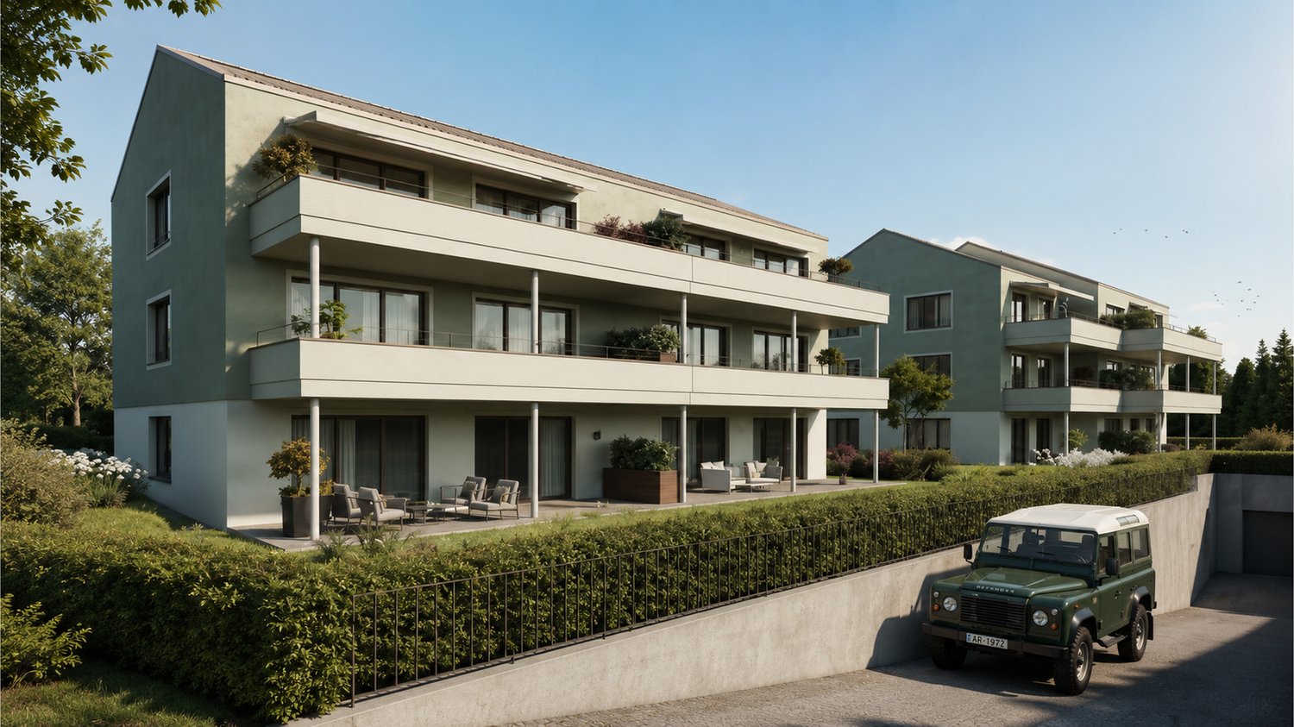
2 results - Properties for sale with Elevator: Gonten

1 / 7
3.5 rooms116m²Price on request
Dorfstrasse 40, 9108 Gonten

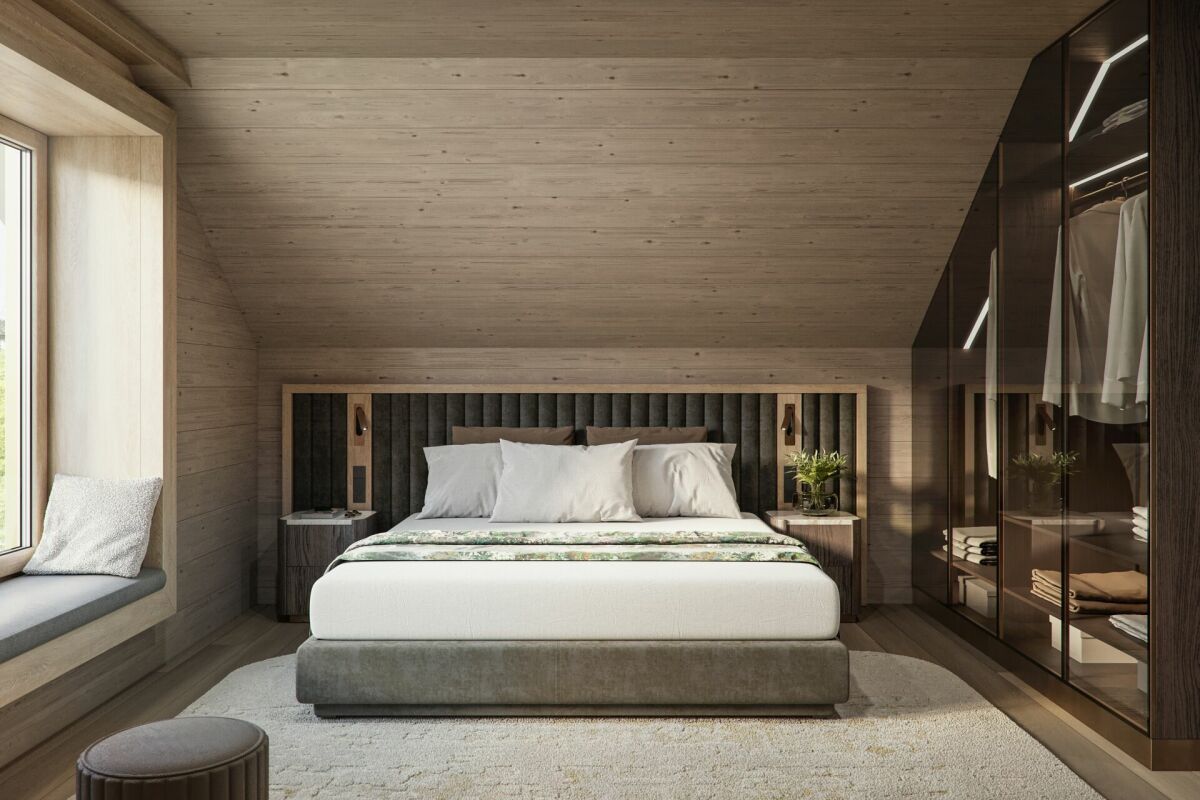
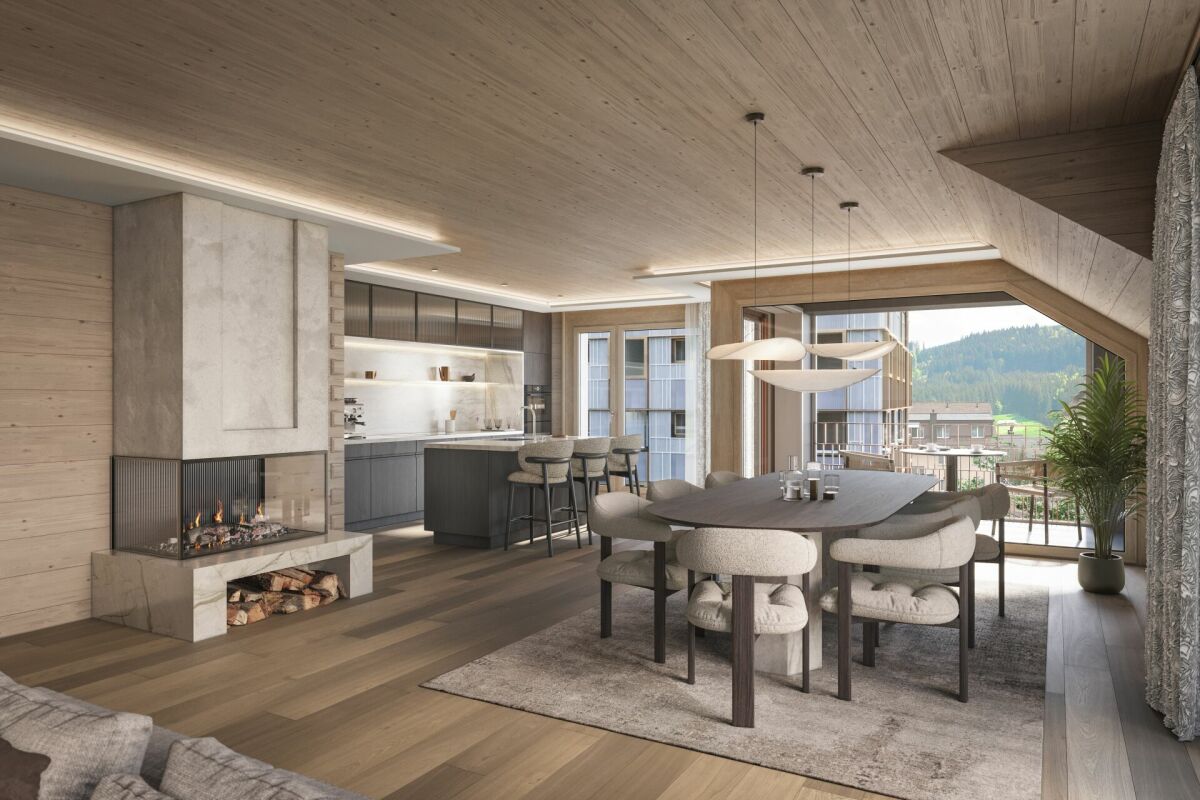
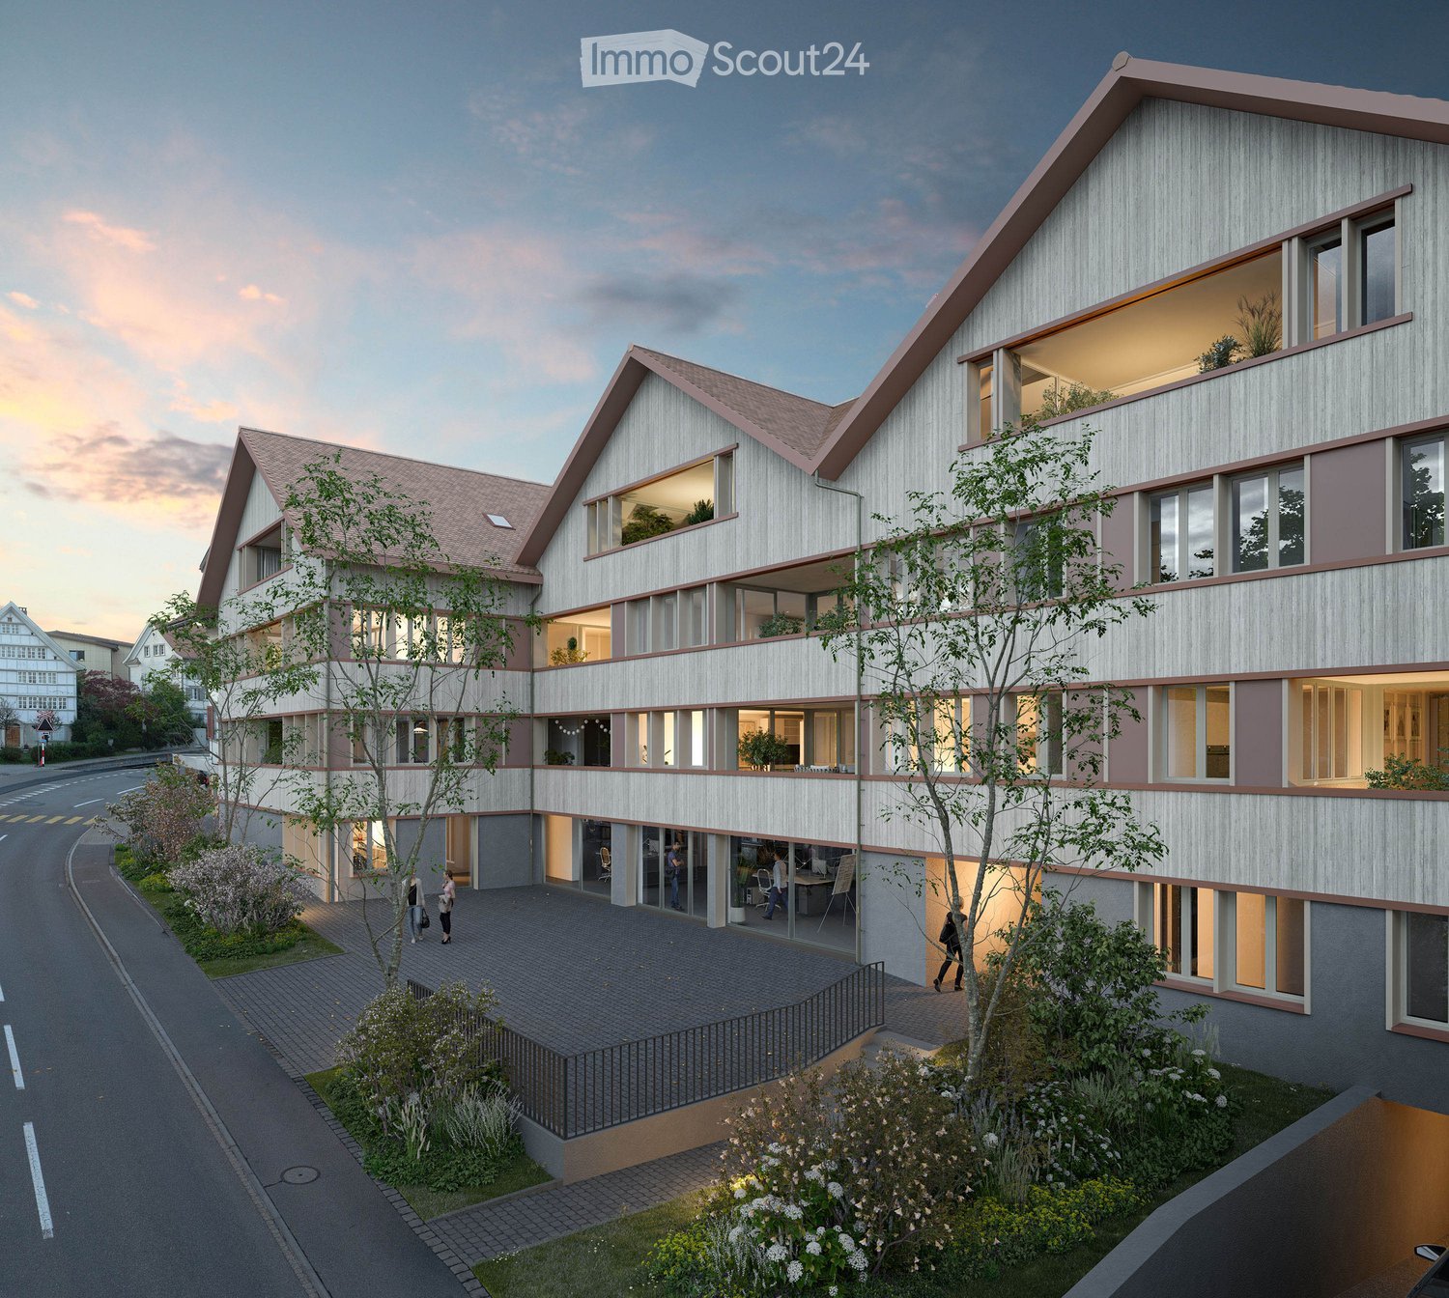
FIRST-CLASS HIDE-AWAY IN APPENZELLER HUUS

FIRST-CLASS HIDE-AWAY IN APPENZELLER HUUS In the midst of the fantastic mountain landscape of Appenzellerland, owner-occupied apartments and serviced apartments are being built in sustainable solid wood construction - a retreat that combines tradition, highest craftsmanship, and modern design.Here you benefit from: • Favorable tax location in the canton of Appenzell Innerrhoden • Direct recreation and dreamlike nature at 900 m above sea level • Most sustainable construction thanks to maximum CO2 savings due to ecological construction methods • Frame construction with Appenzeller solid wood combined with 5* interior design • Comprehensive service offer of a 5-star hotel with discounts as an owner: • leading wellness and fitness offer for shared use at preferential prices • largest wine cellar in Switzerland • leading bar: Botanicum • leading and broadly diversified gastronomy offer with 14 Gault-Millau award points • Concierge services • Cleaning services • Cultural events in the house as part of the Appenzeller Forum and the upcoming Appenzeller experience world • Member of "THE LEADING HOTELS OF THE WORLD" • Attractive return option: up to 4.5% net return p.a. when rented to the hotel, equity return of up to 25% per year The Appenzeller Huus combines the intimacy of a private apartment with the amenities of the leading hotels in the region. As an owner, you are part of the exclusive Appenzeller Huus Club with preferential services in the entire hotel, wellness, and gastronomy offer.We would be happy to present this unique and sustainable project to you in person - please contact us or discover the available apartments on our project website: www.appenzellerhuus-wohnen.ch.

Travel time
-
1 / 7
2.5 rooms73m²Price on request
Dorfstrasse 40, 9108 Gonten

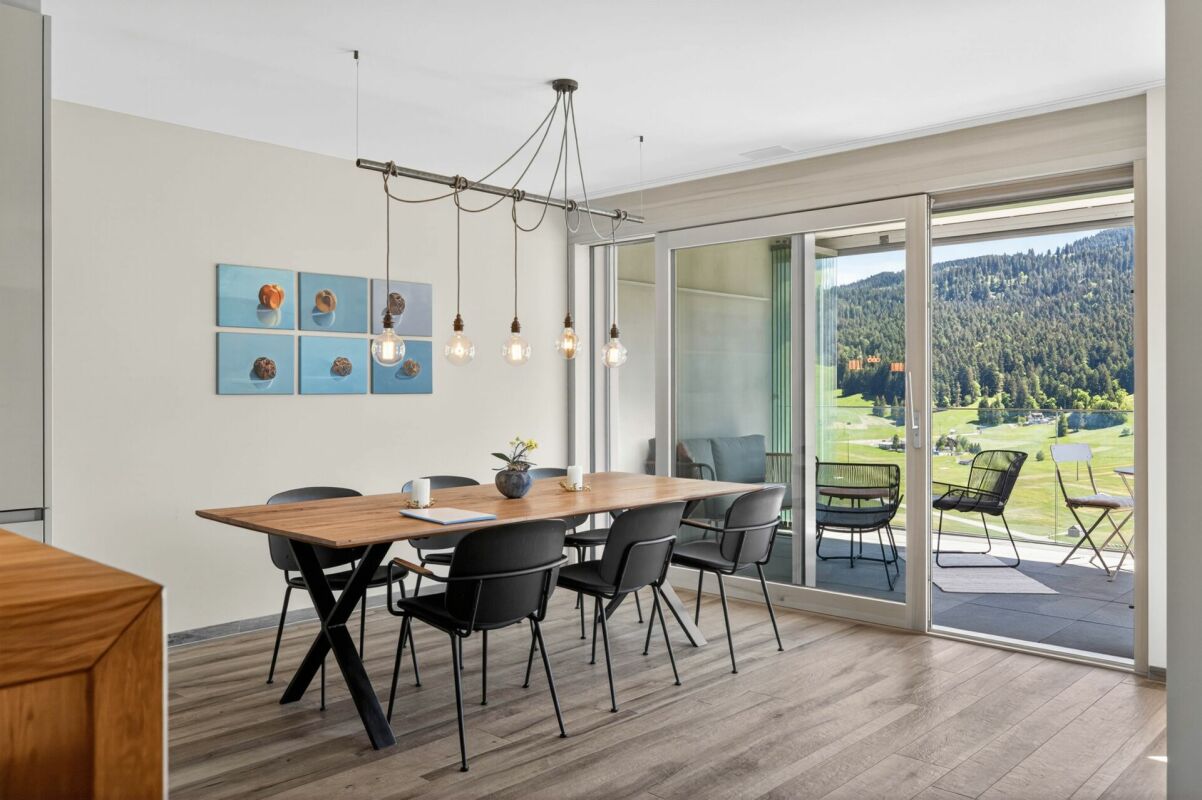
First-Class Hide-Away in the Appenzeller Huus

First-Class Hide-Away in the Appenzeller Huus In the midst of the fantastic mountain landscape of Appenzellerland, owner-occupied apartments and serviced apartments are being built in sustainable solid wood construction - a retreat that combines tradition, highest craftsmanship, and modern design.Here you benefit from: • Favorable tax location in the canton of Appenzell Innerrhoden • Direct recreation and dreamlike nature at 900 m above sea level • Sustainable construction thanks to maximum CO2 savings due to ecological construction methods • Wooden construction with Appenzeller solid wood combined with 5* interior design • Comprehensive service offer of a 5-star hotel with discounts as an owner: • leading wellness and fitness offer for shared use at preferential prices • largest wine cellar in Switzerland • leading bar: Botanicum • leading and broadly diversified gastronomic offer with 14 Gault-Millau award points • Concierge services • Cleaning services • Cultural events in the house as part of the Appenzeller Forum and the upcoming Appenzeller experience world • Member of "THE LEADING HOTELS OF THE WORLD" • Attractive return option: up to 4.5% net return per year when rented to the hotel, equity return of up to 25% per year The Appenzeller Huus combines the intimacy of a private apartment with the amenities of the leading hotels in the region. As an owner, you are part of the exclusive Appenzeller Huus Club with preferential services in the entire hotel, wellness, and gastronomic offer.We would be happy to present this unique and sustainable project to you in person - please contact us or discover the available apartments on our project website: www.appenzellerhuus-wohnen.ch.

Travel time
-
More objects in your automatically expanded search area
20 results - Radius: + 10km
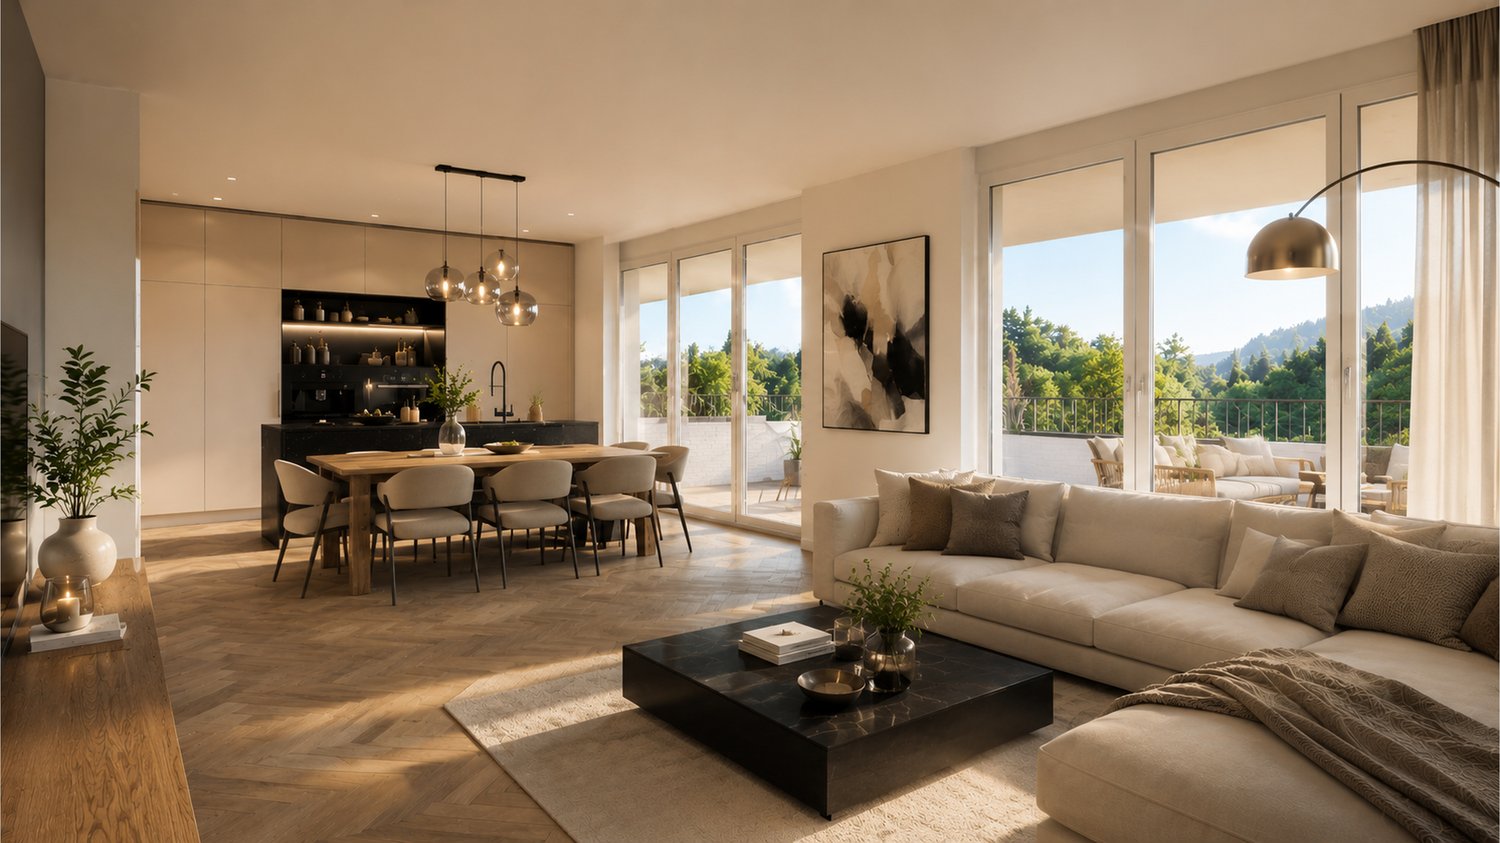
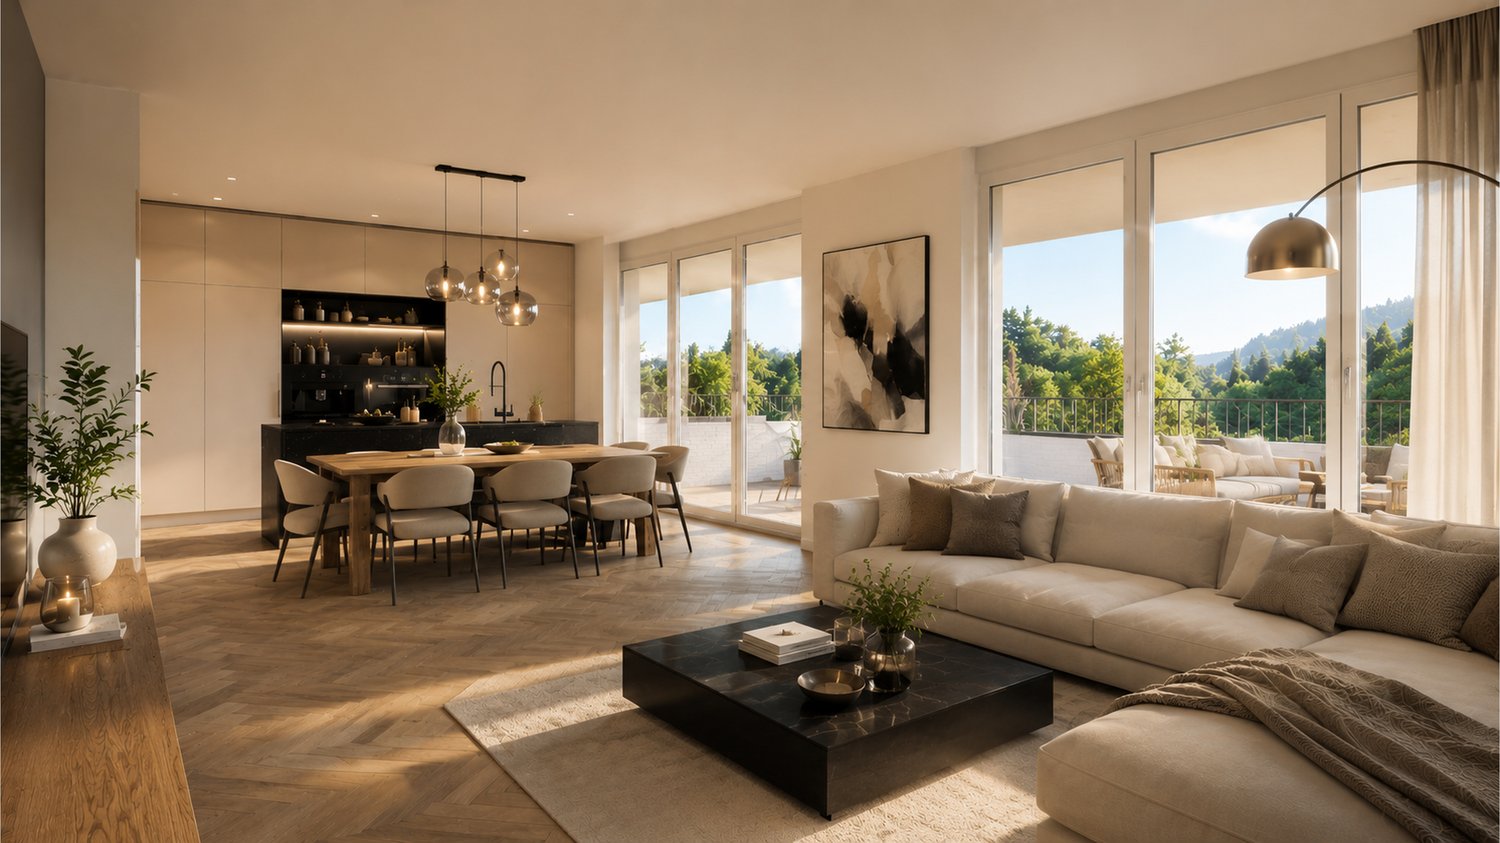
  • Modern living room with a grey sofa, coffee table, dining area, and kitchen island. Features large windows, wooden flooring, and contemporary decor.
  • {"type": "Furnished Room", "objects": ["sofa", "coffee table", "chair", "table", "chair", "chair", "chair", "chair", "chair", "chair", "chair", "chair", "chair", "chair", "chair", "chair", "chair", "chair", "chair", "chair", "chair", "chair", "chair", "ch
  • Modern multi-story residential building with white and red facade, large windows, and balconies. The building is surrounded by greenery and a paved road.
  • Modern multi-story residential building with a contemporary design, featuring large windows, a sloped roof, and a raised ground floor. The building is surrounded by greenery and has a paved driveway.
1 / 4
5.5 rooms177m²CHF 1,490,000.–
Top
Hauptstrasse 6, 9042 Speicher

Large 5.5-room attic apartment in Speicher

5.5-room attic apartment This stylish and elegant 5.5-room owner-occupied apartment on the top floor combines modern living with comfort and privacy. The bright apartment convinces with a well-thought-out room layout, high-quality construction standard, and a quiet location. Ideal for families who want to combine stylish living with comfort. Apartment details: · Living area: 175.7 m2 · Location: Top floor with a height of 5 meters · Loggia: two covered loggias with a wide view · Year of construction: The apartments will be ready for occupancy at the end of 2027 The spacious living and dining area with open kitchen forms the heart of the apartment. Thanks to large window areas, this area is particularly bright and friendly. The loggia is accessible from the living area and offers a protected outdoor space with a view of the greenery. The second loggia in the dining area offers an unobstructed view of the surrounding hills. Parent's bedroom with a feel-good factor: The spacious parent's bedroom with access to the loggia has an elegant, integrated en-suite bathroom with a large shower, toilet, and double sink. The walk-in closet offers plenty of space and storage. The connection between the bedroom, bathroom, and closet provides the highest level of living comfort and creates a private retreat. Kitchen: The open kitchen has two rows. Other rooms: In addition to the parent's bedroom, two other rooms are available - ideal as children's rooms, office, or guest room, which is accessed through the living room. Each child's room has its own integrated bathroom with toilet, sink, and walk-in shower. The guest toilet is located right next to the entrance. The elevator takes you directly from the house entrance or the underground garage to the apartment. Underground garage: In the underground garage, you have enough parking spaces available, which can be purchased separately. Basement: Each apartment has its own separate basement room in the basement. Location: Quiet and yet central location, with good public transport connections as well as shopping facilities, schools, and recreational areas in the immediate vicinity. Documents: The floor plan is attached, and the visualizations may differ from the construction.

Travel time
-
  • Modern open-concept living space with wooden flooring, large windows, and a dining area connected to the kitchen. Features a central glass partition and a stylish chandelier.
  • Multi-story residential building, gray wooden exterior, balconies, raised ground floor, trees, garden, paved courtyard
  • living room, kitchen, 2 bedrooms, 2 bathrooms, balcony, terrace
1 / 3
3.5 rooms92m²CHF 795,000.–
Top
Hauptstrasse 6, 9042 Speicher

Exclusive 3.5-room attic apartment 3.2 in storage "Appenzellerhof"

This stylish 3.5-room owner-occupied apartment 3.2 on the top floor combines modern living with comfort and privacy. The bright apartment convinces with a well-thought-out room layout, high-quality construction standard, and a quiet location. Ideal for couples or small families who want to combine stylish living with comfort.Apartment details: • Living area: 91.9 m2 - another 3.5-room apartment on the top floor with 93m2 is also available • Location: Top floor • Rooms: 3.5, including spacious living/dining area • Loggia: Covered loggia 14.3m2 with a far-reaching view – ideal for relaxation • Year of construction: The apartments will be ready for occupancy at the end of 2027 The spacious living and dining area with open kitchen forms the heart of the apartment. Thanks to large window areas, this area is particularly bright and friendly. The loggia is accessible from the living area and offers a protected outdoor space with a view of the surrounding countryside and hills.Parent's bedroom with a feel-good factor: The spacious parent's bedroom has an elegant, integrated en-suite bathroom with a large shower, toilet, and double sink. The connection between the bedroom and bathroom provides the highest living comfort and creates a private retreat.Other rooms: In addition to the parent's bedroom, another room is available – ideal as a children's room, office, or guest room. An additional bathroom has a toilet, sink, bathtub, and washing tower.Location: Quiet and yet centrally located, with good connections to public transport, shopping facilities, schools, and recreation in the immediate vicinity.

Travel time
-
  • Modern multi-story residential building with a contemporary design, featuring large windows, balconies, and a mix of wood and concrete materials.
  • Modern living room with large windows offering a scenic view, featuring a grey sofa, coffee table, side table, bookshelf, and potted plants.
1 / 2
5.5 rooms160m²CHF 1,430,000.–
Top
Hauptstrasse 6, 9042 Speicher

Large 5.5-room apartment 2.02 in Speicher

This elegant 5.5-room owner-occupied apartment on the 2nd floor combines modern living with comfort and privacy. The bright apartment convinces with a well-thought-out room layout, high-quality construction standard, and a quiet location. Ideal for families who want to combine stylish living with comfort.Apartment details:· Living area: 160 m2· Location: 2nd floor· Loggia: two covered loggias with a wide view· Year of construction: The apartments will be ready for occupancy at the end of 2027The spacious living and dining area with open kitchen forms the heart of the apartment. Thanks to large window areas, this area is particularly bright and friendly. Both loggias are accessible from the living and dining area and offer a protected outdoor space with a view of the surrounding greenery and hills.Parent's bedroom with a feel-good factor: The spacious parent's bedroom has an integrated en-suite bathroom with a large shower, toilet, and double sink. The dressing room with large built-in closets offers plenty of space and storage. The connection between the bedroom, bathroom, and dressing room ensures the highest living comfort and creates a private retreat.Bedrooms: In addition to the parent's bedroom, three more rooms are available - ideal as children's rooms, offices, or guest rooms. An additional bathroom has a toilet, sink, and bathtub.Laundry room: in a separate laundry room, there is enough space for the washing machine and dryerUnderground parking: In the underground parking, parking spaces are available for purchase separately.Basement: Each apartment has a separate, locked basement room available in the basement.Location: Quiet and yet centrally located, with good connections to public transport, shopping, schools, and recreational areas in the immediate vicinity.Documents: The floor plan is attached and can be downloaded. Buyer's wishes can still be considered. The visualization may differ from the construction.

Travel time
-
  • Modern living room with large windows offering a scenic view, featuring a grey sofa, coffee table, side table, bookshelf, and potted plants.
  • Modern multi-story residential building with a contemporary design, featuring large windows, balconies, and a mix of wood and concrete materials.
1 / 2
5.5 rooms187m²CHF 1,490,000.–
Top
Hauptstrasse 6, 9042 Speicher

5.5-Room Apartment 2.01 in Speicher

This elegant 5.5-room owner-occupied apartment on the 2nd floor combines modern living with comfort and privacy. The bright apartment convinces with a well-thought-out room layout, high-quality construction standard, and a quiet location. Ideal for families who want to combine stylish living with comfort.Apartment details:· Living area: 187.4 m2· Location: 2nd floor· Loggia: covered loggia 11.2m2 with a wide view· Year of construction: The apartments will be ready for occupancy at the end of 2027The spacious living and dining area with open kitchen forms the heart of the apartment. Thanks to large window areas, this area is particularly bright and friendly. The loggia is accessible from the living and dining area and offers a protected outdoor space with a view of the surrounding greenery and hills.Parent's bedroom with a feel-good factor: The spacious parent's bedroom has an integrated en-suite bathroom with a large shower, toilet, and double sink. The dressing room with 20m2 has large built-in closets. The connection between the bedroom, bathroom, and dressing room provides the highest living comfort and creates a private retreat.Bedrooms: In addition to the parent's bedroom, two more rooms are available - ideal as children's rooms, offices, or guest rooms. An additional bathroom has a toilet, sink, and bathtub. The guest toilet is located right next to the entrance.Laundry room: in a separate laundry room, there is enough space for the washing machine and dryerThe elevator takes you directly from the house entrance or the underground garage to the apartment.Underground garage: In the underground garage, parking spaces are available for purchase separately.Basement: Each apartment has a separate, locked basement room available in the basement.Location: Quietly and yet centrally located, with good connections to public transport, shopping facilities, schools, and recreational areas in the immediate vicinity.Documents: The floor plan is attached and can be downloaded. Buyer's wishes can still be taken into account. The visualization may differ from the construction.

Travel time
-
  • Modern, minimalist kitchen with white cabinetry, stainless steel appliances, and a central island. Large windows provide natural light, and the floor is made of light wood.
  • Modern kitchen with white cabinets, dark countertops, and wooden flooring. Features a sink with a modern faucet, and two sets of double doors leading to outdoor spaces.
  • Empty room with light wooden flooring, white walls, and large sliding glass doors leading to an outdoor area.
  • Empty room with wooden flooring and large sliding glass doors leading to a balcony with a view of greenery.
  • Modern bathroom with white tiles, a bathtub, a sink with a dark wooden cabinet, a glass-enclosed shower, and a large mirror above the sink.
  • Modern bathroom with white tiled walls, a washing machine and dryer unit, and built-in white shelving units.
  • Modern two-story building with wooden siding and concrete elements, featuring a covered entrance area with tiled flooring and multiple doors leading inside.
  • Floor plan showing a multi-room layout including a kitchen/dining/living area, two bedrooms, a bathroom, a hallway, a balcony, and a storage area.
1 / 8
3.5 rooms94m²CHF 550,000.–
Top
Kohli 5, 9055 Bühler

Large 3.5 room terrace apartment in a quiet location

This terrace apartment with new building flair in Bühler convinces with its modern architecture, which has taken up the style of the surroundings. A lot of wood and bright colors create a feel-good oasis with enough space to realize your living dreams. This stylishly conceived property "Kohli" is quietly located, directly adjacent to the agricultural zone, and fits perfectly into the local image and surroundings with its high-quality wooden facade.With 94 m² of living space, the barrier-free ground-floor apartment offers modern living comfort in an idyllic location. The well-thought-out floor plan and generous room layout leave no wishes unfulfilled.Bright rooms with parquet flooring and floor-to-ceiling windows create a pleasant living atmosphere and enable direct access to the outdoor area; A garden seat (41.0 m2), a covered terrace (9.6 m2) with south orientation, and a balcony (6.9 m2) with north-east orientation offer sun and a magnificent view of the greenery at any time of day.The open kitchen with cooking island, the spacious bathroom with shower and bathtub, and a practical Reduit with washing machine and tumble dryer round off the offer. Additionally, a approx. 13 m² large cellar room is available.The apartment can be easily reached by lift from both the ground floor and the garage level, and is also barrier-free.The apartment is currently a 2.5 room apartment. The third room will be planned individually and according to the needs of the new owners. The costs for the conversion will be borne by the current ownership.In addition, a parking space in the underground garage must be purchased for CHF 35,000.

Travel time
-
1 / 27
3.5 rooms87m²CHF 840,000.–
Hauptstrasse 122, 9658 Wildhaus

Living with a view - high-quality 3.5-room apartment (suitable as a second home) with balcony and terrace

Living with a view - high-quality 3.5-room apartment with balcony and terrace Link to object videoThe "Alte Metzg" has a rich history. Originally used as a butcher's shop, the property was taken over in 2019 together with the neighboring Landi store and further developed with great care. The result is a high-quality residential and commercial building that harmoniously combines historic character and modern living comfort.The attractive 3.5-room apartment on the ground floor is located in a sunny position in the popular tourist destination Wildhaus and impresses with an unobstructed view of the impressive mountain world of Toggenburg.The apartment combines spaciousness, light, and nature in a unique way. The large windows bring the impressive view directly into the living area and create a bright, open living feeling. Whether as a stylish first home or as a vacation apartment - here you can enjoy relaxation, comfort, and high-quality living.A special residential highlight is the glazed balcony with complete opening possibility. Vertical blinds provide additional comfort and privacy. This creates a versatile outdoor area that allows for relaxed moments at any time of the year. The exclusive outdoor space is rounded off by a spacious terrace with 47 m² and an additional balcony - ideal places to experience the tranquility and the impressive mountain landscape.The 3.5-room apartment offers you the following room program:- Open kitchen with high-quality V-Zug appliances and plenty of storage space- Spacious and bright living and dining area- Spacious and versatile outdoor areas- Bathroom with bathtub and shower as well as a water connection for a washing machine- Two spacious bedrooms- Private basement compartment with washing machine and dryerHigh-quality ceramic tiles in natural wood look give the entire apartment a warm and inviting living atmosphere and at the same time convince with their easy-care and durable properties. The bathroom with a deep-seated bathtub and modern shower leaves nothing to be desired.Thanks to the Minergie-P certification, the building meets the highest standards for energy efficiency and living quality. The sustainable construction ensures a pleasant room climate, low ancillary costs, and long-term value stability.Parking spaces are available in the parking garage. At least one parking space in the parking garage must be purchased or rented together with the apartment. The offer is complemented by a spacious bicycle and ski room.Has this property sparked your interest? We look forward to your contact and are happy to provide you with further information or a viewing.

Travel time
-
Ruedi Baumann

Ruedi Baumann

1 / 15
Ruedi Baumann

Ruedi Baumann

  • Balcony / Terrace
  • Garage
  • Pets allowed
  • +7
5.5 rooms222m²CHF 2,780,000.–
Rothenbüelstrasse 7, 9053 Teufen AR

Exclusive 5 1/2 room maisonette attic apartment with Alpstein view and outdoor pool in co-ownership

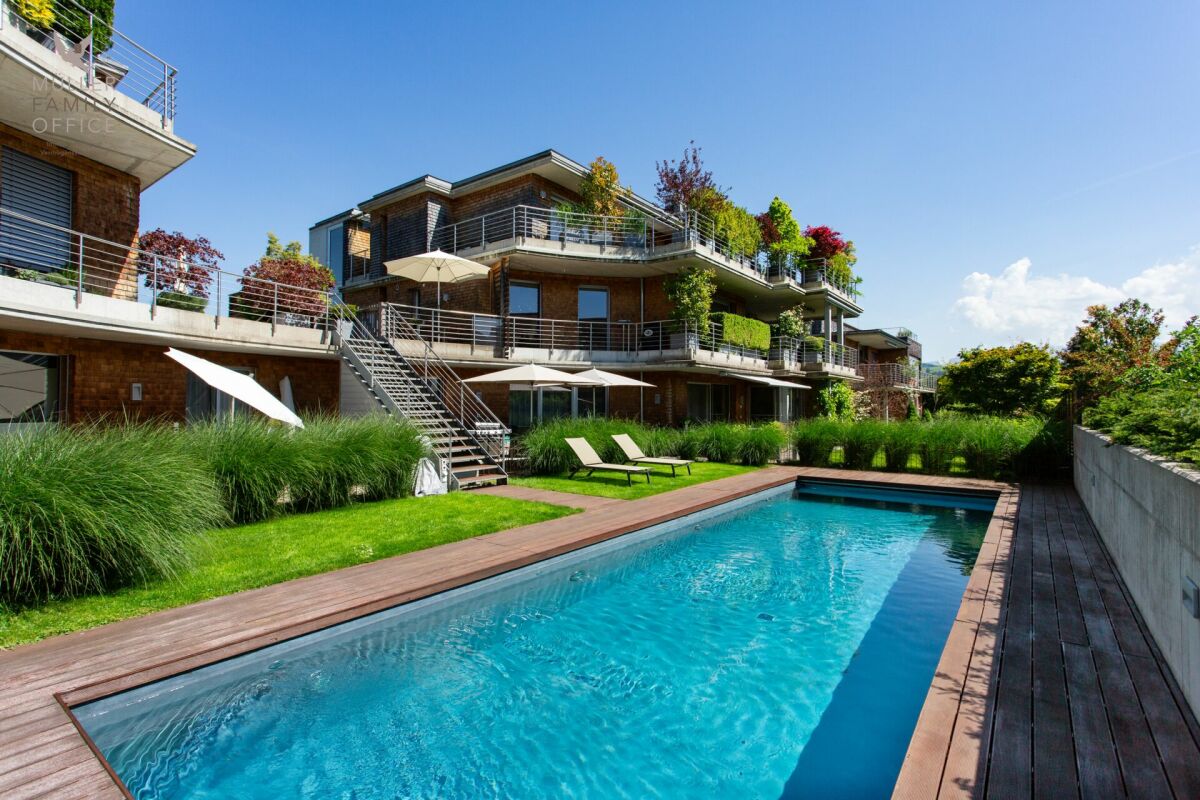
MÜLLER FAMILY OFFICE AGReal Estate - Asset Management - Artpresents:Exclusive 5 1/2 room maisonette attic apartment with Alpstein view and outdoor pool in co-ownershipThe village of Teufen, located on the sunny terrace in the Appenzellerland, harmoniously combines tradition and modernity. Nestled in a picturesque hill and forest landscape, we offer you a 5 1/2 room maisonette attic apartment with approximately 222 m2 of living space in this tax-friendly and sought-after community. Teufen is a quiet, idyllic place that appeals to nature lovers and friends of country life. The village is well connected to St. Gallen and Appenzell thanks to the Appenzeller railways. The Teufen train station is only a 3-minute walk away. By car, you can reach St. Gallen in about 10 minutes and Appenzell in around 15 minutes. Schools and shopping facilities are also quickly accessible on foot.As soon as you enter the apartment, you are greeted by an open-plan living and dining area that convinces with its impressive spatial effect and the harmonious connection of the areas. Large window surfaces provide bright and airy conditions and a pleasant living feeling. At the center is the rotatable designer fireplace, which not only represents an architectural highlight but also spreads a cozy warmth on cooler days. A living room that is more than just a place to live, here unfolds a feeling of generosity, peace, and stylish elegance.The open kitchen is elegantly connected to the room concept and enables a stylish interplay of cooking, enjoying, and being together. Whether relaxed evenings in private or social moments with guests, this living area offers the perfect framework. The high-quality kitchen area convinces with exclusive equipment and noble materials at a high level. All appliances come from the premium manufacturer Gaggenau and meet the highest demands on design and functionality. The equipment includes a modern induction cooktop with integrated Teppanyaki grill, two spacious refrigerators with separate freezers, an oven, a steam cooker, a microwave, and a practical warming drawer. A particular highlight is the noble work surface, where the cooktop and sink are stylishly integrated into Carrara marble, giving the kitchen a luxurious appearance.From this level, you have access to the approximately 76 m2 large, covered terrace, which presents itself in a sunny location and can be individually shaded thanks to vertical awnings. It offers the highest comfort and versatile usage possibilities for relaxed and social moments outdoors at any time of day.On the same floor, there are two rooms, including a study that is ideal as a home office. One of the two rooms has direct access to a bathroom with shower and toilet. A spacious wardrobe provides additional storage space. The high-quality materialization with noble floor coverings and clear lines underlines the exclusive character of this floor.Via a staircase or the elevator, you reach the attic floor, which also convinces with a generous and well-thought-out room layout. The master bedroom delights with direct access to the en-suite bathroom and a generously designed dressing room. Another room is available flexibly as a guest or children's room. The luxurious bathroom convinces with an exceptionally high-quality equipment and noble materials. A particular highlight is the spacious bathtub made of solid Carrara marble, which is harmoniously complemented by a double sink made of the same noble material. The spacious shower in marble and limestone offers a first-class wellness experience. The elegant ambiance is rounded off by a Geberit shower toilet and stylish fittings from Vola.In the attic floor, you have a dreamlike terrace with approximately 97 m2 at your disposal, which creates a unique living feeling outdoors. The terraces convince with species-rich planting in isolated pots with an integrated irrigation system. Another highlight is the private sauna with an unobstructed view of the Alpstein, which guarantees absolute privacy and relaxation.The apartment is also equipped with state-of-the-art technology: a Revox Hi-Fi system with control panels and integrated speakers provides excellent sound in the entire apartment and outdoor area, supplemented by a TV home cinema system with a surround sound system.Another highlight is the exclusive swimming pool (4 x 12 m) located in the well-kept garden, which is available for shared use and in which you own a co-ownership share. On warm summer days, it transforms into an oasis of refreshment and relaxation, offering an idyllic retreat for carefree moments under the open sky.In the basement, there is a spacious wine cellar that offers ideal conditions for the professional storage and stylish presentation of your wine collection, targeting discerning connoisseurs. A laundry room provides additional comfort in everyday life, while a extensive basement area with a practical built-in closet offers further valuable storage space. A high-quality water treatment system with disinfection and energization guarantees fresh and pure water every day.This attractive offer is complemented by three comfortable underground parking spaces and a practical, shared car wash area. Optionally, there is the possibility to purchase 4 additional underground parking spaces.This exclusive maisonette attic apartment is located in a quiet residential building with a total of four residential units, distributed over two houses. The sunny location guarantees an unobstructed view of the Alpstein. This property is aimed at people with the highest demands on lifestyle, design, and aesthetics. A home for elevated living standards and timeless elegance.Minimum sales priceCHF 2'780'000.- apartmentCHF 120'000.- 3 underground parking spacesCHF 2'900'000.- total priceWe would be happy to show you this exclusive maisonette attic apartment, also in the evening or on the weekend.

  • Balcony / Terrace
  • Garage
  • Pets allowed
  • +7
Travel time
-
1 / 18
  • Balcony / Terrace
  • View
  • Elevator
  • +3
2.5 rooms63m²CHF 865,000.–
Hauptstrasse 124, 9658 Wildhaus

2.5 room hammer garden apartment

Exclusive 2.5-room garden apartment in Minergie-P-new building – with dreamy mountain view in WildhausSpacious outdoor areas, spectacular views and modern new building quality in the best location in the center of Wildhaus.This attractive 2.5-room apartment on the 1st lower floor is located ina high-quality, Minergie-P-new building constructed in 2024.The apartment combines modern living comfort, sustainable constructionand an exceptional location with impressive views of theToggenburg mountain world.A special highlight is the spacious outdoor area of 82 m² withits own garden and seating area. This unique outdoor area is complemented by two glazed terraces, which create additional living spaceand allow for unobstructed enjoyment of the magnificent viewsthroughout the year.From the terraces and the garden, a fantastic panoramic view of the impressive Churfirsten and the surrounding mountain world opens up.The unique view and the sunny location create a living quality that is hard to find.Highlights • 2.5-room apartment • New building 2024 • Minergie-P standard • Own garden with seating area • 82 m² outdoor area • Two glazed terraces • Fantastic view of the Churfirsten and the Toggenburgmountain world • Bright and spacious living rooms • Modern, open kitchen • High-quality construction • Sustainable building technology • Central location in the heart of Wildhaus Comfortable livingThe spacious living kitchen offers plenty of space and creates an open,inviting living area.The modern bathroom is equipped with: • Shower • Bathtub • Toilet • Sink The large window areas provide bright rooms and harmoniously connect the living area with the attractive outdoor areas.Sustainable and forward-lookingThe building was constructed in 2024 according to the demanding Minergie-P standardand meets the highest requirements for energy efficiency,living comfort and sustainability. The modern construction ensures apleasant room climate and long-term low energy costs.Living where others vacationWildhaus is one of the most popular residential and vacation spots in Eastern Switzerland.Shopping facilities, restaurants, public transportation, and numerous leisure and sports activities are located in the immediate vicinity. The surrounding mountain world invites you to hike, ski, bike, and relax throughout the year.This apartment is ideal as a primary residence, vacation homeor value-stable capital investment and offers a rare combinationof modern architecture, spacious outdoor areas, and a view thatinspires every day.A comprehensive impression of the apartment and its unique locationcan be obtained from the video, which can be downloaded via the linkspecified in the ad.We are happy to provide a personal viewing and look forward to your contact.We are at your disposal for a personal viewing and look forward to your contact.

  • Balcony / Terrace
  • View
  • Elevator
  • +3
Travel time
-
1 / 13
  • Balcony / Terrace
  • View
  • Elevator
  • +3
2.5 rooms68m²CHF 795,000.–
Hauptstrasse 124, 9658 Wildhaus

2.5 Room Attic Apartment with Loggia

Modern 2.5-room attic apartment in a Minergie-P-new building – with fantastic mountain views in WildhausSunny south-facing location, impressive views and sustainable new building quality.This attractive 2.5-room attic apartment is located in a 2024-built Minergie-P-new building in a central location in Wildhaus.The apartment combines modern living comfort, high energy efficiency andan exceptional view of the impressive mountain world of the Toggenburg.A special highlight are the loggia and the glazed balcony, from which a unique panorama opens up. The view sweeps over the impressive Churfirsten, which shape the landscape, and eastwards to the mountains of the Rhine Valley. In every season, an impressive natural spectacle is offered directly in front of the door.Despite the location on the main street, you can enjoy a surprisingly quiet living atmosphere thanks to the special situation of the building.Highlights • 2.5-room attic apartment • New building from 2024 • Minergie-P standard • Sunny south orientation • Loggia with dreamy mountain view • Glazed balcony with panoramic view • Unobstructed view of the Churfirsten • Wide view towards the Rhine Valley mountains • Bright and light-filled rooms • Quiet living atmosphere despite central location • High-quality and sustainable construction Living comfort with special charmThe apartment has a modern bathroom with shower, toilet and sink.For additional living comfort, the structural prerequisites for the installation of a Swedish stove, chimney or other fireplace are already available. This allows for a particularly cozy and comfortable living atmosphere to be created.Sustainable and forward-lookingThe building was constructed in 2024 according to the demanding Minergie-P standard. The modern building technology, high-quality thermal insulation and energy-efficient construction ensure low energy consumption, a pleasant room climate and long-term low operating costs.Living where others vacationWildhaus is one of the most popular residential and holiday destinations in Eastern Switzerland. Hiking trails, ski slopes, cross-country ski trails, bike routes as well as shopping and restaurants are in the immediate vicinity.This apartment is ideal as a primary residence, holiday home or value-stable capital investment and offers a rare combination of modern architecture, sustainable construction and a view that delights every day anew.Experience the unique view and special living qualityon a personal visit.We look forward to your contact.

  • Balcony / Terrace
  • View
  • Elevator
  • +3
Travel time
-
1 / 15
  • Balcony / Terrace
  • View
  • Elevator
  • +3
2.5 rooms63m²CHF 825,000.–
Hauptstrasse 124, 9658 Wildhaus

2.5 room garden apartment

Attractive 2.5-room garden apartment with a glazed seating area andits own garden.This well-maintained 2.5-room apartment offers a comfortableliving environment in the midst of the beautiful mountain world of Wildhaus.Thanks to the private garden area and the glazed seating area, you can enjoy a high level of living quality and experience nature to the fullest at any time of the year.The bright living and dining area convinces with its friendlyatmosphere and direct access to the seating area and garden. Themodern, high-quality kitchen offers plenty of storage space and invites you to cook and enjoy.The spacious bedroom ensures restful sleep, while thecomfortable bathroom with shower, bathtub, and toilet leaves nothing to be desired.An additional plus is the practical storage room. This is not only suitableas storage space but also offers space for a children's bed or a sleeping possibility for guests and thus expands the possibilities of using the apartment.A special advantage: The apartment is furnished as a "model apartment".The existing furniture could be taken over separately after consultation and if desired. This makes it immediately ready for occupancy and is suitable as both a first and second home.The building has a lift. From the apartment, you can easily and barrier-free access the underground parking garage. Parking spaces can be rented or purchased in the neighboring building.Highlights • Can be used as a first or second home • Private garden area • Glazed seating area • Bright living and dining area • Modern, high-quality kitchen • Spacious bedroom • Bathroom with shower, bathtub, and toilet • Practical storage room with space for children's bed or guests • Furnished, furniture can be taken over • Lift in the building • Direct access to the underground parking garage • Parking space in the neighboring building can be rented or purchased • Attractive location in the Wildhaus mountain region An ideal apartment for all those who appreciate natural living, comfort, and their own garden in one of the most beautiful regions of Eastern Switzerland.

  • Balcony / Terrace
  • View
  • Elevator
  • +3
Travel time
-
1 / 14
  • Balcony / Terrace
  • View
  • Elevator
  • +3
2.5 rooms119m²CHF 990,000.–
Hauptstrasse 124, 9658 Wildhaus

2.5 room attic apartment with gallery

Exclusive 2.5-room attic maisonette with gallery and view of the Churfirsten.This exceptional 2.5-room attic maisonette combines spaciousness, comfort, and alpine charm in a unique way. With over 119 m² of living space on two levels, it offers a living experience that goes far beyond a classic 2.5-room apartment.The apartment is located in a high-quality Minergie-P new building in Wildhaus and can be used as both a primary and secondary residence.The spacious living and dining area impresses with its open design and direct connection to the impressive mountain landscape.The gallery gives the apartment additional charm and offers a variety of uses.A special highlight is the spacious terrace and the glazed seating area with a magnificent view of the Churfirsten. Here you can enjoy the unique mountain scenery and nature in every season.The modern kitchen offers plenty of space and is equipped with high-quality appliances.Another exclusive feature of this apartment is the private sauna. The wellness area is directly integrated into the wet cell and includes a sauna, shower, bathtub, and toilet. After an eventful day in the mountains, you can relax in your own wellness oasis.For additional comfort, the apartment is already prepared for the installation of a chimney or Swedish stove.The apartment includes a private basement room with a washing machine and dryer. Parking spaces can be rented or purchased in the underground garage of the neighboring building.HighlightsOver 119 m² of living space on two levels • Can be used as a primary or secondary residence • High-quality Minergie-P new building • Gallery with versatile uses • Terrace and glazed seating area • View of the Churfirsten • Modern, spacious kitchen • Exclusive private sauna • Wellness area with sauna, shower, bathtub, and toilet • Prepared for chimney or Swedish stove • Private basement room with washing machine and dryer • Parking space in the neighboring building available for rent or purchase A rare opportunity for all those who appreciate spacious living, high comfort, and an attractive location in the mountains.

  • Balcony / Terrace
  • View
  • Elevator
  • +3
Travel time
-
1 / 12
5.5 rooms151m²CHF 980,000.–
Teufener Strasse 38, 9042 Speicher

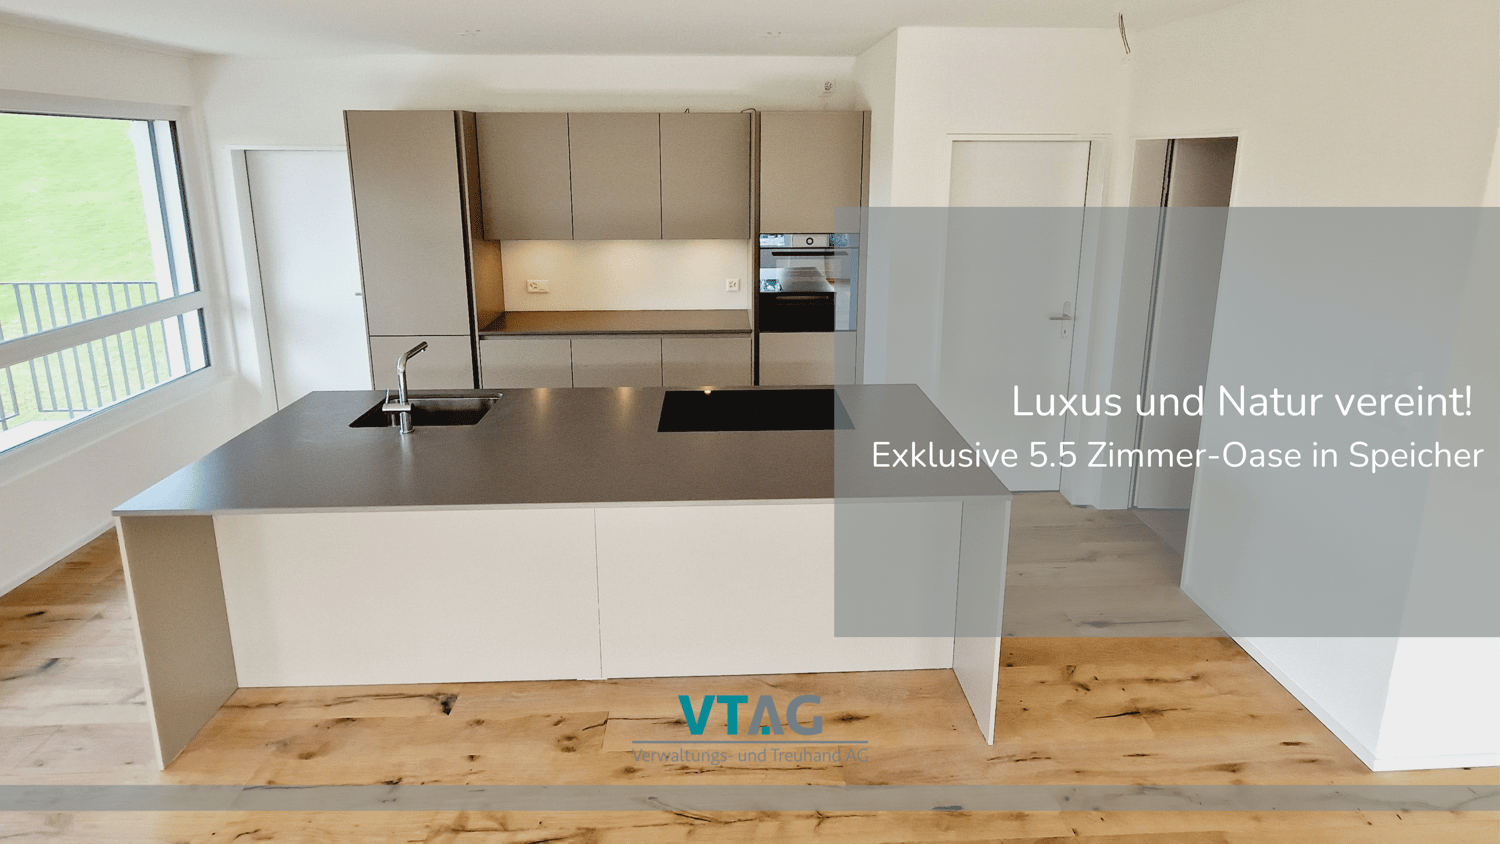
Luxury and Nature United: Exclusive 5.5 Room Oasis in Speicher

Welcome to your new home in Speicher! This exclusive 5.5-room apartment offers you a unique combination of luxury, quality, and a prime location.With a price of CHF 980,000, this property presents itself as an investment in your future and your comfort. Highlights: • Experience the comfort of living at the highest level with high-quality equipment and materials specially selected for your well-being. Enjoy the solid construction, the heat pump, and the underfloor heating for a cozy living feeling all year round. • The inviting open kitchen is not only a place to cook, but also to linger and enjoy shared meals with your loved ones. • Despite the central location, you are surrounded by a green oasis that promises peace and relaxation - a unique combination of urban life and connection to nature. • This apartment is perfect for couples with individual space needs, such as a home office or a private fitness or dressing room - here you can create your personal retreat. • Comfort and convenience are at the forefront with electric blinds in all rooms and a spacious balcony that invites you to relax and enjoy the fresh air. • A basement and a bike storage room are already included in the offer to meet your storage needs. • Optionally, two garage parking spaces can be purchased for CHF 30,000 to cover your parking needs and offer additional comfort. Location:This apartment is the epitome of urban lifestyle amidst nature. Despite the central location, you can enjoy a green environment here that guarantees relaxation and recreation. Speicher offers an ideal balance between urban comfort and natural beauty.Living Comfort:The spacious 5.5 rooms offer you enough space to unfold. The high-quality equipment and carefully selected materials give the apartment a touch of luxury and elegance. A special feature is the spacious balcony, which not only offers additional living space outdoors but also provides a breathtaking view into the green, allowing you to start every day with fresh air and a connection to nature. Extras:This apartment is not only a place to live, but also to work and relax. A home office provides the ideal environment for productive work from home. Additionally, you have rooms available that can be individually designed as a fitness or dressing room to meet your personal needs.Interested?If you are interested in this unique property and would like to arrange a viewing, do not hesitate to contact us. This apartment is more than just a home - it's an investment in your quality of life and your well-being.

Travel time
-
1 / 21
5 rooms157m²CHF 1,650,000.–
Zeughausstrasse 15A, 9200 Gossau

Modern 5.5-room attic apartment with spacious terrace

In an attractive location in Gossau SG, this 5.5-room attic apartment awaits you with a generous floor plan and a lot of living comfort.The living, dining, and kitchen area forms the heart of the apartment. There are also three rooms and a separate dressing room. The kitchen is equipped with high-quality V-ZUG appliances, a fully integrated dishwasher, and plenty of storage space.A special highlight is the large attic terrace - ideal for relaxing, eating, and enjoying. The elevator is designed to be wheelchair accessible according to the building description and provides convenient access to the apartment.The purchase price already includes three underground parking spaces and selected furniture. A total package that offers you additional comfort and flexibility.Highlights • 5.5-room attic apartment • Large attic terrace • Living, dining, and kitchen area • Kitchen with high-quality V-ZUG appliances • Fully integrated dishwasher • Private laundry tower • Wheelchair-accessible elevator • 3 underground parking spaces included • Selected furniture included • Parquet flooring in living and bedroom areas • Underfloor heating with individual room control • Children's playground in the building complex • and much more! An apartment for all those who are looking for a lot of space, comfort, and a well-thought-out equipment - with a terrace, three parking spaces, and some furniture already included in the price.We look forward to your contact and will show you the apartment personally.

Travel time
-
Rocco Vecchia

Rocco Vecchia

1 / 12
Rocco Vecchia

Rocco Vecchia

  • Parking space
  • Balcony / Terrace
  • Garage
  • +3
5.5 rooms153m²CHF 1,355,000.–
Herisau, 9100 Herisau

Your private refuge - attic apartment with a far-reaching view in Herisau

This exclusive 5.5-room attic apartment at Toracker Park 9 in Herisau embodies elevated living comfort at the highest level. With approximately 153 m2 of net living space, a high-quality interior design, and two spacious terraces with a total of 140 m2, this property offers a living experience that combines elegance, technology, and outdoor space in a rare way. As soon as you enter the apartment, you can feel the high standard of construction: the elevator leads directly into the apartment, providing maximum comfort and barrier-free access. The large windows bring plenty of natural light into the spacious rooms, creating a bright and open living atmosphere. Highlights of the property • 5.5-room attic apartment with approximately 153 m2 of net living space • Elevator with direct access to the apartment - comfortable and barrier-free • Walnut parquet flooring in the living room, ash parquet flooring in the bedrooms • Air conditioning in the large bedroom • High-quality kitchen with Teppanyaki and Wok cooking fields • Two spacious terraces with a total of 140 m2, facing south and west • Built-in speakers on the terrace • Comprehensive smart home control via a central control panel and smartphone, including programmable scenes and automations • Two bathrooms, one of which is an en-suite with a shower, bathtub, and two separate sinks • Spacious, air-conditioned wine cellar • Two underground parking spaces directly at the house entrance, included in the purchase price Construction and living comfortThe interior design of this attic apartment focuses on quality and durability in every detail. The walnut parquet flooring in the living room meets ash parquet flooring in the bedrooms - a material choice that exudes warmth and elegance. The large bedroom is also equipped with air conditioning, ensuring pleasant temperatures even on warm days. The kitchen impresses with a Teppanyaki and a Wok cooking field, catering to residents who value high-end cooking. Two bathrooms are available: one with a shower, toilet, and sink, the second spacious with a shower, bathtub, toilet, and two separate sinks - directly connected to the large bedroom and thus designed as a private en-suite bathroom. The entire electronics of the apartment can be smartly controlled: via a central control panel or conveniently via smartphone. Individual scenes and automations can be freely programmed, combining comfort, energy efficiency, and a modern living experience. Outdoor area and additional roomsWith a total of 140 m2 of terrace space, divided into a south-facing and a west-facing terrace, this attic apartment has an exceptionally spacious outdoor area. Built-in speakers make the terrace the ideal place for relaxed hours as well as social gatherings - with plenty of sunshine from morning to evening. In the basement, the new owners benefit from a spacious, additionally air-conditioned wine cellar - a detail that brings joy to wine connoisseurs and high-value ...

  • Parking space
  • Balcony / Terrace
  • Garage
  • +3
1 / 13
4.5 rooms104m²CHF 695,000.–
Sturzeneggstrasse 18, 9015 St. Gallen

Quietly located 4.5-room apartment with 3 secondary rooms and renovation potential

OVERVIEW This bright 4.5-room apartment is located on the 1st floor of a multi-family house with 14 residential units, built in 1985. The orientation ensures good sunlight and offers a nice view of the green surroundings. With a living area of 104.4m2, the apartment convinces with an efficient floor plan. The 10.8m2 large balcony invites you to relax and enjoy. The apartment includes a bathroom (shower/WC) and a separate WC and offers great potential for a comprehensive renovation. The apartment includes a spacious, lit, and heated hobby room on the ground floor, which can be used not only as a laundry room but also as a home office or hobby room. Additionally, a cellar and an attic are available on the ground floor and top floor, respectively. Parking facilities are located in the underground garage. Two cars can be parked comfortably on the double parking space. The infrastructure for electric mobility is already available. The multi-family house presents itself in an older but well-maintained condition. In recent years, investments have been made in electric mobility, the installation of the photovoltaic system, and the roof renovation. The building is heated by an oil heating system. The heat distribution is done via radiators. This attractively located apartment offers a lot of potential and is ideal for couples, families, or people who want to pursue their hobbies in the secondary rooms. The apartment has been vacant for a short time and is available immediately.ROOM PROGRAMSee attachment; the net living area is 104.4m2.PARKING The underground parking space No. 41 offers space for 2 cars and is included in the purchase price.RENOVATION FUND The renovation fund had CHF 193'997.45 (for the multi-family house) and CHF 58'098.86 (for the underground garage) as of 30.06.2025.INVESTMENTS In recent years, the roof, all house entrance doors, the outdoor playground, and the locking systems have been renovated. Additionally, a photovoltaic system was installed in 2023.PLAUSIBILITY OF PURCHASE PRICE The purchase price of CHF 695'000.00 has been verified by the banks: 1 major bank, 2 cantonal banks, and 2 pension funds can verify the purchase price.

Travel time
-
Ruedi Baumann

Ruedi Baumann

1 / 13
Ruedi Baumann

Ruedi Baumann

  • Parking space
  • Balcony / Terrace
  • Garage
  • +7
4.5 rooms234m²CHF 3,900,000.–
Redingstrasse 3, 9000 St. Gallen

The Rosenberg Penthouse - an architectural luxury unique property above the roofs of St. Gallen

MÜLLER FAMILY OFFICE AGReal Estate - Asset Management - Artpresents:The Rosenberg Penthouse - an architectural luxury unique property above the roofs of St. GallenHigh above the roofs of St. Gallen, where panoramic views, architecture, and living comfort meet at the highest level, this exclusive penthouse is situated in a preferred hillside location on Rosenberg. Born from a far-sighted architectural vision, a freestanding house was realized on the roof of an existing multi-family house. A true unique property that stands out for its self-confidence, elegance, and absolute privacy.With the aim of creating something timeless from a 1970s building, a complete new building with a clear, modern formal language, high-quality materials, and energetic independence was created in 2024/2025. The façade structure with vertically divided wood panels not only gives this penthouse an identity but also a reduced, restrained noblesse. Spacious glass fronts open up the living experience to the south with a view that ranges from the vibrant center of St. Gallen to the Säntis and is re-staged at every time of day and year.The over 100 m2 large living and dining area forms the emotional heart of the house. Light, space, and design merge into an ambiance that is inviting, representative, and cozy at the same time. The central eye-catcher is the fireplace made of 100-year-old Hamburg ship steel, embedded in a massive natural stone island and staged as a work of art that radiates warmth, power, and history. The high-quality lighting, restrained textiles, and flowing transitions to the spacious terrace enhance the feeling of width and serenity.The open kitchen by Boffi meets the highest demands on design and everyday practicality: custom-made fronts, modern appliances from Gaggenau and Miele, an integrated wine cooler, and large work surfaces meet a room-defining aesthetic. Well-thought-out details such as the elegant material change between metal and wood or the softly shimmering surfaces make this room a stage for culinary exchange and silent amazement.The master area is designed as a retreat for peace and intimacy: a bedroom with direct access to the terrace, a spacious dressing room with floor-to-ceiling cabinets in dark oak, and a luxurious en-suite bathroom with a freestanding bathtub, separate shower, toilet, and double sink; all in the finest material and light quality.Two further rooms, which can be used as guest, children's or work rooms, also offer flexibility and quiet retreats. The consistent use of noble natural stone floors in the format 270 x 110 cm, the finely tuned lighting, and integrated built-in elements underline the curated living claim in every room. A design highlight is the separate guest toilet. The handmade sink made of shaped wood is an organic and natural design object with character. The room offer is complemented by a spacious wardrobe and a housekeeping room on this level; another functional utility area is located on the ground floor.The perfect south orientation of the over 138 m2 large terrace and balcony areas creates flowing transitions between indoors and outdoors. Whether a breakfast in the first light of day, relaxed hours in the warm light of the afternoon, or a glass of wine with a view of the twinkling St. Gallen at night; every moment becomes a staging here.Accessible via a private elevator, the lower levels offer additional highlights. On the ground floor, there is an atmospheric wine cellar with original brick stones and massive, ancient beams, a separate study, and a discreetly integrated workspace for the house staff. The private fitness area in the basement with shower, toilet, and prepared sauna area blends seamlessly into the overall picture of an independent, high-quality lifestyle; discreet, comfortable, and private.The entire building technology has been completely renewed and meets the highest requirements for sustainability and comfort. An own air-water heat pump, a central smart home system (controllable via app or wall tablet), controlled shading, lighting, and security functions ensure autonomous and efficient building control. The technology remains discreetly in the background; perceptible, but not visible.The penthouse includes a closed double garage with direct access to the house, an additional single garage, and an outdoor parking space.In total, you have over 500 m2 of indoor and outdoor living space at your disposal; an object of rare generosity for people with special demands.This location on Rosenberg is one of the most sought-after residential areas in the city. The combination of tranquility, proximity to the University of St. Gallen, stable neighborhood, and good accessibility makes this place an ideal investment for people with claims and foresight.Sales pricesCHF 3'900'000.- PenthouseCHF 350'000.- Ancillary rooms with wine cellarCHF 150'000.- Fitness and sauna areaCHF 100'000.- FurnitureCHF 120'000.- Double garageCHF 60'000.- Single garageCHF 20'000.- Outdoor parking spaceCHF 4'700'000.- Total priceWe ask for proof of financing.We would be happy to show you this exclusive penthouse, also in the evening or on the weekend.

  • Parking space
  • Balcony / Terrace
  • Garage
  • +7
Travel time
-
1 / 19
4.5 rooms105m²CHF 660,000.–
Kräzernstrasse 43, 9015 St. Gallen

Bright 4.5-room attic maisonette with underground parking, St. Gallen

Welcome to your new home in the west of St. Gallen. This bright 4.5-room attic maisonette is located on the top floor of a well-maintained multi-family house and impresses with generous space, thoughtful comfort, and a magnificent view of the greenery.The apartment spans two levels. On the main floor, you'll find an inviting entrance with built-in closets, two rooms, two bathrooms, and an open living and dining area with a modern kitchen and access to the large balcony. A staircase leads to the attic floor with another spacious room and an additional bathroom with shower and toilet.Highlights:· 4.5 rooms on two levels, approx. 105 m² living space· Large balcony with a magnificent panoramic view· Three bathrooms, including one with a bathtub and one with a shower· Private washing machine in the apartment· Elevator, basement compartment, and underground parking included· Built in 1990, quiet and sunny locationThe location combines urban proximity with nature. Shopping opportunities like the Shopping Arena, IKEA, and Coop, schools, and St. Gallen Winkeln train station are just a few minutes away. The Kybunpark stadium and the Gübsensee as a recreational area are practically at your doorstep.A home for the whole family or for those who appreciate modern living with a touch of nature. I'd be happy to show you this apartment in person, also in the evening or on weekends.Sales price: CHF 660,000 including underground parking.

Travel time
-
1 / 12
4.5 rooms106m²CHF 845,000.–
Hechtackerstrasse 40, 9014 St. Gallen

Panoramic View & Evening Sun!

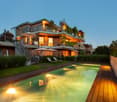
Panoramic View & Evening Sun: Thoughtful 4.5-room apartment in St. GallenAt Hechtackerstrasse 40 in the west of the city of St. Gallen, a bright 4.5-room apartment with approximately 106 m² of living space and a well-thought-out floor plan awaits you. Large window areas, the two-sided orientation, and the covered balcony create a pleasant living atmosphere with plenty of daylight and a beautiful panoramic view.The open living, dining, and kitchen area forms the heart of the apartment. The kitchen features a practical kitchen island with a bar counter, generous workspaces, and high-quality built-in appliances. A chimney provides additional living quality in the living area. From the living area, you can directly access the approximately 16 m² large, covered balcony, which particularly benefits from the sun in the afternoon and evening.Three well-cut rooms offer versatile usage possibilities as bedrooms, children's rooms, guest rooms, or home offices. Two wet cells, numerous built-in closets, and the individually adjustable underfloor heating complement the comfortable room offer.The apartment also includes a separate laundry room with a washing machine and dryer for sole use, as well as a basement compartment. The elevator conveniently connects the residential floors with the ancillary rooms and the underground parking garage.The Hechtacker bus stop is located immediately at the property. The St. Gallen main station can be reached in a few minutes by bus line 7. Shopping facilities, schools, kindergartens, and various leisure and recreation facilities are also located in the surrounding area.Sales Price • Condominium: CHF 845,000.- • Underground parking space: CHF 35,000.- • Storage room: CHF 30,000.-Total Purchase Price: CHF 910,000.-Order the detailed sales documentation for this interesting property. After receiving the documentation, we will be happy to arrange a personal viewing appointment. We look forward to your contact inquiry.

Travel time
-

Suggested properties for you based on search results

Other interesting objects