5 results - Buy a new build apartment: Glis

Christoph Wyder

Christoph Wyder

1 / 13
Christoph Wyder

Christoph Wyder

  • Balcony / Terrace
  • Garage
  • Elevator
  • +2
4.5 rooms, 184m², CHF 1,395,000.–
3902 Glis

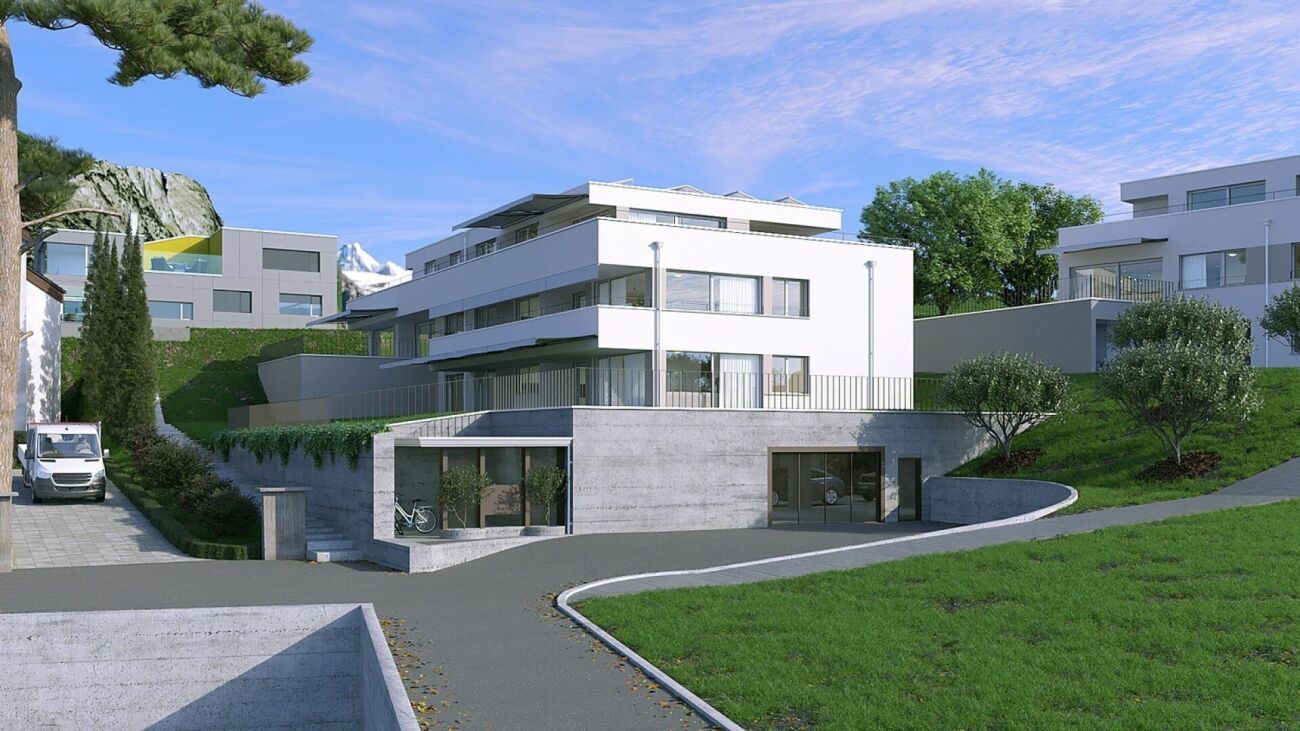
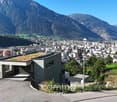
Attic with 4.5 rooms, very well located, with balcony and terrace

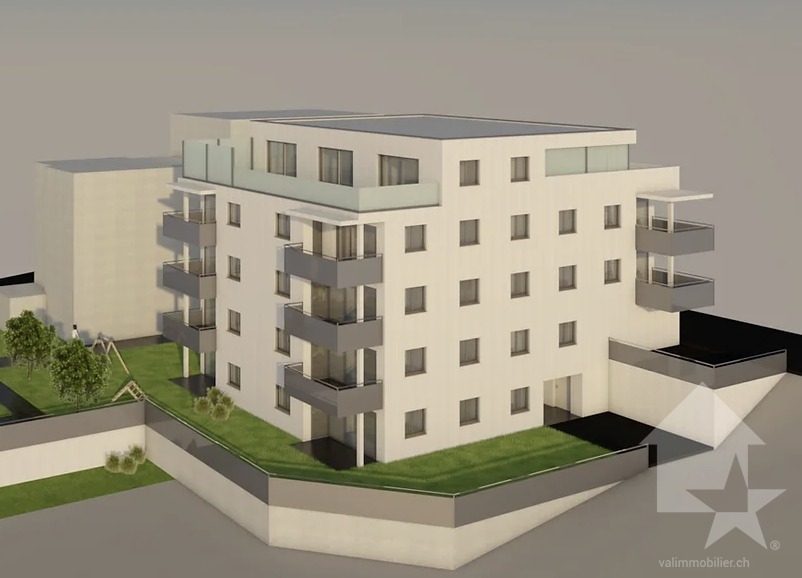
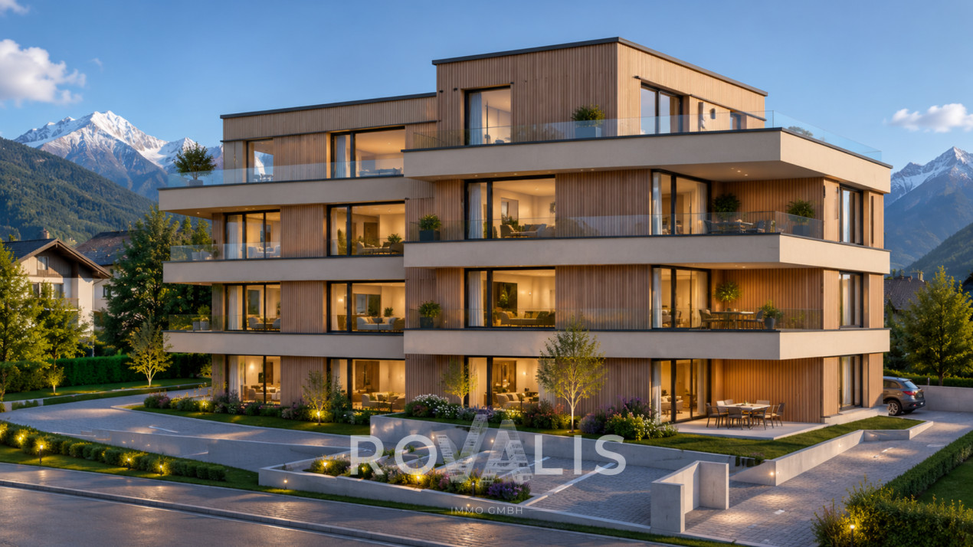
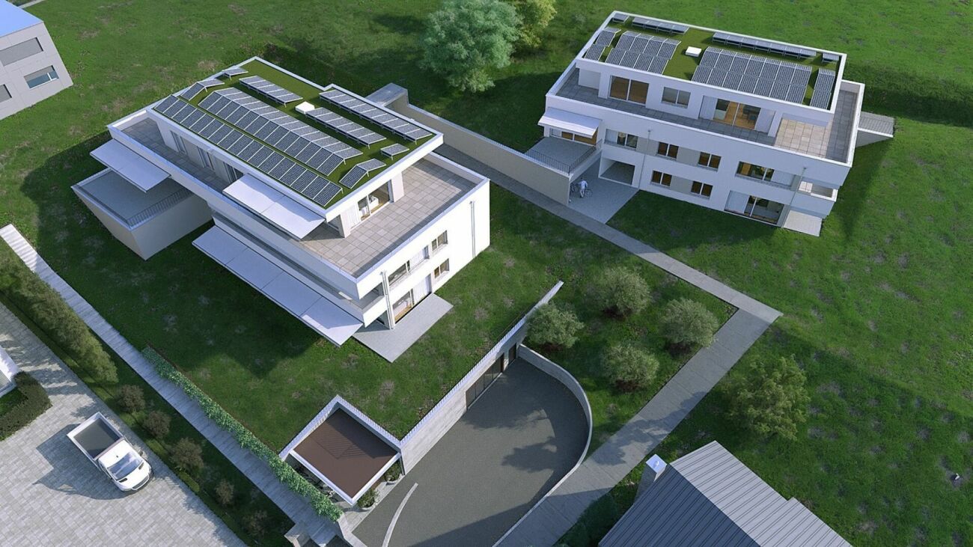
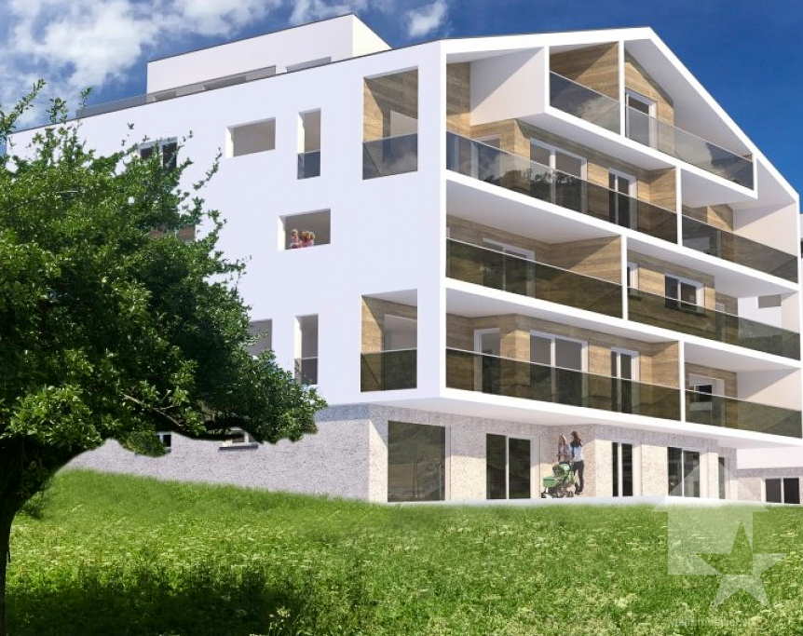
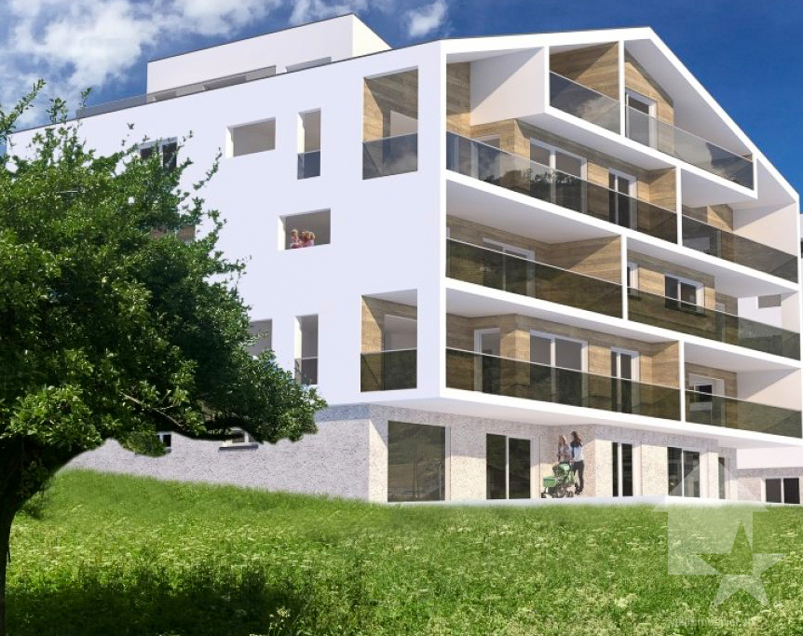
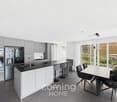
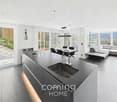
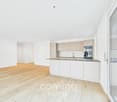
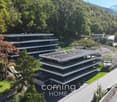
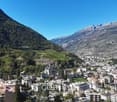
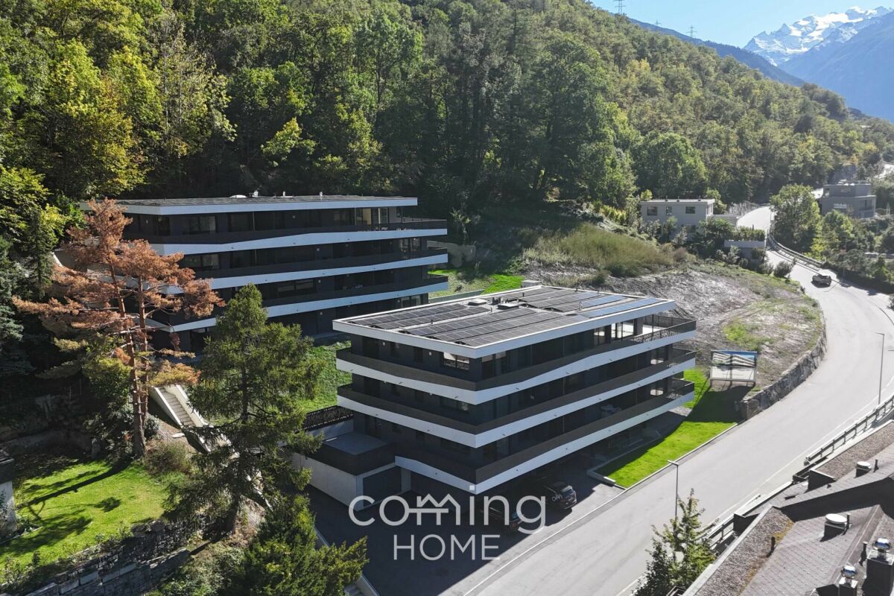
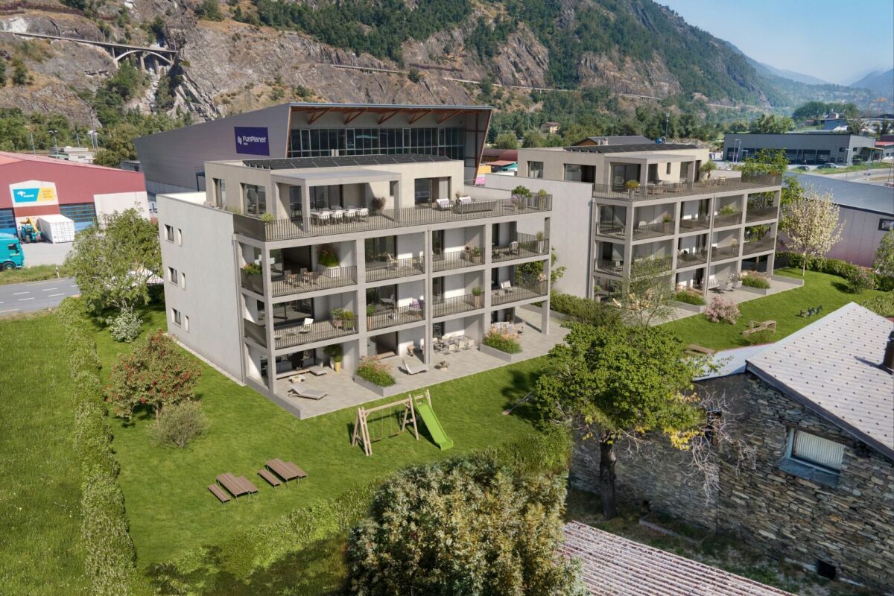
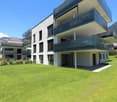
Located on the highly sought-after Gliserallee, this residential complex offers a unique opportunity to enjoy the best of urban life and comfort. With a total of twenty modern residential units that meet the Minergie standard and are distributed over two buildings, including the parking garage, this complex combines modern urban living and exceptional comfort. The project is fully realized and can be used immediately.Property description: • Entry through the elevator and staircase • Fully equipped kitchen with cooking island and access to the south terrace • Dining area • Large living room with access to the south terrace • 2 bedrooms • WC/shower • Master bedroom with dressing room and access to the north balcony • WC/bathroom • Private laundry room with direct access to the washing machine in the apartment Special features: • Thanks to the Minergie standard and the photovoltaic system, the operating costs will be very low. • Double or single garages can be purchased in addition to the apartment. Location:Brig-Glis is an Alpine municipality in the canton of Valais, in the south of Switzerland. It is located at the foot of the Simplon Pass, which leads to the Italian border. Brig is a stop on the Glacier Express train and is known for its thermal baths, the St. Sebastian's Chapel, and the 17th-century Stockalper Castle. The castle was built by the merchant who made the pass a commercial route. The Aletsch Glacier and the Simplon ski areas are nearby.Urban sophistication, pleasant village life, and rural tranquility do not exclude each other - they actually complement each other. With their local peculiarities and charming contrasts, the towns of Brig, Glis, Gamsen, and Brigerbad contribute to the unique character of the municipality of Brig-Glis. The fact that the population has grown to over 13,000 inhabitants since 1990 testifies to the high standard of living and the quality of the housing. Other advantages, such as quiet and well-maintained neighborhoods, a preserved mountain panorama, and numerous sports and leisure facilities, have also contributed to the municipality's boom.Would you like to receive more information or the complete documentation? Contact me at c.wyder@valimmobilier.ch and I will be happy to help. I am also at your disposal for a visit on site.

  • Balcony / Terrace
  • Garage
  • Elevator
  • +2
1 / 8
Price on request
Holzachra 15, 3902 Glis

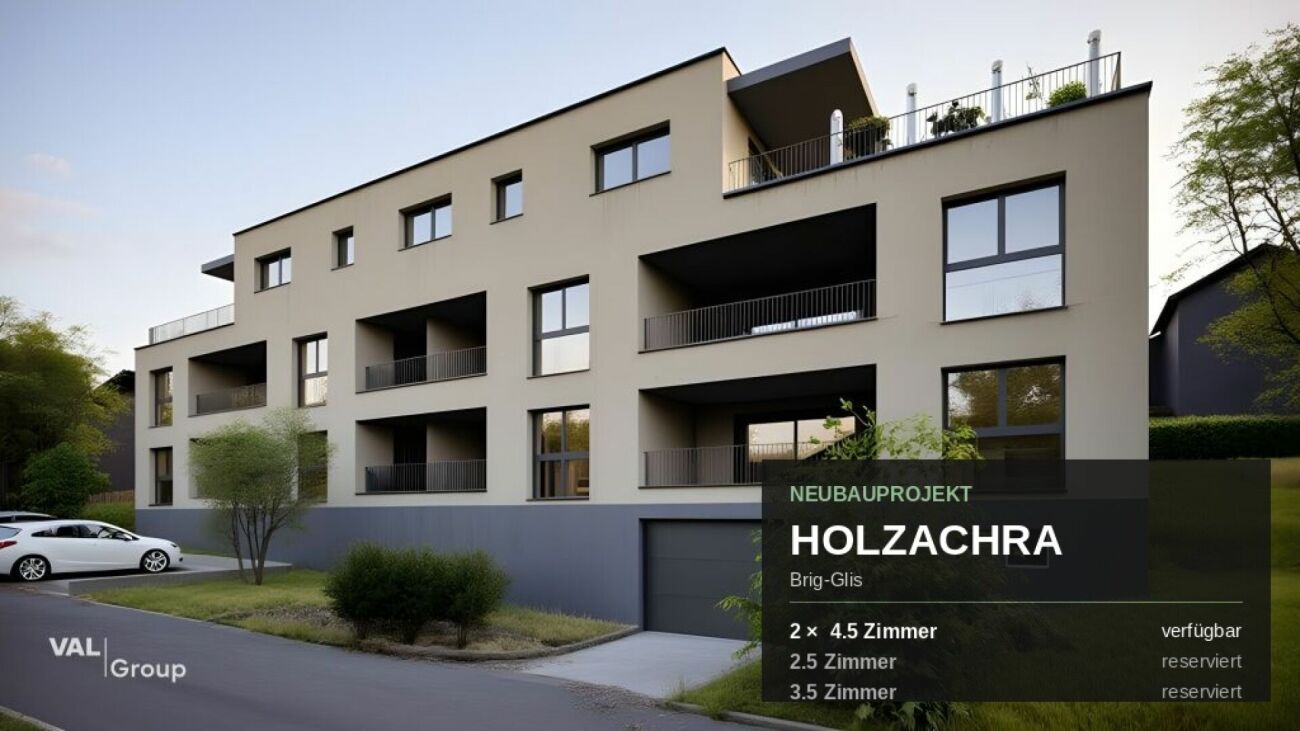
A Place to Arrive - Your Home in the New Holzachra Project!

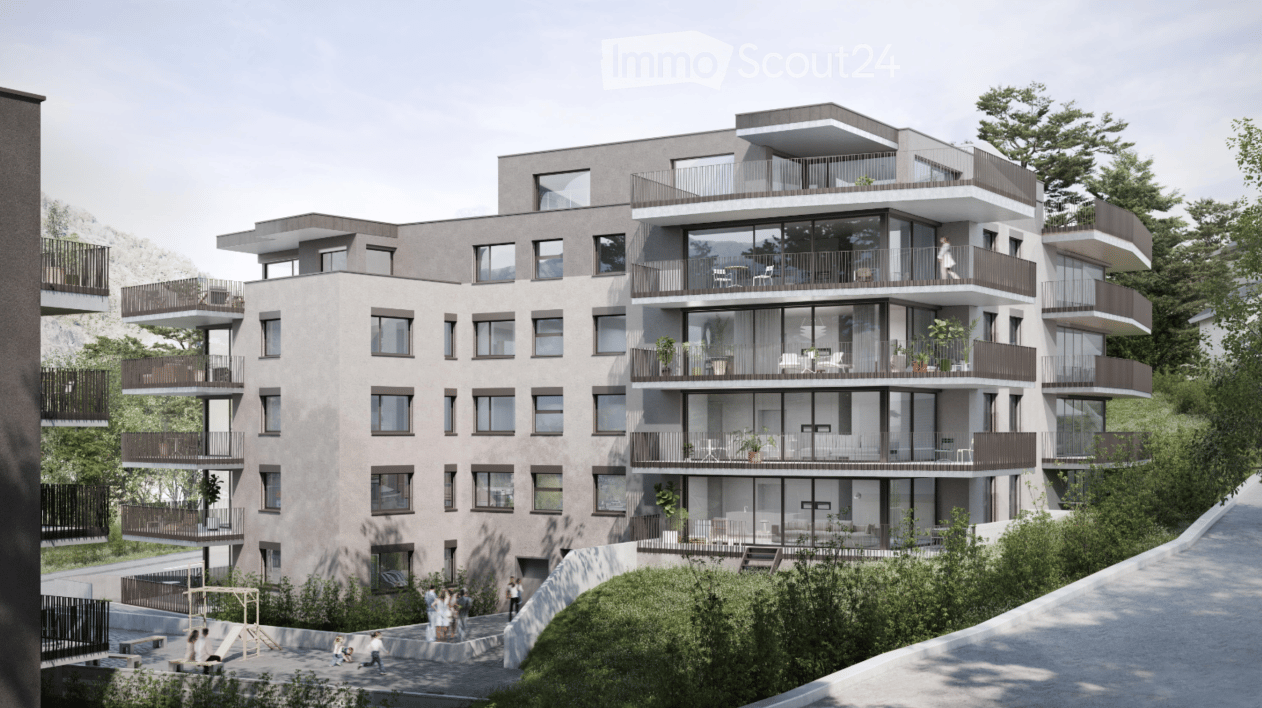
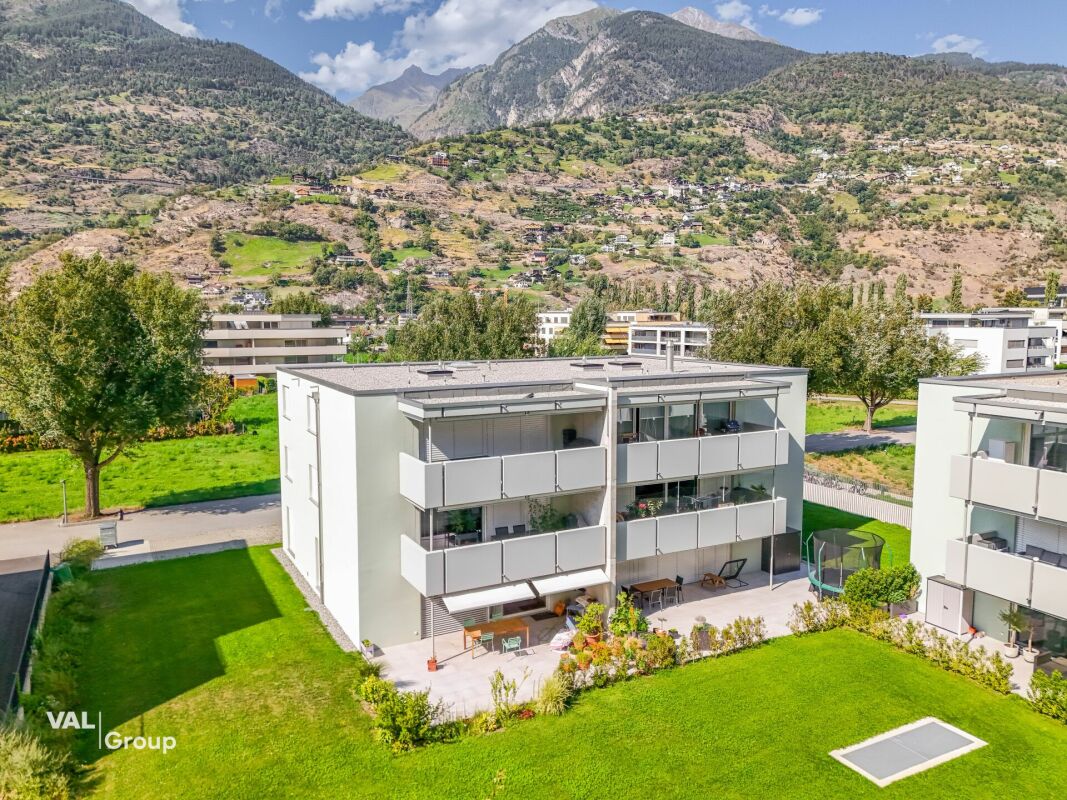
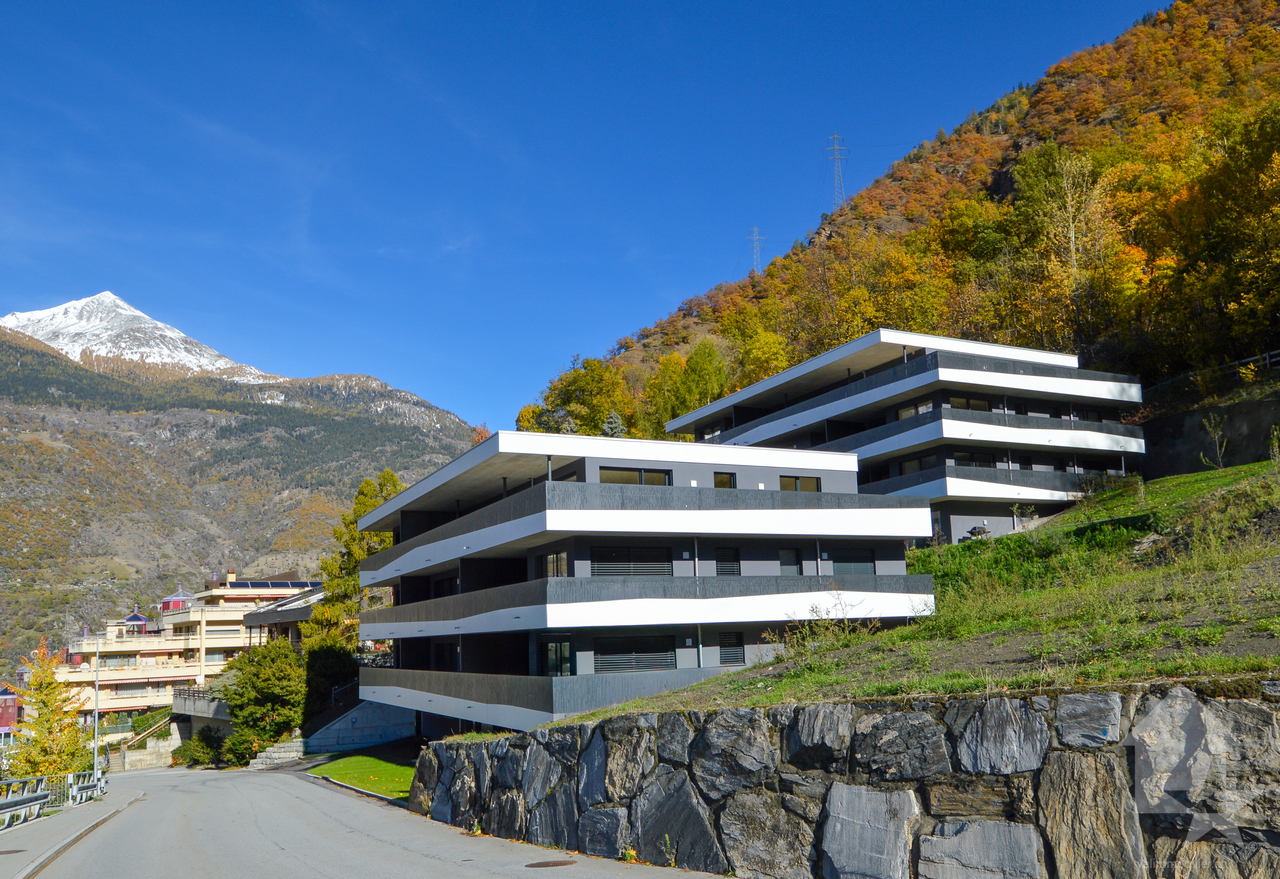
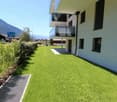
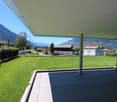
A Place to Arrive - Your Home in the New Holzachra Project! Experience modern living comfort in a quiet, sunny location in Glis! The new Holzachra project at Holzachra 15 in 3902 Brig-Glis includes 2.5-, 3.5-, and 4.5-room apartments in the Minergie standard - ideal for couples, small families, or anyone who values quiet, comfortable living with a mountain view. Currently, two 4.5-room apartments are still available.The apartments impress with a sunny balcony offering an unobstructed view of the surrounding mountain world, a child-friendly and wheelchair-accessible design, and a quiet living location. Thanks to the elevator, the apartments are easily and barrier-free accessible. For daily life, an underground parking garage and an outdoor parking space are optionally available - including charging facilities for electric vehicles. A private basement storage room is already included.The building boasts contemporary architecture with a bright facade, spacious window fronts, and harmonious balconies that bring plenty of natural light into the living areas. Thanks to modern underfloor heating with a heat pump and the Minergie standard, a high level of living comfort is achieved with low energy consumption. The apartments are intended as primary residences and pets are also welcome.The location in Glis is characterized by quiet residential areas with low traffic volume - a reason why the place is particularly popular with families. Schools and kindergartens are centrally located and within walking distance, a local bus runs regularly, and shopping opportunities range from the village shop to the large shopping center outside the city center. The landmark of Glis, the impressive pilgrimage church above the modern village square, shapes the historic village center. Numerous hiking trails start directly from Glis and invite you to explore the surrounding nature.The new Holzachra project is a convincing example of modern, energy-efficient residential construction in a prime location - where peace, family-friendliness, and good connections come together.Have we sparked your interest? Then we look forward to your contact.

Travel time
-
1 / 11
4.5 rooms, 116m², CHF 835,000.–
Alte Landstrasse, 3902 Glis

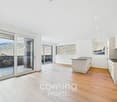
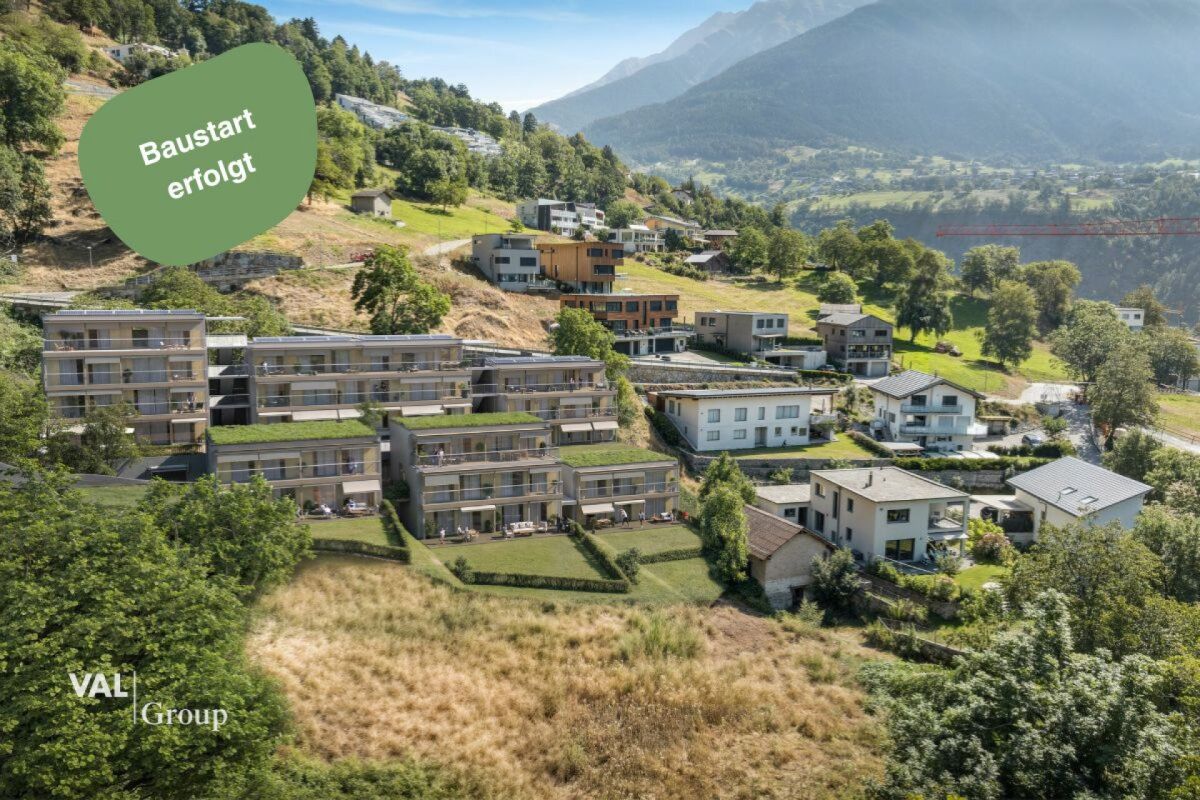
Modern 4.5-room new apartment on the 2nd floor with Alpine panorama in Gamsen

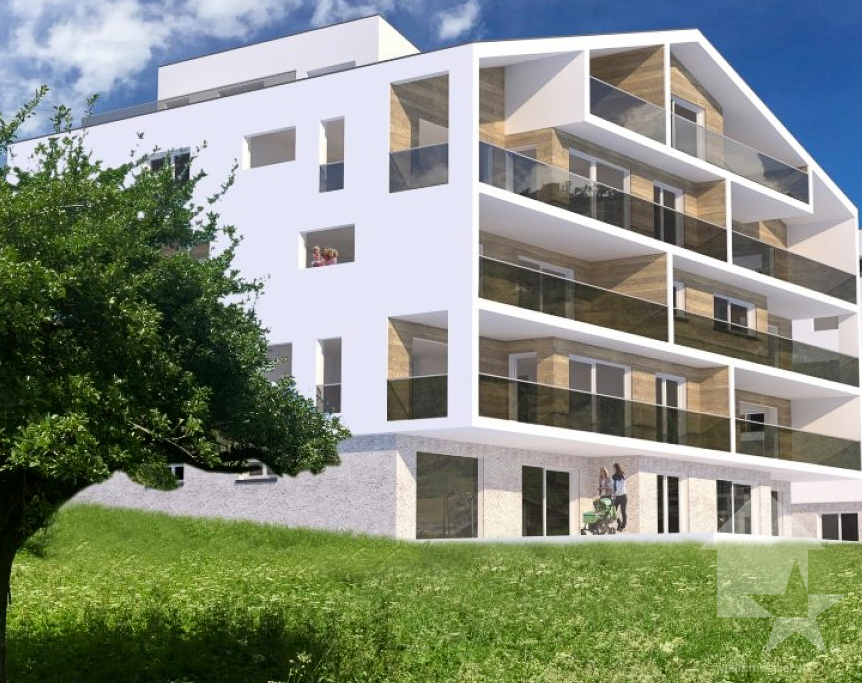
- New building 4.5 rooms, 116 m² with wide mountain view, Gamsen- Top floor: 4.5 rooms with two wet cells- Family apartment in first occupancy, quiet location in Brig Glis**Description**At the foot of the Valais Alps, a multi-family house is being built on the Alte Landstrasse in Gamsen, combining modern living with Alpine quality of life. Eight apartments, quietly located and yet just a few minutes from the center of Brig. This 4.5-room apartment is the most spacious floor plan in the house with 116.46 m² and is located on the second floor, the top floor. Accordingly, it is quiet here, and the view reaches the farthest.The living and dining area with open kitchen measures around 50 m² and opens onto the balcony with a free view of the Valais mountain world through floor-to-ceiling glazing. Three separate rooms with 15.76 m², 13.94 m², and 13.64 m² offer flexibility: two children's rooms and a study, or a guest room and a dressing room. Two wet cells, one with a bathtub and one with a floor-level shower, make the morning relaxed for a family. Additionally, there is an entrance with a wardrobe and a laundry room with its own washing machine connection, eliminating the need for a shared laundry room.The building is constructed in wood on a solid foundation, with a ventilated facade and wood cladding. The flat roof is greened and equipped with a photovoltaic system. Heating is provided by an air-water heat pump with underfloor heating, which can be regulated individually in the living area and all bedrooms. The windows are triple-glazed in wood-metal, with electric roller shutters on the outside and an electric awning above the balcony.The finish includes oiled oak parquet, ceramic tiles in the wet cells, a Nobilia kitchen with natural stone countertops and brand-name appliances, as well as sanitary fixtures from Grohe and Geberit. Those who are early can choose floors, plates, and kitchen fronts themselves.The elevator goes up to the apartment, and the parking garage can be accessed comfortably via the car elevator. A private basement compartment is included, and parking spaces are available for an additional CHF 25,000.**Key Data**- Living area 116.46 m², balcony 12.78 m², south-facing- Living area with kitchen 50.47 m², rooms 15.76 m², 13.94 m², and 13.64 m²- Bathroom with tub 4.27 m², shower and toilet 5.73 m², entrance 9.59 m², laundry room 3.27 m²- 2nd floor, top floor, elevator to the apartment- Purchase price CHF 835,000, parking space CHF 25,000- Available by arrangementWe would be happy to send you the complete sales dossier with plans and construction description or arrange a meeting on site.

1 / 11
4.5 rooms, 116m², CHF 835,000.–
Alte Landstrasse, 3902 Glis

**4.5 rooms on the 1st floor with 116 m² and Alpine panorama, new building Gamsen**

- Largest apartment in the house: 4.5 rooms with mountain view, Brig Glis- New building 4.5 rooms, 116 m² on one level, two wet cells- Family apartment in the first occupancy, 4.5 rooms in Gamsen**Description**At the foot of the Valais Alps, a multi-family house is being built on the Alte Landstrasse in Gamsen, which combines modern living with Alpine quality of life. Eight apartments, quietly located and yet in a few minutes in the center of Brig. This 4.5-room apartment on the first floor is the most spacious floor plan in the house with 116.46 m².The living and dining area with open kitchen measures around 50 m² and opens onto the balcony with a free view of the Valais mountain world. Three separate rooms with 15.76 m², 13.94 m², and 13.64 m² offer flexibility: two children's rooms and a study, or a guest room and a dressing room. Two wet cells, one with a bathtub and one with a floor-level shower, make the morning relaxed for a family. Additionally, an entrance with a wardrobe and a laundry room with its own washing machine connection, the corridor to a common laundry room is eliminated.The building is constructed in wood on a solid base, with a ventilated facade and wood cladding. The flat roof is greened and carries a photovoltaic system. Heating is provided by an air-water heat pump with underfloor heating, individually adjustable in the living area and all bedrooms. The windows are triple-glazed in wood-metal, external electric roller shutters, and an electric awning above the balcony.In the finish, you can expect oiled oak parquet, ceramic tiles in the wet cells, a Nobilia kitchen with natural stone cover and brand appliances, as well as sanitary appliances from Grohe and Geberit. Those who are early can choose floors, plates, and kitchen fronts themselves.The elevator goes up to the apartment, the parking garage can be reached comfortably via the car lift, and a private basement compartment belongs to it. Parking spaces are available for CHF 25,000 extra.**Key data**- Living area 116.46 m², balcony 12.78 m², south- Living with kitchen 50.47 m², rooms 15.76 m², 13.94 m², and 13.64 m²- Bath with tub 4.27 m², shower and toilet 5.73 m², entrance 9.59 m², laundry room 3.27 m²- 1st floor, elevator to the apartment- Purchase price CHF 835,000, parking space CHF 25,000- Occupancy by arrangementWe would be happy to send you the complete sales dossier with plans and construction description or arrange a meeting on site.

1 / 9
2.5 rooms, 56m², CHF 487,500.–
Alte Landstrasse, 3902 Glis

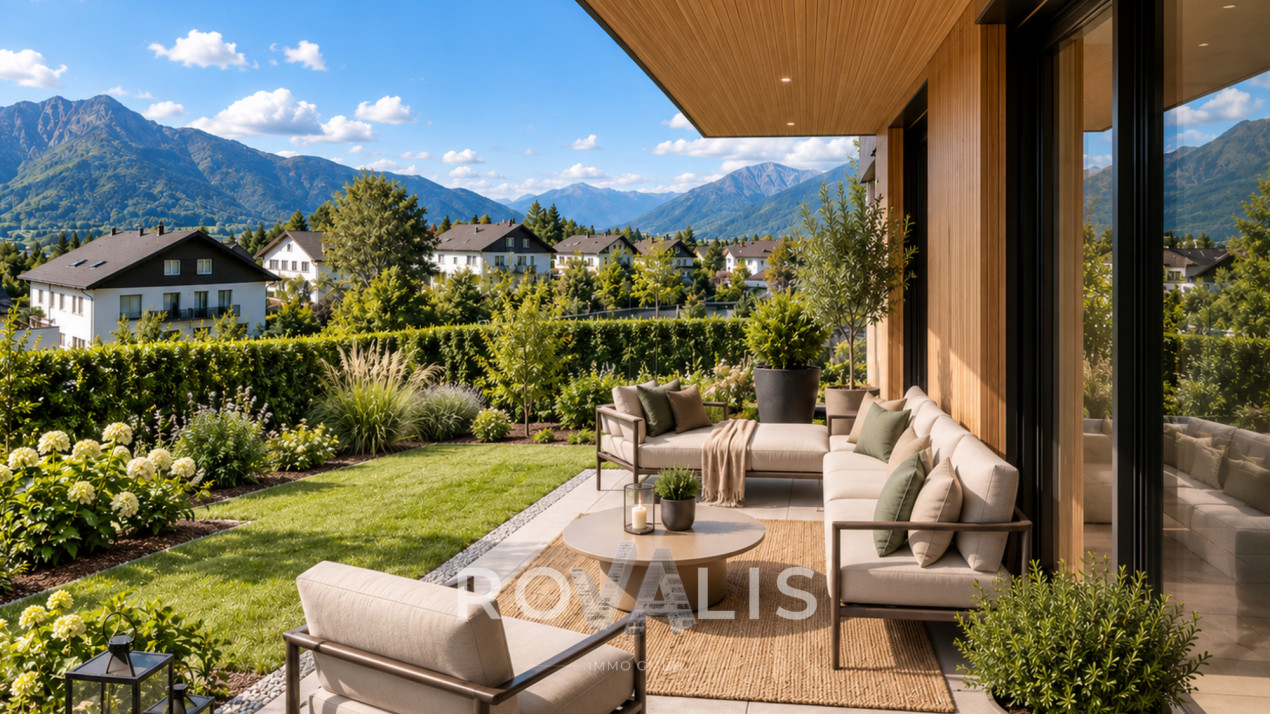
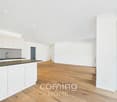
2.5 rooms on the ground floor with private garden seating

- New building 2.5 rooms, ground floor with 20 m² seating area, Gamsen- First occupancy: compact garden apartment in Brig Glis- Easy living in a new building, 2.5 rooms with garden**Description**At the foot of the Valais Alps, a multi-family house is being built on the Alte Landstrasse in Gamsen, combining modern living with alpine quality of life. Eight apartments, quietly located and yet just a few minutes from the center of Brig. This 2.5-room apartment is located on the ground floor and is the right size for singles, couples, and all those looking for a low-maintenance second home in the Upper Valais.The living and dining area with open kitchen measures around 30 m² and opens up to the private garden seating area of 19.89 m² through floor-to-ceiling glazing. No stairs, no elevator, the garden is directly in front of the door. The bedroom of 15.29 m² is generously sized for this apartment size and is located quietly on the opposite side. Additionally, there is a bathroom of 5.77 m² and an entrance with wardrobe.The building is constructed in wood on a solid base, with a ventilated facade and wood cladding. The flat roof is greened and features a photovoltaic system. Heating is provided by an air-water heat pump with underfloor heating, individually adjustable in the living area and bedroom. The windows are triple-glazed in wood-metal, with electric shutters on the outside, and an electric awning above the seating area.The finished apartment features oiled oak parquet, ceramic tiles in the bathroom, a Nobilia kitchen with natural stone countertop and brand-name appliances, as well as sanitary fixtures from Grohe and Geberit. Those who are early to reserve can choose their own floors, plates, and kitchen fronts.The parking garage can be accessed conveniently via the car lift, and a private cellar compartment belongs to the apartment. Parking spaces are available for an additional CHF 25,000. With low operating costs thanks to the heat pump and photovoltaics, the apartment is suitable as a home as well as an investment object.**Key facts**- Living area 56.34 m², garden seating area 19.89 m², south-facing- Living area with kitchen 29.86 m², bedroom 15.29 m², bathroom 5.77 m², entrance 4.43 m²- Ground floor, level access- Purchase price CHF 487,500, parking space CHF 25,000- Available for occupancy by arrangementWe would be happy to send you the complete sales dossier with plans and construction description or arrange a viewing on site.

More objects in your automatically expanded search area
19 results - Radius: + 10km
Christoph Wyder

Christoph Wyder

1 / 3
Christoph Wyder

Christoph Wyder

  • Balcony / Terrace
  • Garage
  • Elevator
  • +2
4.5 rooms, 117m², CHF 898,000.–
Top
3911 Ried-Brig

Luxury 4.5-room apartments in the midst of nature

This residence combines life close to nature, cutting-edge technology, and sustainability. Surrounded by greenery, it offers a peaceful setting ideal for families and those seeking tranquility.Apartment layout: • Entrance • Master bedroom • Shower / WC • Bathroom / WC • Children's rooms 1 + 2 • Balcony Particularities: • Bright apartments with an open layout, large balconies, and an unobstructed view. High-quality natural materials create an elegant and warm atmosphere. • Certified with Minergie, equipped with solar panels and geothermal probes, the residence ensures ecological living with low costs. Charging stations for electric vehicles and modern equipment are included. • A spacious underground parking garage with recreational areas, bike storage, and each apartment has a connection for a washing machine. A shared laundry room is also available. Location:Located at an elevated level, Ried-Brig charms with its exceptional sunlight, breathtaking view of the Valais Alps, and proximity to nature. This charming village, just a few steps from Brig, offers calm, quality of life, and a beautiful balance between countryside and city. Ideal for families, nature lovers, and anyone seeking a unique place to live.Would you like more information or the complete documents? Contact me at c.wyder@valimmobilier.ch and I will be happy to help. I am also at your disposal for a visit on site.

  • Balcony / Terrace
  • Garage
  • Elevator
  • +2
Christoph Wyder

Christoph Wyder

1 / 13
Christoph Wyder

Christoph Wyder

  • Balcony / Terrace
  • View
  • Elevator
  • +2
5.5 rooms, 176m², CHF 845,000.–
Stalden, 3922 Stalden VS

New 5.5-room apartments

These 5.5-room apartments in an aesthetic residential building cater to a wide audience thanks to their functionality.The orientation of the building has been particularly studied to maximize sunlight and integrate harmoniously into the environment. The ten apartments with 3.5 to 5.5 rooms, spread over 5 floors, are distinguished by spacious and bright spaces.The common areas are designed to be generous and will be built with sustainable, low-maintenance materials.The construction will be carried out according to the Minergie guidelines, contributing to reduced operating costs: • Heat production through renewable energies • Comfortable ventilation • Cooling system • Very well-insulated building envelope. These measures allow for reduced operating costs. Vegetation and design between the buildings are essential elements of the entire residence.The aspect of child-friendliness is particularly taken into account. Two relaxation areas will be created: • A playground for young children with a sandbox and swing, as well as two benches for adults. • In the south of the residence, another playground for adolescents will be designed, in collaboration with the municipality of Stalden. Particularities: • Access to the underground garage is via a wide, pleasant entrance. • Each parking space has its own storage space. • 16 underground parking spaces are available for purchase, at a price of CHF 49,000 each. • A common bicycle room is planned. • Each apartment has a cellar. Location:Stalden is a charming village in the canton of Valais, Switzerland, with approximately 1,100 inhabitants. Often referred to as the "gate to the Lacer valley", it offers an idyllic setting amidst an impressive mountain landscape. It is an ideal starting point for excursions to the Alpine towns of Zermatt and Saas-Fee, as well as for hiking and other outdoor activities. The village has a good transport connection with a Cervin railway station and bus links to the surrounding valleys. There are shops, restaurants, and basic services. Stalden is family-friendly, with a primary school and an orientation center, playgrounds, and a quiet, safe environment that offers many leisure opportunities for children.Would you like to receive more information or the complete documentation? Contact me at c.wyder@valimmobilier.ch and I will be happy to help. I am also available for a visit on site.

  • Balcony / Terrace
  • View
  • Elevator
  • +2
Travel time
-
Christoph Wyder

Christoph Wyder

1 / 13
Christoph Wyder

Christoph Wyder

  • Balcony / Terrace
  • View
  • Elevator
  • +2
4.5 rooms, 127m², CHF 675,000.–
Stalden, 3922 Stalden VS

New 4.5-room apartments

These 4.5-room apartments in an aesthetic residence cater to a wide audience thanks to their functionality.The orientation of the building has been particularly studied to maximize sunlight and integrate harmoniously into the environment. The ten apartments with 3.5 to 5.5 rooms, spread over 5 floors, are distinguished by spacious and bright spaces.The common areas are designed to be generous and will be built with sustainable materials, requiring little maintenance.The construction will be carried out according to the Minergie guidelines, contributing to reduced operating costs: • Heat production by renewable energies • Comfortable ventilation • Cooling system • Very well-insulated building envelope. These measures allow for reduced operating costs. Vegetation and design between the buildings are essential elements of the entire residence.The aspect of child-friendliness is particularly taken into account. Two relaxation areas are created: • A playground for young children with a sandbox and swing, as well as two benches for adults. • In the south of the residence, another playground for adolescents is designed, in collaboration with the municipality of Stalden. Particularities: • Access to the underground garage is via a wide, pleasant entrance. • Each parking space has its own storage space. • 16 underground parking spaces are available for purchase, at a price of CHF 49,000 each. • A common bicycle room is planned. • Each apartment has a cellar. Location:Stalden is a charming village in the canton of Valais, Switzerland, with approximately 1,100 inhabitants. Often referred to as the "gateway to the Lacer Valley", it offers an idyllic setting amidst an impressive mountain landscape. It is an ideal starting point for excursions to the Alpine towns of Zermatt and Saas-Fee, as well as for hiking and other outdoor activities. The village has a good transport connection with a railway station and bus links to the surrounding valleys. There are shops, restaurants, and basic services. Stalden is family-friendly, with a primary school and an orientation center, playgrounds, and a quiet, safe environment that offers many leisure opportunities for children.Would you like to receive more information or the complete documentation? Contact me at c.wyder@valimmobilier.ch and I will be happy to help. I am also available for a visit on site.

  • Balcony / Terrace
  • View
  • Elevator
  • +2
Travel time
-
Christoph Wyder

Christoph Wyder

1 / 13
Christoph Wyder

Christoph Wyder

  • Balcony / Terrace
  • View
  • Elevator
  • +2
3.5 rooms, 85m², CHF 460,000.–
Stalden, 3922 Stalden VS

New 3.5-room apartments

These 3.5-room apartments in an aesthetic residential building cater to a wide audience thanks to their functionality.The orientation of the building has been particularly studied to maximize sunlight and integrate harmoniously into the environment. The ten apartments with 3.5 to 5.5 rooms, spread over 5 floors, are distinguished by spacious and bright spaces.The common areas are designed to be generous and will be built with sustainable, low-maintenance materials.The construction will be carried out according to the Minergie guidelines, contributing to reduced operating costs: • Heat production by renewable energies • Comfortable ventilation • Cooling system • Very well-insulated building envelope. These measures allow for reduced operating costs. Vegetation and design between the buildings are essential elements of the entire residence.The aspect of child-friendliness is particularly taken into account. Two relaxation areas will be created: • A playground for young children with a sandbox and swing, as well as two benches for adults. • In the south of the residence, another playground for adolescents will be designed, in collaboration with the municipality of Stalden. Particularities: • Access to the underground garage is via a wide, pleasant entrance. • Each parking space has its own storage space. • 16 underground parking spaces are available for purchase, at a price of CHF 49,000 each. • A common bicycle room is planned. • Each apartment has a cellar. Location:Stalden is a charming village in the canton of Valais, Switzerland, with around 1,100 inhabitants. Often referred to as the "gateway to the Lacer valley", it offers an idyllic setting amidst an impressive mountain landscape. It is an ideal starting point for excursions to the Alpine towns of Zermatt and Saas-Fee, as well as for hiking and other outdoor activities. The village has a good transport connection with a railway station and bus links to the surrounding valleys. There are shops, restaurants, and basic services. Stalden is family-friendly, with a primary school and an orientation center, playgrounds, and a quiet, safe environment that offers many leisure opportunities for children.Would you like to receive more information or the complete documentation? Contact me at c.wyder@valimmobilier.ch and I will be happy to help. I am also available for a visit on site.

  • Balcony / Terrace
  • View
  • Elevator
  • +2
Travel time
-
1 / 17
4.5 rooms, 133m², CHF 1,499,000.–
3904 Naters

Like-new single-family home with mountain views in Naters

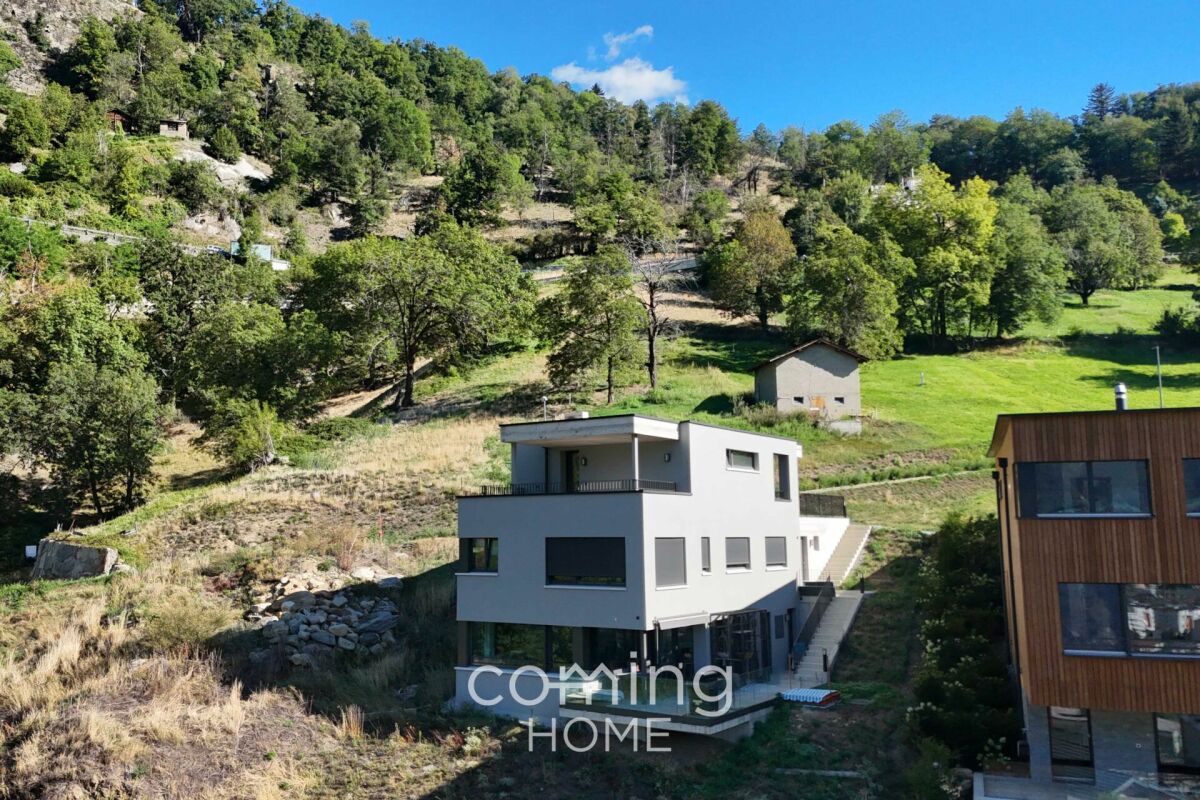
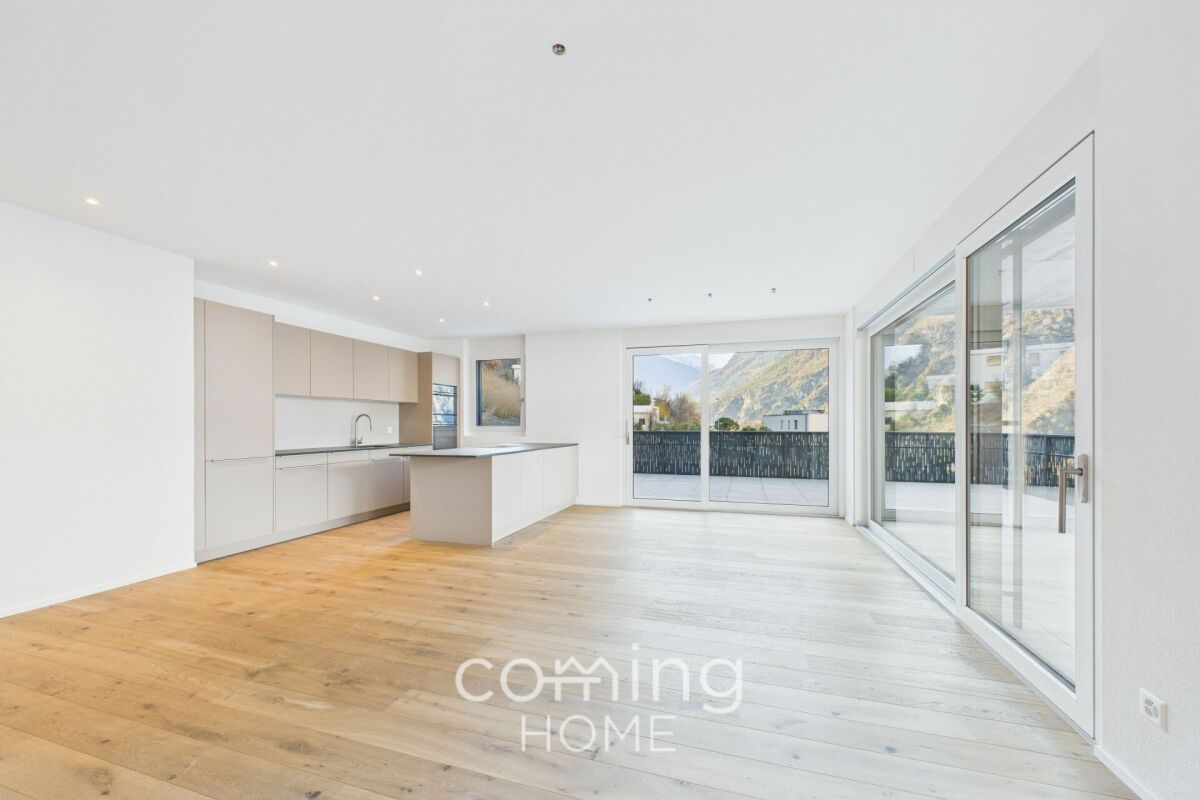
Like-new single-family home with mountain views in Naters This nearly new 4.5-room single-family home (built in 2024) is situated on a quiet, sunny south-facing slope in Naters. With 133 m² of living space spread across three floors, it features high-quality materials, spacious terraces, and a well-thought-out floor plan?a modern home offering plenty of comfort and beautiful mountain views.Property Highlights • Living area: 133 m² across 3 floors • Terraces: approx. 45 m² (ground floor) and 20 m², covered (top floor) • Basement: 16 m², accessible from the outside • Parking: Double garage + 2 outdoor parking spaces • High-quality kitchen island with BORA range hood and bar area • Master bedroom with walk-in closet and air conditioning unit • Air-to-water heat pump, radiant floor heating, intercom system with camera Floor PlanGround FloorKitchen, living/dining area, laundry room, storage room, and terrace (approx. 45 m²). The kitchen features cabinets and drawers with recessed handles and push-to-open functionality, integrated LED lighting, an oven and steamer, as well as a kitchen island with a BORA range hood, a sink with a view, a bar area, and retractable outlets. A large LG refrigerator with Wi-Fi, ice, crushed ice, and water dispensers, as well as a direct water connection, rounds out the amenities.First FloorThree bedrooms and two bathrooms. The master bedroom features a separate walk-in closet and an air conditioner. The bathrooms are equipped with high-quality fixtures, walk-in showers with shower niches, and rain showers. This floor also includes the basement (16 m²), which is accessible from the outside.Top FloorEntrance area with a two-car garage and a covered terrace (approx. 20 m²). Two additional parking spaces are available in front of the garage.Features & DetailsRecessed double curtain rods and recessed spotlights are installed throughout the house. Various functions in the house can be conveniently controlled via smartphone thanks to the smart home system. The living room, kitchen, and stairwell feature tile flooring, while the bedrooms have wood-look tile flooring. The living area features large windows with lowered sills to allow for additional natural light, complemented by an air conditioner and a pre-installed TV wall mount. The terraces include outdoor lighting, a garden water connection, awnings, and glass railings for unobstructed views.LocationThe property on Haselmattenstrasse in Naters is situated on a quiet, sunny south-facing slope with beautiful views of the mountains?a child-friendly environment offering a high degree of privacy.Interested?Contact us for more information or schedule a viewing appointment directly.Find more attractive properties in Switzerland at: www.coming-home.ch

1 / 14
4.5 rooms, 161m², CHF 1,283,000.–
3930 Visp

Visp - Bright 4.5-room new-build flat with valley views in the Teelwald residential complex

Unique 4.5-room apartment in Visp - modern living with a view Welcome to www.neubauwallis.ch - your partner for exclusive new construction projects in the Upper Valais. At Terbinerstrasse 81 in 3930 Visp, the Teelwald A & B apartment buildings are creating a residential complex that combines modern design, high-quality construction, and a privileged sunny location.Residential highlights • 4.5-room apartment with light-flooded rooms and a well-thought-out floor plan • Expansive view of the valley thanks to its elevated location on the western slope • Sustainable energy supply via the building's own photovoltaic system • Underground parking garage with direct access to the apartments • Flexible floor plan design possible on request SurroundingsThe residential complex is nestled between Visp and Visperterminen. The center of Visp with shopping, restaurants, schools, and medical care is just a few minutes away. A bus stop in the immediate vicinity provides optimal connections to public transportation. LocationTerbinerstrasse is characterized by its sunny, quiet, yet central location. From here, you can enjoy both the proximity to the urban amenities of Visp and the nature and leisure opportunities in the surrounding mountain area.Interested?Please do not hesitate to contact us for further information or to arrange a viewing appointment.Discover other attractive new construction projects on our website: www.neubauwallis.ch

1 / 21
5.5 rooms, 156m², CHF 885,000.–
3930 Visp

Lots of space for family, life, and beautiful moments

Lots of space for family, life, and beautiful moments This exceptionally beautiful 5.5-room apartment on the top floor combines modern living, spacious rooms, and a quiet location in Visp West in a convincing way. The apartment is located in a newly built property from 2023 and impresses with a high-quality interior, bright rooms, and a well-thought-out floor plan, making it ideal for families, couples with a lot of space requirements, or people with a home office.Already when entering the apartment, the modern and well-kept character is evident. The entrance area is practically designed and leads to a spacious floor plan that comfortably connects living, eating, and cooking. The extensive living area forms the heart of the apartment. Large window surfaces, bright surfaces, and the warm parquet floor create a friendly, light-filled living atmosphere. The elegant fireplace sets a special accent and provides a cozy atmosphere.The open kitchen is high-quality equipped and blends harmoniously into the living and dining area. Modern appliances, plenty of storage space, and a stylish material selection underline the newly built character of the apartment. The spacious dining area offers plenty of space for shared meals, family life, and cozy evenings with guests. A special highlight is the large balcony, which beautifully extends the living space outdoors. With its pleasant size, it offers space for eating, relaxing, and enjoying. The quiet surroundings, the view of the greenery, and the surrounding mountains create an attractive outdoor area that can be used for a large part of the year.The four rooms are well-cut and flexible. They are ideal as bedrooms, children's rooms, guest rooms, dressing rooms, or home offices. The number of rooms and the spacious living area create a living feeling that offers much more than a classic apartment. The room layout is complemented by two modern bathrooms, one with a shower and one with a bathtub, which provides a noticeable added value in everyday life.Also practical is the additional storage space within the apartment and the large storage room or hobby room, which can be used in a variety of ways. Whether for sports equipment, supplies, household utensils, or seasonal items, valuable additional space is available here. Two parking spaces are also acquired, rounding off the offer comfortably.The property itself is also convincing. The small condominium community with only six apartments per house creates a pleasant and manageable living environment. The modern construction, the elevator, the district heating, the underfloor heating, and the Free Cooling System stand for contemporary living comfort and high-quality living.The location in Visp West combines tranquility, living quality, and excellent accessibility. The neighborhood is pleasant, well-developed, and offers proximity to shopping facilities, schools, public transport, and important services. Visp has developed strongly in recent years and is now considered one of the most important centers in the Upper Valais. As an emerging Lonza and economic town, Visp offers numerous jobs, a very good infrastructure, and excellent transport connections.At the same time, recreation is never far away. Walking paths, sports facilities, the swimming pool, the surrounding nature, and the proximity to well-known hiking and skiing areas make Visp an ideal starting point for everyday life, leisure, and relaxation. The Visp train station with its excellent connections to Brig, Bern, Sion, Lausanne, Zermatt, and Saastal is easily accessible and makes the location particularly attractive for commuters.This apartment is ideal for buyers looking for a newly built, spacious, and high-quality home in a quiet yet central location. The combination of modern architecture, plenty of living space, a large balcony, two bathrooms, additional storage space, parking spaces, and the attractive location in Visp West makes this property a particularly interesting living opportunity.


1 / 19
Price on request
Termerweg 65, 3900 Brig

New Construction Project Klösterli - Your New Home in Brig-Biela

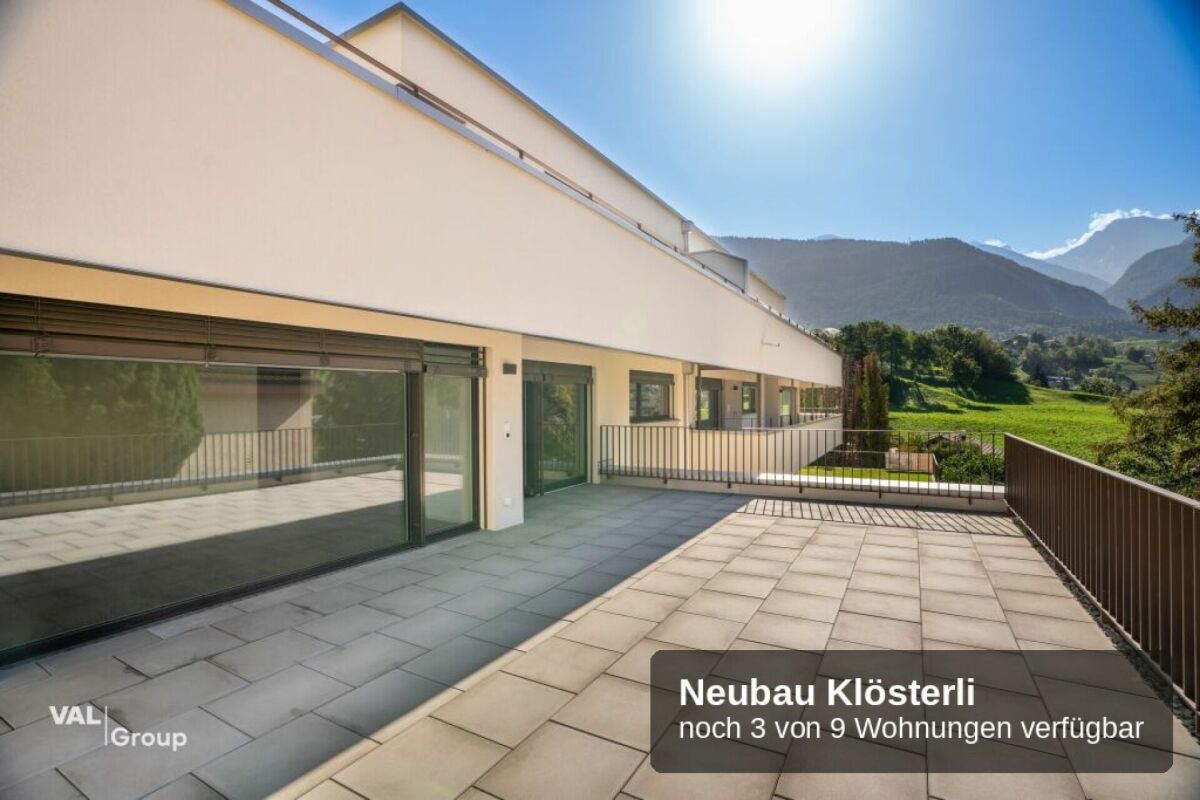
New Construction Project Klösterli - Your New Home in Brig-Biela Experience a unique balance between small-town life and nature in the new Klösterli residential project on Termerweg in Brig! In the Biela residential area, two modern buildings with a total of nine stylish condominiums are being built - from compact 2.5-room apartments to spacious 5.5-room apartments.The apartments impress with well-thought-out room concepts, bright floor plans, and an unobstructed panoramic view of the Rhone Valley and the surrounding mountain world - a view that unfolds its full effect especially during sunset. High-quality wooden flooring, spacious window fronts, and modern, discreetly designed wet cells create a warm, cozy atmosphere.The building ensemble impresses with a contemporary, clearly structured architecture with a bright facade that blends harmoniously into the slope. Spacious balconies and terraces extend the living space outdoors and create additional quality of stay in the fresh air.Thanks to the central location on the Biela, all the amenities of daily life are easily accessible on foot: schools, shopping facilities, sports fields, playgrounds, and swimming pool are in the immediate vicinity, while the city center at Sebastiansplatz can be reached in just 5 minutes - including excellent public transportation connections. Thus, Klösterli combines idyllic tranquility with urban comfort.In the ground floor, parking spaces are also available, making everyday life comfortable.The new construction project Klösterli is a convincing example of modern, high-quality residential construction in a prime location - where tranquility, nature, and good connections come together. Ready for occupancy in 2026.Have we piqued your interest? Then we look forward to your contact.

Travel time
-
1 / 12
3.5 rooms, 121m², CHF 698,000.–
3930 Visp

3.5-room new-build flat in Visp - sustainable, with valley views and a solar panel system

Attractive 3.5-room apartment in Visp - comfortable living with panoramic views Welcome to www.neubauwallis.ch - your partner for exclusive new construction projects in the Upper Valais. At Terbinerstrasse 81 in 3930 Visp, the Teelwald A & B apartment buildings are creating a residential complex that combines modern design, high-quality construction, and a privileged sunny location.Residential highlights • 3.5-room apartment with bright, optimally laid-out rooms • Expansive view of the valley thanks to elevated location on the western slope • Sustainable energy supply via in-house photovoltaic system • Underground parking garage with direct access to the apartments • Flexible floor plan design possible on request SurroundingsThe residential complex is nestled between Visp and Visperterminen. The center of Visp with shopping, restaurants, schools, and medical care is just a few minutes away. A bus stop in the immediate vicinity provides optimal public transport connections. LocationTerbinerstrasse is characterized by its sunny, quiet, yet central location. From here, you can enjoy both the proximity to the urban amenities of Visp and the nature and leisure opportunities in the surrounding mountain area.Interested?Please do not hesitate to contact us for further information or to arrange a viewing appointment.Discover other attractive new construction projects on our website: www.neubauwallis.ch

Christoph Wyder

Christoph Wyder

1 / 12
Christoph Wyder

Christoph Wyder

  • Balcony / Terrace
  • Garage
  • Elevator
  • +2
4.5 rooms, 161m², CHF 1,283,000.–
3930 Visp

New 4.5-room apartment in a privileged height location

The two attic apartments with 4.5 rooms in houses A and B offer modern living comfort in one of the most beautiful places in the region. Each unit impresses with high-quality materials and a well-thought-out room layout that creates a bright and open atmosphere. Large window fronts let in plenty of daylight and offer breathtaking views of the surrounding mountains and nature.The equipment is high-quality: elegant kitchen with modern appliances, refined bathrooms with noble surfaces, and large balconies or terraces that invite you to relax. Underfloor heating and energy-efficient construction ensure a pleasant indoor climate and reduced operating costs.The apartments in Teelwald are perfect for families, couples, or singles who appreciate a combination of urban comfort and natural living. Additionally, the building offers modern amenities such as underground parking, storage rooms, and an elevator that provides barrier-free access to all floors. The location is quiet and yet well-connected, with schools, shops, and leisure facilities in the immediate vicinity.Room distribution: • Entrance with wardrobe area • Two children's rooms • Parent's bedroom • Two WC/bathrooms • Fully equipped kitchen • Large living and dining room • Terrace of 45 m² • Balcony of 58 m² • Basement Special features: • Individual garages or parking spaces can be purchased optionally. • A bicycle room and a laundry room/dryer are available to all. • There is already a washing machine in the built-in closet. Location:The charming small town of Viège offers an exceptional quality of life thanks to an impressive mix of alpine nature and urban infrastructure. Surrounded by majestic mountains, Viège is an ideal starting point for outdoor activities, whether hiking, skiing, or relaxing walks in the pure mountain air.The city center of Viège attracts with its lively offer of cafes, restaurants, shops, and a rich cultural life. Thanks to excellent transport connections, including a modern train station with direct connections to Bern, Zurich, and Italy, Viège is an attractive residential address for commuters and nature lovers.With numerous schools, sports facilities, and health services, Viège is perfect for families and active people. Furthermore, the region is characterized by a dynamic economy, marked by industry and innovation, which makes it a future-oriented place to live and work. Viège is the ideal place to enjoy a balance between natural environment and modern lifestyle.Would you like to receive more information or the complete documentation? Contact me at c.wyder@valimmobilier.ch and I will be happy to help. I am also available for a site visit.

  • Balcony / Terrace
  • Garage
  • Elevator
  • +2
1 / 16
1,323m², CHF 11,200,000.–
Kantonsstrasse 409, 3900 Gamsen

Gamsgarten: Fully Rented New Building Investment Object with 20 Apartments

Two houses, one garden - fully rented The Gamsgarten in Gamsen (Brig-Glis) is for sale: twenty new apartments in two identical multi-family houses with a shared entrance hall, air-water heat pump, and photovoltaic system. The initial rental is completed; the property will be handed over fully rented in November 2026 - as a complete package or per house individually.The Investment at a Glance • Purchase price for both houses: CHF 11'200'000.- (alternatively CHF 5'600'000.- per house) • Gross rental income (including NK allowances): CHF 442'320.- per year • Gross return: 3.95% • Rental status at handover: 100% • Gross living area 1'597.8 m², net living area 1'322.60 m² • Land 2'203 m², parcel number 5743 • Acquisition as an asset deal The Property • House A (East): Kantonsstrasse 409, House B (West): Kantonsstrasse 411, 3900 Gamsen • Each house has 10 apartments: six 3.5-room and four 2.5-room apartments, including one attic apartment • Apartment sizes 58 - 123 m² gross living area, terrace/loggia 19 - 168 m² • Attic apartments: 3.5 rooms, 123 m², 168 m² roof terrace with pergola, elevator to the apartment • Shared entrance hall with 21 spaces, 20 basement compartments, bike rooms • Air-water heat pump, photovoltaics on the roof, underfloor heating • Open living/dining areas, modern built-in kitchens, wood optic floor, washing machine connection in each apartment • Green spaces with playground and seating areas Market-based RentsThe net rents are at the level that IAZI indicates for new apartments in 3900 Gamsen - high enough that no profit is given away, and low enough that full rental is sustainably secured.Management from One HandVAL Group AG has carried out the initial rental and manages the entire property. The buyer takes over existing contracts - without interruption, without familiarization, with the same contact person. Rental agreements, tenant files, and all management documents are handed over in full at the time of transfer. The choice of management lies with the buyer.Data Room and Sales ProcessThe password-protected investor page investoren.gamsgarten.ch contains all documents for review: tenant mirror with each individual apartment, floor plans, an interactive 3D building model of both houses, a financing example, and the complete data room. You will receive the personal access code upon request. We conduct the sale directly and discreetly - without a bidding process: inquiry and access, viewing, indicative offer, due diligence, purchase agreement, handover.

Travel time
-
1 / 12
Price on request
Haselmattenstrasse 165, 3904 Naters

New Build Tschill - Living Close to Nature

New Build Tschill - Living Close to Nature Experience high-quality living comfort surrounded by nature! The Tschill new building project includes 18 exclusive apartments in 7 houses, each with a spacious balcony offering a breathtaking view of the surrounding, untouched nature. The stylish architecture blends harmoniously into the landscape, providing a unique living experience.The apartments in houses 1, 2, 3, and 4 are designed as floor apartments with a prefabricated balcony layer, while houses 5 and 6 are designed as maisonette apartments with a private garden share. House 7 is a single-family homeThe buildings are connected by a semi-open staircase. This innovative design creates a harmonious connection between the different living units and promotes a sense of community among the residents.The location above Naters is not only quiet and close to nature but also excellently connected in terms of transportation. Thanks to the proximity to public transportation, the city center can be reached in just a few minutes. The city center, shopping opportunities, schools, and leisure activities can also be reached within a few minutes by car. The good connection allows residents to enjoy the advantages of urban life without having to sacrifice the peace and nature of the rural surroundings.The Tschill new building project is an outstanding example of modern residential building projects that convince through their thoughtful planning and attractive location.Have we sparked your interest? Then we look forward to your contact at www.tschill.ch

Travel time
-
Roberto Triulzi

Roberto Triulzi

1 / 11
Roberto Triulzi

Roberto Triulzi

  • Parking space
  • Balcony / Terrace
  • Garage
  • +3
5.5 rooms, 116m², CHF 910,000.–
Bachtoli, 3911 Ried-Brig

Attractive and stylish 5.5-room apartment with secondary residence quota in prime location

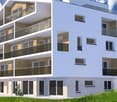
Welcome to our latest residential complex in Bachtoli, in the picturesque municipality of Ried-Brig in the heart of the canton of Valais. In the stylish building B, we offer you an exclusive 5.5-room apartment on the ground floor for purchase. Here, you can expect a spacious 5.5-room apartment that offers the highest living comfort. The apartment has a large balcony that provides a magnificent view of the surrounding mountain landscape and offers ample space for relaxed hours outdoors. With a living area of 119 m², the unit has a well-thought-out room layout that conveys a spacious living feeling. The apartment is equipped with a washing machine and a tumble dryer to maximize your comfort. Barrier-free access is a top priority for us: the building is equipped with an elevator that provides convenient access to the basement and underground parking. Here, you have the opportunity to purchase one or two underground parking spaces according to your needs. The living area with its open kitchen and direct access to the balcony through the sliding door creates a spacious, bright ambiance. The extensive balconies are the ideal place to enjoy the breathtaking view while having a cozy meal. The four rooms were deliberately designed to be spacious, providing a retreat for rest and relaxation. Our innovative ecological energy concept meets the demanding Minergie standard and thus represents a forward-looking and environmentally friendly solution. The heat gain is achieved through a highly efficient heat pump, which, in combination with the underfloor heating in all living rooms - individually adjustable via thermostats - ensures a consistently pleasant room climate. Additionally, the controlled residential ventilation system according to the Minergie standard guarantees a constant supply of fresh air and optimal air quality. On the roof of our property, a high-performance photovoltaic system will be installed, which is designed to exploit the maximum benefit from solar energy. This intelligent system is not only a contribution to environmental protection but also enables significant self-consumption of the generated energy. This ensures a sustainable and efficient energy supply, which underlines the importance and value of this solution for modern and environmentally conscious living. Request our detailed sales documentation for further interesting information. Not found the right thing yet? The team from IMMOSEEKER is at your disposal.
  • Parking space
  • Balcony / Terrace
  • Garage
  • +3
Travel time
-

Suggested properties for you based on search results

Other interesting objects