Rooms
4.5
Living space
116 m2
Selling price
CHF 835,000.–
Notify on price drop
"**4.5 rooms on the 1st floor with 116 m² and Alpine panorama, new building Gamsen**"
Address
Alte Landstrasse, 3902 GlisPrice
- Purchase price:
- CHF 835,000.–
- Notify on price drop
Main information
- Availability:
- 01.04.2027
- Type:
- Apartment
- No. of rooms:
- 4.5
- Floor:
- 1
- Surface living:
- 116 m2
- Year built:
- 2027
Characteristics
Balcony / Terrace
View
Garage
Minergie certified
Minergie construction
Documents (0)
Description
- Largest apartment in the house: 4.5 rooms with mountain view, Brig Glis
- New building 4.5 rooms, 116 m² on one level, two wet cells
- Family apartment in the first occupancy, 4.5 rooms in Gamsen
**Description**
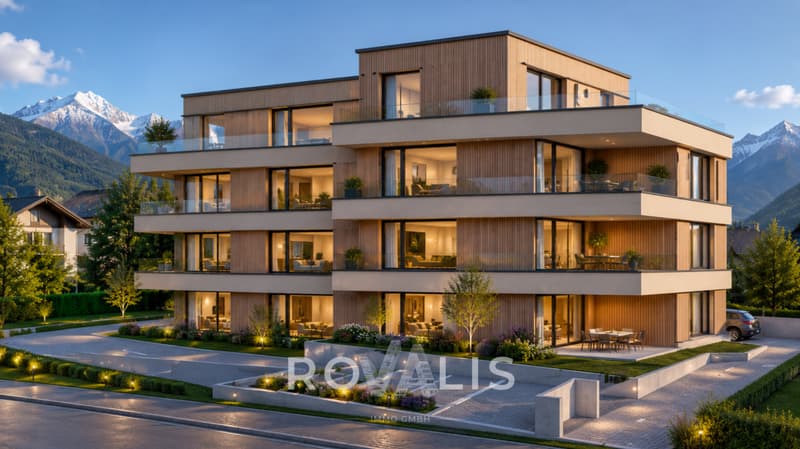
At the foot of the Valais Alps, a multi-family house is being built on the Alte Landstrasse in Gamsen, which combines modern living with Alpine quality of life. Eight apartments, quietly located and yet in a few minutes in the center of Brig. This 4.5-room apartment on the first floor is the most spacious floor plan in the house with 116.46 m².
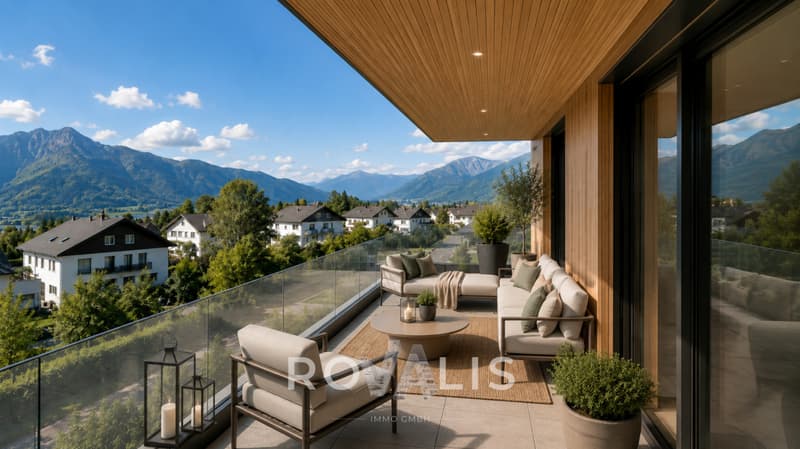
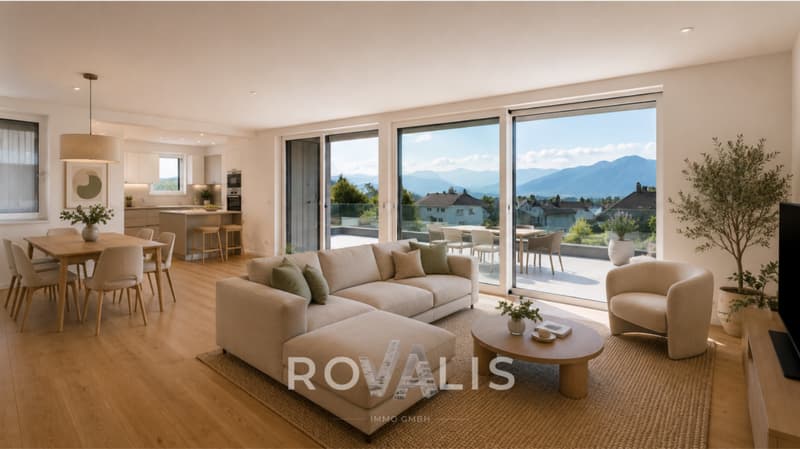
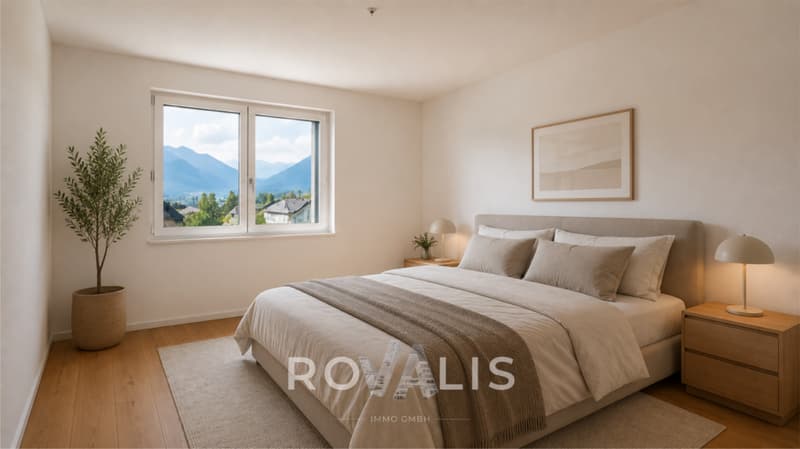
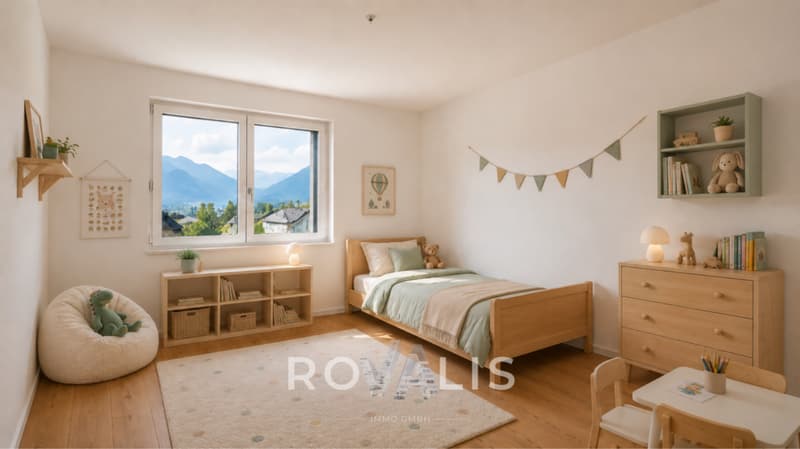
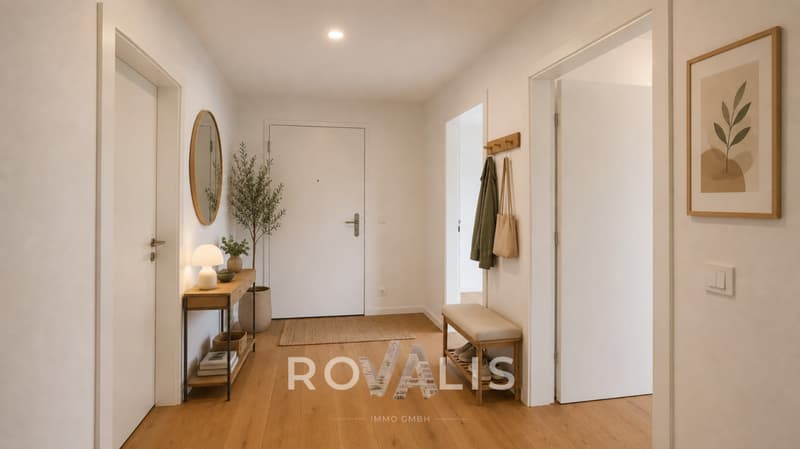
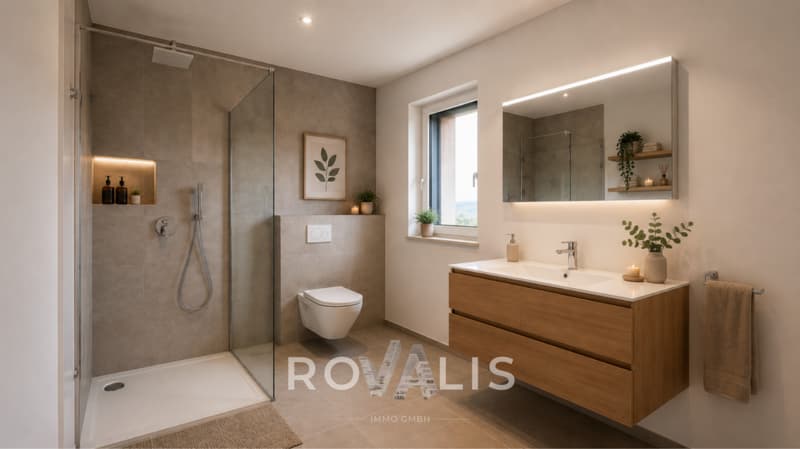
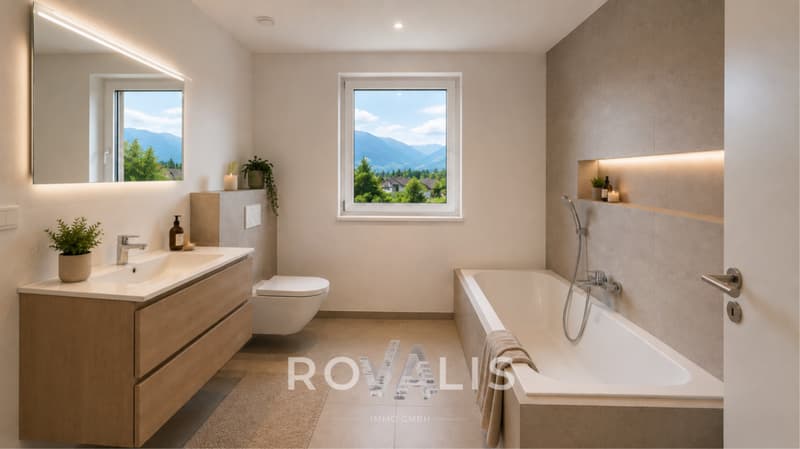
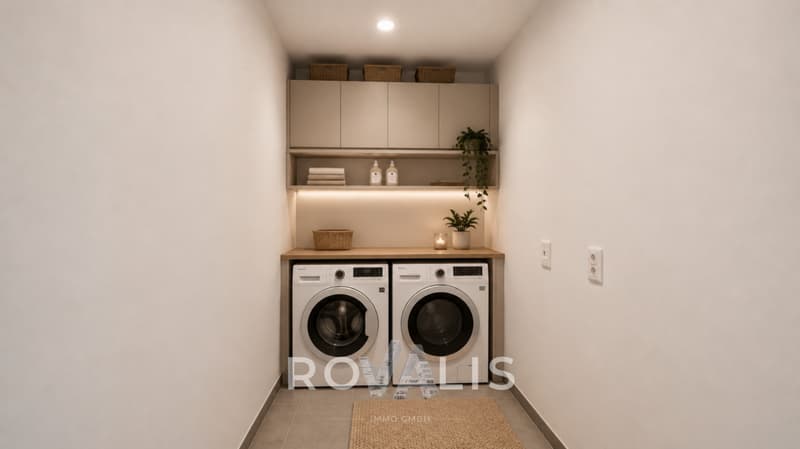
The living and dining area with open kitchen measures around 50 m² and opens onto the balcony with a free view of the Valais mountain world. Three separate rooms with 15.76 m², 13.94 m², and 13.64 m² offer flexibility: two children's rooms and a study, or a guest room and a dressing room. Two wet cells, one with a bathtub and one with a floor-level shower, make the morning relaxed for a family. Additionally, an entrance with a wardrobe and a laundry room with its own washing machine connection, the corridor to a common laundry room is eliminated.
The building is constructed in wood on a solid base, with a ventilated facade and wood cladding. The flat roof is greened and carries a photovoltaic system. Heating is provided by an air-water heat pump with underfloor heating, individually adjustable in the living area and all bedrooms. The windows are triple-glazed in wood-metal, external electric roller shutters, and an electric awning above the balcony.
In the finish, you can expect oiled oak parquet, ceramic tiles in the wet cells, a Nobilia kitchen with natural stone cover and brand appliances, as well as sanitary appliances from Grohe and Geberit. Those who are early can choose floors, plates, and kitchen fronts themselves.
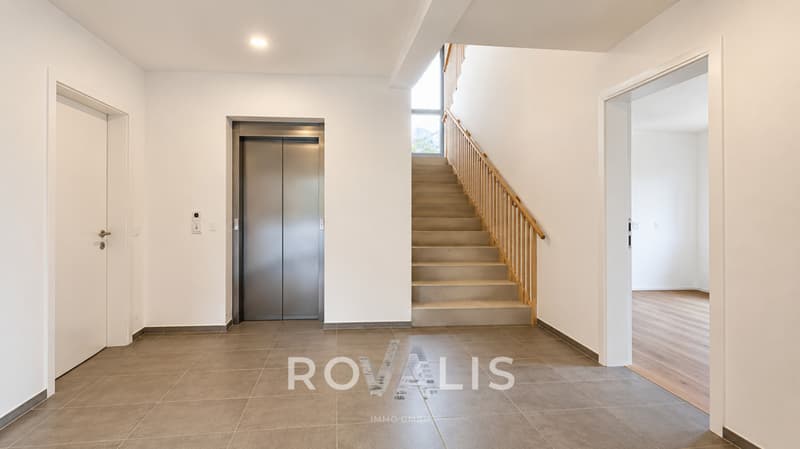
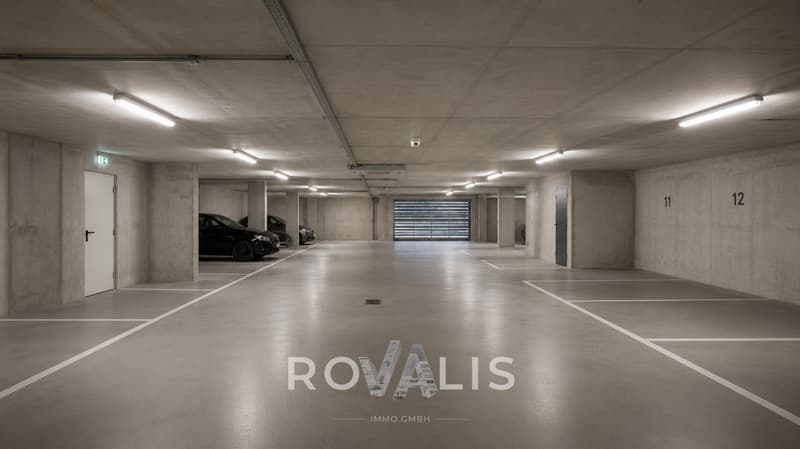
The elevator goes up to the apartment, the parking garage can be reached comfortably via the car lift, and a private basement compartment belongs to it. Parking spaces are available for CHF 25,000 extra.
**Key data**
- Living area 116.46 m², balcony 12.78 m², south
- Living with kitchen 50.47 m², rooms 15.76 m², 13.94 m², and 13.64 m²
- Bath with tub 4.27 m², shower and toilet 5.73 m², entrance 9.59 m², laundry room 3.27 m²
- 1st floor, elevator to the apartment
- Purchase price CHF 835,000, parking space CHF 25,000
- Occupancy by arrangement
We would be happy to send you the complete sales dossier with plans and construction description or arrange a meeting on site.
- New building 4.5 rooms, 116 m² on one level, two wet cells
- Family apartment in the first occupancy, 4.5 rooms in Gamsen
**Description**
At the foot of the Valais Alps, a multi-family house is being built on the Alte Landstrasse in Gamsen, which combines modern living with Alpine quality of life. Eight apartments, quietly located and yet in a few minutes in the center of Brig. This 4.5-room apartment on the first floor is the most spacious floor plan in the house with 116.46 m².
The living and dining area with open kitchen measures around 50 m² and opens onto the balcony with a free view of the Valais mountain world. Three separate rooms with 15.76 m², 13.94 m², and 13.64 m² offer flexibility: two children's rooms and a study, or a guest room and a dressing room. Two wet cells, one with a bathtub and one with a floor-level shower, make the morning relaxed for a family. Additionally, an entrance with a wardrobe and a laundry room with its own washing machine connection, the corridor to a common laundry room is eliminated.
The building is constructed in wood on a solid base, with a ventilated facade and wood cladding. The flat roof is greened and carries a photovoltaic system. Heating is provided by an air-water heat pump with underfloor heating, individually adjustable in the living area and all bedrooms. The windows are triple-glazed in wood-metal, external electric roller shutters, and an electric awning above the balcony.
In the finish, you can expect oiled oak parquet, ceramic tiles in the wet cells, a Nobilia kitchen with natural stone cover and brand appliances, as well as sanitary appliances from Grohe and Geberit. Those who are early can choose floors, plates, and kitchen fronts themselves.
The elevator goes up to the apartment, the parking garage can be reached comfortably via the car lift, and a private basement compartment belongs to it. Parking spaces are available for CHF 25,000 extra.
**Key data**
- Living area 116.46 m², balcony 12.78 m², south
- Living with kitchen 50.47 m², rooms 15.76 m², 13.94 m², and 13.64 m²
- Bath with tub 4.27 m², shower and toilet 5.73 m², entrance 9.59 m², laundry room 3.27 m²
- 1st floor, elevator to the apartment
- Purchase price CHF 835,000, parking space CHF 25,000
- Occupancy by arrangement
We would be happy to send you the complete sales dossier with plans and construction description or arrange a meeting on site.
Mortgage Calculator
From dream house to home ownership: the mortgage calculator can help you estimate the affordability of this property.

Free
Create an account for more options
Create your account to manage your favorites across all devices, keep track of your search alerts, and never miss an update. Everything you need for your home search, all in one place!
Viewing
Contact for viewing
Alexander Geiss

Contact
Alexander Geiss
- Listing ID
- 4003499907
- Object ref.
- P33178