4 results - Properties for sale with Balcony / Terrace: Glattfelden

1 / 19
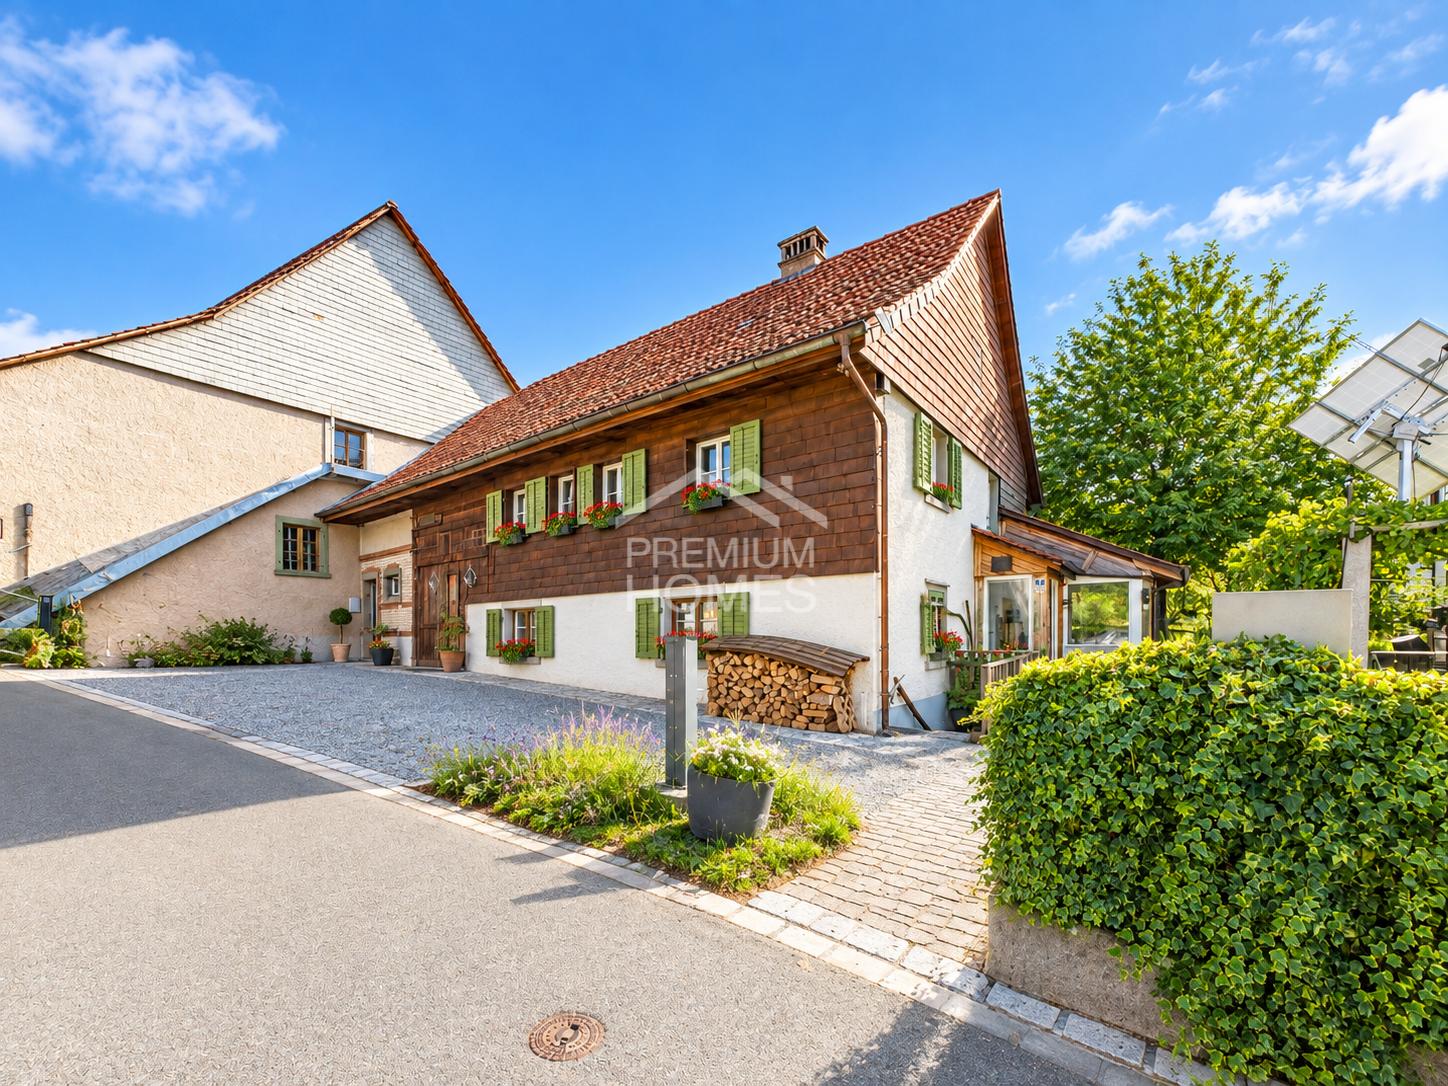
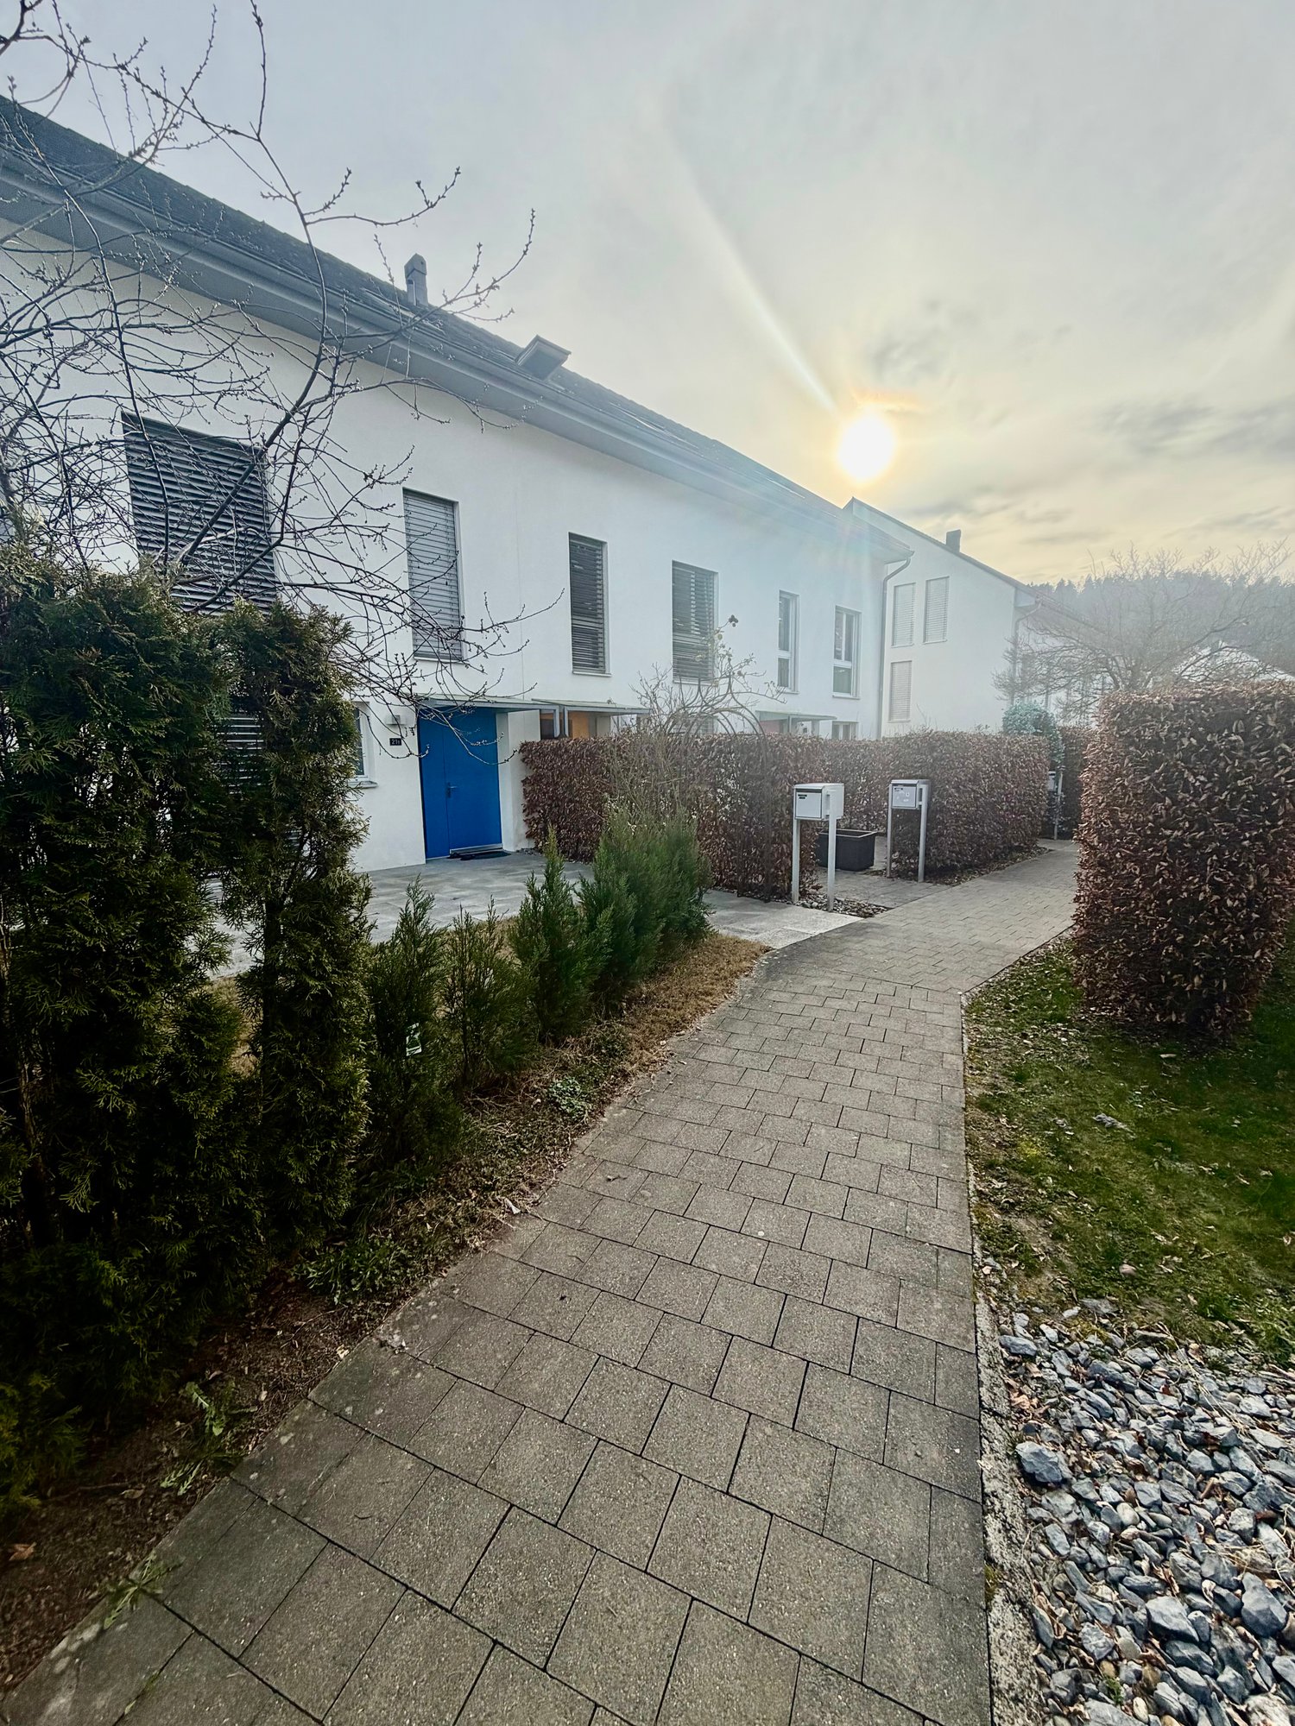
10 rooms, 490m², CHF 2,980,000.–
Am alten Weinberg 4, 8192 Glattfelden

Spacious 10-room single-family house in a quiet location in Glattfelden

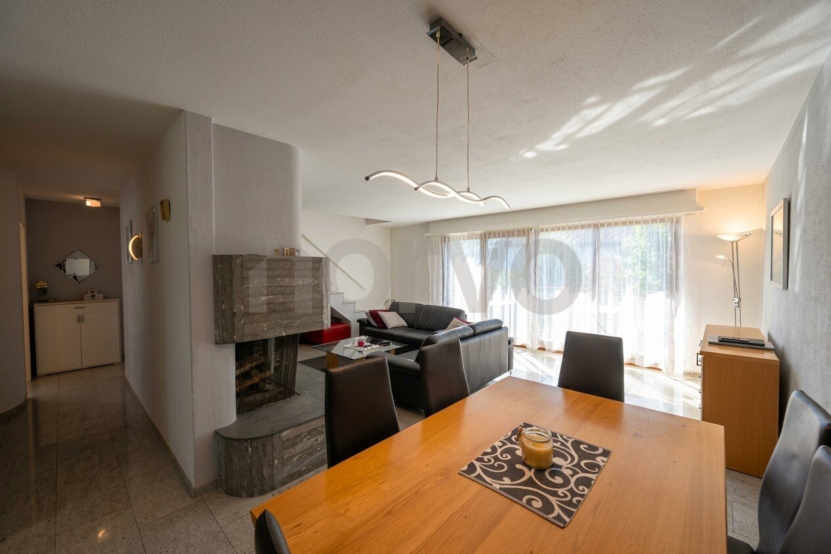
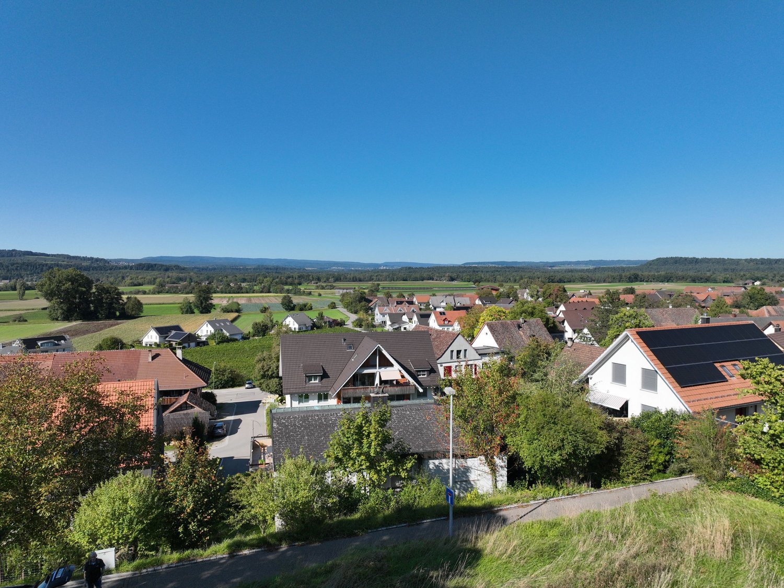
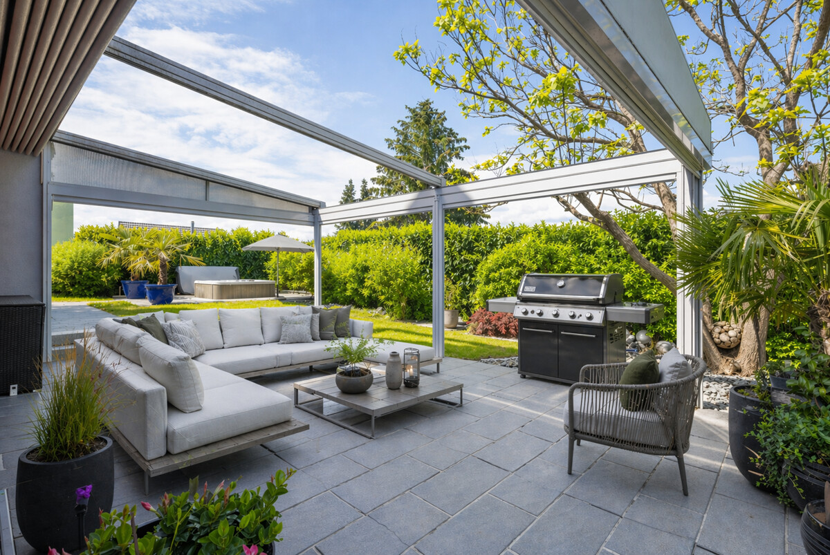
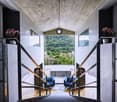
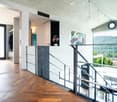
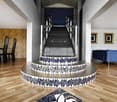
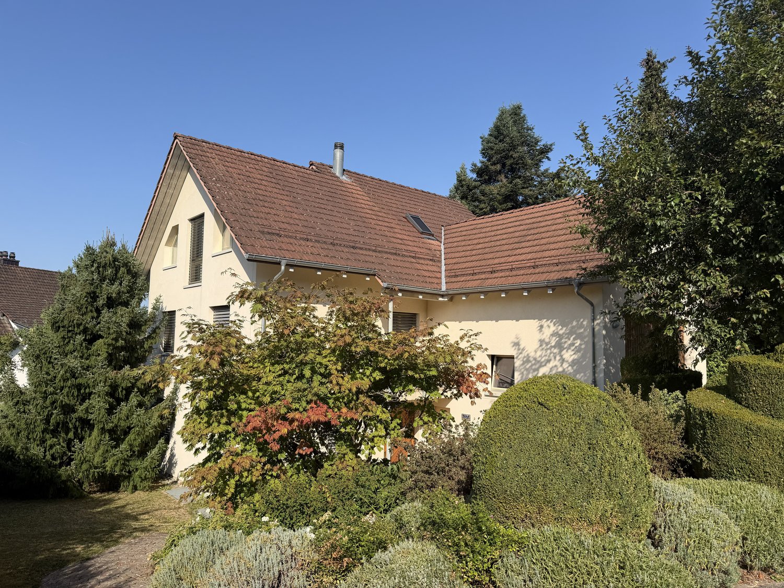
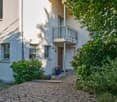
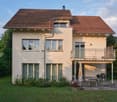
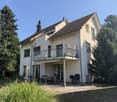
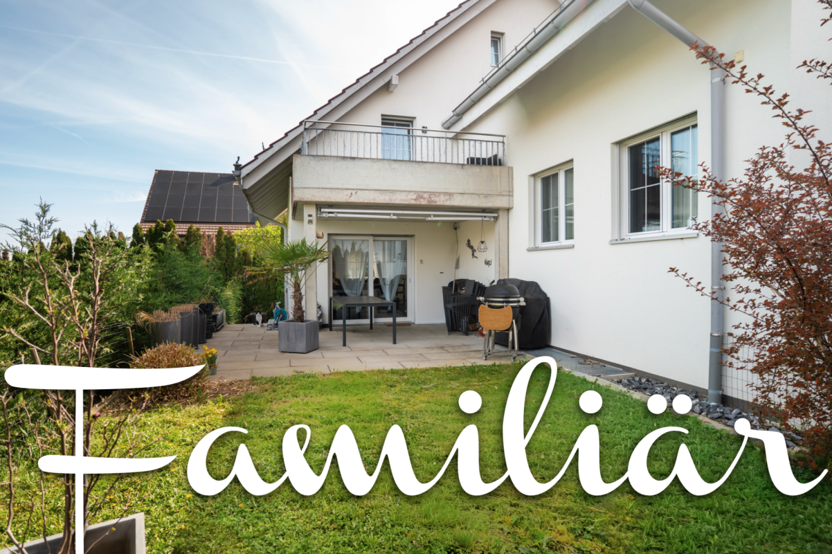
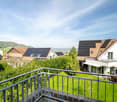
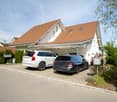
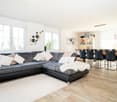
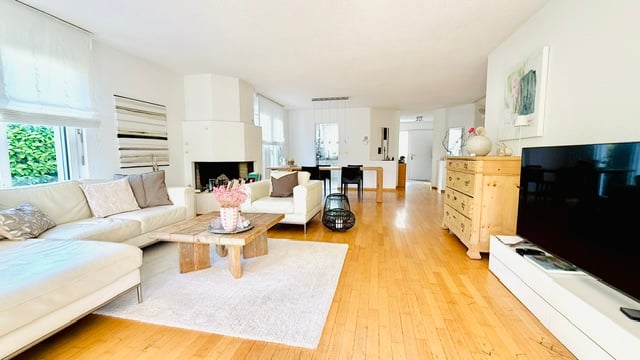
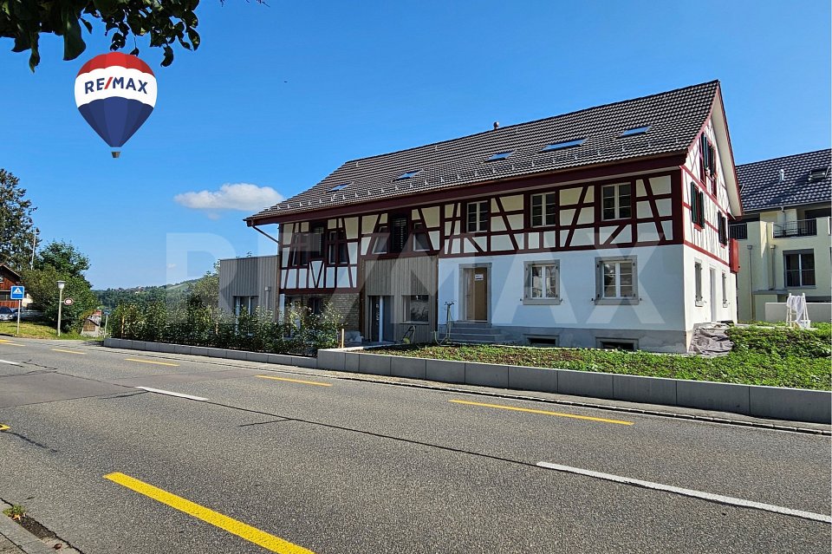
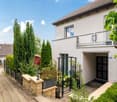
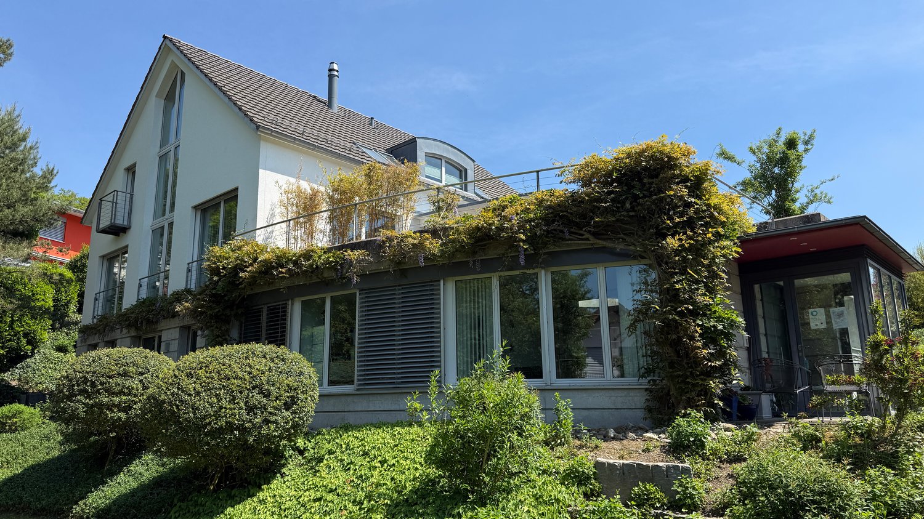
Exclusive living and working under one roof – freestanding 10-room single-family house in GlattfeldenIn a privileged and quiet location at Alten Weinberg 4 in Glattfelden, this exceptional freestanding single-family house awaits you with a lot of privacy, spacious rooms, and a high-quality finish.The property, built in 2002, is situated on a 918 m² large plot of land in a quiet cul-de-sac on a gentle slope and offers around 490 m² of living and usable space with various usage possibilities.A special highlight is the modern medical practice on the ground floor, which perfectly combines living and working. Ideal for self-employed individuals, entrepreneurs, practice owners, or families with space requirements.The house impresses with an impressive sense of space, a very spacious living room, and an open kitchen with space for a large dining table and social hours with family and guests. Also located on the ground floor is a separate guest room.On the upper floor, you will find three large bedrooms and two stylish bathrooms. The rooms present themselves as bright, modern, and extremely spacious.Another highlight is the approximately 65 m² large terrace – a wonderful place to relax, enjoy, and linger with great privacy.The well-maintained and spacious garden offers additional space to play, romp, and enjoy, and is ideal for families with children or for people who appreciate peace and green space directly in front of their own home.The property also includes:• a garage• five outdoor parking spacesGlattfelden is one of the attractive residential communities in the Zurich Unterland and combines natural living with good accessibility to Zurich and the airport.Sales price including garage and five outdoor parking spaces:CHF 2’980’000.–Available for move-in by agreement.A rare opportunity for people who appreciate spacious living, high quality of life, and the combination of work and life in one place.

Travel time
-
1 / 6
5.5 rooms, 185m², CHF 1,415,000.–
Stockistrasse 53, 8192 Glattfelden

Spacious living with gallery and open room structure.

The LocationLocated in a quiet and well-maintained residential area in Glattfelden, this sales object combines rural living quality with a very good connection to the surrounding centers. The municipality in the Zurich Unterland convinces with its natural surroundings, short distances in everyday life, and the proximity to important traffic hubs.Shopping facilities, bakery, post office, bus stop, and Glattfelden train station are within comfortable walking distance. With the S-Bahn, you can reach Zurich in around 35 minutes, and Zurich Airport is accessible by car in about 15 to 20 minutes. Schools, kindergarten, sports and leisure facilities, as well as walking and cycling paths along the Glatt, are also nearby.The Most ImportantThe well-maintained 5½-room maisonette apartment is located on the 2nd upper floor of a multi-family house with only six parties and convinces with a spacious room structure over two floors. The apartment is conveniently accessible by elevator; the basement, hobby room, and underground parking are also directly accessible. The practical entrance with built-in closets leads to the bright living and dining area as well as to the bedrooms. The open gallery, high ceilings, and pleasant light influx create a particularly spacious living feeling.In the living, dining, and sleeping areas, high-quality oak parquet is laid. The well-equipped kitchen offers plenty of workspace and storage space and blends harmoniously into the living area. Two covered balconies with beautiful orientation invite you to cozy hours outdoors. The apartment has two bathrooms, a separate guest toilet, and a utility room.The apartment includes a basement compartment, an additional hobby room, and two underground parking spaces with an already installed E-Mobility wall box.The FinancialThe purchase price is CHF 1,520,000 and is composed as follows:- CHF 1,415,000 for the apartment- CHF 80,000 for the two parking spaces in the underground garage- CHF 25,000 for the hobby roomThe SpecialWhether as a spacious family home or as a stylish retreat with plenty of space and light – this maisonette apartment offers a living feeling that is characterized by the open gallery, high rooms, and well-maintained equipment.The quiet, family-friendly environment, the proximity to shopping facilities, public transport, schools, and recreation, as well as the high-quality construction standard with Minergie standard, controlled apartment ventilation, and Smart Home elements, make this home particularly attractive. An apartment for all those who want to combine spacious living, comfort, and a natural location with good accessibility.

Travel time
-
Baran Demir

Baran Demir

1 / 10
Baran Demir

Baran Demir

  • Parking space
  • Balcony / Terrace
5.5 rooms, 165m², CHF 1,139,000.–
8192 Glattfelden

A house for today and with potential for tomorrow

A home that offers more than just four walls: This interesting property in Glattfelden combines spacious living areas with versatile usage options and attractive potential for the future.This versatile house in Glattfelden offers an attractive combination of spacious living space, practical room layout, and interesting development potential. With approximately 165 m² of living space, 5.5 rooms, a cozy winter garden, and a separate annex with its own entrance, the property is ideal for families, multi-generation households, or a combination of living and renting.For those who want to realize their own ideas, this is an exciting starting point: Further develop existing living space, redesign outdoor areas, or examine future expansion ideas - the property leaves room for individual visions. So, no wishes are left unfulfilled. Take advantage and convince yourself! This PREMIUM HOMES offer includes: • Quiet location • Pleasant living environment • Flexible floor plan • Separate annex • Comfortable bathrooms • Two bathrooms and guest toilet • Bright winter garden • New boiler, replaced in February 2026 • Sustainable potential (solar system possible) • Sunny garden seat • Practical parking space • Compact plot: approx. 300 m² • Spacious living area: approx. 190 m² • Efficient living area: approx. 165 m² Interested? We would be happy to take you on a non-binding tour! Do you want to sell your house or apartment worry-free? We will tell you the current market value of your property, discreetly and non-bindingly! Are you interested in a first non-binding exchange of ideas? Don't hesitate and contact us. We look forward to hearing from you.

  • Parking space
  • Balcony / Terrace
1 / 12
5.5 rooms, 118m², CHF 860,000.–
8192 Glattfelden

Two floors, one home, charming family apartment

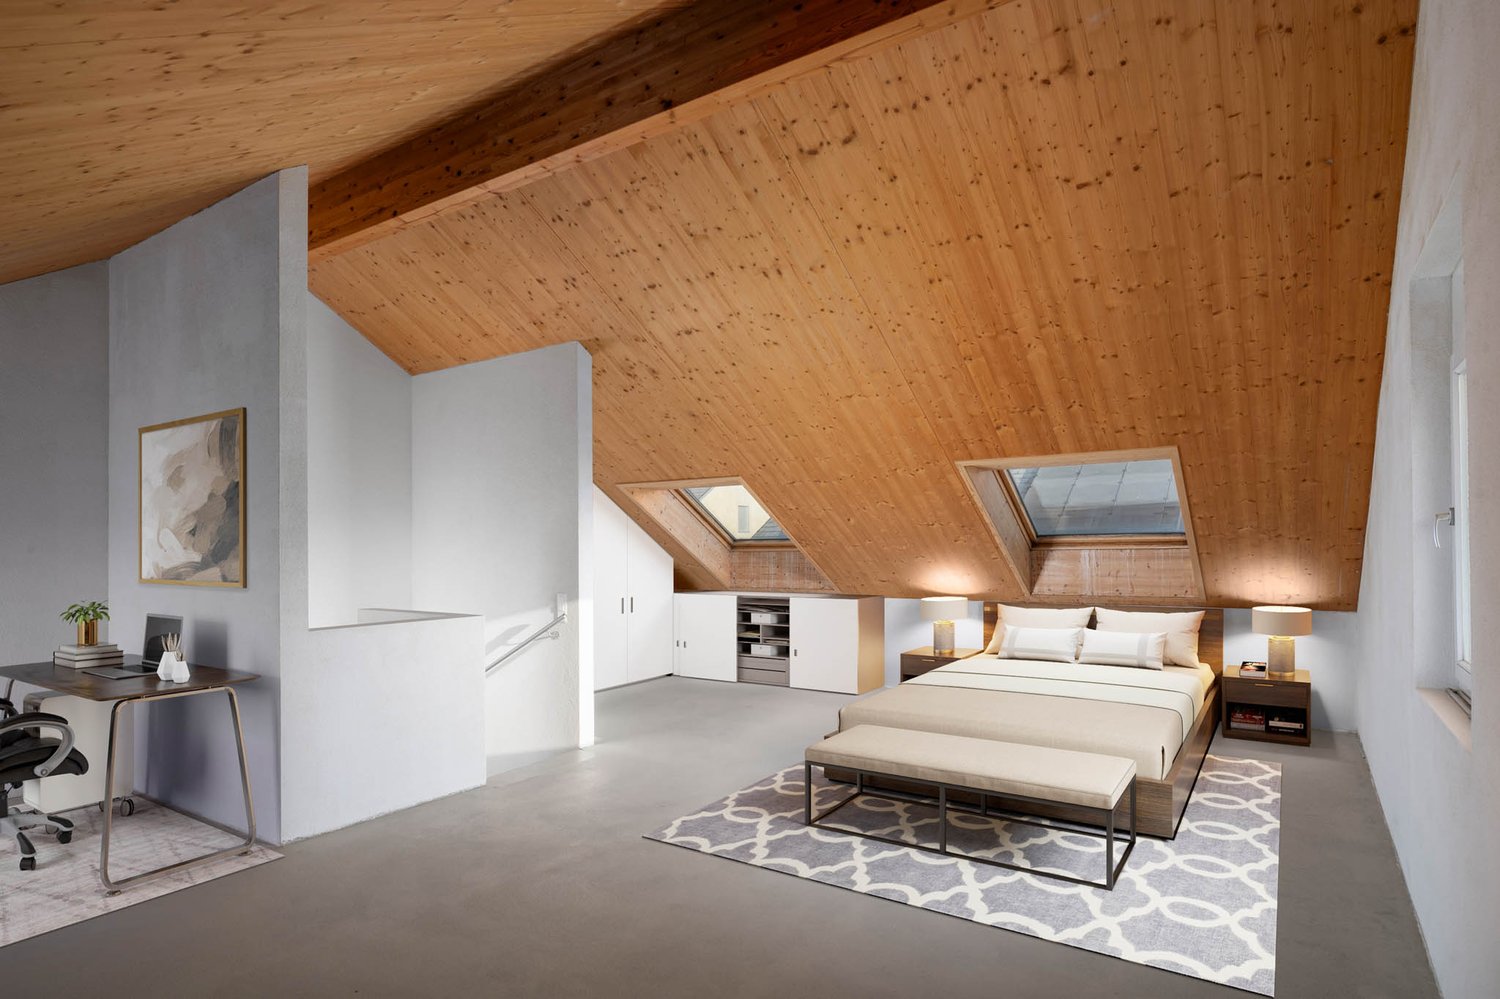
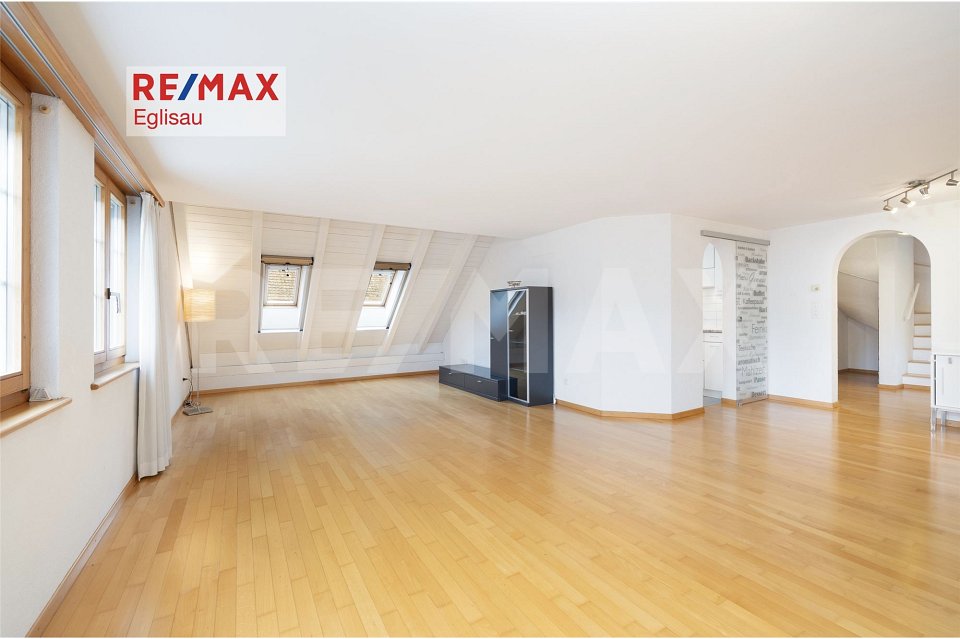
This charming 5.5-room maisonette apartment in Glattfelden offers a spacious home with plenty of room for individual living ideas on approximately 118 m² of living space. The apartment spans two floors and combines a well-thought-out room layout with a pleasant and cozy character. The bright living and dining area forms the heart of the apartment. Large window surfaces provide plenty of daylight, while the fireplace creates a cozy atmosphere, especially in the cooler months. From here, you can access the spacious balcony or loggia, which offers additional free space and invites you to relax and linger. The openly designed kitchen blends harmoniously into the living area and offers plenty of workspace and storage space, as well as practical built-in appliances. With a total of four bedrooms, the maisonette offers exceptionally much space - ideal for families, but also for couples with a need for a home office, guest room, or additional hobby room. The division into two living levels creates a pleasant separation between the different living and retreat areas. For additional comfort, two bathrooms are available. The combination of parquet, granite, and tile floors, as well as the partially wood-clad roof slopes, gives the apartment a warm and individual character. Another practical plus point is the separate area with a washing machine and dryer directly in the apartment. Additionally, there is the possibility to purchase two underground parking spaces, which enable comfortable and weather-protected parking directly at the property. The property was built in 1986, and the apartment was last modernized in 2017. It presents itself today as a spacious home with an exciting maisonette layout and plenty of space for different living situations. **Highlights at a glance:** 118 m² living space, 5.5 rooms, four bedrooms, living on two floors, spacious balconies, fireplace, two bathrooms, own washing machine and dryer, as well as two underground parking spaces that can be purchased additionally. An attractive home for all those who appreciate spaciousness, privacy, and a special feeling of living on two floors.

More objects in your automatically expanded search area
19 results - Radius: + 10km
  • Modern kitchen with a large island, built-in sink, sleek faucet, and a prominent fireplace on the left side.
  • Modern bathroom with a dark wooden vanity, two white sinks, a large mirror, and decorative elements including a flower vase and soap dispenser.
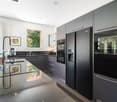
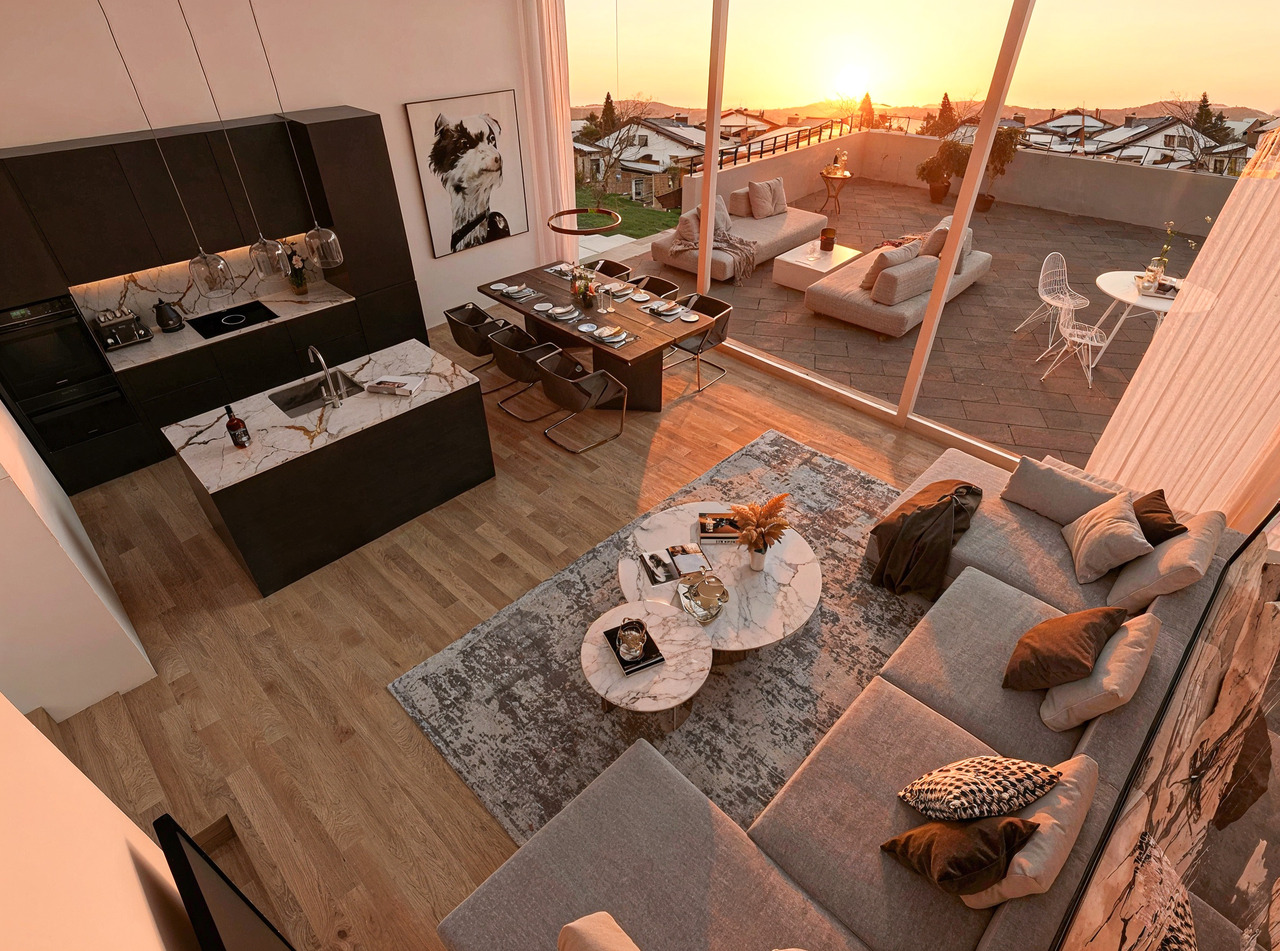
  • Modern kitchen with dark wooden cabinets, marble countertops, stainless steel sink, and built-in oven. Features a sleek design with recessed lighting and a potted plant on the counter.
  • Well-maintained garden with a neatly trimmed lawn, raised stone border, several potted plants, and a dog resting on the grass.
  • Document page with mortgage information and a small image of a modern kitchen featuring a kitchen island, stove, sink, and cabinets.
  • A well-maintained garden with a grassy lawn, potted plants, a trampoline, and a covered seating area near the house.
  • Lawn with a modern house in the background, featuring a balcony, patio, trampoline, potted plants, and a covered hot tub.
  • Stone staircase leading up with decorative metal sphere and small statues on either side, surrounded by stone walls and greenery.
  • Well-maintained garden with a grassy lawn, stone walls, a small slide, and a covered seating area with string lights.
  • A modern hallway with white walls, tiled floor, and recessed lighting. Features include a large door at the end, a small table with a vase, a few decorative items, and a white appliance on the right side.
  • Bright, wooden-floored room with large windows offering a scenic view of greenery. Contains a basket, storage bin, toy, books, and a cup.
  • Empty room with light blue walls, dark wooden flooring, and a large sliding glass door leading to a balcony.
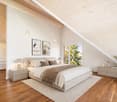
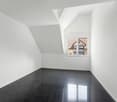
  • An empty room with white walls, wooden flooring, built-in cabinets, and a skylight window. No furniture or equipment is present.
  • Modern hallway with white and wood paneling, wooden floor, and a skylight at the top.
1 / 14
6.5 rooms, 225m², Price on request
Top
Häldelistrasse 7D, 8173 Neerach

Modern 6.5-room row house in Neerach – Spacious living on 3 floors

Welcome to this exclusive, modern row house in the idyllic municipality of Neerach (ZIP 8173) in the canton of Zurich. The 2018-built property impresses with a spacious living area of approximately 225 m² on 3 floors and a total usable area of approximately 410 m² – ideal for families seeking space, style, and comfort.Currently, the house is still occupied and is expected to be available from August 2026. Viewing appointments are expected to be possible from July 2026. The purchase price is to be understood as a basis for negotiation.The house offers, among other things: • 6.5 rooms with a spacious room layout over three floors • Italian designer kitchen with a large cooking island, dark wood cabinets, marble worktops, stainless steel dishwasher, and built-in oven, double refrigerator, etc. – equipped with built-in lighting and elegant design • Large living and dining area with fireplace • Steam bath • 3 basement rooms, 2 of which are finished including underfloor heating • Bright room height of 240 cm for a comfortable living feeling • Large garden with seating area • Double garage and two outdoor parking spaces • Plot area of 432 m² • Cubature of 1,341 m³ Location and surroundings:The house is located in a quiet residential area – particularly at night, there is pleasant silence. In summer, you benefit from plenty of sunlight, and even in winter, the sun's radiation is good. The surroundings offer all the important amenities of daily life: • Bus stop «Neerach Post» – just 10 minutes' walk away • Volg supermarket – 3 minutes by car • Primary school – 15 minutes' walk, ideal for families with children • Airport – 18 minutes by car This well-maintained and high-quality row house combines modern living with a natural, quiet environment. A rare opportunity in the Zurich Unterland – secure your new home in Neerach!

Travel time
-
1 / 6
7.5 rooms, 278m², CHF 2,790,000.–
Top
8182 Hochfelden

Detached house with garden oasis and large garage in Hochfelden

In Hochfelden, directly on the edge of the agricultural zone, this detached single-family house with around 270 square meters of living space and 7.5 rooms awaits you - a home that combines generosity, privacy, and living comfort in a special way. The heart of the house is the spacious living and dining area with a fireplace accessible from both sides. Adjacent to it, a separate room offers a variety of possibilities - whether a stylish library, a quiet home office, or a private retreat. The open kitchen convinces with its elegant design and high-quality equipment: a food center, wine cooler, two ovens, and a Skyline extractor hood combine functionality with modern design. On the upper floor, there are three bedrooms and a spacious bathroom with a shower and bathtub. The attic is completely designed as an exclusive master suite: a spacious bedroom, a walk-in closet, and the luxurious bathroom with a whirlpool tub and shower create a private retreat with a special flair. The outdoor area also leaves nothing to be desired. The sunny garden delights with its spaciousness, harmonious planting, and an outdoor whirlpool. The direct location on the agricultural zone ensures peace and a natural living feeling. The covered seating area with an automatic shading system invites you to spend relaxed hours outdoors. Another highlight is the garage with space for up to ten vehicles - ideal for car enthusiasts, collectors, or anyone who appreciates exceptional space. In the basement, a heated hobby room, practical auxiliary rooms, and an additional wet cell with shower and toilet complement the generous space offer. The property: - 7.5-room detached house in Hochfelden - Approx. 278 m² living space - Approx. 280 m² agricultural zone as additional garden - Sunny and quiet location directly on the agricultural zone - Family-friendly living environment with plenty of privacy - Garage with space for 10 vehicles - Spacious living and dining area with fireplace accessible from both sides - Open design kitchen with food center, wine cooler, and Skyline extractor hood - Exclusive master suite with walk-in closet and whirlpool bath - Sunny garden with outdoor whirlpool and covered seating area - Modern and energy-efficient air/water heat pump

1 / 13
6.5 rooms, 205m², CHF 1,850,000.–
Ob Der Müli 18, 8166 Niederweningen

Exclusive country house villa with tower on sunny southwest slope, just 30 minutes to Zurich HB

This exclusive country house villa with its characteristic tower convinces with its dreamy view, the sunny southwest slope and its high-quality construction. The freestanding 6.5-room single-family house combines stylish architecture, spacious living and natural living – just 30 minutes from Zurich HB. A home that gives you a feeling of vacation every day.The quiet and family-friendly location combines the best of two worlds: relaxation in nature and excellent accessibility. Kindergarten, schools, shopping facilities and the Niederweningen Dorf train station are within walking distance. Thanks to the direct S-Bahn connection, you can easily reach Zurich HB in about 30 minutes, Baden in a short drive.On approximately 205 m² of living space, you will find bright, spacious rooms with various usage possibilities – ideal for families, for living and working under one roof or for all those who wish to have additional free space in the long term. The sunny garden, the protected terrace and the romantic balcony invite you to enjoy the unobstructed view and the sun hours until the evening.The high-quality solid construction with double-shell masonry provides excellent sound insulation and a pleasant room climate with balanced temperatures in summer and winter. Together with the comfort ventilation with heat recovery, the air-water heat pump, the water softening system, the solar system with battery storage and the expandable attic, it underlines the sustainable quality claim of this special property. Timeless charm combines with modern home technology and creates the best conditions for comfortable living – today and in the future.A property for people who appreciate quality, generosity and a special living location – a home with character, quality of life and lasting value.

Travel time
-
1 / 13
5.5 rooms, 181m², CHF 1,050,000.–
Dorfstrasse 23, 8184 Bachenbülach

Maisonette with unique architecture and versatile living spaces

This special maisonette apartment offers a unique living experience on two levels with plenty of space and character. The exciting architecture and thoughtful room layout create a pleasant combination of openness and privacy. The bright living area forms the heart of the home and invites you to linger. Two bathrooms provide additional comfort in everyday life. A cozy sleeping alcove and versatile rooms offer flexible usage possibilities. The covered loggia extends the living space and creates an attractive retreat.Highlights: Living on two levels 5.5 rooms Two spacious bathrooms Sleeping alcove on the upper floor Covered loggia Fly screens on almost all windows 5-minute walk to the bus stop towards Zurich Airport or Bülach train station 1 underground parking space Additional underground parking spaces can be rented for CHF 125 per month Kindergarten and schools are located in the immediate vicinity Two nurseries are easily accessible on foot Very good shopping opportunities within walking distance.Would you like to know more about this property? Please contact me via the contact form for further documents. I would be happy to show you the apartment during a personal viewing appointment.Do you have a property to sell and want the "all-inclusive package"? Then contact me for a non-binding consultation and valuation of your property. I look forward to hearing from you!

Travel time
-
1 / 14
5.5 rooms, 136m², CHF 1,120,000.–
Grosswiesenstrasse 49, 8422 Pfungen

5 ½-room maisonette apartment with plenty of space to live and feel good!

This attractive and spacious 5 ½-room maisonette apartment is located on the 3rd floor of a well-maintained multi-family house in a quiet and family-friendly location on Grosswiesenstrasse 49 in 8422 Pfungen. The modern apartment impresses with a well-thought-out floor plan, bright rooms, two bathrooms, and a sunny balcony with a beautiful view of the surrounding greenery.The property, built in 2009, comprises a total of eight apartments and features a lift and a shared underground garage. The apartment is in good condition and is ideal for families, couples, or individuals with space requirements.Highlights • Sunny balcony with approximately 20 m² • Beautiful view of the surrounding greenery • Bright living and dining area • Modern kitchen with contemporary appliances • Two bathrooms plus separate toilet • Underfloor heating • Lift available • Developed attic and basement room • Two underground parking spaces • Quiet residential area near recreation and nature Room program1st floor • Spacious entrance with wardrobe • Bright living and dining area with access to the balcony • Open kitchen with modern appliances • Three rooms, one open • Bathroom with bathtub, shower, toilet, and double sink • Guest toilet with washing tower • Sunny balcony with beautiful view 2nd floor • Large attic room • Bathroom with shower, toilet, and sink • Developed attic Basement • Basement room • Two underground parking spaces FeaturesThe apartment impresses with a timeless and well-maintained features. The open kitchen has modern appliances and plenty of storage space. The large windows provide a pleasant living feeling and plenty of daylight. The living rooms have high-quality floor coverings, while the bathrooms are equipped with easy-to-maintain ceramic tiles. The heat distribution is via a comfortable underfloor heating system.The total purchase price of the 5 ½-room maisonette apartment with two underground parking spaces is CHF 1,190,000.--. The sales price is bank-checked.Interested? Contact us for a viewing and be impressed by this offer!

Travel time
-
1 / 13
5.5 rooms, 220m², CHF 1,880,000.–
Dorfstrasse 14a, 8155 Niederhasli

Exclusive 5.5-room maisonette with private wellness area

This extraordinary 5.5-room maisonette garden apartment combines exclusive living, spacious rooms, and an exceptionally high-quality finish on approximately 220 m² of living space. The apartment was designed by a well-known interior architect with great attention to detail and convinces with a well-thought-out living concept, high-quality materials, and an unmistakable atmosphere.Spacious, light-flooded living rooms, the sunny southwest orientation, and the spacious garden seating area create a special living ambiance. A highlight is the private wellness area with sauna, rain shower, and whirlpool bathtub, an exclusive retreat in your own four walls.The highlights at a glance:- Exclusive 5.5-room maisonette apartment with approximately 220 m² of living space- Individual living concept, designed by a well-known interior architect- High-quality materials and stylish furnishings- Private wellness area with sauna, rain shower, and whirlpool bathtub- High-quality designer kitchen with selected V-Zug and Miele appliances- Walk-in closet- Own wine cellar and additional basement compartment- Two tandem parking spaces with space for four vehicles, CHF 140,000.00- Quiet, set-back, and yet central living locationHave we sparked your interest? We would be happy to provide you with further information or arrange a personal viewing appointment. We look forward to your contact.

Travel time
-
1 / 46
10 rooms, 386m², CHF 3,950,000.–
Lärchenstrasse 2, 8421 Dättlikon

Elegant 10-room villa with exceptional architecture

Floor plans, more pictures, a video, and additional information can be found at www.stoehr-immobilien.chThis elegant 10-room villa from 1995 combines sophisticated architecture, exclusive living comfort, and versatile usage possibilities in an impressive way. Already when entering the house, a special atmosphere is created: exposed concrete, steel, iron, copper, and noble tropical wood parquet come together in a harmonious interplay of modern architecture and cozy warmth. The partially veneered walls with Stucco Veneziano and individually designed surfaces give the rooms a timeless elegance and characterize the character of this villa. The property consists of two connected building parts and thus offers numerous possibilities for individual living, working, and creative use.The spacious entrance area is characterized by an impressive window facade, which floods the room with plenty of daylight and offers a view of the terrace and the surrounding nature. The high-quality Sky-Frame glazing creates a flowing connection between the interior and the environment. The open kitchen with cooking island and storage room convinces with its practical design and ideal integration into the living and dining area. Several bedrooms with dressing rooms and private bathrooms offer a lot of privacy and high living quality.The second building part significantly expands the usage possibilities of this exceptional property. A spacious room with approximately 3.5 m ceiling height is ideal as a studio, fitness room, home cinema, photo studio, or for individual creative projects. The studio above, with its own kitchen niche, bathroom, and balcony, offers additional space for guests, work, or personal retreats.A special feature of this villa is the harmonious connection between architecture and art. The integrated artworks were deliberately tailored to the design of the house and are an unmistakable part of the property. Particularly noteworthy are the large-scale glass paintings by the southern Italian artist Rosanna Lamanna, the elegant Pegasus glass partition, and the original floor mosaic by the Texan artist Sam Rey, which harmoniously blends into the staircase platforms and shelves. These details make the house a true one-of-a-kind.The outdoor area consistently continues the generosity of the house. The extensive terrace with two awnings invites you to enjoy sunny hours or relaxed evenings in the green. The well-kept garden with lounge area, fireplace, and fruit trees offers numerous retreats for quiet moments or social gatherings.The property is in a very well-maintained condition. In 2012, various renovations and renewals were carried out. We would be happy to provide a detailed overview of the work done.The highlights in brief: • Property type: Detached 10-room villa • Year of construction: 1995 • Living area: W2/1.4 • Construction type: Solid construction in concrete with exterior insulation • Cubature: 1,840 m³ • Land share: 957 m² • Net living area: 386 m² • Usable area: 502 m²Room heights: 2.40 m and higher • Heating system: Geothermal heat pump via underfloor heating • Spacious outdoor area with two awnings and a view of the surrounding nature • Garage with two parking spaces in a row • 5 outdoor parking spaces • 7 wet cells with partially separate toilets • Bedrooms with private wet cells and dressing rooms • Separate building part with approx. 3.5 m room height, ideal as a studio, fitness room, home cinema, or studio • Studio with own kitchen niche, bathroom, and balcony • Wellness: Sauna from the brand Klafs • Architecture: High-quality combination of exposed concrete, steel, iron, copper, and noble tropical wood parquet • Wall design: Partially Stucco Veneziano and individually designed surfaces • Windows: High-quality Sky-Frame glazing with impressive daylight • Art & Design: Integrated glass paintings by Rosanna Lamanna, Pegasus glass partition, and floor mosaics by Sam Rey • Condition: Very well-maintained, various renovations carried out in 2012 Location:The villa is located in a quiet and natural residential area in Dättlikon near Pfungen. The idyllic surroundings with forests, fields, and extensive recreational areas offer a high quality of life and a lot of privacy. At the same time, both Winterthur and Zurich are easily accessible thanks to the good transport connections. Schools and other infrastructure facilities are located in the nearby area, and shopping facilities for daily needs are available in Pfungen or Neftenbach.Please refer to the documentation on our website for detailed distances to schools and shopping.We are happy to answer any questions or arrange a viewing.All information subject to error and omission.Stöhr Immobilien GmbHwww.stoehr-immobilien.ch
Travel time
-
1 / 21
7.5 rooms, 220m², CHF 1,860,000.–
Rietgass 17, 8197 Rafz

Attractive, well-maintained 7.5-room single-family house, freestanding, in a quiet, beautiful location in Rafz

Welcome to this well-maintained and spacious single-family house at Rietgass 17 in Rafz. The house, completed in 2000, impresses with its spaciousness and high-quality finishes. Very beautiful, naturally maintained outdoor area with balcony, covered garden seat, large lawn for various uses, and well-maintained plant area – ideal for family activities and social evenings with family and friends.The house offers the following highlights: • Spacious living area: 220 m² of living space on 4 floors with a total usable area of 300 m² offer plenty of room for the whole family. • 7.5 rooms with 2 bathrooms and a total of 3 WCs: Well-maintained, spacious living property distributed over 3 living levels with a large hobby room in the basement and various secondary rooms. • Balcony & Garden: An inviting, partially covered outdoor area on a plot of 807 m² suitable for many activities. • Fireplace: Cozy atmosphere thanks to a fireplace for relaxed evenings. • Large garage & 3 outdoor parking spaces: Comfortable parking for vehicles directly at the house. • Modern, comfortable equipment: Dishwasher, cable TV, and other amenities included. • Very good building quality: Massive double-shell masonry and air/warmth insulation with underfloor heating, central vacuum cleaner, etc. • Child-friendly: The house and surroundings are ideal for families with children. Hiking trails are located right in front of the house Location & Environment:The house is located in a quiet residential area in Rafz and is well sunny. The surroundings offer everything that makes daily life pleasant: • Schulhaus Schalmenacker: ideal for families with school-age children. • Bus stop Rafz Post: can be reached in just 8 minutes on foot, for a convenient connection to public transport. • Transport links: The SBB station is located just outside the village. The connections to Zurich are very good. The Kloten airport can also be reached in a short drive. • Volg: also within 8 minutes on foot – daily shopping is possible without any problems. Other shopping centers like Migros, Coop, and Jumbo are 6 minutes away by car. This charming single-family house combines living comfort, peace, and a family-friendly location in an ideal way. It will be available from June 1, 2027, and is waiting to become your new home for you and your family. Don't miss this unique opportunity!

Travel time
-
1 / 20
5.5 rooms, 214m², CHF 1,490,000.–
Kählwiesstrasse 3, 8414 Buch am Irchel

Top-modern 5.5-room house in a quiet location

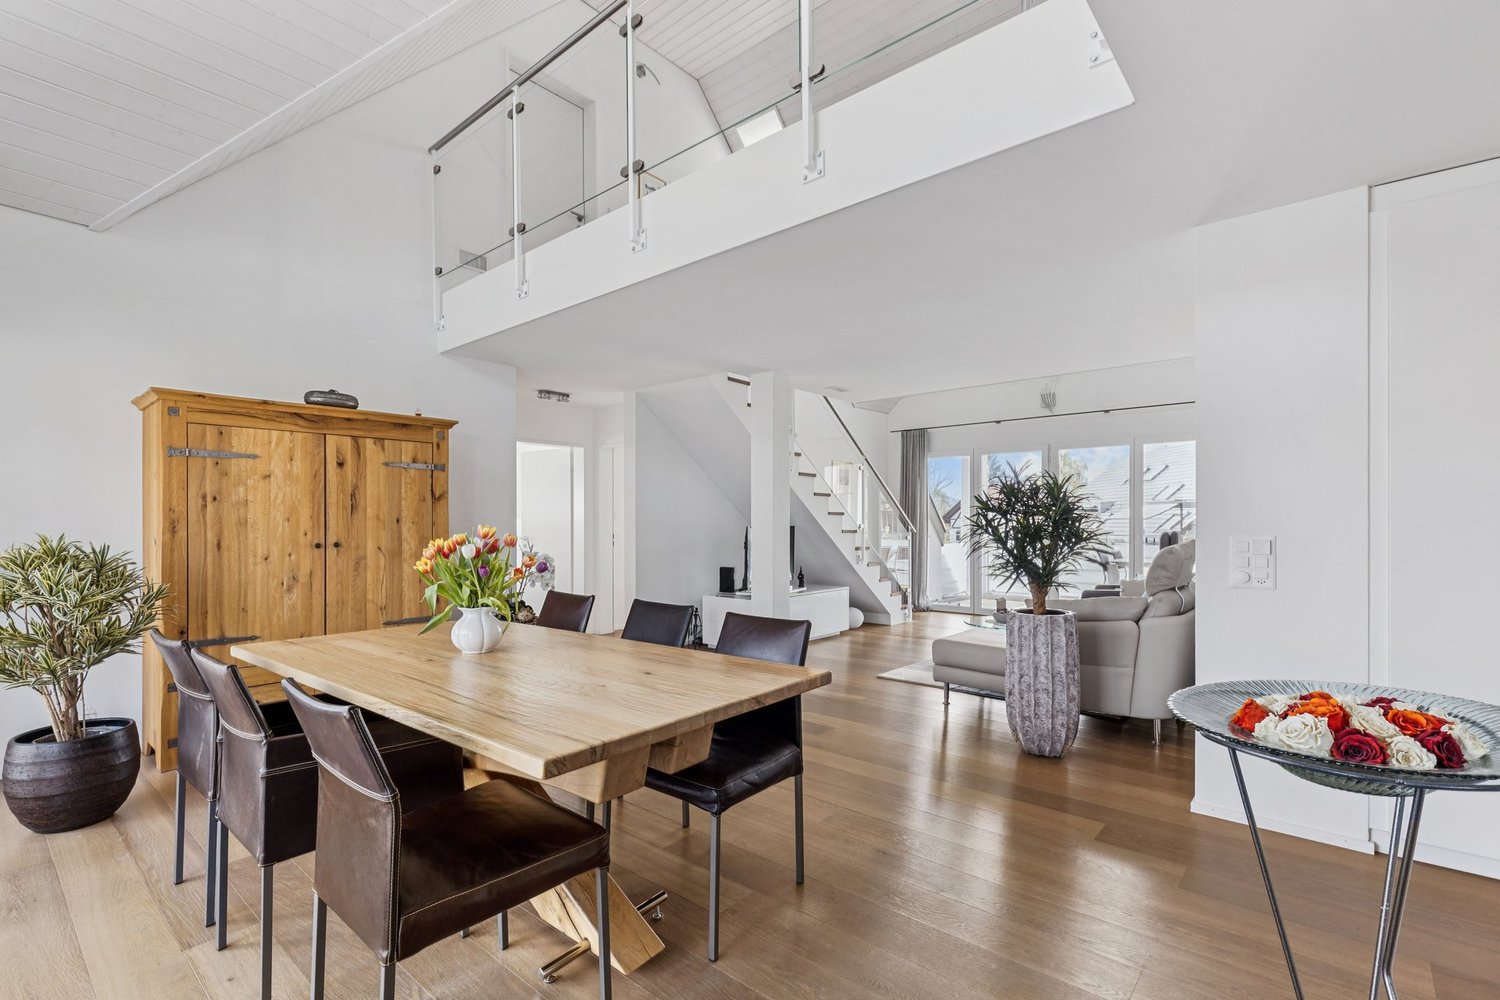
Floor plans, more pictures, a video, and additional information can be found at www.stoehr-immobilien.chIn an attractive location in Buch am Irchel, this stylish 5.5-room semi-detached house from 2017 presents itself as an ideal home for people with a demand for comfort, quality, and living atmosphere.On a net living area of around 214 m² and a land share of 299 m², the property offers spacious room proportions and a harmonious living concept. Bright rooms, a Swedish stove in the living room, and cozy wooden ceilings in the bedrooms give the house a warm and inviting appearance. Two tasteful wet cells - including one with a comfortable corner bathtub and shower and one with a shower - as well as a separate guest toilet provide additional comfort.A highlight is the two balconies: one with a wonderful distant view (northwest orientation) and the other with east orientation, where you can enjoy the morning sun. The garden area with covered and uncovered seating areas as well as a well-kept lawn offers space for relaxation and social hours outdoors.For vehicles, there is a carport and two outdoor parking spaces in front of the carport.Highlights: • Modern, well-maintained 5.5-room house • Year of construction: 2017 • Cubature: 928 m³ • Net living area: approx. 214 m² • Land share: 299 m² • Swedish stove in the living room • Heating system: heat pump with underfloor heating • 2 wet cells • 1 guest toilet • Possible expansion for a second toilet on the upper floor • Balcony with fantastic distant view • Garden with covered and open seating area • Fully developed basement • 1 carport and 2 outdoor parking spaces in front of the carport Location:The property is located in a quiet residential area in Buch am Irchel, a popular municipality with rural charm and high quality of life. The natural surroundings and numerous nearby recreational areas make this location particularly attractive.In Buch am Irchel, there is a Volg within walking distance (approx. 2 minutes). For everything else, Buch is oriented towards Neftenbach: there are various shopping facilities such as Coop, Denner, Volg, Landi, and a butcher's shop. In addition, Pfungen offers a Migros. The bakery in Flaach is also highly valued in the region.The traffic connection is also a plus: the Wülflingen motorway access is reachable in around 9 minutes by car.Families benefit from a very good school offer: kindergarten and primary schools are located directly in Buch, while the upper school is attended in Flaach. The schools in the region enjoy an excellent reputation and are an important plus point for this residential area.We are happy to answer any questions or arrange a viewing. All information is subject to error and omission.Stöhr Immobilien GmbHwww.stoehr-immobilien.ch
Travel time
-
New building
1 / 10
  • Parking space
  • Balcony / Terrace
  • Garage
  • +5
6.5 rooms, 150m², CHF 2,036,000.–
Friedhofstrasse 21, 8180 Bülach

Modern 6.5-room attic new building apartment in Bülach
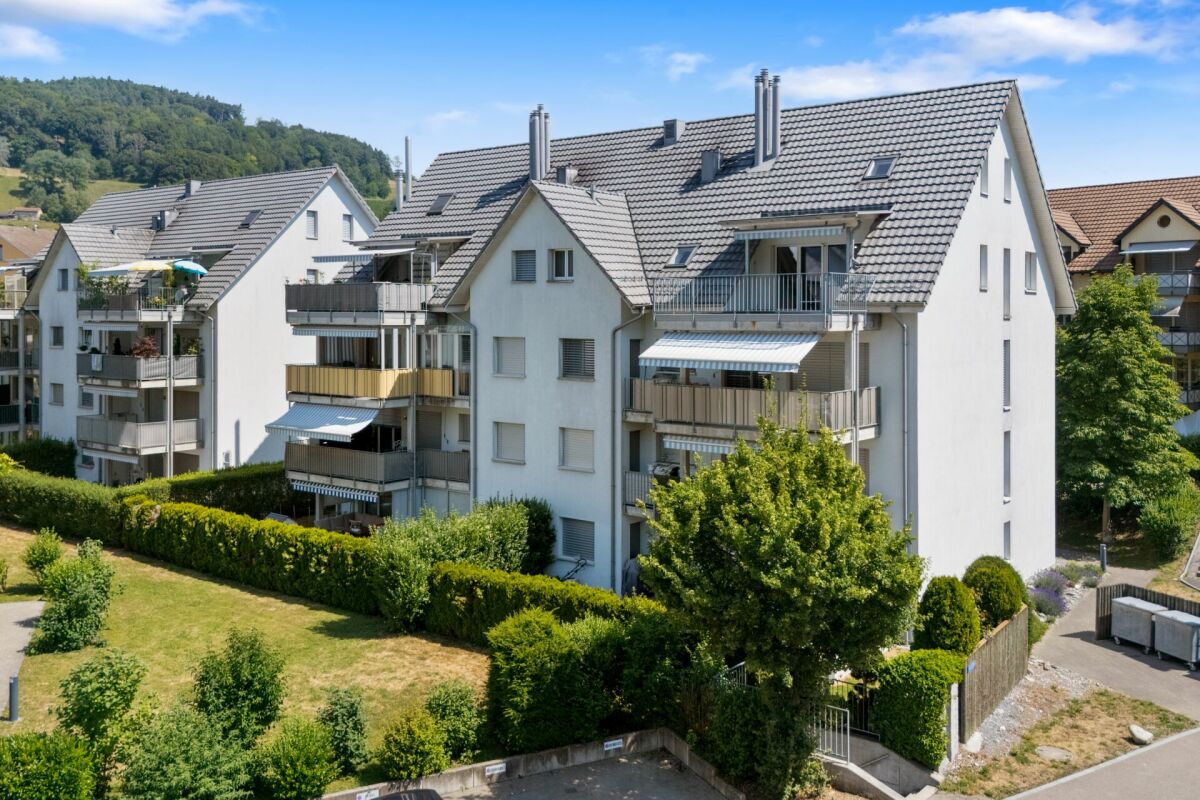
Welcome to your new dream home on Friedhofstrasse 21 in Bülach! This spacious 6.5-room apartment on the attic floor of a modern new building with a living area of 150 m² and a total area of 178 m² offers plenty of space for the whole family.The apartment impresses with: • spacious living/dining with large window fronts. • exclusive kitchen with kitchen island, professional combi-steamer, oven, Bora PURU cooktop and dishwasher. • bright rooms • bathroom and WC/SHOWER, shower with rain shower Hansgrohe, tiled floor and real glass partition wall. • large terrace with Feinsteinzeug plates. • electric sun and slat blinds • Minergie certified: High energy efficiency and sustainable living with modern standards. • individual comfort ventilation • 3-fold insulated wood/metal windows • increased thermal insulation • photovoltaic system for own power generation. • ground probes take over the heating together with the heat pump. • e-mobility connection is possible at every parking space. • Lift: Barrier-free and wheelchair accessible – comfortable access to the apartment. • Public transport: The Untertor bus stop is only 200 m and the Bülach train station is 1,000 m away. • Shopping: The Sonnenhof shopping center is 870 m away. • Schools: The cantonal school is 140 m, the vocational school is 220 m, the primary school Schwerzgrueb with kindergarten is 240 m, and the secondary school Mettmenriet is 720 m away – an ideal place to live for families with children. This exclusive new building apartment is available from September 30, 2027. Secure your new home in Bülach now and benefit from modern living comfort, sustainable construction, and excellent infrastructure.Interested?Contact us and come visit us for a non-binding conversation.

  • Parking space
  • Balcony / Terrace
  • Garage
  • +5
Travel time
-
1 / 16
5.5 rooms, 195m², CHF 1,750,000.–
Brünnlistrasse 33, 8155 Niederhasli

Charming 5.5-room single-family house in Niederhasli

At Brünnlistrasse 33 in Niederhasli, you will find an extremely well-maintained, single-sided attached 5½–6½-room single-family house with plenty of space, bright rooms, and a beautiful garden.The single-family house, built in 1996, is located on a 410 m² large plot of land and convinces with a well-thought-out room layout over several floors. Generous window areas, bright rooms, and parquet floors create a pleasant and cozy ambiance.On the ground floor, the bright and spacious living room with a fireplace forms the heart of the house. The adjacent, spacious dining area offers plenty of space for shared hours with family and friends. The spacious kitchen with modern appliances, an additional office, and a guest toilet with the possibility of expanding to include a shower complement this living area perfectly.On the upper floor, there are three bedrooms and a large bathroom with a bathtub, separate shower, sink, and toilet. A practical storage room in the entrance hall provides additional storage space.The attic offers another bright and versatile room. Whether as an additional bedroom, home office, hobby room, or retreat – here, you have various possibilities open to you.The basement also offers exceptionally much space: in addition to a separate garage parking space, an outdoor parking space, there is a spacious laundry room, a large hobby room, and a separate cellar compartment available.A special highlight is the well-maintained garden. The protected design offers a lot of privacy and creates a wonderful place to relax, play, and enjoy – ideal for families, garden lovers, or cozy summer evenings with friends.This house combines generosity, brightness, privacy, and versatile usage possibilities, offering the best conditions for a long-term home.The shopping facilities for daily needs, public transport, SBB, school, and kindergarten are located in the immediate vicinity.Purchase price: CHF 1'750'000.-Heating: Geothermal heat pump (underfloor heating)A rare opportunity in Niederhasli – discover this special single-family house during a personal viewing. We look forward to your contact.

Travel time
-
1 / 13
5.5 rooms, 150m², CHF 1,494,000.–
Weiacherstrasse 30, 8427 Rorbas

Ready-to-move-in 5.5-room row house in a central residential area

The 5.5-room single-family house, built in 2026, impresses with its modern architecture, a well-thought-out floor plan, and spacious and bright living areas spanning four floors. High-quality materials and stylish wooden stairs give the house a modern and at the same time warm living atmosphere.In the basement, there is a large cellar and storage room as well as the heating system. The area presents itself in a rustic, yet high-quality style and offers versatile usage possibilities. Additionally, two underground parking spaces are available in the communal underground garage, which can be reached directly and comfortably.On the ground floor, you will find the open and bright living and dining area with an adjacent, modernly equipped kitchen. This impresses with elegant fronts, spacious workspaces, and plenty of storage space. From here, you can directly access the cozy seating area and the surrounding garden with green space, which offers additional space for relaxation and leisure time outdoors. This floor is complemented by a practical guest toilet.The upper floor offers two well-cut bedrooms and a stylish bathroom with toilet and shower. In all rooms, laminate floors in wood optics create a cozy and warm atmosphere, while ceramic floor tiles were used in the wet cells. A particular highlight is the direct access from one of the rooms to the balcony.In the attic, there are two spacious additional rooms, which are also equipped with laminate floors in wood optics and can be used in a variety of ways, for example, as an office, guest or children's room. This floor is complemented by a high-quality equipped bathroom with a double sink, elegant wall and floor tiles, and a corner bathtub. Additionally, a shower and an integrated washing machine and dryer are available.The entire house impresses with its clear room division, high-quality materialization, and plenty of space for individual needs - ideal for families who want to combine modern living with comfort and style.S.E.&.O. Errors excepted. We strive for correct information, but cannot assume any warranty.

Travel time
-
1 / 13
  • Parking space
  • Balcony / Terrace
  • Garage
  • +1
5.5 rooms, 180m², CHF 1,590,000.–
8172 Niederglatt

Prestige and living comfort combined | Exclusive 5.5-room maisonette

This exceptional maisonette apartment embodies the highest living comfort and stylish elegance on every level. A private lift takes you directly from the underground garage to your home, guaranteeing maximum convenience and privacy. The high-quality, design-oriented kitchen is a masterpiece of modern living: equipped with a compact oven and integrated steamer, induction cooktop, dishwasher, microwave, and a spacious cooking island with Teppanyaki and a built-in wine cooler ? ideal for culinary creations and social moments.In the Zürcher Unterland, nestled between vast fields, lies Niederglatt. The Glatt river winds its way gently past the village, lined with green waterfront paths and quiet spots by the water. The nearby nature, with the Neeracherried nature reserve and the Glatt, invites you to take walks and go jogging. And despite this rural tranquility, Zurich and the airport are easily accessible ? thanks to the very good public transportation connection (S-Bahn).The master bedroom offers a luxurious retreat with its walk-in closet, while the stylish, bright bathroom with a spacious design bathtub, separate shower, and heated towel rail promises pure relaxation. An additional guest toilet with shower provides discreet comfort, while the private washing machine and dryer in the apartment make everyday life effortless.Noble parquet floors made of smoked oak in the rooms and studio meet elegant marble floors in the living and dining area, kitchen, corridor, and wet cells ? a harmonious interplay of warmth, luxury, and timeless aesthetics. Two covered balconies offer both morning and evening sun and invite you to relax outdoors. For entertainment and networking, all rooms, the studio, and the living area are equipped with TV and internet connections. A stylish Swedish stove creates a cozy, comfortable atmosphere, while a practical storage room of approximately 5m² and a spacious, locked cellar of around 11m² provide additional storage space. Two underground parking spaces, one of which is extra-wide, complete this exclusive living experience.Two parking spaces, No. 19 + 20, for CHF 45,000 each, as well as a hobby room for CHF 30,000, are not included in the sales price.

  • Parking space
  • Balcony / Terrace
  • Garage
  • +1
Rolf Pfändler

Rolf Pfändler

1 / 17
Rolf Pfändler

Rolf Pfändler

  • Parking space
  • Balcony / Terrace
  • Garage
  • +3
6.5 rooms, 180m², CHF 1,698,000.–
Mühlebergstrasse 22, 8107 Buchs

Welcome to your new home!

Welcome to your new home!In a popular and family-friendly neighborhood in Buchs, this well-maintained corner single-family home with 6.5 rooms on three floors awaits you. The property has been continuously renovated and impresses with a well-thought-out floor plan, plenty of space for the whole family, and a ready-to-move-in condition.A home to arrive, feel good, and enjoy.Highlights • Popular and family-friendly residential area in Buchs • 6.5 rooms on three spacious floors • Continuously renovated, most recently with a new kitchen last year • Ready to move in – move in and feel good • Dreamy attic with dressing room, private bathroom, and private terrace • Spacious outdoor area with several seating areas and three balconies • Direct access to the double garage • Spacious basement rooms Already when entering the house, you can feel the pleasant living atmosphere.The ground floor offers a bright living and dining area with a cozy Swedish stove, which provides comfortable warmth on cool days. This floor is complemented by a guest toilet and another room, which is ideal as a guest, work, or hobby room. The lovingly designed outdoor area invites you to linger with several seating options and provides the perfect setting for cozy hours with family and friends.On the upper floor, you will find two spacious bedrooms and a stylishly renovated bathroom. A spacious, open office creates additional free space for working from home or as a play area for children. With a simple partition wall, this area can be easily converted into another bedroom if needed. Three balconies on the sides of the house allow you to enjoy the sun at any time of day.The attic forms the crowning conclusion of this special property. Here you will find a spacious master area with its own dressing room, private bathroom, and a magnificent terrace. A perfect retreat with plenty of privacy and a very special sense of living.The basement also impresses with a spacious room offer. Several cellar rooms provide ample storage space and versatile usage options. The direct access to the double garage also provides high comfort in everyday life.This lovingly maintained single-family home combines spaciousness, living quality, and an attractive location into a home that leaves nothing to be desired. Convince yourself of this gem – we look forward to presenting this special property to you during a personal viewing.

  • Parking space
  • Balcony / Terrace
  • Garage
  • +3
Travel time
-
1 / 13
  • Balcony / Terrace
  • Garage
  • Child-friendly
  • +1
6.5 rooms, 152m², CHF 1,610,000.–
Bülacherstrasse 21C, 8424 Embrach

Charming 6.5-room row house in a quiet location in Embrach

Discover this beautiful 6.5-room row house from 2004 in the sought-after municipality of Embrach. With 152 m² of living space on three floors and a 182 m² large plot of land, this property offers perfect comfort for families.The house impresses with: • Spacious living and dining area: Open, bright living area with modern design and direct access to the terrace and private garden – ideal for relaxed hours with family and friends. • Upper floor: Three bright bedrooms offer plenty of space for family, guests or a home office. This floor is complemented by a spacious bathroom with a bathtub. • Attic: Exclusive parental area with its own bathroom, walk-in closet and a private terrace (26 m²) – perfect for quiet and relaxing evenings. • Fireplace: Stylish fireplace in the living area, which creates a warm and cozy atmosphere. • Private outdoor areas: Well-kept private garden with direct access to the children's playground – ideal for families with children. • Garage: 3 underground parking spaces with direct access to the house provide maximum comfort. • Craft room: Separate craft or hobby room, versatile as a workshop, storage room or creative workspace Location and surroundingsThe property at Bülacherstrasse 21c is located in an attractive and easily accessible location in Embrach. The surroundings are characterized by a pleasant mix of residential and smaller commercial uses, as well as proximity to green spaces and recreational areas.Shopping facilities, schools, kindergartens and various services are within a few minutes' reach. The nearby Embrach-Rorbas train station offers a good connection to the public transport network with connections to Zurich and Winterthur.Thanks to the good transport links, you can reach Zurich Airport and the cities of Bülach, Winterthur and Zurich in a short drive. At the same time, Embrach offers a quiet and natural living environment with a high quality of life.

  • Balcony / Terrace
  • Garage
  • Child-friendly
  • +1
Travel time
-

Suggested properties for you based on search results

Other interesting objects