Gattikon - Properties for sale with Balcony / Terrace

We recommend expanding your search criteria to get similar results. The current filters didn’t return any matches.

If you don’t want to change your current search criteria, we recommend creating a search alert, so you’ll be notified when matching offers become available.

More objects in your automatically expanded search area
96 results - Radius: + 10km
New building
1 / 7
4.5 rooms, 124m², CHF 2,790,000.–
Premium
Blickensdorferstrasse 24, 6312 Steinhausen

Buy today, move in in a year: The last available 4.5-room new apartment in BLICKFANG Steinhausen

Attractive new apartment on Blickensdorferstrasse 24A home that creates space for the important things in life: In the new construction project BLICKFANG on Blickensdorferstrasse 24 in Steinhausen, a modern 4.5-room owner-occupied apartment is being built, which combines spacious living, high-quality architecture, and an attractive location.With 124 m² of living space, three versatile rooms, and a spacious living and dining area, the apartment offers plenty of space for couples and families - as well as for all those who want to combine living and working under one roof.Living with width and lightThe heart of the apartment is the spacious living, dining, and kitchen area. The large, floor-to-ceiling windows bring a lot of daylight into the room and create a smooth transition to the loggia.The open kitchen fits elegantly into the living area and creates a communicative center for everyday life and for guests.Three additional rooms can be flexibly used as bedrooms, children's rooms, offices, or guest rooms.Thought through to the last detailEven in the secondary rooms, emphasis was placed on practicality for everyday life: • Two modern bathrooms • Practical Reduit • Private laundry room with washing machine and dryer • Spacious loggia • Elevator • Garage parking spaces with the possibility of an electric charging station • Floor heating and free cooling in summer • Geothermal heat pump and photovoltaic system • Quiet and sunny living location • Mountain view • Close to school and shopping opportunities • Steinhausen: central and relaxed at the same time BLICKFANG combines the advantages of a quiet living location with short distances in everyday life.Schools, shopping opportunities, and public transportation are easily accessible. At the same time, recreational areas such as the Lorzen area and Lake Zug are in the immediate vicinity.Zug and Zurich can also be reached quickly - ideal for all those who want to live close to the city without sacrificing peace and quality of life.First occupancy 2027The apartment will be realized as a new building in the first occupancy and is expected to be ready for occupancy by December 2027.Parking spacesUp to two garage parking spaces can be purchased for CHF 50,000 per parking space.BLICKFANG - a home for people who want to combine spacious living, quality, and a strong location.

Travel time
-
New building
1 / 10
4.5 rooms, 140m², CHF 2,795,000.–
Premium
Im Rührets 8, 8803 Rüschlikon

NEUBAU - Penthouse Duplex

Exklusive Penthouse-Maisonette mit aussergewöhnlicher räumlicher Souveränität, hoher Diskretion und einer Materialisierung auf höchstem Niveau. Bezugsbereit per 01. November 2026.Das Penthouse Duplex in UNICO Rüschlikon richtet sich an Käuferinnen und Käufer, die in einer Eigentumswohnung dieselbe Souveränität erwarten wie in einer privaten Residenz. Diese Wohnung vermittelt Grösse nicht über Worte, sondern über Raum, Licht und die Selbstverständlichkeit ihrer Architektur. Als letztes Gebäude in einer Sackgasse und mit nur sechs Wohnungen im Haus bietet UNICO Rüschlikon jene Privatsphäre und Zurückhaltung, die in diesem Segment besonders geschätzt werden. Bezugsbereit per 01. November 2026. Zur Wohnung gehören zwei Einstellhallenplätze zu je CHF 50'000.Die zweigeschossige Konzeption schafft eine klare Dramaturgie zwischen offenem Wohnen und privatem Rückzug und verleiht der Wohnung jene Würde, die man in diesem Segment erwartet. Nichts wirkt zufällig, alles folgt einer ruhigen, luxuriösen Logik. Das Ergebnis ist ein Wohngefühl von Autorität, Gelassenheit und bleibender Qualität. Hochwertige Sanitärapparate und Armaturen von Dornbracht, ein eigener Waschturm im Reduit, elektrische Rafflamellenstoren und eine gehobene Küchenausstattung schaffen die Grundlage für ein Zuhause, das Anspruch nicht behauptet, sondern verkörpert.Alle weiterführenden Informationen zum Projekt sowie die Verkaufsbroschüre finden Sie unter www.unico-rueschlikon.chDie Visualisierungen sind beispielhaft und können vom jeweiligen Wohnungstyp abweichen. The Penthouse Duplex at UNICO Rüschlikon is designed for buyers who expect the same composure from an apartment as from a private residence. This is a home that conveys scale not through words, but through space, light and the natural authority of its architecture. As the final building at the end of a cul-de-sac and with only six residences in the property, UNICO Rüschlikon offers the kind of privacy and discretion especially valued at this level. Ready for occupancy as of 1 November 2026. The apartment includes two garage parking spaces at CHF 50,000 each.Its two-level concept creates a clear sequence between open living and private retreat, giving the residence precisely the dignity expected in this segment. Nothing feels incidental; everything follows a calm, luxurious logic. The result is a living experience defined by authority, ease and lasting quality. Premium sanitary fittings and Dornbracht fixtures, a private washer-dryer in the utility room, electrically operated external blinds and an elevated kitchen specification create the foundation for a home that does not merely promise quality, but embodies it.All further information about the project as well as the sales brochure can be found at www.unico-rueschlikon.chVisualisations are indicative and may differ from the respective apartment type.

Travel time
-
New building
1 / 6
4.5 rooms, 143m², CHF 2,600,000.–
Premium
Alte Landstrasse 52, 8706 Meilen

Baufreigabe granted: 4.5/5.5 room apartment with lake and mountain view

Description:We are pleased to announce that we have started construction on FORTUNA-MEILEN.Modern luxury combined with comfortAt Alte Landstrasse 52 in Meilen, you can expect an exclusive residential and commercial offer of the extra class. The Fortuna project convinces with its stylish architecture, inviting outdoor areas, and high-quality interior. With four exclusive condominiums and two modern commercial spaces, Fortuna offers both private and business users well-thought-out room concepts and first-class equipment that promises comfort and elegance at the highest level.Home in luck - FortunaThe apartments in the Fortuna project are ideally designed to maximize the quality of life of their inhabitants. The 3½ to 5½ room condominiums in high-quality architecture with wonderful lake views meet the highest demands and offer a unique living experience. The open living and dining area is the heart of the apartment - a perfect place for joint cooking evenings or relaxed hours with the family. The high-quality living rooms open up to partially covered outdoor areas that invite you to linger. The spacious, naturally lit rooms create a lively atmosphere. Currently, you can still participate in the interior design of the apartments. The bright, openly designed rooms have a three-sided outdoor reference and enable almost every apartment to have a view of the lake and the mountains, depending on the floor.For more information, please visit the project website www.fortuna-meilen.chEquipment:4.5 room apartment on the 2nd floor with lake view- Elevator- Corridor, stairs - Master bedroom with en-suite bathroom with shower, sink, and toilet- Room 2- Room 3- Bathroom with bathtub, sink, and toilet- Reduit, utility room with washing machine, tumble dryer- Living room, kitchen with bar and dining room 46 m2- South-west terrace 18.4 m22 parking spaces à CHF 50,000.- on the ground floor can be purchased separately.Construction start and move-in date: The construction start has been made - a significant and pleasant step on the way to the realization of this unique project. Today, we roughly expect a move-in date in October 2027. Contact:Sales process: - Personal property presentation- Reservation contract with a deposit of CHF 55,000.-- Purchase and transfer of ownership after agreementCapital-rich interested parties are cordially invited to contact us.Please call our Mr. Csaba von Zalan on 043 222 35 22 if you wish to receive additional information or a non-binding viewing. We look forward to accompanying you in fulfilling your housing dreams.

Travel time
-
1 / 13
4.5 rooms, 132m², CHF 2,687,000.–
Top
Im Büelhältli 4, 8704 Herrliberg

Above the roofs of the Gold Coast: 4.5 rooms with a dreamy view

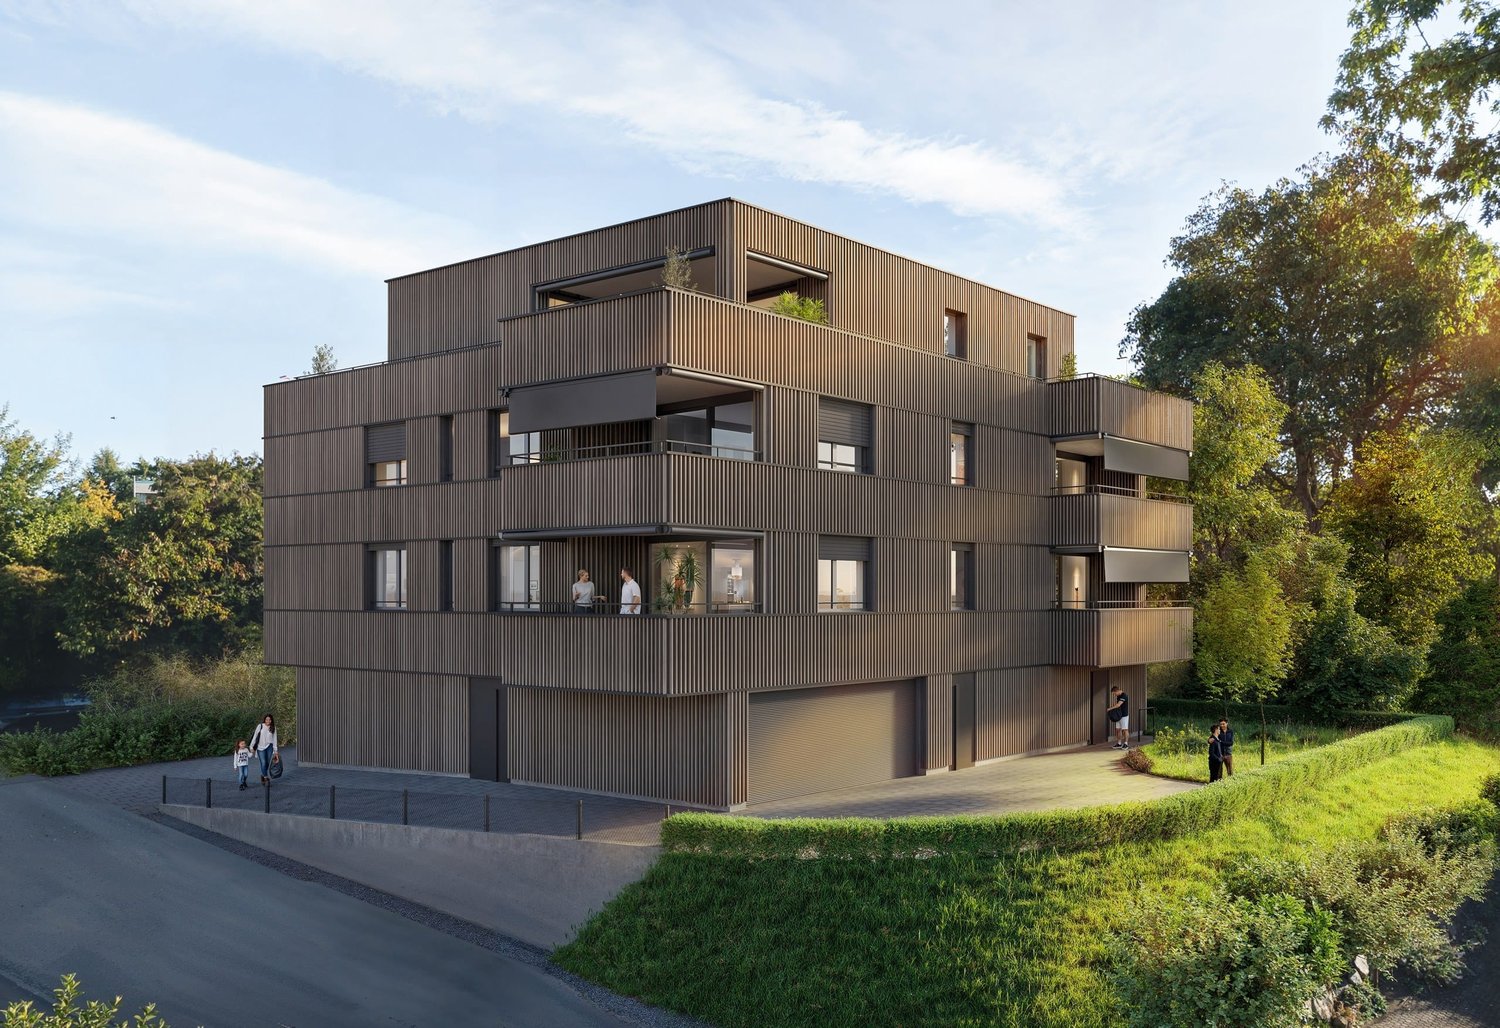
This well-maintained attic apartment combines spacious living, plenty of privacy, and an attractive location on the sought-after Zürcher Goldküste. On approximately 132 m² of living space, it offers a versatile range of rooms with three separate rooms, two bathrooms, and spacious living areas. Additionally, there are around 26 m² of balcony and terrace space. Thanks to its elevated location, the apartment enjoys an attractive lake view, which is also very well protected in the long term due to the topographical situation. The heart of the apartment is the extensive and bright living area with direct access to the veranda. Generous window surfaces create a pleasant connection between inside and outside and provide a bright, open living feeling. An additional comfort highlight is the direct private lift access to the apartment. Three separate rooms offer versatile usage possibilities as bedrooms, children's rooms, guest rooms, or home offices. The range of rooms is complemented by a separate kitchen, a bathroom, a shower with toilet, and practical storage and auxiliary areas. The special attic apartment character provides a high level of privacy and gives the apartment a pleasant living atmosphere. The good sunlight, south exposure, and existing lake view underline the quality of this attractive living location. The apartment presents itself in a well-maintained and solid condition and is immediately usable. At the same time, it offers interesting opportunities to modernize and develop individual areas according to personal ideas. This makes the property ideal for buyers who want to combine spacious living in a prime location with individual design potential. The apartment includes a large basement compartment and two parking spaces, which further enhance the living comfort.Herrliberg is one of the most sought-after residential communities on the Zürcher Goldküste and stands for high quality of life, excellent sunlight, proximity to Lake Zurich, and very good accessibility to the city of Zurich. The apartment is located in a quiet and sought-after residential area within the community. The well-maintained living environment, the attractive hillside location with south exposure, and the existing lake view create ideal conditions for comfortable living. The infrastructure is also convincing. School and kindergarten are located about 230 meters away. Shopping facilities are reachable in about 576 meters, while Lake Zurich is about 708 meters away. Recreational areas are also within walking distance. The nearest public transport stop is only about 182 meters away and provides a comfortable connection within Herrliberg and to the surrounding communities on the right bank of Lake Zurich and to Zurich. The combination of a quiet living location, lake view, good sunlight, excellent infrastructure, and proximity to Lake Zurich makes this attic apartment an attractive opportunity in one of the most sought-after housing markets in the region.
Travel time
-
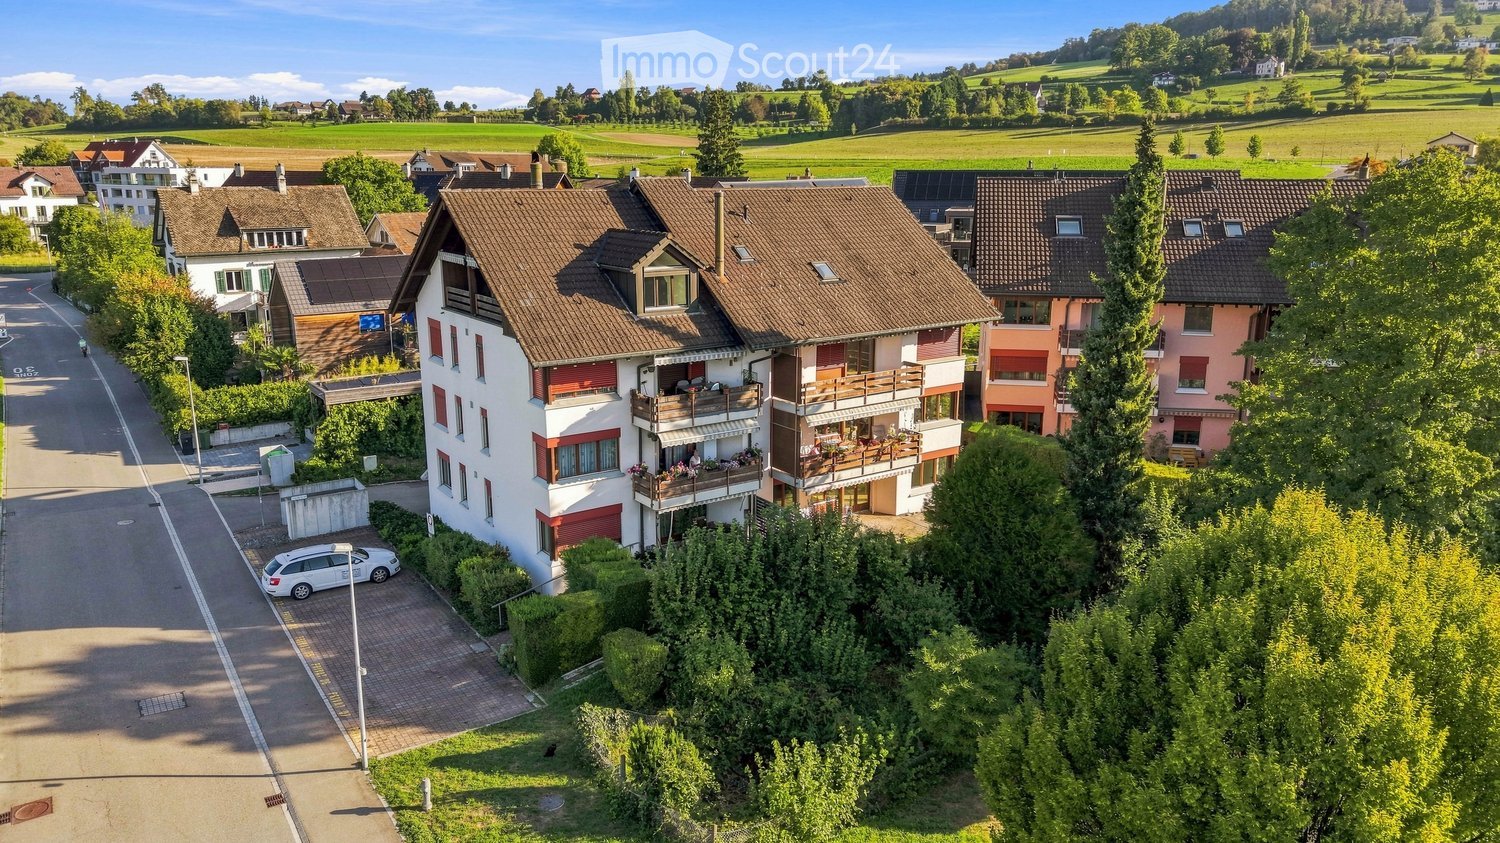
  • Aerial view of a residential area with multiple houses, balconies, and a parked car. The houses have red-tiled roofs and are surrounded by greenery and open fields.
  • Modern, minimalist kitchen with white cabinets, grey countertops, and a wooden herringbone floor. Features a sink, faucet, and oven.
  • Empty room with unfinished walls, a white door, a window showing greenery outside, a radiator, and a white bucket on the floor.
  • Modern kitchen with wooden cabinets, stainless steel appliances, and a window overlooking greenery.
  • Empty room with light wooden flooring, white walls, and a large window with wooden frame and radiator below.
  • Empty room with wooden flooring, white ceiling, and blue walls. Features a large window with wooden frame and radiator below.
  • Empty room with wooden flooring, white walls, large windows, and radiators. No furniture or equipment present.
  • Empty room with wooden flooring, white walls, large windows, and radiators. No furniture or equipment present.
  • Balcony with wooden railing, striped awning, and view of a green field, trees, and a swimming pool in the distance.
  • Empty room with light wooden flooring, white walls, and a single window with a radiator below it.
  • Empty room with light pink walls, wooden flooring, and a window with wooden frame. There is a radiator below the window and a door leading to another room.
  • Modern bathroom with beige marble tiles, white toilet, sink, and mirrored cabinet.
  • Bathroom with beige tiled walls and floor, white toilet, sink, mirror, and faucet.
  • Modern bathroom with a white bathtub, a wooden sink cabinet, a toilet, and a large illuminated mirror above the sink. The floor is covered with marble tiles.
  • Bathroom with a white bathtub, orange tiles, and a window with frosted glass. The tiles show signs of wear and discoloration.
  • Bathroom with a bathtub, sink, toilet, and mirror. The walls are tiled in a warm, wood-like pattern, and the floor has a herringbone tile design.
  • A two-story house with a modern design, featuring a balcony on the upper floor, large windows, and a well-maintained garden.
  • A two-story house with white walls, wooden accents, and large windows. Features include a balcony on the upper floor, a well-maintained lawn, and surrounding trees.
  • Aerial view of a residential neighborhood with multiple houses, green spaces, and a small sports field.
  • A well-maintained garden area with a swing set, wooden fence, and a paved pathway. The area is surrounded by trees and includes a bench and a few parked cars in the background.
1 / 20
4.5 rooms, 108m², CHF 790,000.–
Top
Untere Bahnhofstrasse 28, 8932 Mettmenstetten

Attractive owner-occupied apartments for private owners and investors

Home in the green. In the midst of life.In a central location in Mettmenstetten, just a few minutes' walk from the train station and shopping facilities, several existing 3.5- and 4.5-room owner-occupied apartments are available for individual sale. The property has been divided into condominiums, allowing the apartments to be purchased individually.The offer includes different apartment sizes and floors - from classic floor apartments to a 4.5-room garden apartment to a 3.5-room attic apartment. The apartments are suitable for both private owners and capital investors.The available apartments can be taken over in their existing condition or, if desired, individually renovated. The renovation can be carried out by us as general contractors. For this purpose, an optional renovation budget of CHF 90,000 per apartment is provided, which is charged in addition to the purchase price if claimed.Sales prices: • 3.5-room apartments: CHF 670,000 • 4.5-room apartments: CHF 790,000 • 3.5-room attic apartment: CHF 750,000 • Outdoor parking space: CHF 30,000 • Garage box: CHF 50,000 The combination of central location, short distances to the train station and shopping, and the immediate proximity to nature makes the apartments an attractive home in Mettmenstetten.We would be happy to show you the available apartments during a personal viewing. We look forward to your contact.

Travel time
-
1 / 13
  • Parking space
  • Balcony / Terrace
  • Garage
  • +3
4.5 rooms, 155m², Price on request
Hof Himmelrich, 6340 Baar

Touching the Sky

This exceptional property combines architectural refinement, generous space, and the highest quality of life on 155 m2. As soon as you enter the entrance, you are greeted by a light-flooded ambiance: A discreet skylight directs natural light into the entrance area, which is perfectly structured by a spacious, custom-made wardrobe. It skillfully separates the private retreat area from the representative living rooms.To the left, the spacious living and dining area opens up. The ceiling, which has been extended into the gable, creates an impressive sense of space and a floating lightness. The open, high-end Bulthaupt kitchen blends seamlessly into the concept and invites you to culinary highlights. Whether an elegant apéro on the adjacent balcony or an exclusive dinner: Your get-together is always accompanied by a breathtaking, unparalleled panorama over Baar, Zug, Lake Zug, and the majestic Bernese Alps. A fluidly transitioning, versatile area complements this room – ideal as an exclusive library, private study, or stylish salon. An elegant guest toilet with shower rounds off the offer in this part.Through the spacious hallway to the right, you enter the private tract of the residence. Two charming, northeast-facing bedrooms offer absolute peace and the highest recreational value. However, the absolute highlight awaits you at the end of the hallway: The master bedroom functions as a private suite of the extra class. It has a spacious, integrated dressing area and provides direct access to a private balcony – the ideal place for a morning yoga session in the fresh air or for relaxed hours in the evening. Enjoy unforgettable sunsets here, which once inspired Goethe to rave. The luxurious family bathroom with a freestanding bathtub, Talsee furniture, and exclusive space conditions is directly connected to the main bedroom.This offer is rounded off by two basement compartments and a total of four garage parking spaces.

  • Parking space
  • Balcony / Terrace
  • Garage
  • +3
Travel time
-
1 / 12
  • Parking space
  • Balcony / Terrace
  • Garage
  • +3
4.5 rooms, 126m², CHF 920,000.–
Gjuchstrasse 12, 8905 Arni

4.5 Room Owner-Occupied Apartment

Available immediately.The popular, family-friendly settlement "Arnica" has beautifulcommunal green spaces and a playground.•The settlement borders directly on the agricultural zone and a beautiful recreational area.•Village center, bus stop, and school are easily accessible on foot.•The communal tax rate in Arni (AG) is 83%•The highway connections Birmensdorf and Wettswil can be reached in about6-8 minutes by car.Room concept: Entrance with cloakroom, living-dining room with open kitchen and exit to the living balcony, room, shower/WC, door to the sleeping area:Bathroom/WC/double sink with window, laundry room with washing machine/toilet, large anteroom with access to two bedrooms.Basement: Cellar room, additional hobby room. Communal:Drying room, large bicycle room.Key data: Year of construction 2010, 4.5-room apartment on the 1st floor, 5-family house,Net living area approx. 126m2, usable area approx. 130m2, parquet flooring throughoutthe apartment, tile floors in kitchen and wet cells, electric sun blinds, water softening system, underfloor heating, communal geothermal heat pump, cellar room, drying room, and bicycle room, separate double garage with electric garage door. 5 visitor parking spaces.Sales price: CHF 920,000, double garage CHF 80,000, Hobby room CHF 25,000Register for a non-binding viewing: 079 572 30 21 orEmail: franz@peterhans.immo

  • Parking space
  • Balcony / Terrace
  • Garage
  • +3
Travel time
-
Markus Gyhr

Markus Gyhr

1 / 12
Markus Gyhr

Markus Gyhr

  • Parking space
  • Balcony / Terrace
  • Garage
  • +1
4.5 rooms, 159m², CHF 2,940,000.–
Zürich, 8045 Zürich

3 minutes to the main station. Spacious maisonette with 2 balconies
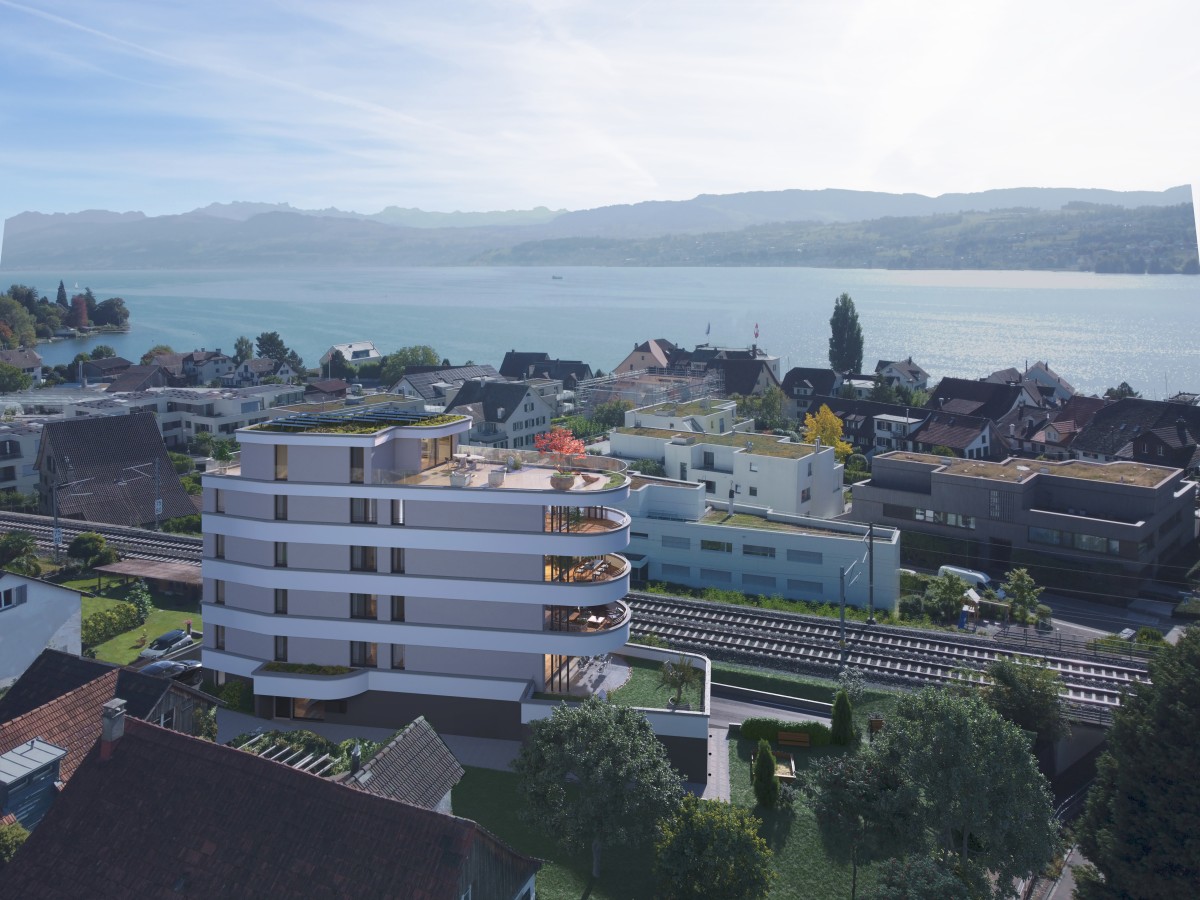
This exceptional 4.5-room duplex apartment combines urban mobility, spacious living, and sustainable living comfort. With 159 m² of living space on two levels, it offers a space offer that is rarely found in the city. The apartment is located in the modern GLEIS 3 development directly at Giesshübel station. From here, you can reach Zurich's main station in just three minutes and benefit from short distances to Sihlcity, Allmend Brunau, and numerous leisure and recreation facilities. The apartment's orientation towards the quiet and sunny inner courtyard is particularly attractive. Both the living area and the bedrooms, as well as both balconies, benefit from this protected location. The spacious outdoor areas on both living levels create private retreats and give the apartment a living quality that you would hardly expect at this central location. Practical storage rooms on both balconies and the covered entrance area with approximately 12 m² at the separate apartment entrance round off the attractive outdoor offer. The high-quality interior design with naturally finished oak parquet, stylish wet cells, and a modern kitchen meets high standards. The openly designed living and dining area convinces with plenty of daylight and a spacious room feeling. An additional storage room and a laundry room with an integrated washing tower provide valuable storage space and practical functionality in everyday life. On the upper floor, there are two bedrooms and a approximately 23 m² large room with a view of the railway tracks, which can be ideally used as a home office, studio, guest or family room. The apartment was built in the sustainable Minergie standard and has a controlled comfort ventilation system with heat recovery and an energy-efficient underfloor heating system. This ensures a pleasant room climate while reducing energy consumption. Additionally, in 2026, the development will be equipped with a photovoltaic system on the roof, which will support sustainable energy supply and further emphasize the ecological character of the property. The apartment includes a spacious basement room and a parking space in the underground garage, which is already included in the purchase price. This is an opportunity for all those who want to combine urban living, sustainable building quality, and excellent connections to the city center. The apartment will be handed over to the new owners in a refreshed condition. Before the sale, all walls and ceilings will be newly painted, and the high-quality parquet floors will be professionally prepared. This means that the apartment will be presented in a well-maintained and ready-to-move-in condition upon handover. Your advantages at a glance • 159 m² of living space on two levels in a modern maisonette apartment • Direct connection to Giesshübel station - only 3 minutes to Zurich's main station • Quiet and sunny orientation of the living area, bedrooms, and balconies towards the inner courtyard • Two spacious balconies with integrated storage rooms • Separate apartment entrance with covered entrance area • Flexibly usable room with approximately 23 m² and urban railway view • High-quality interior design with oak parquet • Minergie standard with controlled comfort ventilation and underfloor heating • Photovoltaic system on the roof to support sustainable energy supply • Sihlcity, Allmend Brunau, and Uetliberg...
  • Parking space
  • Balcony / Terrace
  • Garage
  • +1
Katerina Corrales

Katerina Corrales

1 / 12
Katerina Corrales

Katerina Corrales

  • Parking space
  • Balcony / Terrace
  • Garage
  • +2
4.5 rooms, 119m², CHF 1,430,000.–
Obfelden, 8912 Obfelden

Spacious living with plenty of light and a lovely view of the greenery

This beautiful, very well-maintained 4.5-room apartment convinces with spacious, light-flooded rooms, a well-thought-out room layout, and a pleasant living atmosphere. Here you can expect a home that offers a lot of space to live and feel good. The inviting living area is the heart of the apartment. Thanks to the large window surfaces, you can enjoy plenty of daylight and a friendly, open living atmosphere. Both from the living room and from the balcony, you have a beautiful view of the greenery into the adjacent open space - a special advantage that provides a natural living feeling. The apartment has two bathrooms: one with a bathtub and another with a shower. A private laundry room, which is practically integrated into one of the bathrooms, offers additional comfort in everyday life. Living close to nature and yet being perfectly connected: the location combines the advantages of a green, relaxing living environment with an excellent everyday infrastructure. Shopping facilities, public transport, and schools are located in the immediate vicinity and can be easily reached. A playground in the outdoor area also offers a nice opportunity for children to let off steam in the fresh air. The surrounding nature invites you to take walks, relax, and engage in various leisure activities. This attractive residential offer is rounded off by two associated underground parking spaces. One of the two spaces is already fully equipped with an e-charging station, while the second is prepared for the installation of such a station - an additional comfort for electric mobility. Furthermore, the residents have two jointly usable bicycle rooms and a separate drying room at their disposal. An ideal home for families, couples, and all those who appreciate spacious living, plenty of daylight, and proximity to nature without wanting to sacrifice good infrastructure. Let yourself be convinced by this beautiful apartment and its special living feeling during a personal viewing.Exact address available after registration on neho.ch.INTERESTED IN A VIEWING? PLEASE REGISTER: https://neho.ch/b/8912-26-4

  • Parking space
  • Balcony / Terrace
  • Garage
  • +2
Markus Gyhr

Markus Gyhr

1 / 12
Markus Gyhr

Markus Gyhr

  • Parking space
  • Balcony / Terrace
  • Garage
4.5 rooms, 98m², CHF 1,750,000.–
Baar, 6340 Baar

Light-filled 4.5-room attic apartment with a view of the greenery

This well-maintained 4.5-room attic apartment on Grienbach in Baar offers around 98 m² of net living space and a total of approximately 108 m² of usable space. A separate hobby room with around 10 m² creates additional space for hobbies, work or storage. The attractive location combines a quiet living environment with proximity to extensive recreational areas and the city of Zug. The balcony with a view of the greenery invites you to enjoy relaxed hours outdoors. The high rooms are particularly characteristic, giving the apartment a sense of spaciousness and a airy atmosphere. The semi-open kitchen blends harmoniously into the living area and creates a pleasant connection between cooking, eating and living. Several skylights provide plenty of daylight and a bright, friendly living atmosphere. Two spacious bathrooms offer high comfort. One is equipped with a wellness tub, while the second has a shower. Fixed audio boxes enable a consistent sound concept and complement the slightly above-average, well-maintained construction standard. A private laundry room with a washing tower and a parking space in the underground garage round out the offer. The building has no elevator. HIGHLIGHTS • High rooms with a spacious living feel • Bright living atmosphere thanks to several skylights • Balcony with a view of the greenery • Wellness tub and separate shower • Private laundry room with washing tower • Separate hobby room with around 10 m² • Parking space in the underground garage Exact address available after registration on neho.ch.INTERESTED IN A VIEWING? PLEASE REGISTER: https://neho.ch/b/6340-26-3

  • Parking space
  • Balcony / Terrace
  • Garage
Sven Neeser

Sven Neeser

1 / 12
Sven Neeser

Sven Neeser

  • Parking space
  • Balcony / Terrace
  • Garage
  • +2
4.5 rooms, 164m², CHF 2,090,000.–
Affoltern am Albis, 8910 Affoltern am Albis

Exclusive terrace apartment with 104 m² terrace and Alpine view

Exclusive living on the highest level awaits you in this stylish 4.5-room terrace apartment in a preferred sunny location in Affoltern am Albis. The high-quality interior design, the bright and airy living rooms, and the spacious floor plan create a modern living ambiance with a lot of comfort. The master bedroom with en-suite bathroom and the elegant Poggenpohl kitchen underline the exclusive character of this property. A particular highlight is the impressive 101 m² large panoramic terrace with stylish plant islands and a dreamy view over Affoltern am Albis to the Alps. Whether cozy hours with family and friends or relaxed moments in the sun, this unique outdoor area offers an exceptional living quality. The offer is rounded off by a garage box and an additional outdoor parking space. Highlights • 101 m² large panoramic terrace with stylish plant islands • Dreamy view to the Alps • High-quality interior design with Poggenpohl kitchen • Master bedroom with en-suite bathroom • Minergie standard with geothermal heat pump • Air conditioning in the main bedroom • Garage box for 1 vehicle and additional outdoor parking space • Quiet sunny location with excellent connections Exact address available after registration on neho.ch.INTERESTED IN A VIEWING? PLEASE REGISTER: https://neho.ch/b/8910-26-5

  • Parking space
  • Balcony / Terrace
  • Garage
  • +2
Remo Leferink

Remo Leferink

1 / 11
Remo Leferink

Remo Leferink

  • Parking space
  • Balcony / Terrace
  • Garage
4.5 rooms, 110m², CHF 2,070,000.–
Küsnacht ZH, 8700 Küsnacht ZH

Gartenwohnung mit enormem Potenzial an der Zürcher Goldküste

Privatsphäre, grosszügige Aussenflächen und vielseitige Möglichkeiten - eine besondere Gelegenheit in Küsnacht. An begehrter Lage in Küsnacht an der Zürcher Goldküste erwartet Sie diese attraktive Gartenwohnung mit aussergewöhnlich viel Potenzial. Die Wohnung überzeugt insbesondere durch ihre grosszügigen Aussenbereiche, die hervorragende Ausrichtung und die Möglichkeit, Wohnen und Gartenleben auf besondere Weise miteinander zu verbinden. Ein besonderes Highlight sind die zwei grosszügigen Terrassen auf beiden Seiten der Wohnung. Dadurch entstehen unterschiedliche Aufenthaltsbereiche, die je nach Tageszeit und Sonnenstand genutzt werden können. Ergänzt werden die Terrassen durch einen sehr grosszügigen, privaten Gartenbereich, der viel Raum für individuelle Gestaltungsideen bietet - sei es für eine grüne Oase, einen grosszügigen Sitzplatz, einen Spielbereich oder gemütliche Stunden mit Familie und Freunden. Auch die Wohnung selbst bietet enormes Potenzial. Die bestehenden Räumlichkeiten lassen viel Spielraum für individuelle Wohnkonzepte und eine zeitgemässe Neugestaltung. Wer bereit ist, eigene Ideen einzubringen, kann hier ein ganz persönliches Zuhause in einer der begehrtesten Wohnlagen am Zürichsee schaffen. Ein weiterer Pluspunkt befindet sich im Untergeschoss: Ein eigener Saunabereich bietet zusätzlichen Komfort und schafft einen privaten Rückzugsort für entspannte Wellnessmomente zu Hause. (Im Preis inbegriffen) Zudem gehört zur Wohnung eine eigene Waschküche welche ebenfalls im Preis inbegriffen ist Zur Wohnung gehören zudem ein Garagenparkplatz in der gemeinschaftlichen Tiefgarage und ein Aussenparkplatz, welche für CHF 80'000.- zusätzlich erworben werden müssen. Diese Gartenwohnung bietet eine seltene Kombination aus attraktiver Lage, grosszügigem Aussenraum und individuellem Gestaltungspotenzial. Eine interessante Gelegenheit für Käuferinnen und Käufer, die sich den Traum vom eigenen Zuhause an der Zürcher Goldküste erfüllen und gleichzeitig ihre persönlichen Wohnideen verwirklichen möchten. Wir freuen uns, Ihnen diese besondere Liegenschaft persönlich zeigen zu dürfen.Genaue Adresse verfügbar nach Registrierung auf neho.ch.AN EINER BESICHTIGUNG INTERESSIERT? BITTE ANMELDEN: https://neho.ch/b/8700-26-1 Privacy, generous outdoor spaces and endless possibilities - a unique opportunity in Küsnacht. Situated in a sought-after location in Küsnacht on Zurich's prestigious Gold Coast, this attractive garden apartment offers exceptional potential. The property stands out with its generous outdoor areas, excellent orientation and the unique opportunity to combine comfortable living with an exceptional garden lifestyle. One of the highlights is the two spacious terraces on opposite sides of the apartment. This creates different outdoor living areas that can be enjoyed depending on the time of day and the position of the sun. The terraces are complemented by a very generous private garden, offering plenty of space for individual landscaping ideas - whether you envision a lush garden oasis, a spacious seating area, a play area or simply a place to enjoy relaxing moments with family and friends. The apartment itself also offers enormous potential. The existing layout provides plenty of scope for individual living concepts and modernisation. For buyers looking to bring their own ideas to life, this is an excellent opportunity to create a truly personal home in one of the most sought-after residential locations on Lake Zurich. Another attractive feature is located in the basement: a private sauna area, which is included in the purchase price, provides additional comfort and creates a peaceful retreat for relaxing wellness moments at home. The apartment also includes a pri...

  • Parking space
  • Balcony / Terrace
  • Garage
Sina Murphy

Sina Murphy

1 / 12
Sina Murphy

Sina Murphy

  • Parking space
  • Balcony / Terrace
  • Garage
4.5 rooms, 108m², CHF 1,690,000.–
Zürich, 8045 Zürich

Quiet 4.5-room apartment including parking at the foot of the Uetliberg

Bright 4.5-room apartment at the foot of the Uetliberg Located on a residential street without through traffic, you can enjoy an exceptionally quiet living situation and are still only about 10 minutes from Paradeplatz. Directly in front of your doorstep, one of the most beautiful Zurich recreation areas begins: forest, panoramic paths, and tennis courts invite you to exercise, relaxation, and leisure activities every day. This apartment offers a rare combination in Zurich Wiedikon: plenty of living space, plenty of nature, and a quick connection to the city center - combined with the attractive price conditions of the building rights: you get access to Zurich homeownership without having to co-finance the high land price. Living with light and space With 103 m² of living space, a family-friendly room layout, and a approximately 10 m² large southwest balcony, the apartment offers plenty of space for comfortable living. Windows on three sides provide plenty of daylight. Thanks to the thoughtful orientation, the sun accompanies you throughout the day: in the mornings in the bedrooms and in the afternoons until evenings in the approximately 40 m² large living and dining area. Two stylishly equipped bathrooms - one with a steam shower and one with a bathtub - offer comfort. A large built-in closet with a washing machine connection creates additional practical storage space. Well-maintained, renovated, and sustainable The apartment is located on the 2nd floor and was completely renovated in 2013. The kitchen, bathrooms, floors, and windows were renewed. This year, a sustainable wood pellet heating system will also be installed - a forward-looking step for energy efficiency and value preservation. The renovation fund is very solidly equipped with around CHF 180,000. The well-maintained property includes seven parties and thus offers a pleasantly manageable living environment. A special opportunity for homeownership in Zurich Especially in Zurich, where high land prices make it difficult for many interested parties to acquire homeownership, this model offers a decisive advantage: the land does not have to be purchased. This means that the purchase price is significantly lower than for a comparable object including land. You need less equity and finance a smaller mortgage. This improves your affordability and can increase your chances of financing with the bank. Buy in building rights instead of expensive renting Even compared to a rental apartment, this offer is unbeatable. While you bear constantly rising housing costs with rent, you invest in your own homeownership when you buy. The ongoing amortization reduces your mortgage and thus also your monthly burden over time. Building rights until 2091 - long-term planning security The building rights run until December 2091 and thus offer around 65 years of planning security. Currently, an annual building rights rent of CHF 1,956 is due for the use of the land. There is also a contractually clearly regulated compensation of 80% of the time value of the property in the event of a home fall. A special opportunity for all those who want to live in high quality in Zurich and at the same time take the step into their own homeownership. Key data Purchase price: CHF 1,690,000 Rooms: 4.5

  • Parking space
  • Balcony / Terrace
  • Garage

Other interesting objects