7 results - Buy a new build apartment: Gamsen

1 / 16
1,323m², CHF 11,200,000.–
Kantonsstrasse 409, 3900 Gamsen

Gamsgarten: Fully Rented New Building Investment Object with 20 Apartments

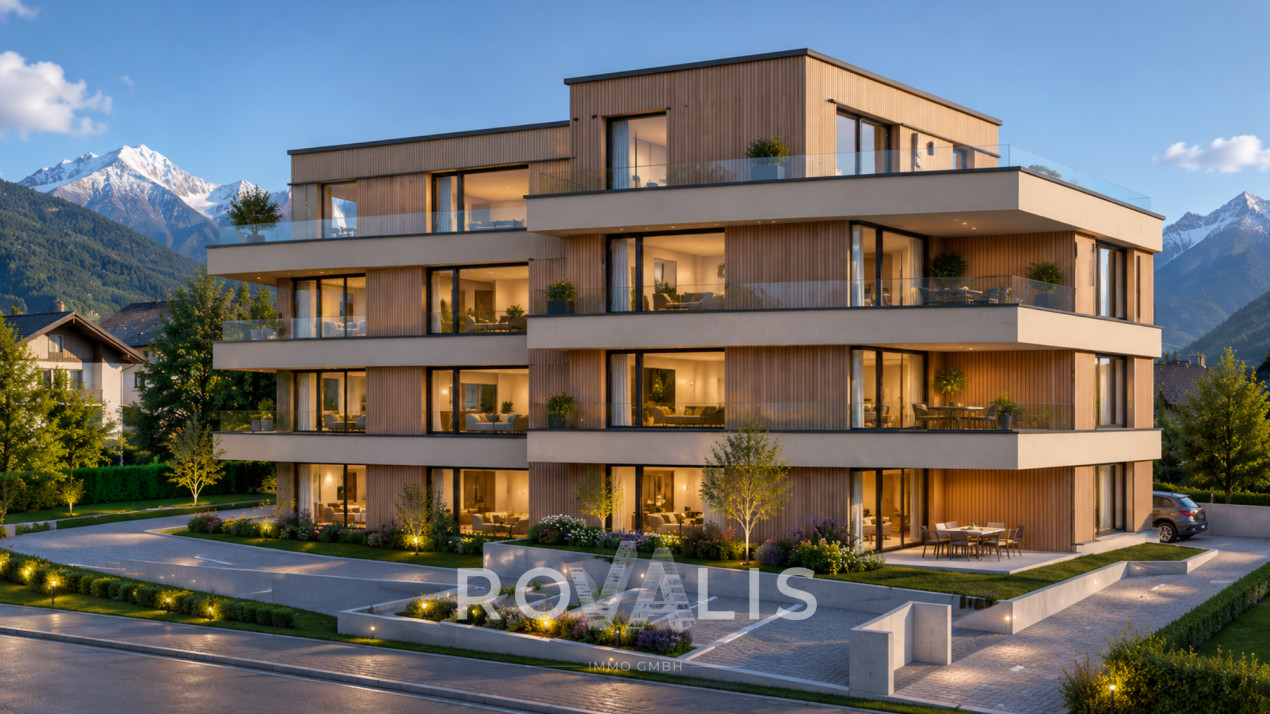
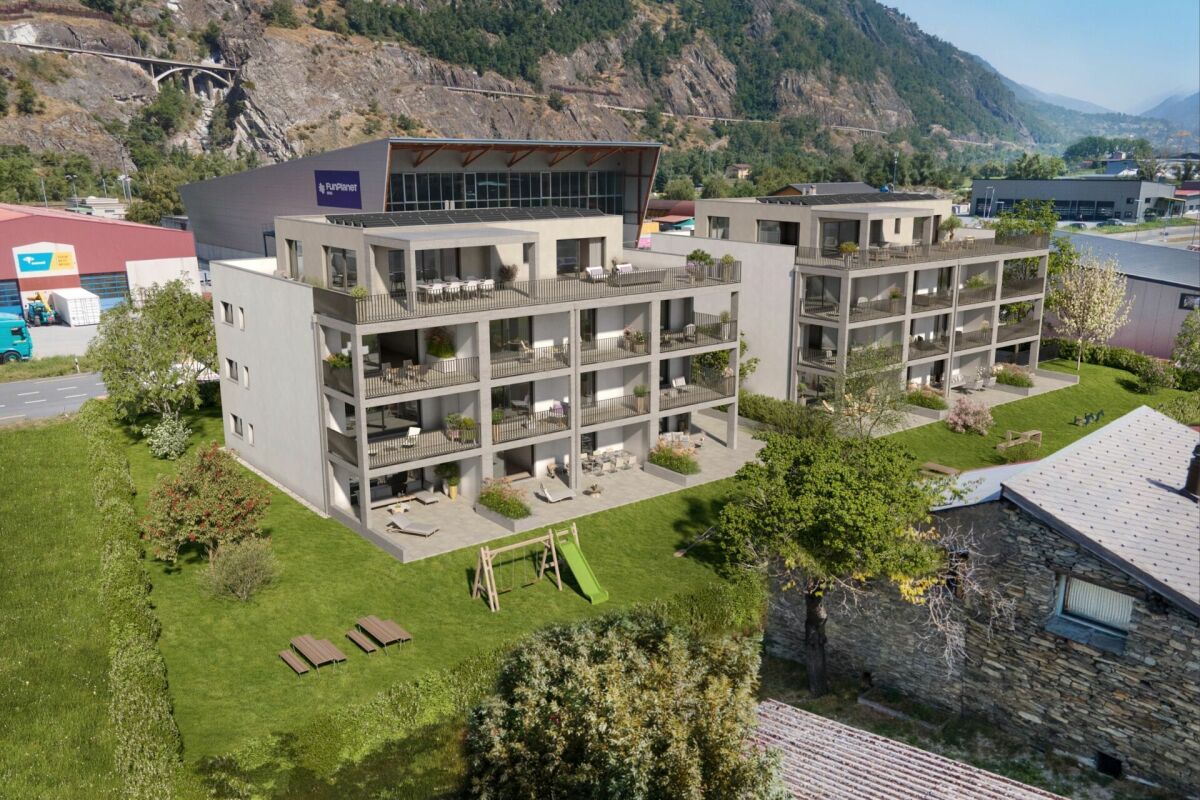
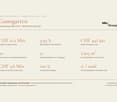
Two houses, one garden - fully rented The Gamsgarten in Gamsen (Brig-Glis) is for sale: twenty new apartments in two identical multi-family houses with a shared entrance hall, air-water heat pump, and photovoltaic system. The initial rental is completed; the property will be handed over fully rented in November 2026 - as a complete package or per house individually.The Investment at a Glance • Purchase price for both houses: CHF 11'200'000.- (alternatively CHF 5'600'000.- per house) • Gross rental income (including NK allowances): CHF 442'320.- per year • Gross return: 3.95% • Rental status at handover: 100% • Gross living area 1'597.8 m², net living area 1'322.60 m² • Land 2'203 m², parcel number 5743 • Acquisition as an asset deal The Property • House A (East): Kantonsstrasse 409, House B (West): Kantonsstrasse 411, 3900 Gamsen • Each house has 10 apartments: six 3.5-room and four 2.5-room apartments, including one attic apartment • Apartment sizes 58 - 123 m² gross living area, terrace/loggia 19 - 168 m² • Attic apartments: 3.5 rooms, 123 m², 168 m² roof terrace with pergola, elevator to the apartment • Shared entrance hall with 21 spaces, 20 basement compartments, bike rooms • Air-water heat pump, photovoltaics on the roof, underfloor heating • Open living/dining areas, modern built-in kitchens, wood optic floor, washing machine connection in each apartment • Green spaces with playground and seating areas Market-based RentsThe net rents are at the level that IAZI indicates for new apartments in 3900 Gamsen - high enough that no profit is given away, and low enough that full rental is sustainably secured.Management from One HandVAL Group AG has carried out the initial rental and manages the entire property. The buyer takes over existing contracts - without interruption, without familiarization, with the same contact person. Rental agreements, tenant files, and all management documents are handed over in full at the time of transfer. The choice of management lies with the buyer.Data Room and Sales ProcessThe password-protected investor page investoren.gamsgarten.ch contains all documents for review: tenant mirror with each individual apartment, floor plans, an interactive 3D building model of both houses, a financing example, and the complete data room. You will receive the personal access code upon request. We conduct the sale directly and discreetly - without a bidding process: inquiry and access, viewing, indicative offer, due diligence, purchase agreement, handover.

Travel time
-
1 / 9
2.5 rooms, 64m², CHF 515,000.–
Alte Landstrasse, 3900 Gamsen

**2.5 Room Attic Apartment with 39 m² Roof Terrace and Large Bedroom**

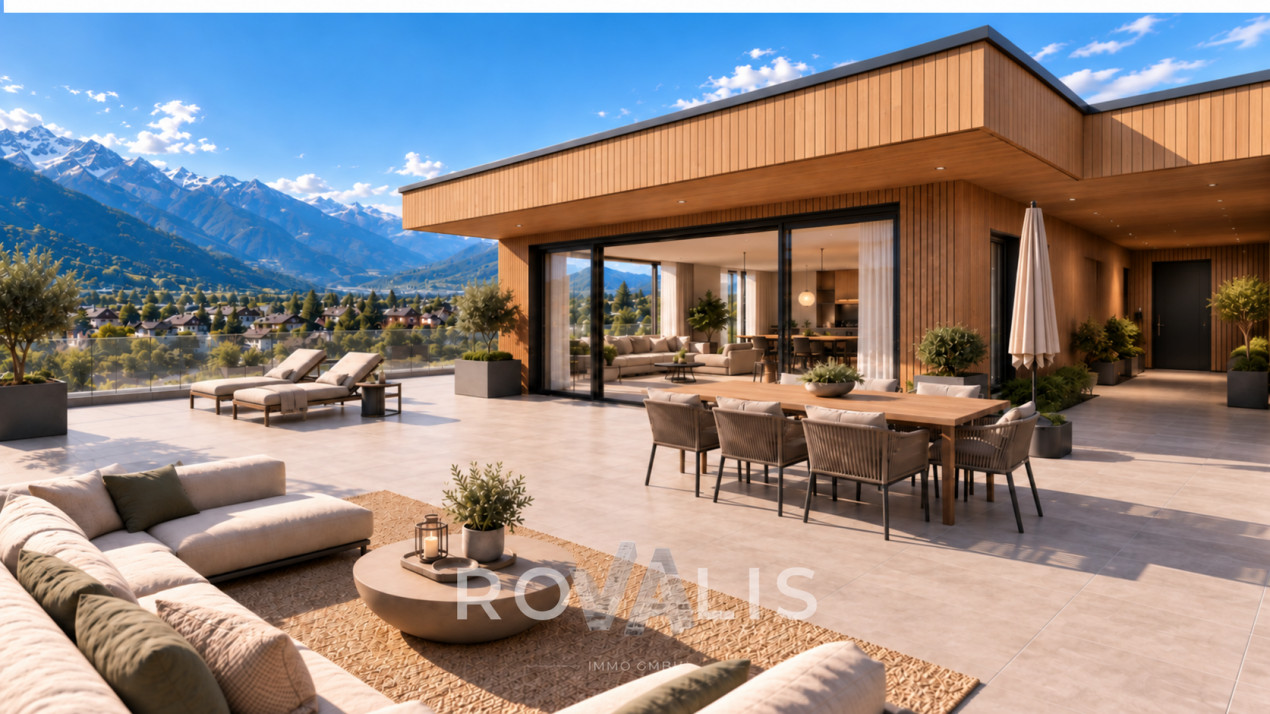
- New attic building 2.5 rooms with roof terrace, Gamsen - Living at the top: attic with south-facing terrace in Brig Glis - First occupancy attic apartment, compact cut, large terrace **Description** At the foot of the Valais Alps, a multi-family house is being built on the Alte Landstrasse in Gamsen, combining modern living with alpine quality of life. Eight apartments, quietly located and yet just a few minutes from the center of Brig. This attic apartment is located at the top, with no one living above it. The living and dining area with open kitchen measures around 32 m² and opens onto the 39.43 m² roof terrace through floor-to-ceiling glazing. It is south-facing and shaded with an electric awning, providing space for a table, loungers, and plants. The bedroom is the largest of all attic apartments in the house, measuring 15.91 m², and is accompanied by a bathroom with a bathtub and rain shower, as well as a laundry room with its own washing tower connection, eliminating the need for a shared laundry room. The building is constructed in wood on a solid base, with a ventilated facade and wood cladding. The flat roof is greened and features a photovoltaic system. Heating is provided by an air-water heat pump with underfloor heating, which can be individually regulated in the living area and bedroom. The windows are triple-glazed in wood-metal, with electric shutters on the outside. The finished apartment features oiled oak parquet, ceramic tiles in the bathrooms, a Nobilia kitchen with natural stone countertops and brand-name appliances, as well as sanitary appliances from Grohe and Geberit. Early buyers can choose their own floors, plates, and kitchen fronts. The elevator reaches the attic floor, and the parking garage can be accessed conveniently via the car elevator. Parking spaces are available for an additional CHF 25,000. **Key Facts** - Living area 64.22 m², terrace 39.43 m², south-facing - Living area with kitchen 31.62 m², bedroom 15.91 m², bathroom 5.25 m², entrance 7.71 m², laundry room 3.34 m² - Attic floor, 3rd floor, elevator - Purchase price CHF 515,000, parking space CHF 25,000 - Available for occupancy by arrangement We would be happy to send you the complete sales dossier with plans and construction description or arrange a viewing on site.

1 / 9
2.5 rooms, 64m², CHF 527,000.–
Alte Landstrasse, 3900 Gamsen

**2.5 Room Attic Apartment with 67 m² Roof Terrace in Gamsen**

- New attic building 2.5 rooms with 67 m² roof terrace, Gamsen - First occupancy: 2.5 room attic with large sun terrace - Living upstairs: attic apartment with panoramic view, Brig Glis Description At the foot of the Valais Alps, a multi-family house is being built on the Alte Landstrasse in Gamsen, combining modern living with alpine quality of life. Eight apartments, quietly located and yet just a few minutes from the center of Brig. This attic apartment is located on the top floor of the 3rd upper floor and is the most airy unit in the house. The living and dining area with open kitchen measures around 37 m² and opens directly onto the terrace through floor-to-ceiling glazing. With 67.31 m², this is almost as large as the apartment itself and is oriented south, with an electric awning for hot days. The bedroom measures 14.54 m², the bathroom is equipped with a bathtub and rain shower, and a separate closet takes care of the washing tower and storage space. The building is constructed in wooden construction on a solid base, with a ventilated facade and wood cladding. The flat roof is greened and carries a photovoltaic system. Heating is provided by an air-water heat pump with underfloor heating, which can be regulated individually in the living area and bedroom. The windows are triple-glazed in wood-metal, with electric shutters on the outside. In the development, you can expect oiled oak parquet, ceramic tiles in the wet cells, a Nobilia kitchen with natural stone cover and brand-name appliances, as well as sanitary appliances from Grohe and Geberit. Those who are early can choose floors, plates, and kitchen fronts themselves. The elevator goes up to the attic floor, and you can easily access the parking garage via the car elevator. Parking spaces are available for an additional CHF 25,000. **Key Data** - Living area 64.41 m², terrace 67.31 m², south - Living with kitchen 37.04 m², room 14.54 m², bathroom 5.34 m², entrance 3.75 m², closet 3.42 m² - Attic floor, 3rd upper floor, elevator - Purchase price CHF 527,000, parking space CHF 25,000 - Occupancy by arrangement We would be happy to send you the complete sales dossier with plans and construction description or arrange a meeting on site.
1 / 10
3.5 rooms, 89m², CHF 639,000.–
Alte Landstrasse, 3900 Gamsen

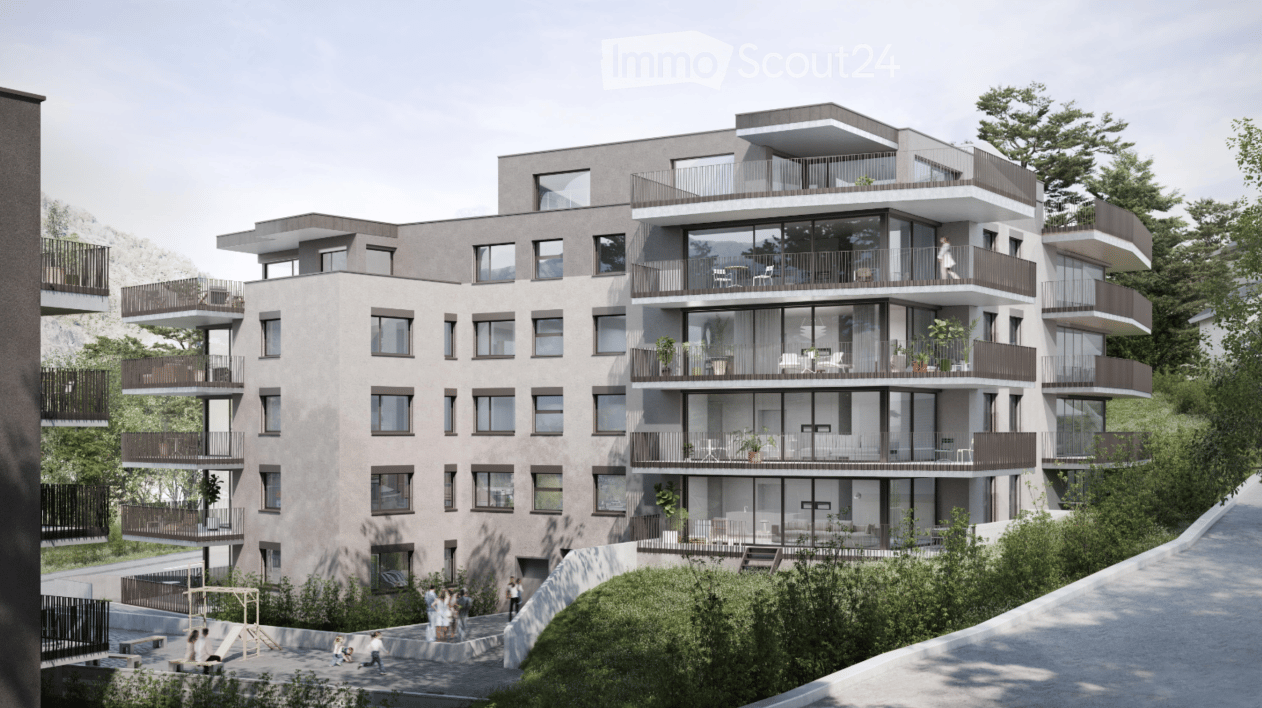
3.5 rooms on the 2nd floor with south balcony and panoramic view

- New building 3.5 rooms, 89 m², top floor with the most panoramic view - First occupancy in Gamsen: quiet location, no one above the apartment - Bright 3.5-room apartment with mountain view, Brig Glis **Description** At the foot of the Valais Alps, a multi-family house is being built on the Alte Landstrasse in Gamsen, combining modern living with alpine quality of life. Eight apartments, quiet location and yet just a few minutes from the center of Brig. This 3.5-room apartment is located on the second floor, the top floor. Accordingly, it is quiet here, and the view reaches the farthest. The living and dining area with open kitchen measures around 44 m² and thus almost half of the living space. Through floor-to-ceiling glazing, it opens onto the 12.82 m² balcony, which faces south and offers a view of the Valais mountain world. The two rooms with 15.90 m² and 12.92 m² are quiet, the second is also suitable as a study or guest room. Additionally, there is a spacious bathroom of 5.25 m², an entrance with wardrobe and a laundry room with its own washing tower connection, so the corridor to a common laundry room is eliminated. The building is constructed in wood on a solid base, with a ventilated facade and wood cladding. The flat roof is greened and equipped with a photovoltaic system. Heating is provided by an air-water heat pump with underfloor heating, which can be regulated individually in the living area and bedrooms. The windows are triple-glazed in wood-metal, with electric roller shutters on the outside, and an electric awning above the balcony. This keeps operating costs low. The finished apartment features oiled oak parquet, ceramic tiles in the bathroom, a Nobilia kitchen with natural stone countertops and brand-name appliances, as well as sanitary fixtures from Grohe and Geberit. Those who are early can choose floors, plates, and kitchen fronts themselves. The elevator goes up to the apartment, and the parking garage can be accessed comfortably via the car elevator. A private basement room is included, and parking spaces are available for an additional CHF 25,000. **Key data** - Living area 89.15 m², balcony 12.82 m², south-facing - Living area with kitchen 43.50 m², rooms 15.90 m² and 12.92 m² - Bathroom 5.25 m², entrance 7.74 m², laundry room 3.34 m² with washing tower connection - 2nd floor, top floor, elevator to the apartment - Purchase price CHF 639,000, parking space CHF 25,000 - Available for occupancy by arrangement We would be happy to send you the complete sales dossier with plans and construction description or arrange a meeting on site.
1 / 10
3.5 rooms, 89m², CHF 639,000.–
Alte Landstrasse, 3900 Gamsen

3.5 rooms on the 1st floor with south balcony and mountain view, new building Gamsen

- New building 3.5 rooms, 89 m² on one level, Brig Glis - First occupancy: bright 3.5-room apartment with elevator to the apartment - Compact cut, generously lived: 3.5 rooms in Gamsen **Description** At the foot of the Valais Alps, a multi-family house is being built on the Alte Landstrasse in Gamsen, which combines modern living with alpine quality of life. Eight apartments, quietly located and yet in just a few minutes in the center of Brig. This 3.5-room apartment is located on the first floor and is compactly cut, without lacking anything. The living and dining area with open kitchen measures around 44 m² and thus almost half of the living space. Through floor-to-ceiling glazing, it opens onto the 12.82 m² balcony, which faces south and offers a view of the Valais mountain world. The two rooms with 15.90 m² and 12.92 m² are quiet, the second is also suitable as a study or guest room. In addition, there is a spacious bathroom of 5.25 m², an entrance with wardrobe and a laundry room with its own washing tower connection, so the gang to a common laundry room is eliminated. The building is constructed in wood on a solid base, with a ventilated facade and wood cladding. The flat roof is greened and equipped with a photovoltaic system. Heating is via an air-water heat pump with underfloor heating, which can be regulated individually in the living area and bedrooms. The windows are triple-glazed in wood-metal, outside are electric roller shutters, and above the balcony is an electric awning. This keeps operating costs low. In the finish, you can expect oiled oak parquet, ceramic tiles in the bathroom, a Nobilia kitchen with natural stone cover and brand appliances, as well as sanitary appliances from Grohe and Geberit. Those who are early can choose floors, plates, and kitchen fronts themselves. The elevator goes up to the apartment, and you can easily access the parking garage via the car elevator. A private cellar compartment is also included. Parking spaces are available for an additional CHF 25,000. **Key data** - Living area 89.15 m², balcony 12.82 m², south - Living with kitchen 43.50 m², rooms 15.90 m² and 12.92 m² - Bathroom 5.25 m², entrance 7.74 m², laundry room 3.34 m² with washing tower connection - 1st floor, elevator to the apartment - Purchase price CHF 639,000, parking space CHF 25,000 - Occupancy by arrangement We would be happy to send you the complete sales dossier with plans and construction description or arrange a meeting on site.
Suggested properties for you based on search results

Other interesting objects