8 results - Properties for sale with Balcony / Terrace: Gamsen

1 / 13
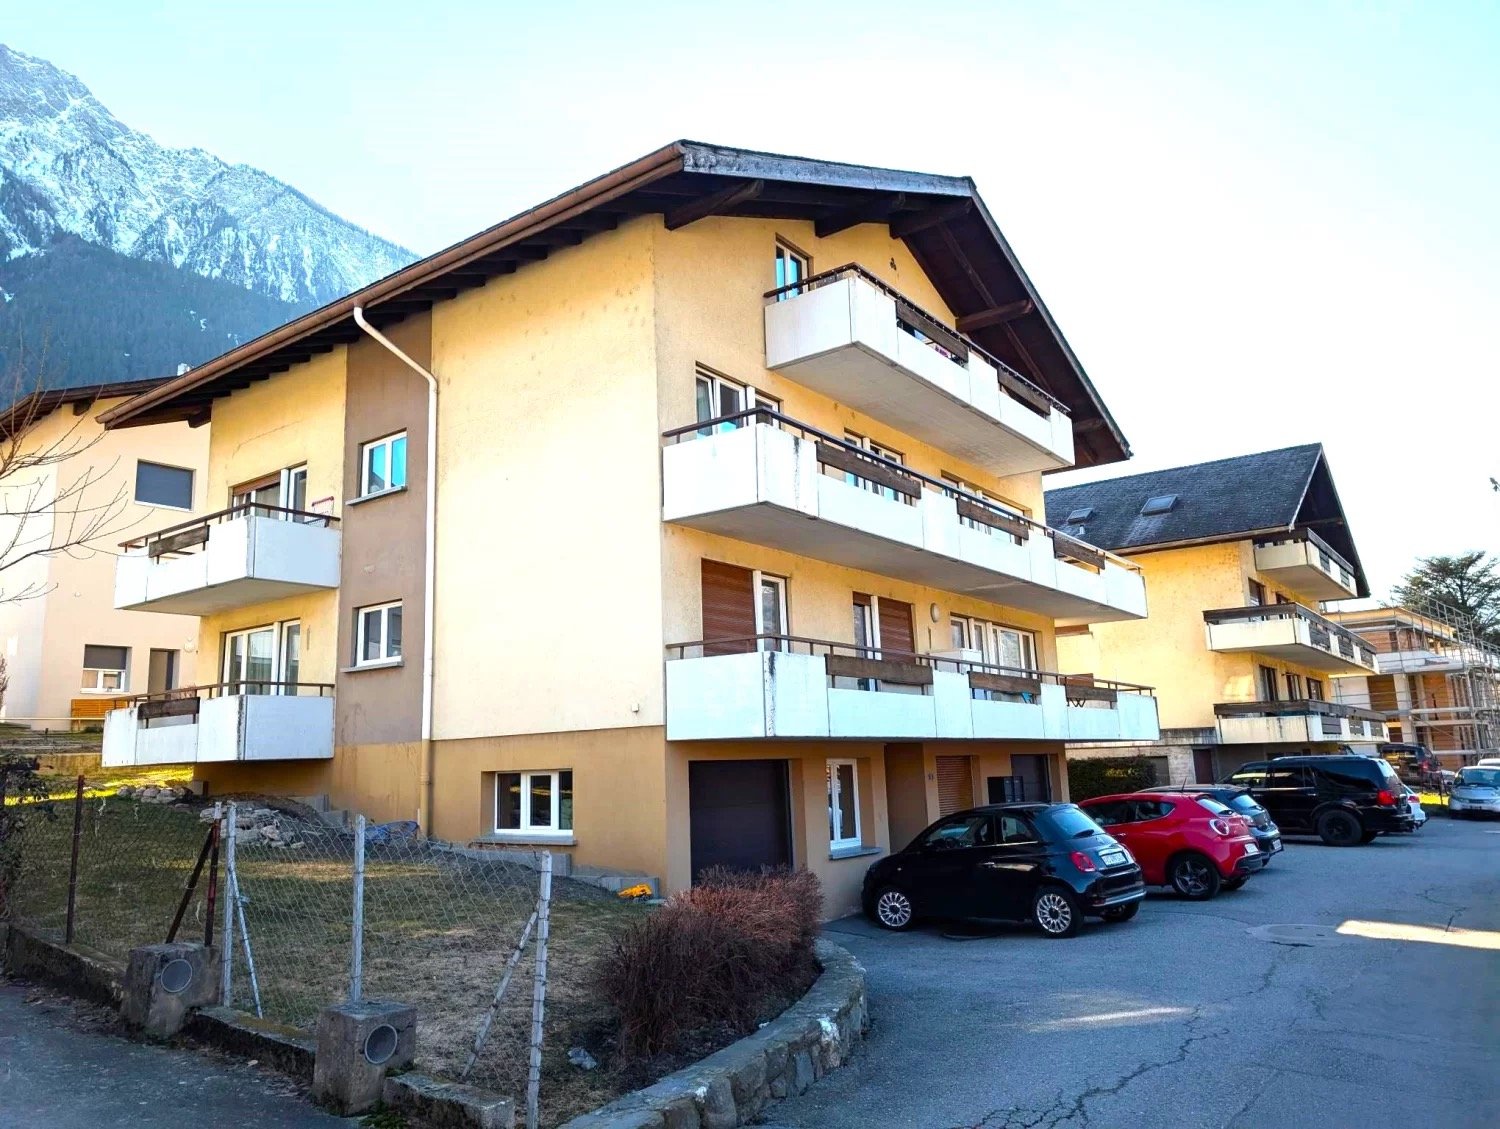
4.5 rooms, 130m², CHF 499,000.–
Neuweg 15, 3900 Brig

Living in a quiet neighborhood in Brig-Glis

• Sale to non-Swiss citizens (persons with residence abroad) not possible. • Sale as a holiday home (second home) possible. Highlight of the property • Ideal for a family • Ideal for own use or as a rental property • Practical room layout • Pleasant living atmosphere • Bright rooms • Spacious balcony • Quiet and safe due to the neighborhood street • Optimal connection to local infrastructure • Private garage Location and accessibilityThe multi-family house with a construction year of 1973 and 4 residential units, in which the apartment is located on the 2nd floor, is situated in a quiet location in the popular residential area "Zenhäusern" in Glis. The apartment can only be reached via the staircase, as the house does not have a passenger elevator.With its excellent infrastructure, sunny location, and proximity to the Alps, Brig is one of the most popular places to live and work in Valais. The city convinces with its attractive living quality, diverse job opportunities, and short distances – everything that makes daily life pleasant.Shopping facilities, gastronomy, and services are excellently developed. From small boutiques to markets and modern shopping centers – Brig offers urban comfort in the midst of a breathtaking mountain landscape.Description of the apartment in Brig-GlisWelcome to your new home – a bright, spacious apartment with approximately 122 m² of living space, which conveys an elegant and airy feeling.The well-thought-out room layout ensures a harmonious connection between the individual areas and enables the highest living quality. The modern laminate flooring in wood look runs uniformly through all rooms (except in the wet cells) and gives the apartment a cozy atmosphere.A special highlight of this apartment is the balcony, which can be accessed from every room. Here, you can enjoy breathtaking views of the picturesque Rhone Valley and the impressive Valais mountain landscape. The perfect place to start the day with a cup of coffee or celebrate the sunset with a glass of wine.The efficient central oil heating provides cozy warmth, while the radiators in the entire apartment guarantee a pleasant temperature.Room concept • Entrance area with built-in wardrobe • Parent's bedroom with access to the balcony • Bathroom: shower / WC / sink / washing machine connection • Two children's rooms • Living room • Modern kitchen with built-in wardrobe • Day toilet with sink • Basement • Garage Co-ownership • Bicycle room • Surroundings / garden Renovations carried out on the house and in the apartment • 2004: kitchen • 2005: replacement heating • 2006: replacement windows • 2011: electrical and carpentry work • 2012: tank revision & miscellaneous • 2018: apartment renovation & new heating burner • 2023: replacement garage doors & replacement mailbox system • 2024: replacement of electrical appliances in the kitchen Purchase price: CHF 499,000.00 for this family-friendly apartment with basementThe garage must be purchased for an additional CHF 40,000.00.Availability: By arrangement Brig-Glis – Education and Future – A knowledge hub in ValaisBrig-Glis combines what seems incompatible at first glance: urban elegance, rural coziness, and rural tranquility. This harmonious mixture makes the city community in the heart of Upper Valais a unique place that naturally connects urbanity and quality of life.The localities of Brig, Glis, Gamsen, and Brigerbad jointly shape the unmistakable character of Brig-Glis. Each has its own charm – from the lively city center with Mediterranean flair to the picturesque village quarters, where tradition and community are still palpable.Quiet, well-maintained residential areas in the midst of an intact mountain landscape, combined with diverse leisure and sports opportunities, make Brig-Glis a place where one likes to live and work.Brig is not only economically strong but also an important educational center in Upper Valais. Here you will find kindergartens, primary and secondary schools, the renowned Kollegium Spiritus Sanctus, a commercial school, as well as two institutions of national importance: the Fernuni Schweiz and the Fernfachhochschule Schweiz (FFHS).This provides Brig with the best conditions for education, research, and personal development – from primary school to academic degree.Not surprisingly, Brig-Glis is considered the center of Upper Valais. The city is a service hub, educational center, and traffic node at the same time. Here, international traffic axes intersect on rail and road – whether in the direction of Italy, Bern, or Lake Geneva.With its train station as an important Alpine crossing and connection to the Simplon Pass and the Matterhorn Gotthard Bahn, Brig-Glis offers optimal accessibility – both for commuters and travelers.
Travel time
-
1 / 9
2.5 rooms, 64m², CHF 515,000.–
Alte Landstrasse, 3900 Gamsen

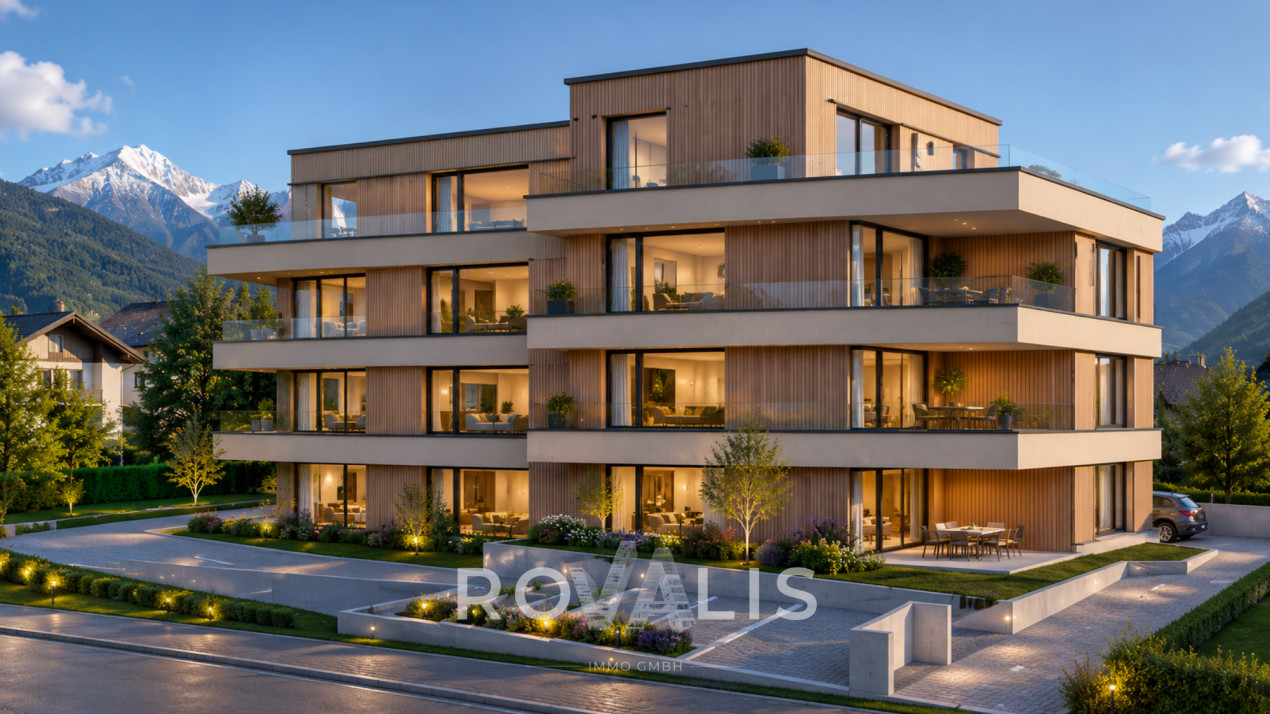
**2.5 Room Attic Apartment with 39 m² Roof Terrace and Large Bedroom**

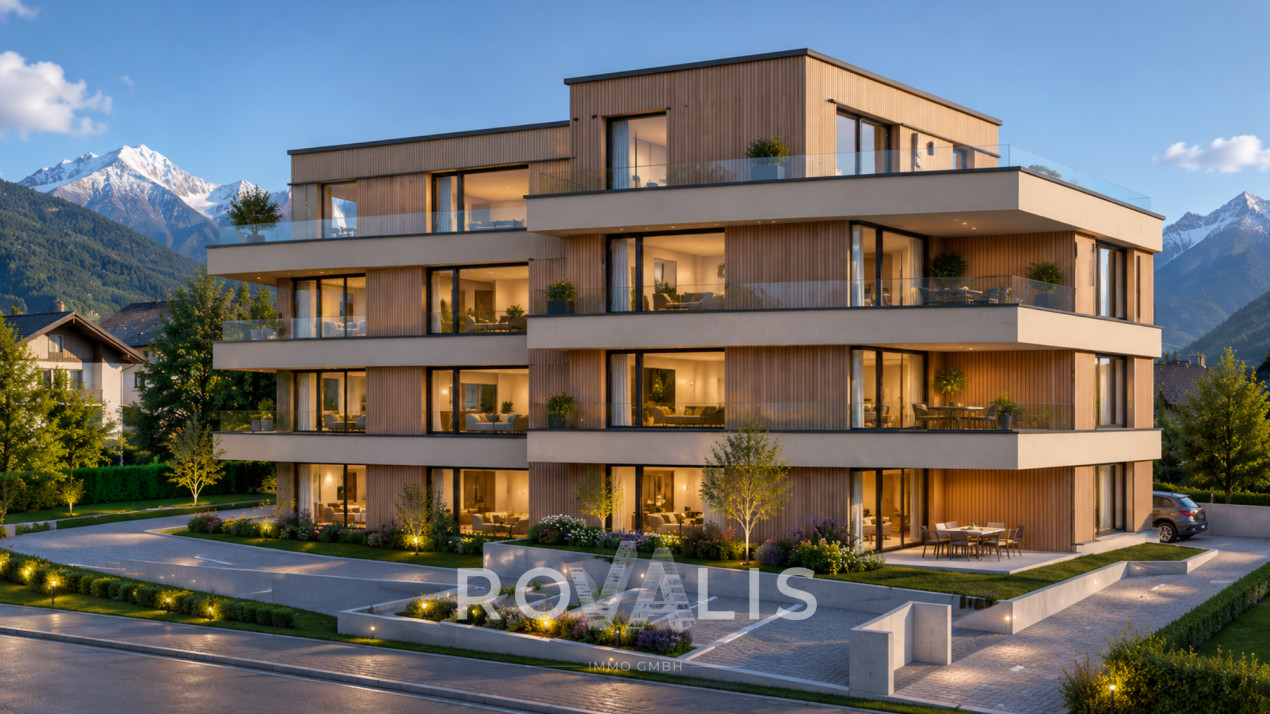
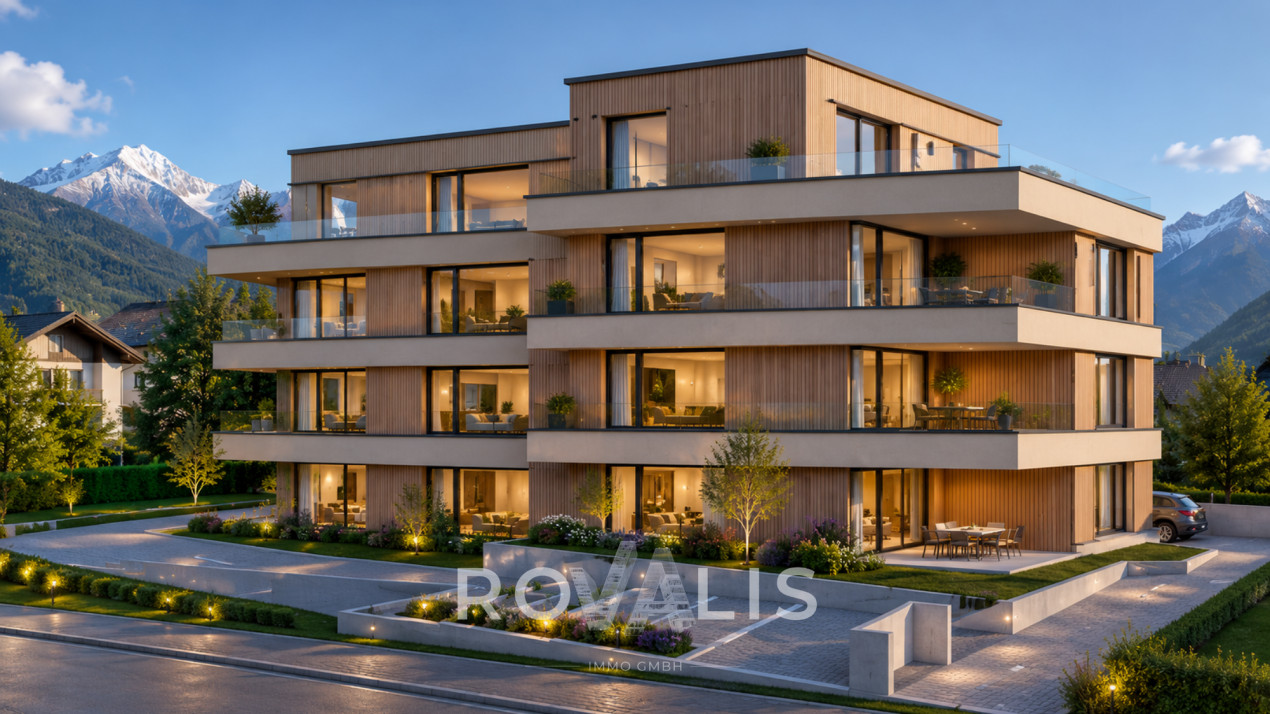
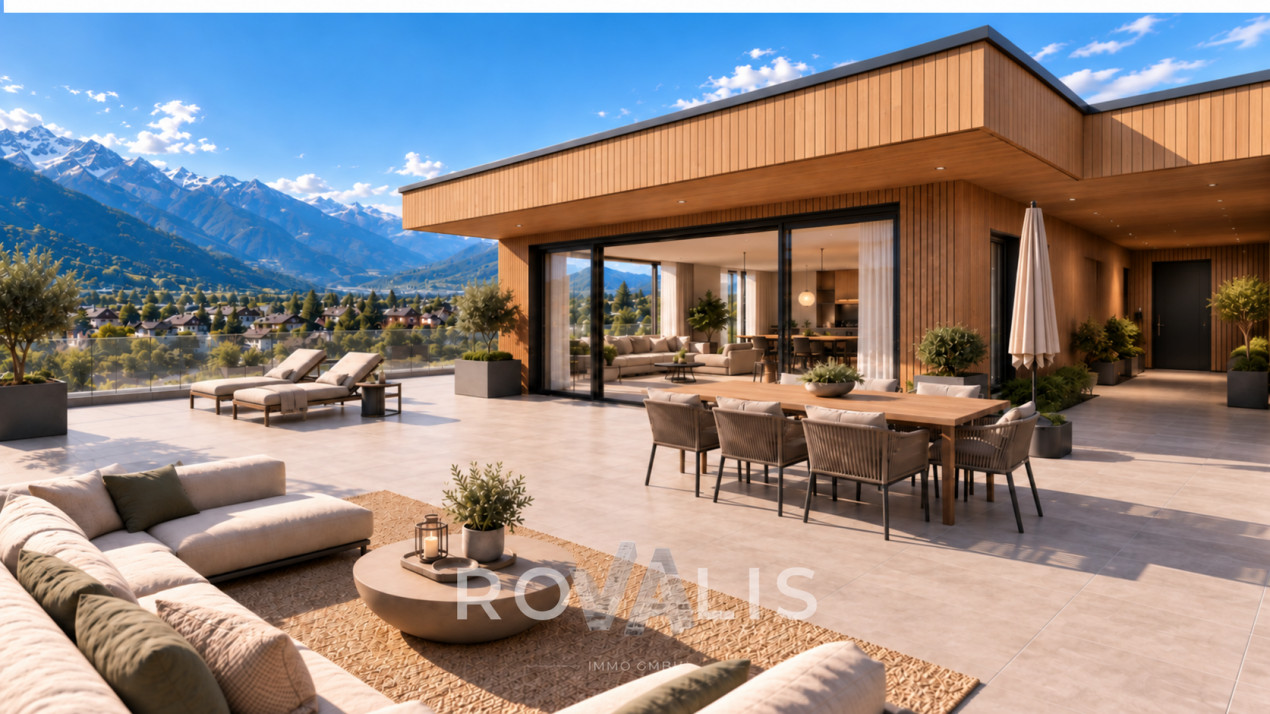
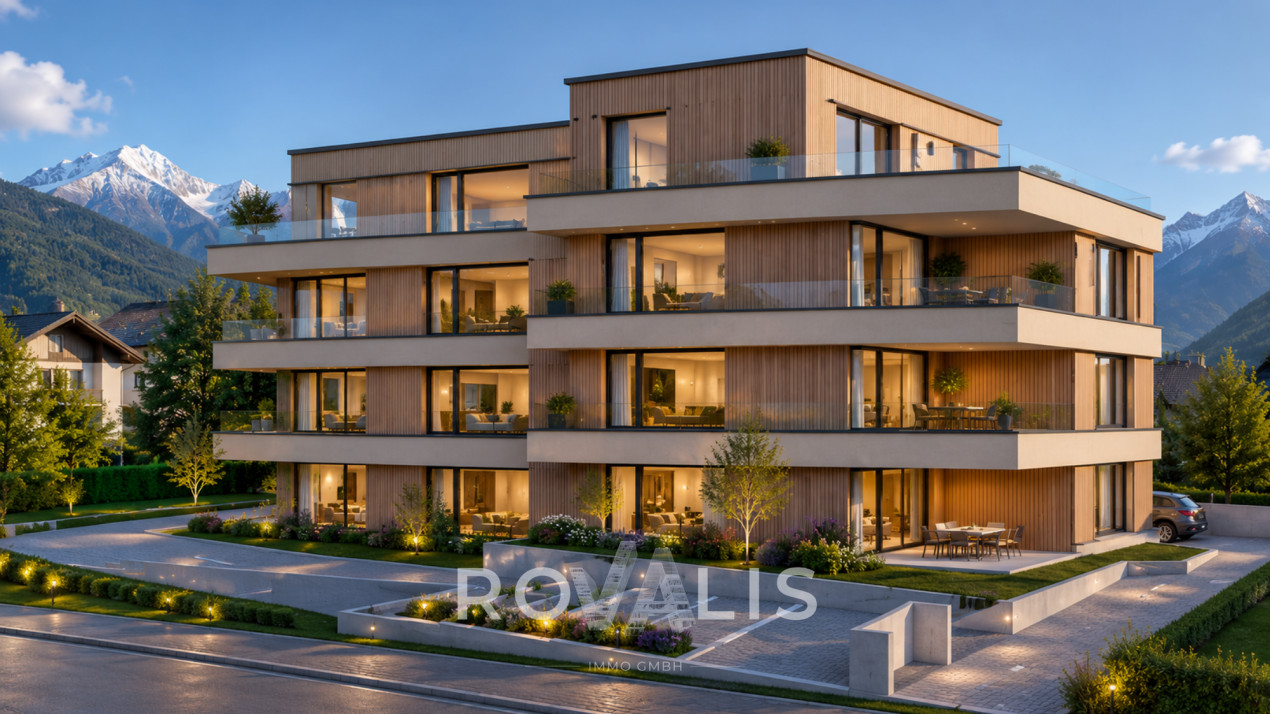
- New attic building 2.5 rooms with roof terrace, Gamsen - Living at the top: attic with south-facing terrace in Brig Glis - First occupancy attic apartment, compact cut, large terrace **Description** At the foot of the Valais Alps, a multi-family house is being built on the Alte Landstrasse in Gamsen, combining modern living with alpine quality of life. Eight apartments, quietly located and yet just a few minutes from the center of Brig. This attic apartment is located at the top, with no one living above it. The living and dining area with open kitchen measures around 32 m² and opens onto the 39.43 m² roof terrace through floor-to-ceiling glazing. It is south-facing and shaded with an electric awning, providing space for a table, loungers, and plants. The bedroom is the largest of all attic apartments in the house, measuring 15.91 m², and is accompanied by a bathroom with a bathtub and rain shower, as well as a laundry room with its own washing tower connection, eliminating the need for a shared laundry room. The building is constructed in wood on a solid base, with a ventilated facade and wood cladding. The flat roof is greened and features a photovoltaic system. Heating is provided by an air-water heat pump with underfloor heating, which can be individually regulated in the living area and bedroom. The windows are triple-glazed in wood-metal, with electric shutters on the outside. The finished apartment features oiled oak parquet, ceramic tiles in the bathrooms, a Nobilia kitchen with natural stone countertops and brand-name appliances, as well as sanitary appliances from Grohe and Geberit. Early buyers can choose their own floors, plates, and kitchen fronts. The elevator reaches the attic floor, and the parking garage can be accessed conveniently via the car elevator. Parking spaces are available for an additional CHF 25,000. **Key Facts** - Living area 64.22 m², terrace 39.43 m², south-facing - Living area with kitchen 31.62 m², bedroom 15.91 m², bathroom 5.25 m², entrance 7.71 m², laundry room 3.34 m² - Attic floor, 3rd floor, elevator - Purchase price CHF 515,000, parking space CHF 25,000 - Available for occupancy by arrangement We would be happy to send you the complete sales dossier with plans and construction description or arrange a viewing on site.

1 / 10
3.5 rooms, 94m², CHF 630,000.–
Alte Landstrasse, 3900 Gamsen

3.5 rooms on the ground floor with 42 m² garden seating area

- New building 3.5 rooms, 95 m² on the ground floor with garden, Gamsen - First occupancy on the ground floor: living with garden right outside the door - Garden apartment 3.5 rooms in Brig Glis, new building **Description** At the foot of the Valais Alps, a multi-family house is being built on the Alte Landstrasse in Gamsen, which combines modern living with alpine quality of life. Eight apartments, quiet location and yet in a few minutes in the center of Brig. This apartment is located on the ground floor and is the right address for all those who want to have the garden right outside the door, without stairs and without a lift. With 94.64 m², it is the largest of the three 3.5-room apartments in the house. The living and dining area with open kitchen measures around 48 m² and opens onto the garden seating area of 41.70 m² through floor-to-ceiling glazing. In summer, the living space practically doubles. The two rooms with 15.11 m² and 13.63 m² are quiet on the other side, the second is also suitable as a study or guest room. Additionally, there is a bathroom, a spacious entrance hall with wardrobe, and a laundry room with its own washing machine connection, the corridor to a shared laundry room is eliminated. The building is constructed in wood on a solid foundation, with a ventilated facade and wood cladding. The flat roof is greened and equipped with a photovoltaic system. Heating is provided by an air-water heat pump with underfloor heating, which can be regulated individually in the living area and bedrooms. The windows are triple-glazed in wood-metal, with electric roller shutters on the outside, and an electric awning above the seating area. In the finish, you can expect oiled oak parquet, ceramic tiles in the bathrooms, a Nobilia kitchen with natural stone countertop and brand-name appliances, as well as sanitary appliances from Grohe and Geberit. Those who are early can choose floors, plates, and kitchen fronts themselves. You can access the parking garage comfortably via the car lift, and a private cellar compartment belongs to the apartment. Parking spaces are available for an additional CHF 25,000. **Key data** - Living area 94.64 m², garden seating area 41.70 m², south - Living with kitchen 47.80 m², rooms 15.11 m² and 13.63 m², bathroom 4.27 m², entrance 10.03 m², laundry room 3.24 m² - Ground floor, barrier-free access - Purchase price CHF 639,000, parking space CHF 25,000 - Occupancy by arrangement We would be happy to send you the complete sales dossier with plans and construction description or arrange a meeting on site.

1 / 9
2.5 rooms, 64m², CHF 527,000.–
Alte Landstrasse, 3900 Gamsen

**2.5 Room Attic Apartment with 67 m² Roof Terrace in Gamsen**

- New attic building 2.5 rooms with 67 m² roof terrace, Gamsen - First occupancy: 2.5 room attic with large sun terrace - Living upstairs: attic apartment with panoramic view, Brig Glis Description At the foot of the Valais Alps, a multi-family house is being built on the Alte Landstrasse in Gamsen, combining modern living with alpine quality of life. Eight apartments, quietly located and yet just a few minutes from the center of Brig. This attic apartment is located on the top floor of the 3rd upper floor and is the most airy unit in the house. The living and dining area with open kitchen measures around 37 m² and opens directly onto the terrace through floor-to-ceiling glazing. With 67.31 m², this is almost as large as the apartment itself and is oriented south, with an electric awning for hot days. The bedroom measures 14.54 m², the bathroom is equipped with a bathtub and rain shower, and a separate closet takes care of the washing tower and storage space. The building is constructed in wooden construction on a solid base, with a ventilated facade and wood cladding. The flat roof is greened and carries a photovoltaic system. Heating is provided by an air-water heat pump with underfloor heating, which can be regulated individually in the living area and bedroom. The windows are triple-glazed in wood-metal, with electric shutters on the outside. In the development, you can expect oiled oak parquet, ceramic tiles in the wet cells, a Nobilia kitchen with natural stone cover and brand-name appliances, as well as sanitary appliances from Grohe and Geberit. Those who are early can choose floors, plates, and kitchen fronts themselves. The elevator goes up to the attic floor, and you can easily access the parking garage via the car elevator. Parking spaces are available for an additional CHF 25,000. **Key Data** - Living area 64.41 m², terrace 67.31 m², south - Living with kitchen 37.04 m², room 14.54 m², bathroom 5.34 m², entrance 3.75 m², closet 3.42 m² - Attic floor, 3rd upper floor, elevator - Purchase price CHF 527,000, parking space CHF 25,000 - Occupancy by arrangement We would be happy to send you the complete sales dossier with plans and construction description or arrange a meeting on site.

1 / 10
3.5 rooms, 89m², CHF 639,000.–
Alte Landstrasse, 3900 Gamsen

3.5 rooms on the 2nd floor with south balcony and panoramic view

- New building 3.5 rooms, 89 m², top floor with the most panoramic view - First occupancy in Gamsen: quiet location, no one above the apartment - Bright 3.5-room apartment with mountain view, Brig Glis **Description** At the foot of the Valais Alps, a multi-family house is being built on the Alte Landstrasse in Gamsen, combining modern living with alpine quality of life. Eight apartments, quiet location and yet just a few minutes from the center of Brig. This 3.5-room apartment is located on the second floor, the top floor. Accordingly, it is quiet here, and the view reaches the farthest. The living and dining area with open kitchen measures around 44 m² and thus almost half of the living space. Through floor-to-ceiling glazing, it opens onto the 12.82 m² balcony, which faces south and offers a view of the Valais mountain world. The two rooms with 15.90 m² and 12.92 m² are quiet, the second is also suitable as a study or guest room. Additionally, there is a spacious bathroom of 5.25 m², an entrance with wardrobe and a laundry room with its own washing tower connection, so the corridor to a common laundry room is eliminated. The building is constructed in wood on a solid base, with a ventilated facade and wood cladding. The flat roof is greened and equipped with a photovoltaic system. Heating is provided by an air-water heat pump with underfloor heating, which can be regulated individually in the living area and bedrooms. The windows are triple-glazed in wood-metal, with electric roller shutters on the outside, and an electric awning above the balcony. This keeps operating costs low. The finished apartment features oiled oak parquet, ceramic tiles in the bathroom, a Nobilia kitchen with natural stone countertops and brand-name appliances, as well as sanitary fixtures from Grohe and Geberit. Those who are early can choose floors, plates, and kitchen fronts themselves. The elevator goes up to the apartment, and the parking garage can be accessed comfortably via the car elevator. A private basement room is included, and parking spaces are available for an additional CHF 25,000. **Key data** - Living area 89.15 m², balcony 12.82 m², south-facing - Living area with kitchen 43.50 m², rooms 15.90 m² and 12.92 m² - Bathroom 5.25 m², entrance 7.74 m², laundry room 3.34 m² with washing tower connection - 2nd floor, top floor, elevator to the apartment - Purchase price CHF 639,000, parking space CHF 25,000 - Available for occupancy by arrangement We would be happy to send you the complete sales dossier with plans and construction description or arrange a meeting on site.

1 / 10
3.5 rooms, 89m², CHF 639,000.–
Alte Landstrasse, 3900 Gamsen

3.5 rooms on the 1st floor with south balcony and mountain view, new building Gamsen

- New building 3.5 rooms, 89 m² on one level, Brig Glis - First occupancy: bright 3.5-room apartment with elevator to the apartment - Compact cut, generously lived: 3.5 rooms in Gamsen **Description** At the foot of the Valais Alps, a multi-family house is being built on the Alte Landstrasse in Gamsen, which combines modern living with alpine quality of life. Eight apartments, quietly located and yet in just a few minutes in the center of Brig. This 3.5-room apartment is located on the first floor and is compactly cut, without lacking anything. The living and dining area with open kitchen measures around 44 m² and thus almost half of the living space. Through floor-to-ceiling glazing, it opens onto the 12.82 m² balcony, which faces south and offers a view of the Valais mountain world. The two rooms with 15.90 m² and 12.92 m² are quiet, the second is also suitable as a study or guest room. In addition, there is a spacious bathroom of 5.25 m², an entrance with wardrobe and a laundry room with its own washing tower connection, so the gang to a common laundry room is eliminated. The building is constructed in wood on a solid base, with a ventilated facade and wood cladding. The flat roof is greened and equipped with a photovoltaic system. Heating is via an air-water heat pump with underfloor heating, which can be regulated individually in the living area and bedrooms. The windows are triple-glazed in wood-metal, outside are electric roller shutters, and above the balcony is an electric awning. This keeps operating costs low. In the finish, you can expect oiled oak parquet, ceramic tiles in the bathroom, a Nobilia kitchen with natural stone cover and brand appliances, as well as sanitary appliances from Grohe and Geberit. Those who are early can choose floors, plates, and kitchen fronts themselves. The elevator goes up to the apartment, and you can easily access the parking garage via the car elevator. A private cellar compartment is also included. Parking spaces are available for an additional CHF 25,000. **Key data** - Living area 89.15 m², balcony 12.82 m², south - Living with kitchen 43.50 m², rooms 15.90 m² and 12.92 m² - Bathroom 5.25 m², entrance 7.74 m², laundry room 3.34 m² with washing tower connection - 1st floor, elevator to the apartment - Purchase price CHF 639,000, parking space CHF 25,000 - Occupancy by arrangement We would be happy to send you the complete sales dossier with plans and construction description or arrange a meeting on site.

Suggested properties for you based on search results

Other interesting objects