1 result - Properties for sale with Elevator: Galgenen

1 / 7
6.5 rooms, 355m², CHF 4,950,000.–
8854 Galgenen

Modern Home with Space, Peace, and Panoramic View

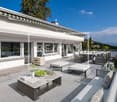
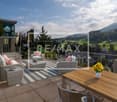
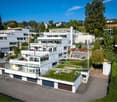
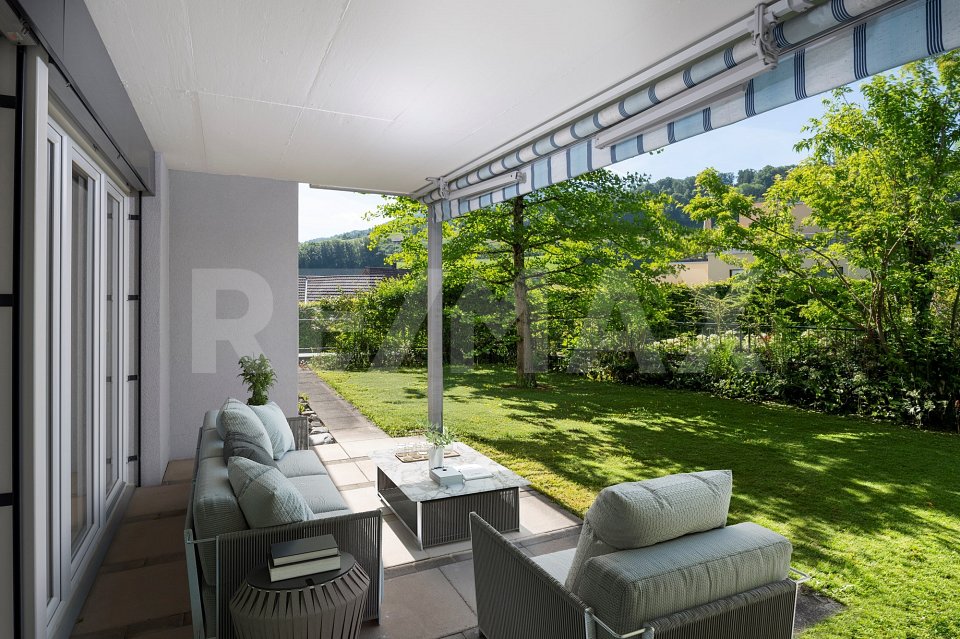
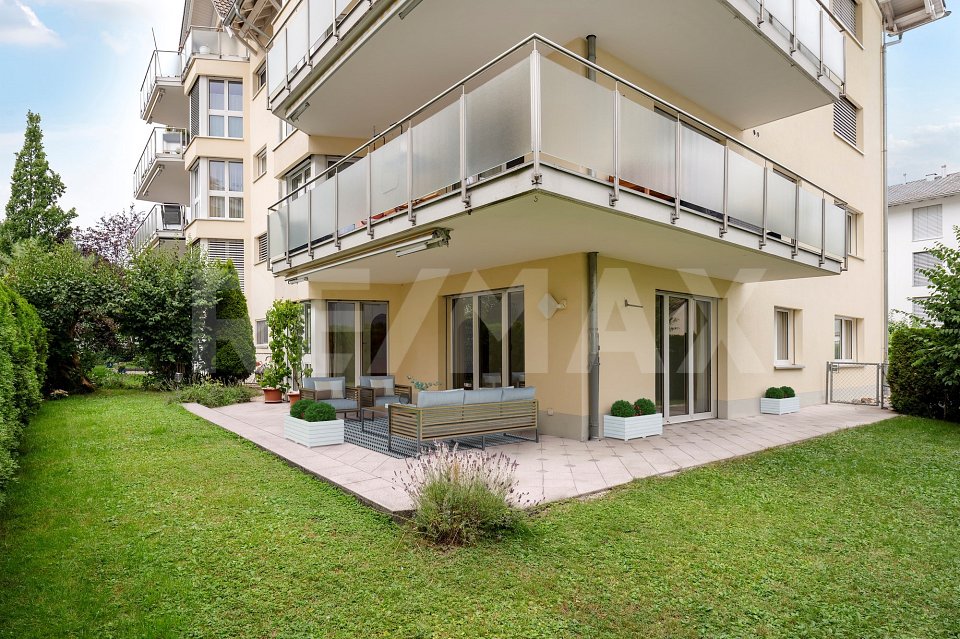
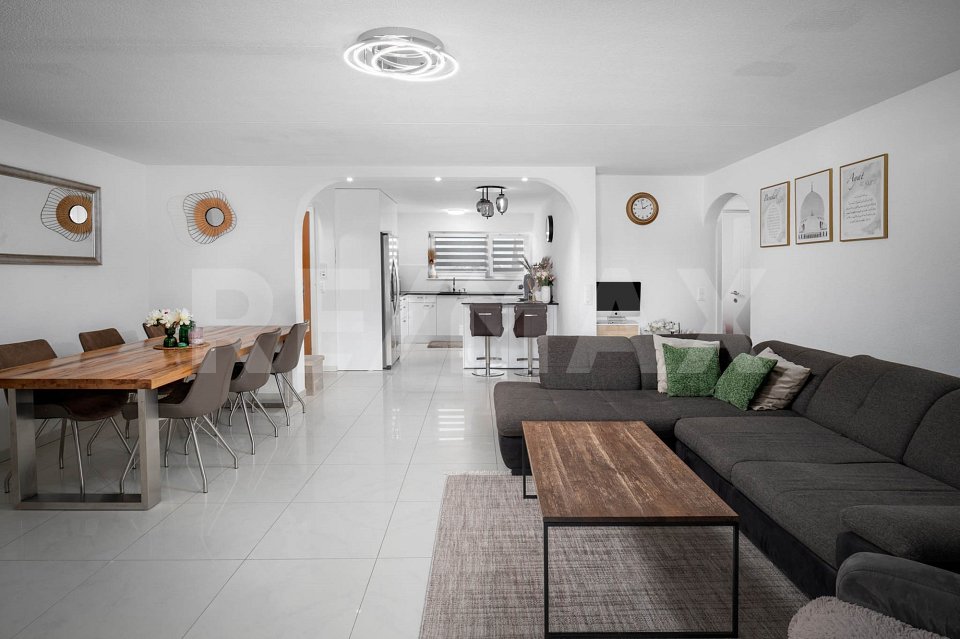
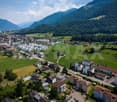
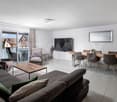
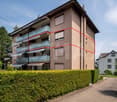
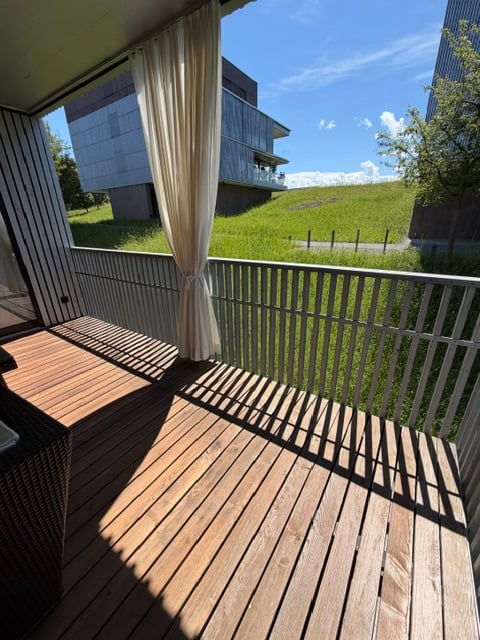
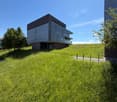
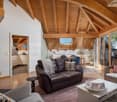
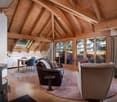
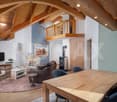
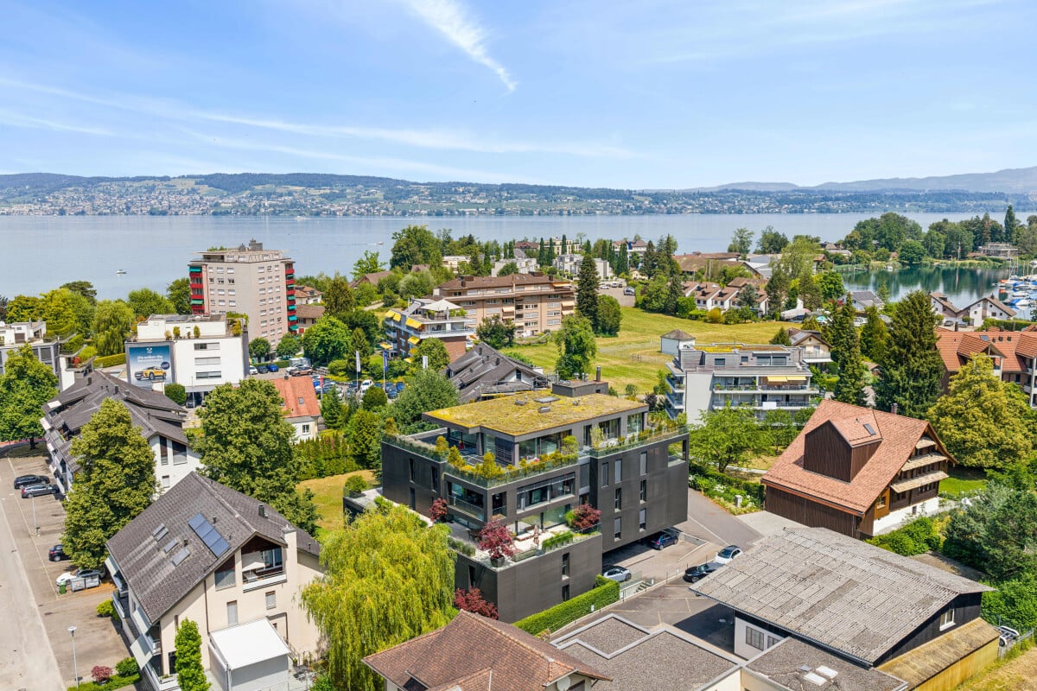
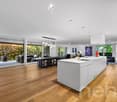
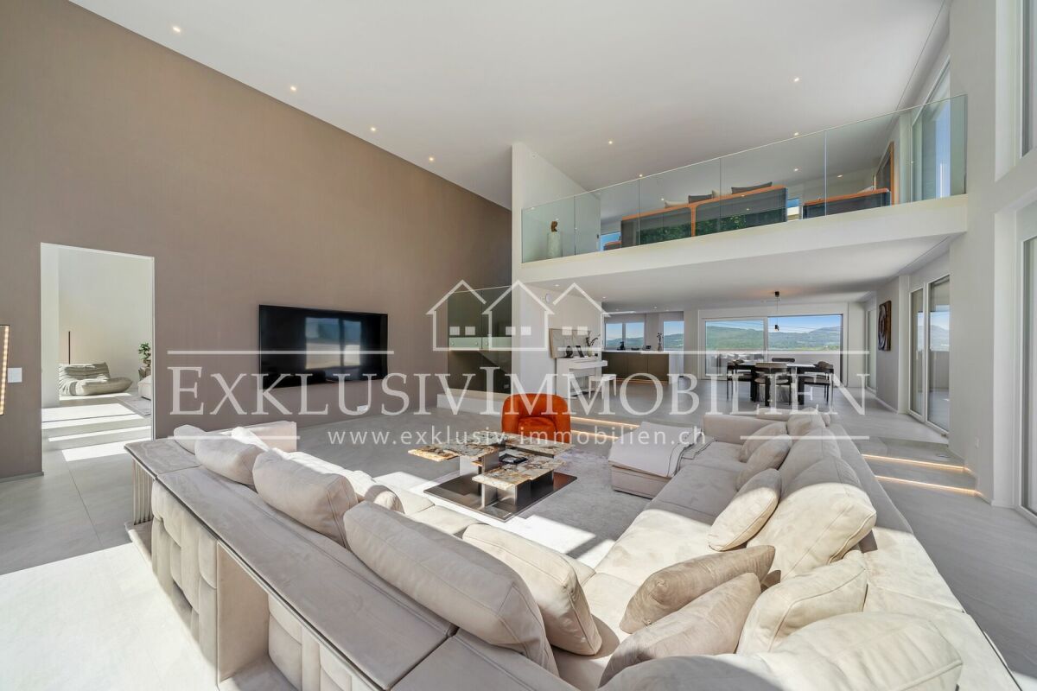
4.5 room single-family house with expansion potential to 6.5 rooms In an elevated and quiet residential area, this modern single-family house presents itself with a well-thought-out room concept, spacious living areas, and an impressive view.The house, designed over several floors, currently has 4.5 rooms and offers expansion potential to up to 6.5 rooms. A special highlight is the spacious living area with an impressive ceiling height of around 5.5 meters. The stylish gallery underlines the special architecture and gives the living area an exceptional feeling of openness and spaciousness.The carefully selected materials and the tasteful design create a consistent overall picture.The sleeping floor has two bedrooms. The spacious master bedroom is located on the living floor, has its own en-suite bathroom, as well as a walk-in closet, and offers a private and comfortable retreat.The openly designed kitchen with generous equipment, together with the living and dining area, forms the heart of the house. The large window areas provide plenty of daylight and open up a dreamy view.A heated fitness room with its own sauna is available for sports and relaxation. This provides the house with a private area that is ideal for training and relaxation.The extensive terrace (approx. 58 m²) and additional balconies (total approx. 64 m²) create various possibilities to enjoy the quiet surroundings and the view, and to extend the living space outdoors in the warm months.A special plus is the spacious gallery on the attic floor. The existing, heated area can be divided into two additional rooms if required, for example, for additional bedrooms, a home office, guest room, or other individual needs.The property also has comprehensive smart home equipment, a photovoltaic system, a double garage, and two to three outdoor parking spaces.A lift with existing usage rights in the neighboring house also enables comfortable access to the living floor.This property combines modern architecture with spacious rooms, a special view, and versatile usage possibilities. The combination of the impressive ceiling height, the gallery, the expansion potential, and the bright living makes this single-family house a property with a special character.However, the actual spaciousness, the special room feeling, and the unique view can only be experienced on site.Request the documentation now and discover the many possibilities that this special home offers.We look forward to your contact.

More objects in your automatically expanded search area
20 results - Radius: + 10km
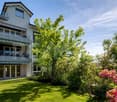
  • Modern two-story house with beige facade, large windows, and a balcony on the upper level. The house features a flat roof and is situated against a backdrop of mountains.
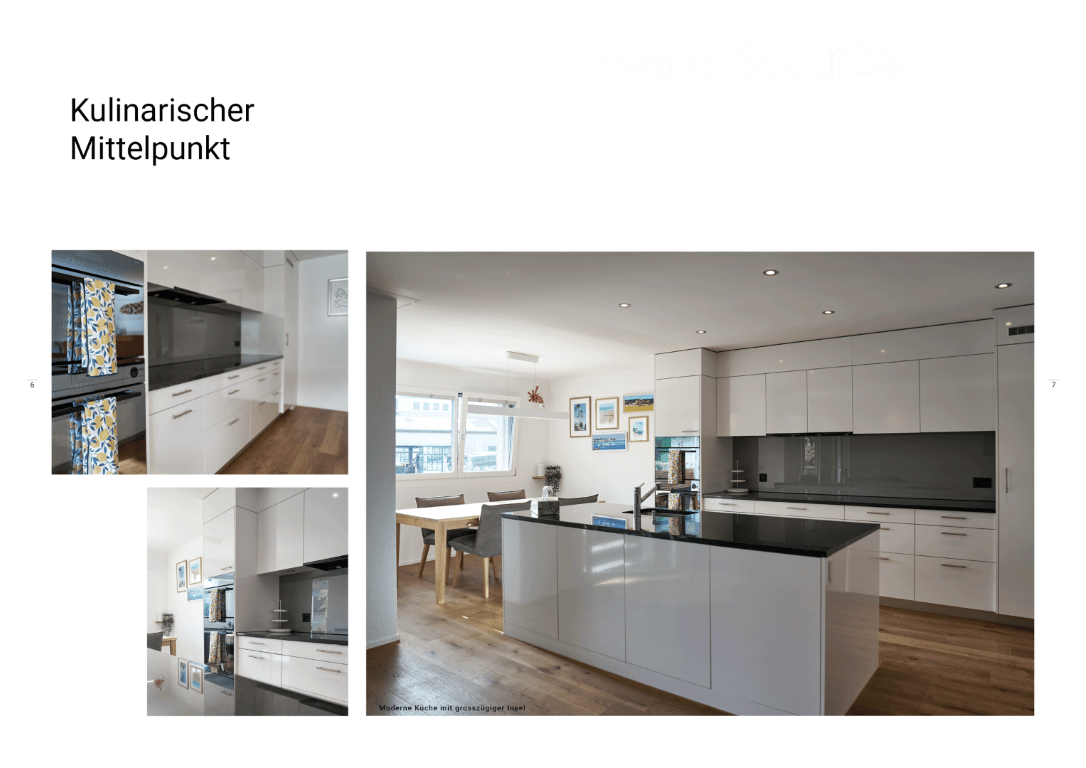
  • Modern kitchen with white and black cabinets, a central island with a marble countertop, a sink, and an oven. Wooden flooring and recessed lighting.
  • Modern kitchen with light-colored cabinets, dark lower cabinets, a central island, and a sleek sink with a modern faucet. The space features wooden flooring and recessed lighting.
  • Empty balcony with a panoramic view of a valley and mountains, featuring a glass railing and tiled floor.
  • Modern hallway with wooden flooring, white walls, built-in storage units, and a window at the end offering a scenic view.
  • Modern kitchen with a sleek black faucet on a light-colored countertop, large windows offering a scenic mountain view.
  • Balcony with glass railing, gravel surface, and scenic mountain view.
  • Modern balcony with large glass windows offering a scenic mountain view, tiled floor, and a partially covered roof.
  • Modern two-story house with beige facade, large windows, and a garage. The house features a raised ground floor and a balcony on the upper level.
  • Modern bathroom with a wooden vanity, white sink, chrome faucet, large mirror with built-in lighting, and a toilet.
  • Modern bathroom with a large shower area, bathtub, double sink, and large mirror. Features include a sleek showerhead, modern fixtures, and neutral tones.
1 / 11
Modern kitchen with white and black cabinets, a central island with a marble countertop, a sink, and an oven. Wooden flooring and recessed lighting.
Modern kitchen with light-colored cabinets, dark lower cabinets, a central island, and a sleek sink with a modern faucet. The space features wooden flooring and recessed lighting.
Empty balcony with a panoramic view of a valley and mountains, featuring a glass railing and tiled floor.
6.5 rooms, 175m², CHF 1,850,000.–
Premium
Rütihaldestrasse, 8730 Uznach

Terrace apartment in Uznach

New building 6.5 rooms - good connection to ZurichYou want to experience the apartment: https://www.faroag.ch/projekte/neo-uznach-etappe-3/ Under the link you will find a videoHow often can you still find an apartment with an unobstructed view of the Glarner Alps and Lake Zurich?The modern 6.5-room garden apartment 8.0 combines generosity, privacy, and a location that delights every day anew. Imagine enjoying your morning coffee with a view of the Alps or watching the sun over Lake Zurich in the evening – and knowing that this view will remain yours forever.Do you want to enjoy living on one level without having to sacrifice space? With a living area of around 175 m² (apartment and cellar), a well-thought-out floor plan, a walk-in wardrobe, a separate room, and numerous high-quality built-in cabinets, the apartment offers space for families and couples with high demands alike.Are you looking for an outdoor area that you can actually use? The spacious, level garden and seating area of around 140 m² creates additional living space under the open sky – ideal for relaxing, playing, or for social evenings with friends.The apartment is located at the end of Rütihaldetrasse in a cul-de-sac. Accordingly, there is little traffic and no through traffic in the neighborhood. Thanks to the elevated southwest location, high-quality soundproof windows, and transparent noise protection glazing, you can enjoy the view and the sun undisturbed.Heat in the summer? Not in this apartment. A freecooling system via an earth probe, large overhangs, and awnings ensure comfort and good sleep not only in winter but also in summer.The apartment 8.0 is located opposite the neighboring building more than a whole floor higher. The result? A completely free view to the south and west – combined with a maximum of privacy. An insight into the apartment? Excluded!Benefit from: • all-day sunshine • impressive sunrises • and sunsets • breathtaking long-distance views to Lake Zurich • traffic-calmed and quiet location • high privacy • living area according to SIA 416 HNF + NNF approx. 155 m² + 20 m² • unobstructed long-distance views to Lake Zurich • freecooling • spacious floor plan with optimal room division • walk-in wardrobe as a separate room - separate room • extensive cabinet installations and wardrobes • lift on all floors for age-appropriate living • small residential complex with only a few units • high-quality construction with possibilities for co-determination • kitchen with Quooker • large cellar • two garage parking spaces (each CHF 40,000.–) in a huge garage (very wide and long parking spaces) incl. • separate bicycle room Do you want to secure this exclusive apartment? Then strike with us. faro immo AG has realized or is currently building a total of twelve units (8 single-family homes and 4 apartments) in this area. The apartment can be occupied from October 2026.Can you imagine living here? Then you should not only see the apartment in pictures but also experience the view, the tranquility, and the special location yourself. We would be happy to show you this gem on site.Contact us today – before this last opportunity is also given away. Further information can be found at: www.faroag.ch

Travel time
-
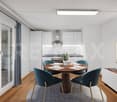
  • Modern kitchen with white cabinetry, black countertop, large window with city view, dining area with table and chairs.
  • Open-plan living and kitchen area with a dark blue sofa, kitchen island, and modern fixtures.
  • Modern living room with a blue sofa, red cabinet, television, and a kitchen area featuring a sink and faucet.
  • Modern two-story house with white exterior, multiple windows, and a small balcony on the upper level. The house is surrounded by a landscaped garden and has a paved driveway with parking spaces.
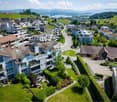
  • A scenic outdoor view of a rural landscape with green fields, scattered houses, and a winding road. The area is surrounded by hills and offers a picturesque view of the countryside.
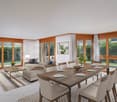
  • Modern, open-plan living and dining area with a sleek kitchen island, comfortable seating, and large windows offering a view. The space features contemporary furniture, including a sofa, armchairs, and a coffee table, complemented by a stylish floor lamp
  • Four images show a furnished bedroom with a bed, nightstand, mirror, sink, bathtub, wardrobe, and pendant light. The room features wooden flooring and large windows with curtains.
  • The image shows a series of furnished rooms including a hallway leading to a room with a cabinet and sink, a bathroom with a sink, mirror, and washing machine, and a living area with a sofa and pillows.
  • {"visible_features": ["Garage"], "type": "Garage", "objects": [], "description": "Underground garage with multiple parked cars, concrete floors, and industrial lighting.", "localized_descriptions": {"EN": "Underground garage with multiple parked cars, con
  • A promotional image for Altendorf, Switzerland, showcasing a scenic town view with houses, green fields, and a lake in the background.
  • Map showing the location of Lachen and surrounding areas with distances to key points such as train stations, post offices, banks, and schools.
1 / 11
Open-plan living and kitchen area with a dark blue sofa, kitchen island, and modern fixtures.
Modern living room with a blue sofa, red cabinet, television, and a kitchen area featuring a sink and faucet.
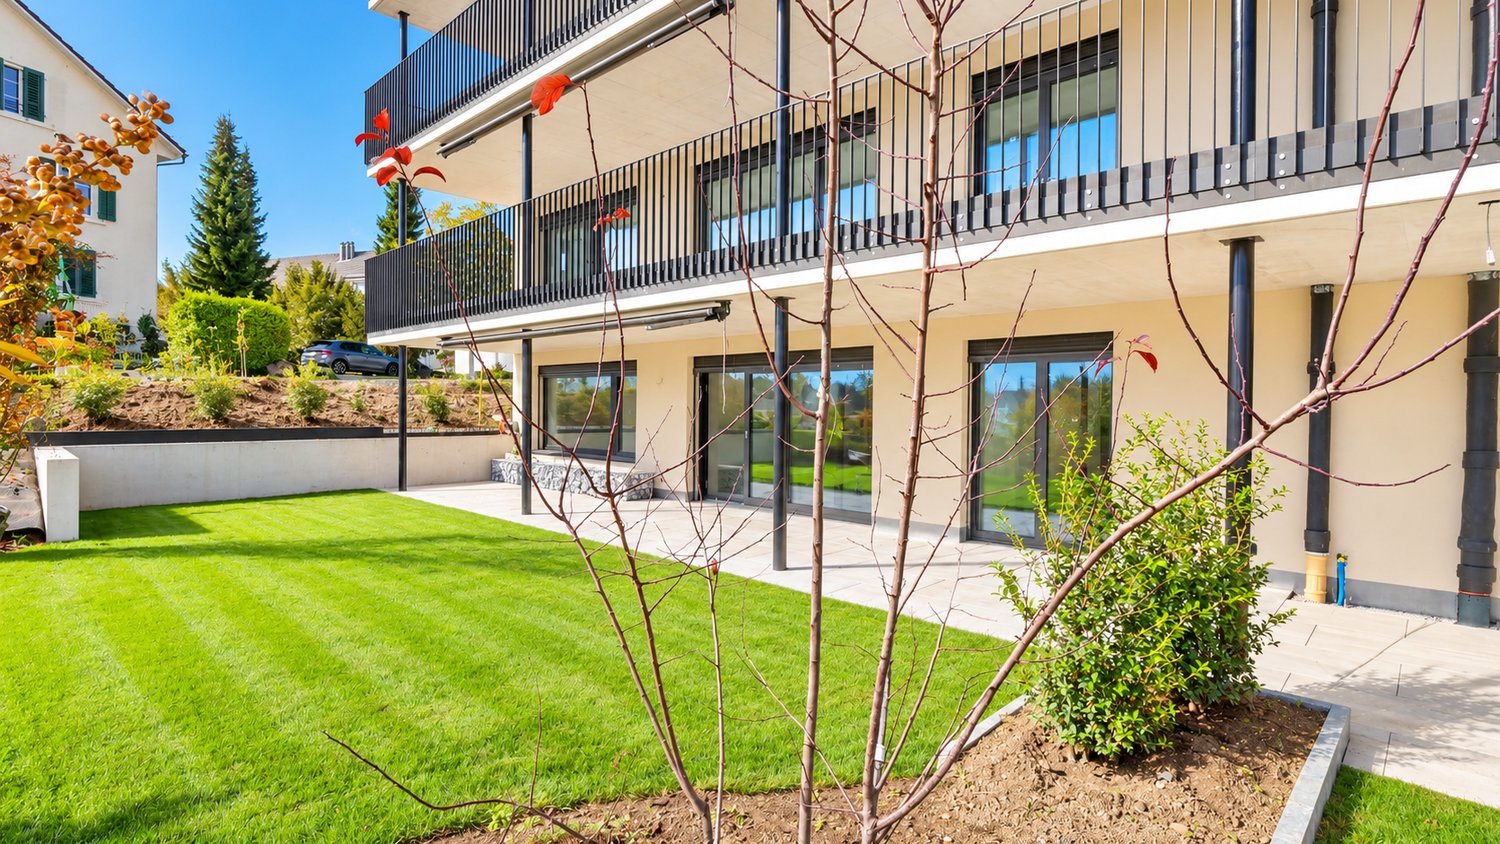
Modern two-story house with white exterior, multiple windows, and a small balcony on the upper level. The house is surrounded by a landscaped garden and has a paved driveway with parking spaces.
4.5 rooms, 116m², CHF 1,890,000.–
Premium
Tschuopisstrasse 8, 8852 Altendorf

Bright 4.5-room apartment with terrace, 5 underground parking spaces, and hobby room

Welcome to this well-maintained and modern 4.5-room apartment on the first floor of a 2015 building on Tschuopisstrasse 8 in Altendorf (SZ). With a spacious living area of 116 m², this apartment offers everything you need – ideal for families or couples who value comfort and quality.The apartment impresses with the following highlights: • Nature-loving & tax-attractive: Perfectly located between Lake Zurich, Lachen, and Pfäffikon. • Spacious living area: 116 m² spread over 4.5 rooms offer plenty of space for every area of life. • Master SZ with en-suite bathroom: Private retreat with all amenities • Terrace with a view of the greenery: Idyllic walking and hiking trails are directly in front of the house door • 5 underground parking spaces & hobby room: Five underground parking spaces and a visitor parking space are available. • Modern new building: The building was constructed in 2015 and is in a modern and well-maintained condition. • Lift available: Convenient access to all floors thanks to an elevator. • Child-friendly: The apartment and its surroundings are ideal for families with children Altendorf is one of the most sought-after residential communities on the upper Lake Zurich and combines a privileged location with high quality of life. The idyllic surroundings, the proximity to the lake, and the excellent transport links create ideal conditions for an attractive home. Particularly attractive is also the low tax rate, which makes the residential location particularly interesting. Thanks to the immediate neighborhood to Lachen, residents benefit from an excellent infrastructure with a wide range of shopping opportunities, top-classgastronomy, schools, and numerous leisure activities. This combination of living comfort, proximity to nature, and urban infrastructure makes Altendorf one of the most sought-after residential areas on the upper Lake Zurich.

Travel time
-
New building
1 / 3
4.5 rooms, 122m², CHF 1,090,000.–
Premium
Eschenstrasse 45, 8636 Wald ZH

New Build - Modern 4.5-Room Apartment on the Upper Floor in an Idyllic Location

The new multi-family house "Eschenstrasse 45" in Wald includes seven modern condominiums and was designed by the renowned architectural firm Schindler & Scheibling AG in Uster. Planning, construction, and turnkey handover are carried out by one hand by the wood construction specialists from Schindler & Scheibling - a decisive advantage for a smooth construction process and the highest quality. In the construction, wood, a renewable raw material from predominantly regional forests, is consistently used. Wood provides a comfortable, healthy living climate as a building material and convinces with excellent heat and sound insulation values. The outstanding building physical properties of this natural material make it both ecologically and economically particularly sensible. All apartments have generously sized floor plans and convey a bright, light-flooded room feeling thanks to large window areas. All units are accessible via the staircase. A passenger elevator takes you comfortably from the basement and the underground parking garage directly to your apartment door. Depending on the construction progress, the finishing and materialization can be individually designed according to your wishes. Modern bathrooms and high-quality built-in kitchens - mostly with practical cooking islands - leave hardly any wishes unfulfilled. The heating is carried out in a modern and sustainable way via an ecological wood chip heating system with individually regulable floor heating in each apartment. The multi-family house "Eschenstrasse 45" is idyllically located at the end of a cul-de-sac in a grown residential area. To the north, the property borders on the agricultural zone and a small forest, from which a stream flows gently through the quarter. The quiet, sunny location, the excellent connection to public transport, and the proximity to the village center make this project particularly attractive. Let yourself be convinced by this new building project and enjoy the direct proximity to nature and the soothing peace - right in front of your own front door. Purchase Prices4.5-room attic apartment: CHF 1'360'000.-4.5-room apartment on the upper floor: CHF 1'090'000.-4.5-room apartment on the ground floor: CHF 1'150'000.- Underground parking space: CHF 40'000.- Viewings Have we aroused your interest? We are happy to answer your further questions or provide a non-binding construction site visit. We look forward to your contact.

Travel time
-
1 / 7
  • View
  • Elevator
  • Tumble dryer
  • +2
6 rooms, 215m², CHF 1,325,000.–
Top
8637 Laupen ZH

EXCELLENT MAISONETTE WITH A LOFT-STYLE ATMOSPHERE

This unique 6-room penthouse combines historic charm with contemporary living comfort. Spanning approximately 215 m² of living space, it features a well-thought-out spatial concept spans two levels – lovingly renovated and in excellent condition thanks to ongoing investments by the previous owners.The living area impresses with an open loft design. The exposed wooden structure lends the space character and authenticity, while the modern interior design in subtle white creates a sense of calm and elegance. The Swedish stove creates a cozy atmosphere and makes the living area the natural focal point of the home.A skillfully integrated staircase leads the converted attic. Here, there are three to four bedrooms —some with sloped ceilings, which give the rooms a special sense of coziness. The duplex thus offers a great deal of flexibility for families, couples who need space, or living and working under one roof.A real highlight is the spacious, west-facing rooftop terrace.&It offers privacy, sweeping views, and the perfect setting for relaxing evenings in theopen air—a place where the day comes to a close in an atmospheric setting.Additional convenience is provided by the elevator in the building as well as practical ancillary rooms such as a basement, laundry room, and bike storage room. Two carport spaces are already included in the sale price.A rare opportunity for lovers of historic architecture, combining appreciate spaciousness, style, and modern living in a unique setting.This unique 6-room penthouse combines historic charm with contemporary living comfort. Spanning approximately 215 m² of living space, it features a well-thought-out spatial concept spans two levels – lovingly renovated and in excellent condition thanks to ongoing investments by the previous owners.The living area impresses with an open loft design. The exposed wooden structure lends the space character and authenticity, while the modern interior design in subtle white creates a sense of calm and elegance. The Swedish stove creates a cozy atmosphere and makes the living area the natural focal point of the home.A skillfully integrated staircase leads you to the converted attic. Here, there are three to four bedrooms —some with sloped ceilings, which give the rooms a special sense of coziness. The duplex thus offers a great deal of flexibility for families, couples who need space, or living and working under one roof.A real highlight is the spacious, south-facing rooftop terrace, which offers the possibility of building a sunroom. It offers privacy, panoramic views, and the perfect setting for relaxing evenings in the outdoors—a place where the day comes to a close in an atmospheric setting.&Additional convenience is provided by the elevator in the building, which offers direct access to the apartment, as well as practical ancillary rooms such as two privatebasement storage units and a private laundry tower in the elevator lobby. In addition, there is a very spacious and flexible communal area withbike storage and a kitchen, ideal for parties or all kinds of indoor sports such as table tennis, etc. Two carport spaces areselling price.A rare opportunity for lovers of historic architecture who appreciate spaciousness, style, and modern living in a special setting.This unique 6-room penthouse combines historic charm with contemporary living comfort. Spanning approximately 215 m² of living space, it features a thoughtfully designed layout spanning two levels— lovingly renovated and in excellent condition thanks to ongoing investments by the previous owners.The living area impresses with an open loft-style layout. The exposed wooden structure lends the space character and authenticity, while the modern interior design in subtle white creates a sense of calm and elegance. The Swedish stove creates a cozy atmosphere and makes the living area the natural focal point of the home.A skillfully integrated staircase leads you reach the converted attic. Here there are three to four bedrooms are available — some with sloped ceilings, which give the rooms a special cozy feel. The duplex thus offers a lot of flexibility for families, couples with space needs or who want to live and work under one roof.A true highlight is the spacious, south-facing rooftop terrace, which allows for the construct a sunroom. It offers privacy, panoramic views, and the perfect setting for relaxing evenings outdoors outdoors—a place where the day comes to a close in an atmospheric setting.&Additional convenience is provided by the elevator in the building, which offers direct access to the apartment, as well as practical ancillary rooms such as two privatebasement storage units and a private laundry tower in the elevator lobby. In addition, there is a very spacious and flexible communal area withbike storage and a kitchen, ideal for parties or all kinds of indoor sports such as table tennis, etc. Two carport spaces are already included in the sale price.A rare opportunity for lovers of historic architecture who appreciate spaciousness, style, and modern living in a unique setting.Interested? For more information, photos, a virtual tour, and viewing opportunities can be found at: propertyowner.ch/de/immobilien/26-00018 As a member of the Swiss Landowners’ Association, you’ll benefit a free real estate appraisal and gain access to exclusivelistings on propertyowner.ch before they are made public.

  • View
  • Elevator
  • Tumble dryer
  • +2
1 / 2
  • Balcony / Terrace
  • Garage
  • Elevator
6.5 rooms, 215m², CHF 6,250,000.–
Top
8832 Wilen b. Wollerau

SAPPHIRE

Dieses exklusive Penthouse thront an privilegierter Lage in Wilen bei Wollerau. Die Wohnung bietet Ihnen eine Teilsicht auf den Zurichsee, einen Bergblick bis zum Säntis, und einen Wohnkomfort, den man in dieser auserlesenen Qualität nur selten findet. Hochwertige Materialien und eine moderne Architektur prägen den Charakter der gesamten Luxus-Immobilie, deren grosszugiges Raumprogramm keine Wunsche unerfullt lässt.Besonderes: • Bergsicht • Privilegierte Lage • KNX-System • Freistehende Badewanne • Wellnessbereich • Kontrollierte Wohnraumlüftung • Luxuriöse Ausstattung Verkaufspreis: CHF 6'250'000 (inkl. 10 Garagenparkplätze)Beachten Sie bitte, dass sich diese Immobilie im Baurecht befindet. Besichtigungen sind ab Mittwoch, 21.10.2026 möglich. Wir freuen uns auf Ihre Kontaktaufnahme und senden Ihnen gerne die detaillierte Broschüre sowie den Grundrissplan der Wohnung zu.This exclusive penthouse is situated in a privileged location in Wilen bei Wollerau. The apartment offers a partial view of Lake Zurich, a mountain view stretching as far as Säntis and a level of living comfort that is rarely found in such exquisite quality. High-quality materials and modern architecture characterise this luxury property, whose spacious layout leaves nothing to be desired.Highlights: • Mountain views • Privileged location • KNX system • Freestanding bathtub • Wellness area • Controlled residential ventilation • Luxurious furnishings Selling price: CHF 6'250'000 (incl. 10 garage parking spaces)Please note that this property is subject to a building lease. Viewings will be available from Wednesday 21 October 2026. We look forward to hearing from you and would be happy to send you a detailed brochure and floor plan of the apartment.

  • Balcony / Terrace
  • Garage
  • Elevator
  • Modern two-story house with wooden and concrete exterior, multiple balconies, raised ground floor, and outdoor seating areas.
  • A spacious balcony with a scenic mountain view, furnished with a sofa, coffee table, chairs, and a dining table, decorated with potted plants and candles.
  • Modern living and dining area with large windows offering a scenic mountain view, featuring a sofa, coffee table, dining table, chairs, pendant lights, and a plant.
  • Modern kitchen and dining area with white cabinets, a wooden dining table, six chairs, and various appliances including a blender and an oven. The space features a black backsplash, pendant lights, and a potted plant near the window.
  • Bright bedroom with wooden flooring, large window offering scenic mountain view, bed with pillows and blanket, wardrobe with shelves and hanging clothes, and a small seating area on the balcony.
  • Modern bathroom with a wooden vanity, white sink, large mirrors, glass-enclosed shower, and a wicker basket on the floor.
  • Modern bathroom with a wooden vanity, large mirror with LED lighting, shower area, and decorative items including candles and a plant.
  • Floor plan of a multi-unit building with two apartments, each featuring living/dining/kitchen areas, bedrooms, bathrooms, and storage rooms. Includes a shared staircase and elevator access.
1 / 8
3.5 rooms, 140m², CHF 1,485,000.–
Top
Säntisstrasse 8, 8733 Eschenbach

Apartment in Eschenbach SG

In a privileged location, this exclusive new construction project with only five condominiums is being built. The expected move-in date is autumn 2026. www.wohnung-mit-fernsicht.chThe condominiums, designed with an eye for the big picture and a love for detail, convince with sophisticated architecture and a holistically thought-out floor plan, which, in combination with the high-quality construction standard, offers optimal conditions for the best living and lifestyle quality. The spacious outdoor areas perfectly stage the view into the distance.Apartments: The apartments are equipped with high-quality multi-front kitchens with a Granit Shiva Black countertop. Additionally, the kitchens have appliances from the V-ZUG brand, such as an induction glass ceramic cooktop, a recirculation extractor, a Combair oven, and a CombiSteamer. The wet cells have a Geberit shower toilet, timeless Feinsteinzeug plates, and a washing machine and dryer from the Schulthess brand.Location and surroundings: The quiet, sunny, and unique location offers an ideal combination of nature, privacy, and good accessibility to the surrounding infrastructure. Here you live in an exclusive environment with a high quality of life and an unparalleled panorama. These new apartments are ideal for families or couples looking for modern living comfort in a peaceful environment. Enjoy the best of both worlds: the tranquility of nature and the amenities of a well-connected community.We look forward to your contact. We will be happy to send you the sales documentation.

Travel time
-
  • Modern two-story house with wooden and concrete exterior, multiple balconies, raised ground floor, and outdoor seating areas.
  • Balcony with a scenic mountain view, furnished with a sofa, chairs, coffee table, and decorative items.
  • Open-plan living and dining area with large windows offering a scenic mountain view. Features a wooden dining table with chairs, a brown sofa, a wooden coffee table, and decorative items including a vase with plants and books.
  • Modern kitchen and dining area with white cabinets, a wooden dining table, six chairs, and various appliances including a blender and an oven. The space features a black backsplash, pendant lights, and a potted plant near the window.
  • Bright bedroom with wooden flooring, large window offering a scenic mountain view, bed with white linens, built-in wardrobe with shelves and hanging space, and a small seating area on the balcony.
  • Modern bathroom with a wooden vanity, white sink, large mirrors, glass-enclosed shower, and a wicker basket on the floor.
  • Modern bathroom with a wooden vanity, large mirror with LED lighting, shower area, and decorative items including candles and a plant.
  • Floor plan of a multi-unit building with three apartments, each featuring living spaces, bedrooms, bathrooms, and a shared laundry area. Includes a staircase, elevator, and terraces.
1 / 8
3.5 rooms, 155m², CHF 1,788,000.–
Top
Säntisstrasse 8, 8733 Eschenbach

Dreamy 3.5-room terrace apartment with incredible panoramic views

In a privileged location, this exclusive new construction project with only five condominiums is being built. The expected move-in date is autumn 2026. www.wohnung-mit-fernsicht.chThe condominiums, designed with an eye for the big picture and a love for detail, convince with sophisticated architecture and a holistically thought-out floor plan, which, in combination with the high-quality construction standard, offers optimal conditions for the best living and lifestyle quality. The spacious outdoor areas perfectly stage the view into the distance.Apartment: The apartments are equipped with high-quality multi-front kitchens with a Shiva Black granite countertop. The kitchens also feature V-ZUG brand appliances, such as an induction glass ceramic cooktop, a recirculation extractor, a Combair oven, and a CombiSteamer. The wet cells have a Geberit shower toilet, timeless Feinsteinzeug plates, and a washing machine and dryer from the Schulthess brand.Location and surroundings: The quiet, sunny, and unique location offers an ideal combination of nature, privacy, and good accessibility to the surrounding infrastructure. Here you live in an exclusive environment with a high quality of life and an unparalleled panorama. These new apartments are ideal for families or couples looking for modern living comfort in a peaceful environment. Enjoy the best of both worlds: the tranquility of nature and the amenities of a well-connected community.Contact us today, we are just a phone call away. We will gladly send you the sales documentation.

Travel time
-
1 / 13
6.5 rooms, 141m², CHF 2,540,000.–
Wilenstrasse 207e, 8832 Wilen b. Wollerau

Exclusive 6.5-room terraced apartment with stunning views and 5 garage spaces!

Do you dream of a home that feels like a detached single-family house but offers the comfort of a condominium? This exceptional 6.5-room terraced apartment on Wilenstrasse 207e in Wilen bei Wollerau on the 5th floor combines spacious rooms and pure relaxation on one level. With 140.5 m² of living space and two large terraces with approximately 130 m², you can enjoy a stunning view of the surrounding countryside and a lateral view of Lake Zurich. The solid construction year 1973 impresses with a well-thought-out room layout and continuous maintenance. A special luxury for car enthusiasts or collectors: the property includes five private garage parking spaces.The arrival is already maximally comfortable, as the elevator takes you directly from the underground garage to your apartment without barriers. Inside, you will find a bright, inviting living and dining area, which, like the kitchen, is equipped with a noble stone floor and offers a view of nature through the large window fronts. The many practical built-in closets, cleverly integrated into the rooms, provide ample storage space for everyday life. The apartment has a total of two bathrooms, one with a toilet and bathtub, and a second with a toilet and shower. Additionally, a modern air conditioning system in two of the bedrooms ensures perfect sleeping comfort, even in the warm summer months.The absolute highlight of this property is the private wellness oasis directly in your own four walls. Here, you can relax in the house's own sauna or whirlpool bathtub. The adjacent cooling room with shower and cold water basin offers a professional spa experience without having to leave the house. After the wellness program, the huge terrace invites you to let your soul dangle, while your gaze wanders over the green surroundings and the glittering water of the lake. Thanks to the enormous size of the terrace, a spacious lounge, an outdoor dining area, or a private plant paradise can be easily realized, guaranteeing maximum privacy.PRICETarget price for the apartment CHF 2'540'000.--Target price for 5 garage spaces CHF 250'000.--Total target price CHF 2'790'000.--Down payment 5% of the purchase priceDetailed information:Roger Möschler, Owner/CEOREMAX Real Estate at Lake Zurichroger.moeschler@remax.ch079 404 71 61Welcome to Wilen bei Wollerau, one of the most sought-after residential areas in the Höfe district of the canton of Schwyz and in the top 25 of Swiss municipalities. Located on the sunny southern slope above Lake Zurich, this idyllic part of the municipality of Freienbach combines rural tranquility, exclusive comfort, and modern living quality.Wilen is structurally closely linked to the neighboring town of Wollerau and shares its renowned postal code 8832, but retains its own charming and family-friendly identity at its core. As a pure residential area, the village is characterized by the absence of industry and heavy commercial zones, ensuring excellent air quality and guaranteeing undisturbed relaxation in the midst of an intact landscape.Families appreciate the manageable structures with their own primary school and kindergarten, as well as the safe neighborhoods like Eulen, Fällmis, and Breiten, where children can grow up protected. Thanks to its own SOB train station and excellent bus connections, the economic metropolis of Zurich is quickly and conveniently accessible for commuters. Additionally, the highway access can be reached in a short time.In addition to the excellent transportation connections, Wilen benefits from the extremely attractive tax conditions of the canton of Schwyz, which further enhances the residential location. The gentle hills of the Höfnerland offer nature lovers wide hiking trails and recreational areas directly in front of their doorstep. Wilen bei Wollerau thus embodies the perfect symbiosis of first-class infrastructure, rural charm, and modern living quality.
Travel time
-
1 / 13
4.5 rooms, 128m², CHF 1,490,000.–
Wilenstrasse 126, 8832 Wilen b. Wollerau

Modern living embedded in nature / Freshly renovated 4.5 room apartment on the ground floor / In building rights

Welcome to this exclusive, barrier-free 4.5-room apartment with a lift, which combines stylish living comfort and natural living in a special way. The spacious window fronts provide plenty of daylight and a bright, inviting atmosphere. High-quality materials and a consistent, elegant floor covering give the rooms a timeless and cozy note. A special highlight is the extensive, well-maintained garden with a Ginkgo tree, shrubs, and flowers. Here, you can enjoy a lot of privacy, peace, and a beautiful view of the Etzel - an ideal place to withdraw from everyday life and experience nature directly in front of your own doorstep.The apartment also impresses with its equipment, featuring numerous high-quality details. The modern kitchen presents itself with bright fronts, a noble cooking surface in anthracite, and integrated LED lighting. Spacious gray built-in cabinets in the corridor and in the rooms provide practical storage space and blend harmoniously into the overall picture. Modern network connections in the rooms also offer optimal conditions for home office and entertainment.The bathroom concept combines functionality with individual accents. The separate blue toilet with shower and modern monolith flush tank sets a charming color accent. The second, spacious bathroom offers a modern design and shower, providing a pleasant wellness atmosphere, and also has its own washing machine. The private garden extends the living space outdoors and creates a unique connection between comfortable living and natural surroundings.Whether as a stylish home or as office space - this versatile property offers you modern comfort in a green and quiet environment. Particularly attractive is also the possibility of relocating the tax domicile to the municipality of Wilen-Wollerau this year and thus benefiting retroactively from the extremely low taxes from January 1, 2026. The property is available at short notice.This property is being sold under building rights.PRICETarget price for the apartment: CHF 1,490,000.Target price for 1 garage space: CHF 50,000.Target price for 2 outdoor parking spaces: CHF 50,000.Total target price: CHF 1,590,000.Down payment: 5% of the purchase priceMore information:Roger Möschler, Owner/CEOREMAX Real Estate on Lake Zurichroger.moeschler@remax.ch079 404 71 61

Travel time
-
1 / 13
4.5 rooms, 125m², CHF 1,360,000.–
Wäni 10, 8840 Einsiedeln

4.5 room apartment with 125 m² large garden share in Einsiedeln for sale!

At Wäni 10 in Einsiedeln-Trachslau, this spacious 4.5-room ground floor apartment with 125 m² of living space awaits you. The apartment, built in 1996, impresses with its practical room layout, quiet location, and a spacious garden of around 125 m². The property is nestled in a picturesque, idyllic residential area with a pleasant neighborhood. An inviting community house with a barbecue area and cozy seating areas forms the heart of the settlement. The lovingly designed, shared playground offers space for happy childhood memories.The bright living and dining area is the heart of the apartment. Spacious window fronts and floor-to-ceiling windows provide plenty of daylight and a beautiful connection to your own garden. The living and dining area, as well as the kitchen, are equipped with stone slabs, and the rooms have warm parquet flooring. The fully equipped kitchen offers high comfort. The spacious bedroom has a directly adjacent bathroom with a shower and bathtub. Two more rooms are ideal as children's, guest, or home offices. A separate toilet with an integrated washing tower, a practical wardrobe, and numerous built-in closets round off the room offer.A large basement compartment and a parking space in the underground garage round off the offer. An attractive apartment for all those who value spacious and quiet living with their own garden.PRICETarget price apartment CHF 1'360'000.--Target price parking space CHF 35'000.-- Total target price CHF 1'395'000.--Down payment 5% of the purchase priceMore information:Roger Möschler, Owner/CEOREMAX Real EstateLachen-Bäch-Horgen079 404 71 61roger.moeschler@remax.chWelcome to Einsiedeln!Close to nature, family-friendly, and attractively located!The municipality of Einsiedeln is located in the canton of Schwyz and impresses with its idyllic location in the midst of an impressive mountain landscape. It is known for the baroque Benedictine monastery of Einsiedeln, an important place of pilgrimage that attracts numerous pilgrims and tourists every year. With around 15,000 inhabitants, Einsiedeln offers a harmonious balance between rural tranquility and urban comfort.The region is a paradise for nature lovers and sports enthusiasts. In summer, the surrounding forests and mountains invite you to hike and cycle, while in winter, the popular ski resort of Hoch-Ybrig is just a short drive away. Additionally, Lake Sihl, the largest reservoir in Switzerland, is right on your doorstep and offers numerous opportunities for water sports and relaxation.Einsiedeln has an excellent infrastructure with schools, health centers, and diverse shopping opportunities. The municipality is easily accessible by car and public transport. Zurich can be reached in less than an hour. Culturally, Einsiedeln also has a lot to offer - in addition to the monastery, various museums, galleries, and the traditional Einsiedeln World Theatre invite you to exciting discoveries. Thanks to its picturesque surroundings, high quality of life, and good connections, Einsiedeln is not only a sought-after place to live but also a popular destination for people who appreciate nature and relaxation.

Travel time
-
1 / 13
4.5 rooms, 94m², CHF 775,000.–
Mürtschenstrasse 10, 8863 Buttikon

4.5-room apartment with sunny balcony and high-quality furnishings in Buttikon SZ for sale!

On Mürtschenstrasse 10 in Buttikon, this well-maintained 4.5-room apartment on the 2nd floor of a multi-family house from 1994 awaits you. The apartment offers 94 m² of living space, a well-thought-out room layout, and modern living comfort in a pleasant environment. The bright living and dining area with open kitchen is the heart of the apartment. The modern kitchen impresses with granite countertops, Foodcenter, induction cooktop, and high-quality appliances from V-ZUG and Siemens. From the living area, you can directly access the west-facing balcony, where you can enjoy the sun from noon to late evening.The apartment has three bedrooms, two modern bathrooms with showers, and numerous built-in closets. In the past five years, the apartment has been extensively renovated, including the kitchen, bathrooms, and windows. Triple-glazed windows, underfloor heating, and the oil heating system renewed in 2022 provide additional comfort.Another highlight is the communally usable garden area with pergola behind the house. The apartment also includes a basement and attic compartment. A parking space and an outdoor parking space round off this attractive offer.PRICETarget price apartment CHF 775,000.--Target price parking space CHF 30,000.--Target price outdoor parking space CHF 15,000.--Total target price CHF 820,000.--Down payment 5% of the purchase priceMore information:Roger Möschler, Owner/CEOREMAX Real Estate Lachen-Bäch-Horgen079 404 71 61roger.moeschler@remax.chWelcome to Buttikon!Close to nature, family-friendly, and well-connected!Buttikon, a district of the municipality of Schübelbach, combines the tranquility of a natural living environment with an excellent infrastructure. Families, couples, and commuters appreciate the high quality of life and the ideal combination of rural charm and short distances to regional centers. Shopping facilities, schools, kindergartens, and a variety of leisure and sports activities are located in the immediate vicinity. The Siebnen-Wangen train station is just a few minutes away and offers regular connections to Zurich, Ziegelbrücke, and Chur. The A3 highway also provides excellent accessibility to the surrounding regions.The attractive surroundings invite you to take walks, go hiking, and cycling. The nearby Lake Zurich and the pre-Alps offer numerous opportunities for relaxation and outdoor activities in nature throughout the year.Those seeking a quiet living environment with high living quality and optimal traffic connections will find Buttikon to be the ideal place to live, close to nature, family-friendly, and well-connected.

Travel time
-
1 / 13
  • Parking space
  • Balcony / Terrace
  • Garage
  • +6
2.5 rooms, 61m², CHF 790,000.–
Belsitostrasse, 8645 Rapperswil-Jona

High-quality 2.5-room apartment with spacious living area and 10 m² southwest terrace

This attractive 2.5-room apartment in Rapperswil convinces with an exceptionally spacious room feel, high-quality equipment, and a high level of living comfort. The property was used as a second home. The heart of the apartment is the very spacious living and dining area with an elegant, individually designed designer kitchen, which is perfectly integrated into the open living space. The spacious room design creates a modern and at the same time cozy atmosphere. Another highlight is the approximately 10 m² large terrace with southwest orientation – ideal for enjoying sunny afternoons and long summer evenings outdoors. Special highlights • Spacious 2.5-room floor plan • Very large, bright living and dining area • High-quality custom-made designer kitchen • Spacious bathroom with very comfortable, large shower • Practical laundry tower directly in the apartment • Sunny bedroom • Approximately 10 m² large southwest terrace • Floor heating for comfortable living comfort • Modern cooling system for the summer, which significantly reduces the room temperature on hot days • Minergie standard for energy-efficient and sustainable living • Controlled living space ventilation for a pleasant room climate • Own cellar compartment • 1 underground parking space • Several guest parking spaces Comfort in every season The combination of Minergie standard, floor heating, controlled living space ventilation, and integrated cooling system ensures a particularly pleasant room climate throughout the year. In winter, you can enjoy a uniform and cozy warmth, while the cooling system in summer contributes to significantly reducing the heat in the apartment. An apartment with special living comfort This property is ideal for singles or couples who value spacious rooms, modern design, high-quality materials, and contemporary living comfort. The combination of a spacious terrace, a high-quality custom kitchen, energy-efficient building technology, and a well-thought-out floor plan makes this apartment a special home in Rapperswil. Underground parking space: CHF 70,000 extra.

  • Parking space
  • Balcony / Terrace
  • Garage
  • +6
Travel time
-
Markus Gyhr

Markus Gyhr

1 / 12
Markus Gyhr

Markus Gyhr

  • Parking space
  • Balcony / Terrace
  • Garage
  • +1
4.5 rooms, 157m², CHF 1,720,000.–
Einsiedeln, 8840 Einsiedeln

Attic maisonette in Alpine Chic

The rooms convey a warm and inviting living atmosphere from the very first moment. High-quality wood elements in the interior design characterize the elegant Alpine Chic style and give the apartment a timeless, natural appearance. Generous room proportions, a well-thought-out floor plan, and plenty of daylight create ideal conditions for shared living as well as for private retreats. The private area impresses with a dressing room and its own en-suite bathroom. The modern kitchen is equipped with high-quality V-ZUG appliances and combines functionality with sophisticated design. Various functions of the apartment can be conveniently controlled via the integrated Smart Home app. For families, the school and kindergarten are particularly attractive, being within safe walking distance, resulting in short, uncomplicated routes in everyday life. The space offer is complemented by practical secondary areas. The spacious laundry room with stone flooring offers additional storage space and can also be used flexibly as a cellar or hobby room. A separate small office with a window also creates a pleasant workplace for concentrated work in the home office. This attic maisonette combines high-quality materials, well-thought-out functionality, and generous living to create a home with a special atmosphere.Exact address available after registration on neho.ch.INTERESTED IN A VIEWING? PLEASE REGISTER: https://neho.ch/b/8840-26-3

  • Parking space
  • Balcony / Terrace
  • Garage
  • +1
Carine Keller

Carine Keller

1 / 18
Carine Keller

Carine Keller

  • Parking space
  • Balcony / Terrace
  • Garage
  • +5
4.5 rooms, 104m², CHF 1,090,000.–
Twirrenstrasse 17a, 8733 Eschenbach SG

Penthouse apartment with plenty of privacy in a central yet natural location

This penthouse apartment combines modern and timeless living with plenty of peace, privacy, and an exceptional outdoor area. The apartment spans the entire floor, providing a high level of privacy. The elevator takes you comfortably and barrier-free to the apartment door. Upon entering, you are greeted by a bright entrance with skylight and practical built-in closets. The spacious corridor leads to the bathroom, the master bedroom, two further rooms, and a guest toilet.The heart of the apartment is the spacious living and dining area with large window fronts and plenty of natural daylight. The kitchen with cooking island offers plenty of space for cooking and has additional storage space with the adjacent Reduit. The stylish winter garden (not heated) extends the living space outdoors and leads directly to the extensive terrace. Whether it's breakfast in the morning sun, relaxed afternoons, or cozy evenings with family and friends – here, life can be wonderfully transferred outdoors. Sunny and shady areas offer the perfect spot to linger at any time of day.The natural surroundings create a pleasant and relaxing living feeling. The village center and important facilities are within walking distance via quiet and safe neighborhood streets. The Rietstuckweiher is just a stone's throw away and invites you to stroll and relax.The apartment includes a parking space in the underground garage, which can be purchased for an additional CHF 40,000.Eschenbach convinces with an active village life, numerous clubs, and diverse sports and leisure activities. Thanks to good bus connections to Rapperswil, Uznach, Rüti, and Wattwil, as well as the nearby motorway access A15 at Neuhaus, the region is also excellently connected in terms of transportation.Further information about the property can be found in the sales brochure, which can be requested via the contact form.The property is being marketed by Keller ImmoVermarktung. If you are interested, we would be happy to show you the attractive property in person.

  • Parking space
  • Balcony / Terrace
  • Garage
  • +5
Travel time
-
Gioele Ferretti

Gioele Ferretti

1 / 13
Gioele Ferretti

Gioele Ferretti

  • Parking space
  • Balcony / Terrace
  • Garage
  • +5
4.5 rooms, 118m², CHF 1,040,000.–
Heidenbühl 6, 8840 Einsiedeln

4.5-room apartment in a central and idyllic location

This charming 4.5-room apartment in a quiet and yet central location in Einsiedeln offers an ideal opportunity for all those who want to realize their own living ideas. The generous room layout, the beautiful view of the surrounding mountain landscape, and the existing need for renovation create the perfect basis for creating a home with a personal character.Through the well-connected district street, you can easily reach the property at Heidenbühl 6. A parking garage provides comfortable parking, while the well-kept surroundings with generous green spaces already convey a pleasant living feeling upon arrival.Arriving on the second floor via the stairs or elevator, you are greeted by a practical entrance area with space for a wardrobe and additional storage possibilities. The apartment convinces with a functional floor plan and plenty of daylight, creating a pleasant living atmosphere.The bright living and dining room forms the heart of the apartment. Generous window surfaces create a friendly atmosphere and provide direct access to the balcony. From here, you can enjoy a beautiful view of the greenery and the surrounding mountains. With targeted modernization measures, a stylish and cozy living space can be created. The separate kitchen presents itself functionally and offers versatile possibilities for a modern redesign according to your own needs. Whether timelessly elegant or modern and open, the existing potential offers numerous options.The three rooms convince through their pleasant sizes and flexible usability. Whether bedroom, children's room, home office, or hobby room, various living ideas find their place here. The room offer is complemented by a bathroom with a bathtub, a separate toilet, and a practical storage room that creates additional storage space.In the basement, two cellar floors and auxiliary rooms are available, which optimally complement everyday life.The balcony invites you to enjoy the quiet surroundings and the natural location to the fullest. The generous green spaces around the property underline the pleasant living quality additionally.Overall, this apartment offers an attractive opportunity for buyers who recognize the potential of a property and want to realize their own living dreams. With creativity and the right renovations, a home with a lot of charm, personal touch, and long-term value is created here.Not found the right one yet? The IMMOSEEKER team is happy to assist you.
  • Parking space
  • Balcony / Terrace
  • Garage
  • +5
Travel time
-
1 / 13
3.5 rooms, 106m², CHF 995,000.–
8856 Tuggen

Unique living experience in the heart of Tuggen! Large 3.5-room attic apartment with gallery for sale

At Ulmenweg 3b in Tuggen, this well-maintained 3.5-room attic apartment with 106 m² of living space awaits you. It is located on the 3rd floor of a multi-family house built in 1995 and can be easily reached by lift. The sunny location and beautiful view create a pleasant living environment in the attractive municipality of Tuggen.The spacious and functional room layout offers plenty of space and versatile design possibilities. Large rooms and partially high ceilings convey an open living feeling. The open gallery expands the room offer and makes the apartment feel like a 4.5-room apartment. A renovated kitchen and two bathrooms with a bathtub and shower complement the living comfort.The terrace extends the living space outdoors and invites you to enjoy the view and sunny hours in the fresh air. A fireplace in the living area creates a cozy atmosphere. The heating is provided by an oil heating system and is evenly distributed in the rooms via underfloor heating.The apartment includes a washing machine, a tumble dryer, and two underground parking spaces. The combination of well-maintained condition, spacious rooms, open gallery, and pleasant view makes this attic apartment a special home in Tuggen.Target price for the apartment: CHF 995,000.--Target price for parking spaces: CHF 35,000.-- eachTotal target price: CHF 1,065,000.--Down payment: 5% of the purchase priceKenan VarliReal Estate Agent/ConsultantE kenan.varli@remax.chM +41 79 949 37 67T +41 55 451 01 14 RE/MAX Real Estate LachenMarktstrasse 10CH-8853 Lachenwww.remax.ch/lachenThe municipality of Tuggen in the canton of Schwyz is located on the upper Lake Zurich and combines rural charm with a well-developed infrastructure. With around 3,400 inhabitants, Tuggen offers a lively, yet manageable living environment with high quality of life. Shopping facilities, schools, restaurants, and various services cover the needs of daily life.Thanks to its favorable location between Zurich, Rapperswil, and Chur, Tuggen is easily accessible by car and public transportation. The nearby motorway connections and bus links to the surrounding train stations provide a good connection to the regional centers and economic regions.Those who live in Tuggen benefit from a sunny, protected, and family-friendly living location with a variety of leisure and recreational activities. The nearby Lake Zurich, the Linth area, and the Buechberg invite you to take walks, bike tours, and sports activities. The golf course in Nuolen complements the attractive leisure offer in the immediate vicinity. Traditional events, an active club life, and various sports facilities also enrich the social life.The combination of nature, good accessibility, and a lively village community makes Tuggen an attractive place to live for families, couples, those seeking rest, and commuters.
Sina Murphy

Sina Murphy

1 / 12
Sina Murphy

Sina Murphy

  • Parking space
  • Balcony / Terrace
  • Garage
  • +3
5.5 rooms, 264m², Price on request
Bäch SZ, 8806 Bäch SZ

Exklusive 5.5-Zimmerwohnung der Extraklasse - Wohnen auf einer Ebene

Willkommen in einer aussergewöhnlichen 5.5-Zimmer-Wohnung, die höchste Ansprüche an Architektur, Design und Wohnqualität erfüllt. In einer der begehrtesten Wohnlagen der Schweiz, im steuergünstigen Bäch SZ, erwartet Sie ein exklusives Zuhause mit über 236 m² Wohnfläche, das Grosszügigkeit, Privatsphäre und zeitlose Eleganz auf einzigartige Weise vereint. Die von Patrick Simmens (Simmens Group) entworfene und realisierte architektonisch herausragende Liegenschaft besticht durch ihre klare Formensprache, hochwertige Bauqualität und ein harmonisches Zusammenspiel von Innen- und Aussenraum. Die gesamte Wohnung erstreckt sich komfortabel über eine einzige Etage und bietet ein einzigartiges Wohngefühl. Der aussergewöhnlich grosszügige Wohn- und Essbereich mit beeindruckender Raumhöhe schafft ein luftiges Ambiente und bildet das Herzstück dieser exklusiven Immobilie. Bodentiefe Fensterfronten lassen viel Tageslicht herein und schaffen fliessende Übergänge zum privaten Garten sowie zur weitläufigen Sonnenterrasse - ein perfekter Ort zum Entspannen oder um Gäste stilvoll zu empfangen. Die Liegenschaft wurde kürzlich umfassend renoviert und präsentiert sich in einem neuwertigen Zustand. Ausschliesslich hochwertigste Materialien, edle Oberflächen und modernste Technik wurden verarbeitet. Die luxuriösen Badezimmer von Antonio Lupi überzeugen mit exklusivem Design und höchstem Komfort. Die Küche ist mit den neuesten Miele High-End-Geräten ausgestattet und lässt selbst für ambitionierte Hobbyköche keine Wünsche offen. Diese aussergewöhnliche Immobilie vereint luxuriöses Wohnen, herausragende Architektur und eine der begehrtesten Wohnlagen am oberen Zürichsee. Ein seltenes Zusammenspiel von Eleganz, Grosszügigkeit und höchster Wohnqualität - geschaffen für anspruchsvolle Käufer, die das Besondere suchen und Wert auf Privatsphäre, Stil und Exklusivität legen. Eine seltene Gelegenheit, ein Zuhause von aussergewöhnlicher Qualität in privilegierter Lage zu erwerben. Gerne laden wir Sie ein, diese einzigartige Immobilie bei einer persönlichen Besichtigung kennenzulernen und ihre besondere Atmosphäre selbst zu erleben.Genaue Adresse auf Anfrage.AN EINER BESICHTIGUNG INTERESSIERT? BITTE ANMELDEN: https://neho.ch/b/8806-26-1 Welcome to an exceptional 5.5-room residence where outstanding architecture, sophisticated design and exceptional quality of living come together. Set in the highly sought-after and tax-attractive municipality of Bäch SZ, this remarkable property offers over 230 m² of living space on a single level. Generous proportions, exceptional privacy and timeless elegance define this unique home. Designed and realised by renowned architect Patrick Simmens of Simmens Group, the property showcases a distinctive architectural language, exceptional craftsmanship and a seamless connection between the interior and exterior. The expansive living and dining area forms the centrepiece of the residence. Impressive ceiling heights and floor-to-ceiling windows create a bright, open and exceptionally spacious atmosphere. An expansive, Zen-like sense of space flows throughout the residence, creating a feeling of calm, balance and effortless elegance. The living areas open directly onto a private garden and a generous sun terrace, creating an ideal setting for relaxing, entertaining and enjoying the outdoors. The residence has recently been comprehensively renovated and is presented in excellent, near-new condition. Only premium materials, refined finishes and state-of-the-art technology have been selected throughout. The elegant bathrooms by Antonio Lupi combine sophisticated Italian design with exceptional comfort. The bespoke kitchen is fitted with the latest high-end Miele appliances and meets the highest standards of functionality and design. This exceptional residence offers a rare combination of architectural excellence, luxurious living and a privi...

  • Parking space
  • Balcony / Terrace
  • Garage
  • +3
1 / 13
4.5 rooms, 100m², CHF 750,000.–
Bahnhofstrasse 15e, 8864 Reichenburg

Well-maintained 4.5-room apartment with large balcony for sale!

Located at Bahnhofstrasse 15e in Reichenburg, you will find this well-maintained and spacious 4.5-room apartment. It combines quiet, family-friendly living with the advantages of a central location. The rooms present themselves in a very well-maintained condition and convince with a clever, spacious floor plan, which leaves a lot of room for individual design possibilities.The bright living and dining area forms the heart of the home and leads directly to the large balcony. The bathroom invites you to relaxing moments in everyday life with a bathtub.Comfort is written large here: A modern elevator takes you barrier-free from the underground garage directly to your living floor. The apartment includes, in addition to a separate cellar compartment, two private underground parking spaces.An additional highlight of the residential complex is the large communal playground. In a protected environment, children can play here without a care. A shelter and a barbecue area also make the outdoor area an ideal meeting point for social hours.The property is located in a quiet residential area and yet impresses with its central location. Both the train station and the schoolhouse are only about 300 meters away and can be reached on foot in a few minutes. This makes the apartment an ideal home for commuters and families as well.PRICETarget price apartment CHF 750,000.--Target price 2 parking spaces CHF 70,000.-- Target price total CHF 820,000.-- Down payment 5% of the purchase priceMore information:Roger Möschler, Owner/CEOREMAX Real Estate at Lake Zurichroger.moeschler@remax.ch079 404 71 61Welcome to ReichenburgIdyllic, conveniently located, and worth living in!Reichenburg is a charming municipality in the canton of Schwyz, in the upper Lake Zurich region, in the March district. The village impresses with its quiet location in the midst of a picturesque landscape with a view of the surrounding hills. Reichenburg is known for both its historical significance and its natural surroundings.The location of Reichenburg offers a good balance between rural idyll and urban accessibility. The village is well connected to the public transport network, with various bus lines serving the region. The A3 and A4 motorways are also quickly accessible and provide a comfortable connection by car.Shopping facilities for daily needs can be found directly in the center of Reichenburg and in the surrounding municipalities. Supermarkets, bakeries, pharmacies, and smaller shops are easily accessible. For larger purchases and an extended range, various shopping centers are available in the surrounding area.Overall, Reichenburg offers an attractive combination of natural and quiet living, as well as good access to regional infrastructure. The municipality is ideal for people who appreciate the advantages of rural life but also value short distances and good accessibility.Changes, errors, and prior sale reserved. Information without guarantee. Images, texts, and plans are protected by copyright and may not be used or distributed without written consent.
Travel time
-

Suggested properties for you based on search results

Other interesting objects