Gadenstätt - Properties for sale

We recommend expanding your search criteria to get similar results. The current filters didn’t return any matches.

If you don’t want to change your current search criteria, we recommend creating a search alert, so you’ll be notified when matching offers become available.

More objects in your automatically expanded search area
12 results - Radius: + 10km
1 / 13
8.5 rooms222m²CHF 1,580,000.–
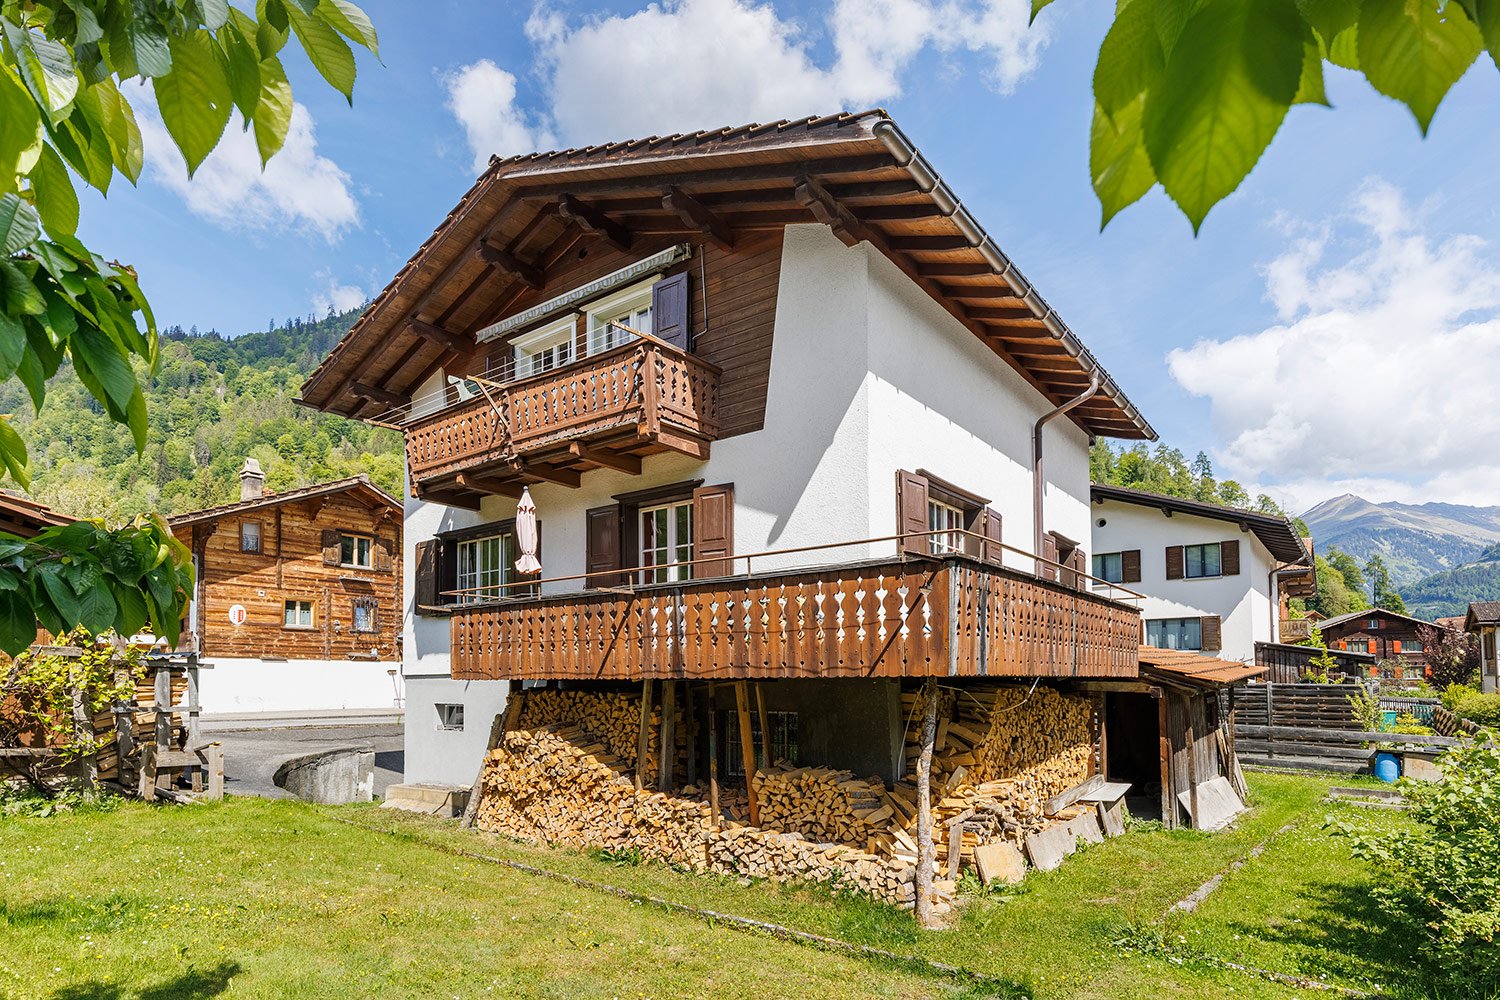
Tersierstrasse 46, 7220 Schiers

Large single-family house with separate office area

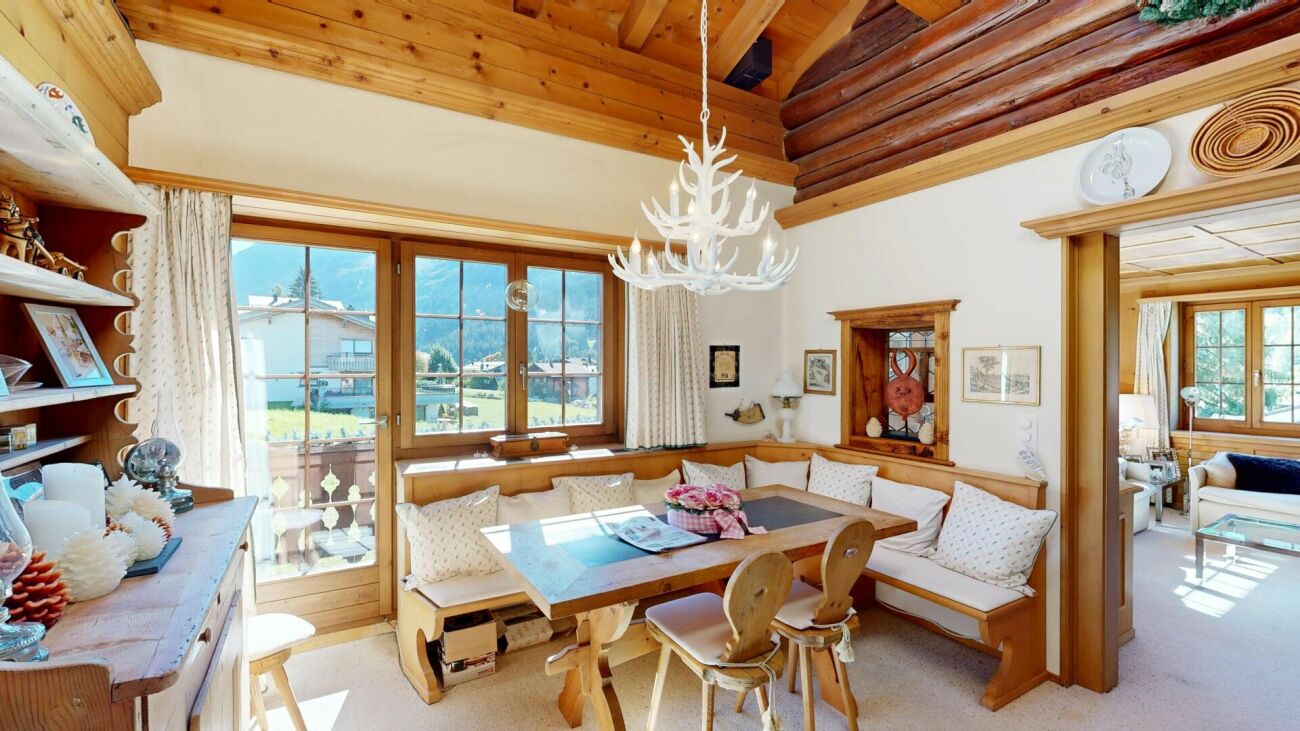
*** More properties and information at https://www.remax.ch/de/imo/capricorn or newhome.ch ***This large single-family house is located in a central area of Schiers. Public transport and various shopping facilities are within walking distance. The location is quiet, sunny and benefits from a beautiful view.The house has separate office rooms with 98 m². The office rooms are divided into 4 separate rooms and an open entrance area. There are also two separate toilets in the office rooms. The commercial rooms have a separate entrance.The residential house spans four floors and has 222 m² of living space with the following room program:Basement:- Laundry room- 2 hobby rooms- 4 cellar rooms- Heating roomGround floor:- Separate office rooms (98m²)- Entrance area with cloakroom- Large living and dining area- Open kitchen- Bedroom- Bathroom with shower, sink and toilet- Exit to the garden seating areaUpper floor:- 5 bedrooms- Office/dressing room- Large winter garden balcony (built in 2007)- Bathroom with bathtub, shower, double sink and toilet- Bathroom with shower, double sink and toiletAttic:- Leisure roomThe house has a plot area of 902 m². The garden seating area is partially covered and protected by shrubs towards the street.There are 4 outdoor parking spaces on the property (ideal for office customers). Two garage spaces are located in the adjacent underground garage with direct access to the house.

Travel time
-
1 / 17
5.5 rooms237m²CHF 1,950,000.–
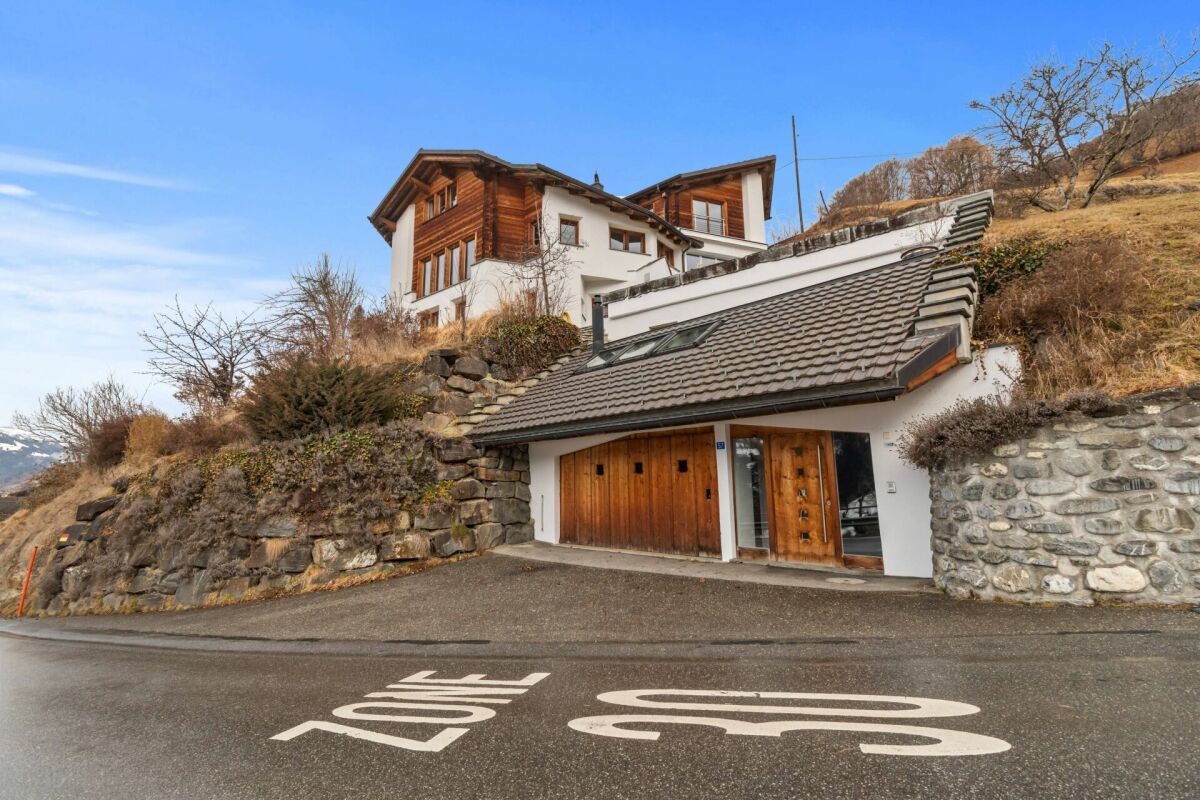
Buchnerstrasse 57, 7223 Buchen im Prättigau

Exclusive single-family house

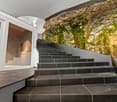
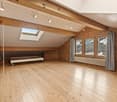
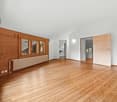
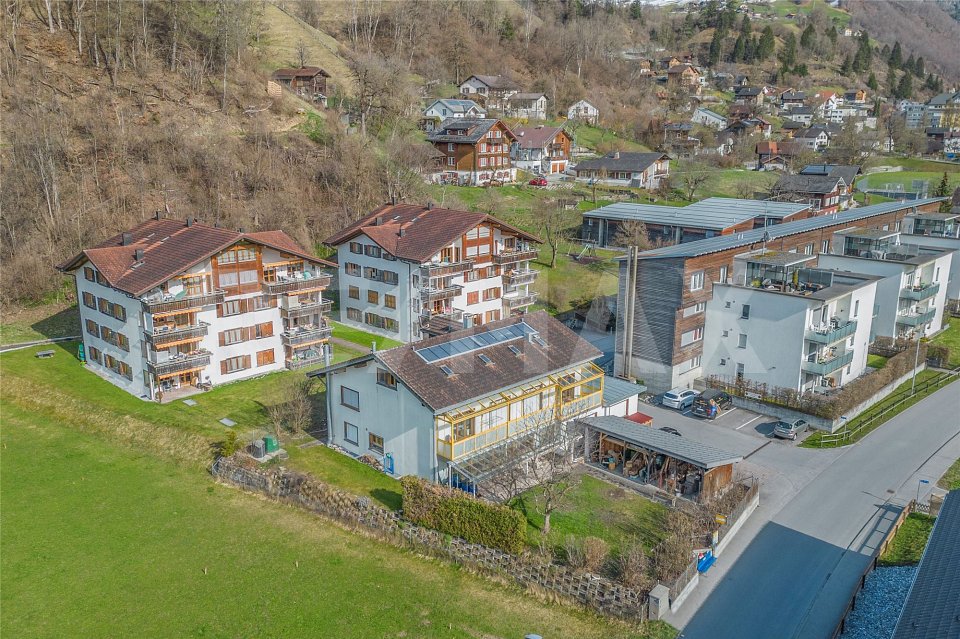
DETAILS OF THE OBJECT This exceptional single-family house combines elegant architecture, high-quality equipment, and a high-level living experience. Generous glass surfaces, open living areas, and a well-thought-out room concept create a home for people with a sense of style, comfort, and exclusivity. ROOM PROGRAM AT A GLANCE ATTIC • Spacious attic room with visible wooden elements, plenty of daylight, and a wonderful view - ideal as a living, working, or retreat area UPPER FLOOR • Modern bathroom with double sink, plenty of freedom of movement, and bright, modern design • Floor-level shower and timeless equipment • Adjacent comfortable master bedroom with panoramic view to the south • High wing-window front with railing and three more windows for extra light and brightness • Laminate floor in warm oak style GROUND FLOOR • Extensive, open living area with noble natural stone plates, elegant columns, stylish chimney, and flowing transition to the kitchen; a continuous, decorative wooden element in the entrance hall sets a warm architectural accent • Panorama window front in the living area with breathtaking views of the opposite valley side and the surrounding mountain world • Practically located seating areas with views of the beautiful surroundings - once from the kitchen and once from the living room • Nobly curved kitchen with modern equipment, integrated counter with bar stools, and spectacular, visible rock face element - a unique eye-catcher and cooking pleasure guaranteed • Practical bathroom with sink, toilet, and bathtub for the highest bathing pleasure 1. BASEMENT • Spacious wine cellar for your precious treasures with visible rock face element • A large cellar with stylish brick cladding offers plenty of space for your supplies • Cold cellar with penetrating rock face for additional, maximum storage space for your moisture-resistant food and goods • Laundry room with laundry disposal and heating • Spacious bedroom or additional living area with en-suite bathroom, which has a sink, toilet, and shower MEZZANINE AND 2. BASEMENT • Between the ground and first upper floor, a hobby/workroom with sink and built-in tables offers plenty of space for creative minds • Last but not least: Another highlight of the house - the lively entrance of the house, which extends to the first upper floor • The house's own garage with a view of the rock face behind it offers sufficient space for a large car as well as a bicycle and other devices INTEREST AROUSED? CONVINCE YOURSELF!For a non-binding viewing, we are very happy to be at your disposal.We look forward to your contact and are happy to answer any questions you may have. Ambühl Immobilien AGLandstrasse 36A7252 Klosters Dorf081 414 00 00 info@ambuehl-immo.chwww.ambuehl-immo.ch
Travel time
-
1 / 13
5.5 rooms106m²CHF 720,000.–
Schwelli 21, 7231 Pragg-Jenaz

Sunny location with surroundings - ideal for families

The detached 5.5-room single-family house is located in an attractive, quiet and sunny residential area. The spacious surroundings invite you to spend relaxed hours outdoors in good weather and enjoy your own garden to the fullest. The well-maintained house combines a lot of space and charm with a wonderful view of the greenery.On the 1st floor, you will find a kitchen and a living room with access to a spacious balcony. A bedroom and a bathroom complete this floor.The attic offers additional space with two more rooms - one of them with direct access to the balcony. Additionally, you have a shower with WC and a separate kitchen at your disposal, which can also be used as an additional room if needed.In the basement, there is a cellar, a laundry room including house technology, and a versatile hobby room.For your vehicles, two garage parking spaces and 2 to 3 outdoor parking spaces are available.A particular concern of the current owner is that he, together with his 13-year-old dog Rex, may remain in the house as a tenant for a maximum of five years. Due to the difficult apartment search with a pet, it is very important to him not to have to give up his loyal companion.The house can be used as a primary and secondary residence - a special opportunity for families and garden lovers who want to make an investment for the future here.Convince yourself and arrange a non-binding viewing appointment. I look forward to your call.

Travel time
-
1 / 10
5.5 roomsCHF 2,090,000.–
Talgasse 9, 7250 Klosters

BERRY-HUS | 5.5-Room Apartment No. 02

Highlights - POPULAR RESIDENTIAL AREA- SUNNY AND QUIET- RUSTIC- COZY ATMOSPHERE- CLOSE TO THE CENTER- SECOND HOMEIdyllic living in a popular locationIn a well-maintained, traditional multi-family house with three cozy apartments, you have a unique opportunity to live in a very popular, sunny, and quiet location in Klosters. The charming building is within walking distance to the center, shopping facilities, and the Klosters Platz train station.The houseThe "Berry-Hus" dates back to 1965, has been continuously maintained, and convinces with its authentic charm. It comprises three different apartments with individual floor plans: • 3.5-room apartment • 5.5-room maisonette apartment • 3-room maisonette apartment Each apartment convinces with its own character and offers space for individual living. The quiet surroundings create a pleasant living climate.Highlights of the location • Sunny, quiet residential area in a preferred quarter • Center, shopping facilities, and Klosters Platz train station easily accessible on foot • Direct proximity to ski, hiking, and leisure facilities • Beautiful view of the surrounding mountains The property includes 3 outdoor parking spaces. If required, external garage spaces are available for purchase in the vicinity of the property.The multi-family house can be purchased as a whole or you can decide to buy one of the individual apartments in condominium ownership. This offer provides flexibility and numerous possibilities - whether as an investment object or for personal use.The spacious 5.5-room apartment on two floors (upper/lower) delights with its brightness and open spatial feeling. In the upper area, you will find an additional room and practical storage space - ideal for versatile usage possibilities.Whether you prefer the spacious maisonette apartment with plenty of space and an inviting atmosphere or the more compact but equally charming 3.5- or 3-room apartments: Here you will find a home that perfectly suits you.

Travel time
-
1 / 10
9 rooms197m²CHF 1,050,000.–
Bärglistrasse 8, 7246 St. Antönien

Rural and close to nature - in the heart of the Grisons mountains

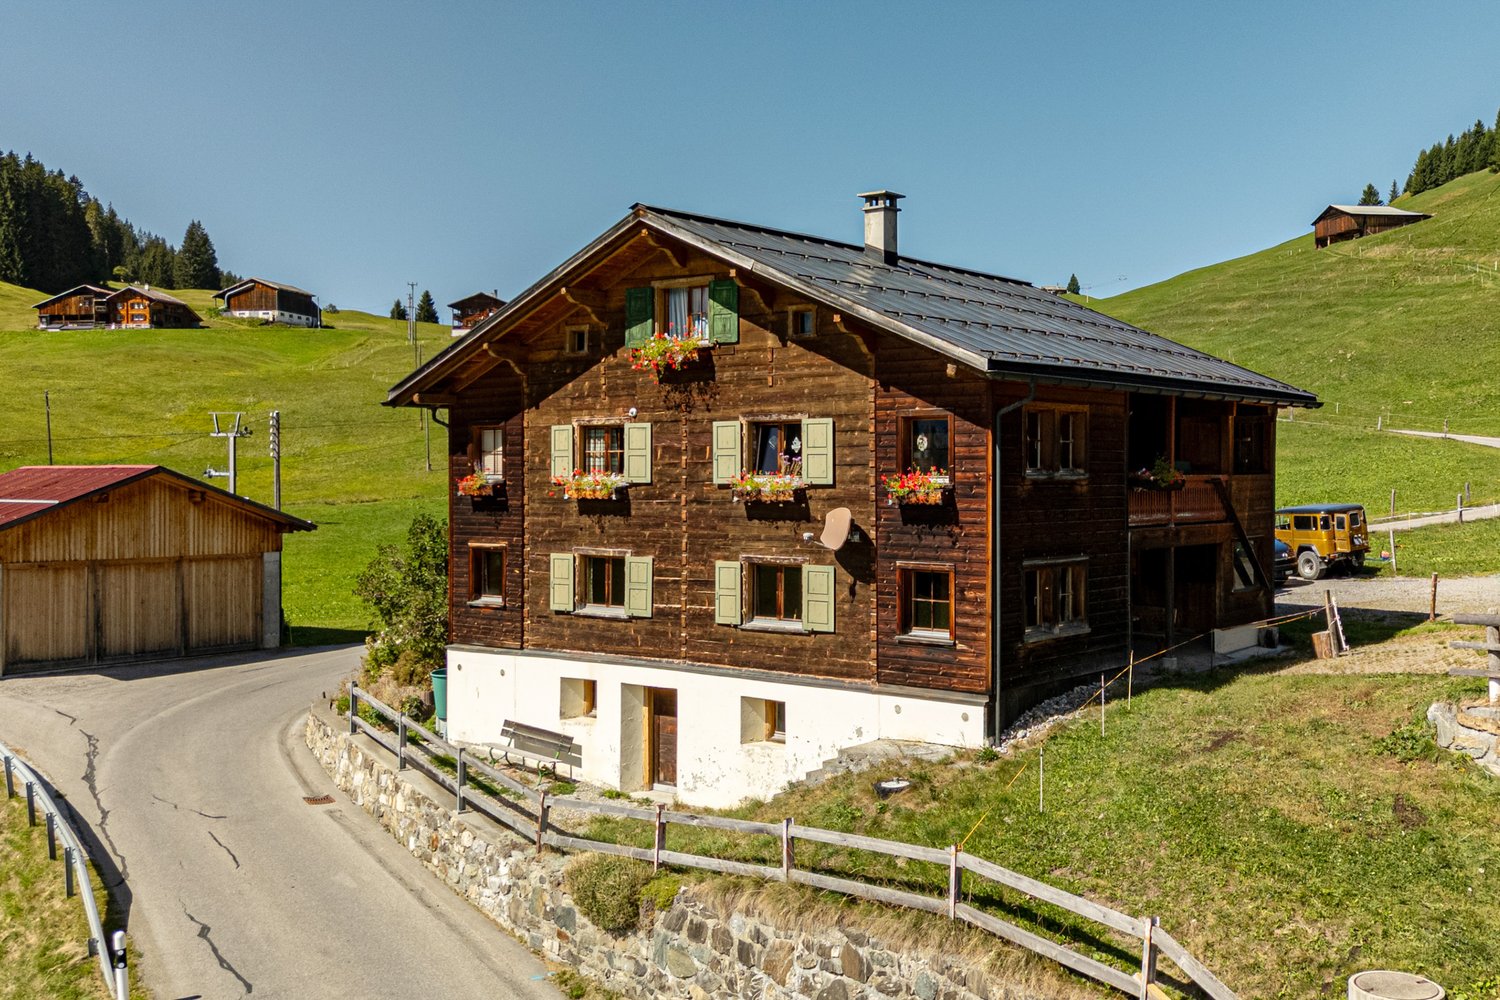
This attractive property is located on a sunny slope with a magnificent view and offers the perfect combination of peace, nature, and good accessibility. The bus stop is directly behind the house and the ski lift is practically in front of the door. Shopping facilities, schools, kindergarten, restaurants, and cultural and leisure activities can be reached in a few minutes by car.The locally typical residential building convinces with a practical floor plan and the division into two separate residential units. This makes it ideally suited as a multi-generation holiday home or as a combination of own use and rental.The basement contains two cellar rooms and the heating system with oil tank. The ground floor has a shared entrance area with washing machine and access to the spacious 3.5-room apartment. This is currently being successfully rented out as a holiday apartment to loyal regular customers and other holiday guests.On the upper and attic floors, you will find the charming 5.5-room apartment. Both apartments delight with a well-thought-out room layout and a cozy living atmosphere with a lot of wood and a dreamy view of the surrounding mountain world. Each residential unit benefits from a veranda or a seating area.A special highlight is the southwest-facing seating area in front of the house. Here you can enjoy many hours of sunshine and a fantastic panorama. The perfect place to unwind and experience nature to the fullest.This attractive offer is completed with three outdoor parking spaces for your vehicles.Have we sparked your interest? Arrange a non-binding viewing appointment today. We look forward to your contact.

Travel time
-
1 / 8
5.5 rooms267m²CHF 1,490,000.–
Auf Anfrage 1, 7222 Mittellunden

Mountain view, garden idyll, and a home with character

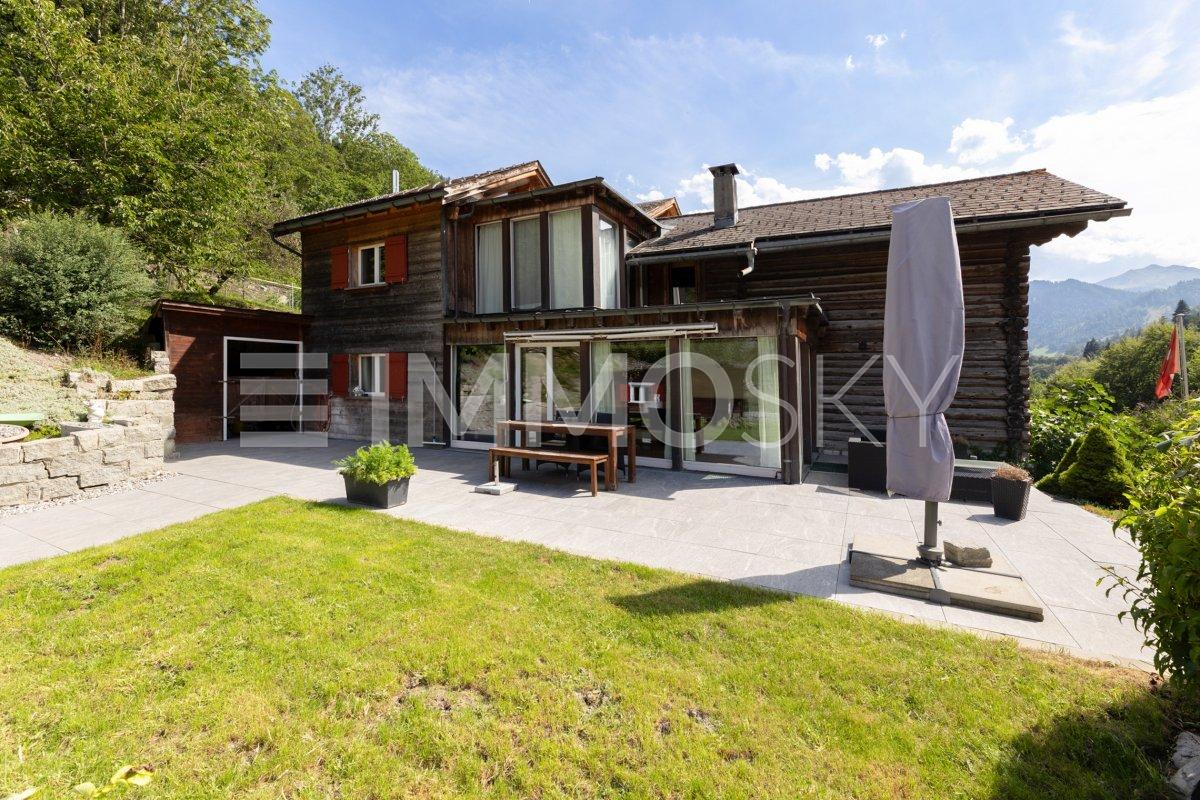
Some houses are just houses, and some tell a story. This special home in Lunden definitely belongs to the second category. The original part of the house from 1930 was supplemented by a generous extension in 2005. In 2025, various renovations were carried out, and the seating area was redesigned. Thus, historic charm and modern living meet in a unique way.The heart of the house is the very large, wood-dominated kitchen. The cozy living room with a Swedish stove invites you to linger, while the winter garden offers plenty of light and a beautiful view of the greenery. Two terraces on opposite sides of the house provide sunny and shady favorite spots.On the upper floor, there are three more rooms and a versatile studio with approximately 64 m², its own bathroom, and balcony. The separate entrance opens up interesting possibilities for guests, family members, or additional uses such as rental.Outside, there is much to discover: The generous garden with fruit trees and a charming chicken house offers space for relaxation, gardening, and your own ideas. The basement provides additional rooms and a separate toilet. The offer is rounded off by a large garage, a carport, and numerous outdoor parking spaces.This ImmoSky offer provides you with the following *added value*:+ Historic house from 1930 with an extension from 2005+ Renovations and redesigned seating area in 2025+ Large garden with fruit trees and chicken house+ Winter garden and two additional terraces+ Versatile studio with bathroom and balcony+ Large garage, carport, and numerous parking spacesWould you like to discover this house with all its special sides in person? We look forward to your contact.

1 / 6
  • Parking space
  • Balcony / Terrace
10.5 rooms230m²CHF 1,540,000.–
7240 Küblis

HISTORICALLY UNIQUE VIEW LOCATION

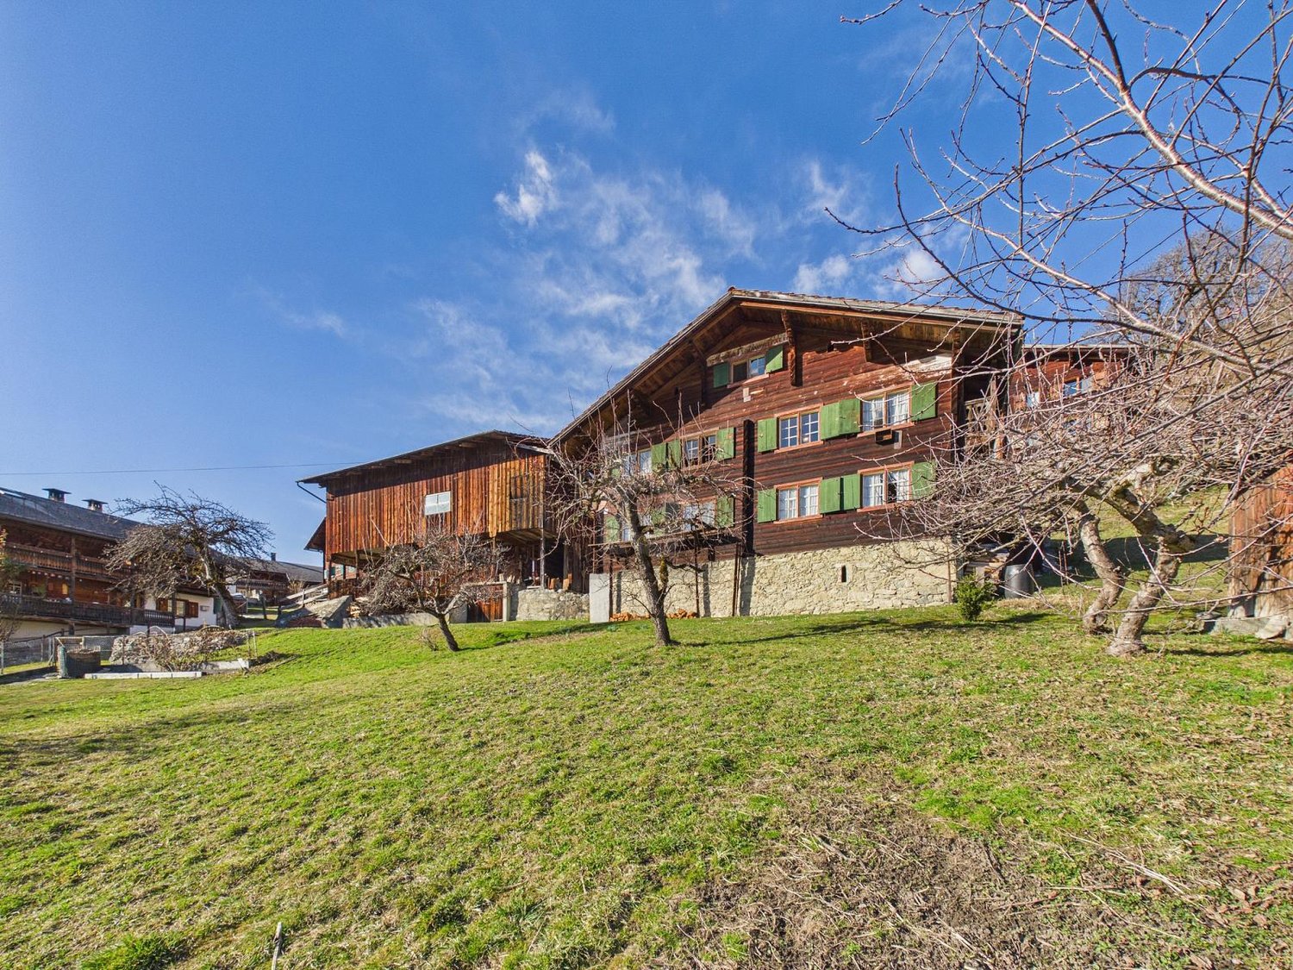
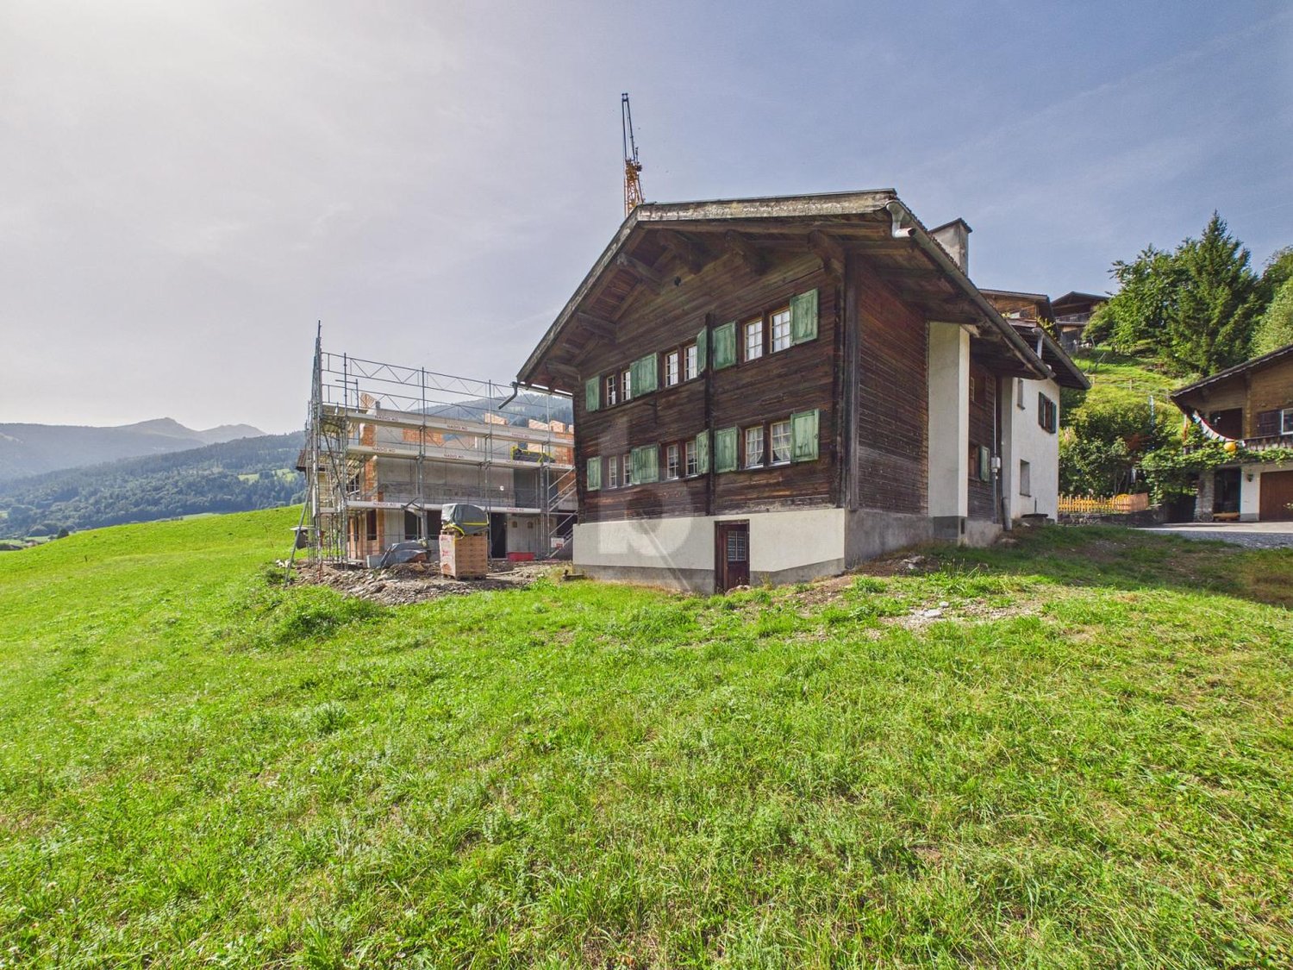
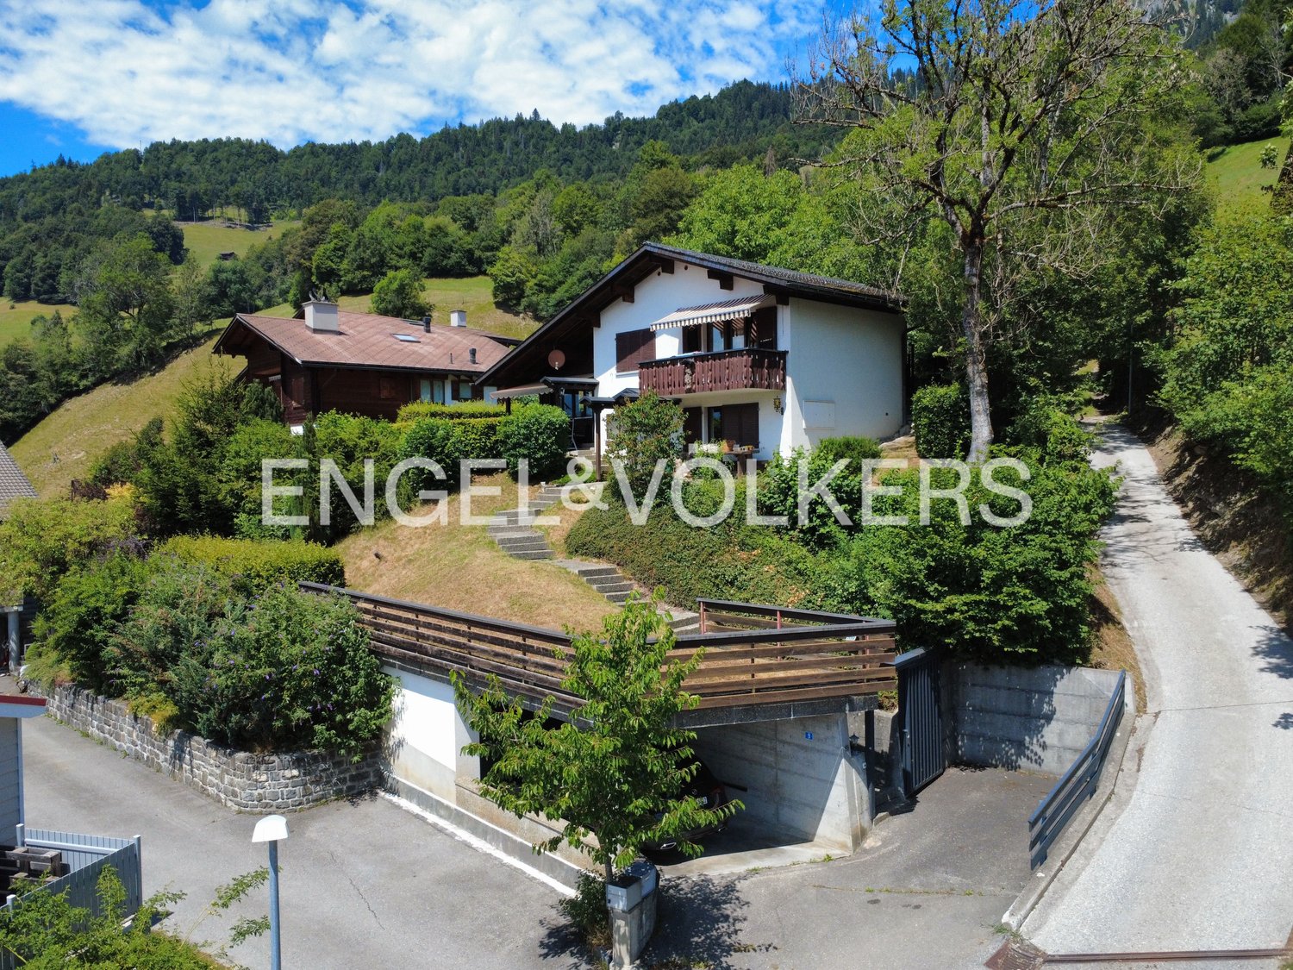
Located high above Küblis, this 1843 chalet offers a unique, unobstructable view of the Prättigau. The cellar in solid natural stone and the upper floors in traditional wattle and daub construction give the house its authentic historical character. With over 230 m² of living space on a plot of 2059 m², the chalet offers spacious rooms with original wooden walls and floors. The property is largely in its original condition and offers enormous potential for renovation, conversion, or modern extension. The adjacent barn can continue to be used or demolished and replaced with a new residential building.This BETTERHOMES offer is characterized by the following advantages:- unique quiet location with breathtaking views- ideal elevation and generous sunlight throughout the year- the popular ski resorts of Davos Klosters and Grüsch-Danusa are just a few minutes from Küblis- historic flair with individual design possibilities- beautiful tile stove that radiates a pleasant warmth and still heats the house today- barn with direct access and a volume of 842 m² in the village zone- and, and, and ...Interested? Contact us for a non-binding viewing, also online viewing possible!Not found what you're looking for? Over 2,000 more offers at: www.betterhomes.ch - the real estate fair mediatorWant to market your own property?Benefit from our know-how: https://www.betterhomes.ch/de/profitierenDo you want to have a property valued?Find out its value now through our free valuation, immediately and non-binding!https://www.betterhomes.ch/de/knowledge/estimationMore detailsLocation: the location combines peace, nature, and privacy with short distances to the well-known ski resorts Davos/Klosters and Grüsch-DanusaCondition: old buildingBathrooms / wet cells: 1 (1 x bathtub / WC / sink) Heating system: tile stove / woodPublic transport: bus, 200 mSchools: kindergarten, primary school, and upper school, 2 kmShops: Coop, 2.5 km
  • Parking space
  • Balcony / Terrace
1 / 6
  • Parking space
  • Balcony / Terrace
  • Garage
8.5 rooms163m²CHF 850,000.–
7231 Pragg-Jenaz

Traditionally with unobstructable far-reaching views

This charming holiday home in Pragg-Jenaz is situated on a hill and delights with an unobstructable far-reaching view and a large garden. The traditional farmhouse with an extension from 1967 offers 8.5 rooms on 163 m² of living space, providing plenty of space for a large family. The functional kitchen with a Tiba stove and the cozy living room with a tile stove create authentic cottage romance. A new oil heating system from 2018, a spacious garage, and two natural cellars for vegetables and supplies complement the offer. An ideal house for nature lovers and families who value plenty of space and a unique view.This BETERHOMES offer is characterized by the following advantages:- situated on a hill with unobstructable far-reaching views and a spacious green area- traditional farmhouse with an extension from 1967- fully functional kitchen with a traditional Tiba stove- living room with a beautiful tile stove, which provides cozy evenings- the new oil heating system was installed in 2018- spacious garage with enough space for a vehicle and additional storage space- two natural cellars for storing supplies- and, and, and ...Interested? Contact us for a non-binding viewing, also online viewing possible!Not found anything suitable? Over 2,000 more offers at: www.betterhomes.ch - the real estate fair mediatorWant to market a property yourself?Take advantage of our know-how: https://www.betterhomes.ch/de/profitierenDo you want to have a property valued?Find out its value now through our free valuation, immediately and non-binding!https://www.betterhomes.ch/de/knowledge/estimationMore detailsLocation: centralCondition: old buildingBathrooms / wet cells: 2 (1x bathtub / WC / sink, 1x WC, 1x shower / sink) Heating system: central heating / oilPublic transport: bus, 1.2 km / train, 800 mSchools: kindergarten, primary school, and high school, 750 mShops: Volg, 1.8 km

  • Parking space
  • Balcony / Terrace
  • Garage
1 / 12
5.5 rooms119m²Price on request
7215 Fanas

Reserved - Single-family house "Lug ins Land"

This well-maintained single-family house in an attractive hillside location in Fanas delights with a wonderful view over the Prättigau, plenty of privacy, and individual usage possibilities. The 1981-built, charming house is situated on an extremely well-maintained plot of land and is suitable as both a primary and secondary residence - a pleasant home for families, couples, or holiday guests. The elevated location offers an impressive view of the surrounding mountain world and the valley. Attractive outdoor areas with a balcony, terrace, and garden areas invite you to enjoy the sun and the peace of the Grisons nature to the fullest.The bright and airy living and dining area with an open roof truss forms the heart of the house. Here, the traditional Grisons tile stove with a cozy bench provides warm comfort on cool days. Large window fronts bring the Alpine scenery directly into the living room. From the living area, you step out onto the covered terrace, which is surrounded by well-maintained hedges and offers absolute privacy. On the upper floor, there are the cozy sleeping areas with visible wooden ceilings. The main bedroom has direct access to the panoramic balcony - ideal for enjoying the fresh mountain air and the view over the valley in the morning.A special plus of this property is the separate studio. It has its own access and is perfectly suited as an independent area for guests, teenagers, as a quiet study/studio, or for rental. The property includes a garage space and two outdoor parking spaces, which provide comfortable space for your vehicles.The charming house is located on the upper edge of the village of Fanas in the Fatschnaus district. Idyllic, quiet, panoramic, and sun-kissed - an ideal place for a slowed-down life and for nature-loving explorers. Fanas offers a perfect place to live with its infrastructure, including a Volg village shop, a school, a church, a considerate village community, and the community-owned small cable car, making it an ideal hub for families with children or holidaymakers seeking relaxation. The idyllic mountain village of Fanas with over 450 inhabitants is located on a wind-protected, sunny terrace 300 meters above the Prättigau valley floor, about 3 kilometers up the mountain road from Grüsch and away from through traffic.

Other interesting objects