














Furna - Properties for sale with Balcony / Terrace

We recommend expanding your search criteria to get similar results. The current filters didn’t return any matches.

If you don’t want to change your current search criteria, we recommend creating a search alert, so you’ll be notified when matching offers become available.

More objects in your automatically expanded search area
27 results - Radius: + 10km
New building
1 / 4
4.5 rooms123m²CHF 895,000.–
Premium
Trutztobelweg, 7074 Malix

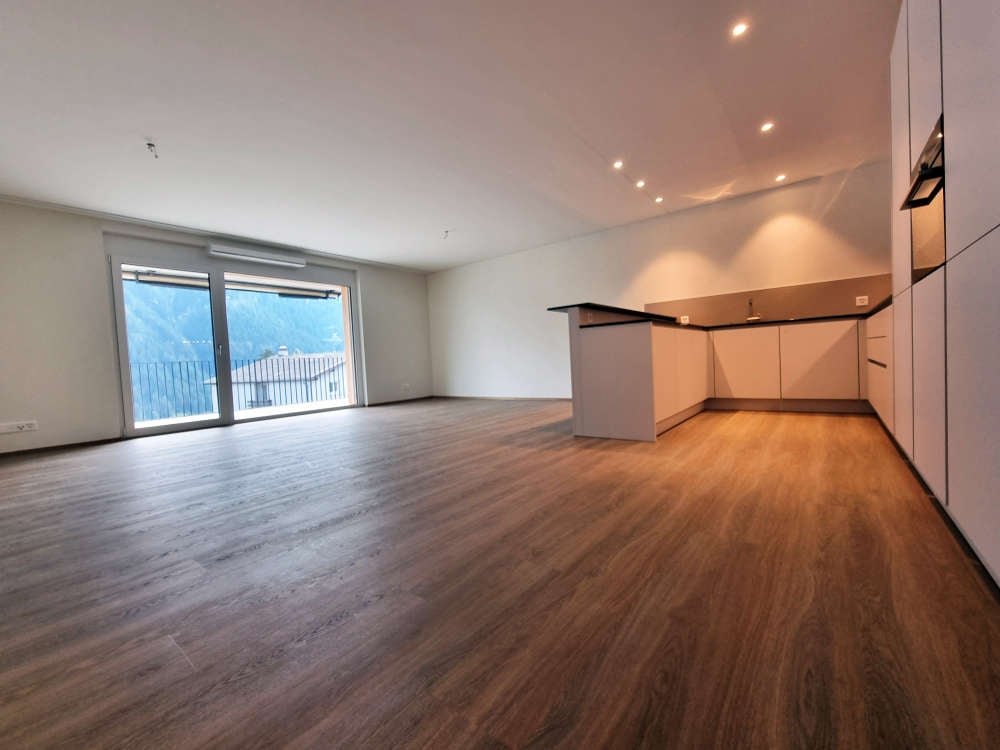
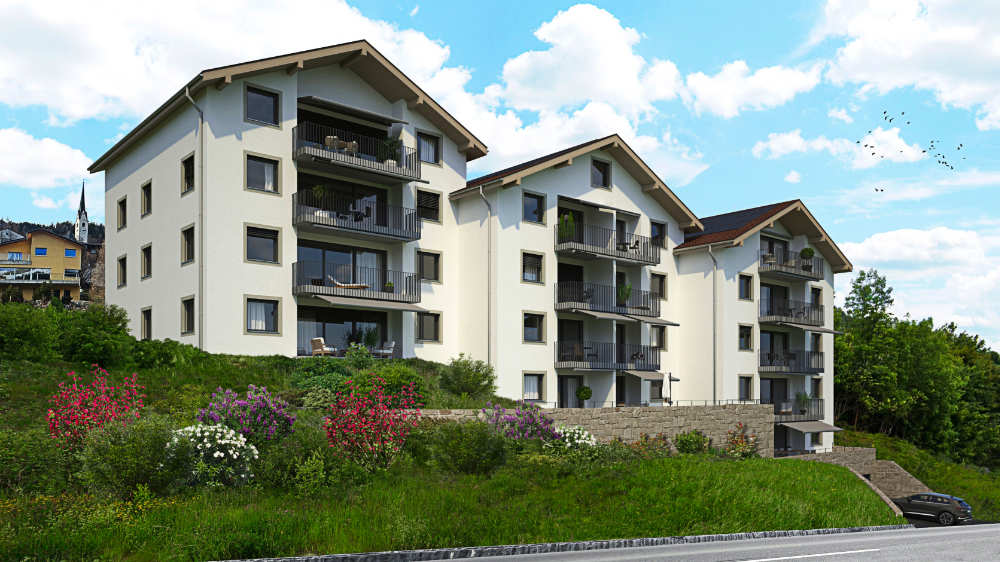
Modern 4.5 room terrace apartment (main residence)

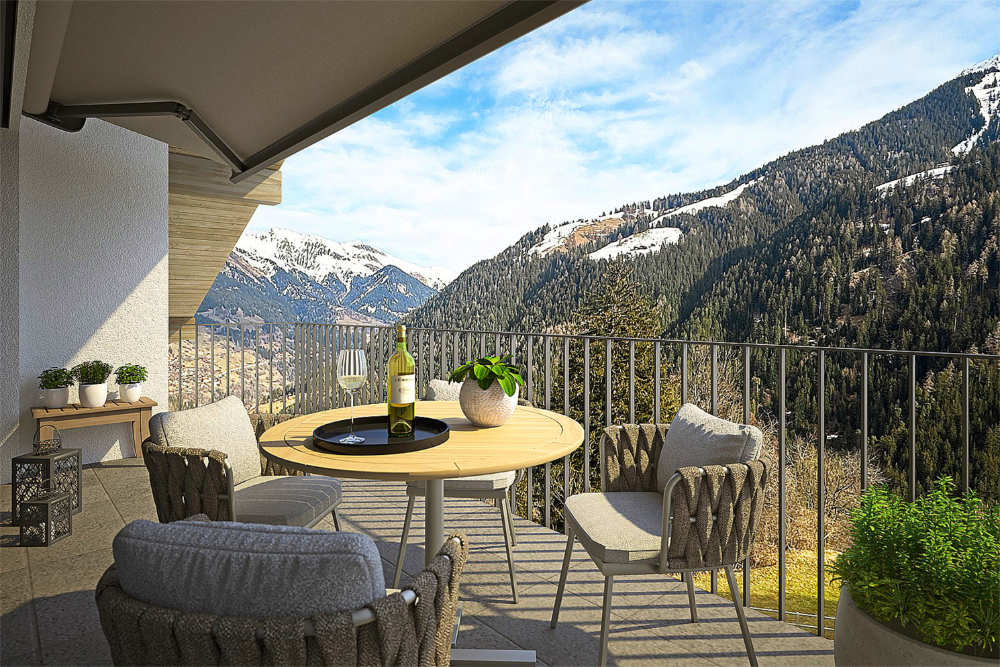
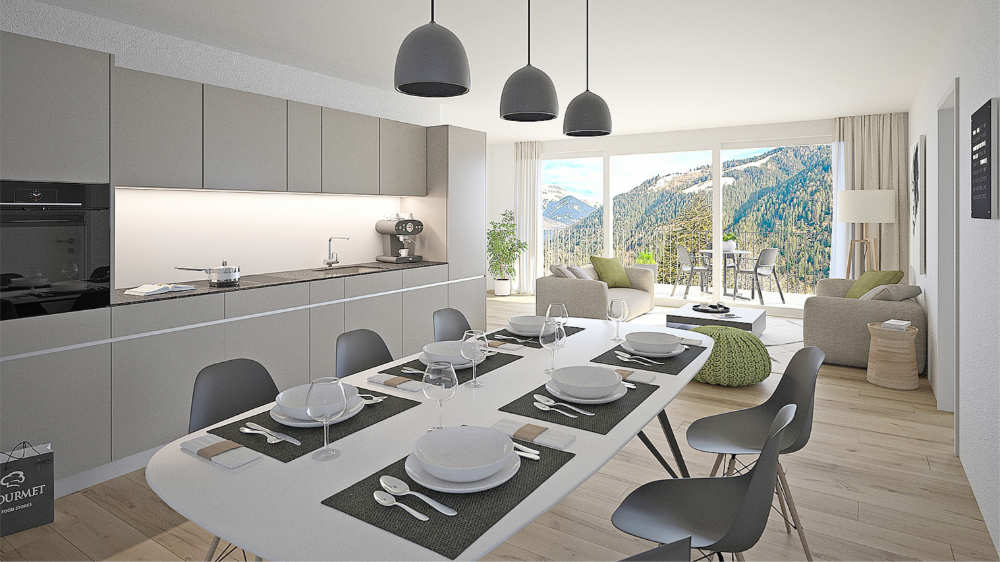
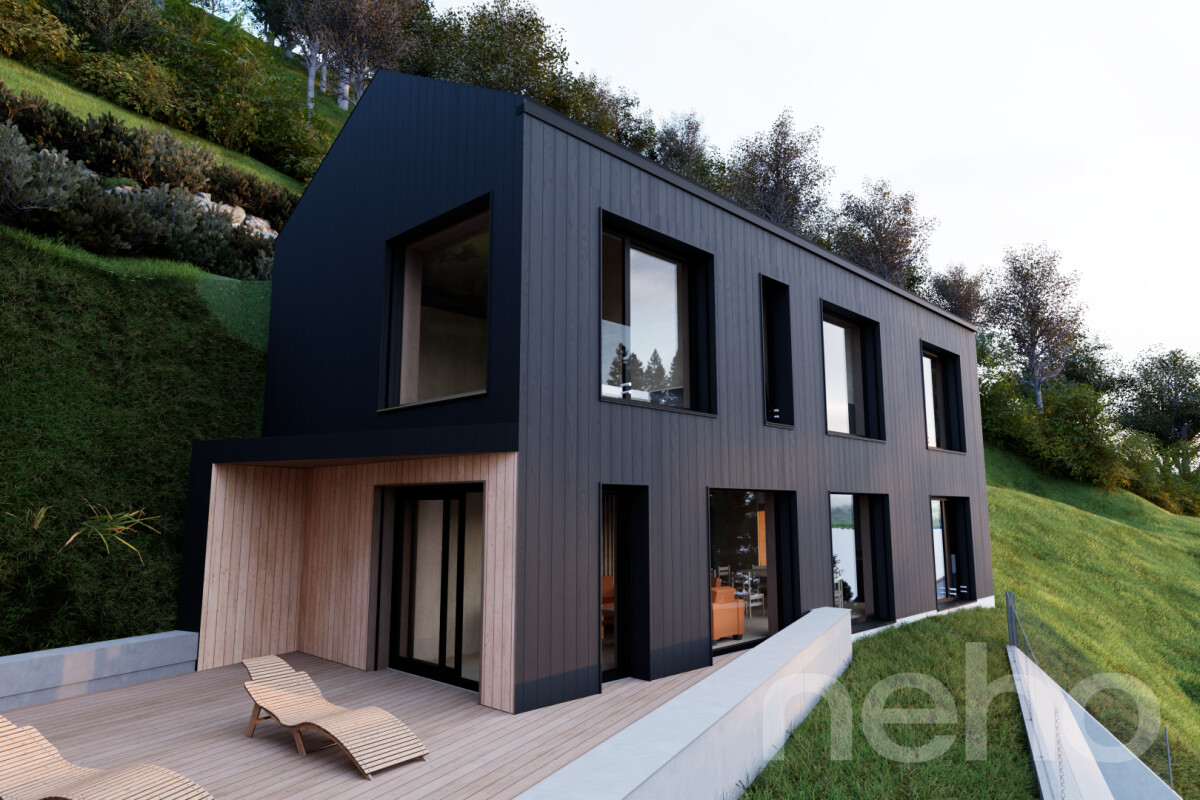
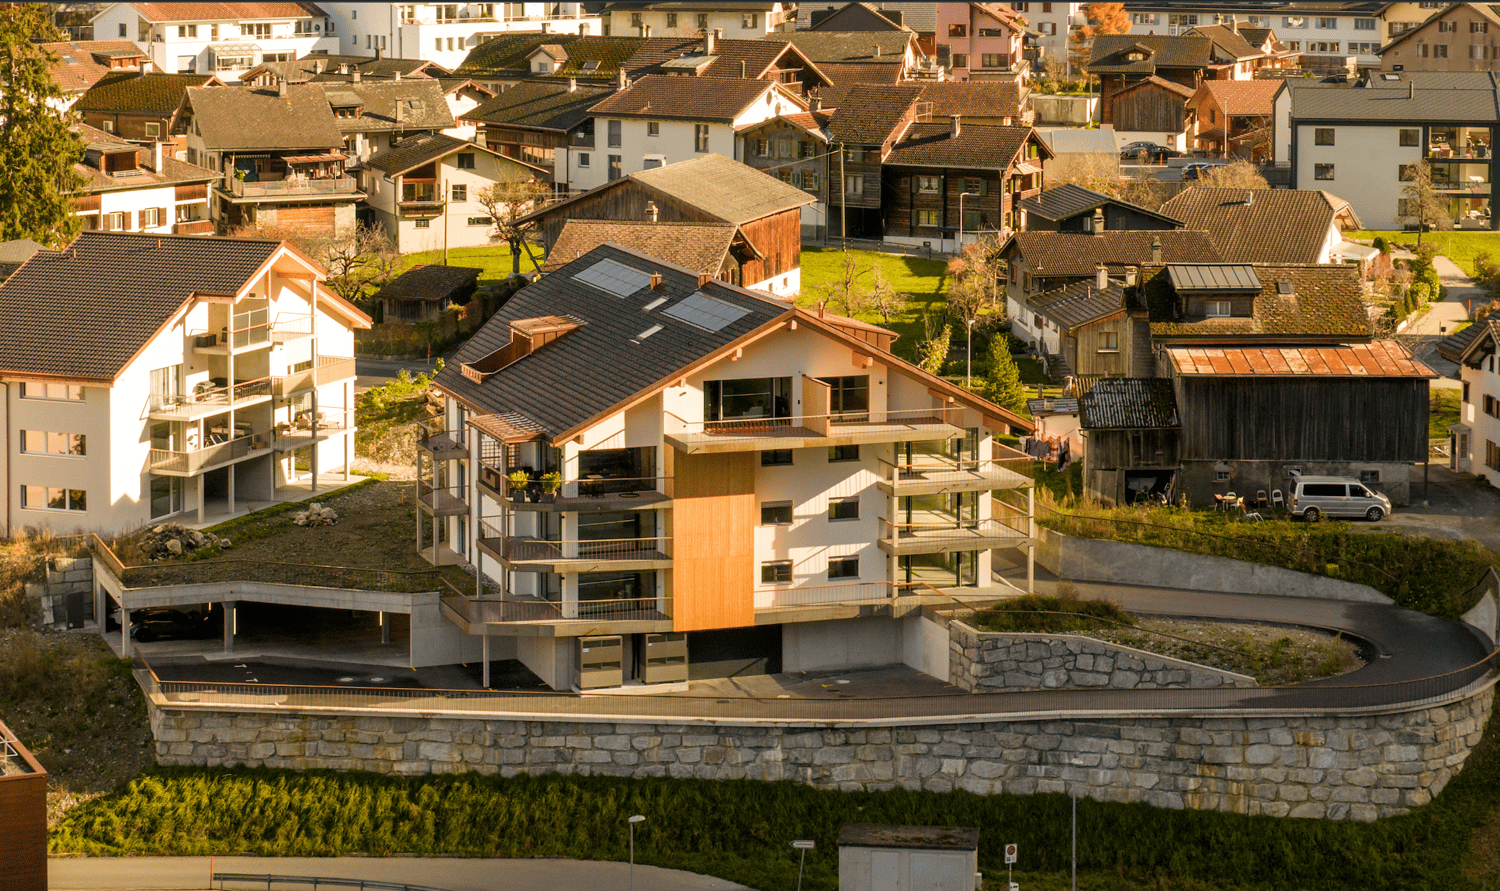
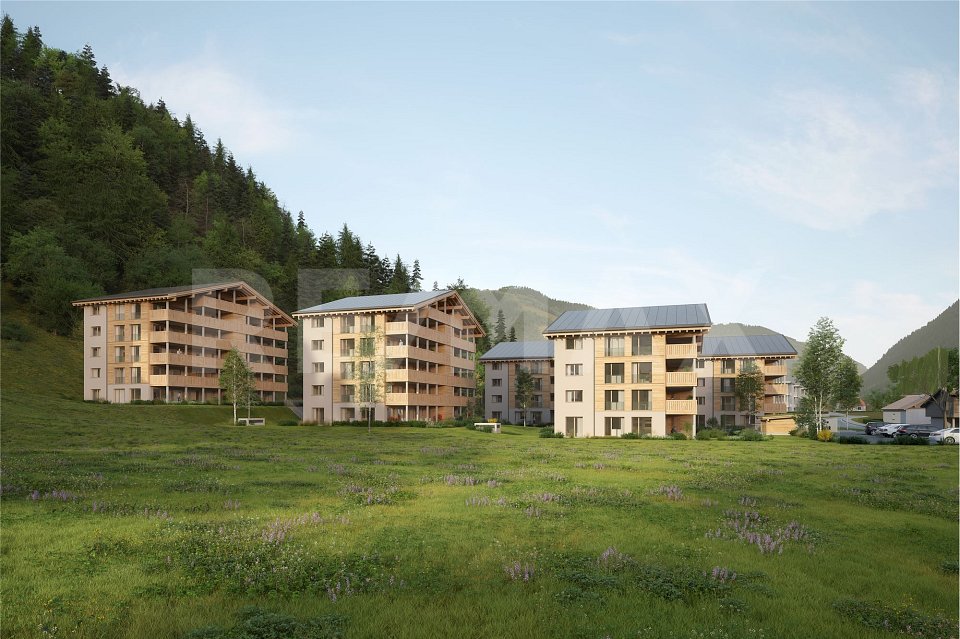
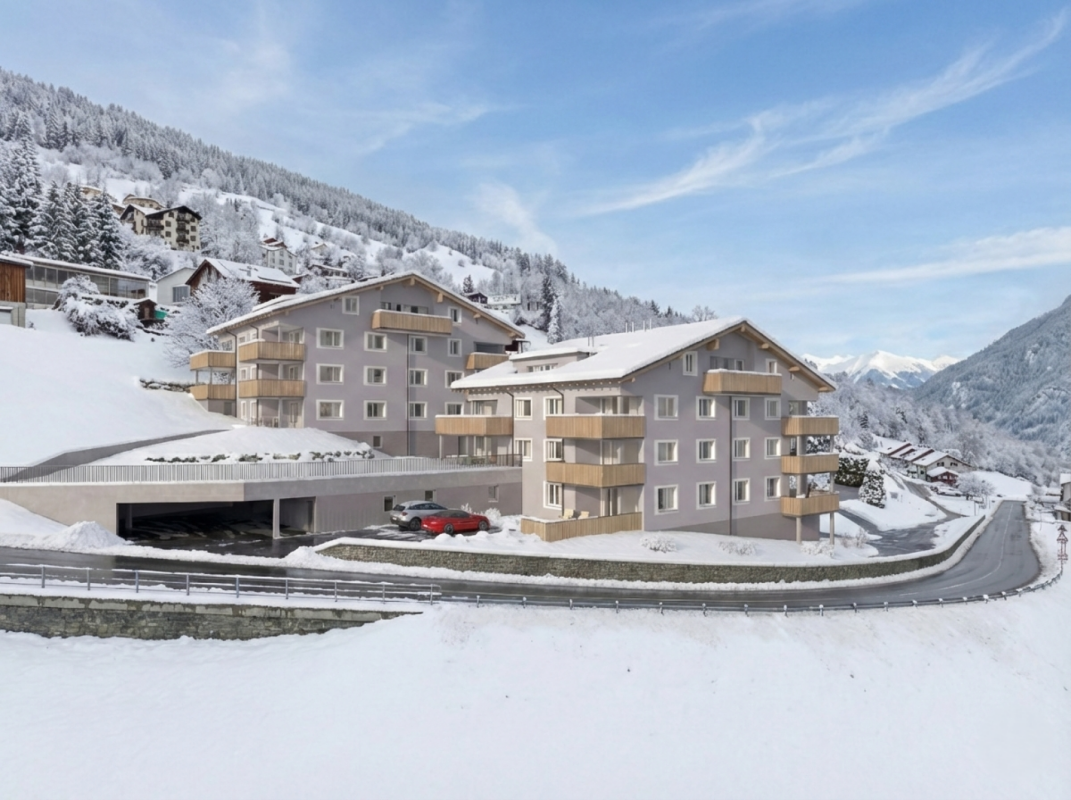
Panzoja Malix - New construction project with idyllic views In the idyllic municipality of Malix, situated slightly elevated and well-connected, the high-quality new construction project "Panzoja Malix" is being built with two architecturally appealing multi-family houses. A total of 19 modern condominiums offer an attractive home here - whether as a stylish vacation domicile or as a main residence in the midst of the Grisons mountain world.The project convinces with a well-thought-out and unconventional architecture with cleverly designed floor plans, which combine generosity and living comfort at a high level. The openly designed living and dining areas with integrated kitchen architecture create a harmonious room feeling and enable individual design. Each apartment benefits from a high amount of daylight as well as versatile outdoor areas in the form of balconies, terraces or seating areas.Up to two underground parking spaces are available for each apartment, which can be purchased additionally to the purchase price for CHF 40,000.00 each. Additionally, each unit has a spacious basement compartment that offers additional practical storage space.The expected move-in date is scheduled for May 2027. You can find all details on the project homepage www.pazonja-malix.ch.We are happy to answer any further questions or arrange a personal meeting to discuss the project.We look forward to your contact.

Travel time
-
1 / 37
4.5 rooms88m²CHF 798,000.–
Underhof 1, 7214 Grüsch

4.5 room holiday apartment in the middle of the ski and hiking area Grüsch-Danusa

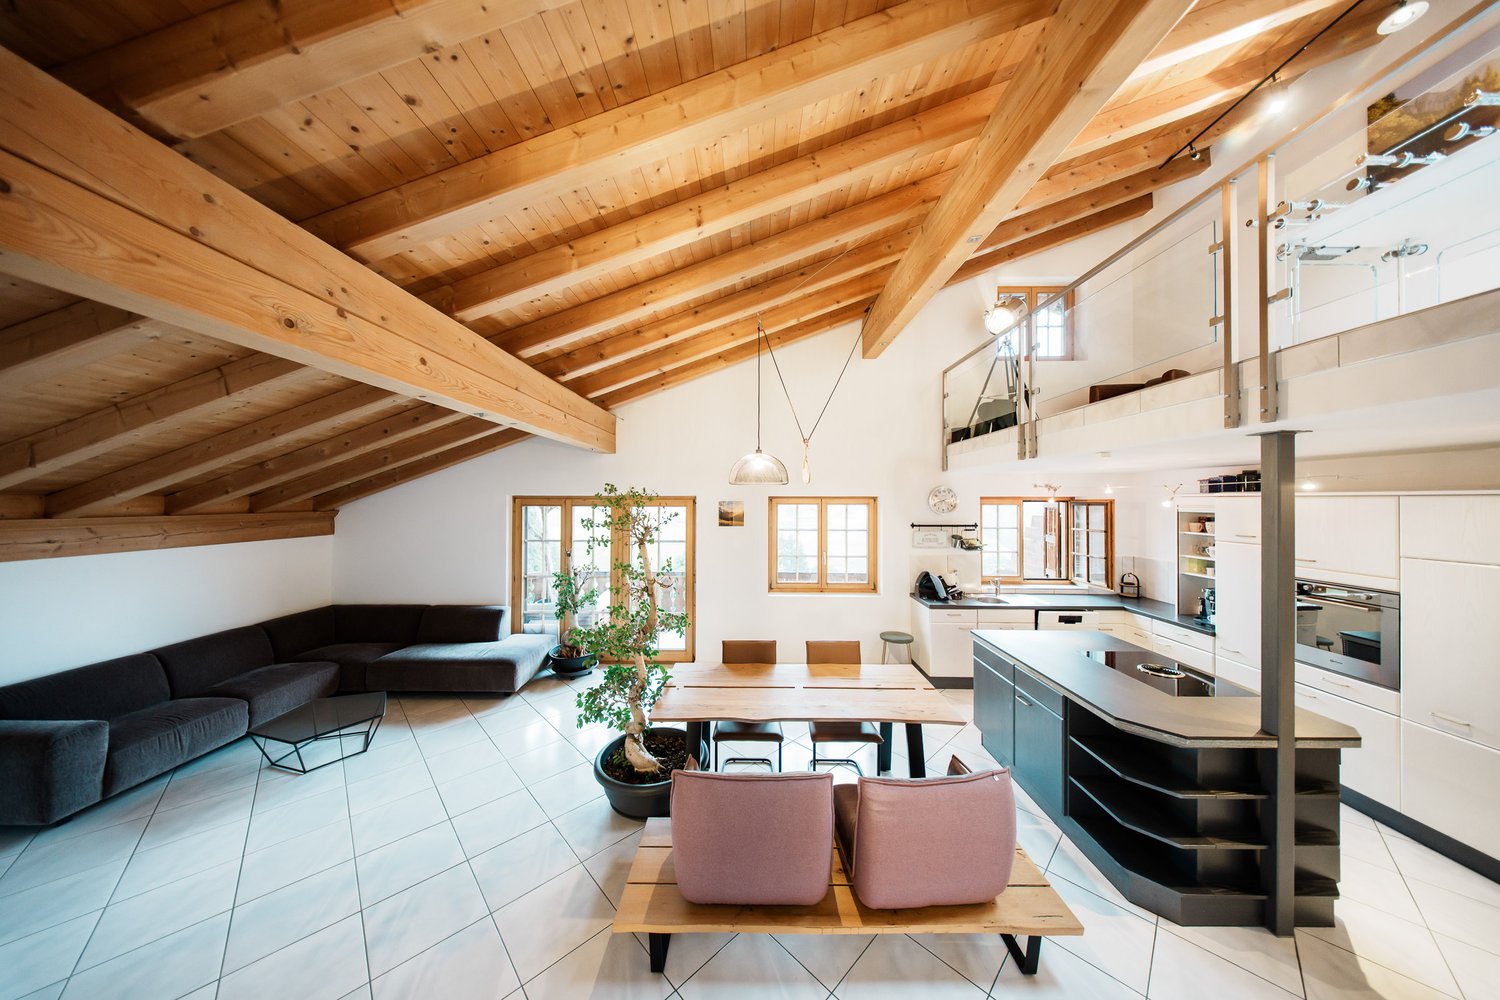
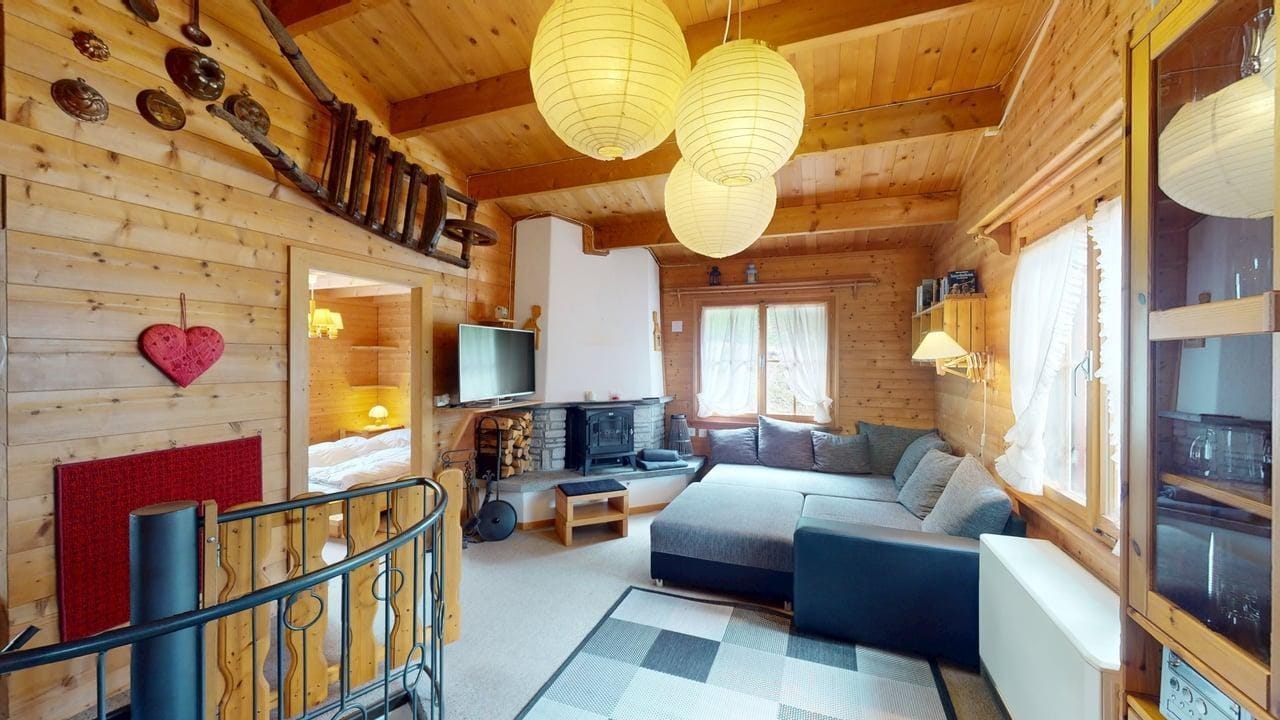
Cozy 4.5 room maisonette apartment with a wonderful view Link to videoHoliday apartment in a top location - A place to arrive, feel good and slow downThis dreamily beautiful 4.5-room maisonette apartment is located on the upper and top floor of a charming 3-family chalet, nestled in the impressive mountain world above Grüsch.With great attention to detail, the apartment was designed with high-quality materials and combines modern living comfort with alpine charm. Warm materials, harmonious color tones, and the stylish wooden construction create an atmosphere full of security and tranquility.Highlights • Dreamlike view location above Grüsch in the idyllic Prättigau • Charming 4.5-room maisonette apartment on the upper and top floor • Living area: 88 m2 • Well-kept 3-family chalet with a lot of privacy • High-quality interior design in authentic chalet style • Sale completely furnished including decoration and inventory • Bright living and dining area with a lot of atmosphere • Cozy living room with a Swedish stove and old wood elements • Sunny balcony with an impressive mountain panorama • Spacious garden seating area with an outdoor chimney • Three bright bedrooms on the top floor • Two bathrooms, one with a bathtub • Basement room with its own laundry tower • Electric underfloor heating • Carport space included in the purchase price • Additional outdoor parking space, just a few steps from the middle station of the Grüsch-Danusa mountain railways • Ideal starting point for nature, hiking, and winter sports enthusiasts • Suitable as a second home Room conceptAlready when entering, you can feel the special character of this apartment. The carefully selected materials and the loving details give the apartment a natural homeliness and invite you to feel good from the first moment.The open kitchen and dining area form the heart of the home. Here, cozy hours are spent with family and friends - while cooking, eating, and lingering. Directly adjacent is the sunny garden seating area with an outdoor chimney, which invites you to relax in the midst of the beautiful mountain scenery.The living room delights with its cozy atmosphere. The Swedish stove provides warm comfort on cooler days, while the stylish built-in furniture made of old wood elegantly emphasizes the alpine character. From the living area, you can access the spacious balcony with a dreamlike view over Grüsch and the surrounding mountain world.A tastefully designed bathroom with a shower and toilet perfectly complements this floor.Upstairs, three bright and spacious bedrooms await you, offering pleasant retreats with plenty of peace and privacy. From the master bedroom, you have direct access to a small private balcony.The bathroom with a bathtub harmoniously rounds off the room offer on the top floor.GeneralIn the ground floor, a basement room and a private laundry tower are at your disposal, offering additional comfort and practical storage space.The apartment is heated by an electric underfloor heating system (Telebutler).A separate carport space belongs to the apartment and is already included in the purchase price. Additionally, two visitor parking spaces are available for the property.Another highlight is the additional outdoor parking space in close proximity to the middle station of the Grüsch-Danusa mountain railways, which is available to you all year round - ideal if there is not enough snow for the valley descent or you do not want to drive into the valley.The maisonette apartment is sold completely furnished - including decoration and inventory. Move in, arrive, and enjoy life in the mountains.Thanks to the winter service of the municipality, the access road remains guaranteed even in winter, so the chalet can be reached without problems all year round.Let yourself be impressed by the unique location, the exclusive room offer, and the atmosphere!This beautiful apartment offers exactly what has become rare!Contact us today - we look forward to your inquiry!ACV WILLI ...because trust counts! Renovations • Modernization of the wet cells • High-quality wooden parquet floors • Massive living wall • Massive built-in wardrobes in the bedrooms • Swedish stove • 2026: Replacement of appliances (except refrigerator) Source: Owner's information

Travel time
-
1 / 14
4.5 rooms110m²CHF 650,000.–
Belmontstrasse 7, 7000 Chur

Spacious 4.5-room apartment in Chur - the opportunity!

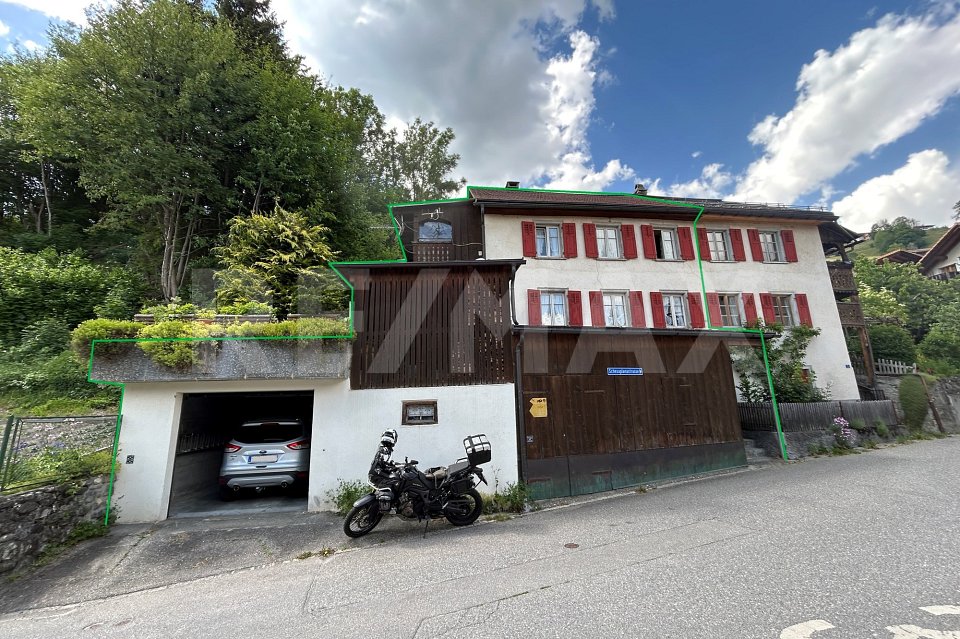
This spacious 4.5-room apartment on the 5th floor of a well-maintained multi-family house with a white facade, large windows, and balconies convinces with its quiet location and comfortable floor plan. The building is surrounded by green trees and well-kept hedges, offering a pleasant living atmosphere.The apartment at a glance: • Living area: 110 m² on the 5th floor • Rooms: Spacious living room, kitchen, and three separate bedrooms • Bathrooms: Two modern bathrooms • Balkonies: Two balconies for relaxed outdoor moments • Year of construction: 1967 • Garage & parking: Available The apartment is located in a quiet environment – both during the day and at night, it is pleasantly quiet, without street or rail noise. This makes it an ideal place for restful living.Location and infrastructure: The apartment benefits from an excellent connection to the public transport network. The bus stop Hof can be reached in just 8 minutes on foot, and the stop Chur Altstadt is about 14 minutes away on foot. For daily needs, a Coop supermarket is available within 12 minutes on foot, and the Coop Vitality Apotheke Chur Quader can be reached in 11 minutes on foot. Families appreciate the proximity to the renowned Bündner Kantonsschule – Kanti Halde, also just 11 minutes away on foot. Additionally, a river is nearby, which is an additional plus point for nature lovers.This apartment is being auctioned by the bankruptcy or debt enforcement office. The official estimated value is CHF 650,000.00. The sale price of an auctioned property can be significantly lower than the market price. Detailed information about this real estate foreclosure, i.e., address, property details, usually appraisal report and photos, as well as information about the upcoming auction and contact point for all further information can be found on www.zimmo.swiss. The objects can usually be viewed in advance (and there's more information about that in the registered area). Further information about this and over 100 other interesting properties can be found at:

Travel time
-
1 / 24
4.5 rooms120m²CHF 960,000.–
Dorfstrasse 48, 7074 Malix

Beautiful Spacious First-Floor Apartment with a View

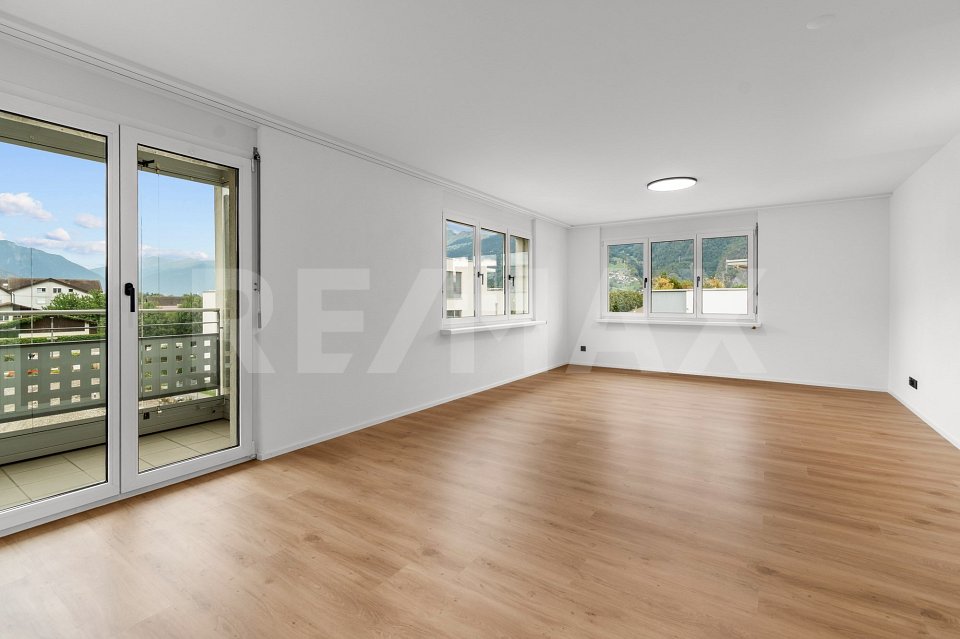
Discover this spacious 4.5-room apartment on the first floor of a modern building from 2021. With 120 m² of living space, this wheelchair-accessible apartment offers the highest level of comfort in a quiet location. Upon entering the apartment, you are greeted by a practically designed entrance area with a wardrobe. The open living area is spacious and features a large window front with direct access to the balcony, where you can enjoy a beautiful panoramic view. The apartment is well-maintained and will bring a lot of joy to everyone. The apartment impresses with: · Spacious room layout: 4.5 bright rooms with optimal use of space · Two bathrooms: Modern equipment for maximum comfort · Private balcony: With a beautiful panoramic view of the mountains for relaxation · Parking spaces: Secure storage options for your vehicle · Elevator: Convenient access from the garage directly to your apartment door · Wheelchair accessibility: Barrier-free living Location and surroundings: The apartment is located in a quiet area with a sunny orientation. The bus stop "Rezia" is just a 7-minute walk away, and for families, the Malix primary school is only 4 minutes away on foot. This modern apartment is perfect for families or couples who value contemporary living comfort, barrier-free accessibility, and a quiet living location in the beautiful Bündner landscape. Enjoy life in Malix with its perfect mix of nature and comfort. You can start biking and hiking directly from the front door. Convince yourself and arrange a viewing appointment with us. We look forward to seeing you.

Ingrid Petersen

Ingrid Petersen

Managerin

Travel time
-
1 / 13
  • Parking space
  • Balcony / Terrace
  • Garage
  • +2
4.5 roomsCHF 650,000.–
Belmontstrasse 7, 7000 Chur

4½ room apartment

The 4.5 room apartment on the 5th floor offers 89.95 m² of living space (usable area 99.0 m²) a well-thought-out layout with separately usable bedrooms, a central living area and an additional room for work or guests. The terrace extends the living space to the outside and is suitable for outdoor seating. A cellar compartment provides practical storage space, and a garage space is available for a vehicle. Overall, the result is a compact, versatile living unit with a clear room concept.This property is offered by the competent authorities as part of an official foreclosure auction. The officially determined estimated value is CHF 650'000.–. The final hammer price depends on the bids submitted during the auction and may be lower or higher than this value.On LocalAuction.ch, the leading platform for foreclosure auctions in Switzerland, you will find all the important details about this auction – including the auction venue, date, time, photos, information about the municipality and, where available, an estimate of the property.Our platform offers you a reliable and always up-to-date overview of upcoming real estate auctions across Switzerland. With structured and clearly presented information, we help you make well-informed decisions.Discover all available foreclosure auctions now: https://www.localauction.ch

  • Parking space
  • Balcony / Terrace
  • Garage
  • +2
Travel time
-
New building
1 / 15
4 rooms129m²CHF 849,000.–
Rosmaringasse 8, 7220 Schiers

Exclusive 4.5 room new apartment with spacious balcony area - 129m2 - CHF 855'000.00

New construction project AURUM in SchiersExclusive 4.5-room ownership apartment with spacious balcony and beautiful view.The new construction project AURUM comprises a total of 11 modern 2.5- to 4.5-room ownership apartments with first-time residence rights, distributed over four floors. All floors are easily accessible by lift and staircase. Practical laundry and storage rooms are available on each floor.The architecture impresses with a modern, high-quality construction method with clear design language and an elegant wooden façade that blends harmoniously into the surroundings. Spacious terraces, balconies or private garden areas extend the living space outdoors and create a pleasant living feeling.The property includes a spacious underground garage as well as outdoor and visitor parking spaces.The interior photos shown are visualizations.Ready for occupancy: within approximately 8 weeks from notarizationExclusive 4.5-room new apartment with spacious balconyThis stylish 4.5-room apartment on the 1st floor impresses with a well-thought-out floor plan, bright living rooms and a spacious balcony that ideally extends the living space outdoors.Highlights • approx. 129 m² living space • Open living and dining area with integrated kitchen • Three spacious bedrooms • Bathroom with shower and bathtub • Separate guest toilet • Spacious balcony area • Seating area/balcony approx. 38 m² • Laundry and storage room on the floor (approx. 20 m², included in the purchase price) Special advantageA major plus point of this apartment is that it can still be individualized. You currently have the opportunity to design your new home according to your personal ideas.The following elements can currently still be individually selected or co-determined: • Parquet flooring • Custom-made kitchen • Bathroom fittings This creates a home that is not only high-quality but also tailored to your wishes.Parking (optional) • Underground parking space: CHF 35,000.– • Outdoor parking space: CHF 15,000.– Design your new home according to your own ideas and benefit from modern building quality, spacious living space and an attractive location in Schiers.Note: The apartment can only be used as a primary residence.For more information, visit:www.aurum-schiers.chFor additional information or a viewing, we are at your disposal personally.Cullinan Capital AGHofstrasse 97243 Pany+41 79 434 8181aurum@cullinan-capital.ch

Travel time
-
1 / 13
4.5 rooms167m²CHF 1,010,000.–
Rheinfelsstrasse, 7000 Chur

4.5 room apartment on the 1st floor, No. 08

The space offered by this large 4.5 room apartment with 146m² net living space and two balconies includes: Kitchen with cooking island and dining area and access to the northeast balcony. The Reduit with 3.1m². Three bedrooms. One of them with direct access to the wet cell with shower, sink and toilet. An additional wet cell with bathtub, sink and toilet. A guest toilet with sink. The living room with access to the southwest balcony.This apartment includes an 11.3m² large cellar. The underground parking space No. 1 has been reserved for this apartment.Welcome to the exclusive multi-family house Arpa-Park, which combines modern living comfort with thoughtful design. This high-quality residential complex offers a first-class living solution for discerning individuals and families looking for exceptional quality of life. The location of the multi-family house allows for convenient access to important traffic routes, shopping opportunities and leisure activities. At the same time, the green surroundings in the car-free area of the Kleinbruggen district offer an oasis of relaxation after a long day. More information about the emerging district can be found at "kleinbruggen-chur.ch" . The Arpa-Park multi-family house (building plot 5.0) has 4 floors with a total of 46 condominiums and two commercial spaces. Everything is in the building right. Barrier-free access to the stairwells from the underground parking spaces. There are also specially prepared rooms for electric bicycles and various hobby rooms. The apartment is ready for occupancy. Let yourself be inspired and visit the website: www.arpa-park.ch

1 / 18
4.5 roomsCHF 1,350,000.–
Schra 35, 7220 Schiers

4.5-Room Attic Apartment SECOND HOME

DETAILS OF THE OBJECT The extremely spacious 4.5-room apartment on the fourth upper floor, respectively attic floor, with 116 m² of living space can be used as a second home and impresses with a modern floor plan:LIVING AND DINING AREAThe large, openly designed living and dining area with integrated kitchen forms the heart of the apartment.The well-thought-out room layout and the large windows provide a bright and inviting atmosphere. From here, you can directly access the spacious terrace.WOOD-BURNING STOVEThe Olsberg wood-burning stove with storage stones gives the living area an extra cozy touch - look forward to warm, cozy hours in your new home.KITCHENThe modern, open kitchen is harmoniously integrated into the living area and offers plenty of workspace. The kitchen was partially renovated a few years ago; the stone cladding and the wall behind it were renewed, and the induction cooktop and extractor fan were replaced. This makes cooking a social experience.TERRACEThe huge terrace with over 68 m² offers plenty of space for a cozy lounge landscape, grill, and numerous other furniture and items for the outdoor area.BEDROOMSThe apartment has three practically designed bedrooms.The largest of the three rooms is ideal as a parent's bedroom and has direct access to the terrace. The other two rooms can be flexibly used as children's, guest, or home offices.BATHROOMSTwo brightly designed wet cells - one with shower, sink, and toilet, and the other with bathtub, sink, and toilet - offer everything for daily comfort.ENTRANCE AREAThe entrance area is spacious and equipped with a practical built-in wardrobe front, providing ample storage space for jackets, accessories, or household utensils.SPECIAL FEATURESThe apartment has its own laundry room, which has been moved to a separate room in the apartment.INCLUSIVE DETAILSThe apartment includes a very spacious basement compartment.Additionally, two parking spaces in the house's own garage belong to the apartment and are already included in the purchase price.The general bicycle room on the floor of the house's own parking garage is available for shared use. HAVE WE ARROUSED YOUR INTEREST? For additional information or for a non-binding viewing, we are at your disposal.We look forward to your contact.Ambühl Immobilien AGLandstrasse 36A7252 Klosters Dorf+41 (0)81 414 00 00info@ambuehl-immo.chwww.ambuehl-immo.ch

Travel time
-
1 / 9
4.5 rooms124m²CHF 940,000.–
Tersierstrasse, 7220 Schiers

High living comfort thanks to energy-efficient new building: 4½-room apartment B5 - on the 2nd upper floor

The building plot for the 6 residential buildings of the new "Garglas" development is located on Tersierstrasse (644m above sea level) with the field name Feld. A total of 60 spacious 3½ and 4½ room owner-occupied apartments, which are oriented south, southeast or southwest, are being built here.The bright apartments have large living kitchens with kitchen islands and two wet cells each. The 3-meter-deep balconies and covered seating areas offer enough space to enjoy the beautiful landscape on the south side of the Prättigau outside. The apartments come with basement rooms with washing towers. Additional storage rooms are available.The large communal underground garage is equipped with modern infrastructure. In the outdoor area, there are visitor parking spaces and space for bicycles at each house entrance.With the photovoltaic system already integrated into the roof structure and the technical energy management, the builder's goal is to reduce the energy-related ancillary costs for the future condominium owners as much as possible.The 4½-room apartment B5 is located on the 2nd upper floor of house B. The apartment has 124.4 m² of living space and the following room program:- Entrance area with built-in wardrobe- Two double bedrooms- Double bedroom with en-suite bathroom (shower, sink and toilet)- Open kitchen- Large living and dining area- Balcony with 37.2 m² (accessible from one bedroom and living and dining area)- Separate bathroom with bathtub, shower, sink and toiletParking spaces in the underground garage can be purchased with the apartment (from CHF 38,000.00).

1 / 10
4.5 rooms172m²CHF 1,030,000.–
Rheinfelsstrasse, 7000 Chur

4.5 room apartment on the 2nd floor, No. 22

The space offered by this large 4.5 room apartment with 149m² net living space and two balconies includes: Kitchen with cooking island and dining area and access to the north balcony. The Reduit with 3.2m². Three bedrooms. One room with direct access to the wet cell with shower, sink and toilet. An additional wet cell with bathtub, sink and toilet. A guest toilet with sink. The living room with access to the southwest balcony.This apartment includes a 9.7m² large cellar. The underground parking space No. 56 has been reserved for this apartment.Welcome to the exclusive multi-family house Arpa-Park, which combines modern living comfort with thoughtful design. This high-quality residential complex offers a first-class living solution for discerning individuals and families looking for first-class quality of life. The location of the multi-family house allows for convenient access to important transport links, shopping opportunities and leisure activities. At the same time, the green environment in the car-free area of the Kleinbruggen district offers an oasis of relaxation after a long day. More information about the emerging district can be found at "kleinbruggen-chur.ch" . The Arpa-Park multi-family house (building plot 5.0) has 4 floors with a total of 48 condominiums and 2 commercial spaces. Everything is in the building right. Barrier-free access to the stairwells from the underground parking spaces. There are also specially prepared rooms for electric bicycles and various hobby rooms are available. This apartment is ready for occupancy.Let yourself be inspired and visit the website: www.arpa-park.chMore information and properties can be found at https://www.remax.ch/de/imo/capricorn

1 / 7
  • Balcony / Terrace
  • Garage
  • Mountain view
4.5 rooms111m²CHF 680,000.–
Susenbühlstrasse 15, 7000 Chur

Apartment with plenty of design freedom

Design your new home yourself This spacious 4½-room apartment on Susenbühlstrasse offers plenty of space, a well-thought-out floor plan, and above all, one thing: the chance to design a home entirely according to your own ideas.With around 111 m² of living space and a spacious balcony, this presents an opportunity for buyers who recognize the potential of an existing apartment and want to develop their own personal living project from it. The rooms are bright, well-proportioned, and provide a solid basis for individual renovation.Especially the open living and dining area offers exciting possibilities for new living concepts, whether as a modern family apartment, stylish home for couples, or as a long-term owner-occupied home with character.The apartment is located on the 3rd floor of a multi-family house from 1969 and is available immediately. This creates the ideal starting point for planning the renovation in peace and step by step creating a home that really suits your own needs.In short: Not a high-gloss new apartment - but a chance for ideas, visions, and the desire to design your own home. Highlights: ? 4½ rooms? approx. 111 m² living space? Spacious balcony? Bright living and dining area? Bathroom and separate guest toilet? Attractive renovation potential? Available immediately We would be happy to show you this apartment in person and discuss the various possibilities with you. Contact us for a viewing - we look forward to your inquiry.

  • Balcony / Terrace
  • Garage
  • Mountain view
Travel time
-
1 / 7
4 rooms68m²CHF 790,000.–
Poststrasse 2, 7050 Arosa

4-room studio package with balcony and mountain view in Arosa

Attractive package of four studios in the «Aparthaus Paradies» in ArosaOn the 1st floor of the Aparthaus Paradies, you will find a versatile package of four adjacent studios (units 801-804). Together, the units have 68.35 m² of living space, four bathrooms, and three balconies with a total of 11.1 m² of space. The individual studios are approximately 18.10 m², 19.75 m², 18.40 m², and 12.10 m² in size. Thanks to the large windows, the rooms are bright and offer a beautiful view of the surrounding countryside and the Arosa mountains.Each unit includes a compact living and sleeping area with practical furnishings. The second-home status allows for flexible use as your own vacation home or as an investment property with several small units.The previous owner had rented the approximately 11 m² large connecting corridor and used the four studios as a larger unit. In the event of a change of ownership, a new rental agreement with STWEG must be concluded for this; a continuation or new rental and corresponding use is - subject to a majority decision by STWEG - generally possible.The building with six floors and around 100 units offers attractive communal facilities: • Indoor pool and sauna • Fitness room and rooftop terrace • Ski room and bike room • Arvenstube and laundry room The location in the popular holiday resort of Arosa convinces all year round with a wide range of leisure activities: in winter, easily accessible slopes and opportunities for winter hiking, in summer, the mountains offer a wide network of hiking and biking trails.A parking space is being sold for an additional CHF 40,000.We will be happy to provide you with further information.Fiduciar Treuhand AG

Travel time
-
1 / 10
4.5 rooms125m²CHF 680,000.–
Ringstrasse 40, 7302 Landquart

Comfortable living with a view - 4 ½ room attic apartment in a well-maintained three-family house

This well-maintained 4 ½ room attic apartment impresses with a thoughtful floor plan, bright rooms, and an attractive living location. Thanks to the optimal south orientation, you can enjoy excellent sunlight and a pleasant living atmosphere throughout the day.The light-filled living area forms the center of the apartment and offers direct access to the spacious south balcony. Two other rooms also have direct access to the balcony, creating a harmonious connection between living and outdoor areas. The beautiful view and outlook create an ideal setting for relaxed hours outdoors. The kitchen is functionally designed and offers sufficient space for daily use. Three well-proportioned rooms provide versatile usage options - whether as a bedroom, children's room, guest room, or home office. The bathroom and separate toilet provide additional comfort in everyday life. In the entrance area, practical built-in closets offer valuable storage space and underline the functional floor plan of the apartment.A private cellar room provides additional storage space. The offer also includes an outdoor parking space, which enables comfortable parking directly at the property.The central location combines short distances to shopping facilities, schools, and public transportation with a pleasant living environment. A well-maintained apartment with a sunny south balcony, beautiful views, and a thoughtful room layout - ideal for all those who value living quality and a good location equally.Contact us today for more information and a viewing!This and many other objects and pictures can be found at www.remax.ch and www.newhome.ch

Travel time
-
1 / 13
4.5 rooms100m²Price on request
Scalettastrasse 131, 7000 Chur

Attic Apartment

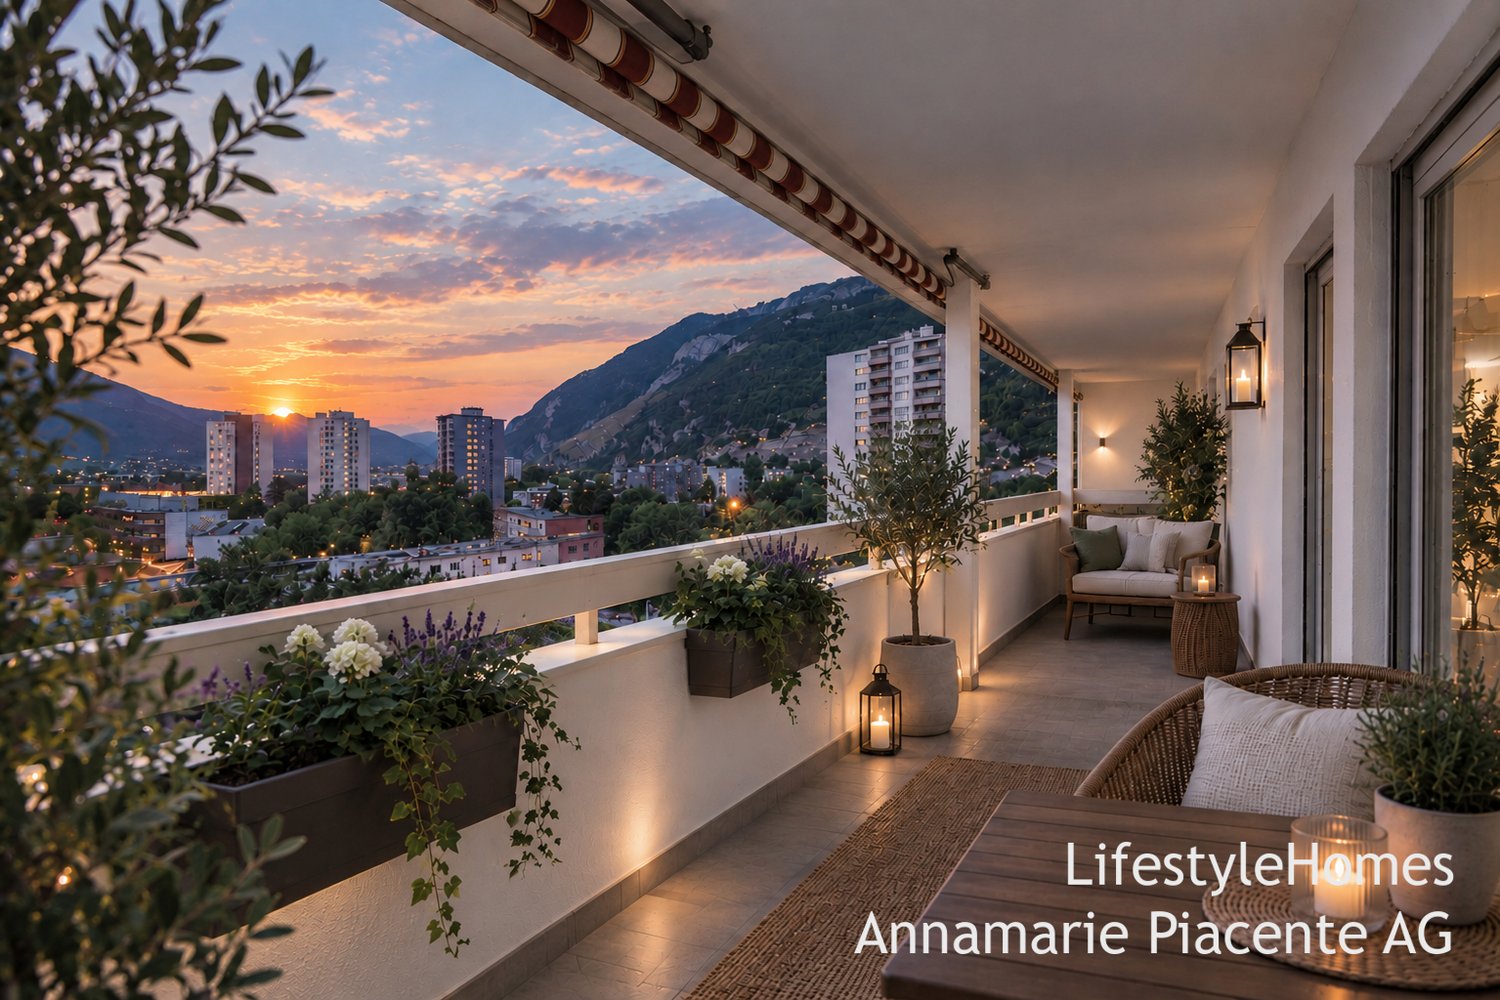
www.LifestyleHomes.ch In Chur, we are selling this exclusive 4.5-room attic apartment with a dreamy view of the Chur Rhine Valley. Welcome to the rooftops of the oldest Alpine town in Switzerland. This exceptional 4.5-room attic apartment presents itself after a comprehensive core renovation in 2025/2026 in new, luxurious glory and combines stylish elegance with the highest living comfort. As soon as you enter the apartment, you can feel the love for detail: noble dark oak flooring gives the rooms a warm, exclusive atmosphere and harmonizes perfectly with the carefully coordinated color concept. The high-quality designer kitchen becomes the stylish heart of living and combines elegant design with modern comfort. Equipped with high-quality appliances such as a steamer, oven, and food center, it meets the highest standards of functionality and enjoyment. The natural stone cladding made of granite titanium gives the kitchen a noble, timeless appearance and makes it a real eye-catcher. Here, not only culinary moments are created, but also a sense of living that delights and convinces. The two stylishly designed bathrooms convince with modern flair, high-quality materials, and timeless elegance. Spacious window fronts let in plenty of light. On the eighth floor, you can enjoy peace, privacy, and a unique view over Chur and the Grison Alps. The large balcony invites you to linger, sunbathe, and enjoy - a place where everyday life and hectic pace recede into the distance. At the same time, you can reach the most popular Grison destinations such as Arosa, Lenzerheide, or Flims Laax in a short drive - ideal also as an exclusive second home. This unique offer is rounded off by a parking space in the underground garage and a cellar. The combination of exclusive equipment, a well-thought-out room concept, dreamy location, and Alpine lifestyle makes this property a rare gem in Chur. We would be happy to invite you to a non-binding viewing and look forward to your call. You can find more objects at: www.LifestyleHomes.chLooking for mountain magic or vibrant city life? The Alpine town of Chur offers both. Picturesque streets and snow-covered mountains, modern shopping centers, and unspoiled nature. Chur is simply: the Alpine town. Full of urban lifestyle, in the midst of an Alpine magic world www.chur.graubuenden.ch

Travel time
-
1 / 8
  • Parking space
  • Balcony / Terrace
  • Garage
4.5 rooms142m²CHF 995,000.–
7026 Maladers (Chur)

MISS MALADERS

Fulfill your dream of your own home and design this new construction project from the start. The residential unit in the style of a semi-detached house convinces with a separate entrance and a true house-in-house character on two levels, combining generosity and privacy.The bright living, dining, and kitchen area with access to the sunny balcony forms the heart, supplemented by a private garden with a terrace. Three flexibly usable rooms, two modern bathrooms, and additional storage space provide high living comfort.Depending on the progress of construction, the floor plan and materials can still be co-determined. Planned are parquet floors, air-water heat pump, underfloor heating, and photovoltaics. The quiet location above Chur combines nature with good proximity to the city, expected completion in 2027.Note: The images shown are visualizations/example images. So, no wishes are left open. Take advantage and convince yourself! This PREMIUM HOMES offer includes: • Sunny living location above Chur • Expansion according to your wishes • Quiet, natural surroundings • New building with modern architecture • Flexible floor plan • Sunny balcony • Terrace and garden area • Energy-efficient living • Photovoltaics included • Good accessibility from Chur (approx. 10 minutes) • Hiking, nature, and ski areas nearby • Carport space excl. CHF 25,000.- • Storage space excl. CHF 15,000.- • Gross living area 142 m² • Net living area 125 m² Interested? We would be happy to take you through a non-binding viewing! Do you want to sell your house or apartment worry-free? We will tell you the current market value of your property, discreetly and non-bindingly! Are you interested in a first non-binding exchange of ideas? Don't hesitate and contact us. We look forward to you.

  • Parking space
  • Balcony / Terrace
  • Garage
Maria Terpilak

Maria Terpilak

Immobilienvermittlerin

1 / 6
4.5 roomsCHF 629,000.–
Gartaweg, 7203 Trimmis

Trimmis - 4.5-Room Attic Apartment

In a quiet and attractive location on Gartaweg 11 in Trimmis, this cozy 4.5-room attic apartment is for sale. The well-maintained property is located in a family-friendly environment with short distances to shopping facilities, schools, and public transportation. At the same time, the location convinces with its proximity to nature and the ideal connection between rural tranquility and the city of Chur.The apartment is immediately available and has a living area of 94 m². The heart of the apartment is the bright, open living and dining area with integrated kitchen. The thoughtful room design creates a modern and inviting living atmosphere and provides the ideal framework for cozy hours with family and friends. From the living area, you can directly access the balcony, which invites you to linger and offers a beautiful view of the surrounding landscape and mountains. The apartment has three well-cut bedrooms and two bathrooms with shower and bathtub. Garage No. 8 complements the offer optimally and is already included in the sales price.The ancillary purchase costs (notary fees, land registry fees, and transfer tax) are borne by the buyer. The target sales price for the 4.5-room attic apartment with garage is CHF 660,000.For more information, request the access data for the login area from us without obligation. For advice and/or a viewing, Ms. Nicole Pinggera is at your disposal.

Travel time
-
1 / 6
4.5 rooms171m²CHF 1,620,000.–
Trutztobelweg, 7074 Malix

"Construction start" - Second home in new building project Pazonja Malix

Panzoja Malix - New building project with idyllic views In the municipality of Malix, slightly elevated and well connected, the high-quality new building project `Panzoja Malix` is being built with two architecturally appealing multi-family houses. A total of 19 modern condominiums offer an attractive home here - whether as a stylish vacation home or as a main residence in the midst of the Bündner mountain world.The project convinces with a well thought-out and unconventional architecture with cleverly designed floor plans, which combine generosity and living comfort on a high level. The openly designed living and dining areas with integrated kitchen architecture create a harmonious room feeling and enable individual design. Each apartment benefits from a high level of daylight and versatile outdoor areas in the form of balconies, terraces or seating areas.Access is via the centrally located staircase with wheelchair-accessible elevator and direct access to the underground garage. Two to three residential units are planned per floor, which guarantees a pleasant living atmosphere and privacy. Up to two underground parking spaces are available for each apartment, which can be purchased additionally to the purchase price for CHF 40,000 each. Additionally, each unit has a spacious basement compartment that offers additional practical storage space.Technically, the project meets all requirements for energy efficiency, sustainability, and modern living comfort. The heat supply is provided by a geothermal heat pump, combined with an individually adjustable underfloor heating system in all living and sleeping rooms. High-quality materials and proven construction solutions guarantee longevity and value retention.The environmental design includes spacious green areas, a children's playground, and continuously barrier-free path connections that fit optimally into the terrain. The access is convenient via a private access road away from the main traffic routes.Panzoja Malix offers a versatile residential offer with architectural claim and high execution quality - ideal for all those who are looking for a modern, nature-based second home concept in the attractive holiday region around Chur and Lenzerheide.

Travel time
-

Other interesting objects