5 results - Buy a new build apartment: Fribourg

Alexsander Marguet

Alexsander Marguet

1 / 13
Alexsander Marguet

Alexsander Marguet

  • Parking space
  • Balcony / Terrace
  • View
  • +1
3.5 rooms, 75m², CHF 855,000.–
Route de la Glâne 19, 1700 Fribourg

The higher you go, the more your perspective changes.

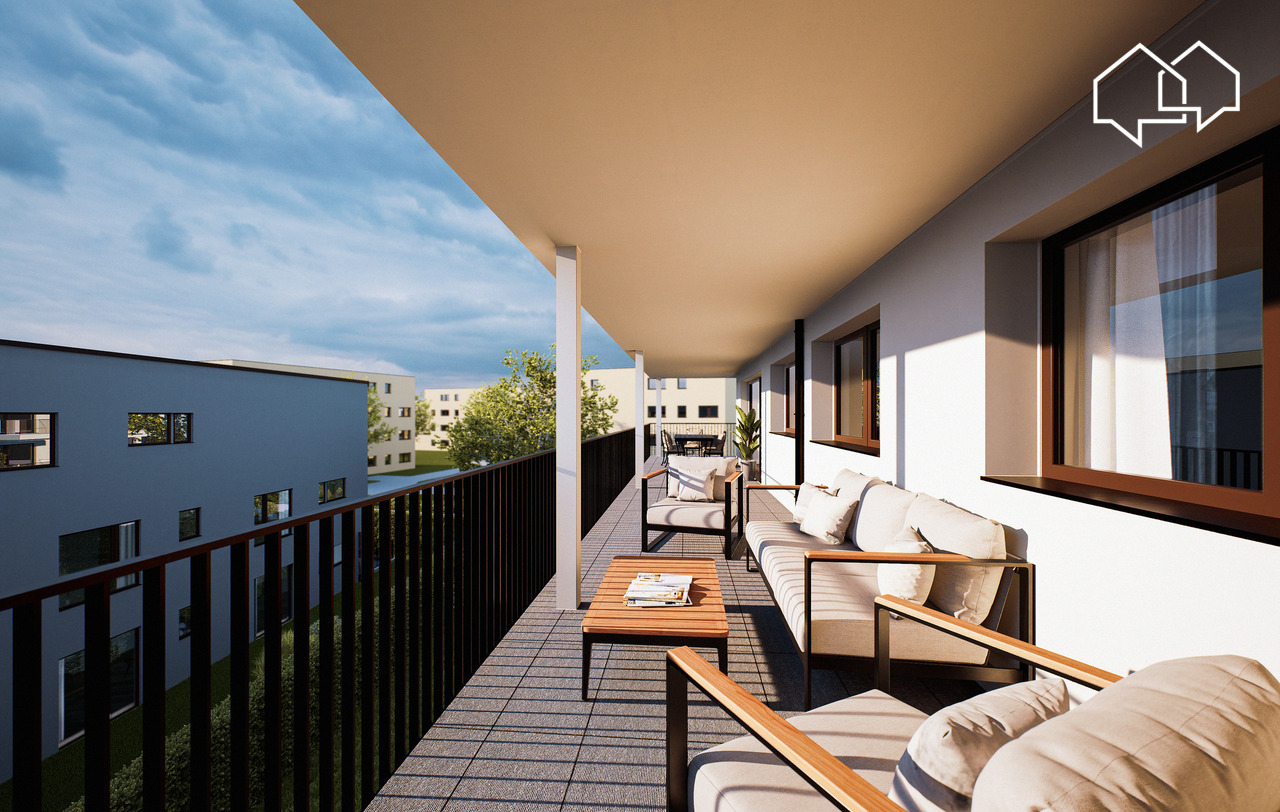
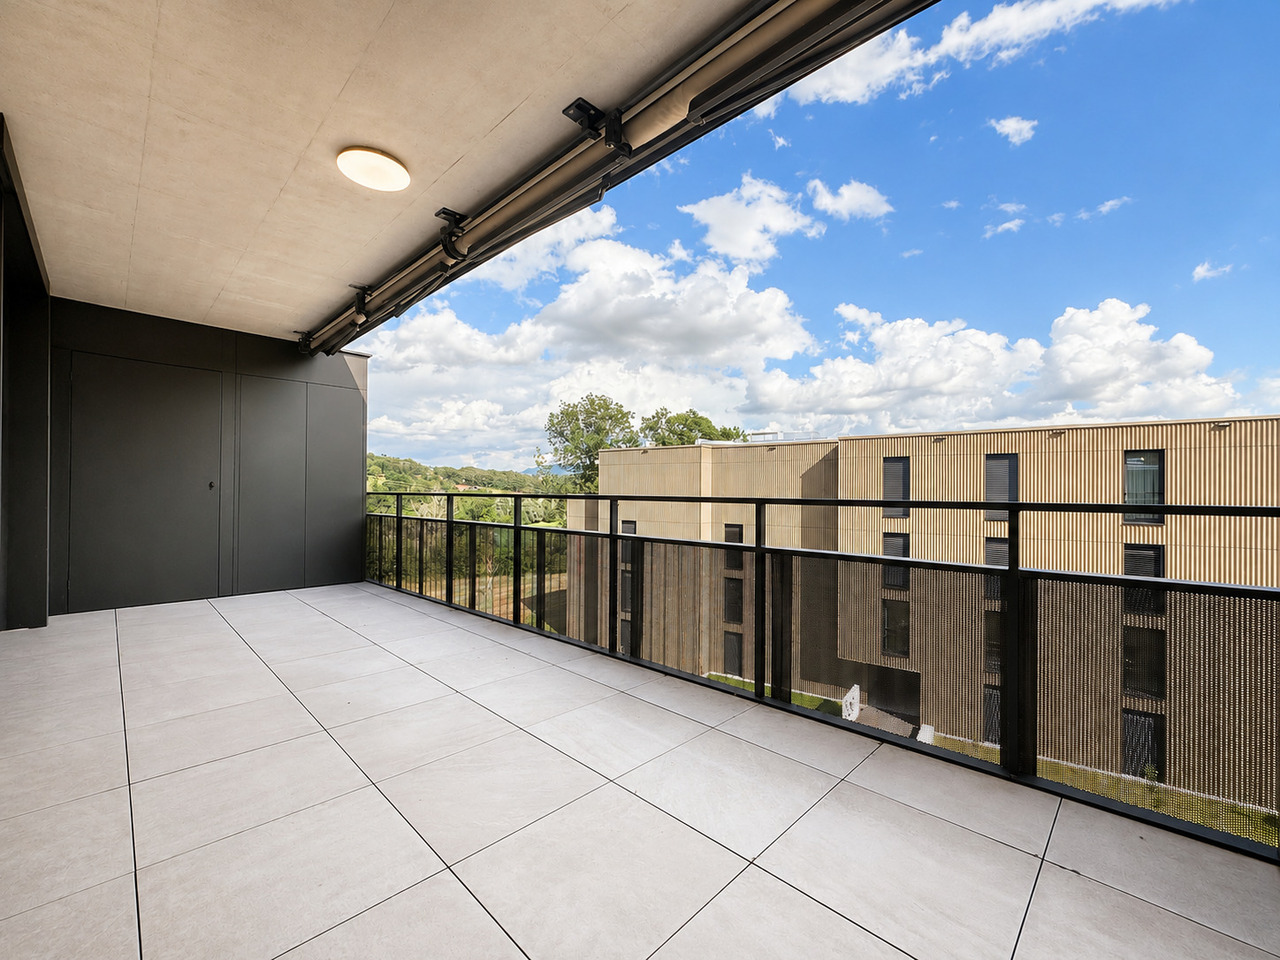
Less than a year from the delivery of the Invictus Tower, only 9 apartments are still available.Located on the 16th floor, this 3.5-room apartment offers a unique perspective on Fribourg. At this height, the landmarks change: the city stretches out before your eyes, the horizon opens up, and the sunsets take on a whole new dimension.With 75 m² of living space, a living room with an open kitchen of almost 35 m², and a 32.3 m² terrace, the apartment has been designed to naturally extend the living spaces outdoors. The two bedrooms, 13.3 m² and 14.1 m², also have direct access to the terrace, allowing light to enter throughout the day.This apartment offers a sense of space enhanced by the height and the openness of the views. A property that will seduce lovers of light, calm, and panoramas evolving with the rhythm of the seasons, while remaining just a few minutes from the city center of Fribourg.In a few months, this view will no longer be that of a construction site, but that of your daily life. A glass at the end of the day, a meal facing the sunset, or simply the pleasure of observing Fribourg from the 16th floor: moments that will soon become a habit.As the tallest residential building in the canton of Fribourg, the Invictus Tower is located in a developing neighborhood, just a few minutes from the city center. Its contemporary architecture, Minergie certification, and ideal location, close to public transportation and major axes connecting Bern and Lausanne, make it an address designed for today and tomorrow.In the spring of 2027, it will no longer be a matter of imagining the view, but of inhabiting it.

  • Parking space
  • Balcony / Terrace
  • View
  • +1
Travel time
-
Cyrine Hamouda

Cyrine Hamouda

1 / 6
Cyrine Hamouda

Cyrine Hamouda

  • Balcony / Terrace
  • View
  • Elevator
  • +1
3.5 rooms, 72m², CHF 645,000.–
Route de Marly 29, 1700 Fribourg

Balcons des Sous-Bois: Light as a Daily Guest

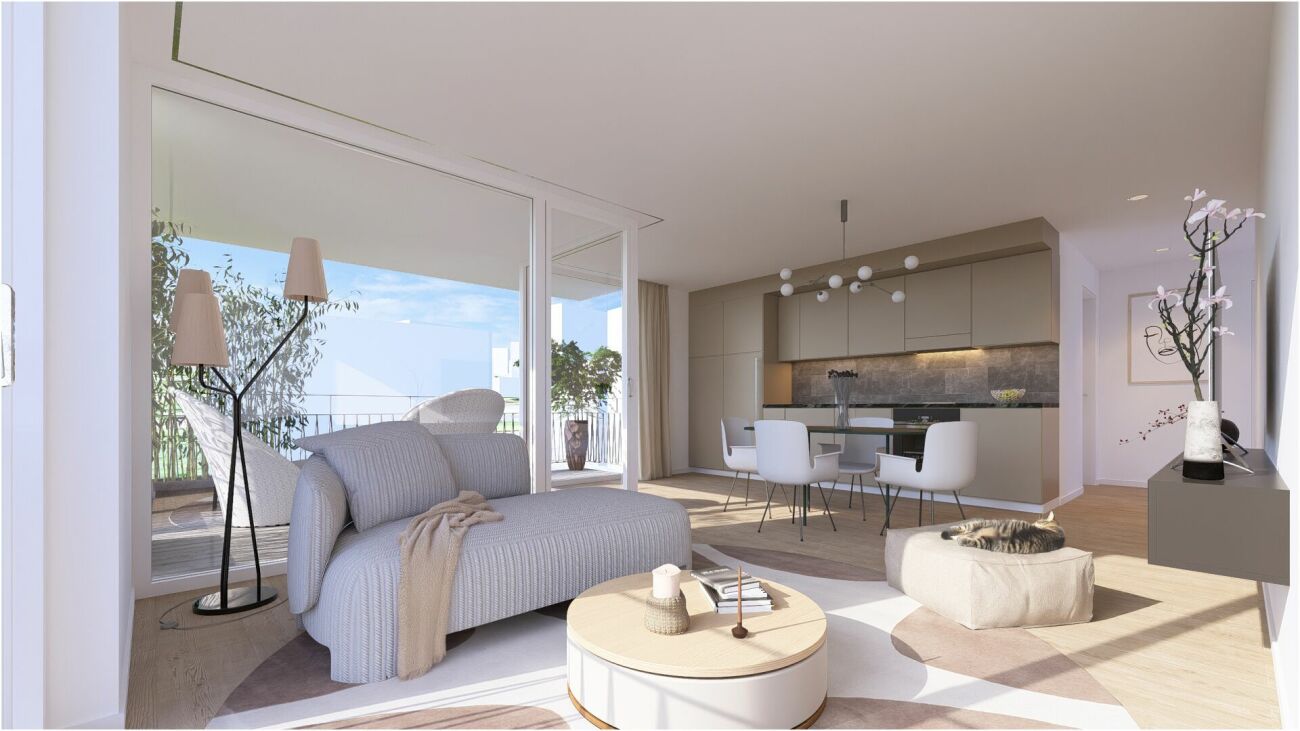
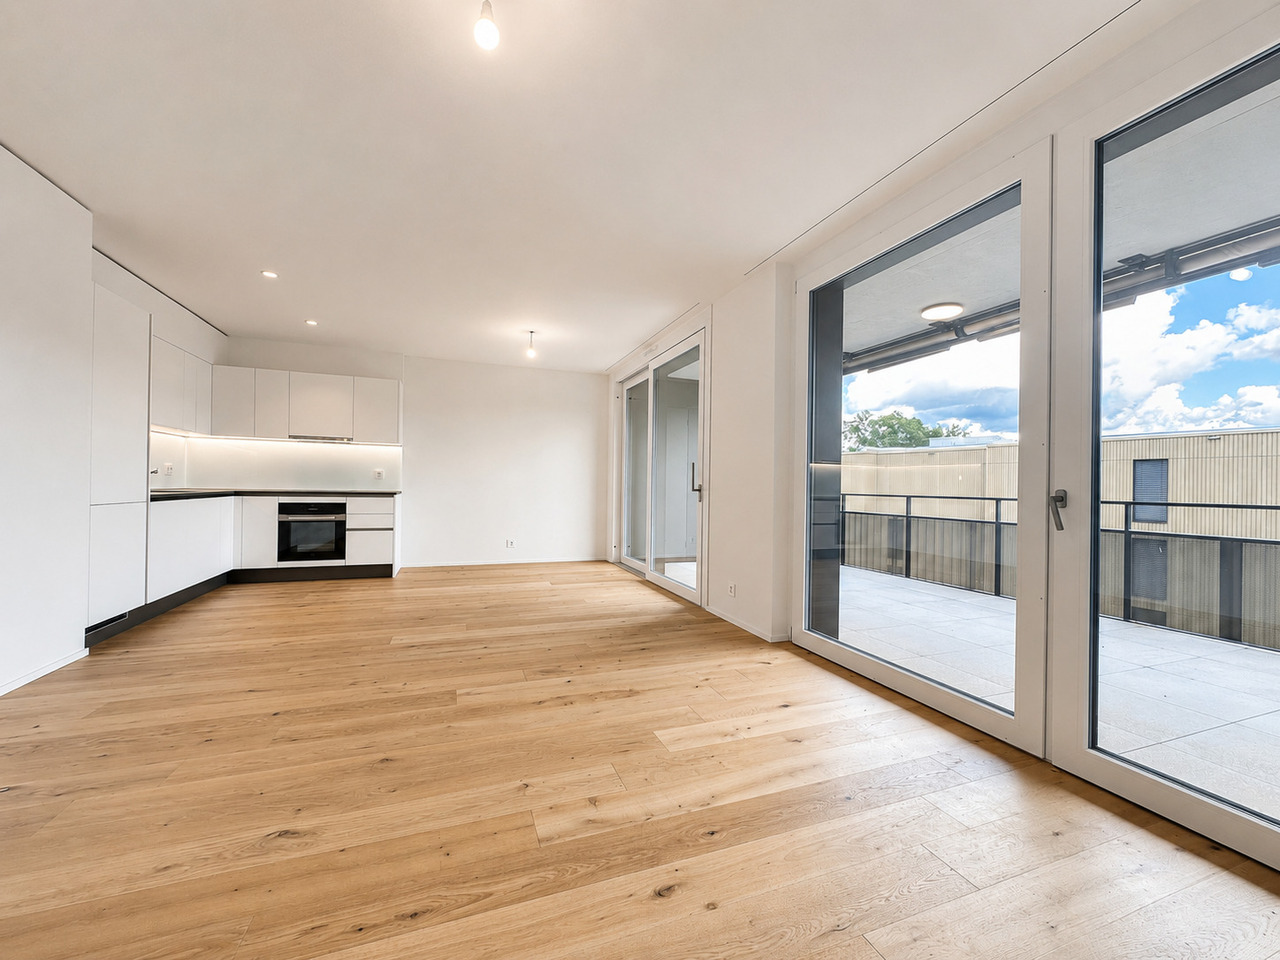
On the third floor of the residence, this 3.5-room apartment benefits from an ideal southeast orientation to welcome the first rays of sunlight and offer a bright atmosphere throughout the day.The living area, consisting of an open kitchen on the living room, forms a convivial space designed for everyday life. From this, access to the 7.2 m² balcony allows you to enjoy a pleasant outdoor area turned towards the Préalpes.The sleeping area includes a main bedroom of nearly 16 m², equipped with its private dressing room, as well as a second bedroom of around 13 m². A bathroom completes the harmonious distribution of spaces.Located in the immediate vicinity of amenities and the city center of Fribourg, this apartment combines modern comfort, brightness, and natural environment.Why choose Les Balcons des Sous-Bois? • Fribourg city center within 5 minutes • Nature, forest, and trails accessible in the immediate vicinity • Bus stop less than 2 minutes on foot • Certified Minergie promotion • Delivery expected in winter 2027 • Underground parking spaces available depending on the units • Apartment suitable for living or rental investment • Unobstructed views depending on the floor and orientation Whether to live or invest, Les Balcons des Sous-Bois offer a rare balance between urban proximity and natural environment.As construction progresses week by week with a view to delivery in winter 2027, it is already possible to consult the plans, the views from each apartment, and the entire sales dossier on our website.Our team is also at your disposal to answer your questions and welcome you for a visit to the construction site or a presentation of the project with the model in our agency, by appointment by phone or directly online.

  • Balcony / Terrace
  • View
  • Elevator
  • +1
Travel time
-
More objects in your automatically expanded search area
15 results - Radius: + 10km
1 / 13
3.5 rooms, 88m², CHF 695,000.–
Rue des Frère-Lumière 19a-19b, 1723 Marly

Modern comfort in Marly - Apartments with 3.5 to 4.5 rooms

These apartments, located on the 3rd floor of a contemporary residence in Marly, offer a pleasant living environment, combining comfort, brightness, and high-quality amenities. They are situated in a dynamic and sought-after neighborhood, with immediate proximity to shops, public transportation, schools, and leisure facilities. Quick access to the center of Fribourg is an additional advantage for daily commutes.They are designed to meet current housing standards and are distinguished by spacious and well-arranged living areas, facilitating fluid movement between the different rooms. The large windows and patio doors bring in plenty of natural light throughout the day. Depending on the apartment type, the kitchens are open or separate, fully equipped, and designed to combine functionality, aesthetics, and conviviality.Each apartment benefits from controlled ventilation, ensuring optimal air quality, high-performance windows with triple glazing for excellent thermal and acoustic insulation, as well as electrically operated blinds for comfortable use in daily life. A private MIELE laundry column is also integrated into each apartment.Pre-equipment for modern home automation solutions allows for easy adaptation of the apartment to current needs in terms of connectivity and intelligent habitat management.Thanks to their orientation and location on the upper floor, the apartments offer beautiful brightness, a calm atmosphere, and a certain intimacy, while enjoying the view of the surrounding neighborhood.The building also features modern infrastructure, including an underground parking garage and amenities that promote soft mobility.A great opportunity for individuals and investors looking for a high-quality property in the heart of an attractive and thriving neighborhood.Documentation and information only available upon request with complete contact information (including postal address and phone number).


Travel time
-
1 / 13
3.5 rooms, 84m², CHF 595,000.–
Route des Marais 2A, 1784 Courtepin

INITIUM – What if your project starts here? [Apartment B2]

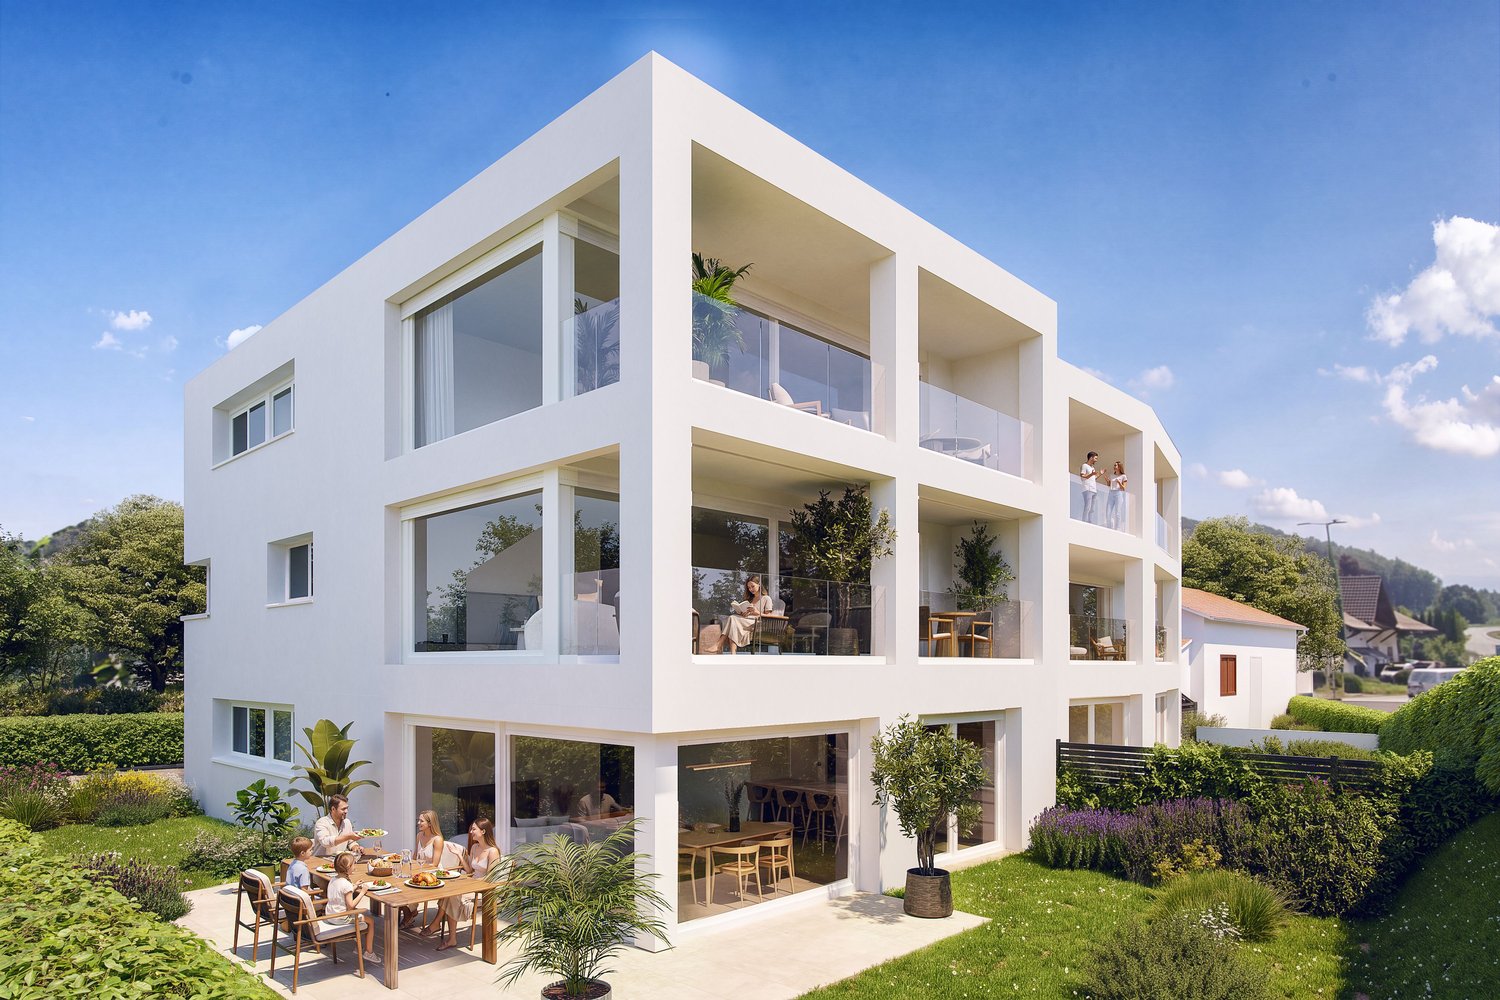
STACK Immobilier exclusivityOn the 2nd and last floor of INITIUM, apartment B2 is an attic of 3.5 rooms of approximately 84 m² of living space, designed for those looking for a new, comfortable and easy-to-live-in home.Its living room/kitchen of 31.6 m² opens onto a balcony of 12.7 m². Two spacious bedrooms of approximately 16.3 and 13.4 m² complete the apartment, as well as a bathroom, a storage room and a cellar.The layout is simple and efficient, with beautiful volumes where they really count. And above all, B2 benefits from a sought-after advantage: being on the last floor of a small residence with only six apartments.An apartment particularly suited to a couple, a small family or owners who want to prioritize the comfort of a new home and low maintenance constraints.A contemporary residence of only 6 apartmentsINITIUM is a human-scale project consisting of two small buildings with three apartments each.Its contemporary architecture emphasizes openings and outdoor spaces. The apartments on the upper floors benefit from south-west facing balconies.The features have been designed to combine comfort and energy efficiency: CECB A/A, double flow ventilation, air-water heat pump, photovoltaics, underfloor heating, triple glazing and electric shutters.Inside, glued wood parquet and personalization options allow future owners to create a home in their image.Discover apartment B2 and the pleasure of living on the last floor of INITIUM.Price of the apartment: CHF 595’000.–Parking space: CHF 15’000.– extra.Do you dream of becoming the owner of an apartment? Schedule a meeting to discuss your purchase project: https://calendly.com/stack-immobilier/initium
Travel time
-
1 / 10
3.5 rooms, 69m², CHF 630,000.–
Chemin de la Forêt 4, 1720 Corminboeuf

Le Clos du Tiguelet - 3.5-room apartment on the ground floor (lot 0.3)

This new promotion "Le Clos du Tiguelet" is located in the charming commune of Corminboeuf. It has the advantage of being in the center of the village but not directly on the communal road. This building consists of 18 apartments, ranging from 2.5 to 4.5 rooms, and all have a terrace or balcony.The contemporary architecture of this project is in harmony with the surrounding buildings. This promotion aims to create a construction that meets high energy standards, with a heat pump combined with photovoltaic panels and triple-glazed windows (CECB - energy label A).This 3.5-room apartment of 69.69m² consists of: • Entrance hall with built-in wardrobe • Kitchen-living room with access to the 22.2m² terrace and private garden of 26.7m² • Parental bedroom with private shower room • Shower room The finishes are left to the choice of the future buyers.Each apartment has an underground parking space that can be purchased separately (CHF 30,000.00/parking space) and is not mandatory.A playground for children will offer families a pleasant outdoor space. Your children can go to school, which is located next door, without having to cross a road.Corminboeuf offers an ideal living environment, providing the advantages of a village and access to nature, while being close to all amenities. The highway is accessible in just 5 minutes and a bike path allows you to reach the center of Fribourg in 15 minutes.Contact us for more information or to arrange a meetingJordane Naudeixjordane@favre-naudeix.ch - 078/870.18.82Promotion website: www.le-clos-tiguelet.ch

Travel time
-
1 / 8
3.5 rooms, 77m², CHF 720,000.–
Chemin de la Forêt 4, 1720 Corminboeuf

Le Clos du Tiguelet - 3.5-room apartment on the 2nd floor (unit 2.1)

This new development "Le Clos du Tiguelet" is located in the charming commune of Corminboeuf. It has the advantage of being in the center of the village but not directly on the communal road. This building consists of 18 apartments ranging from 2.5 to 4.5 rooms and all have a terrace or balcony.The contemporary architecture of this project is in harmony with the surrounding buildings. This development aims to provide a construction that meets high energy standards with a heat pump associated with photovoltaic panels and triple glazing (CECB - energy label A).This 3.5-room apartment of 77.53 m² is composed as follows: • entrance hall with built-in wardrobe • kitchen-living room with access to the 44.69 m² balcony • 2 bedrooms • 1 shower room • 1 separate toilet The finishes are left to the choice of the future buyers.Each apartment has an underground parking space to be acquired separately (CHF 30,000.00/space) and is not mandatory.A playground for children will offer families a pleasant outdoor space. Your children can go to school located next door without having to cross a road.Corminboeuf offers an ideal living environment, offering the advantages of a village and access to nature while being close to all amenities. The highway is accessible in just 5 minutes and a bike path allows you to connect to the center of Fribourg in 15 minutes.Contact us for more information or to organize a meetingJordane Naudeixjordane@favre-naudeix.ch - 078/870.18.82Development website: www.le-clos-tiguelet.ch

Travel time
-
1 / 11
3.5 rooms, 88m², CHF 780,000.–
Impasse de Champ-Riond 28, 1753 Matran

Appartement PPE

Impasse de Champ-Riond, 1753 Matran"Champ-Riond" est un nouvel éco-quartier d'habitations innovant proche de la nature et à proximité de toutes les commodités.Détails des appartements :- Finitions haut standing- Typologies élaborées avec soin- Surfaces extérieures généreuses- Grandes baies vitrées- Cuisine ouverte- Colonne de lavage- Grande cave- Parking souterrain - Couverts à vélos- AscenseurTechnique :- Façades ventilées- Chauffage à distance- Panneaux photovoltaïques (diminution des charges)- Pré-équipement pour borne de recharge pour véhicules électriquesEn 2025, ouverture d'une crèche et d'une nurserie, d'un cabinet médical et de physiothérapie dans le quartier.Adapté aux personnes à mobilité réduite.Disponible de suite.Place de parc intérieure en sus du prix : CHF 40'000.-Renseignements et visites : Cédric Chappuis 079 770 91 25Impasse de Champ-Riond, 1753 Matran"Champ-Riond" ist ein innovatives, naturnahes und ökologisches Wohnquartier in der Nähe aller Annehmlichkeiten.Details zu den Wohnungen:- Hochwertige Ausstattung- Sorgfältig durchdachte Grundrisse- Grosszügige Aussenflächen- Grosse Fensterfronten- Offene Küche- Waschkolonne- Grosse Kellerräume- Tiefgarage- VeloständerTechnik:- Belüftete Fassaden- Fernwärme- Photovoltaik-Anlage (Reduzierung der Nebenkosten)- Vorinstallation für Ladestation für Elektrofahrzeuge2025 Eröffnung von Kinderkrippe und -tagesstätte, Arztpraxis und Physiotherapie im Quartier.Barrierefrei.Ab sofort verfügbar.Zusätzlicher Parkplatz im Innenhof gegen Aufpreis CHF 40 000.-Informationen und Besichtigungen: Cédric Chappuis 079 770 91 25Impasse de Champ-Riond, 1753 Matran"Champ-Riond" è un nuovo quartiere residenziale eco-sostenibile, a stretto contatto con la natura e con tutti i servizi a portata di mano.Dettagli degli appartamenti:- Finiture di alto livello- Tipologie studiate con cura- Superfici esterne generose- Grandi finestre panoramiche- Cucina aperta- Colonna di lavaggio- Grande cantina- Parcheggio sotterraneo - Portabiciclette- AscensoreCaratteristiche tecniche:- Facciate ventilate- Riscaldamento a distanza- Pannelli fotovoltaici (riduzione delle spese)- Pre-installazione per la ricarica di veicoli elettriciNel 2025, apertura di un asilo nido e di una nursery, di un ambulatorio medico e di fisioterapia nel quartiere.Accessibile alle persone con mobilità ridotta.Disponibile da subito.Posto auto interno in aggiunta al prezzo: CHF 40'000.-Informazioni e visite: Cédric Chappuis 079 770 91 25

Travel time
-
1 / 11
3.5 rooms, 88m², CHF 780,000.–
Impasse de Champ-Riond 30, 1753 Matran

Appartement PPE

Impasse de Champ-Riond, 1753 Matran"Champ-Riond" est un nouvel éco-quartier d'habitations innovant proche de la nature et à proximité de toutes les commodités.Détails des appartements :- Finitions haut standing- Typologies élaborées avec soin- Surfaces extérieures généreuses- Grandes baies vitrées- Cuisine ouverte- Colonne de lavage- Grande cave- Parking souterrain - Couverts à vélos- AscenseurTechnique :- Façades ventilées- Chauffage à distance- Panneaux photovoltaïques (diminution des charges)- Pré-équipement pour borne de recharge pour véhicules électriquesEn 2025, ouverture d'une crèche et d'une nurserie, d'un cabinet médical et de physiothérapie dans le quartier.Adapté aux personnes à mobilité réduite.Disponible de suite.Place de parc intérieure en sus du prix : CHF 40'000.-Renseignements et visites : Cédric Chappuis 079 770 91 25Impasse de Champ-Riond, 1753 Matran Champ-Riond ist ein innovatives neues Öko-Wohnquartier in der Nähe der Natur und aller Annehmlichkeiten.Details der Wohnungen: - Hochwertige Ausstattung - Sorgfältig durchdachte Grundrisse - Grosszügige Aussenräume- Grosszügige Fensterfronten - Offene Küche - Waschkolonne - Grosse Kellerräume - Tiefgarage - Fahrradabstellraum- LiftTechnik: - Belüftete Fassaden - Fernheizung - Photovoltaik-Paneele (Reduzierung der Kosten) - Vorinstallation für Ladestation für ElektrofahrzeugeIm Jahr 2025 wird im Quartier ein Kindergarten und eine Kinderkrippe, eine Arztpraxis und eine Physiotherapiepraxis eröffnet.Für Menschen mit eingeschränkter Mobilität geeignet.Sofort verfügbar.Innenparkplatz zusätzlich zum Preis: CHF 40 000.-Informationen und Besichtigungen: Cédric Chappuis 079 770 91 25

Travel time
-
1 / 10
3.5 rooms, 87m², CHF 825,000.–
Route de Matran 42, 1752 Villars-sur-Glâne

3.5 rooms in Villars-sur-Glâne, with private garden

This 3.5-room apartment on the ground floor benefits from a large terrace and a private garden. Located in a new development of only 4 units, it offers a peaceful living environment close to amenities.The accommodation consists of an entrance with built-in storage, two beautiful bedrooms, a large bathroom, and a spacious living room with kitchen and pantry.The living area opens onto a large, ideally oriented terrace accompanied by a private garden.The project offers modern comfort, contemporary architecture, and quality materials. Comfortable finishing budgets are provided to allow you to personalize your interior and create a space that suits you.The construction meets the most demanding energy standards. It benefits from photovoltaic panels, high-performance thermal insulation, triple glazing, and a geothermal heat pump with a free-cooling system. A high standard of sound insulation is also provided.The situation, in a green environment, allows you to enjoy a peaceful residential setting while remaining close to amenities. The highway is about 3 minutes away, and public transportation is accessible within a few steps.Highlightsnew development of only 4 units3.5-room apartment on the ground floorprivate gardenlarge, ideally oriented terraceliving room with kitchen and pantryentrance with built-in storagecomfortable finishing budgetsgreen environmentcontemporary architecturephotovoltaic panelshigh-performance thermal insulationtriple glazinggeothermal heat pump with free-cooling systemhigh standard of sound insulationcovered parking spaces with possible future connection to electric charging stationsregional craftsmenwashing machine connectionproximity to highway and public transportationother units available in the developmentPractical InformationThe covered parking spaces are equipped to allow for future connection to electric charging stations.Other units are also available in this development.The internal synthesis images may also represent another unit in the development.The tax system in Villars-sur-Glâne is an element to be considered for future owners.For more information or to organize a visit to the construction site, we invite you to contact our agency.

Travel time
-

Suggested properties for you based on search results

Other interesting objects