12 results - Properties for sale with Balcony / Terrace: Fribourg

1 / 23
11.5 rooms, 224m², CHF 2,590,000.–
Rue des Forgerons 19, 1700 Fribourg

Majestic villa in the heart of Fribourg

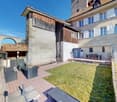
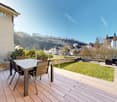
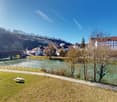
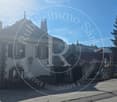
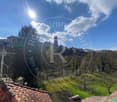
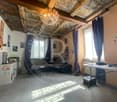
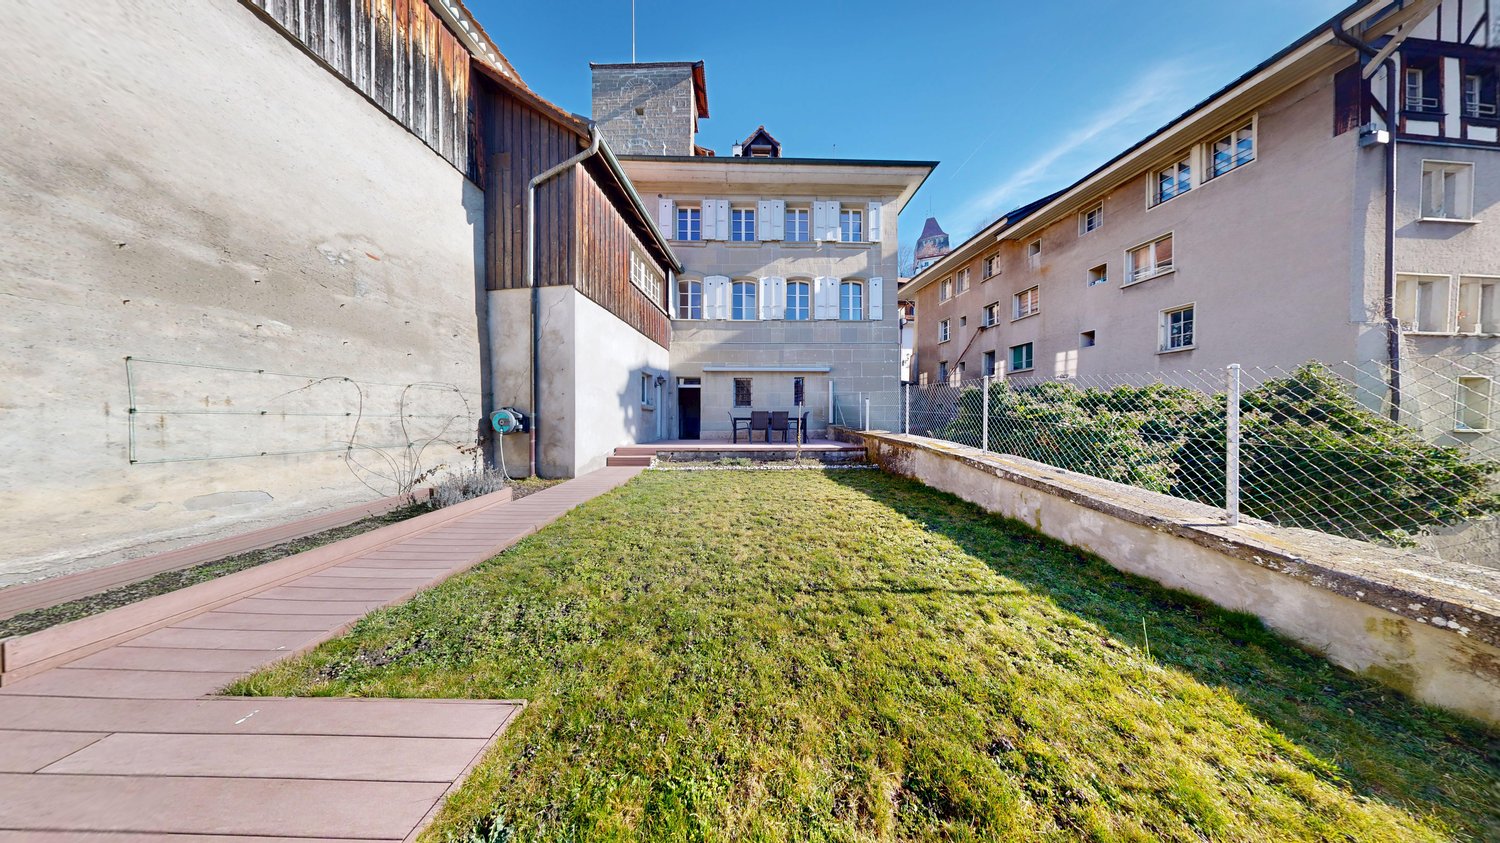
House of the Ramparts: A fragment of Fribourger historyIn the heart of the Lower Town of Fribourg, in one of the most emblematic and preserved neighborhoods of the city, the House of the Ramparts offers a rare opportunity to acquire a property with exceptional character.Built in 1731 and benefiting from a privileged location on the Rue des Forgerons, this 11.5-room house seduces with its authenticity, generous volumes, and unique atmosphere. From its living spaces and exteriors, the view opens onto the Sarine, the Bern Bridge, the Zaehringen Bridge, and the silhouette of the St. Nicholas Cathedral.The property currently consists of two separate apartments spread over several levels, offering different possibilities of occupation according to the needs of its future owners. Its garden and terraces constitute a rare privilege in this historic sector, allowing one to enjoy a peaceful living environment while being just a few minutes from the city center.More than a house, it is a unique cultural property, intended for those who seek a singular living space, where history, architecture, and location meet.Highlights • Historic building from 1731 • Exceptional location in the heart of the Lower Town of Fribourg • 11.5 rooms spread over several levels • Two separate apartments • Panoramic view of the Sarine, the Bern Bridge, the Zaehringen Bridge, and the St. Nicholas Cathedral • Garden and terrace, a rarity in the historic neighborhood • Preserved architecture and charm of the era • Unique living environment between cultural heritage, nature, and city center • Property intended for a discerning clientele seeking a rare and exclusive object • Selling price: CHF 2'590'000.– Complete dossier and additional information available upon request.It is also possible to discover the property through a virtual visit accessible from our website. For a complete immersion, we also offer a visit on site accompanied by our broker. You can book your visit by phone or directly on our website.

Travel time
-
1 / 10
  • Parking space
  • Balcony / Terrace
  • Garage
  • +1
7 rooms, 205m², CHF 1,500,000.–
Route des Neigles 11, 1700 Fribourg

Charmante maison de ville à deux pas de la Sarine

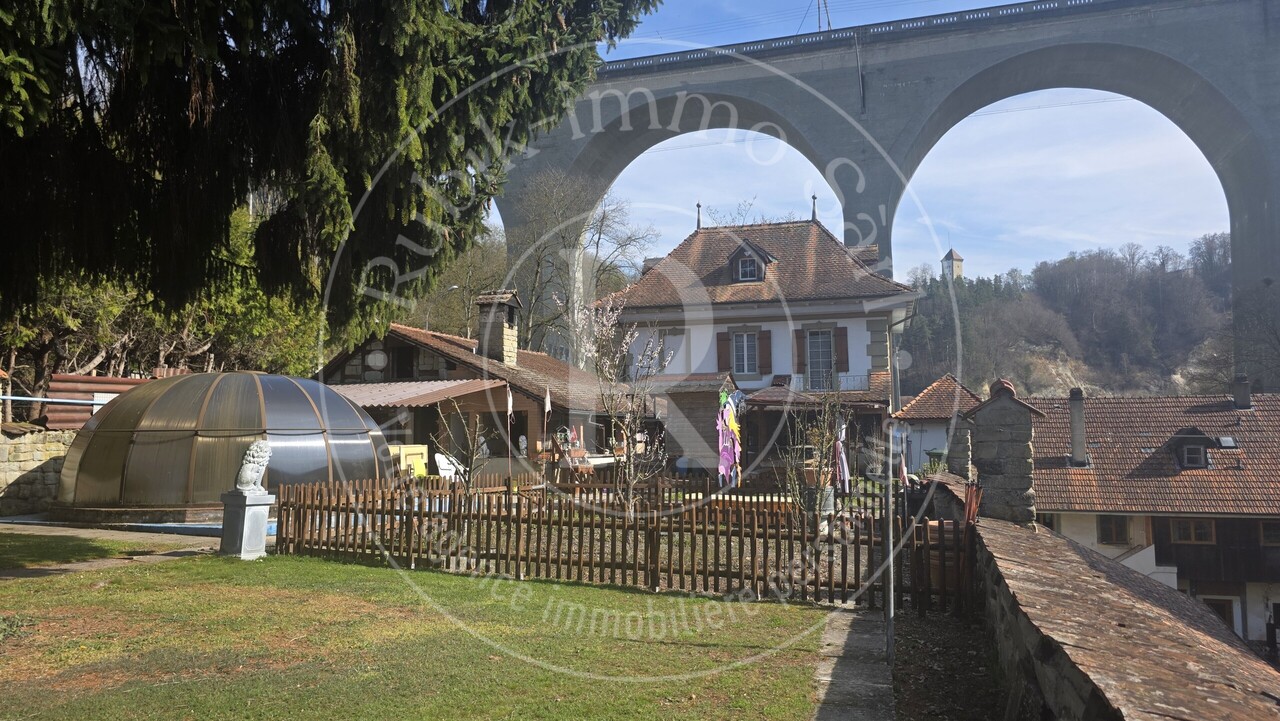
A découvrir en basse ville de Fribourg, cette magnifique maison d'époque, datant de 1580.Nichée dans un environnement calme et verdoyant, elle bénéficie d'un cadre de vie exceptionnel au bord de la Sarine, avec de magnifiques vues sur la vieille ville et un accès direct aux sentiers de promenade.À seulement quelques minutes du centre de Fribourg, vous profitez d'un parfait équilibre entre tranquillité, nature et proximité des commodités (transports, écoles, commerces).Un emplacement rare, idéal pour celles et ceux en quête de qualité de vie dans un cadre authentique et privilégié.Maison de 205m² répartie sur 4 niveauxRez : • Entrée • Salon • Cuisine • Wc invité / buanderie 1er étage : • 1 belle grande suite parentale avec salle de bain et balcon • chambre / bureau 2ème étage : • 1 chambre • mezzanine (possibilité de faire une chambre) Sous sol : • 1 chambre avec salle de bain • Kitchenette • cave voutée et local technique Extérieur • Parcelle de 516m² • Grand jardin plat • Cuisine d'été abritée • Espace de plaisance Rénovations à prévoirN'hésitez plus, contactez nous pour organiser une visite !Renseignements et visites:Charlotte Lalancette026 652 81 63c.lalancette@rubik-immo.chEntdecken Sie dieses wunderschöne historische Haus aus dem Jahr 1580 in der Unterstadt von Freiburg.Eingebettet in eine ruhige und grüne Umgebung bietet es ein außergewöhnliches Wohnambiente am Ufer der Saane mit herrlichem Blick auf die Altstadt und direktem Zugang zu den Spazierwegen.Nur wenige Minuten vom Zentrum von Freiburg entfernt genießen Sie eine perfekte Balance zwischen Ruhe, Natur und der Nähe zu allen Annehmlichkeiten (Öffentliche Verkehrsmittel, Schulen, Geschäfte).Eine seltene Lage, ideal für alle, die Lebensqualität in einem authentischen und privilegierten Umfeld suchen.Haus mit 205 m² Wohnfläche, verteilt auf 4 EbenenErdgeschoss: • Eingangsbereich • Wohnzimmer • Küche • Gästetoilette / Waschküche 1. Etage: • 1 schöne, große Elternsuite mit Bad und Balkon • Schlafzimmer / Arbeitszimmer 2. Etage: • 1 Schlafzimmer • Mezzanine (Möglichkeit, ein Schlafzimmer einzurichten) Keller: • 1 Schlafzimmer mit Bad • Kochnische • Gewölbekeller und Technikraum Außenbereich • Grundstück von 516 m² • Großer, ebener Garten • Überdachte Sommerküche • Freizeitbereich RenovierungsbedarfZögern Sie nicht länger, kontaktieren Sie uns, um einen Besichtigungstermin zu vereinbaren!Auskünfte und Besichtigungen:Charlotte Lalancette026 652 81 63c.lalancette@rubik-immo.chDiscover this magnificent historic home, dating back to 1580, in the lower town of Fribourg.Nestled in a quiet, green setting, it offers an exceptional living environment along the Sarine River, with magnificent views of the old town and direct access to walking trails.Just a few minutes from downtown Fribourg, you'll enjoy the perfect balance between tranquility, nature, and proximity to amenities (transportation, schools, shops).A rare location, ideal for those seeking a high quality of life in an authentic and privileged setting.205 m² home spread over 4 levelsGround floor: • Entrance • Living room • Kitchen • Guest restroom / laundry room First floor: • 1 beautiful, spacious master suite with bathroom and balcony • Bedroom / office Second floor: • 1 bedroom • Mezzanine (potential to convert into a bedroom) Basement: • 1 bedroom with bathroom • Kitchenette • Vaulted cellar and utility room Exterior • 516 m² lot • Large, flat...

  • Parking space
  • Balcony / Terrace
  • Garage
  • +1
Travel time
-
1 / 12
5.5 rooms, 174m², CHF 1,950,000.–
Route du Mont-Blanc 4, 1700 Fribourg

Guintzet Neighborhood - The "Mont-Blanc" Residences in Fribourg

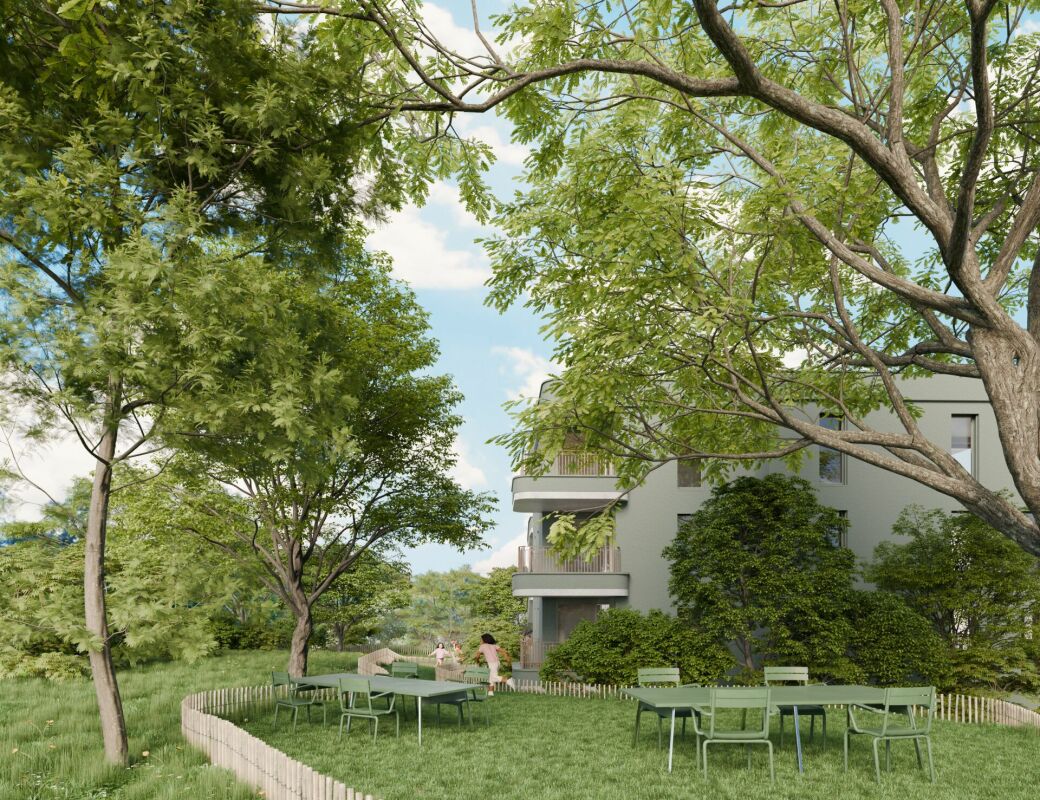
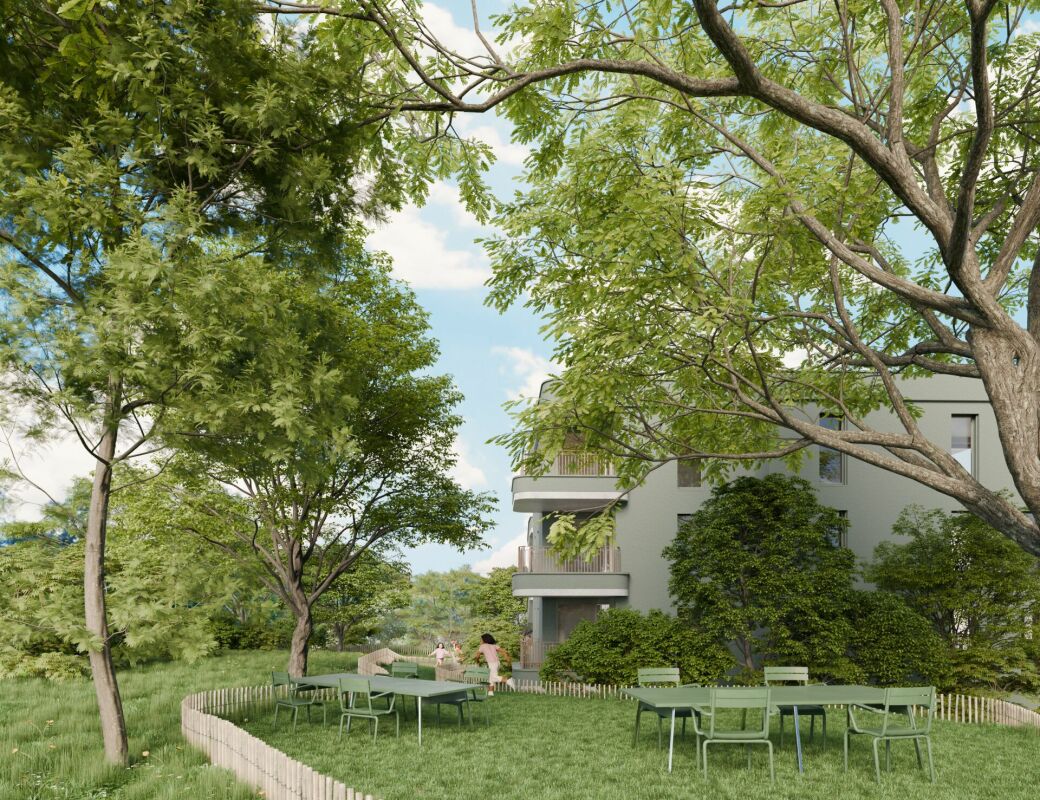
5.5-room apartment on the 1st floor Located at Route du Mont-Blanc 4 in Fribourg, on the immediate edge of the Parc du Guintzet, the Mont-Blanc Residences offer a rare living environment, combining residential calm, greenery, and direct proximity to the city center of Fribourg.This exclusive realization consists of three 5.5-room apartments, each occupying a complete floor, guaranteeing intimacy, brightness, and generous volumes. The contemporary architecture and careful design offer a high level of living quality, suitable for both comfortable family life and flexible organization, including liberal activity.The apartments benefit from living areas of approximately 174 m², complemented by large balconies, private cellars, and, for the upper ground floor, a private garden. The southwest orientation ensures excellent sunlight throughout the day.The project meets current standards in terms of comfort and sustainability, with a heat pump with probes, high energy efficiency (envelope B, CO₂ emissions A), and a building permit that has come into force. The work is in progress, with delivery scheduled for autumn 2027.5.5-room apartment on the first floor5.5 rooms4 bedrooms3 bathrooms1 covered parking spaceApartment's PPE surface193.35 m² - weightedNet surfaces of the plot174.10 m² net living area19.40 m² balcony area19.10 m² cellar area

Travel time
-
1 / 12
5.5 rooms, 174m², CHF 1,980,000.–
Route du Mont-Blanc 4, 1700 Fribourg

Guintzet District - The "Mont-Blanc" Residences in Fribourg

5.5-room apartment on the top floor Located at Route du Mont-Blanc 4 in Fribourg, on the immediate edge of the Parc du Guintzet, The Mont-Blanc Residences offer a rare living environment, combining residential calm, greenery, and direct proximity to the city center of Fribourg.This exclusive development consists of three 5.5-room apartments, each occupying a complete floor, guaranteeing intimacy, brightness, and generous volumes. The contemporary architecture and careful design offer a high quality of life, suitable for both comfortable family life and flexible organization, including liberal activity.The apartments benefit from living areas of approximately 174 m², complemented by large balconies, private cellars, and, for the upper ground floor, a private garden. The southwest orientation ensures excellent sunlight throughout the day.The project meets current standards in terms of comfort and sustainability, with heat pump heating with probes, high energy efficiency (envelope B, CO₂ emissions A) and a building permit that has come into force. The work is in progress, with a planned delivery in autumn 2027.5.5-room apartment on the first floor5.5 rooms4 bedrooms3 bathrooms1 covered parking spaceApartment's PPE surface192.50 m² - weightedNet surfaces of the plot174.10 m² net living area19.40 m² balcony area17.40 m² cellar area

Travel time
-
1 / 21
  • Parking space
  • Balcony / Terrace
  • Garage
  • +1
9 rooms, 210m², CHF 2,390,000.–
Route des Noisetiers, 1700 Fribourg

Parc Guintzet: 2-Apartment House / House with Garden in Fribourg

In a quiet, low-traffic cul-de-sac directly on Parc du Guintzet and Quartier Gambach lies this detached two-family house (built in 1948) on a plot of over 808 sqm. The unobstructable park location combines natural living with short distances to the train station and the old town of Fribourg - a combination that is rarely found today. The view extends over the park to the Quartier Torry. All around, single and two-family houses with spacious gardens characterize the neighborhood - a place where children can still play on the street. The property combines immediate returns with maximum flexibility: Both apartments with 4.5 rooms and approximately 105 sqm of living space are currently rented and generate attractive rental income. The spacious ground-floor apartment with direct access to the garden will be available on October 1, 2026, and offers the new owner the choice between immediate use or re-rental. Why this property stands out from the crowd: As part of a comprehensive modernization, all water and electrical installations were renewed about 14 years ago, the bathrooms were completely redesigned, and the interior was thoroughly revised. Since then, the property has been continuously maintained and modernized. Therefore, it presents itself today without the often-found renovation backlog in properties of this age. The exceptional quality of the building substance is evident in numerous details: • Light and view: Due to the slightly elevated location of the house, all living rooms are exceptionally bright and offer a wonderful view. • First-class substance: A dry, bright cellar with approximately 80 sqm, a wide, spacious staircase, and a walkable attic offer living quality and additional potential in the future. • Charm and details: Traditional style elements such as small, cozy kitchen balconies and lovingly maintained garden walls made of natural stone have been consciously preserved. • The garden: A plot of over 808 sqm - one of the largest parcels on the street directly on the park. A private idyll in the city. Perfect transportation connection: The strategic location is ideal for commuters - you benefit from the quick accessibility of the A12 highway and are at the same time within a few walking minutes at the Fribourg train station. The axes in the direction of Bern, Bulle, or Lausanne are perfectly and comfortably covered - ideal for couples or families with flexible workplaces. Condition and future potential: The house is in an excellent, immediately habitable and rentable condition. The statutory safety certificate for the electrical system (SiNa) was freshly issued in 2025. The central modernization measures for the coming years have already been planned: As the next steps to improve energy efficiency, a facade insulation and the conversion of the existing gas central heating to a modern heat pump are offered. The property also offers highly interesting expansion and construction possibilities for the future, within the framework of the building and zoning regulations, which we would be happy to present to you in more detail during a viewing appointment.----------------------------------------------------------------------Number of rooms: 9 (2 x 4.5 rooms) Living area (2 apartments): approximately 210 sqm Cubature: 1280 m3 Plot: 808 sqm Year of construction: 1948 Renovation: 2012 Heating type: Gas central heating Number of garages: 2 Number of parking spaces: 2 Number of terraces: 2 Number of balconies: 2 Cellar: yes (approximately 80 sqm) Attic: yes (walkable)----------------------------------------------------------------------Note: The sale is made privately by the owners. You can contact us directly via the form on this homepage or by phone at 076 306 27 37 ----------------------------------------------------------------------All information has been carefully compiled. However, no guarantee is given for their completeness and accuracy. Only the contractual agreements and the official documents are binding.

  • Parking space
  • Balcony / Terrace
  • Garage
  • +1
1 / 18
5.5 rooms, CHF 740,000.–
Impasse de la Forêt 24, 1700 Fribourg

Spacious family apartment with great potential

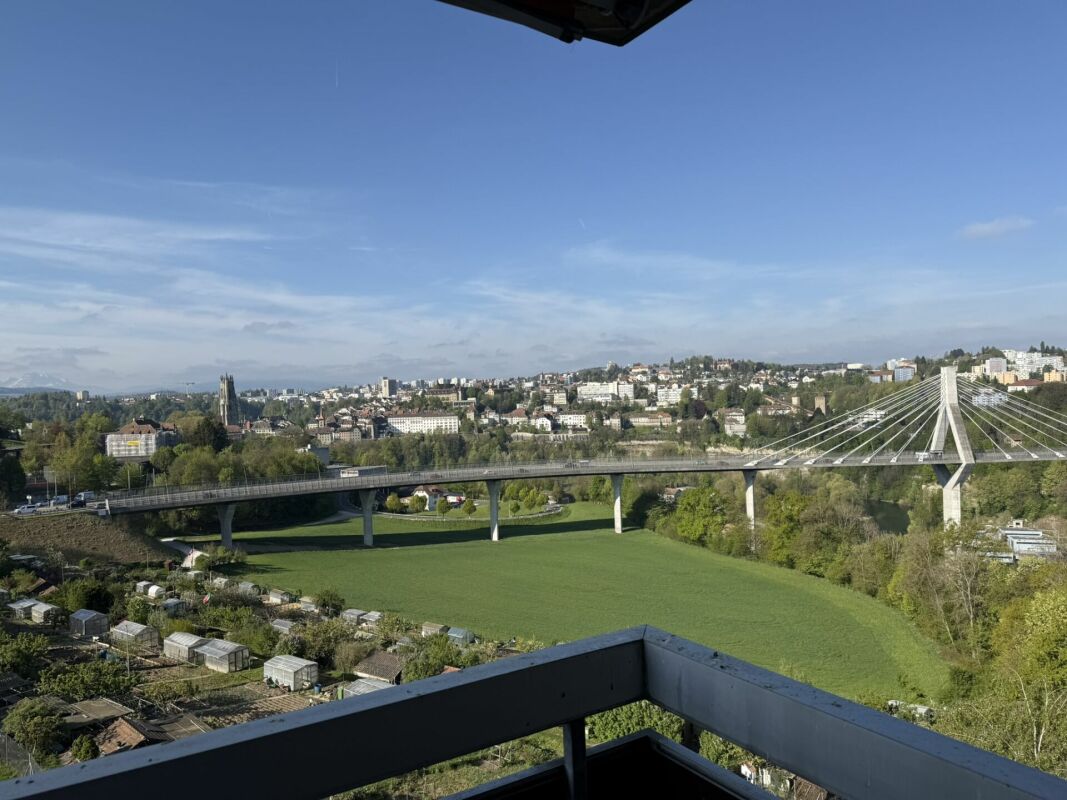
Apartment at the gates of Fribourg Located in the Impasse de la Forêt, in a green and sought-after environment of Fribourg, this 147 m² apartment offers a privileged living environment combining calm, luminosity, and immediate proximity to the city center.As soon as you enter, the generous volumes seduce with their functionality and comfort. The apartment has four rooms with particularly appreciable surfaces, ranging from approximately 13 m² to 24 m², allowing it to meet the needs of a family, a couple wishing to benefit from workspaces, or even buyers looking for a rare housing size on the market.The vast living room, bathed in natural light thanks to its excellent exposure, constitutes the heart of the home. It opens onto a balcony offering an unobstructed view, notably of the Pont de la Poya and the surrounding green spaces. The omnipresent luminosity creates a warm and particularly pleasant atmosphere in everyday life.The circulation spaces have been designed with generosity and offer numerous integrated storage spaces, a true asset for living comfort. Each room benefits from harmonious proportions allowing multiple possibilities for layout.Built in 1976, the building is equipped with oil heating. The property also includes a private cellar and a parking space in the basement.The apartment is currently habitable in its state with a certain refreshment, while offering significant potential for modernization. A thoughtful renovation will allow its architectural qualities and exceptional volumes to be fully revealed, making it an exceptional property adapted to contemporary standards.Rare in its dimensions and location, this apartment represents an ideal opportunity for buyers wishing to create a home in their image in a appreciated neighborhood of Fribourg. Between nature, tranquility, and urban proximity, this property brings together all the ingredients of a quality real estate project offering strong potential for long-term appreciation.

Travel time
-
1 / 13
6 rooms, 182m², CHF 1,550,000.–
Kleinschönberg 39, 1700 Fribourg

Maison contemporaine de 6 pièces

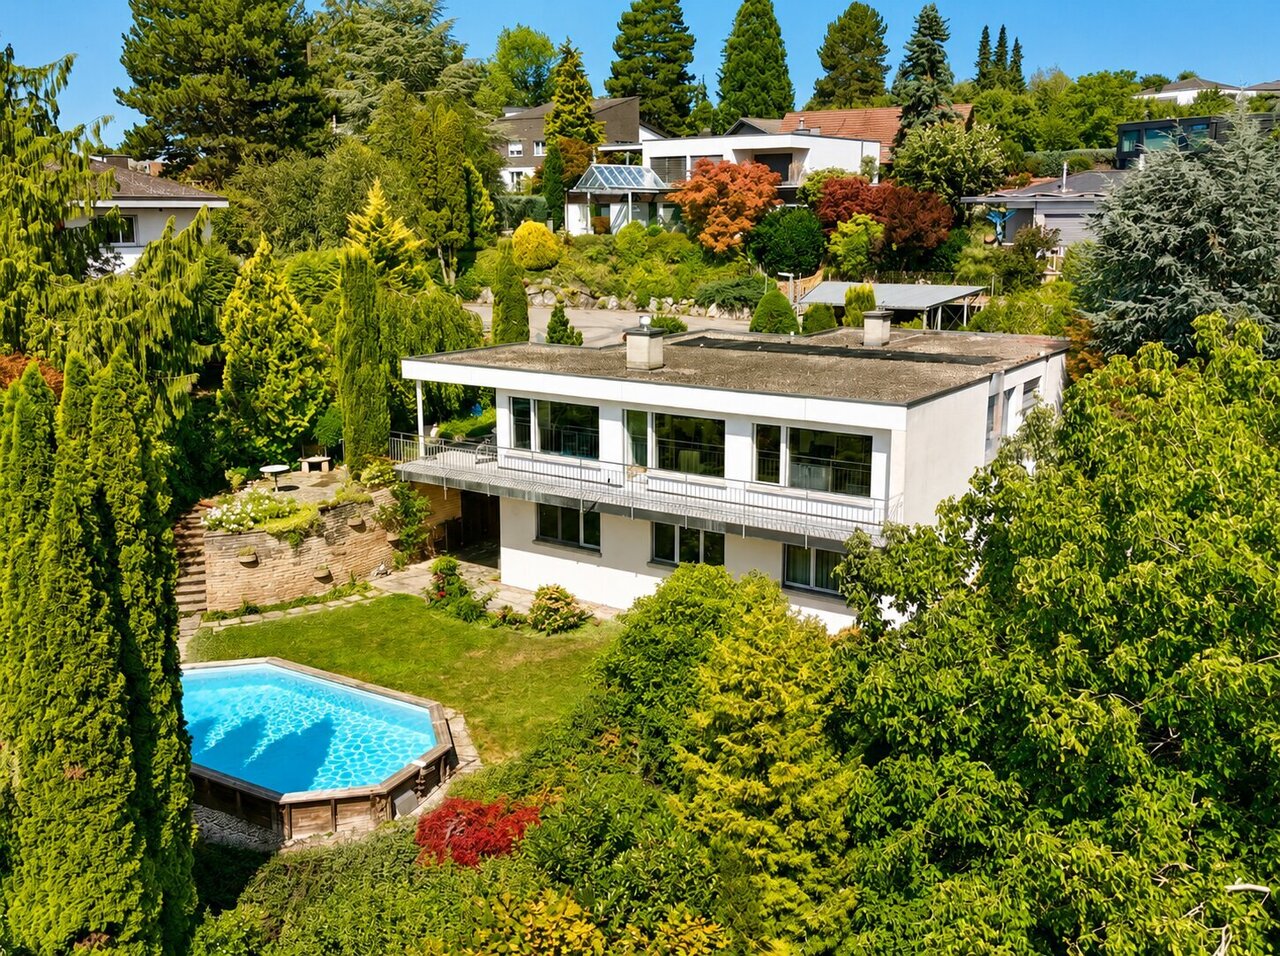
Située au Petit-Schönberg, quartier recherché à cheval entre Fribourg et Tavel et dans un cadre résidentiel calme, verdoyant et intimiste, cette villa individuelle de style contemporain saura séduire par ses volumes, son jardin à l'abri des regards et la vue dégagée.Les espaces de vie se déploient sur deux niveaux : Au rez supérieur, on découvre une vaste entrée qui mène à un magnifique séjour lumineux grâce à de grandes baies vitrées et agrémenté d'une cheminée. La cuisine séparée, entièrement équipée et dotée d'un plan de travail en granit offre tout le confort attendu. Un cellier pratique complète cet espace en permettant de ranger provisions et appareils de cuisine encombrants, un véritable atout au quotidien. Une chambre/bureau et un WC visiteurs complètent ce niveau. Un balcon au sud, qui s'étend sur toute la longueur de la villa et sans vis-à-vis, offre un ensoleillement optimal. La terrasse à l'ouest, plus intimiste, offre un espace plus frais grâce à la végétation.Au rez de jardin se succèdent trois chambres à coucher orientées sud. Deux salle de bains, l'une avec baignoire, l'autre avec douche, ainsi que de nombreux rangements complètent l'espace. Le sous-sol semi-enterré, intégré à la topographie naturelle du terrain, comporte les locaux techniques ainsi qu'une cave. A l'extérieur, un réduit de jardin complète l'ensemble.Le superbe jardin paysager composé de plusieurs terrasses et arborisé confère à cette propriété un charme unique et offre un cadre idéal pour se détendre.La propriété a fait l'objet de nombreux travaux d'entretien courant au fil des années et d'importantes rénovations, notamment le changement de la chaudière et la rénovation de la cuisine en 2006 ainsi que les fenêtres partiellement remplacées en 2013.Au-delà de ses qualités résidentielles, cette propriété présente un potentiel de développement, offrant des perspectives de transformation ou de valorisation du terrain, sous réserve des études et autorisations à obtenir. Affectation en zone résidentielle de faible densité, IBUS 0.9 et IOS 0.3 pour villas individuelles et 0.4 pour les habitations groupées, selon règlement communal de Tavel.Autres points forts de la propriété:- Excellente situation calme, en impasse;- Structure brute massive, architecture moderne et intemporelle;- Très grande intimité;- Bel aménagement paysager avec piscine semi-enterrée.Vivez aux portes de la ville dans un cadre préservé entouré de verdure !N'attendez pas et contactez-nous pour plus de renseignements ou une visite à votre convenance.Diese freistehende Villa im modernen Stil befindet sich im begehrten Quartier Kleinschönberg, zwischen Freiburg und Tafers, in einer ruhigen, grünen und privaten Wohnlage. Sie überzeugt durch ihre grosszügigen Raumverhältnisse, ihren privaten Garten mit Pool und mit ihrer schönen Weitsicht.Die Wohnräume erstrecken sich über zwei Ebenen:Im oberen Erdgeschoss befindet sich ein grosszügiger Eingangsbereich, der zu einem hellen Wohn- und Esszimmer mit grossen Fensterfronten und einem Cheminée führt. Die separate, vollständig ausgestattete Küche mit Granitarbeitsplatten sowie einer Sitz-Essgelegenheit/Bar bietet hohen Wohnkomfort. Eine Speisekammer ergänzt diesen Bereich und bietet zusätzlichen Stauraum für Vorräte und grössere Küchengeräte, ein echter Vorteil im Alltag. Auf dieser Etage befinden sich zudem ein Schlafzimmer/Büro sowie ein Gäste-WC. Ein südlich ausgerichteter Balkon ohne direkte Einsicht, welcher sich über die gesamte Länge der Villa erstreckt, garantiert optimale Sonneneinstrahlung. Die nach Westen orientierte, geschützte Terrasse bildet dank der umgebenden Vegetation einen angenehmen und im Sommer kühlen Rückzugsort.Im Gartengeschoss befinden sich drei nach Süden ausgerichtete Schlafzimmer. Zwei Badezimmer (eines mit Badewanne, das andere mit Dusche), sowie zahlreiche Einbauschränke vervollständigen diesen Bereich. Das teilweise ins Gelände integrierte Untergeschoss beherbergt die Technikräume...

Travel time
-
1 / 7
5.5 rooms, 174m², CHF 1,980,000.–
Route du Mont-Blanc 4, 1700 Fribourg

Guintzet Neighborhood - The "Mont-Blanc" Residences in Fribourg

5.5-room apartment with private garden Located at Route du Mont-Blanc 4 in Fribourg, on the immediate edge of Parc du Guintzet, the Mont-Blanc Residences offer a rare living environment, combining residential calm, greenery, and direct proximity to Fribourg's city center.This exclusive development consists of three 5.5-room apartments, each occupying an entire floor, ensuring intimacy, brightness, and generous volumes. The contemporary architecture and careful design provide a high quality of life, suitable for both comfortable family living and flexible organization, including liberal activities.The apartments benefit from living areas of approximately 174 m², complemented by large balconies, private cellars, and, for the upper ground floor, a private garden. The southwest orientation ensures excellent sunlight throughout the day.The project meets current standards in terms of comfort and sustainability, with heat pump heating with probes, high energy efficiency (envelope B, CO₂ emissions A), and a building permit that has come into force. The work is in progress, with delivery scheduled for autumn 2027.5.5-room apartment on the upper ground floor5.5 rooms4 bedrooms3 bathrooms1 covered parking spaceApartment's PPE surface area198.88 m² - weightedNet surfaces of the plot174.10 m² net living area19.40 m² balcony area17.20 m² cellar area64.80 m² private garden

Travel time
-
1 / 11
7 rooms, 200m², CHF 590,000.–
À 7 minutes de Fribourg, 1700 Fribourg

7 minutes from Fribourg, St-Ours farm to renovate for sale

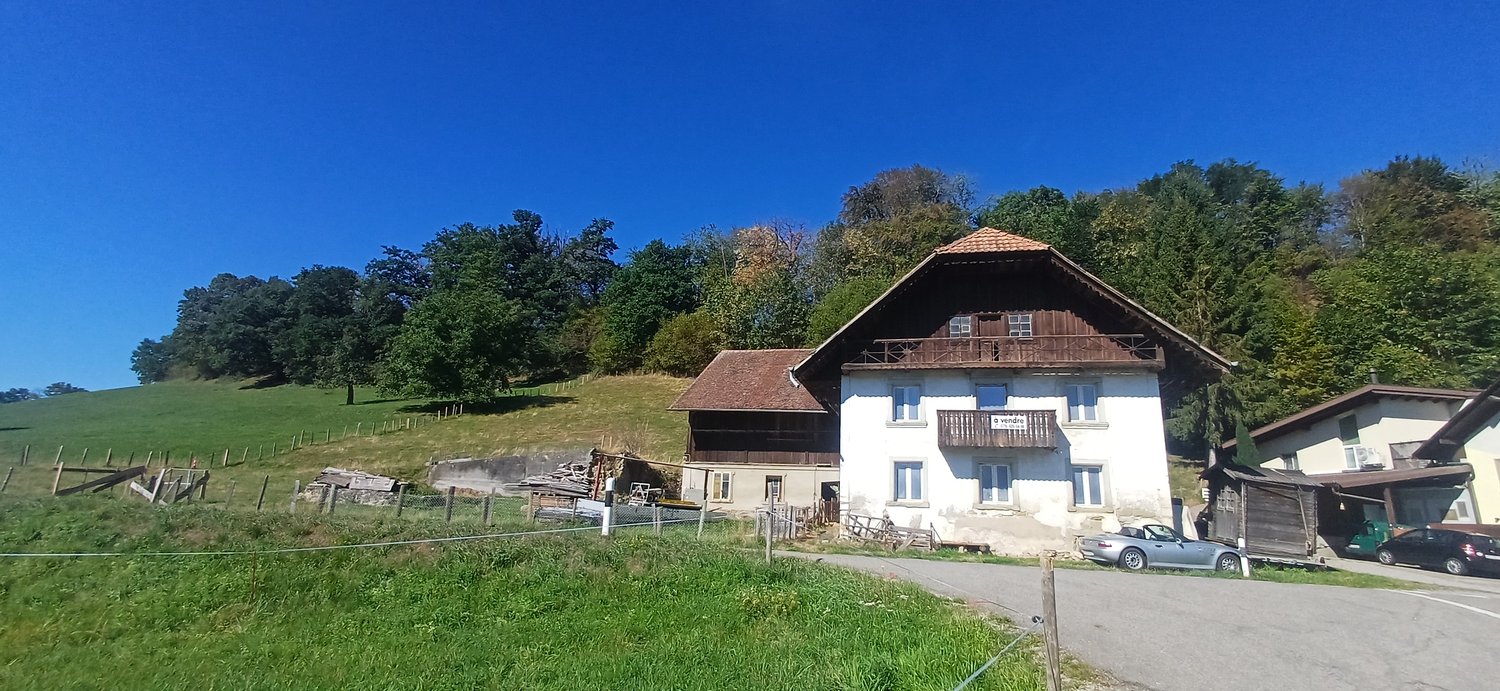
ST OURS, CHARACTER FARM TO RENOVATE – AN EXCEPTIONAL POTENTIAL 7 MINUTES FROM FRIBOURGSelling price: CHF 590,000.–You are looking for an unconventional property offering vast possibilities for transformation and development? This old farm to be completely renovated constitutes a rare opportunity for an investor, a craftsman, a company or a family wishing to create a unique living space.Located in Saint-Ours, in the canton of Fribourg, just 7 minutes from the city of Fribourg, this property benefits from a village setting while being ideally close to urban infrastructure.AN IMPRESSIVE VOLUME AND A STRONG POTENTIALThe farm develops a total volume of around 4,000 m³, including the living area and the barn, on a plot of around 5,000 m².A water source runs all year round!The property requires a complete renovation, both in the living area and in the barn. This situation, however, offers great freedom of design and the possibility of rethinking the spaces entirely according to the project envisioned.The living area could be increased by about 60%, offering a particularly interesting potential for creating additional housing.LIVING AREAThe living area currently includes six bedrooms, as well as a very large living room spread over two levels, offering a character and volumes particularly generous.The attic also presents a potential for creating an apartment.Depending on the project, the entire living area could be reorganized to create several apartments, a large family home or a mixed combination of housing and professional activities.BARN, CRAFTSMANSHIP AND PROFESSIONAL ACTIVITIESThe barn constitutes a particularly interesting space for a craftsman or a company, with many possibilities for layout according to needs.The available volume allows for the planning of: • craft workshops; • offices; • storage and storage spaces; • spaces for professional activities; • additional spaces for housing; • residential or mixed-use projects. This configuration makes the property particularly versatile and allows for the planning of a tailor-made project.CELLARS AND CHARACTERISTIC ELEMENTSThe farm is partially excavated and has, among other things, a beautiful vaulted wine cellar in molasse stones, bringing an authentic charm to the building.It is also possible to park several vehicles in front of the farm.A PROJECT FOR HORSE BREEDING OR PERMACULTUREWith its plot of around 5,000 m², this property also offers an interesting potential for a nature-oriented project.The farm has stables equipped to accommodate horses, as well as a manure pit.The land can also suit a family wishing to develop a project of permaculture, gardening or food production, subject to the legal possibilities and necessary authorizations.A PRIVILEGED SITUATIONLocated in Saint-Ours, in the German-speaking part of the canton of Fribourg, the property benefits from a particularly interesting situation:Fribourg is accessible in about 7 minutes by car.Families therefore have a wide choice for the schooling of their children: the possibility of pursuing schooling in French, bilingual or in German, according to the establishments and possibilities offered.School transport is guaranteed.FOR WHOM?A water source runs all year round!!!This property is particularly suitable for: • a family wishing to create a large, personalized home; • an investor looking for a renovation and housing creation project; • a craftsman wishing to combine housing, workshop and storage; • a company looking for offices and storage spaces; • a project holder wishing to develop a rural activity; • a family wishing to combine housing, horses, gardening and permaculture. A FARM TO TRANSFORM ACCORDING TO YOUR DESIRESWith its volume of around 4,000 m³, its 5,000 m² of land, its potential to increase the living area by about 60%, its stables and its spacious rooms, this old farm offers an exceptional range of possibilities.A property intended for those who wish to create, transform and give a new life to a building with character.Selling price: CHF 590,000.–The property is sold in its current state, requiring a complete renovation. The possibilities for transformation, increase in living area, creation of housing or professional exploitation are to be confirmed with the competent authorities according to the project envisaged.
Travel time
-
1 / 13
8.5 rooms, 200m², CHF 1,450,000.–
1700 Fribourg

Maison familiale avec vaste atelier au sous-sol

Découvrez cette magnifique maison individuelle de 1976, située à seulement 5 minutes du Mouret, dans le village de Senèdes. Offrant un cadre de vie exceptionnel et de nombreuses prestations de qualité, cette propriété a été habitée par un célèbre artiste-photographe fribourgeois, ce qui ajoute une touche unique à son caractère. Elle se compose de plusieurs espaces fonctionnels et agréables alliant confort moderne et charme authentique.Idéalement située dans un quartier résidentiel calme, cette maison bénéficie d'un panorama splendide sur la campagne et les montagnes au sud, et du calme apaisant de la forêt au nord.En franchissant le seuil, vous serez accueilli par une entrée donnant accès au garage ainsi qu'un vaste sous-sol. Celui-ci inclut un grand atelier et local de stockage, avec également plusieurs locaux de rangement, parfaits pour le bricolage et l'organisation.À l'étage principal, l'élégance des grands volumes vous séduira immédiatement. Le salon, spacieux et lumineux, est le coeur de cette demeure. Avec sa hauteur sous plafond impressionnante, il bénéficie d'une lumière naturelle tout au long de la journée, créant une atmosphère aérée, accueillante et chaleureuse. La belle cheminée du séjour sera particulièrement appréciée lors des soirées d'hiver.Adjacent au séjour, une véranda offre un espace supplémentaire pour se détendre et profiter de la vue sur le jardin et la campagne fribourgeoise.Entre le séjour et les deux chambres du rez-de-chaussée, un espace polyvalent, idéal pour un bureau ou une pièce de lecture, offre une grande flexibilité d'aménagement. Deux chambres et une salle de bain complètent cet étage, assurant commodité et intimité.La cuisine, entièrement équipée et rénovée, est idéale pour les amateurs de gastronomie, offrant tout le nécessaire pour préparer de délicieux repas.À l'étage, un large couloir pouvant être aménagé en bureau ou en pièce supplémentaire, selon vos besoins, mène aux deux autres chambres optimales pour les enfants ou les invités, ainsi qu'une salle de douche.L'extérieur de la propriété est tout aussi charmant. Une terrasse pour les repas en plein air, un petit chemin serpentant à travers le jardin et un cabanon de jardinage complètent ce cadre idyllique.Cette maison à Senèdes combine confort, espace et fonctionnalité, offrant un environnement de vie agréable et harmonieux. Ne manquez pas cette opportunité unique d'acquérir une maison exceptionnelle avec un paysage paisible et verdoyant.Un grand garage pour deux places de parc et une grande place devant la maison permettent de stationner quatre voitures supplémentaires. N'attendez pas et contactez-nous pour plus de renseignements ou une visite à votre meilleure convenance.Pour plus d'informations (photos supplémentaires, plans de construction, conditions de vente,...) cliquez sur "Dossier PDF" et enregistrez-vous gratuitement.Entdecken Sie dieses wunderschöne Einfamilienhaus aus dem Jahr 1976, das nur 5 Minuten von Le Mouret entfernt im Dorf Senèdes liegt. Diese Immobilie bietet einen außergewöhnlichen Lebensrahmen und zahlreiche Qualitätsleistungen. Sie wurde von einem berühmten Freiburger Fotokünstler bewohnt, was ihrem Charakter eine einzigartige Note verleiht. Es besteht aus mehreren funktionalen und angenehmen Räumen, die modernen Komfort mit authentischem Charme verbinden.Ideal in einer ruhigen Wohngegend gelegen, profitiert dieses Haus von einem herrlichen Panorama auf die Landschaft und die Berge im Süden und der beruhigenden Ruhe des Waldes im Norden.Wenn Sie die Türschwelle überqueren, werden Sie von einer Eingangshalle begrüßt, die Zugang zur Garage und einem großen Kellergeschoss bietet. Dieser beinhaltet eine große Werkstatt und einen Lagerraum, sowie mehrere Abstellräume, die sich perfekt für Heimwerker und Organisatoren eignen.Im Hauptgeschoss wird Sie die Eleganz der großen Räume sofort begeistern. Das geräumige und helle Wohnzimmer ist das Herzstück dieses Hauses. Mit seiner...

Suggested properties for you based on search results

Other interesting objects