Fregiécourt - Properties for sale

We recommend expanding your search criteria to get similar results. The current filters didn’t return any matches.

If you don’t want to change your current search criteria, we recommend creating a search alert, so you’ll be notified when matching offers become available.

More objects in your automatically expanded search area
54 results - Radius: + 10km
1 / 18
  • Parking space
  • Balcony / Terrace
  • Garage
  • +3
4.5 rooms, CHF 437,000.–
Sur Demande 1, 2900 Porrentruy

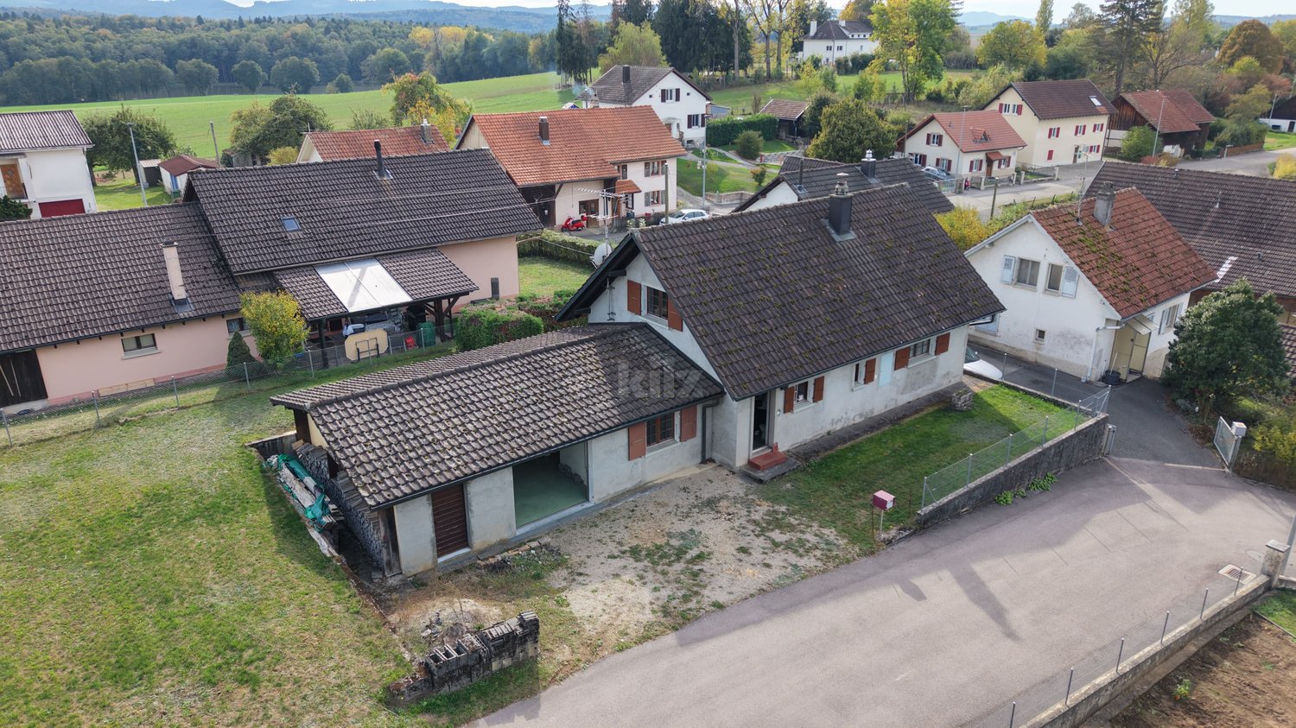
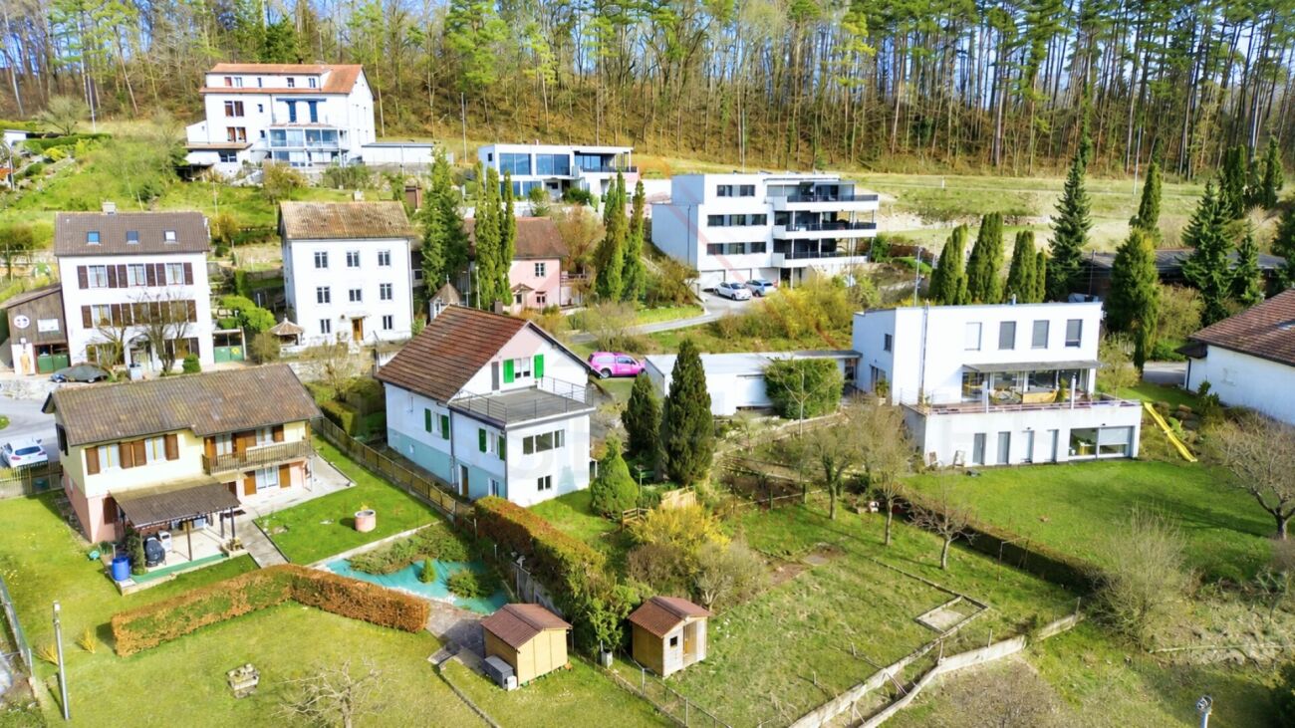
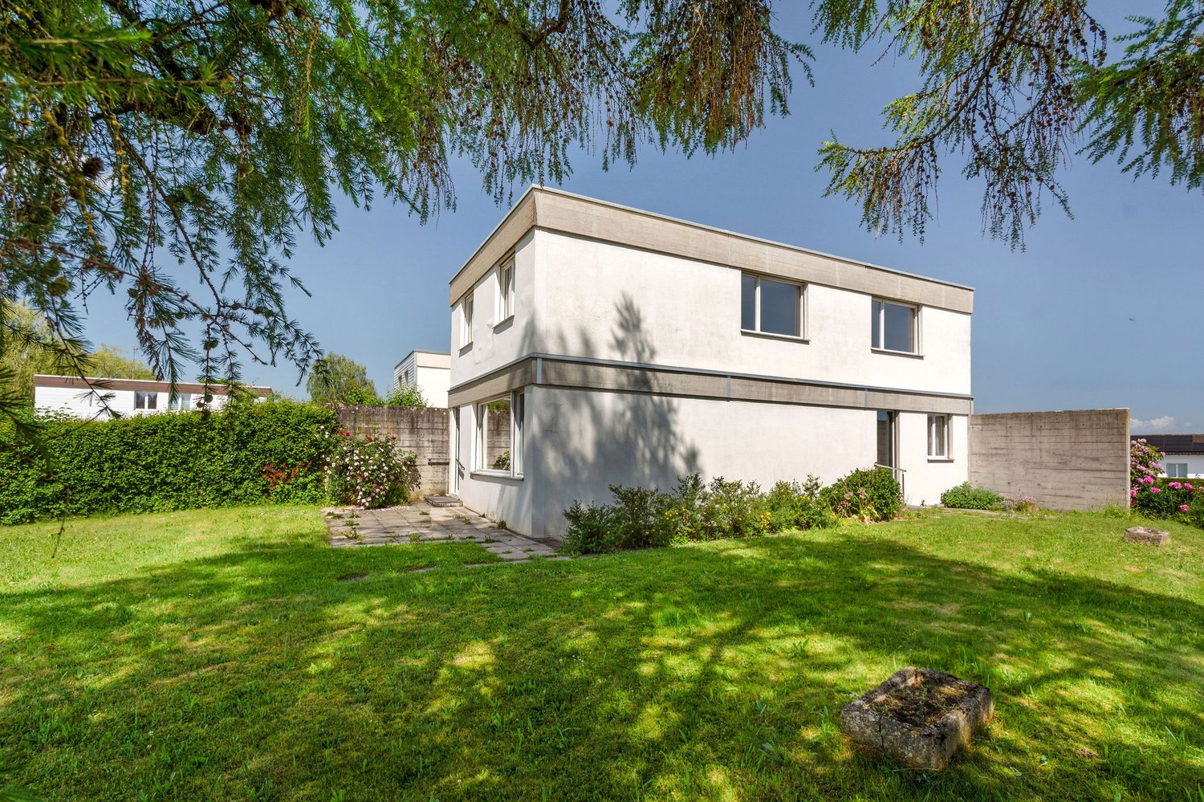
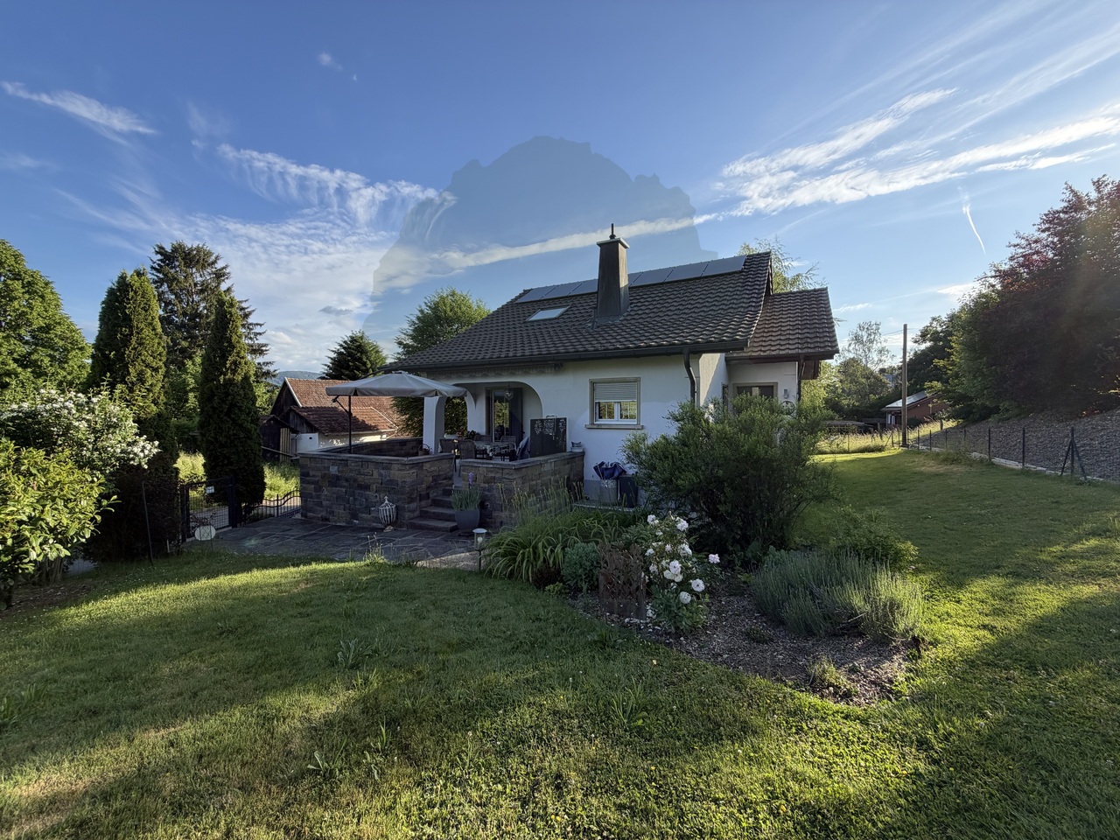
Charming house with panoramic views of the castle and two beautiful terraces

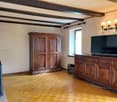
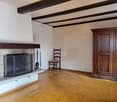
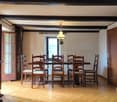
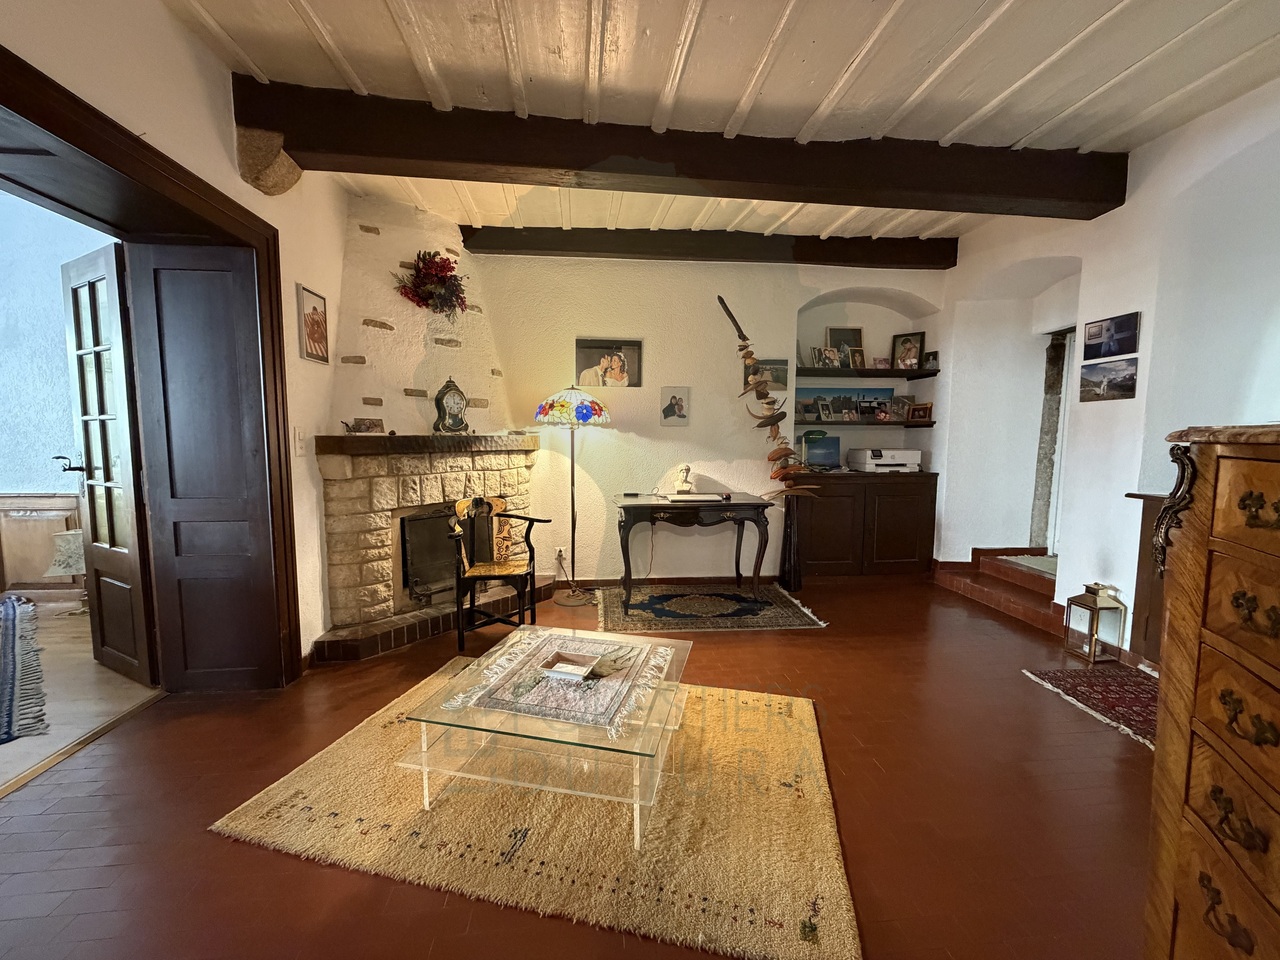
Charming house with panoramic views of the castle and two beautiful terraces This unique 4.5-room house, nestled in a peaceful environment, combines authenticity, modern comfort, and luminosity. With a plot of 680 m², two large terraces (approx. 15 m² and 30 m²) and a private, wooded garden, it offers an exceptional living space and a high potential for renovation, ideal for creating a living space tailored to your image. Highlights • 4.5 rooms with authentic charm and unique character • Two generous terraces: approx. 15 m² and 30 m² • Plot of 680 m² with private, wooded garden and total intimacy • Exceptional panoramic view of the castle • High potential for renovation to personalize the property • Availability for use as a primary or secondary residence • Practical access to parking: 1 outdoor space + additional spaces Ground floor - conviviality and luminosity The ground floor offers a spacious living room of approx. 35 m², bathed in light, with direct access to the 15 m² terrace. The compact kitchen of approx. 10 m² is functional and offers excellent potential for modernization. A bathroom of 5 m² and a guest toilet of 1.3 m² complete this floor, offering comfort and practicality. Upper floor - calm and flexibility On the upper floor, the rooms are calm and well distributed: • Bedroom 1: approx. 15 m² • Bedroom 2: approx. 12 m² • Bedroom 3: approx. 10 m² • Office/bedroom: approx. 9 m² with direct access to the 30 m² terrace, ideal for a relaxation area or an outdoor workspace with a panorama. Basement and attic The basement offers direct access to the garden, with laundry room, workshop, and large storage space. The attic (approx. 4 m²) allows for easy storage of seasonal items. Exterior and plot The 680 m² plot, carefully maintained, includes a private, wooded garden, guaranteeing calm and intimacy throughout the year. The terraces harmoniously extend the living room to the outside, perfect for enjoying the view and convivial moments. Technical details • Year of construction: 1940 • Modernized oil heating: 2017 • Living area: approx. 120 m² • Total usable area: approx. 220 m² • Possibility of use as a secondary residence Conclusion This 4.5-room house is more than just a dwelling - it's a property with unique character and potential, offering charm, luminosity, and an exceptional panorama. A rare opportunity to create a personalized home or a value-enhancing renovation project.Contact us today to organize a visit and discover this charming property.

  • Parking space
  • Balcony / Terrace
  • Garage
  • +3
Travel time
-
Patrice Bayard

Patrice Bayard

1 / 13
Patrice Bayard

Patrice Bayard

  • Parking space
4.5 rooms, 129m², CHF 449,000.–
Jura, 2942 Alle

The Art of Living in the Heart of Ajoie: Elegance and Modernity in Alle

The Art of Living in the Heart of Ajoie: Elegance and Modernity in Alle Switzerland Sotheby's International Realty has the privilege of presenting a rare residential opportunity, combining the prestige of a central address with the refinement of a contemporary renovation completed in 2026.Located at Rue de Courgenay 18, this 4.5-room duplex apartment embodies the perfect balance between urban comfort and village serenity.A Shrine of Light and Space As soon as you enter, this 129 m² living space seduces with its fluid distribution and high-end finishes. The pièce de résistance of this property is undoubtedly its vast open kitchen, a true theater of conviviality, designed for gastronomy and design enthusiasts. • Nighttime Spaces : The bedrooms, bathed in natural light, offer generous volumes conducive to rest and confidentiality. • Usable Surface : In addition to its living area, the apartment has a cellar, offering exceptional potential for your personal projects (workshop, storage or leisure space). • A parking space is included in the priceA Signature Renovation (2026) Entirely renovated this year, the property benefits from the latest advances in thermal comfort and modern aesthetics. Every detail has been thought out to meet the requirements of a clientele seeking excellence.The Highlights • Strategic Location : Located in the center of the village of Alle, in close proximity to amenities. • Absolute Modernity : Complete renovation finished in 2026. • Generosity of Spaces : An airy living room merging living room and spacious kitchen. • Luminosity : Optimal orientation guaranteeing natural light throughout the day."Living in Alle means choosing the sweetness of Jura life without compromising on luxury and modernity."Full dossier and visits on request.

  • Parking space
Patrice Bayard

Patrice Bayard

1 / 13
Patrice Bayard

Patrice Bayard

  • Parking space
  • Elevator
4.5 rooms, 111m², CHF 449,000.–
Jura, 2942 Alle

The Art of Living in the Heart of Ajoie: Elegance and Modernity in Alle

The Art of Living in the Heart of Ajoie: Elegance and Modernity in Alle Switzerland Sotheby's International Realty has the privilege of presenting a rare residential opportunity, combining the prestige of a central address with the refinement of a contemporary renovation completed in 2026.Located at Rue de Courgenay 18, this 4.5-room duplex apartment embodies the perfect balance between urban comfort and village serenity.A Shrine of Light and Space As soon as you enter, the 111 m² living area seduces with its fluid layout and high-end finishes. The pièce de résistance of this property is undoubtedly its spacious open kitchen, a true theater of conviviality, designed for gastronomy and design enthusiasts. • Nighttime Spaces: The bedrooms, bathed in natural light, offer generous volumes conducive to rest and confidentiality. • Possibility of using a room as an office or study • Usable Surface Area: In addition to its living area, the apartment has a basement, offering exceptional potential for your personal projects (e.g., storage). • A parking space is included in the priceA Signature Renovation (2026)Completely revamped this year, the property benefits from the latest advances in thermal comfort and modern aesthetics. Every detail has been carefully thought out to meet the demands of a discerning clientele.The Highlights • Strategic Location: Situated in the center of the village of Alle, in close proximity to amenities. • Absolute Modernity: Complete renovation finished in 2026. • Generous Spaces: A bright living area merging the living room and spacious kitchen. • Luminosity: Optimal orientation ensuring natural light throughout the day."Living in Alle means choosing the sweetness of Jura life without compromise on luxury and modernity."Full documentation and visits on request.

  • Parking space
  • Elevator
Elisa Krebs

Elisa Krebs

1 / 12
Elisa Krebs

Elisa Krebs

  • Parking space
  • Swimming pool
  • Wheelchair access
4.5 rooms, 112m², CHF 820,000.–
Courfaivre, 2853 Courfaivre

Modernes Bungalow mit Pool an ruhiger Lage

Erleben Sie das perfekte Zusammenspiel von Helligkeit und Ruhe in diesem beeindruckenden Bungalow, das durch seine effektive Raumnutzung und herrliche Südausrichtung besticht. Der grosszügige, lichtdurchflutete Wohnbereich betont die einladende Atmosphäre dieses Anwesens und bietet einen atemberaubenden Blick auf die Berge. Mit einer Wohnfläche von 112 m², verteilt auf nur einer Ebene, umfasst dieses Haus 4.5 Zimmer, darunter drei komfortable Schlafzimmer und zwei moderne Badezimmer. Die geschickte Raumaufteilung ermöglicht eine optimale Nutzung jeder Ecke und schafft ein harmonisches Wohngefühl für die ganze Familie.Das Highlight dieses Anwesens ist zweifellos der Aussenbereich: Ein weitläufiges Grundstück von 789 m² mit einem einladenden Swimmingpool bietet Ihnen den perfekten Ort zur Entspannung und Erholung unter freiem Himmel. Der Pool müsste aber noch repariert werden.Egal ob für Familien oder für altersgerechtes Wohnen, dieses Bungalow bietet viele Möglichkeiten.Kontaktieren Sie uns noch heute, um eine Besichtigung zu vereinbaren und die Vorzüge dieses einzigartigen Hauses selbst zu erleben. Lassen Sie sich von der Schönheit und Funktionalität dieses Domizils begeistern!Genaue Adresse verfügbar nach Registrierung auf neho.ch.AN EINER BESICHTIGUNG INTERESSIERT? BITTE ANMELDEN: https://neho.ch/b/2853-26-3Découvrez l'harmonie parfaite entre luminosité et tranquillité dans cet impressionnant bungalow, qui séduit par son agencement judicieux et sa magnifique exposition sud. Le vaste espace de vie baigné de lumière souligne l'atmosphère accueillante de cette propriété et offre une vue imprenable sur les montagnes.D'une surface habitable de 112 m², répartie sur un seul niveau, cette maison comprend 4,5 pièces, dont trois chambres confortables et deux salles de bains modernes. L'agencement astucieux des pièces permet une utilisation optimale de chaque recoin et crée une ambiance de vie harmonieuse pour toute la famille.Le point fort de cette propriété est sans aucun doute l'espace extérieur : un vaste terrain de 789 m² avec une piscine accueillante vous offre l'endroit idéal pour vous détendre et vous reposer en plein air. La piscine aurait toutefois besoin d'être réparée.Que ce soit pour une famille ou pour un logement adapté aux personnes âgées, ce bungalow offre de nombreuses possibilités.Contactez-nous dès aujourd'hui pour convenir d'une visite et découvrir par vous-même les atouts de cette maison unique. Laissez-vous séduire par la beauté et la fonctionnalité de ce domicile !Adresse exacte disponible après inscription sur neho.ch.VOUS SOUHAITEZ VISITER ? MERCI DE BIEN VOULOIR VOUS INSCRIRE D'ABORD : https://neho.ch/b/2853-26-3

  • Parking space
  • Swimming pool
  • Wheelchair access
Adnan Alimi

Adnan Alimi

1 / 12
Adnan Alimi

Adnan Alimi

  • Parking space
  • Balcony / Terrace
  • Garage
  • +1
4.5 rooms, 147m², CHF 695,000.–
Alle, 2942 Alle

Maison familiale rénovée : Jardin, Terrasse & Potentiel Indépendant

Charme, modernité et performance énergétique pour cette perle rare.Située sur une parcelle de 657 m², cette maison de 1957 a bénéficié d'une rénovation complète alliant cachet et confort contemporain. Sa luminosité exceptionnelle (exposition plein Sud) et ses équipements récents en font un bien clé en main, idéal pour une famille ou une profession libérale.Performance énergétique : Pompe à chaleur (2022) et contrôle OIBT à jour.Espaces extérieurs : Terrasse de 31 m² et grand jardin avec robot de tonte.Modularité : Espace indépendant au rez-inférieur, parfait pour le télétravail ou un cabinet.Espace de vie (1er étage) : Le c?ur de la maison se compose d'une cuisine moderne entièrement équipée (électroménager Bosch) ouverte sur un vaste séjour avec cheminée. Cet espace baigné de lumière donne un accès direct à la grande terrasse. Ce niveau comprend également une chambre spacieuse, un bureau (ou chambre d'enfant) et une salle de bain avec baignoire.Espace indépendant & Nuit (Rez-inférieur) : Ce niveau offre une belle chambre de 15 m² et une salle de douche moderne. Le véritable atout ? Un accès indépendant depuis l'extérieur, idéal pour exercer une activité professionnelle à domicile en toute discrétion.Stationnement : Un grand garage fermé + 3 places extérieures.Rangements : 2 caves, un atelier spacieux et une buanderie équipée.Jardin : Espace vert arboré et facile d'entretien.Un bien qui combine le confort d'une rénovation de qualité avec un potentiel d'aménagement flexibleAdresse exacte disponible après inscription sur neho.ch.VOUS SOUHAITEZ VISITER ? MERCI DE BIEN VOULOIR VOUS INSCRIRE D'ABORD : https://neho.ch/b/2942-26-1Charme, Modernität und Energieeffizienz zeichnen dieses seltene Juwel aus.Dieses Haus aus dem Jahr 1957 befindet sich auf einem 657 m² großen Grundstück und wurde komplett renoviert, wobei Charme und moderner Komfort miteinander verbunden wurden. Seine außergewöhnliche Helligkeit (Südlage) und seine moderne Ausstattung machen es zu einer schlüsselfertigen Immobilie, ideal für eine Familie oder einen Freiberufler.Energieeffizienz: Wärmepumpe (2022) und aktuelle OIBT-Kontrolle.Außenbereiche: 31 m² große Terrasse und großer Garten mit Mähroboter.Modularität: Separater Bereich im Untergeschoss, ideal für Telearbeit oder eine Praxis.Wohnbereich (1. Stock): Das Herzstück des Hauses besteht aus einer modernen, voll ausgestatteten Küche (Bosch-Geräte), die zu einem großen Wohnzimmer mit Kamin hin offen ist. Dieser lichtdurchflutete Raum bietet direkten Zugang zur großen Terrasse. Auf dieser Ebene befinden sich außerdem ein geräumiges Schlafzimmer, ein Büro (oder Kinderzimmer) und ein Badezimmer mit Badewanne.Separater Bereich & Schlafbereich (Untergeschoss): Diese Etage bietet ein schönes 15 m² großes Schlafzimmer und ein modernes Duschbad. Der eigentliche Vorteil? Ein separater Zugang von außen, ideal, um diskret von zu Hause aus zu arbeiten.Parkplätze: Eine große geschlossene Garage + 3 Außenstellplätze.Stauraum: 2 Kellerräume, eine geräumige Werkstatt und ein ausgestatteter Hauswirtschaftsraum.Garten: Grünfläche mit Baumbestand und pflegeleicht.Eine Immobilie, die den Komfort einer hochwertigen Renovierung mit Potenzial verbindet.Genaue Adresse verfügbar nach Registrierung auf neho.ch.AN EINER BESICHTIGUNG INTERESSIERT? BITTE ANMELDEN: https://neho.ch/b/2942-26-1Charm, modernity, and energy efficiency combine in this rare gem.Set on a 657 m² plot, this 1957 house has been completely renovated, combining character with contemporary comfort. Its exceptional brightness (south-facing) and recent fixtures and fittings make it a turnkey property, ideal for a family or a professional.Energy efficiency: Heat pump (2022) and OIBT c...

  • Parking space
  • Balcony / Terrace
  • Garage
  • +1
1 / 13
  • Parking space
  • Balcony / Terrace
  • View
  • +3
4.5 rooms, 122m², CHF 765,000.–
2900 Porrentruy

Parc du Moulin - Apartment 4.5 rooms - Lot A14

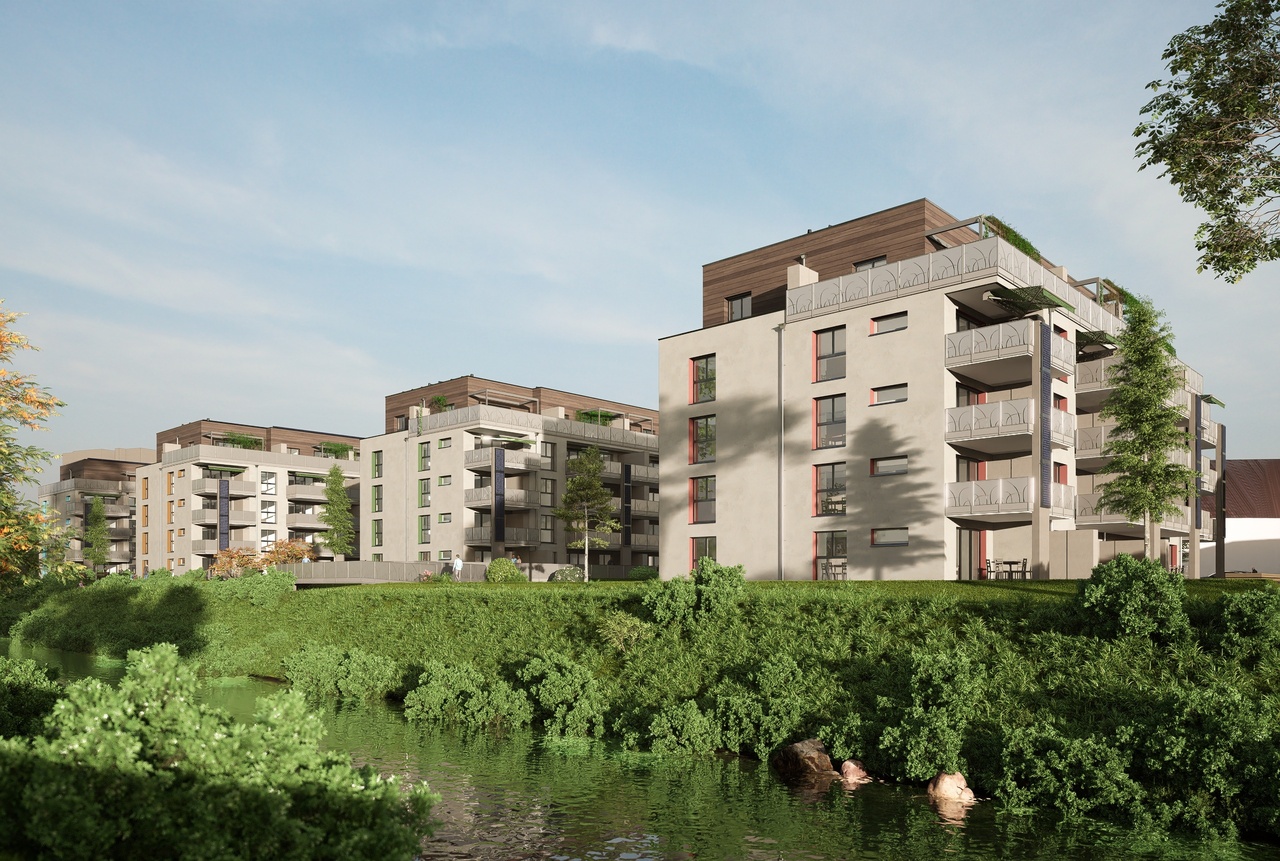
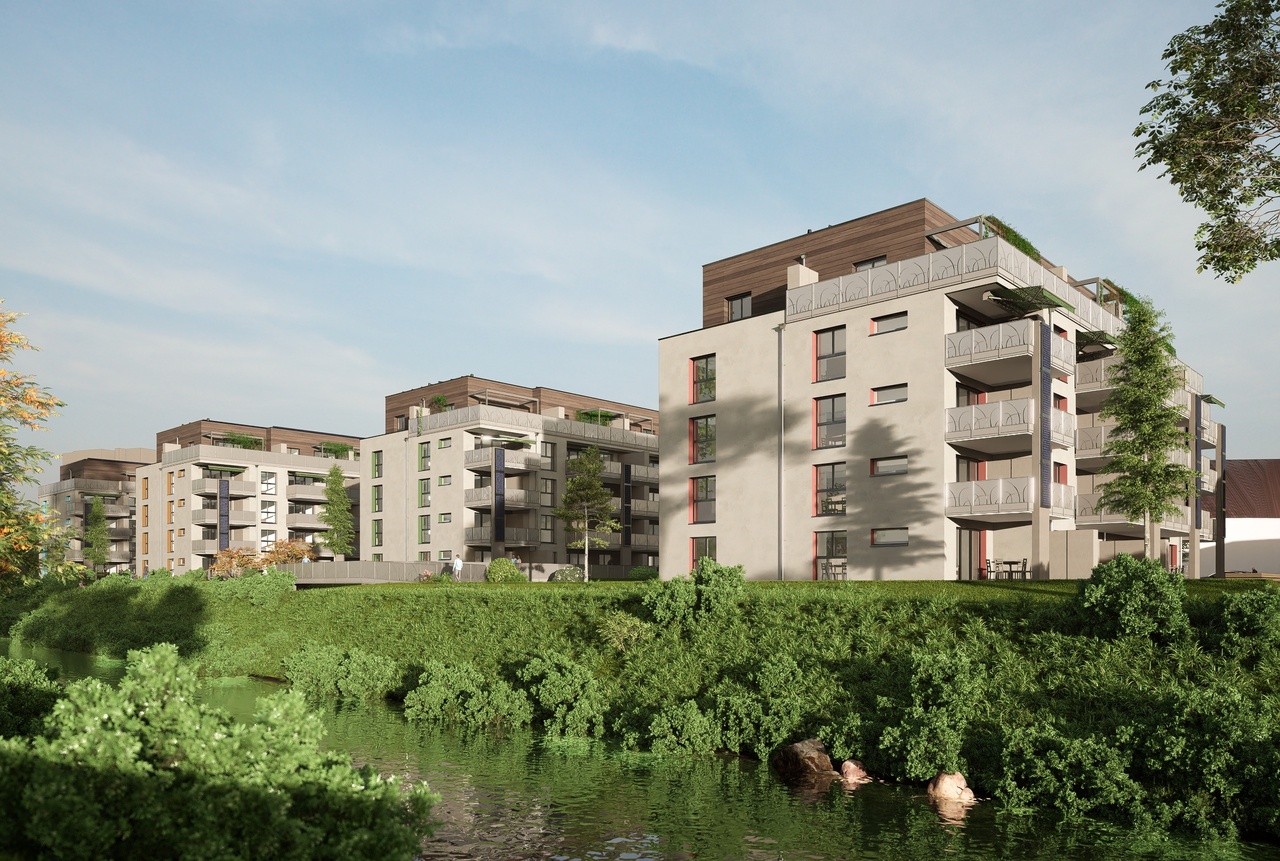
The Parc du Moulin, an ambitious real estate project, aims to offer its future inhabitants a unique living environment on the banks of the Allaine, while respecting and enhancing the existing building stock. Thus, the old mill is intended to strengthen the community spirit by becoming a fundamental meeting point, a place for celebrations, recreational activities, courses, lunches, extracurricular activities, etc.Particular care will be taken with the outdoor facilities, including a biotope, generous tree planting, community vegetable gardens, a grill, a playground, a petanque and sports area, etc.The Parc du Moulin aims to be intergenerational, communal, and ecological (labeled Minergie-Quartier), all just a stone's throw from the train station and close to all amenities.Of the 5 buildings, the 2 buildings with the best locations in the park are intended for sale in co-ownership. Thus, a total of 36 apartments are available for sale, including 4 attic apartments.The opening of the Transjurane on the European motorway network and the creation of the Belfort-Montbéliard TGV station give Porrentruy a very favorable position. Characterized by its historic castle, Porrentruy offers a pleasant and sunny living environment, where urban dynamism harmoniously blends with the medieval charm of the Ajoie. Settling in the city of the Princes-Bishops means benefiting from a rare quality of life, supported by modern sports infrastructure such as the ice rink and athletics or tennis clubs. Cultural life is just as vibrant, with the theater, cinema, and scientific influence of JURASSICA. For families, the city constitutes an ideal environment, as schooling takes place from kindergarten to university thanks to the presence of the cantonal high school. Local shops, health services, and quick connections to the rail network complete this picture, making Porrentruy a city on a human scale, where all amenities are accessible without renouncing the immediate proximity to a generous and preserved nature.

  • Parking space
  • Balcony / Terrace
  • View
  • +3
1 / 13
  • Parking space
  • Balcony / Terrace
  • View
  • +3
4.5 rooms, 112m², CHF 695,000.–
2900 Porrentruy

Parc du Moulin - Apartment 4.5 rooms - Lot E11

The Parc du Moulin, an ambitious real estate project, aims to offer its future inhabitants a unique living environment on the banks of the Allaine, while respecting and enhancing the existing building stock. Thus, the old mill is intended to strengthen the community spirit by becoming a fundamental meeting point, a place for celebrations, recreational activities, courses, lunches, extracurricular services, etc.Particular care will be taken with the outdoor facilities, including a biotope, generous tree planting, community vegetable gardens, a grill, a playground, a petanque and sports area, etc.The Parc du Moulin wants to be intergenerational, community-oriented, and ecological (labeled Minergie-Quartier), all just a stone's throw from the train station and close to all amenities.Of the 5 buildings, the 2 houses with the best locations in the park are intended for sale in co-ownership. Thus, a total of 36 apartments are available for sale, including 4 attic apartments.The opening of the Transjurane on the European highway network and the creation of the Belfort-Montbéliard TGV station give Porrentruy a very favorable position. Characterized by its historic castle, Porrentruy offers a pleasant and sunny living environment, where urban dynamism harmoniously combines with the medieval charm of the Ajoie. Settling in the city of the Princes-Bishops means benefiting from a rare quality of life, supported by modern sports infrastructure such as the ice rink and athletics or tennis clubs. Cultural life is just as vibrant with its theater, cinema, and the scientific influence of JURASSICA. For families, the city constitutes an ideal environment since the complete schooling takes place from kindergarten to the gates of the university thanks to the presence of the cantonal high school. The local shops, health services, and quick connection to the rail networks complete this picture, making Porrentruy a city on a human scale where all amenities are accessible without renouncing the immediate proximity to a generous and preserved nature.

  • Parking space
  • Balcony / Terrace
  • View
  • +3
1 / 14
4.5 rooms, 153m², CHF 520,000.–
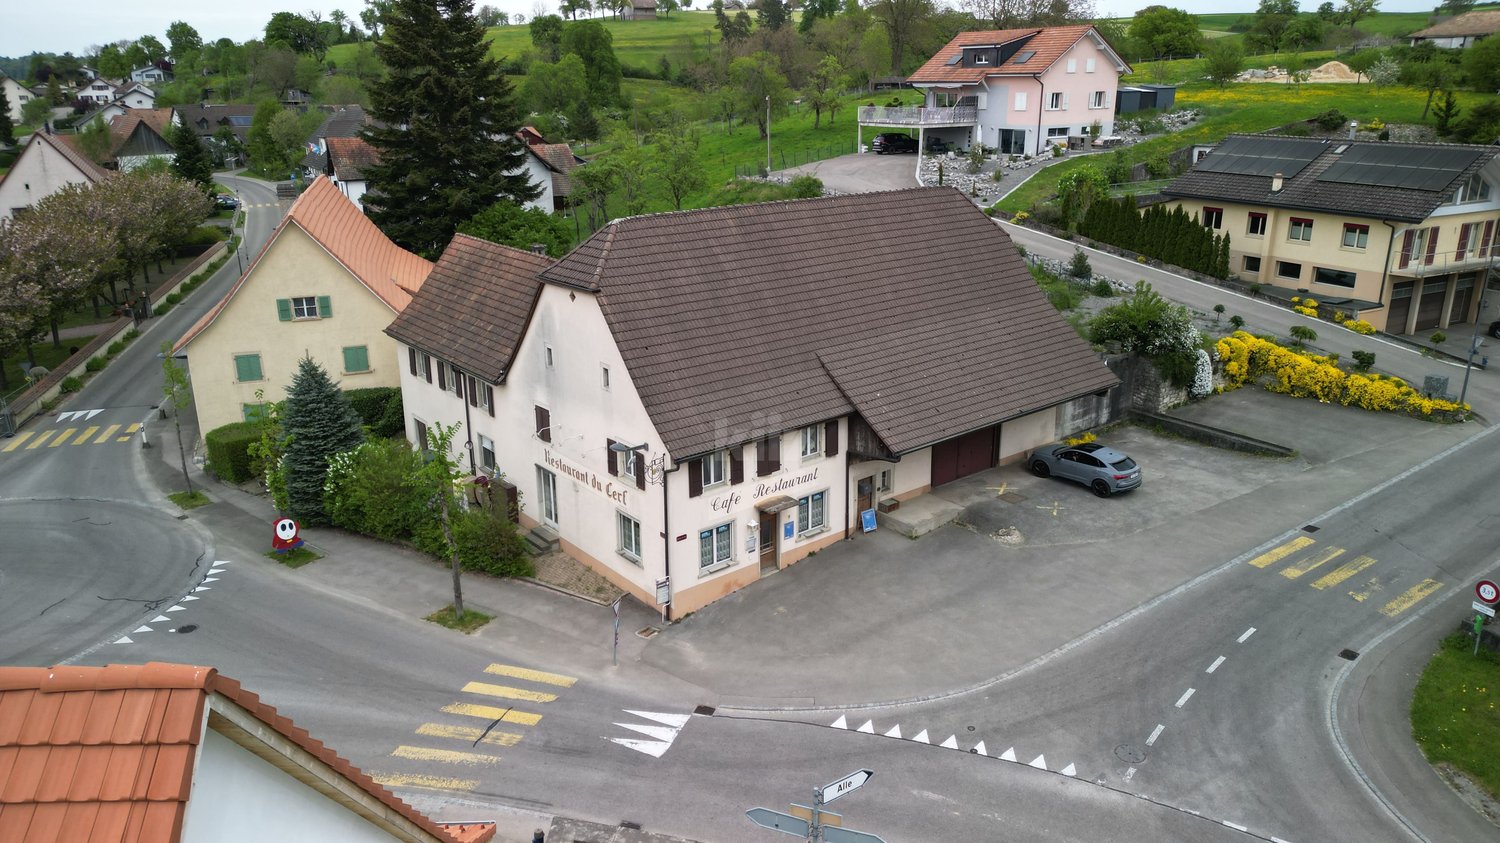
Rue des Forgerons 3, 2942 Alle

Bright Attic Loft with 4.5 Rooms in Alle

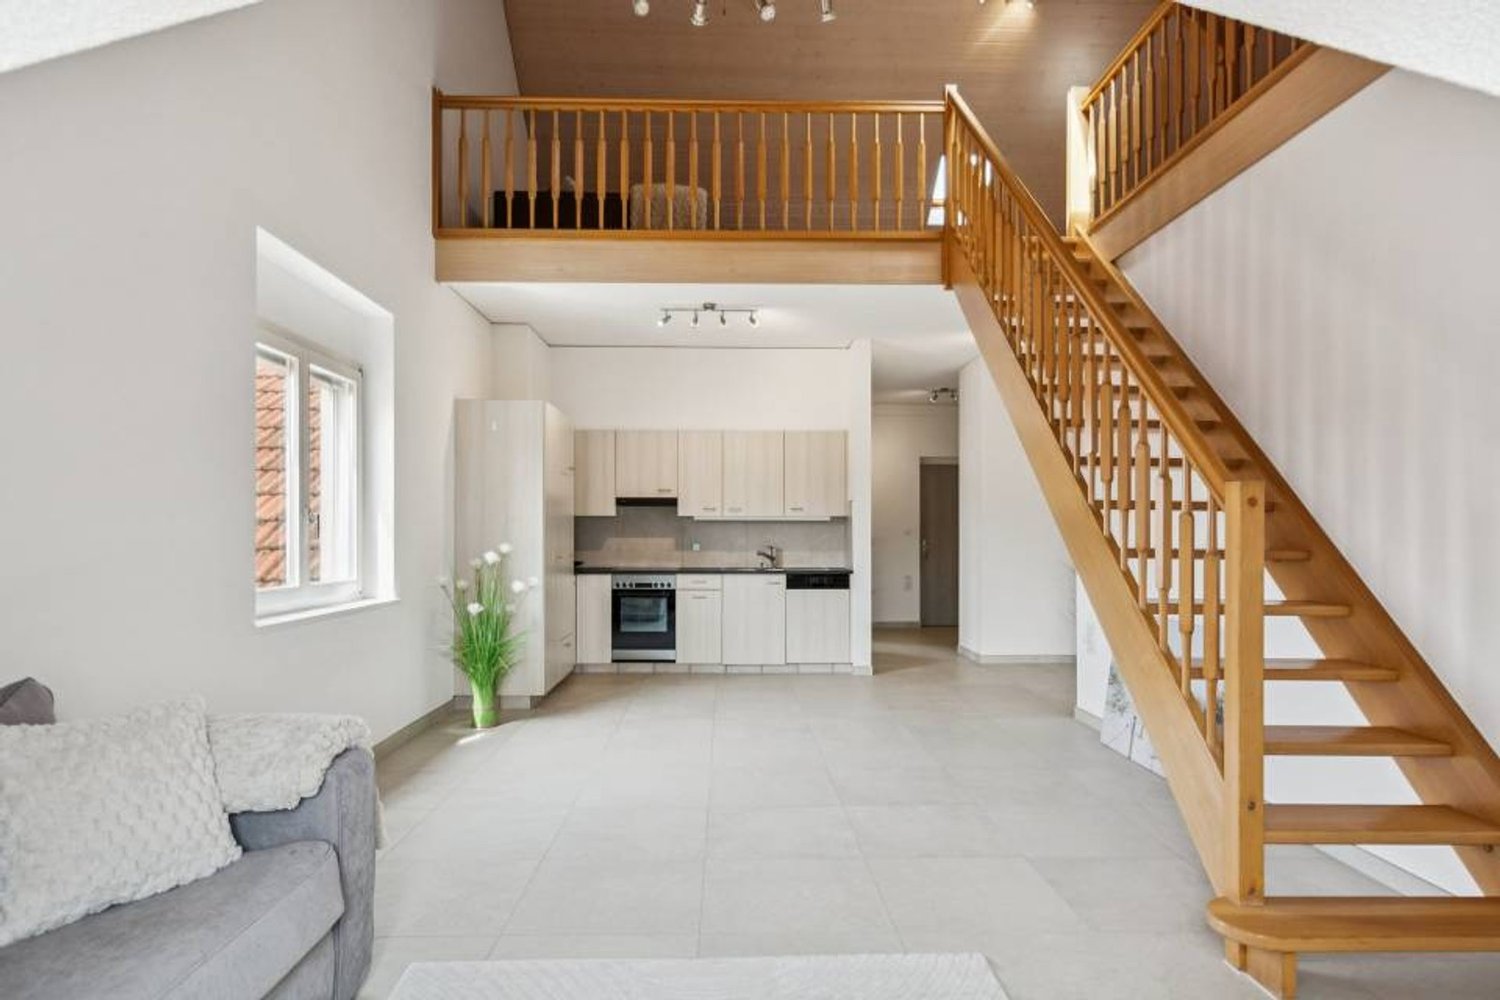
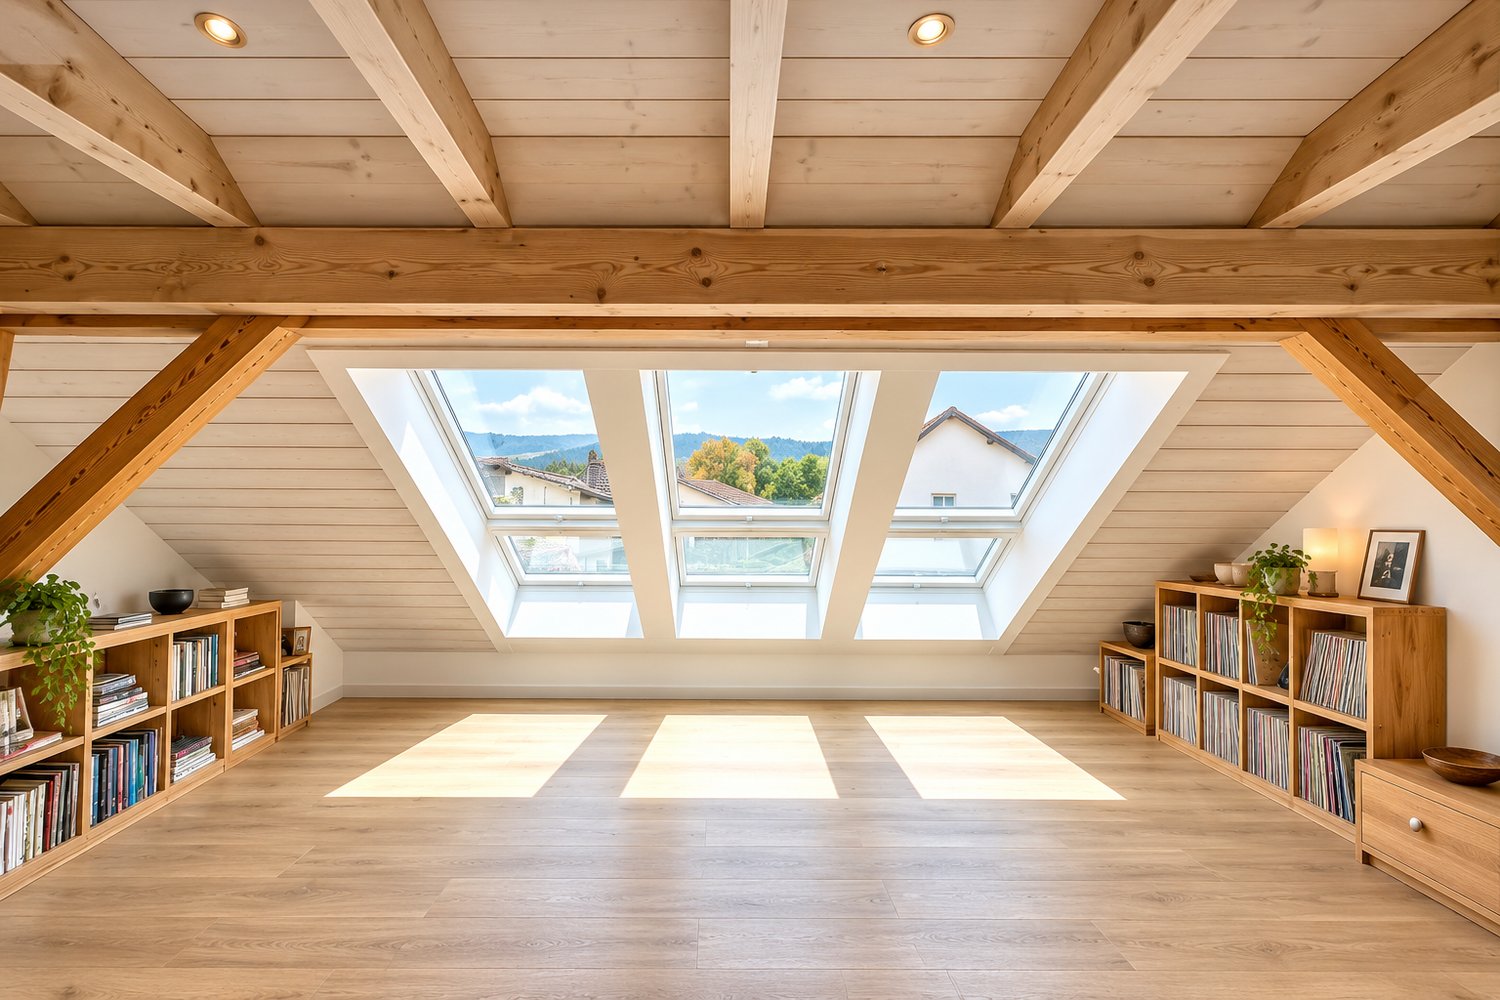
Located in Alle, Rue des Forgerons 3, this magnificent loft of 153 m² seduces with its contemporary architecture, its generous volumes, and the quality of its carefully designed amenities.A rare property, designed for those seeking a modern, spacious, and bright living space.The main living area impresses with its high ceiling, exposed beams, and natural light, enhanced by large openings and skylights. The ensemble creates an atmosphere that is both elegant, warm, and resolutely modern, ideal for a comfortable and convivial lifestyle.The open, fully equipped kitchen integrates harmoniously into the living area. Equipped with a central island, it has been designed for both daily life and receiving, offering a functional and aesthetic space.Note that the included garden plot corresponds to the dotted area on the last photograph.The loft has three bedrooms with pleasant volumes, allowing flexible use according to needs (bedrooms, office, guest space).A modern bathroom, carefully equipped, as well as a toilet, complete the layout of this property.The chosen materials, the high-quality finishes, and the coherence of the spaces give this loft a unique character, ready to welcome its future owners without any work to be done. This property is aimed at lovers of large open spaces, contemporary lines, and a habitat offering real living comfort, in a calm environment while remaining close to amenities.

Travel time
-
1 / 13
4 rooms, 76m², CHF 340,000.–
Milieu du Village 18, 2943 Vendlincourt

Ihr Liebhaberobjekt zum Geniessen und Verweilen

Votre future propriété est située au coeur de ce village idyllique, dans un emplacement central, calme et peu desservi par les transports publics. Grâce à son charme rustique, cette maison de quatre pièces peut servir de résidence de vacances ou de résidence permanente. La terrasse se trouve devant la propriété. Elle dispose d'un grand jardin avec un abri. Rien de tel pour cultiver un potager ou simplement pour se détendre. Cette maison bien entretenue séduit par son charme unique. En y entrant, vous vous sentirez immédiatement chez vous et en sécurité. Un sentiment qui transparaît sur les troi étages:1er étage: séjour confortable avec poêle suédois, charmante cuisine avec sol carrelé et petite salle de bains avec baignoire2e étage: deux chambresGrenier: grande salle de lecture, bureau ou chambre à coucher, selon vos besoins.Cette charmante maison a été constamment rénovée et entretenue. Elle est donc en très bon état. Il est possible d'y emménager immédiatement afin de s'offrir un foyer chaleureux.************************************************************************************************Ihr neues Zuhause liegt inmitten der Dorfidylle an einer zentralen und dennoch ruhigen sowie verkehrsarmen Lage. Aufgrund seines rustikalen Charmes eignet sich das Haus mit vier Zimmern bestens als gemütliches Feriendomizil oder auch als permanenter Wohnsitz. Vor dem Haus befindet sich ein Sitzplatz und gleich vis-à-vis ein grosser Garten mit Gartenhäuschen. Ideal, um einen Früchte- und Gemüsegarten anzulegen oder einfach die Seele baumeln zu lassen. Das gepflegte Haus versprüht einen besonderen Charme. Beim Eintreten stellt sich direkt ein heimeliges und geborgenes Gefühl ein. Dieses Gefühl erstreckt sich über drei Etagen:1. Stock: Gemütliches Wohnzimmer mit Schwedenofen, charmante Küche mit Plattenboden und kleines Bad mit Badewanne2. Stock: 2 ZimmerDachstock: kann als grosszügiges Lese-, Büro- oder Schlafzimmer genutzt werden.Das bezaubernde Haus wurde stetig renoviert und gepflegt und ist daher in einem sehr guten Zustand. Es kann sofort bezogen werden und bietet ein glückliches Zuhause.

Travel time
-
1 / 9
4.5 rooms, 81m², CHF 450,000.–
Oeuches Navez, 2942 Alle

New promotion in Alle - 3.5 and 4.5 room apartment

Promotion "Les Terrasses des Prés" in Alle - 11 apartments for sale, delivery in 2027Discover our website dedicated to this promotion: Les Terrasses d'AlleThese two residential buildings are located in a quiet neighborhood in Alle.Building "North": This building consists of 5 apartments with 4.5 rooms.Building "South": This building consists of 3 apartments with 3.5 rooms and 3 apartments with 4.5 rooms.Discover this new promotion in Alle offering a modern and eco-responsible living environment. The buildings are designed to provide comfort and energy efficiency, with their own elevator and photovoltaic panels. Modern equipment allows for optimal energy management through domotics. Solutions for connecting electric vehicles are designed to meet the needs of sustainable mobility.The apartments are sold on plan and feature an open kitchen, several bedrooms, one or two bathrooms, a balcony or terrace, a cellar, and an underground parking space. Each apartment has its own washing and drying machines. Buyers have the option to choose the finishes, particularly for floor coverings, kitchens, and sanitary appliances.An outdoor parking lot with 10 parking spaces and access to the underground garage is available to residents and visitors. Each building has its own bicycle cellar in the basement.Building "North": Delivery spring 2027Ground floor:Apartment with 4.5 rooms and an area of 121.54 m2 with a terrace of 21.7 m2, oriented southeast. It is sold at a price of CHF 710,000.-1st floor:Apartment with 4.5 rooms and an area of 121.55 m2 with a balcony of 18.93 m2, oriented southwest. It is sold at a price of CHF 720,000.-Apartment with 4.5 rooms and an area of 113.09 m2 with a balcony of 13.47 m2, oriented southeast. It is sold at a price of CHF 650,000.-2nd floor:Apartment with 4.5 rooms and an area of 121.55 m2 with a balcony of 13.47 m2, oriented southwest. It is sold at a price of CHF 690,000.-Apartment with 4.5 rooms and an area of 113.09 m2 with a balcony of 13.47 m2, oriented southeast. It is sold at a price of CHF 650,000.-Building "South": Delivery summer 2027Ground floor:Apartment with 3.5 rooms and an area of 104.00 m2 with a terrace of 25.13 m2, oriented southeast. It is sold at a price of CHF 630,000.-1st floor:Apartment with 4.5 rooms and an area of 97.47 m2 with a balcony of 13.48 m2, oriented southwest. It is sold at a price of CHF 560,000.-Apartment with 4.5 rooms in a duplex with an area of 103.70 m2 with a balcony of 7.49 m2, oriented southeast. It is sold at a price of CHF 590,000.-Apartment with 3.5 rooms and an area of 79.75 m2 with a terrace of 17.01 m2, oriented north. It is sold at a price of CHF 450,000.-2nd floor:Apartment with 4.5 rooms and an area of 97.47 m2 with a balcony of 13.48 m2, oriented southwest. It is sold at a price of CHF 560,000.-Apartment with 3.5 rooms and an area of 79.75 m2 without a terrace, oriented north. It is sold at a price of CHF 450,000.-Do not hesitate to contact us if you have any questions about this promotion."This document has no contractual value"


1 / 17
4.5 rooms, 90m², CHF 450,000.–
Rue du Vieux-Moulin 20, 2854 Bassecourt

ARI-249 Magnificent renovated 4.5-room apartment with parking

Completely renovated Discover this superb 4.5-room apartment offering 90 m2 of net living space, ideally located on the 1st floor of a building on Rue du Vieux-Moulin 20 in the city center of Bassecourt. This property combines modernity, comfort, and serenity. Completely renovated with quality materials, it is nestled in a quiet neighborhood in immediate proximity to all amenities. The highlights of this property • Modern living space : A brand new, fully equipped kitchen with new appliances, open to a bright living room. The floor of the kitchen, living room, and distribution areas is dressed in new, contemporary tiling. • Cozy sleeping area : Three beautiful bedrooms with genuine wooden flooring for maximum comfort and authenticity. • Contemporary bathroom : A new bathroom designed to current tastes, equipped with a superb Italian shower. • Privileged outdoor areas : A terrace with new tiling, exposed to the west for optimal sunlight in the late afternoon and benefiting from a large clearing. • Included amenities : A private parking space in the secure underground parking and a large private cellar. Technical characteristics • Surface : 90 m2 net living space • Floor : 1st floor • Number of rooms : 4.5 rooms (3 bedrooms with genuine wooden flooring) • Condition : Completely renovated (first occupation after work) • Location : Rue du Vieux-Moulin 20, Bassecourt (quiet and central neighborhood) This property is ideal for demanding buyers looking for the comfort of a new build without the construction delays. Net dimensions of the rooms • Entrance hall/lobby and distribution 14 m2; • Kitchen 8 m2; • Living room-dining room 26 m2; • Separate toilet 2 m2; • Bathroom with toilet and Italian shower 4 m2; • Bedroom 14 m2; • Bedroom 2 12 m2; • Bedroom 3 10 m2; • West-facing terrace 13 m2. Common areas • Private parking space in the underground parking; • Private cellar; • Shared laundry room with washing machines and dryers, space for drying clothes; • Spaces available in the basement for bicycles and strollers; • Inner courtyard offering a beautiful play and relaxation area.

Travel time
-
1 / 13
4.5 rooms, 90m², CHF 448,000.–
Rue du Vieux-Moulin 20, 2854 Bassecourt

Comfortable 4.5-room apartment in Bassecourt

Bright 4.5-room apartment on the 1st floor, with elevator, in a PPE of 16 units.Located in the center of Bassecourt, close to all amenities and the train station, this apartment of approximately 90.09 m2 includes: • 1 entrance hall of approximately 4.99 m2 with vestibule • 1 living room of approximately 26.71 m2 with access to a large balcony with sunshade and benefiting from an unobstructed view • 1 kitchen of approximately 6.75 m2 open to the dining area • 1 dining area of approximately 12.25 m2 • 1 parental bedroom of approximately 15.69 m2 • 1 bedroom of approximately 9.07 m2 • 1 bedroom of approximately 8.81 m2 • 1 separate toilet of approximately 1.44 m2 with sink • 1 bathroom of approximately 4.40 m2 with shower and sink • 1 cellar of approximately 8.88 m2 Completed by the following amenities: • common laundry room • common bicycle room • parking space in the underground garage • common green space Municipality of Bassecourt (www.haute-sorne.ch)Ideally located in the center of the canton of Jura, the village of Bassecourt is part of the municipality of Haute-Sorne, composed of 4 other villages. Its approximately 3,500 inhabitants benefit from all the amenities offered by an expanding municipality for daily comfort.The nearby highway entrance will allow you to easily reach Delémont, the cantonal capital, as well as Porrentruy. Additionally, the easily accessible train station will allow you to easily reach the cities of Basel, Biel, or Bern.Bassecourt offers a rich and active association life due to its large number of local companies. For nature lovers, the Doubs regional nature park, stretching from the banks of St-Ursanne to the vast spaces of the Franches-Montagnes, is about 20 minutes from the village.

Travel time
-
1 / 13
4.5 rooms, 137m², CHF 345,000.–
Sur Haute-Rive 1, 2950 Courgenay

Beautiful semi-detached house with 4.5 rooms in Courgenay

Family semi-detached house with 4.5 rooms on a plot of 415 m2.Located in a residential area of the village of Courgenay, close to all amenities and the train station, this semi-detached house of approximately 137.90 m2 on 3 floors includes:On the ground floor • 1 entrance hall of approximately 3.31 m2 • 1 kitchen of approximately 6.00 m2 • 1 living room of approximately 47.20 m2 with access to a terrace • 1 separate toilet of approximately 2.00 m2 with sink On the upper floor • 1 distribution hall of approximately 10.73 m2 • 1 parental bedroom of approximately 16.10 m2 • 1 bedroom of approximately 12.08 m2 • 2 bedrooms in a row of approximately 15.60 m2 • 1 bathroom of approximately 4.18 m2 with bathtub, toilet and sink In the basement • 1 available room of approximately 20.71 m2 • 1 laundry room of approximately 17.85 m2 with shower and outdoor access • 1 cellar of approximately 7.32 m2 Completed by the following amenities: • terrace • individual garage • communal bicycle room • storage room in communal area • flat, grassy and tree-lined plot Municipality of Courgenay (www.courgenay.ch)Located in the center of the Ajoie district, the municipality of Courgenay includes the hamlet of Courtemautruy and is just a few minutes from its capital Porrentruy. The 2,455 inhabitants of the largest Ajoie village benefit from all the necessary infrastructure (nursery, UAPE, school, doctor, post office, hotels, numerous shops and restaurants) for a pleasant daily life.Mobility is ensured by a train line and buses, and you can reach the highway entrance in less than 2 minutes, allowing you to quickly reach Delémont, the capital of the canton of Jura.Industrial and artisanal activity, mainly located in two dedicated areas on the outskirts of the village, provides the municipality with economic dynamism.Close to nature, Courgenay is a green municipality that also offers a wide range of local, cultural and sports associations, making the village a place where it is good to live.

Travel time
-
1 / 13
4.5 rooms, CHF 650,000.–
chemin de la vasselle 1, 2942 Alle

Beautiful family home of 146 m² on a plot of 818m2 in Alle

Located in a sought-after residential area of the commune of Alle, this charming individual house with 4.5 to 5.5 rooms offers approximately 146 m² of living space, spread over two levels. Fully maintained with care, it has benefited from numerous quality renovations in recent years.From the arrival, the property seduces with its excellent external presentation, its covered terrace, and its calm and pleasant environment, ideal for family life.The owners have undertaken significant improvement work, including the complete renovation of the electrical installation, plumbing, and sanitation, the replacement of the oil heating, the installation of a wood stove, the modernization of the kitchen and bathroom, as well as the replacement of windows, shutters, entrance door, and garage door. Photovoltaic panels have also been installed, contributing to better energy performance of the property.The bedrooms located on the first floor have been completely renovated and offer warm, bright, and immediately habitable spaces.The house is equipped with triple glazing in all living areas. Only the garage, laundry room, technical room, and basement still have double glazing.In terms of comfort, the property will soon be connected to the fiber optic network and already benefits from a water softener and an alarm system, offering a practical and secure living environment.DistributionGround floor • Entrance hall • Modern fully equipped kitchen with dining area • Dining room • Bright living room with wood stove • Bedroom • Contemporary bathroom with Italian shower • Direct access to the covered terrace First floor • Large fully renovated parental bedroom • Fully renovated bedroom/office • Storage space in the attic • Possibility of creating an additional bedroom Basement • Garage • Basement • Technical room/laundry room • Storage spaces

Travel time
-

Other interesting objects