Formangueires - Properties for sale with Balcony / Terrace

We recommend expanding your search criteria to get similar results. The current filters didn’t return any matches.

If you don’t want to change your current search criteria, we recommend creating a search alert, so you’ll be notified when matching offers become available.

More objects in your automatically expanded search area
179 results - Radius: + 10km
Bastian Forster

Bastian Forster

1 / 15
Bastian Forster

Bastian Forster

  • Balcony / Terrace
  • Garage
  • Elevator
  • +4
5.5 rooms, 140m², CHF 790,000.–
Top
Doktorgässli 3, 3212 Gurmels

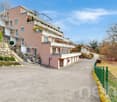
Modern 5.5-room apartment with style and comfort

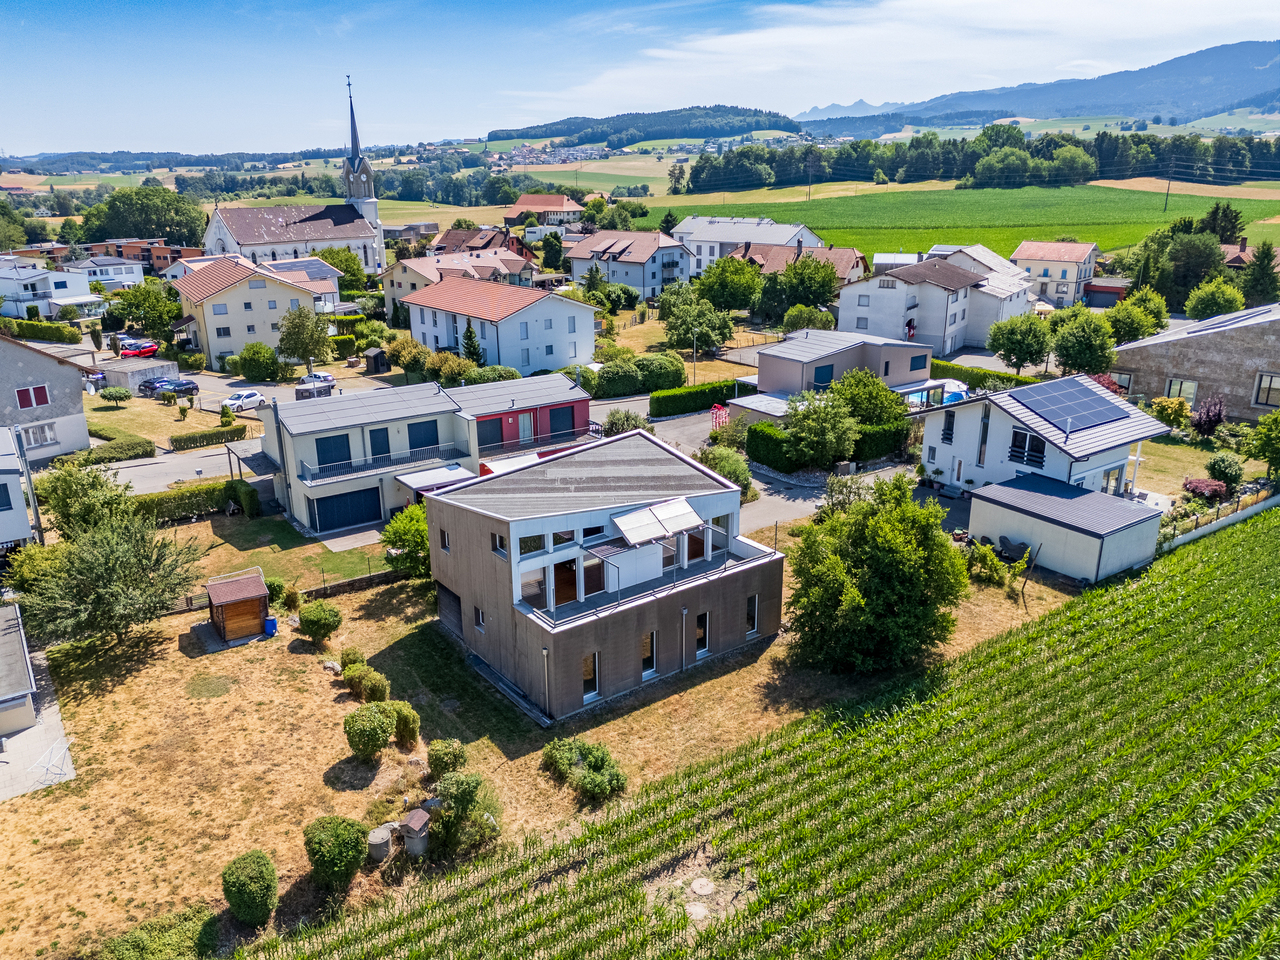
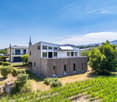
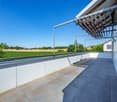
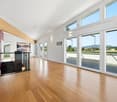
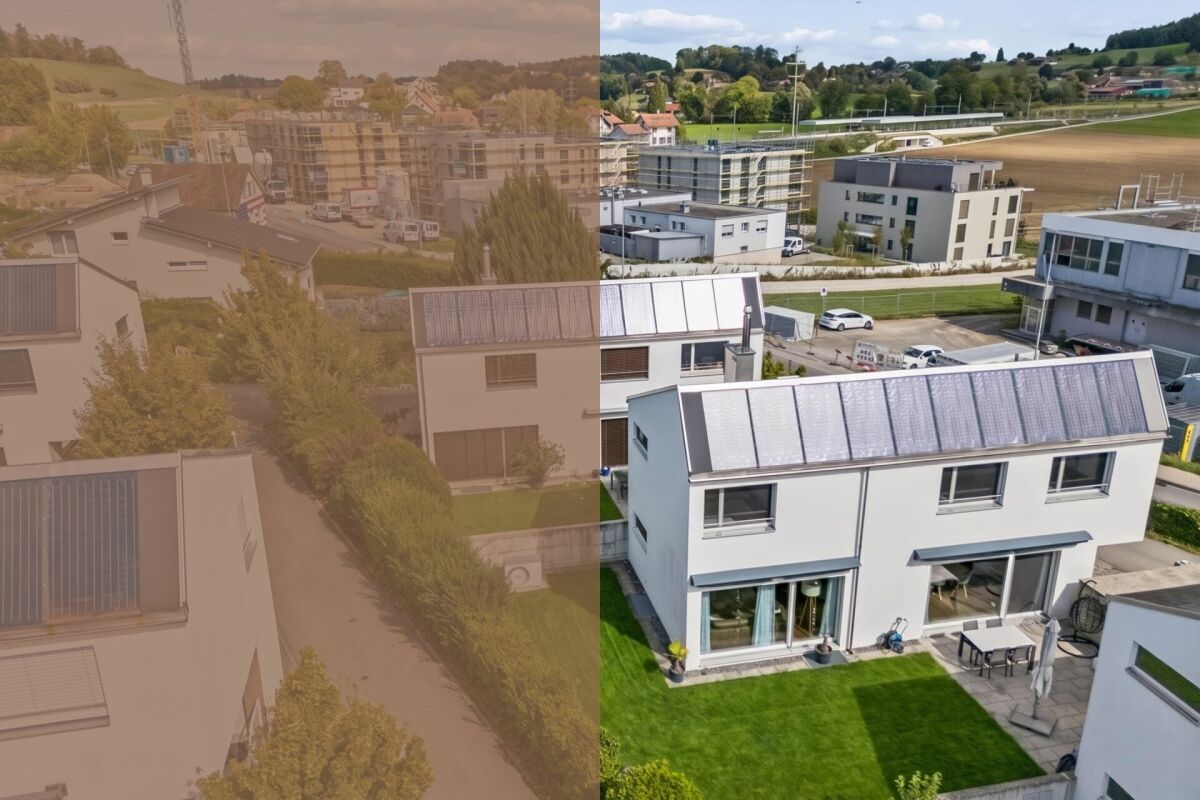
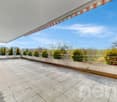
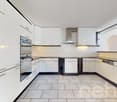
This nearly new 5.5-room apartment at Doktorgässli 3 in Gurmels combines contemporary architecture with thoughtful space planning and an attractive residential location in the Freiburg region. The multi-family house, built in 2024, presents itself in solid construction and blends harmoniously into the grown quarter.Access to the property is convenient via Doktorgässli, where a clear entrance leads directly to the underground parking garage. There, you have an own parking space in the parking garage available for CHF 25,000, which can be purchased and allows covered parking. From the garage, you can enter the building protected from the weather. An elevator comfortably connects all floors and takes you directly to the apartment door.Already when entering the apartment, the generosity becomes apparent. A spacious corridor with over 20 square meters connects the individual areas in an elegant way and creates a clear structure. The bright living and dining area forms the heart of the apartment. Generous window fronts provide plenty of daylight and create a harmonious transition to the approximately 21 square meter large balcony, which offers enough space for a stylish furnishing. Here you can enjoy sunny hours with a view of the quarter and the surrounding green spaces.The modern kitchen convinces with clear lines and high-quality equipment. Dark fronts meet an elegant work surface, supplemented by an induction cooktop with integrated exhaust fan, oven, Combi-Steamer, warming drawer, and spacious refrigerator and freezer. The thoughtful arrangement of the elements enables efficient workflows and underlines the timeless character of the interior design.Four well-proportioned rooms offer versatile usage possibilities as bedrooms, children's rooms, guest rooms, or work areas. The combination of ceramic tiles in the living areas and laminate in the rooms creates a harmonious overall picture. Two stylishly designed bathrooms, one with a shower and one with a bathtub, ensure high comfort in everyday life. The pleasant room height of 2.40 meters and the underfloor heating with a modern brine-water heat pump reflect the high-quality living feeling.A modern, bright apartment with a generous floor plan, high-quality interior design, and an attractive balcony as an extension of the living area. Ideal for all those who want to combine stylish living with a pleasant connection to the outdoors.Request our detailed sales documentation for further interesting information.Not found the right one yet? The IMMOSEEKER team is at your disposal.

  • Balcony / Terrace
  • Garage
  • Elevator
  • +4
Travel time
-
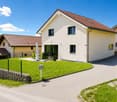
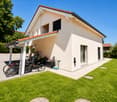
  • Two-story house with a modern design, featuring a balcony on the upper level, a patio with outdoor furniture, and a well-maintained garden.
  • Two-story house with beige siding, multiple windows, and a small front porch with potted plants.
  • Single-story building with a tiled roof, light-colored walls, and a small entrance area with a sign and a few chairs.
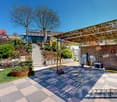
  • A covered patio area with a table, chairs, and a small sofa, surrounded by a well-maintained garden with trees and shrubs.
  • A two-story house with a tiled roof, surrounded by a fenced yard with grass, trees, and a small patio area with outdoor furniture.
  • Spacious living room with hardwood floors, a large sofa, a glass coffee table, a television, a dining area with a table and chairs, and a fireplace. The room is decorated with rugs, framed pictures, and a vase with flowers.
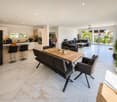
  • Well-furnished living and dining area with a round wooden dining table, six chairs, a sofa, a cabinet, a chandelier, a lamp, and a fireplace.
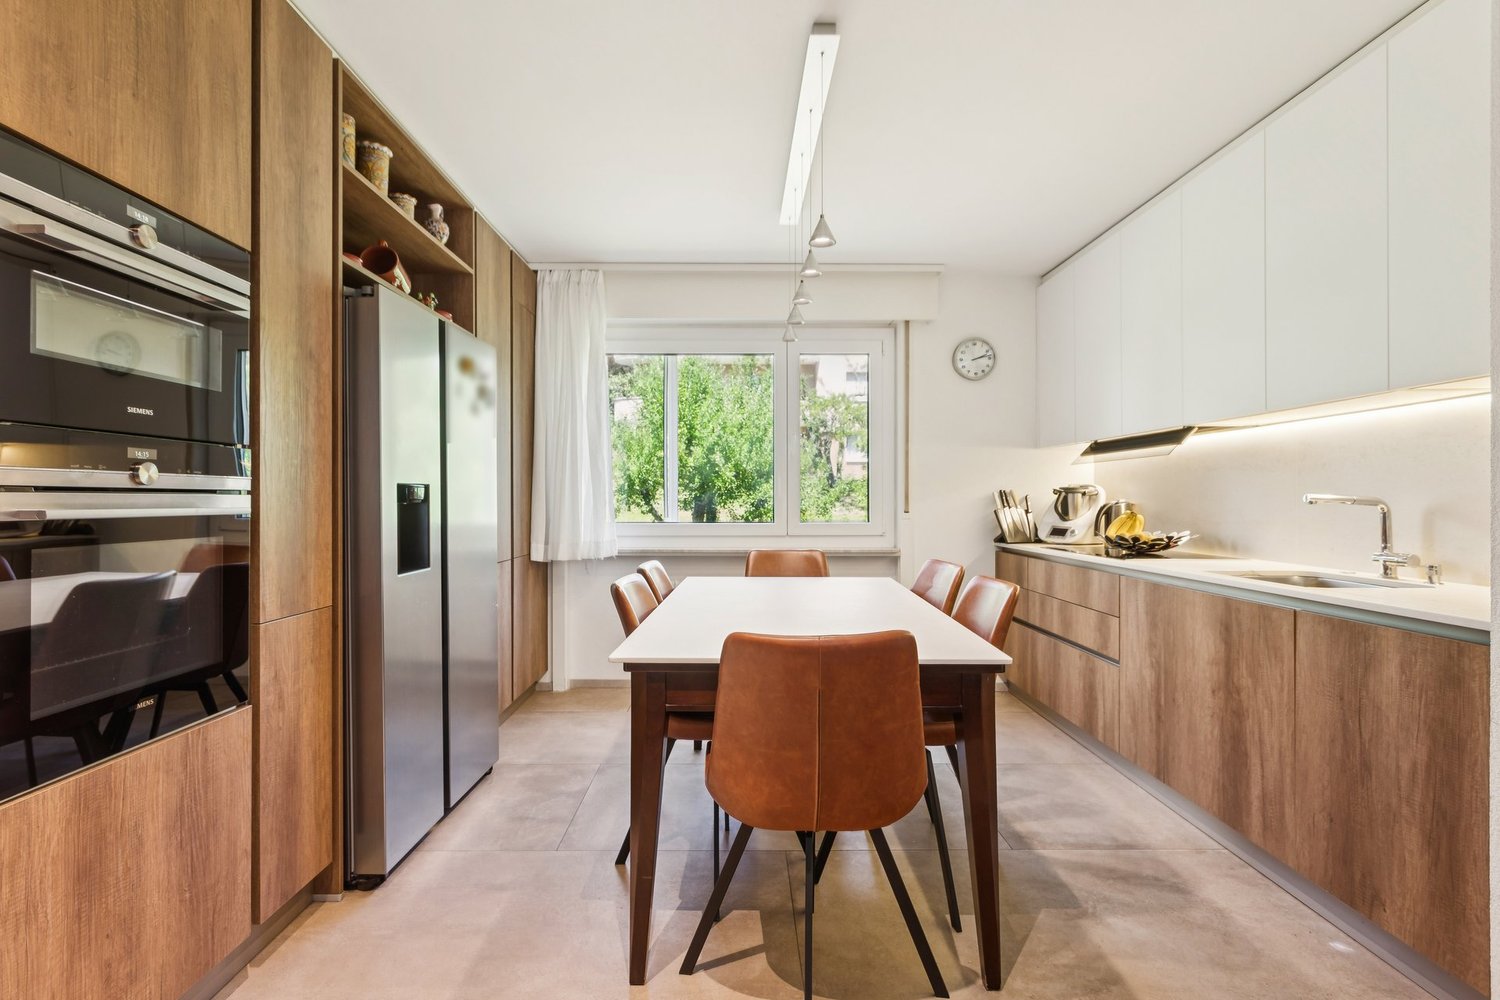
  • Modern kitchen with light wood cabinets, stainless steel appliances, a round wooden dining table with four chairs, and a hanging light fixture.
  • Cozy bedroom with wooden flooring, a bed with a blue and white duvet, a desk with a chair, a bookshelf, and a large window with orange curtains leading to a balcony.
  • Cozy bedroom with wooden bed, nightstand, wardrobe, and a small table near the door.
  • Cozy bedroom with wooden flooring, slanted wooden ceiling, and large window with sheer curtains. Features a neatly made bed, a wooden desk with a computer and printer, and a chair.
  • Bathroom with blue patterned walls, a toilet with a decorative seat cover, a double sink with a mirror above, a towel on a rack, and a shower area visible through an open doorway.
1 / 12
6.5 rooms, 165m², CHF 1,250,000.–
Top
Route du Centre 98, 1741 Cottens

Charming family house with commercial space

An ideal location, close to amenitiesNear shops, the CFF train station, school, kindergarten, medical office, and less than 10 minutes from the highway access: this single-family house has all the advantages of a practical and pleasant living space, for a family as well as for professionals looking for easy mobility.Highlights • Sunlight all day and bright interior • Large, tree-lined garden • Spacious terrace, ideal for enjoying the nice days • Quality construction (1976), with partial renovation and very well maintained • Large garage with direct access to the house and several parking spaces • Independent commercial space of approx. 40 m² – perfect for a professional activity or additional rental income, currently rented Description of the spaces – 6.5 rooms, approx. 165 m² of living space, excluding commercial spaceGround floor: Through lounge with living and dining area, with fireplace, open kitchen, one bedroom and a WC.First floor: Three bedrooms, bathroom with shower and bathtub, a small, versatile room (e.g. for office or dressing room) and a large balcony.Attic: One bedroom and a space offering great potential for additional development.Basement: Laundry room, cellar, technical room and available.In summaryA spacious and bright house, with solid and well-maintained architecture, in a sought-after neighborhood with all amenities in the immediate vicinity. The large, tree-lined garden and the spacious terrace invite you to fully enjoy the outdoors. The potential for additional development in the attic and an independent commercial space make this property a rare gem, suitable for many life projects.Interested? Contact us to organize a visit at 077 473 65 59


Travel time
-
Patrick Geissbühler

Patrick Geissbühler

1 / 13
Patrick Geissbühler

Patrick Geissbühler

  • Parking space
  • Balcony / Terrace
  • Child-friendly
5.5 rooms, 147m², CHF 895,000.–
La Mullera 30, 1784 Courtepin

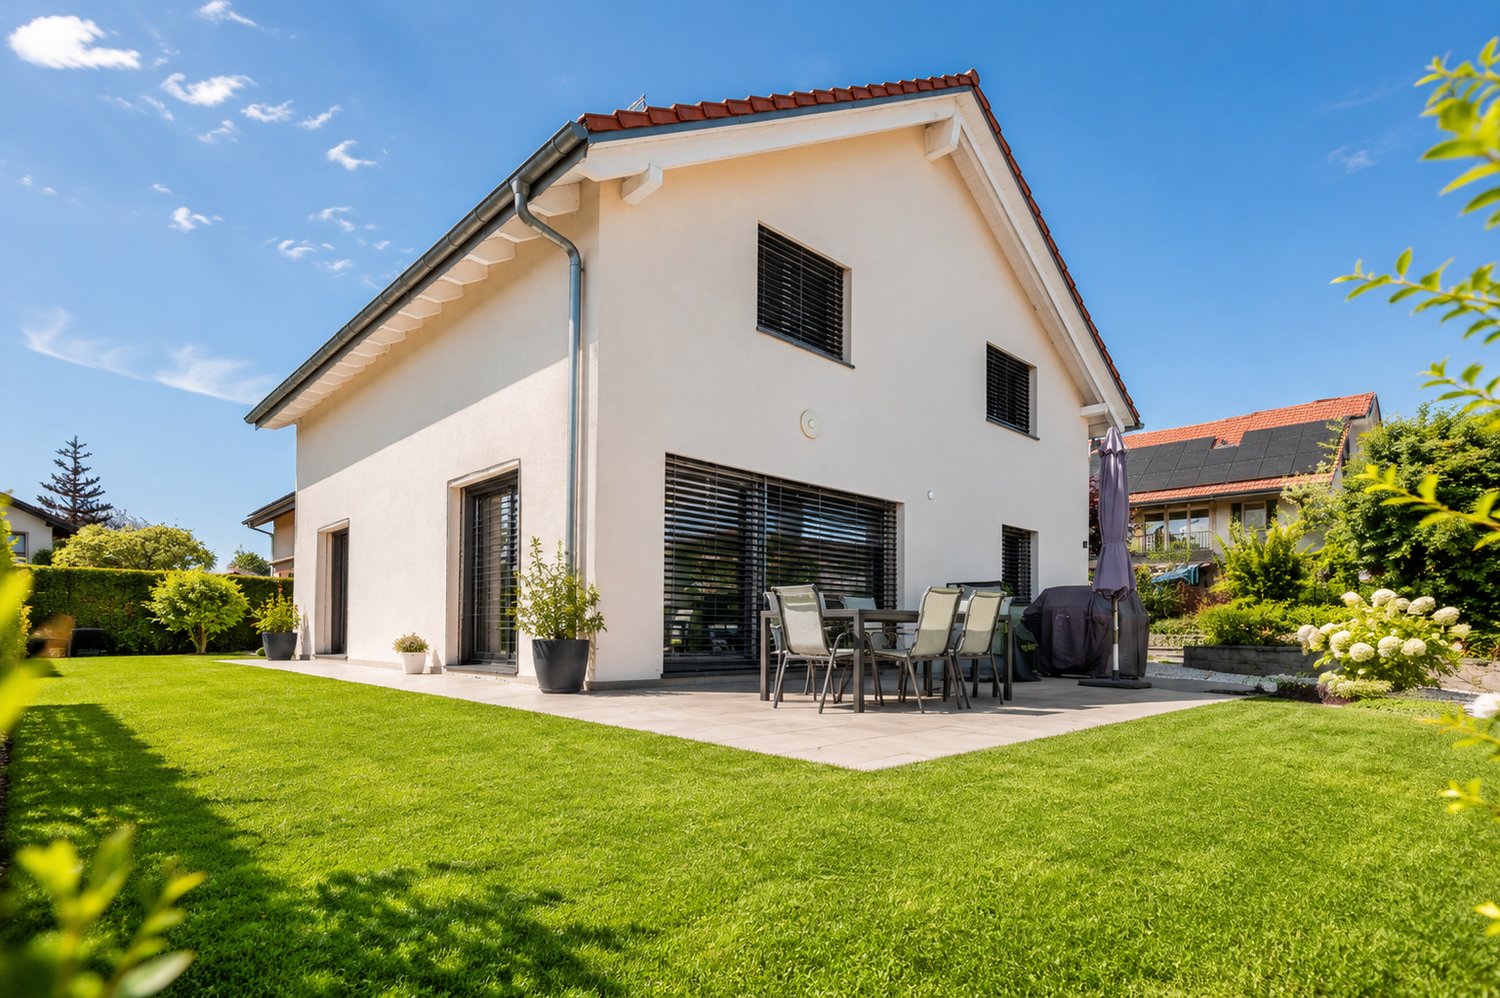
5.5-room family house with winter garden and garden idyll

Welcome to La Mullera 30 in CourtepinQuiet, sunny and family-friendly - Courtepin combines rural living quality with good infrastructure and short distances in everyday life. Shopping facilities, schools and public transport are available in the municipality, while the surrounding landscape invites you to go for walks, bike tours and relaxation in the green. Thanks to its location between Fribourg and Murten, the regional centers are also easily accessible.I introduce myself: a well-maintained 5.5-room single-family house from 2008 with approximately 147 m² living space and around 198 m² usable space. My generous room layout, the winter garden built in 2010, and my extensive garden offer plenty of space for family life. Modern home technology with air heat pump and underfloor heating complements my comfortable living comfort.My highlights at a glance • Well-maintained 5.5-room single-family house • 147 m² living space and 198 m² usable space • Very quiet and sunny living location • Spacious, bright living and dining area • Open kitchen with plenty of space • 16.96 m² large winter garden • Extensive garden area with terrace and garden house • Heated room in the basement with own shower bathroom • Ideal for home office, guests or additional living space • Three bright rooms on the upper floor • Air heat pump and underfloor heating • Parquet and tile floors • Private laundry room • Garage with direct house access and electric connection • Additional storage and outdoor parking space My renovations • 2010: Construction of the unheated winter garden with approximately 16.96 m² My basement offers much more than practical ancillary spaces. The garage leads directly into the house and provides additional comfort in everyday life. Two cellar compartments and the private laundry room with washing machine and tumble dryer create ample storage space and functionality. Particularly interesting is the heated room with its own bathroom and shower. Thanks to this combination, the area is ideally suited as a home office, guest room or additional retreat.On the ground floor, I welcome you with an inviting entrance area. The spacious open kitchen harmoniously merges with the bright living and dining area and forms my family heart. From here, you can directly access the winter garden and further into the outdoor area. An additional bright room can be used flexibly, while a separate guest toilet complements this floor.On the upper floor, there are three bright rooms that are ideal as bedrooms, children's rooms or workrooms. The bathroom with bathtub completes the room offer on this level.My outdoor area offers plenty of space for shared hours and relaxation. The 16.96 m² large winter garden extends the living area and creates a protected transition to the terrace. Behind it, my extensive garden opens up - with plenty of space to play, garden or relax. A practical garden house offers additional storage space for garden tools and leisure equipment.For vehicles, there is a garage with electric connection, a space under a canopy, and an additional outdoor parking space.I am a home for families who want to combine spacious rooms, a beautiful garden, and a quiet living location. My flexibly usable area in the basement and the winter garden create additional free space for different living situations.Discover this well-maintained family house during a personal viewing. The team of PASSIO Immobilien AG is looking forward to presenting this versatile home in Courtepin to you in person.Bienvenue à La...

  • Parking space
  • Balcony / Terrace
  • Child-friendly
Travel time
-
1 / 13
6.5 rooms, 180m², CHF 1,130,000.–
Sur-carro 5, 1727 Corpataux

Villa individuelle d'architecte avec magnifique vue sur le Moléson

FR / DEDESCRIPTIFNous avons le plaisir de vous présenter en exclusivité cette maison d'architecte en ossature bois et écologique, entourée de verdure. Elle est composée de 6 pièces avec jardin, terrasse et balcon. Elle offre un cadre de vie privilégié entre nature et confort. LES ATOUTS EN UN COUP D'OEIL- Bonne accessibilité pour rejoindre les grandes villes - Cadre résidentiel, calme et verdoyant- Ensoleillée- Vue sur un grand champ sans vis-à-vis - Nombreuses possibilités de balades, de pistes cyclables VTT- Proche du Lac de la Gruyère- Écoles accessibles à pied- Récupération de l'eau de pluie : citerne de 6'000 litres SITUATIONSituée à Corpataux dans un quartier calme et résidentiel, à proximité des transports, de l'autoroute, des commerces, cette lumineuse maison bénéficie d'un emplacement exceptionnel.Corpataux est appréciée pour son ambiance conviviale et son cadre de vie paisible et fait partie de la commune de Gibloux :- 15 minutes du centre ville de Fribourg- 15 minutes de Bulle LA MAISONConstruite en 2007, cette propriété est d'une luminosité optimale et d'une qualité de vie très recherchée. La surface habitable d'environ 180 m2 se répartit comme suit :REZ :- Hall d'entrée- 1 Bureau- 3 Chambres - 1 Salle de bain avec douche- 1 BuanderieÉTAGE :- 1 Chambre parentale avec salle de bain/WC et douche- Salle de séjour / Salle à manger- Cuisine- Grande terrasse avec vue sur champ REZ INFÉRIEUR :- CaveEXTÉRIEURSLa surface totale de la parcelle est d'environ 723 m2 qui offrent une vue magnifique et ceci dans un calme remarquable.Une place de parc couverte ainsi que 2 places de parc extérieures viennent compléter ce bien.COMMODITÉS - Arrêt de bus : 5 minutes à pied- Commerces : 3 minutes à pied - Écoles : 5 minutes à pied - Restaurants : 2 minutes à piedsLES PLUS- Grande terrasse avec vue sur champ et le Moléson- Jardin avec des arbres fruitiers- Plusieurs places de parc- Calme et verdoyant- Belle vue dégagéePLUS DE PHOTOS SUR NOTRE SITE INTERNET : www.synergimmo.chVous êtes déjà propriétaire et souhaitez coordonner l'achat de cette maison avec la vente de votre domicile actuel ?N'hésitez pas à nous demander une estimation offerte. Nous vous rencontrons volontiers pour vous orienter dans les bonnes démarches.Pour visiter notre site : www.synergimmo.ch-----------------------------------------------------------------------------Wir freuen uns, Ihnen exklusiv dieses architektonisch gestaltete, ökologische Holzrahmenhaus inmitten einer grünen Umgebung vorstellen zu dürfen. Es verfügt über 6 Zimmer sowie einen Garten, eine Terrasse und einen Balkon. Es bietet ein privilegiertes Wohnumfeld zwischen Natur und Komfort.DIE VORTEILE AUF EINEN BLICK- Gute Anbindung an die großen Städte- Ruhige und grüne Wohnlage- Sonnig- Blick auf ein weites Feld ohne Gegenüber- Zahlreiche Möglichkeiten für Spaziergänge, Rad- und Mountainbike-Strecken- In der Nähe des Lac de la Gruyère- Schulen zu Fuß erreichbar- Regenwassernutzung: 6'000-Liter-ZisterneLAGEDieses lichtdurchflutete Haus befindet sich in Corpataux in einem ruhigen Wohnviertel, in der Nähe von öffentlichen Verkehrsmitteln, der Autobahn und Geschäften, und besticht durch seine außergewöhnliche Lage.Corpataux wird für seine gesellige Atmosphäre und sein friedliches Wohnumfeld geschätzt und gehört zur Gemeinde Gibloux:- 15 Minuten vom Stadtzentrum von Freiburg entfernt- 15 Minuten von Bulle entferntDAS HAUSDieses 2007 erbaute Anwesen besticht durch optimale Helligkeit und eine sehr begehrte Wohnqualität.Die Wohnfläche von ca. 180 m² verteilt sich wie folgt:...

Travel time
-
1 / 13
7.5 rooms, 147m², CHF 890,000.–
Route de la Nesserla 31, 1724 Le Mouret

Charming house in a picturesque and peaceful setting

EXCLUSIVENestled in a peaceful and green environment in Le Mouret, this charming house seduces with its authenticity and warm atmosphere. Surrounded by nature, it offers a privileged living space, ideal for families or for those seeking tranquility, while remaining close to Fribourg and its amenities.THE ADVANTAGES AT A GLANCE- Environment close to nature and hiking trails- Ideal setting for family life- Le Mouret, near Fribourg- Public transportation accessible nearby- Schools and amenities in the commune- Many routes for bike ridesSITUATION The house is located near the town of Marly and a shopping center.Public transportation also serves the commune of Le Mouret and its various sectors. Several bus lines connect Le Mouret to Fribourg and the surrounding communes, offering a practical alternative to car travel.CONSTRUCTION Built in 1930, the house has undergone several major renovations, including the roof in 2004. Some of the windows were replaced in 1996 (double glazing) and 2015 (triple glazing).The floor and glazing of the veranda were renovated in 2018, as well as the woodwork and shutters. The distribution of the floors is as follows: GROUND FLOOR:- Entrance hall- Kitchen- Dining room- Living room with fireplace- Office- Bathroom with shower and bathtub + WC - Boiler room / Laundry room1ST FLOOR:- 3 bedrooms- Bathroom with bathtub + WCOUTDOOR SPACESThe plot surrounding the house measures 609m2 and includes 3 parking spacesA large garden offers a pleasant view of the green surroundings, creating a picturesque and peaceful atmosphere. AMENITIES - 3 minutes by car to school- 4 minutes by car to restaurants - 9 minutes to amenities in the town of Marly- 17 minutes to Fribourg THE EXTRAS - Location in a quiet area, in a green environment- Beautiful seclusion thanks to the surrounding vegetation- Pleasant garden, ideal for enjoying the beautiful days- Natural environment, ideal for walks and hikingLEISURE- Hiking trails and footpaths in the heart of a natural environment- Bike rides on the roads and paths of the countryside- Forests and natural areas, ideal for family outings- Sports activities and football in the region- Many opportunities for outdoor activities throughout the year- The Berra and the Cousimbert nearby for hiking and mountain enthusiasts- Activities for families and children offered in the commune- Swimming pools, sports centers, and leisure facilities accessible in the neighboring communes- Cultural and leisure offer of Fribourg easily accessibleMORE PHOTOS ON www.synergimmo.chAre you already an owner and want to coordinate the purchase of this house?Do not hesitate to ask us for a free estimate. We will be happy to meet with you to guide you through the right steps. www.synergimmo.ch
1 / 13
5 rooms, 100m², CHF 570,000.–
Windhaltastrasse 53, 1712 Tafers

Charming single-family house in Tafers

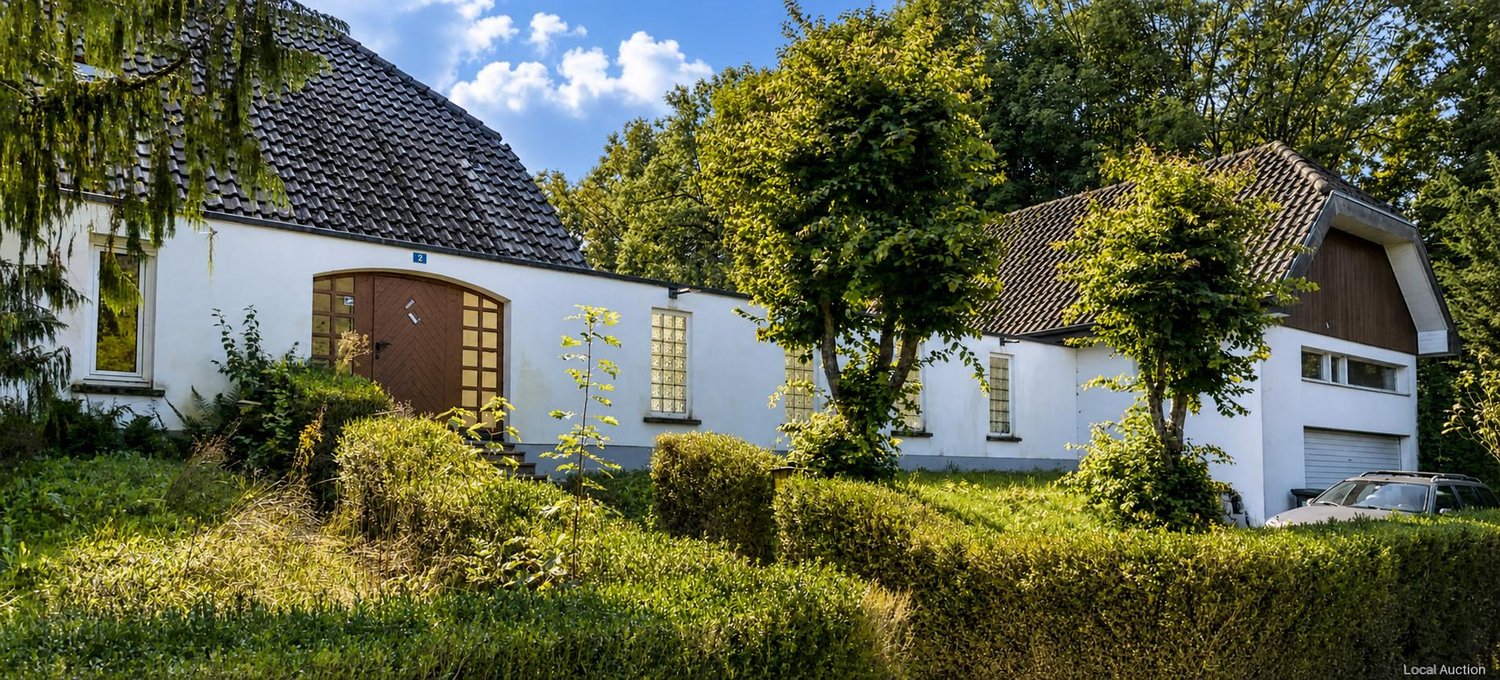
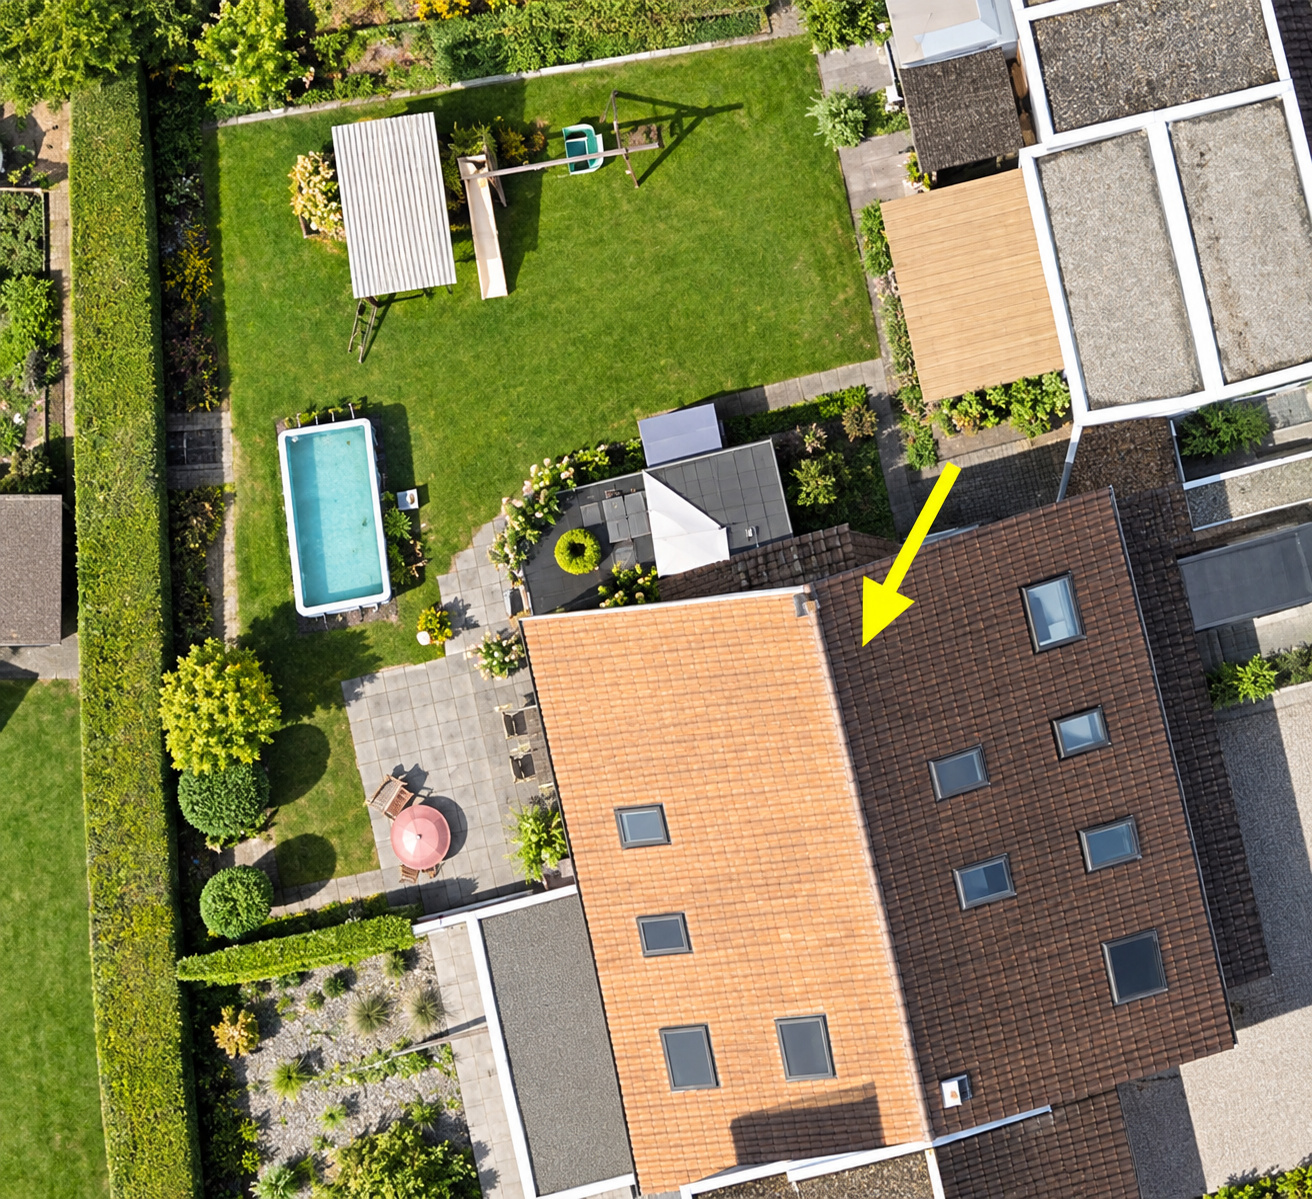
Welcome to this well-maintained single-family house in the idyllic municipality of Tafers in the canton of Fribourg. The house, built in 1993, impresses with a spacious living area of 100 m² and offers everything a family needs on 5 rooms.The house has the following highlights: • Swimming pool in the garden: An inviting outdoor area with its own pool, wooden deck, terrace furniture, and a swing set – perfect for relaxed summer days and playful children. • Balcony: Enjoy the fresh country air on your own balcony. • Family-friendly: The house is ideally suited for families and offers plenty of space to live and unfold. • Quiet location: The house is located in a very quiet environment – both during the day and at night. • Sun-kissed: In summer, the property can enjoy plenty of sunshine. Location and surroundings:Tafers is a charming municipality in the Sense district of the canton of Fribourg and offers an excellent infrastructure for everyday life. The most important facilities are easily accessible on foot: • Bus stop Tafers: only 6 minutes' walk away – ideal for daily mobility. • Coop Tafers: The nearest supermarket is just 9 minutes' walk away. • Primarschule Tafers: Particularly attractive for families with children – the school is 10 minutes' walk away. • Amavita Apotheke: Also easily accessible within 10 minutes. This child-friendly single-family house combines quiet country life with practical everyday infrastructure. A rare opportunity to acquire a home with its own pool in one of the most beautiful regions of the canton of Fribourg – ideal for families who appreciate nature, peace, and comfort.This single-family house is being auctioned by the debt enforcement or bankruptcy office. The official estimated value is CHF 570,000.00. The sale price of an auctioned property can be significantly lower than the market price. Detailed information (address, property details, usually appraisal report, photos, and information on the upcoming auction and contact point) can be found on www.zimmo.swiss. The objects can usually be viewed in advance (and there's more information about that in the registered area). Further information on this and over 100 other interesting properties can be found at:

Travel time
-
Bastian Forster

Bastian Forster

1 / 13
Bastian Forster

Bastian Forster

  • Parking space
  • Balcony / Terrace
  • Pets allowed
  • +1
5.5 rooms, 153m², CHF 1,090,000.–
Rebenweg 17, 1796 Courgevaux

Modern and family-friendly 5.5-room single-family house

This modern single-family house, built in 2013, combines contemporary living comfort with a warm and natural atmosphere. The characteristic wooden construction gives the home a special aura, while the thoughtful architecture and sustainable energy concept with a heat pump and solar system provide modern comfort. Access is convenient via a quiet neighborhood street. A practical carport offers comfortable parking directly at the house and protects your vehicles from the weather at the same time. Upon entering the house, you are greeted by a bright and inviting entrance. From here, you can directly access the open-plan kitchen and dining area, which flows seamlessly into the spacious living room. This creates a harmonious sense of space with short distances and a pleasant connection between the individual living areas. The modern kitchen impresses with its functional equipment, ample storage space, and appealing design. In the adjacent living area, large window fronts provide plenty of daylight and a beautiful connection to the surrounding nature. A fireplace adds to the coziness and makes the living area a cozy spot for relaxed hours with family and friends. The spacious terrace naturally extends the living space outdoors and creates a protected spot to enjoy the warm days outside. On the upper floor, there are three bedrooms and a separate dressing area. A spacious bathroom with a bathtub and shower, as well as a separate toilet, complement the room offer. The rooms offer pleasant retreat possibilities and can be individually tailored to your needs. The basement expands the house with versatile usable rooms. A guest room with its own wet cell, a laundry and technical area, as well as an additional cellar room, provide plenty of space for guests, hobbies, work, or storage. High-quality wood-aluminum windows with triple glazing, underfloor heating, and modern house technology round out the offer. The combination of natural materials, plenty of daylight, and a well-thought-out room concept creates a cozy living atmosphere with a special character. A home that combines modern comfort with warmth and personality, offering space for many beautiful moments. Request our detailed sales documentation for more interesting information. Not found the right one yet? The IMMOSEEKER team is happy to assist you.

  • Parking space
  • Balcony / Terrace
  • Pets allowed
  • +1
Travel time
-
1 / 10
  • Parking space
  • Balcony / Terrace
  • Garage
5.5 rooms, 114m², CHF 830,000.–
Chemin de Bel-Air 5, 1752 Villars-sur-Glâne

A renovated 5.5-room apartment in the heart of Villars-sur-Glâne

Located on the 2nd floor of a small residence in Villars-sur-Glâne, this 5.5-room apartment offers a PPE area of 114 m² and benefits from a privileged location, in close proximity to Fribourg, public transport, shops, and main roads.Resulting from the merger of a 4.5-room apartment and a studio, this property now offers spacious living areas while maintaining two separate PPE lots, providing an interesting flexibility according to the projects of its future owner.Completely renovated in 2020, the apartment seduces with its careful finishes and excellent maintenance condition.The balcony pleasantly extends the living areas and allows you to enjoy a quiet residential environment, while being only a few minutes from the center of Fribourg.The garage and outdoor parking space are offered for CHF 35,000.– extra.In summary: • 5.5 rooms • PPE area of 114 m² • 2nd floor of a 3-story building • Apartment completely renovated in 2020 • Kitchen and bathrooms renovated • Parquet in the rooms, tiles in the living areas • Balcony • 1 garage The complete sales dossier and additional information are available upon request. It is also possible to visit the property virtually on our website or to plan a visit on site accompanied by our broker.

  • Parking space
  • Balcony / Terrace
  • Garage
Travel time
-
1 / 12
  • Parking space
  • Balcony / Terrace
  • Garage
  • +2
7 rooms, 205m², CHF 1,400,000.–
Route des Neigles 11, 1700 Fribourg

Une demeure de caractère au coeur de la vieille ville de Fribourg

Un lieu rare, chargé d'histoire, où le charme de l'ancien rencontre un cadre de vie exceptionnel.À découvrir en Basse-Ville de Fribourg, cette remarquable demeure datant de 1580 offre une opportunité rare : vivre dans une maison historique, au coeur d'un quartier emblématique de la ville, tout en profitant d'un environnement calme, verdoyant et privilégié.Nichée au bord de la Sarine, la propriété bénéficie d'un cadre unique, avec de magnifiques perspectives sur la vieille ville et un accès direct aux sentiers de promenade.Ici, le temps semble s'être arrêté. La maison possède cette âme particulière que seules les demeures anciennes savent offrir : une architecture pleine de caractère, des volumes répartis sur plusieurs niveaux et une atmosphère authentique, à laquelle il est difficile de rester insensible.À quelques minutes seulement du centre de Fribourg, vous profitez d'un équilibre rare entre vie citadine, nature et tranquillité, avec les transports, écoles et commerces facilement accessibles.Une maison de 205 m² sur 4 niveauxRez-de-chaussée • Hall d'entrée • Salon • Cuisine • WC visiteurs / buanderie 1er étage • Grande suite parentale avec salle de bains et balcon • Chambre / bureau 2e étage • Chambre • Mezzanine, offrant la possibilité de créer une chambre supplémentaire • WC Sous-sol • Chambre avec salle de bains • Kitchenette • Belle cave voûtée • Local technique Un extérieur rare en Basse-VilleImplantée sur une parcelle de 516 m², la propriété bénéficie d'un véritable écrin de verdure : • Grand jardin plat • Cuisine d'été abritée • Espace de détente et de plaisance • Cadre paisible au bord de la Sarine Une demeure à révélerDes travaux de rénovation sont à prévoir, offrant l'opportunité de redonner vie à cette demeure historique tout en conservant son identité et son caractère.Une propriété singulière pour celles et ceux qui recherchent bien plus qu'une maison : un lieu avec une histoire, une âme et un potentiel unique.Les demeures de cette époque et de cette situation sont rares.Venez découvrir sur place tout le charme et le potentiel de cette propriété hors du commun.Renseignements et visitesCharlotte Lalancette026 652 81 63c.lalancette@rubik-immo.chEin charaktervolles Anwesen im Herzen der Freiburger AltstadtEin einzigartiger Ort voller Geschichte, an dem der Charme des Alten auf ein außergewöhnliches Wohnambiente trifft.Zu entdecken in der Unterstadt von Freiburg, bietet dieses bemerkenswerte Anwesen aus dem Jahr 1580 eine seltene Gelegenheit: in einem historischen Haus im Herzen eines symbolträchtigen Stadtviertels zu wohnen und gleichzeitig eine ruhige, grüne und privilegierte Umgebung zu genießen.Eingebettet am Ufer der Saane genießt das Anwesen eine einzigartige Lage mit herrlichem Blick auf die Altstadt und direktem Zugang zu den Spazierwegen.Hier scheint die Zeit still zu stehen. Das Haus besitzt jene besondere Seele, die nur alte Anwesen zu bieten wissen: eine Architektur voller Charakter, auf mehrere Ebenen verteilte Räume und eine authentische Atmosphäre, der man sich nur schwer entziehen kann.Nur wenige Minuten vom Zentrum von Freiburg entfernt genießen Sie eine seltene Balance zwischen Stadtleben, Natur und Ruhe, wobei öffentliche Verkehrsmittel, Schulen und Geschäfte leicht erreichbar sind.Ein 205 m² großes Haus auf 4 EbenenErdgeschoss • Eingangsbereich • Wohnzimmer • Küche • Gästetoilette / Waschküche 1. Stock • Große Elternsuite mit Bad und Balkon • Schlafzimmer / Arbeitszimmer 2. Etage...

  • Parking space
  • Balcony / Terrace
  • Garage
  • +2
Travel time
-
Elisa Krebs

Elisa Krebs

1 / 13
Elisa Krebs

Elisa Krebs

  • Parking space
  • Balcony / Terrace
  • Garage
  • +1
5.5 rooms, 152m², CHF 799,000.–
Düdingen, 3186 Düdingen

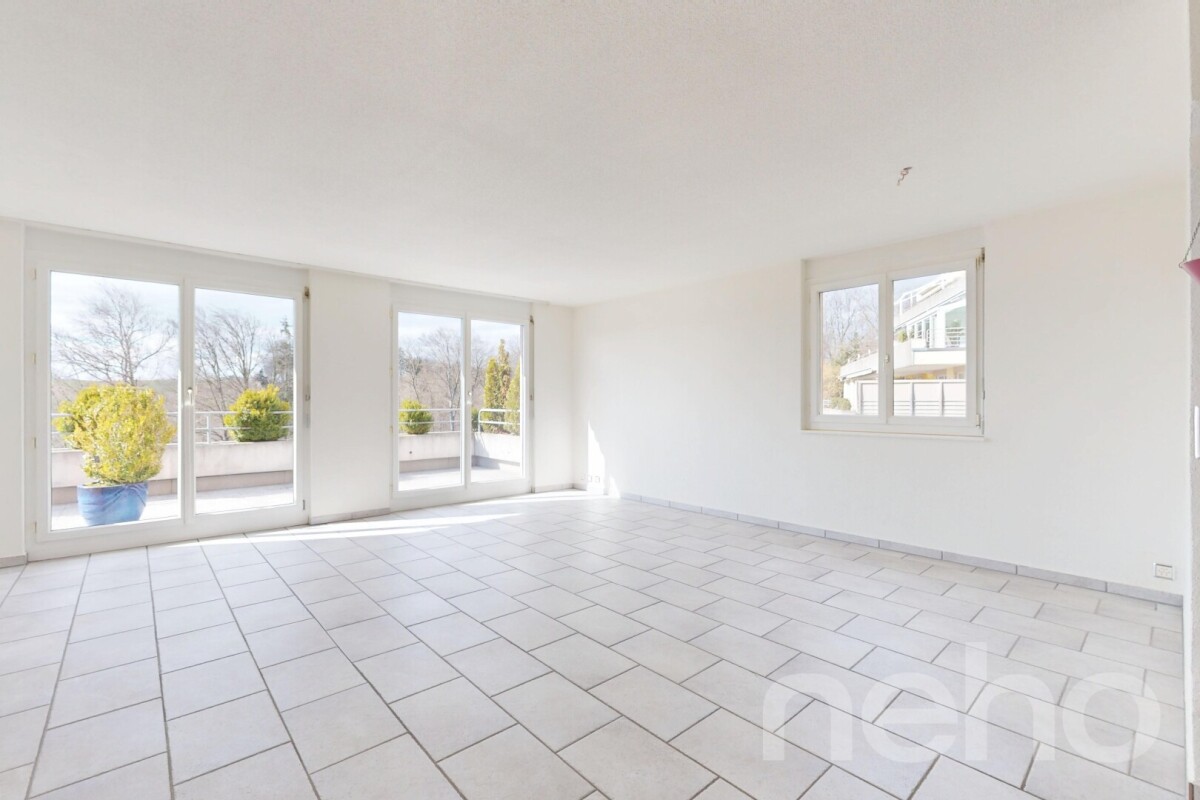
Grosszügige 5.5-Zimmer Terrassenwohnung in Düdingen

Willkommen in dieser bezaubernden Terrassenwohnung in Düdingen, wo Helligkeit und Ruhe aufeinander treffen. Diese Wohnung besticht durch ihre sonnige und ruhige Lage und befindet sich in einem gepflegten Zustand, der sofort ein Gefühl von Wohlbefinden vermittelt. Ein weiteres Highlight ist die grosse Garagenbox, welche Platz für zwei Autos bietet.Mit einer grosszügigen Wohnfläche von 152 m² verteilt auf 5.5 Zimmer, darunter vier Schlafzimmer, bietet diese Wohnung ausreichend Platz für die ganze Familie. Zwei moderne Bäder sorgen dafür, dass der Komfort auch im Alltag nicht zu kurz kommt. Die Wohnung liegt im vierten Stock eines fünfstöckigen Gebäudes und bietet eine schöne Aussicht nach Westen ? ideal für Sonnenuntergänge.Die Immobilie eignet sich perfekt als Hauptwohnsitz ohne Nutzungsbeschränkungen und bietet viel Flexibilität für Ihre Lebensgestaltung. Ob als Rückzugsort nach einem langen Tag oder als lebendiger Mittelpunkt Ihres Familienlebens ? diese Wohnung wird all Ihren Ansprüchen gerecht.Zögern Sie nicht länger! Kontaktieren Sie uns noch heute, um einen Besichtigungstermin zu vereinbaren und entdecken Sie das Potenzial dieser einzigartigen Wohnung selbst. Genaue Adresse verfügbar nach Registrierung auf neho.ch.AN EINER BESICHTIGUNG INTERESSIERT? BITTE ANMELDEN: https://neho.ch/b/3186-26-4Bienvenue dans ce charmant appartement en terrasse à Düdingen, où luminosité et calme se rencontrent. Cet appartement séduit par sa situation ensoleillée et calme et se trouve dans un état bien entretenu qui donne immédiatement une sensation de bien-être. Un autre point fort est le grand box de garage qui offre de la place pour deux voitures.Avec une surface habitable généreuse de 152 m² répartie sur 5,5 pièces, dont quatre chambres à coucher, cet appartement offre suffisamment de place pour toute la famille. Deux salles de bains modernes assurent le confort au quotidien. L'appartement est situé au quatrième étage d'un immeuble de cinq étages et offre une belle vue vers l'ouest - idéale pour les couchers de soleil.Le bien immobilier convient parfaitement comme résidence principale sans restriction d'utilisation et offre une grande flexibilité pour votre organisation de vie. Que ce soit comme lieu de retraite après une longue journée ou comme centre animé de votre vie de famille, cet appartement répondra à toutes vos exigences.N'hésitez plus ! Contactez-nous dès aujourd'hui pour convenir d'une visite et découvrez par vous-même le potentiel de cet appartement unique.Adresse exacte disponible après inscription sur neho.ch.VOUS SOUHAITEZ VISITER ? MERCI DE BIEN VOULOIR VOUS INSCRIRE D'ABORD : https://neho.ch/b/3186-26-4

  • Parking space
  • Balcony / Terrace
  • Garage
  • +1
1 / 11
  • Parking space
  • Balcony / Terrace
  • Garage
  • +1
5.5 rooms, 162m², CHF 1,185,000.–
Chemin du Bondy 3, 1721 Misery

Spacious individual villa with 60m2 living room

Located in a quiet and green residential area of Misery, this magnificent individual villa built in 2015 will seduce families looking for a privileged living environment, combining modern comfort, spacious spaces, and quality of life.Built on a plot of 595 m², this property offers 162 m² habitables (approximately 200 m² useful) perfectly arranged. Carefully maintained, it stands out for its contemporary architecture, beautiful volumes, and natural light.From the entrance, you will discover a warm and welcoming atmosphere. The magnificent living space of approximately 60 m² harmoniously combines the living room, dining room, and fully equipped open kitchen. Thanks to its numerous openings, this large room benefits from beautiful natural light throughout the day and offers an ideal setting for sharing privileged moments with family or friends.The ground floor also accommodates a bedroom, ideal for receiving, setting up an office, or offering a ground-floor living space. A bathroom completes this level.Upstairs, the sleeping area consists of three bedrooms, including a magnificent parental suite with dressing room, private bathroom, and a private balcony-terrace, a true relaxation area. The other two rooms have beautiful volumes and share a second bathroom.The basement perfectly completes this property with generous storage spaces.Outside, the private garden constitutes a true haven of peace where young and old can fully enjoy the beautiful days in a calm and secure environment.The heating by heat pump guarantees excellent energy efficiency while ensuring optimal comfort throughout the year.A carport and an outdoor parking space complete this property.Ideally located just a few minutes from Fribourg, the Misery-Courtion commune offers a particularly appreciated living environment for families, with schools, shops, public transport, and quick access to the main road axes.The highlights • Individual villa built in 2015 • Quiet and family-friendly residential area • Plot of 595 m² • 162 m² habitables (approx. 200 m² useful) • Magnificent open living space of approximately 60 m² • Modern fully equipped kitchen • 4 bedrooms • Ground-floor bedroom • Parental suite with dressing room, private bathroom, and balcony-terrace • Two additional bathrooms (one on each level) • Basement • Heat pump heating • Private garden • Carport and outdoor parking space • A few minutes from Fribourg • Villa perfectly maintained, ready to welcome its new owners. • All paints have been redone • The garden has been redone An ideal villa for a family wanting to enjoy a peaceful environment, spacious spaces, and modern comfort. Thanks to its functional distribution, its superb parental suite, and its vast 60 m² living space, this property offers a privileged living environment where it is good to live.

  • Parking space
  • Balcony / Terrace
  • Garage
  • +1
Travel time
-
Tony André

Tony André

1 / 13
Tony André

Tony André

  • Parking space
  • Balcony / Terrace
  • Garage
  • +1
8.5 rooms, 224m², CHF 1,380,000.–
Oleyres, 1580 Oleyres

Einfamilienhaus mit Einliegerwohnung in Oleyres

Dieses charmante Einfamilienhaus befindet sich in Oleyres, eingebettet in eine ruhige und grüne Umgebung. Es vereint architektonischen Charme mit modernem Komfort und bietet ein aussergewöhnliches Lebensumfeld. Die Nähe zu Freiburg, Avenches sowie dem Murten- und Neuenburgersee hat es eine ideale Lage für Naturliebhaber, Ruhesuchende und Pendler.Beim Betreten des Hauses werden Sie von den grosszügigen Räumen und dem allgegenwärtigen Licht, das durch die Südwestausrichtung und die grossen Fensterfronten hereinfällt, begeistert sein. Der Hauptwohnbereich beeindruckt durch eine offene Galerie, die dem Raum eine luftige Atmosphäre verleiht, und durch eine warme, einladende Gestaltung mit hochwertigen Materialien und sorgfältiger Verarbeitung. Jeder Raum ist durchdacht und optimiert, um den Bedürfnissen eines komfortablen und harmonischen Zusammenlebens gerecht zu werden.Drei Terrassen mit rund 90 m² insgesamt laden zum Entspannen ein und bieten einen freien Blick auf die umliegenden Felder, ohne direkte Nachbarn. Das grosszügige Grundstück bietet vielfältige Gestaltungsmöglichkeiten in einer beruhigenden grünen Umgebung.Das Haus erfüllt alle Voraussetzungen für nachhaltigen Komfort: eine geothermische Anlage, thermische Sonnenkollektoren und verstärkte Isolierung. Seit den 2000er Jahren wurde kontinuierlich auf Instandhaltung und Renovierung geachtet, sodass Sie ein schlüsselfertiges Objekt in einwandfreiem Zustand erhalten.Die untere Etage wurde vollständig in eine unabhängige 2,5-Zimmer-Wohnung mit eigenem Eingang und eigener Terrasse umgewandelt. Ideal für ein Home-Office, die Unterbringung von Verwandten oder zur Erzielung von Mieteinnahmen.Zusätzliche Merkmale: Zahlreiche Lagerräume, eine Doppelgarage und mehrere Parkplätze vervollständigen das Angebot. Diese seltene Immobilie bietet umfassende Leistungen in einer ebenso friedlichen wie zentralen Umgebung. Interessiert? Kontaktieren Sie uns für eine Besichtigung und lassen Sie sich von diesem einzigartigen Haus überraschen.Genaue Adresse verfügbar nach Registrierung auf neho.ch.AN EINER BESICHTIGUNG INTERESSIERT? BITTE ANMELDEN: https://neho.ch/b/1580-26-1Située à Oleyres, au c?ur d'un environnement calme et verdoyant, cette maison individuelle conjugue à merveille charme architectural, confort moderne et cadre de vie exceptionnel. À deux pas d'Avenches , à proximité de Fribourg et des lacs de Morat et de Neuchâtel, elle profite d'une situation géographique idéale pour les amateurs de nature, de tranquillité et de mobilité. Dès l'entrée, on est séduit par la générosité des volumes et la lumière omniprésente, sublimée par une orientation sud-ouest et de grandes baies vitrées. L'espace de vie principal impressionne par sa galerie ouverte, qui donne une vraie respiration à l'ensemble, et par son atmosphère chaleureuse, entre matériaux de qualité et finitions soignées. Chaque espace a été pensé avec intelligence et optimisé pour répondre aux besoins d'une vie de famille confortable et harmonieuse. À l'extérieur, trois terrasses totalisant près de 90 m² invitent à la détente, avec une vue dégagée sur les champs environnants, sans aucun vis-à-vis. Le terrain, généreux permet de belles possibilités d'aménagement, dans un écrin de verdure apaisant. Côté technique, cette maison coche toutes les cases du confort durable: installation géothermique, panneaux solaires thermiques, isolation renforcée. Une attention constante a été portée à l'entretien et aux rénovations depuis les années 2000, offrant un bien clé en main, à l'état impeccable. Enfin, un atout de taille vient compléter le tableau: l'étage du bas entièrement aménagé en appartement indépendant de 2.5 pièces, avec son entrée privative et sa propre terrasse. Idéal pour un bureau à domicile, accueillir des proches ou encore générer un revenu locatif. De nombreux espaces de stockage, un double garage et plusieurs places de pa...

  • Parking space
  • Balcony / Terrace
  • Garage
  • +1
1 / 13
6 rooms, 144m², CHF 960,000.–
Rte d'Essert 57, 1724 Essert FR

A villa that breathes tranquility!

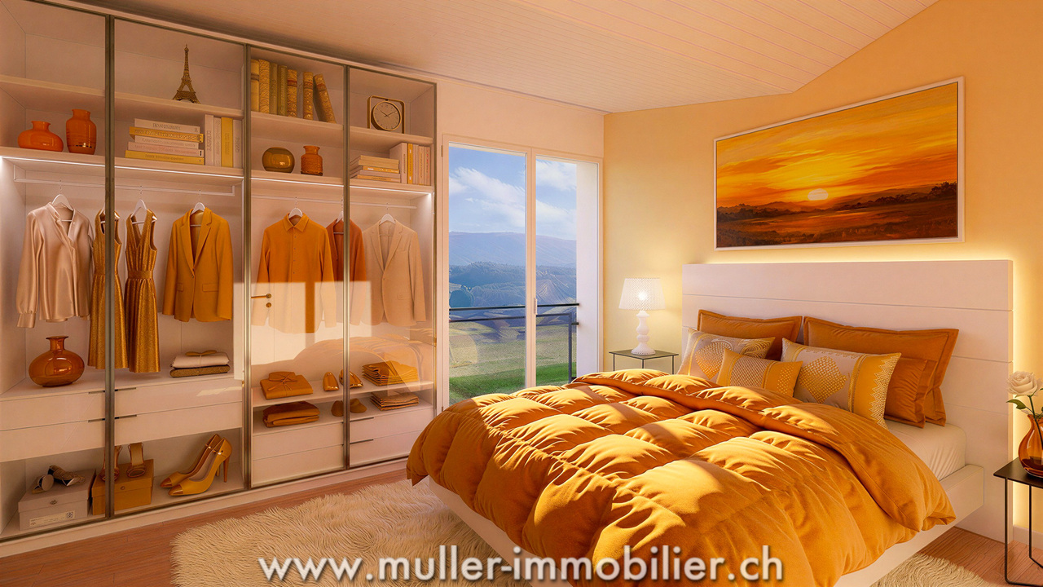
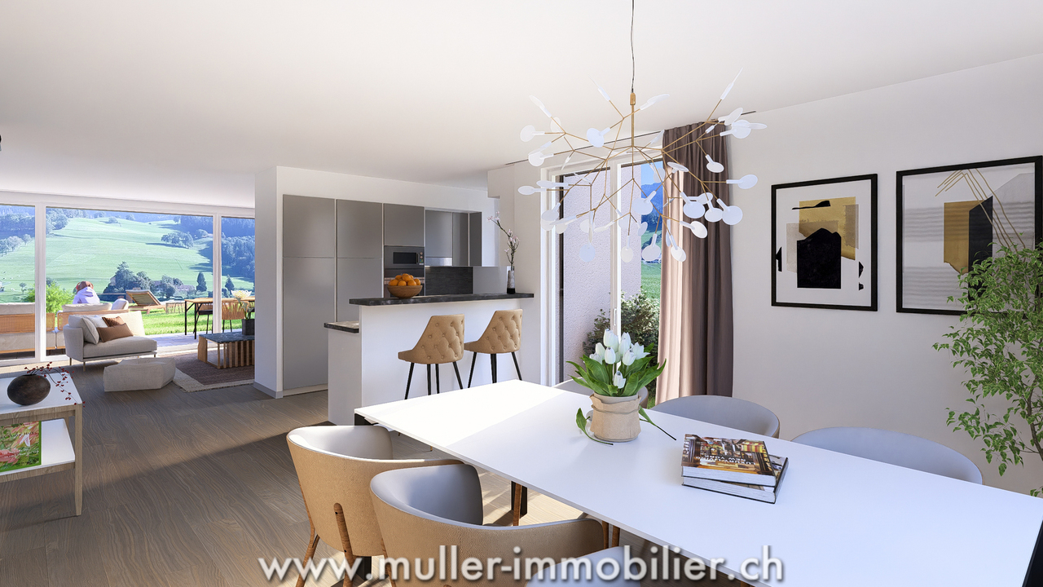
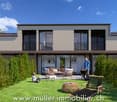
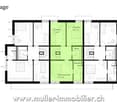
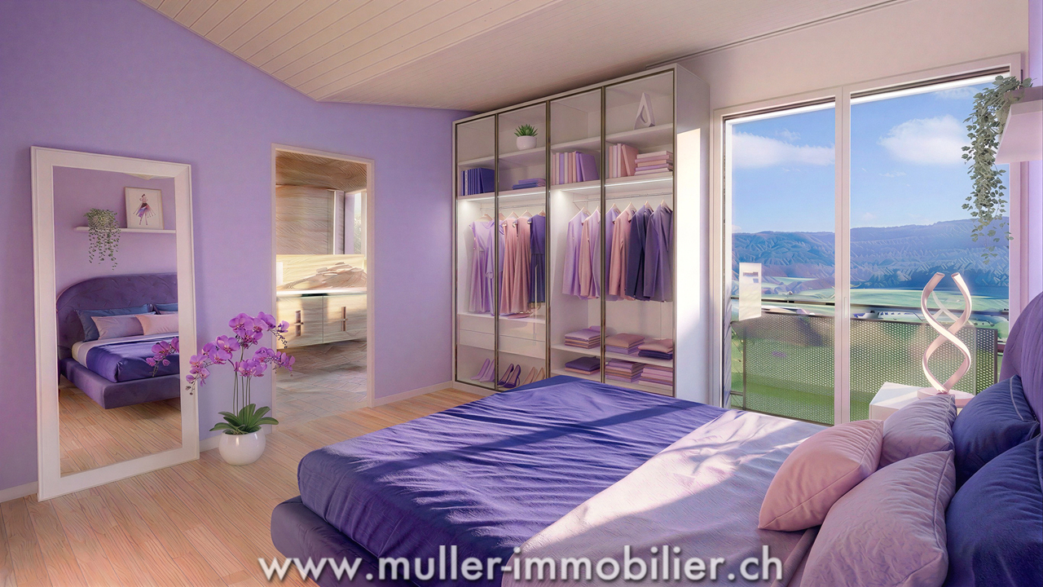
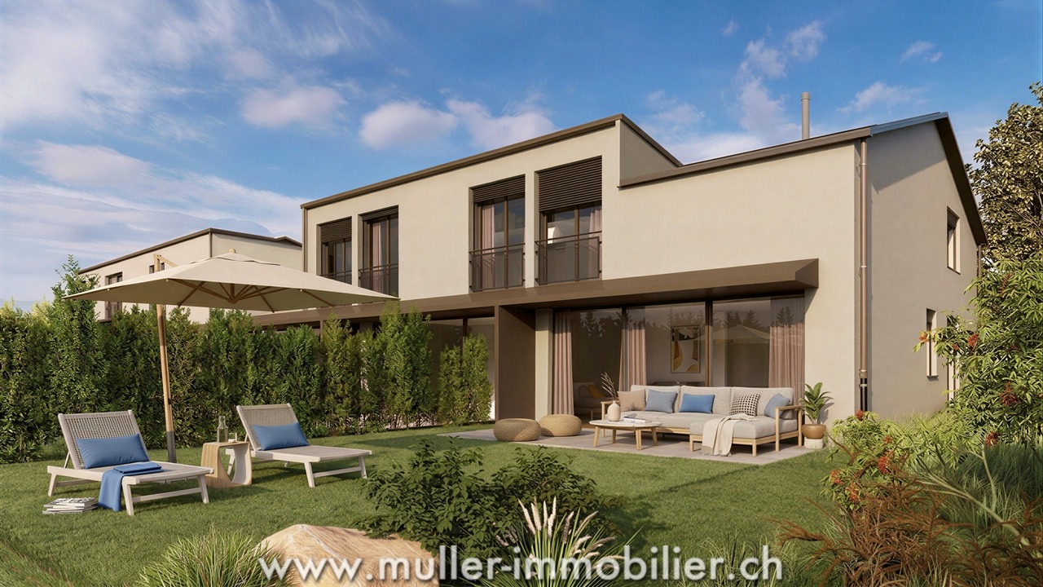
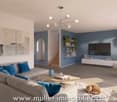
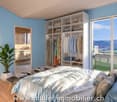
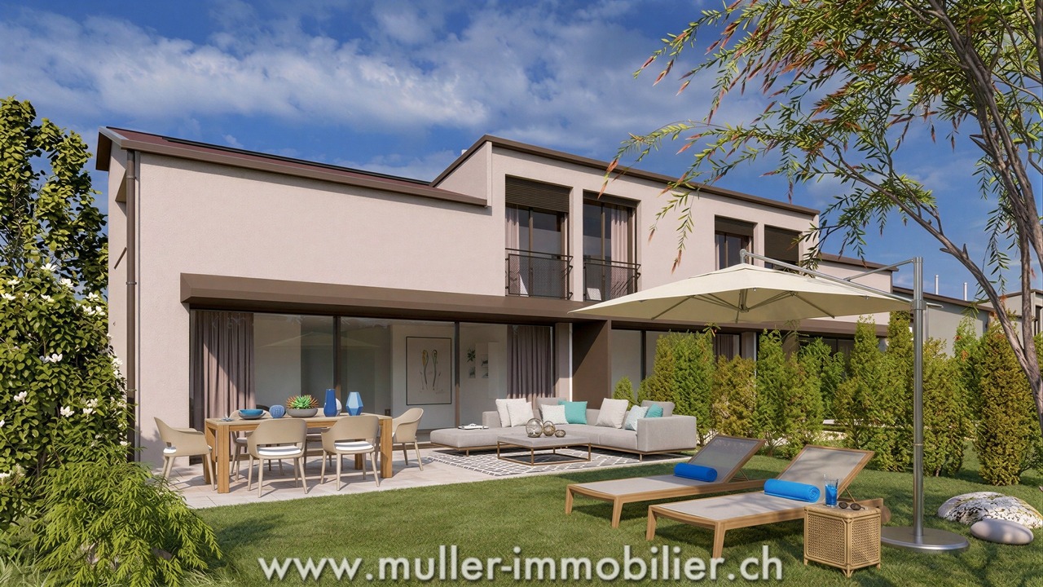
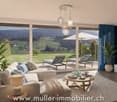
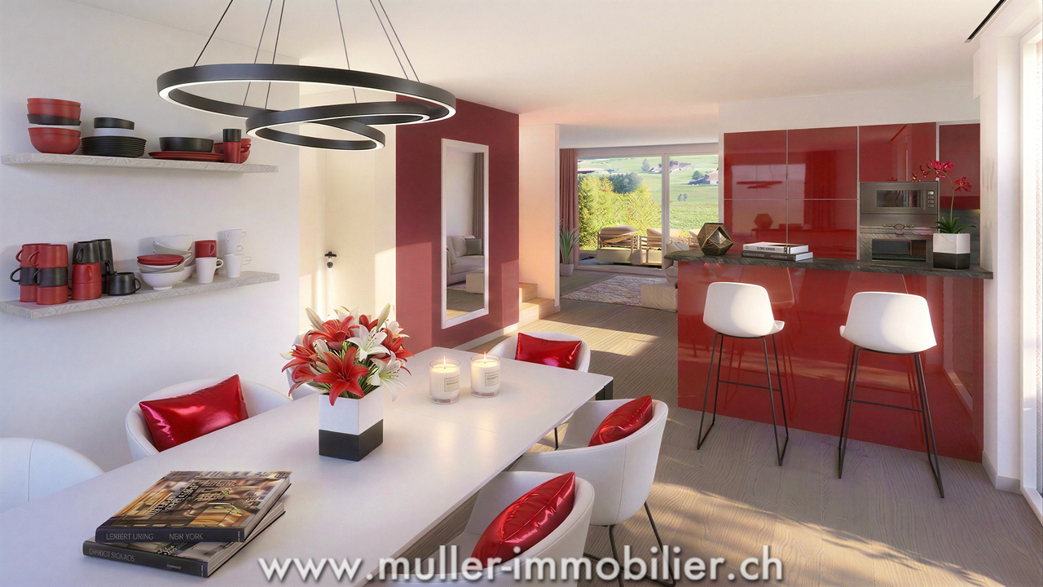
This lovely semi-detached villa with 6 rooms and 144 m² of living space is situated on a 331 m² plot.It offers a beautiful 19.3 m² terrace, perfect for enjoying the outdoors.The lovely garden completes this property, offering a pleasant and practical living environment.This property perfectly combines space, comfort, and a calm environment.10 minutes from the highway and 15 minutes from Fribourg.COMFORTQuiet environmentAccess to the countrysideView of the Fribourg Pre-AlpsA beautiful 19.3 m² terrace with no vis-à-visLarge glass frontage Spacious and brightFloor heating with heat pumpFloors, sanitary facilities, and kitchen: choice according to the tenant's wishesA covered parking space for CHF 15,000.- extraAn uncovered parking space for CHF 10,000.- extra Availability: Spring 2028.ACCESS10 minutes from the highway15 minutes from Fribourg20 minutes from Bulle35 minutes from VeveyPublic transport10 minutes on foot from the busGROUND FLOORAn entrance hall with built-in wardrobe and guest toilet, a large separate kitchen with dining room, a lovely living room with access to the terrace and garden.UPPER FLOORA parental suite with shower, three lovely bedrooms, and a bathroom. BASEMENTCellar and laundry room.OUTDOOR FACILITIESA 19.3 m² southeast-facing terrace and a garden. Two outdoor parking spaces, one of which is covered.NOTE15 villas are being offered for sale for this project, discover them on www.muller-immobilier.ch/mouret

1 / 13
5 rooms, 119m², CHF 790,000.–
Route d'Arconciel 1, 1731 Ependes FR

A nature-inspired lifestyle 5 minutes from Ependes!

This plot 5 offers a beautiful semi-detached villa with 5 rooms and 119 m² of living space, located on a 144 m² plot with garden and terrace in Mouret.Unobstructed view of the countryside. Ideal for a family!Between Bulle and Fribourg, just 10 minutes from the motorway.COMFORTSolar tiles on the entire roofSolar batteryFloor heating with heat pumpWooden frame constructionQuiet environmentView of the countrysideView of the Fribourg Pre-AlpsA beautiful terrace of 12.5 m2 without vis-à-visLarge glass front Spacious and brightFloors, sanitary and kitchen: choice of the tenantA covered parking space for CHF 15,000.- extraAn uncovered parking space for CHF 10,000.- extra Availability: spring 2028.ACCESS10 minutes from the motorway15 minutes from Fribourg20 minutes from Bulle35 minutes from VeveyPUBLIC TRANSPORT10 minutes walk from the busGROUND FLOORAn entrance hall with built-in wardrobe and guest toilet, a large separate kitchen with dining room, a beautiful living room with a beautiful view of the Pre-Alps and access to the terrace and garden.UPPER FLOORA parental suite with shower, two beautiful bedrooms and a bathroom. BASEMENTCellar and laundry room.OUTDOOR FACILITIESA southeast-facing terrace of 12.5 m2 and a garden. Two outdoor parking spaces, one of which is covered.NOTE15 villas are offered for sale for this project, discover them on www.muller-immobilier.ch/mouret

Travel time
-
1 / 13
5 rooms, 119m², CHF 790,000.–
Route d'Essert 57, 1724 Le Mouret

Beautiful villa in a unique setting for an ideal life!

This plot 8 offers a beautiful semi-detached villa with 5 rooms and 119 m² of living space, located on a 167 m² plot with garden and terrace in Mouret.Unobstructed view of the countryside. Ideal for a family!Between Bulle and Fribourg, just 10 minutes from the motorway.COMFORTSolar tiles on the entire roofSolar batteryFloor heating with heat pumpWooden frame constructionQuiet environmentOpen view of the countrysideView of the Fribourg Pre-AlpsA beautiful 12.5 m² terrace without neighborsLarge glass front Spacious and brightFloors, sanitary facilities and kitchen: choice according to the tenant's wishesA covered parking space for CHF 15,000.- extraAn uncovered parking space for CHF 10,000.- extra Availability: spring 2028.ACCESS10 minutes from the motorway15 minutes from Fribourg20 minutes from Bulle35 minutes from VeveyPUBLIC TRANSPORT10 minutes on foot from the busGROUND FLOORAn entrance hall with built-in wardrobe and guest toilet, a large separate kitchen with dining room, a beautiful living room with a beautiful view of the Fribourg Pre-Alps and access to the terrace and garden.UPPER FLOORA parental bedroom with shower, two beautiful bedrooms and a bathroom. BASEMENTCellar and laundry room.OUTDOOR FACILITIESA southeast-facing terrace of 12.5 m² and a garden. Two outdoor parking spaces, one of which is covered.NOTE15 villas are offered for sale for this project, discover them on www.muller-immobilier.ch/mouret

Other interesting objects