


















Fontannen b. Wolhusen - Buy a new build apartment

We recommend expanding your search criteria to get similar results. The current filters didn’t return any matches.

If you don’t want to change your current search criteria, we recommend creating a search alert, so you’ll be notified when matching offers become available.

More objects in your automatically expanded search area
28 results - Radius: + 10km
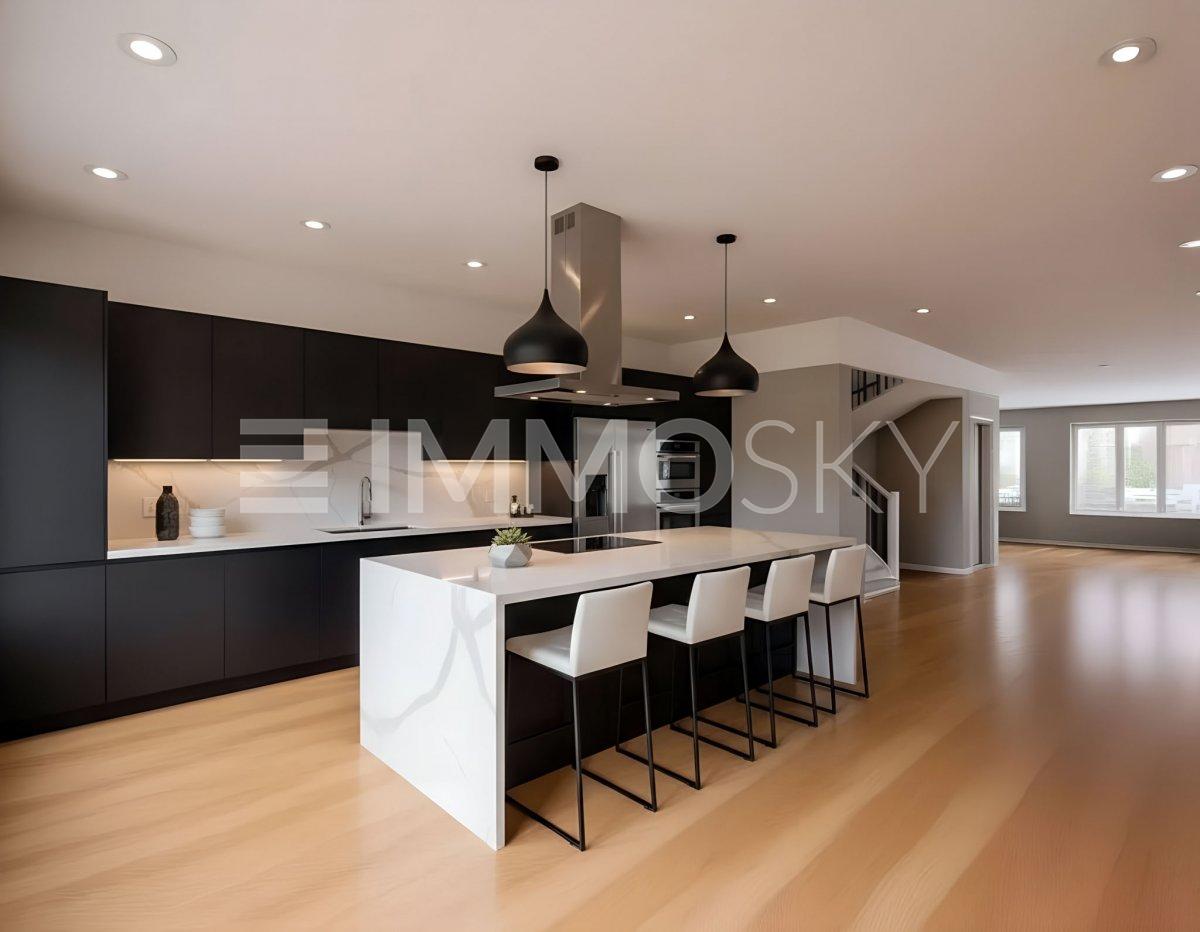
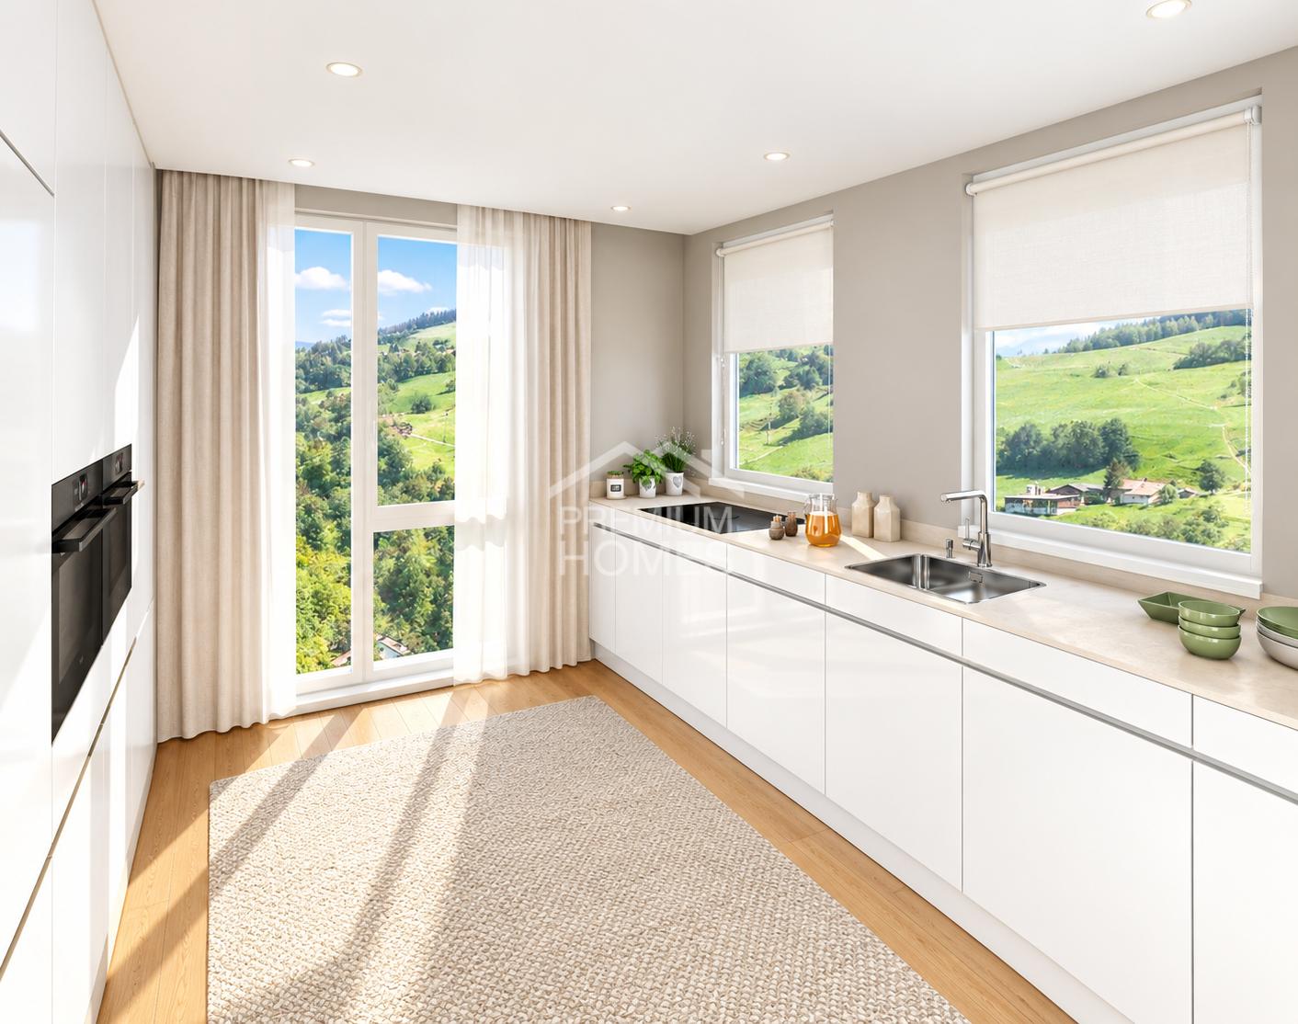
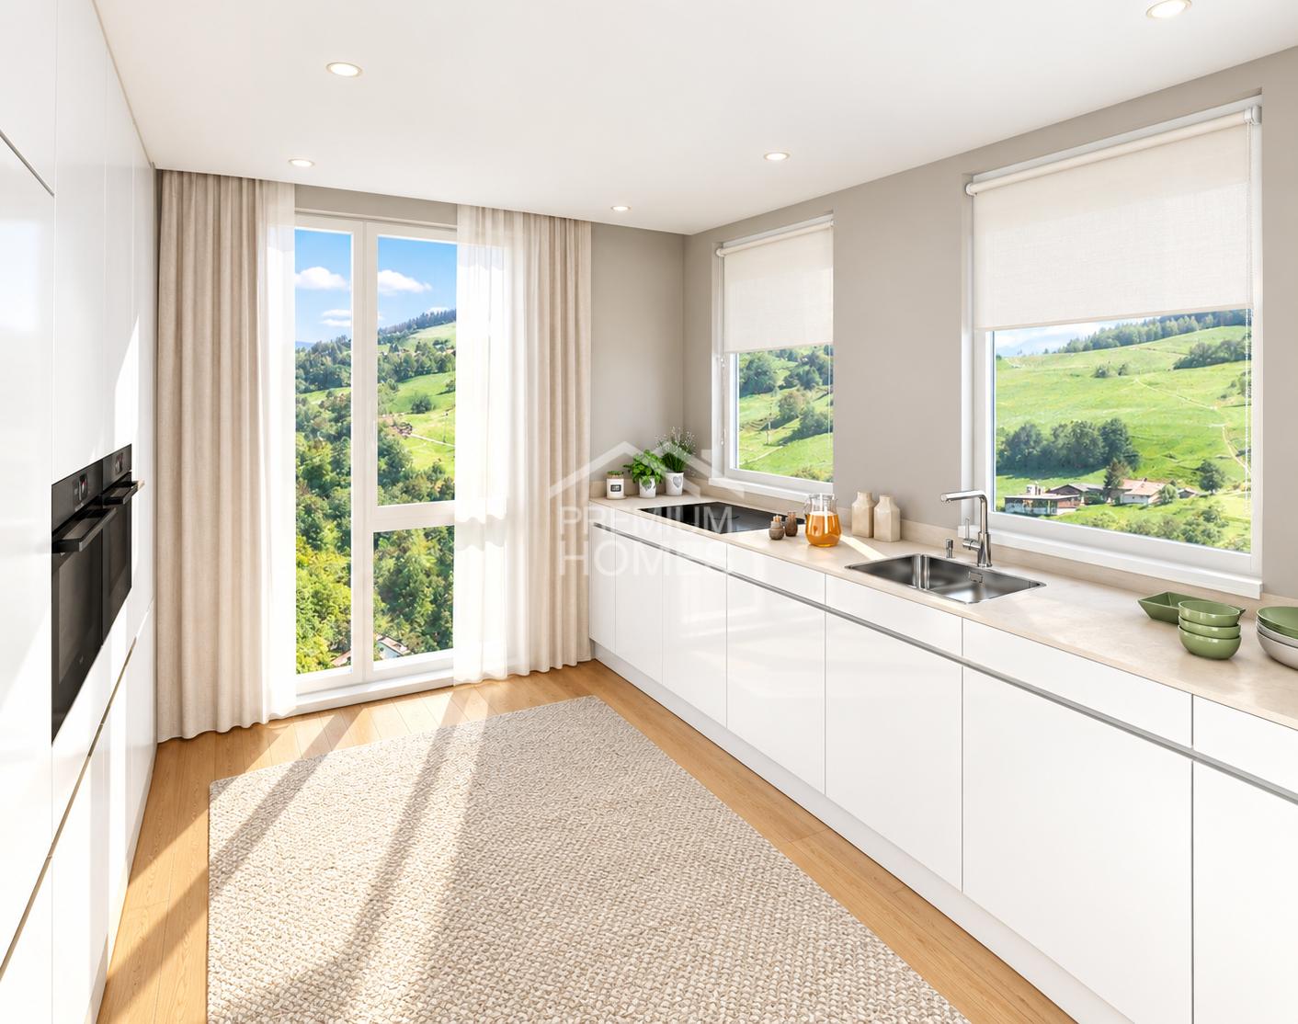
  • Modern kitchen with white cabinets, black countertop, and wooden flooring.
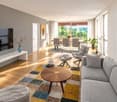
  • Empty room with light wooden flooring and large glass sliding doors leading to a balcony or outdoor area.
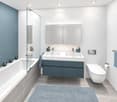
  • Modern bathroom with a glass-enclosed shower, toilet, sink, and a built-in mirror cabinet.
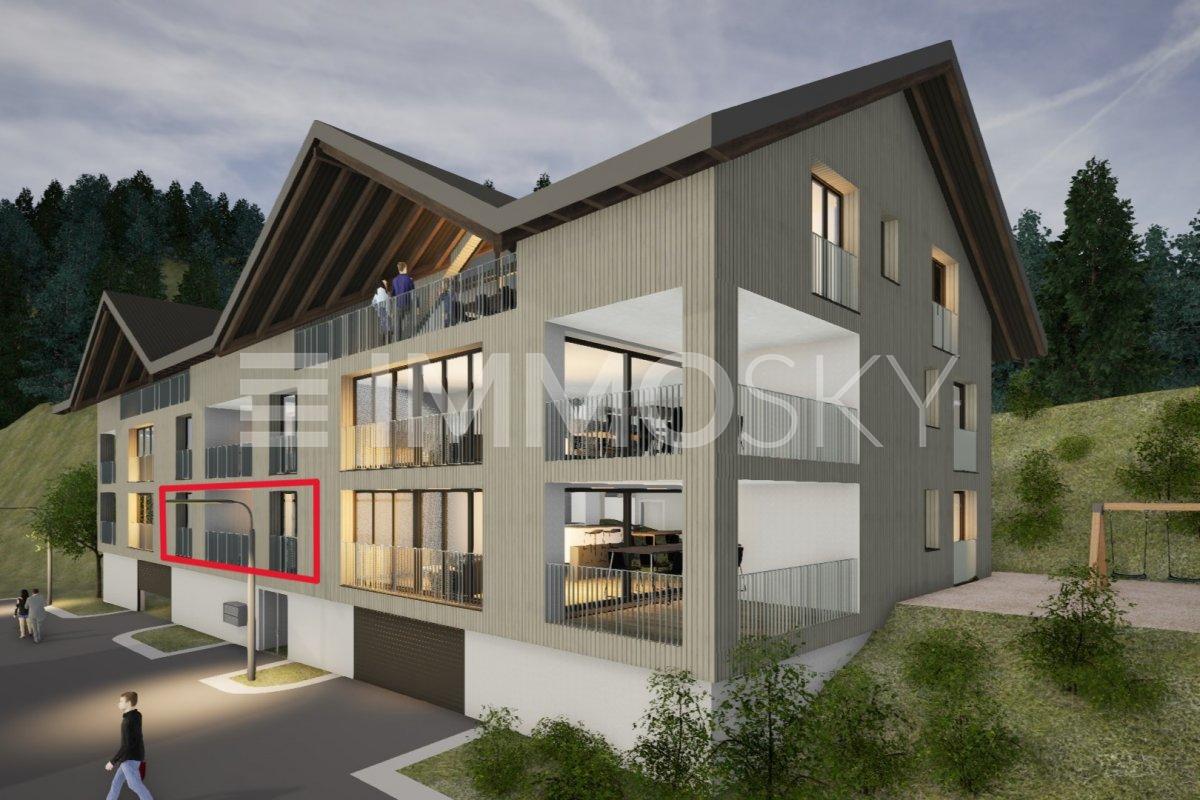
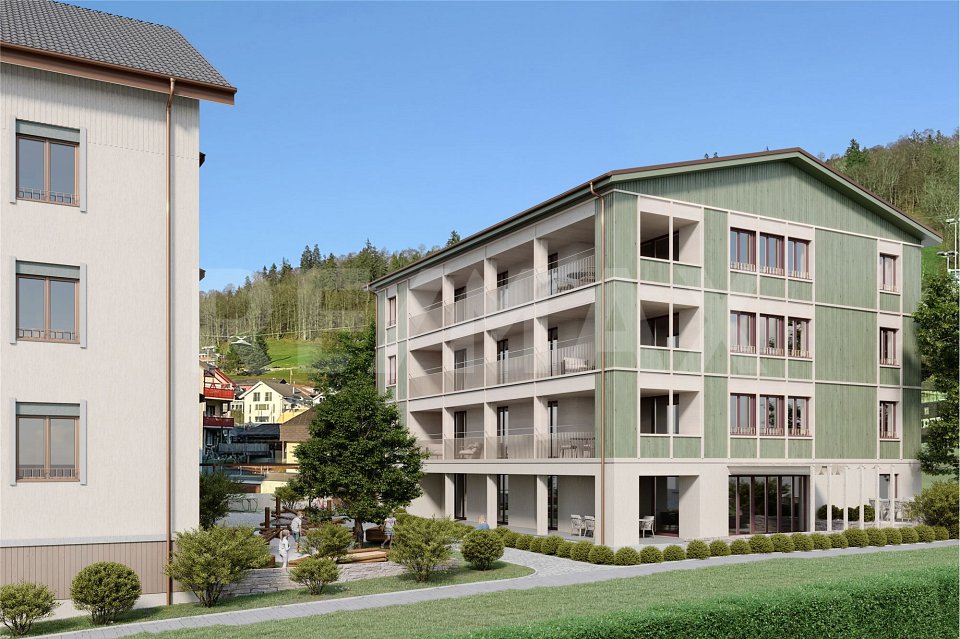
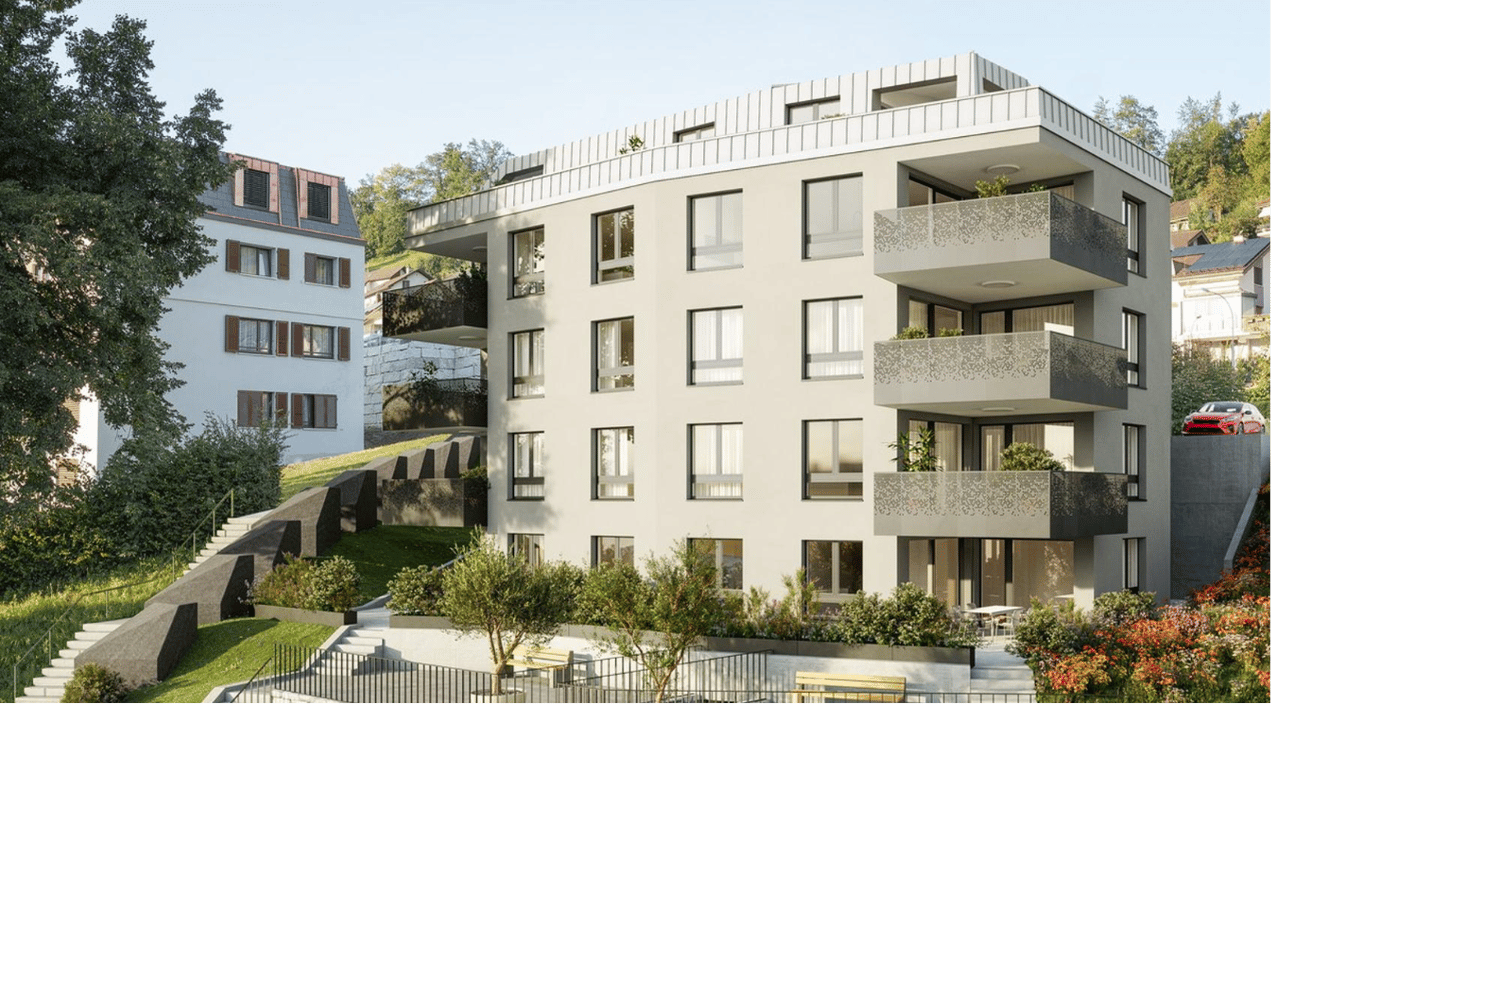
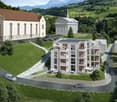
  • Modern multi-story residential building with balconies, large windows, and a curved facade. The building is surrounded by greenery and a paved street.
  • Empty room with wooden flooring and large windows, featuring natural light and a clean, minimalist design.
  • Floor plan of a 4.5-room apartment with labeled rooms including entrance, living/dining area, bedroom, bathroom, WC/DU, and covered seating area.
  • Empty room with bare walls and concrete floor, featuring a doorway leading to another area.
  • Empty room with concrete floor, white walls, and two windows with metal frames. No furniture or equipment present.
1 / 8
4.5 rooms123m²CHF 730,000.–
Top
Stampfelistrasse 2, 6110 Wolhusen

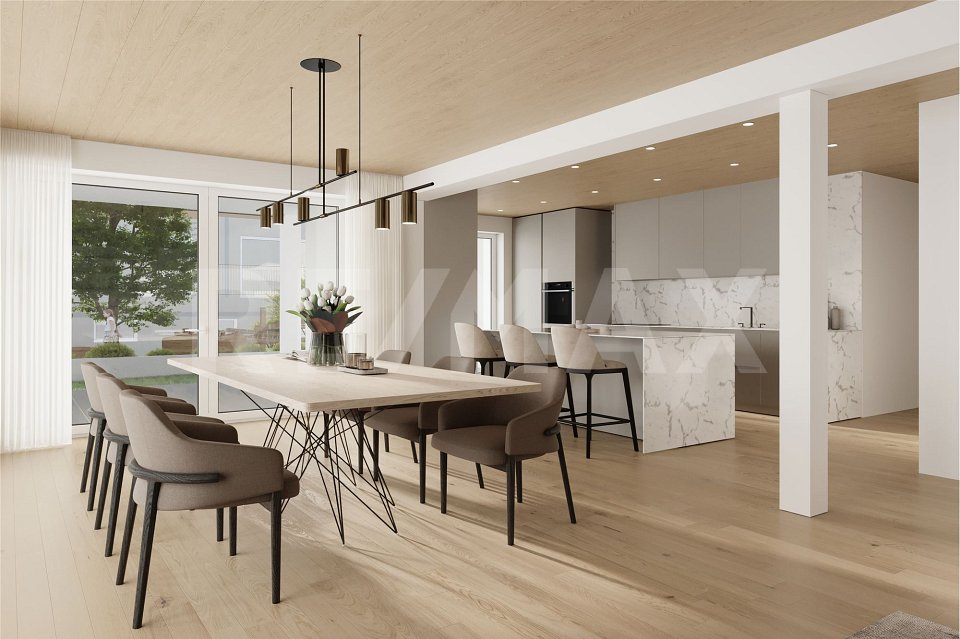
Your new home according to your wishes | Last exclusive 4.5-room owner-occupied apartments

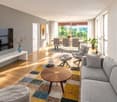
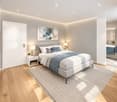
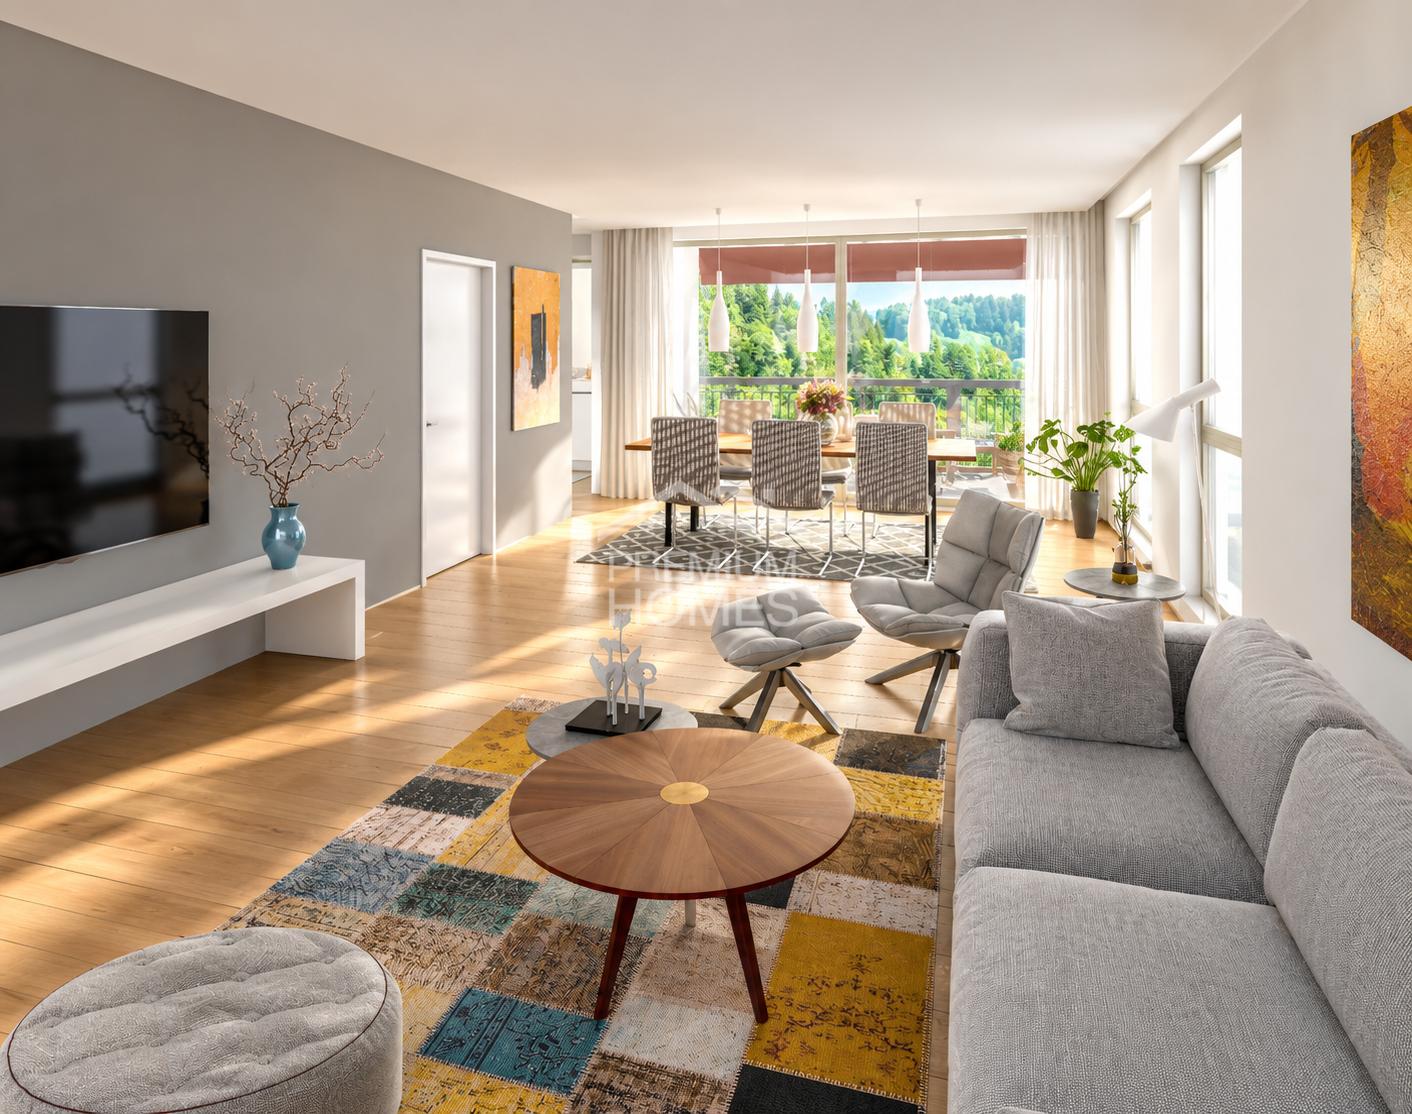
Make your dream of owning a home come trueIn the popular new construction project Burghof Wolhusen, you have the rare opportunity to acquire one of the last available 4.5-room owner-occupied apartments. Most of the apartments have already been sold, so secure your new home now in an attractive and well-connected location.The special feature: The apartments are currently in the process of being finished. As a buyer, you benefit from the unique opportunity to choose floor coverings, wall surfaces, kitchen, and wet cells according to your personal ideas. This creates a home that perfectly suits you and your needs.The spacious apartments convince with well-thought-out floor plans, bright living rooms, and an open living/dining area. With a net living area of up to 123 m², two wet cells, a private laundry room with washing tower, cellar compartment, and covered seating areas of up to 17.1 m², they offer the highest living comfort for families, couples, and all those who appreciate spacious living.Your highlights at a glance • New building with first occupancy in 2026 • Individual design of the interior finishing possible • 113.5 m² to 123.0 m² living space • Spacious covered seating areas • Two wet cells • Private laundry room with washing tower • Private cellar room • Wheelchair-accessible passenger lift • Ground probe heat pump with underfloor heating • Photovoltaic system for sustainable living • Train station, bus, schools, and shopping facilities within walking distance • Luzern can be reached in less than 30 minutes • Move-in possible approx. 3 to 4 months after the notarized purchase contract ParkingA parking space in the garage can be purchased for CHF 32,000.–.Outdoor parking spaces are available for CHF 17,000.–.ViewingThe apartments can already be viewed on site today. We would be happy to show you the current construction progress and advise you personally on the individual finishing options.We look forward to your contact and to showing you your future home in Burghof Wolhusen.

Travel time
-
1 / 12
2.5 rooms66m²CHF 460,000.–
6162 Entlebuch

Modern 2.5-room apartment on the 1st floor in a central location

Make your dream of owning a home in the heart of Entlebuch come true! Your new home is waiting for you!Have you ever dreamed of finally owning your own apartment? A place where you can relax after a long day and shape your future? Now is the perfect time to make this dream a reality! The current interest rates are ideal for investing in your personal happiness - don't miss this opportunity!After the successful construction of the multi-family house Dorf 33 twelve years ago, we are excited to present our next exciting project: The second building site (formerly old post/Ruesch) will soon be filled with two modern multi-family houses that offer a life in a feel-good atmosphere.A look at your future home:1. Street house (Dorf 37): Solid construction with a harmonious wooden roof structure. Ground floor with attractive retail space and office space in the garden floor and 1st floor. Six charming 2½- and 3½-room apartments offer the perfect combination of living and investment opportunities.2. Courtyard house (Dorf 39): In stylish wooden construction, which ensures a healthy room climate. Spacious 5½-room owner-occupied apartments over four floors, which offer space for your individual wishes.Equipment that delights: High-quality wood-metal windows with triple-glazed insulation for peace and comfort. Electric sun protection systems protect your privacy. Central heating system with underfloor heating for a consistently pleasant living climate. Modern ventilation systems (street house/courtyard house by arrangement) ensure fresh air in your rooms.Additional amenities: A communal laundry room with a modern card system. Individual connections for washing towers in the courtyard house apartments. Wheelchair-accessible elevators in each house for maximum barrier-free access.Don't hesitate any longer and let's take the next step into your shining future together!Your new home is already waiting for you. Contact us today! RE/MAX Real Estate Lucerne Marcel Renggli

1 / 12
5.5 rooms146m²CHF 985,000.–
6162 Entlebuch

Spacious 5½-room apartment on the 1st floor in a central location

Make your dream of owning a home in the heart of Entlebuch come true! Your new home is waiting for you!Have you ever dreamed of finally owning your own apartment? A place where you can come to rest after a long day and shape your future? Now is the perfect time to make this dream a reality! The current interest rates are ideal for investing in your personal happiness - don't miss out on this opportunity!After the successful construction of the Dorf 33 multi-family house 12 years ago, we are excited to present our next exciting project: The second building site (formerly old post/Ruesch) will soon be filled with two modern multi-family houses that offer you a life in a feel-good atmosphere.A look at your future home:1. Street house (Dorf 37): Solid construction with a harmonious wooden roof structure. Ground floor with attractive retail space and office space in the garden floor and 1st floor. Six charming 2½- and 3½-room apartments offer the perfect combination of living and investment opportunities.2. Courtyard house (Dorf 39): In stylish wooden construction, which ensures a healthy room climate. Spacious 5½-room owner-occupied apartments over four floors, which offer space for your individual wishes.Equipment that impresses: High-quality wood-metal windows with triple-glazed insulation for peace and comfort. Electric sun protection systems protect your privacy. Central heating system with underfloor heating for a consistently pleasant living climate. Modern ventilation systems (street house/courtyard house by arrangement) provide fresh air in your rooms.Additional amenities: A communal laundry room with a modern card system. Individual connections for washing towers in the courtyard house apartments. Barrier-free elevators in each house for maximum accessibility.Don't hesitate any longer and let's take the next step into your shining future together!Your new home is already waiting for you. Contact us today! RE/MAX Immobilien Luzern Marcel Renggli

1 / 12
5.5 rooms144m²CHF 1,050,000.–
6162 Entlebuch

Spacious 5½-room garden apartment in central location

Make your dream of owning a home in the heart of Entlebuch come true! Your new home is waiting for you!Have you ever dreamed of finally owning your own apartment? A place where you can come to rest after a long day and shape your future? Now is the perfect time to make this dream a reality! The current interest rates are ideal for investing in your personal happiness - don't miss this opportunity!After the successful construction of the Dorf 33 multi-family house 12 years ago, we are excited to present our next exciting project: The second building site (formerly old post office/Ruesch) will soon be filled with two modern multi-family houses that offer a life in a feel-good atmosphere.A look at your future home:1. Street house (Dorf 37): Solid construction with a harmonious wooden roof structure. Ground floor with attractive retail space and office space in the garden floor and 1st floor. Six charming 2½- and 3½-room apartments offer the perfect combination of living and investment opportunities.2. Courtyard house (Dorf 39): In stylish wooden construction, which ensures a healthy indoor climate. Spacious 5½-room owner-occupied apartments over four floors, offering space for your individual wishes.Equipment that impresses: High-quality wood-metal windows with triple-glazed insulation for peace and comfort. Electric sun protection systems protect your privacy. Central heating system with underfloor heating for a consistently pleasant living climate. Modern ventilation systems (street house/courtyard house by arrangement) provide fresh air in your rooms.Additional amenities: A communal laundry room with a modern card system. Individual connections for washing towers in the courtyard house apartments. Wheelchair-accessible elevators in each house for maximum barrier-free access.Don't hesitate any longer and let's take the next step into your shining future together!Your new home is already waiting for you. Contact us today! RE/MAX Real Estate Lucerne - Marcel Renggli

New building
1 / 12
5.5 rooms175m²CHF 1,550,000.–
Sonneck 2A, 6110 Wolhusen

New building on the sunny slope is taking shape

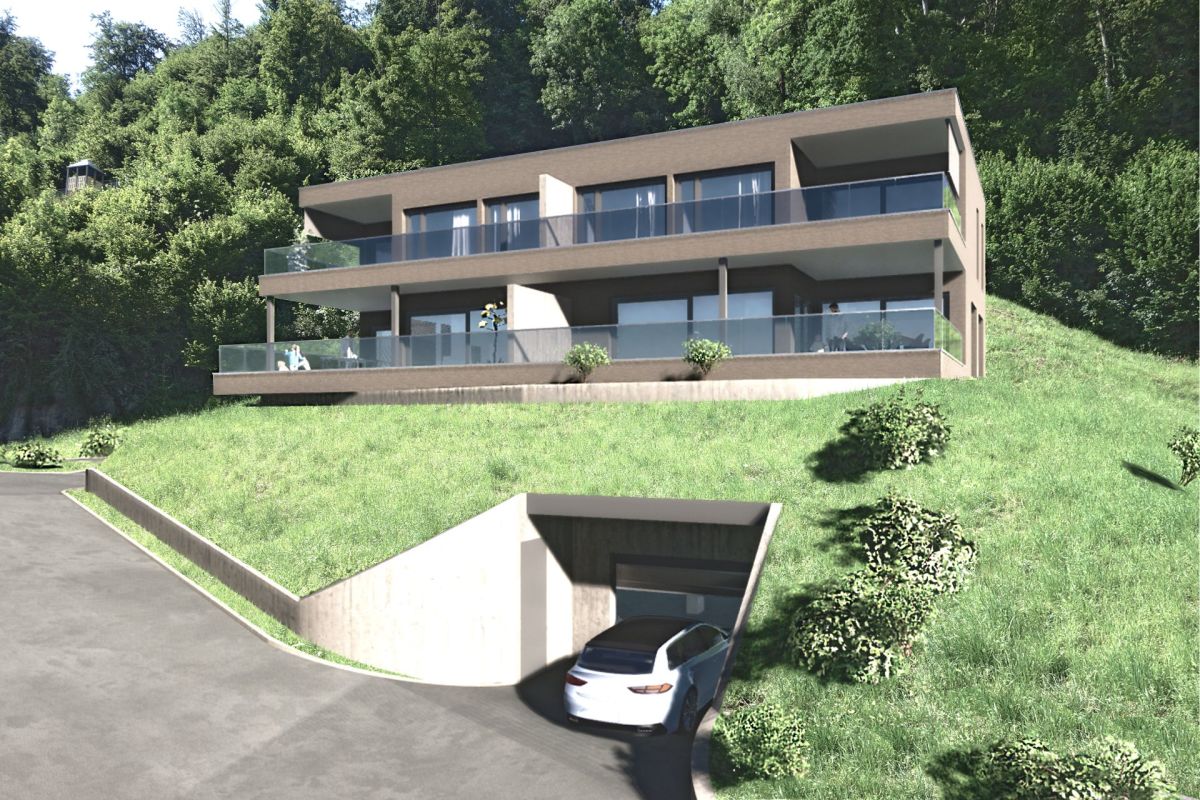
The construction start has been made. The building pit is standing, and the project is visibly developing on site. In an elevated and sunny slope location in Wolhusen, a modern semi-detached house is being built, combining clear architecture, spacious room design, and high quality of life. The construction start has been made, the building pit created - the project is visibly taking shape.The planned semi-detached house extends over three levels and offers a clear separation of living and retreat areas. The open living and dining area forms the heart of the house and convinces with generous glass surfaces, providing plenty of light and a pleasant living atmosphere. The adjacent terrace and private garden expand the living space outdoors and create diverse opportunities for relaxation and shared time.On the upper floor, there are private rooms with pleasant ceiling height and a quiet atmosphere. Several bedrooms and bathrooms offer flexible usage options for families, work, or guests.The attic convinces with an open room feel and offers additional space for individual use. The high-quality materialization and the possibility of co-designing the kitchen and bathrooms create a home that adapts to individual needs. Sustainable technology such as a ground probe heat pump with freecooling and a photovoltaic system ensure efficient comfort and future-oriented energy supply.The quiet slope location combines natural living with excellent infrastructure. Schools, shopping opportunities, and public transport are easily accessible.The well-thought-out room concept is ideal for the needs of a family. The open living and dining area forms the heart of the house and invites to shared hours at the cozy fireplace. In the outdoor area, the spacious terrace and private garden share expand the living space into the green and offer an ideal setting for relaxing moments in the fresh air.Sustainability and modern technology are discreetly integrated. A private ground probe heat pump with freecooling function and a photovoltaic system on the roof ensure efficient comfort and energetic independence in a green environment.HIGHLIGHTS AT A GLANCE:+ New construction project with construction start already made+ Building pit created - project is visibly taking shape+ Sunny slope location with far-reaching views+ Spacious living area with plenty of daylight+ Terrace and private garden share+ Flexible room division over three levels+ Ground probe heat pump with freecooling+ Quiet location with good infrastructureSun-kissed living:Generous 5.5 rooms on approximately 175 m2 living space.Private sphere outdoors:Private garden share as well as balcony and terrace.Noble interior design:High-quality parquet in all living rooms and modern ceramic tiles.Sustainable energy:Photovoltaic system (approx. 10 kW) and efficient ground probe heating.Maximum comfort:Electric slat blinds, awnings, and preparation for the e-charging station.Parking:One garage excl. CHF 45,000.- with charging station3 outdoor parking spacesOne visitor parking space is available (communal).The current construction progress allows experiencing the location and project on site today. A decisive advantage over pure planning projects.

Travel time
-

Other interesting objects