3 results - Properties for sale: Flawil

1 / 17
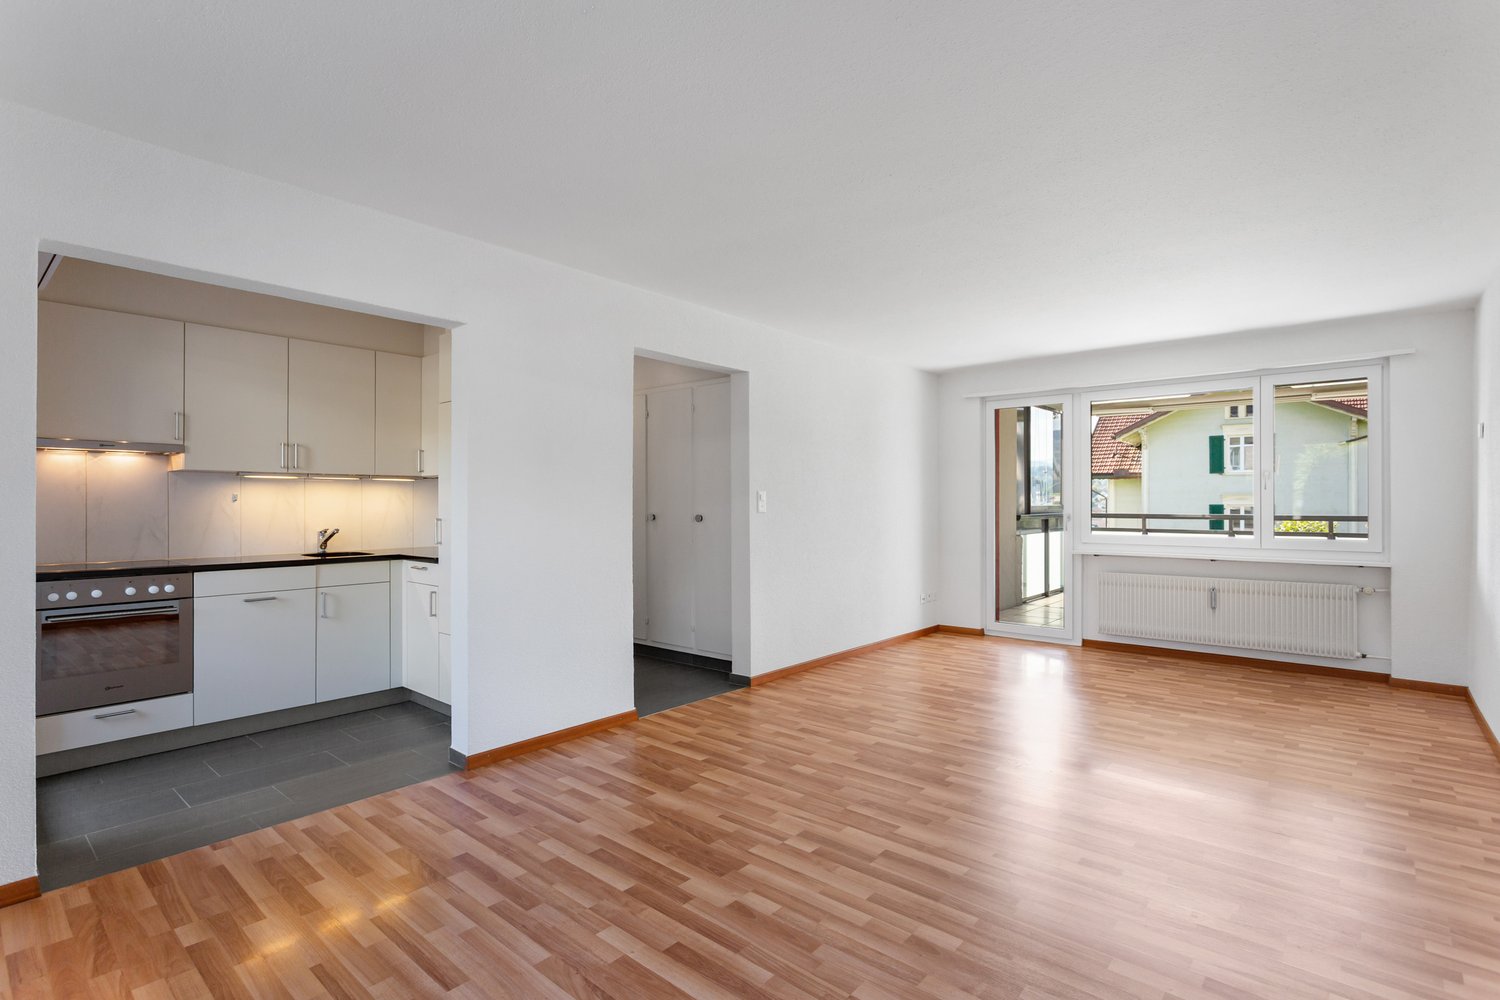
3 rooms90m²CHF 445,000.–
9230 Flawil

Versatile space with potential for attractive apartment

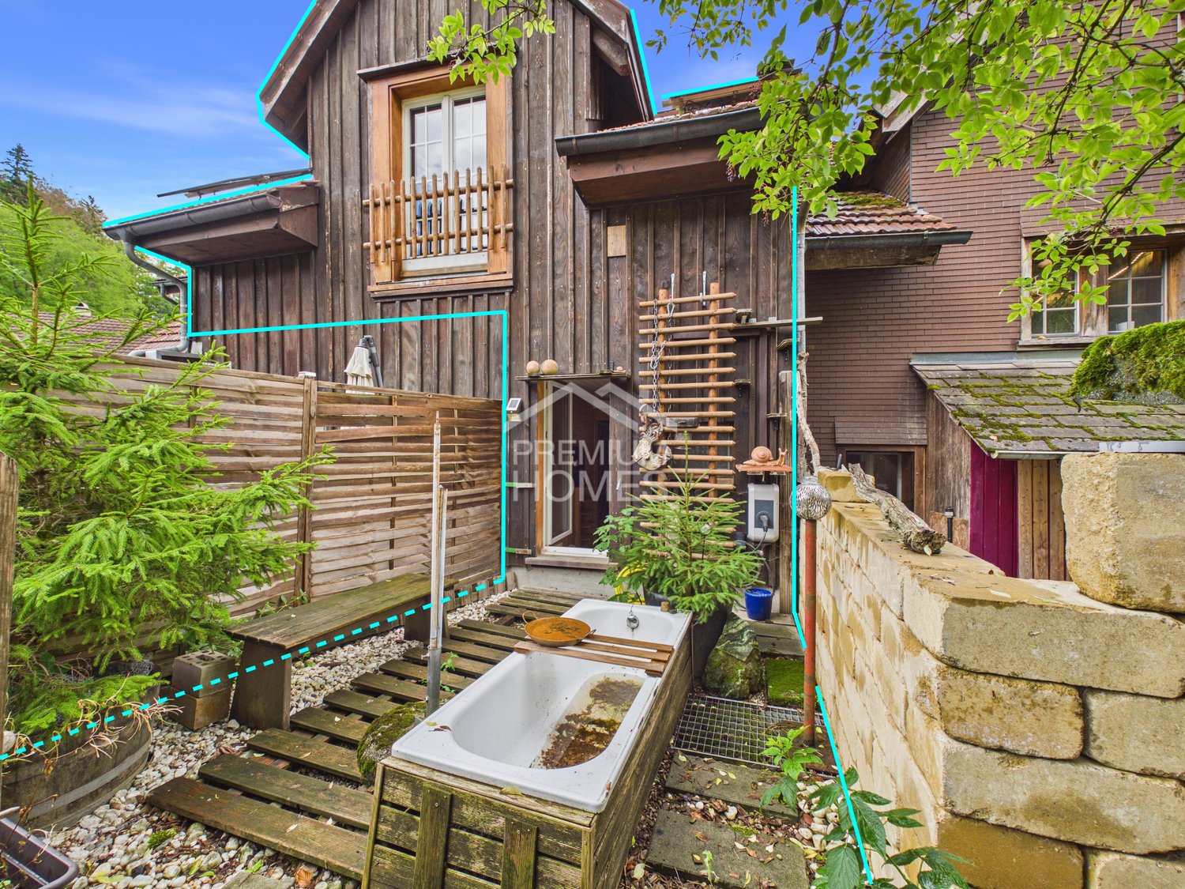
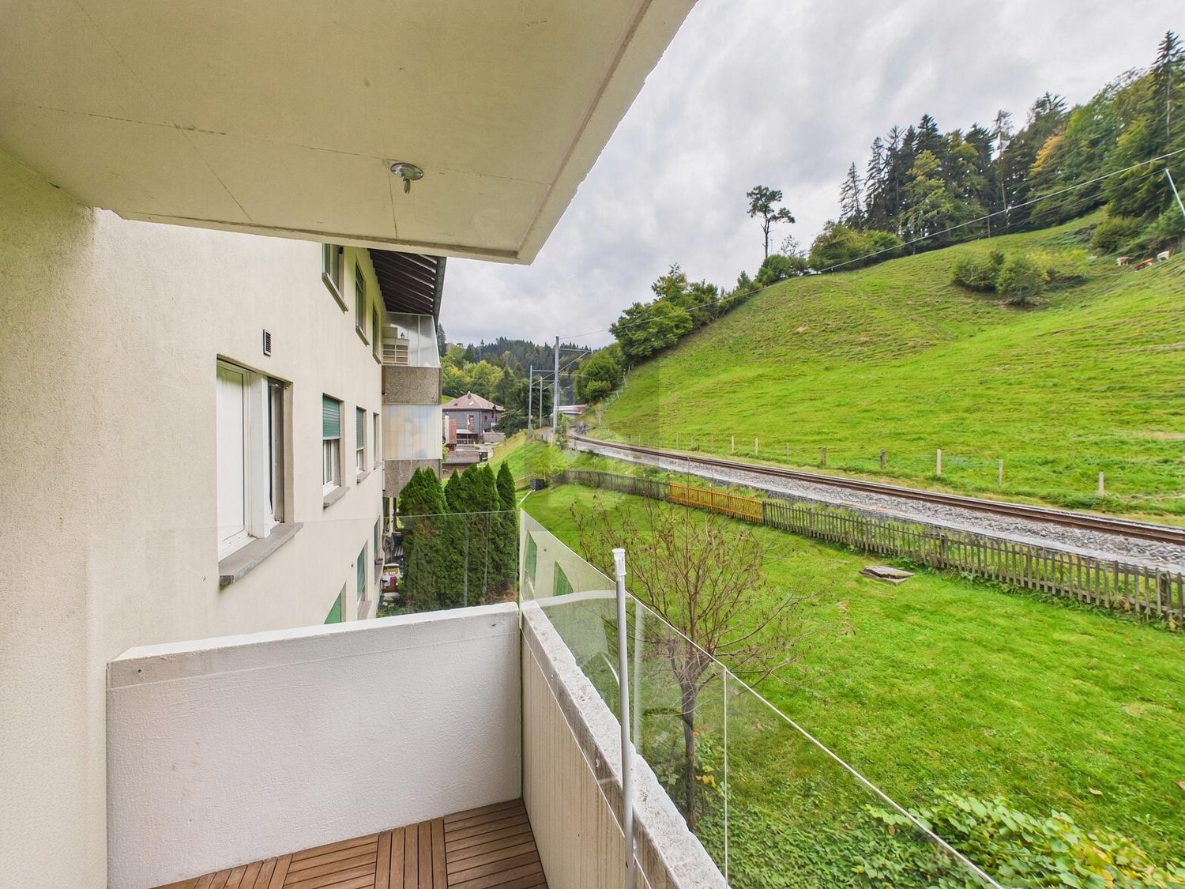
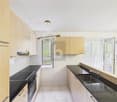
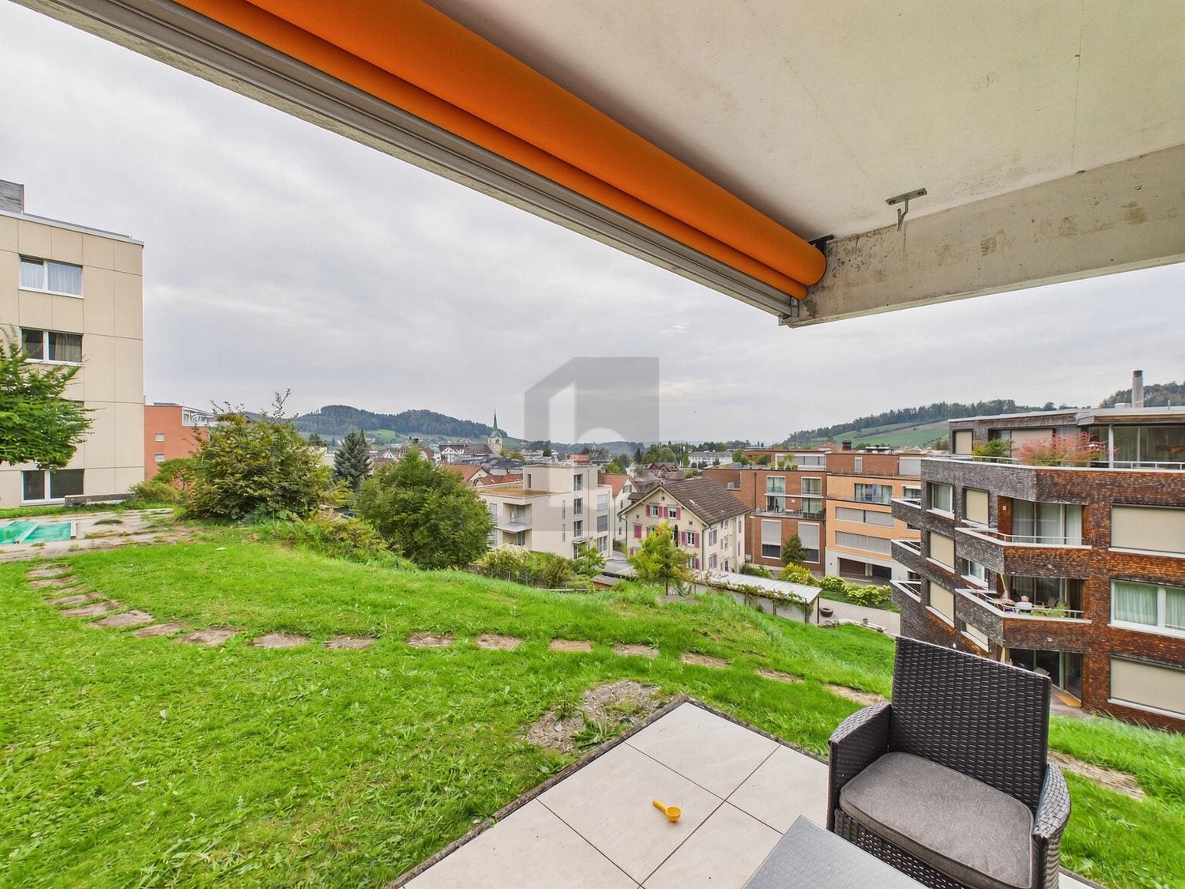
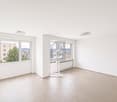
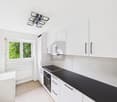
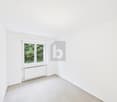
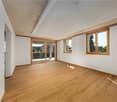
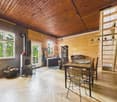
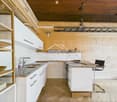
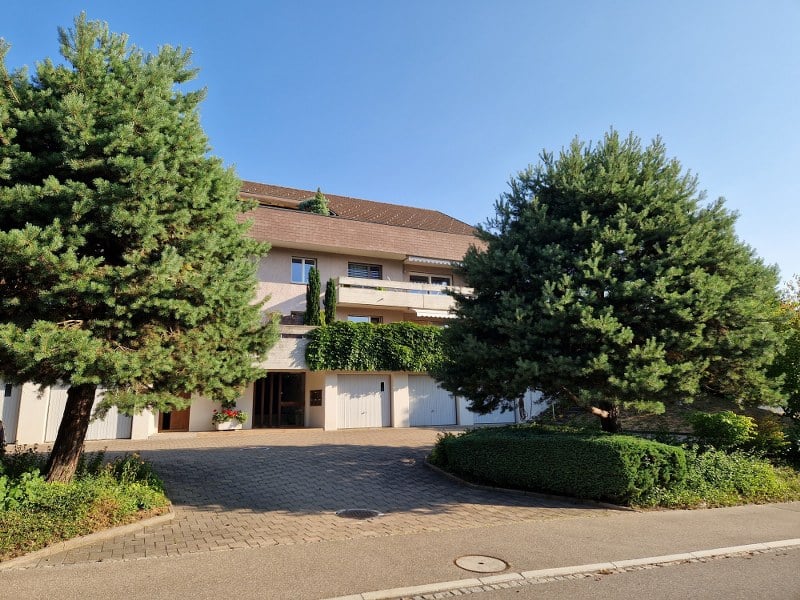
This well-maintained ground floor area with directly accessible basement via an internal staircase impresses with its central location, generous space offer, and diverse design possibilities. The area is currently used commercially, but offers interesting potential for conversion to residential use. Thanks to the connection of the two floors within the unit, a spacious and individually designable apartment can be realized here.The existing rooms include an inviting entrance area, several bright and well-cut rooms, as well as a practical tea kitchen. Two WC facilities provide additional comfort, one of which is equipped with a washing tower with washing machine and tumble dryer. A heated storage room in the basement and an outdoor parking space round out the offer.A special highlight is the flexible room design: The existing interior walls are not load-bearing. The static loads are transferred via the two inner concrete columns and the exterior walls. This allows the current room layout to be largely redesigned during a conversion and adapted to individual living needs. Whether a spacious living/dining area, several bedrooms, home office, or another individual room concept – there is plenty of design leeway here.An exciting opportunity for buyers who want to realize an individual apartment according to their own ideas – also interesting for investors with a view to future residential use.The purchase price is CHF 445,000 plus CHF 15,000 for the outdoor parking space.We would be happy to show you this versatile property with its special development potential during a personal viewing. We look forward to your contact.Your real estate boutique realfox AG

Patrizia Zehnder

Patrizia Zehnder

More objects in your automatically expanded search area
17 results - Radius: + 10km
New building
Riccardo Bieler

Riccardo Bieler

1 / 6
Riccardo Bieler

Riccardo Bieler

  • Parking space
  • Balcony / Terrace
  • Garage
  • +5
3.5 rooms135m²CHF 1,390,000.–
Top
Untere Grundgasse 7, 9500 Wil

Exclusive new attic apartment in first occupancy with two terraces

High up, bright and completely new: This exclusive3.5-room attic apartment in first occupancy combines spacious living witha well-thought-out floor plan and equipment that leaves no wishesunfulfilled. Two sunny terraces, one of them covered with elegantglass sliding doors, invite you to enjoy, no matter what the weather is like.The modern kitchen with central island and Electrolux appliances is the heart of the apartment. The open dining and living area with directterrace access creates a spacious atmosphere, ideal for relaxed evenings for two or social hours with family and friends.Two quiet bedrooms offer the perfect retreat.The master bedroom has an elegant bathroom en suite withbathtub and shower. Both bathrooms are generously designed and equipped withhigh-quality tiles up to the ceiling, an ambience that brings a hotel feeling into everyday life.The apartment is located in a carefully realized, family-friendlysuperstructure of a renowned Swiss construction company.Barrier-free elevator to the underground garage, private basement room with its ownlaundry area as well as two underground parking spaces directly at the house entrance (each CHF 40,000.–, obligatory) complete the offer.An apartment for all those who are looking for the best and deserve it. Convinceyourself: We look forward to your contact and will show youthis special property personally.


  • Parking space
  • Balcony / Terrace
  • Garage
  • +5
Travel time
-
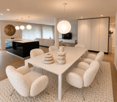
  • Modern, open-plan living and dining area with a white dining table, six white chairs, a black kitchen island, a light grey sofa, a flat-screen TV, decorative vases, and pendant lights.
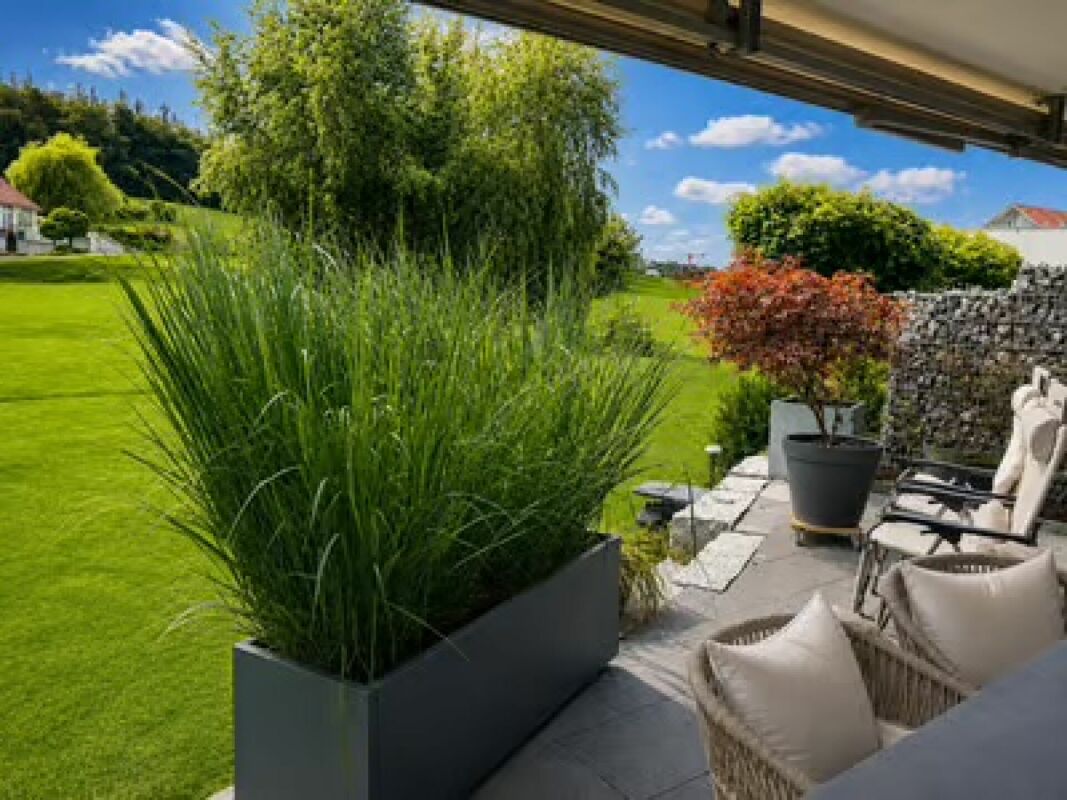
  • A well-maintained garden with a patio area featuring wicker chairs, a table, and potted plants, overlooking a lush green lawn and trees.
  • Outdoor patio with a dining table and chairs, surrounded by a well-maintained lawn and garden, with a view of a green field and trees.
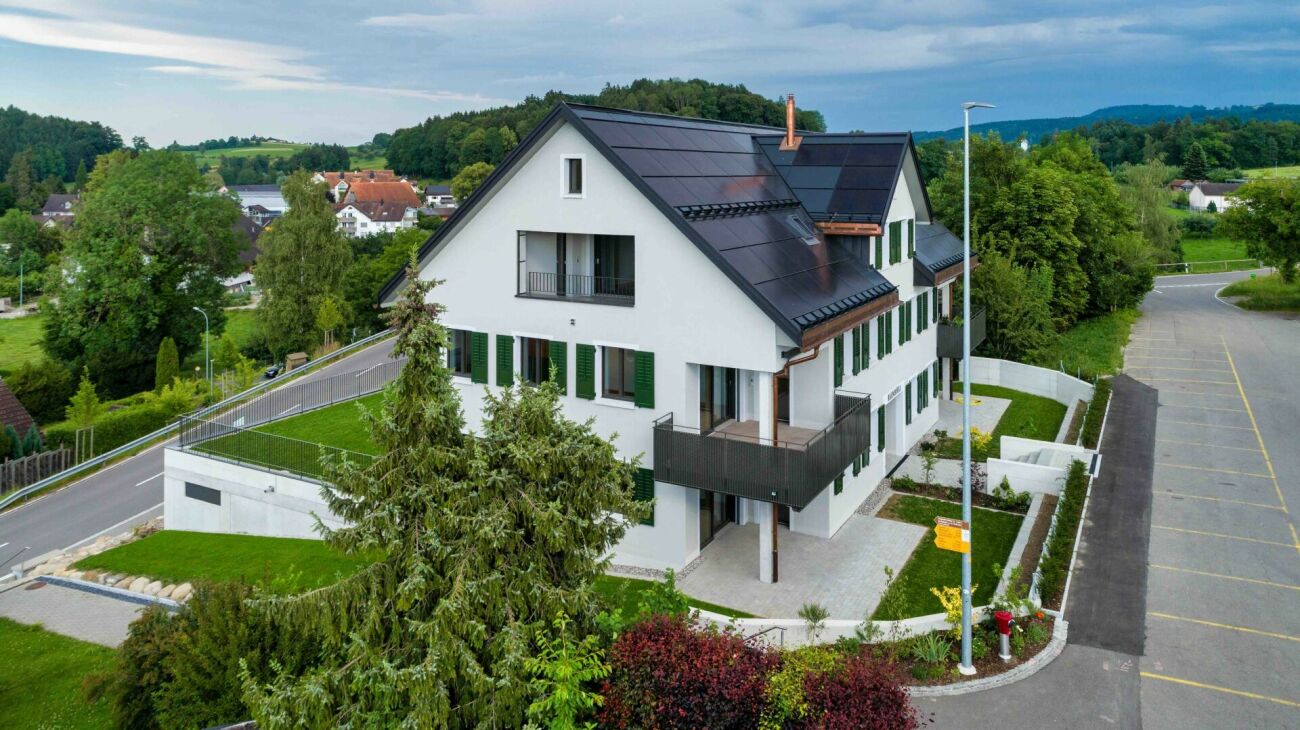
  • Modern two-story house with large windows, balconies, and solar panels on the roof, surrounded by a well-maintained lawn and trees.
  • Balcony with tiled floor, metal railing, potted plants, and a closed umbrella, overlooking a green landscape with houses.
  • Modern kitchen with black cabinetry, white countertops, pendant lights, and a central island with a built-in induction cooktop. Includes a sink, bowl of fruit, books, and a potted plant on the counter.
  • Modern kitchen with a central island, pendant lights, and a dining area with chairs and a table. There are decorative bowls, a vase with plants, a mirror, and a small sofa in the background.
  • A well-maintained green lawn with tall grass and modern planters, surrounded by trees and houses in the background.
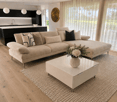
  • Modern living room with a beige sectional sofa, white coffee table, and a vase with white flowers. The room features a kitchen area with a black island, a sink, and a bowl on the counter. The space is illuminated by pendant lights and has large windows wi
  • Modern living room with a fireplace, a white sofa, a coffee table with holiday decorations, an armchair, a television, and a decorative candle holder.
  • Modern bedroom with a large bed, beige bedding, wooden floor, nightstand, mirror, floor lamp, and decorative wall art.
  • Modern office space with a wooden desk, ergonomic chair, sleek lamp, built-in shelving, and decorative plants.
  • Modern hallway with light wooden flooring, white walls, and recessed lighting. Features a small bench, a hat on a wall-mounted hook, and a small cabinet with decorative items on top.
  • Modern bathroom with a white toilet, wooden countertop sink, mirrored cabinet, glass shelves, and decorative plants.
  • Modern bathroom with a white sink, wooden countertop, bathtub, large mirror, and a towel hanging on a rack. There are candles on the windowsill and a window with blinds.
  • Modern bathroom with a white sink, wooden countertop, toilet, and a stacked washer/dryer unit. Features a potted plant on the counter and a large mirror above the sink.
  • Modern bathroom with a glass-enclosed shower, sleek brown tiles, a white toilet, and a small potted plant on a shelf.
  • A well-maintained garden with a patio area featuring a table and chairs, surrounded by greenery and potted plants, with a scenic view of a countryside landscape.
  • A panoramic view of a residential area with multiple houses, green fields, and a clear blue sky.
  • Modern white building with multiple windows and balconies, surrounded by greenery and a playground area.
  • Modern two-story house with light beige facade, large windows, and a balcony. The front yard features a wooden bench, a small patio with outdoor furniture, and a well-maintained lawn.
  • Modern two-story building with white and brown facade, large windows, and a garage entrance. The building is surrounded by greenery and a paved parking area.
  • Floor plan of a ground floor showing multiple rooms including living area, kitchen, bedrooms, and bathrooms with labeled dimensions and room numbers.
1 / 23
3.5 rooms110m²CHF 1,099,000.–
Top
9512 Rossrüti

Exclusive garden apartment on the edge of the forest – living like in a single-family house

Please, no calls from brokers! Thank youExclusive garden apartment on the edge of the forest – living like in a single-family house Welcome to an exceptional 3½-room garden apartment in Rossrüti (tax commune of Wil SG). This high-quality owner-occupied apartment from 2014 combines modern design, exclusive materials, and a unique location directly on the edge of the forest.The absolute highlight is the approximately 200 m² large special use area with a 23 m² covered seating area, a 30 m² large sun terrace, and a lovingly designed garden with an unobstructable view into the green. Here, you can enjoy privacy, peace, and nature – a living feeling that is more reminiscent of a single-family house than a condominium.The bright and airy living and dining area with floor-to-ceiling windows and a stylish Swedish stove forms the heart of the apartment. The elegant design kitchen by Hans Eisenring with high-quality appliances from Gaggenau and Miele, as well as a spacious cooking island, meets the highest standards.Noble oiled oak parquet floors, high-quality materials, and a well-thought-out floor plan give the apartment its special living quality.The spacious master bedroom has an en-suite bathroom with a bathtub, an extra-large shower, and daylight. Another room is ideal as a children's room, home office, or guest room.The apartment can be converted back into a 4½-room apartment with little effort.The purchase price includes:✔ two extra-wide underground parking spaces✔ large basement compartment✔ elevatorLocationRossrüti is one of the most popular residential areas in the Wil region. The forest is only a few minutes' walk away. Shopping facilities, kindergarten, school, daycare, and the bus stop are practically located in front of the house. The Wil train station can be reached by bus in about eight minutes.

1 / 14
3.5 rooms110m²CHF 998,000.–
Eggstrasse 13, 9527 Niederhelfenschwil

Garden lovers take note - nearly new 3.5-room apartment with a view of the green

Garden lovers take note – stylish 3.5-room apartment with a dreamy garden and plenty of privacyWelcome to your new home – a place where modern living, generosity, and nature blend harmoniously together. This nearly new 3.5-room owner-occupied apartment (built in 2020) impresses with a well-thought-out floor plan, high-quality interior design, and an exceptionally large garden that invites relaxation and enjoyment.As soon as you enter, you feel the spacious room atmosphere. The approximately 110 m² living space offers bright, light-filled rooms and plenty of space for individual living ideas. The open living and dining area forms the heart of the apartment and creates a fluid connection between indoors and outdoors with the large window fronts.The absolute highlight is the over 130 m² large garden with a covered seating area – a true paradise for garden lovers, families, pet owners, or anyone who appreciates life in the green.Quality and comfort were also emphasized in the interior design. Noble, large-format floor tiles, concealed water faucets in the wet cells, and fly screens in all rooms ensure a high-quality living feel down to the smallest detail.Particularly impressive is the extremely spacious master bathroom, which becomes a private wellness oasis with plenty of space and a stylish design. A second wet cell with shower/WC offers additional comfort for guests or families.The room offer is rounded off by a practical dressing room, an outdoor shed, and a large basement with its own laundry tower. Two underground parking spaces are also available.Thanks to the energy-efficient air-water heat pump and the pleasant underfloor heating, you can enjoy modern living comfort with low energy consumption.Your highlights at a glance: • Nearly new property (built in 2020) • Spacious and optimally thought-out floor plan • Over 130 m² garden with covered seating area • High-quality, large-format floor tiles • Elegant concealed water faucets • Fly screens in all rooms • Very large master bathroom and second wet cell • Dressing room and practical outdoor shed • Own basement with laundry tower • Two underground parking spaces • Air-water heat pump and underfloor heating • Quiet, sunny location with a view of the green A home to arrive at. Whether as a couple, a small family, or for people who appreciate spacious living with a unique garden – this apartment combines living quality, comfort, and lifestyle at the highest level. Here you can enjoy a piece of vacation at home every day.

Travel time
-
1 / 13
3.5 rooms109m²CHF 797,000.–
Falkenstrasse 15, 9200 Gossau

3.5-room apartment with a spacious terrace of 70 m² in Gossau SG

This well-maintained 3.5-room apartment on the 1st floor impresses with spacious 109 m² of living space and a private, approximately 70 m² large terrace - ideal for sunbathing, gardening, and relaxing. The location in Gossau SG is both central and quiet; the train station is easily accessible, shopping, schools, and leisure activities are nearby. Bright rooms, floor-to-ceiling windows, and direct access to the terrace create a airy living feeling for couples, singles, or small families. • Apartment: 3.5 rooms, 1st floor, approx. 109 m² living space, room height approx. 2.59 m • Outdoor area: approx. 70 m² private terrace with plenty of privacy, sunny and green • Floor plan: living/dining area approx. 35 m² with terrace access; separate kitchen approx. 11 m² (project for open kitchen possible); 2 bright rooms (approx. 17/16 m²); 2 bathrooms; wardrobe and wide corridor • Comfort & technology: elevator, barrier-free, underfloor heating (gas), solar system on the roof, washing machine/tumbler in the apartment, built-in kitchen with dishwasher, intercom system • Building: built in 1996, only 7 parties - quiet and manageable • Secondary rooms: large cellar/hobby room approx. 16 m² • Parking: 1 underground parking space • Location advantages: central and child-friendly; Gossau train station approx. 1 km, A1 junction approx. 2 km; shopping, kindergartens/schools, and leisure activities within short distance • Availability: by arrangement • Purchase price: CHF 797,000Additional costs (estimated): approx. CHF 400/month A practical, well-maintained home with plenty of outdoor space - now visit and experience the terrace live.

Travel time
-
1 / 10
3.5 rooms85m²CHF 555,000.–
Waldparkstrasse 5, 9220 Bischofszell

3.5 Room Apartment 1st Floor

The apartment is located on the 1st floor of a well-maintained residential building in a particularly family-friendly and quiet neighborhood of Bischofszell. Thanks to its southeastern orientation, you can enjoy pleasant sunshine on the balcony - ideal for relaxed moments outdoors.LocationThe building is located in the "Waldpark" neighborhood, south of Bischofszell and directly adjacent to the Bischofszeller Wald. For nature lovers and sports enthusiasts, the surroundings offer excellent conditions - including a Vitaparcours in the nearby forest area. Directly in front of the multi-family house, a playground invites you to linger - ideal for families with small children. In the summer months, the outdoor pool, which is within walking distance of the center, offers a welcome cooling. Directly opposite the outdoor pool is a spacious Coop supermarket for daily shopping. Kindergarten and primary school are easily accessible on foot or by bike. A bus stop is just a few steps away, and the train station is also within walking distance.ApartmentThe spacious entrance area with practical built-in wardrobe already conveys a pleasant sense of space when entering and also offers practical storage space. Directly adjacent is a guest toilet with sink. Two bedrooms with beautiful parquet flooring offer pleasant retreats. The bathroom is equipped with a bathtub and double sink. The living and dining area presents itself openly and invitingly designed. A chimney in the living room creates a cozy atmosphere on cooler days. The kitchen has the usual appliances such as stove, oven, refrigerator, and dishwasher. From here, you can directly access the southeast-facing balcony - perfect for a coffee in the sun.BasementIn the basement, you have a private cellar compartment and a communal laundry room with washing machine and tumble dryer at your disposal. Also on this level are the car parking space and the bike storage room.

Travel time
-
1 / 10
3.5 rooms136m²CHF 788,000.–
Dorfstrasse 19, 9621 Oberhelfenschwil

New building - first occupancy / 3.5-room maisonette apartment attic

About the new building project In the village center of Oberhelfenschwil, a multi-family house is being built in the owner-occupier standard with a total of eight residential units. Construction started in January 2025 and occupancy of the apartments is planned from July 2026. The apartment sizes vary from 2.5 to 4.5 rooms. All apartments are optimally sunlit due to their location and layout and offer a breathtaking view. The floor plans are modern and meet today's spirit of the times. The multi-family house has an elevator and at least one underground parking space is available per apartment. Additionally, extra storage spaces will be realized in the open air. The sunny verandas invite you to linger. Enjoy your after-work beer on the balcony with a great view of the greenery in the future. Thanks to the connection to the district heating network and a photovoltaic system, the new building will be equipped with efficient building technology. This not only guarantees sustainable living but also low operating costs. The spacious basement areas offer sufficient storage space. Details about all available apartments can be found under the following link: www.weitblick-oberhelfenschwil.ch The owner-occupied apartments at a glance A total of eight residential units, nine underground parking spaces, and three storage spaces are being built. Ground floor • 2.5-room apartment with approx. 72 m² living space and approx. 12 m² seating area • 3.5-room apartment with approx. 94 m² living space and approx. 12 m² seating area 1st upper floor • 4.5-room apartment with approx. 101 m² living space and approx. 12 m² veranda • 4.5-room apartment with approx. 103 m² living space and approx. 12 m² veranda 2nd upper floor • 4.5-room apartment with approx. 101 m² living space and approx. 12 m² veranda • 4.5-room apartment with approx. 103 m² living space and approx. 12 m² veranda Attic (maisonette) • 3.5-room maisonette apartment with approx. 136 m² living space and approx. 12 m² veranda • 4.5-room maisonette apartment with approx. 148 m² living space and approx. 12 m² veranda Some apartments also have a storage room and offer additional storage space. Except for the 2.5-room apartment, all apartments have two wet cells. All apartments have their own washing machine and dryer. The apartments will be built with a modern, contemporary interior design (kitchen with current appliances / wet cells with ceramic tiles, shower, bathtub, toilet, sink, and mirror cabinet / living and bedrooms with wooden parquet / ceiling lighting with spots, etc.). Details about all available apartments can be found under www.weitblick-oberhelfenschwil.ch

Travel time
-
1 / 11
3.5 rooms85m²CHF 700,000.–
Brübach 8, 9245 Oberbüren

Reserved: Modern 3.5-room attic apartment with terrace

In a sunny south-facing location in OberbürenYou can expect a modern 3.5-room attic apartment with approximately 85 m² of living space. The highlight is the spacious terrace of 43.3 m², which offers you sunshine and a magnificent view all day long.The apartment has two spacious bedrooms, a stylish bathroom with a walk-in shower, and a practical laundry room with a washing tower. The high-quality construction standard and the well-thought-out room layout provide a modern living feel with comfort.The location convinces with its location and sunshine: Embedded in the southern slope, you can enjoy a high quality of life here, away from the hustle and bustle, yet well connected. In addition to the apartment, a garage box and an outdoor parking space are being sold. • Bus stop: Can be reached in a few minutes on foot, with a direct connection to the surrounding municipalities and the train station. • Shopping facilities: Volg, Migros, and Coop are located at a short distance and can be easily reached. • Schools & kindergarten: The primary school and kindergarten are in the immediate vicinity and can also be safely reached by children. • Transport connection: By car, you can reach the A1 motorway in about 7 minutes, which offers you a quick connection to St. Gallen, Wil, or Zurich/Aargau. Interested? Take advantage of this rare opportunity to acquire an exclusive attic apartment in a preferred location in Oberbüren and contact us at 041 511 45 41 or via cg@dk-homes.ch

Travel time
-
1 / 11
3.5 rooms88m²CHF 790,000.–
Bahnhofstrasse 16, 9213 Hauptwil

New building "BAHNHÖFLI" in Hauptwil

3.5-room apartment with garden seating area on the ground floor Your new home awaits: Stylish, modern, and directly in the historic, quiet village of Hauptwil - ideal for those who appreciate nature, comfort, and short distances to city centers."Bahnhof" project: Exclusive new apartments that perfectly combine tradition and modern design. Minergie-P standard, sustainable construction, barrier-free - a home for all life phases.This apartment offers: • Bright 3.5 rooms on the 1st floor with a covered balcony • Open living and dining area, high-quality kitchen (Electrolux & BORA) • Two bedrooms, modern bathroom with bathtub & shower • Private storage room, cellar compartment, elevator directly from the underground garage to the apartment door • Underfloor heating, high-quality vinyl floors in wood look, noble ceramic tiles in the wet rooms Your advantages at a glance: • Quiet, natural location with high recreational value • Pond with outdoor pool • Historic village with excellent infrastructure • Sustainable, comfortable living at the highest level • Bright rooms, modern design, maximum living comfort Available for immediate occupancy - ready to move in and feel goodSecure a viewing now - this apartment combines peace, style, and quality of life in a unique way!Have we piqued your interest?Contact us for more information or a viewing appointment. We look forward to hearing from you!TOPSWISS-Ostschweizwww.topswiss-ost.chWe are here for you - 24 hours / 7 days

Travel time
-
1 / 37
3.5 rooms125m²Price on request
Kirchgasse 39, 9500 Wil SG

Charm meets foresight - unique maisonette attic apartment in the heart of Wil SG

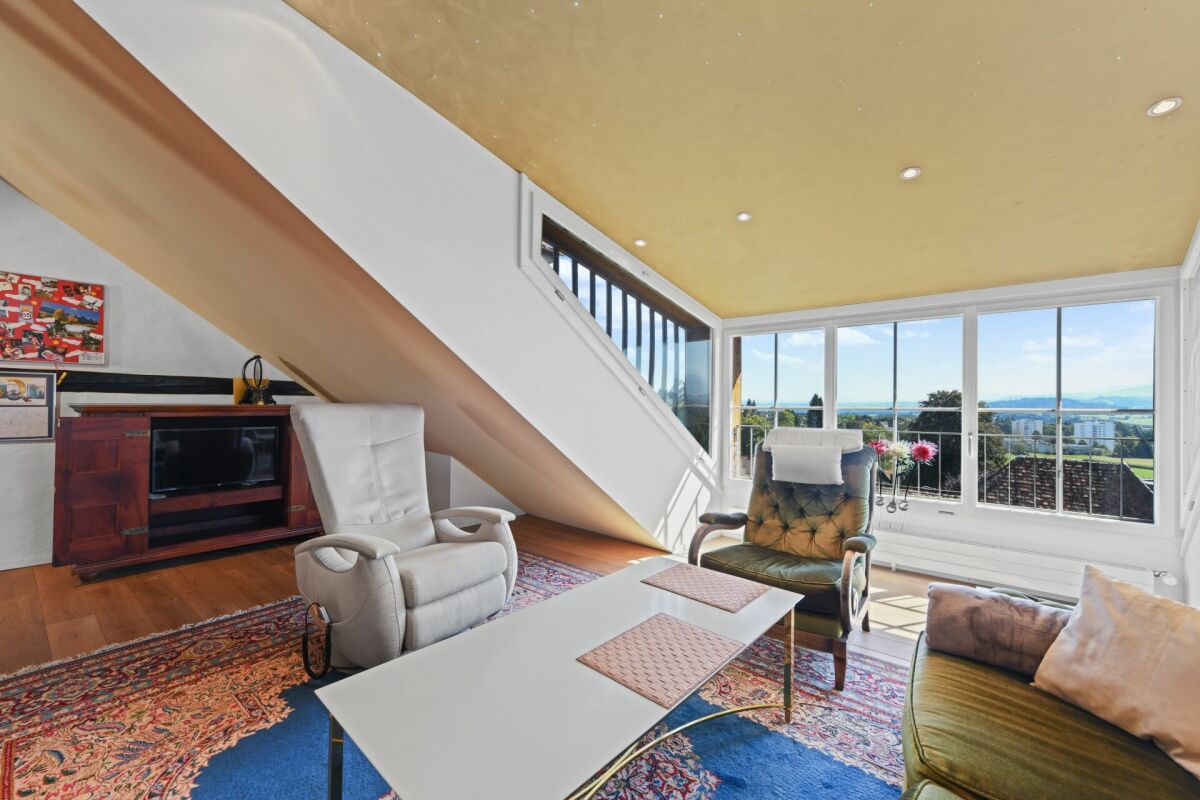
CAREFULLY MAINTAINED OLD TOWN APARTMENT IN 2-FAMILY HOUSEWelcome to an apartment that is more than just a home - it's a way of life. This maisonette attic apartment on Kirchgasse in Wil SG impresses with its unique character and the special connection between old building atmosphere and modern comfort.The apartment spans the 3rd and 4th upper floors of a charming old building from 1909. On a total of 3.5 rooms and approximately 125 square meters of living space, you experience a sense of space that is unparalleled. The upper area impresses with high ceilings, an open room layout, and large window areas in a dormer. From here, you can enjoy a wonderful view - whether over the roofs of the historic old town or out into the distance.In the lower area, there is a cozy bedroom, a guest room, and a bathroom with a bathtub, sink, and toilet. This creates a clear separation between retreat and living areas.The building itself contains only two apartments, which promises you privacy and tranquility. Whoever decides on this property is not just looking for four walls, but a place with history, soul, and unique flair. Here you live in the midst of Wil and yet in a very personal, private atmosphere.Wil SG - charming old town, modern infrastructure, and high quality of life in an ideal location between Zurich and St. Gallen.The apartment is located on Kirchgasse, in the historic center of Wil SG. The picturesque old town with its charming streets, traditional buildings, and small cafes gives this place a very special character. Living here means being part of a vibrant and at the same time historic environment.Wil is known for its excellent infrastructure. Schools, shopping opportunities, doctors, and leisure activities are all in the immediate vicinity. Only a few steps separate you from restaurants, boutiques, and the weekly market, where regional products are offered.Wil is also excellently located in terms of transportation: By train, you can reach St. Gallen in around 20 minutes and Zurich in less than 40 minutes. The proximity to the A1 highway also offers additional flexibility for commuters and frequent travelers.Life in Wil offers a successful mix of urban convenience and natural recreation. The region around Wil is characterized by gentle hills, forests, and local recreation areas. Walks, bike tours, or excursions into the countryside are possible at any time. At the same time, you can enjoy the advantages of a well-connected city with a wide range of offers.Here you don't just live in an apartment, but in an environment that combines culture, history, and quality of life. A place where you like to settle down and which you will hardly want to leave again.

Travel time
-
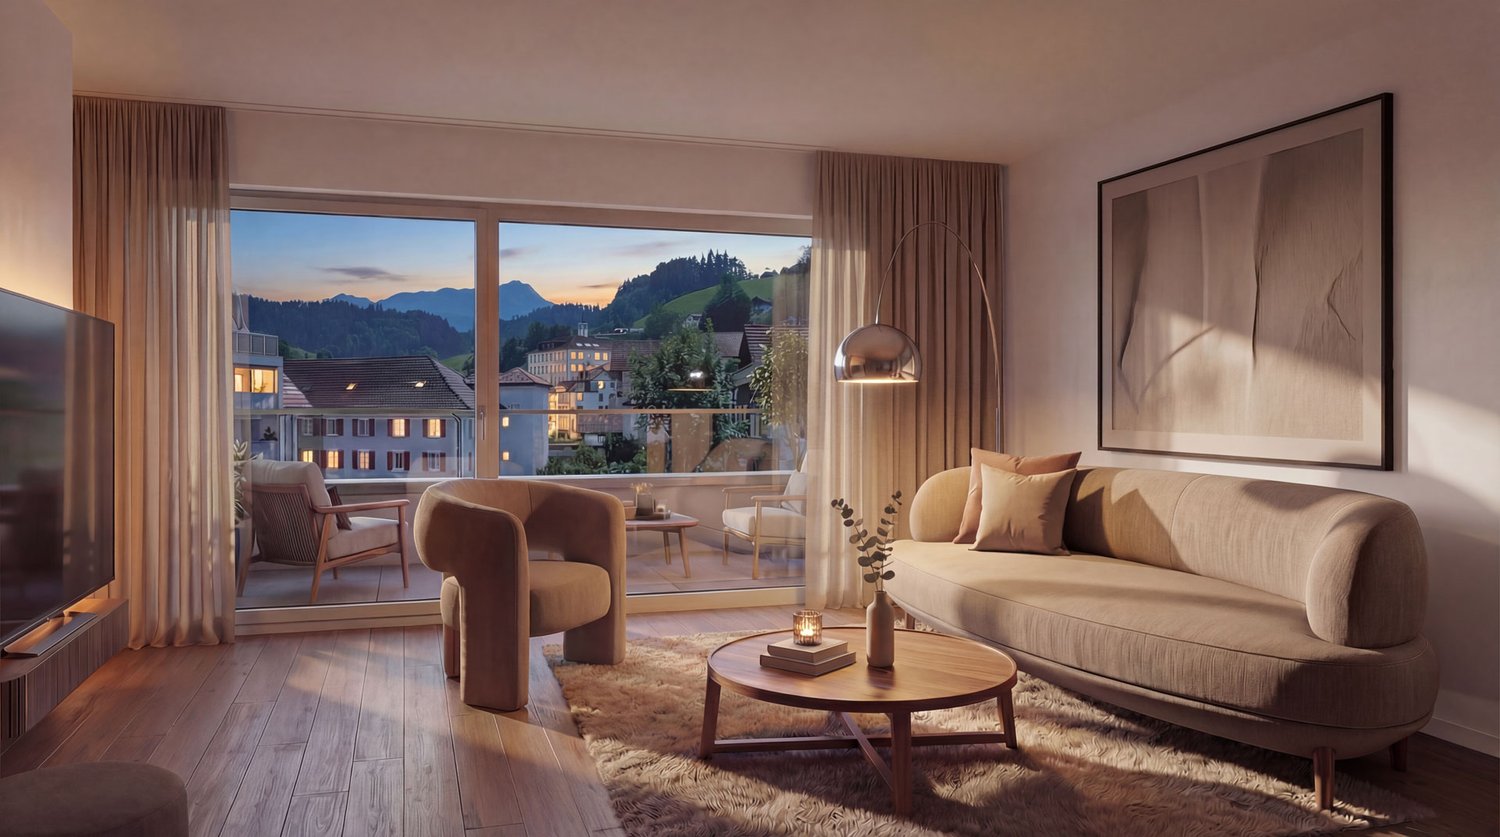
  • living room with large windows, couch, armchair, coffee table, floor lamp, TV, rug, picture frame
  • Balcony with table and chairs, glass railing, plants, view of the hills
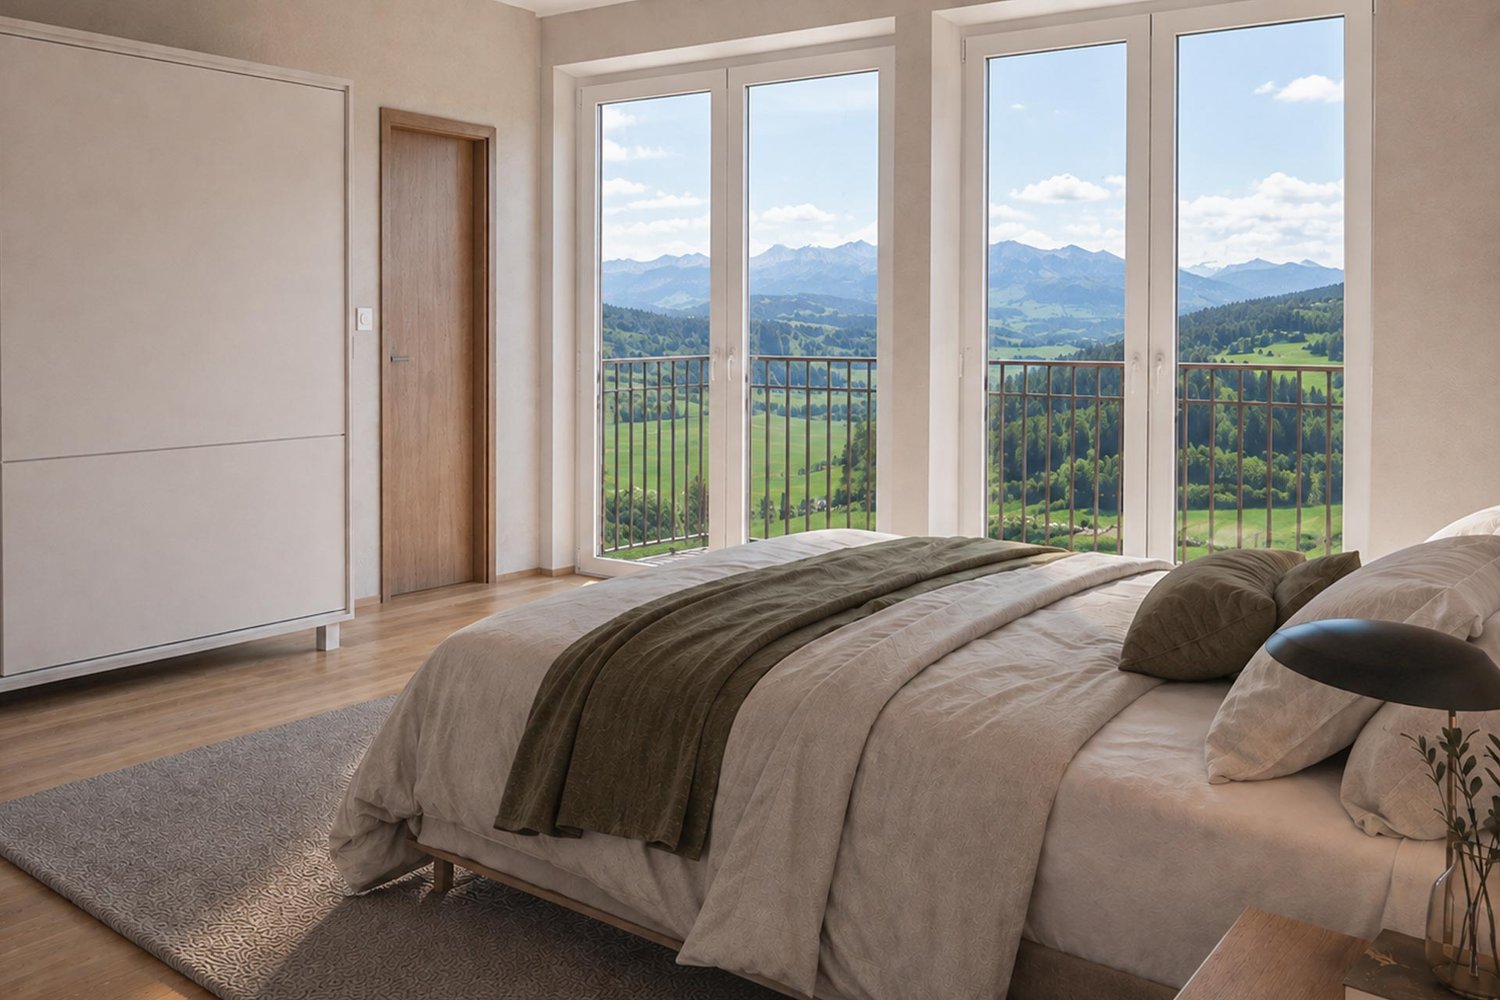
  • large bed, pillows, blankets, nightstand, basket, lamp, curtains, balcony, view
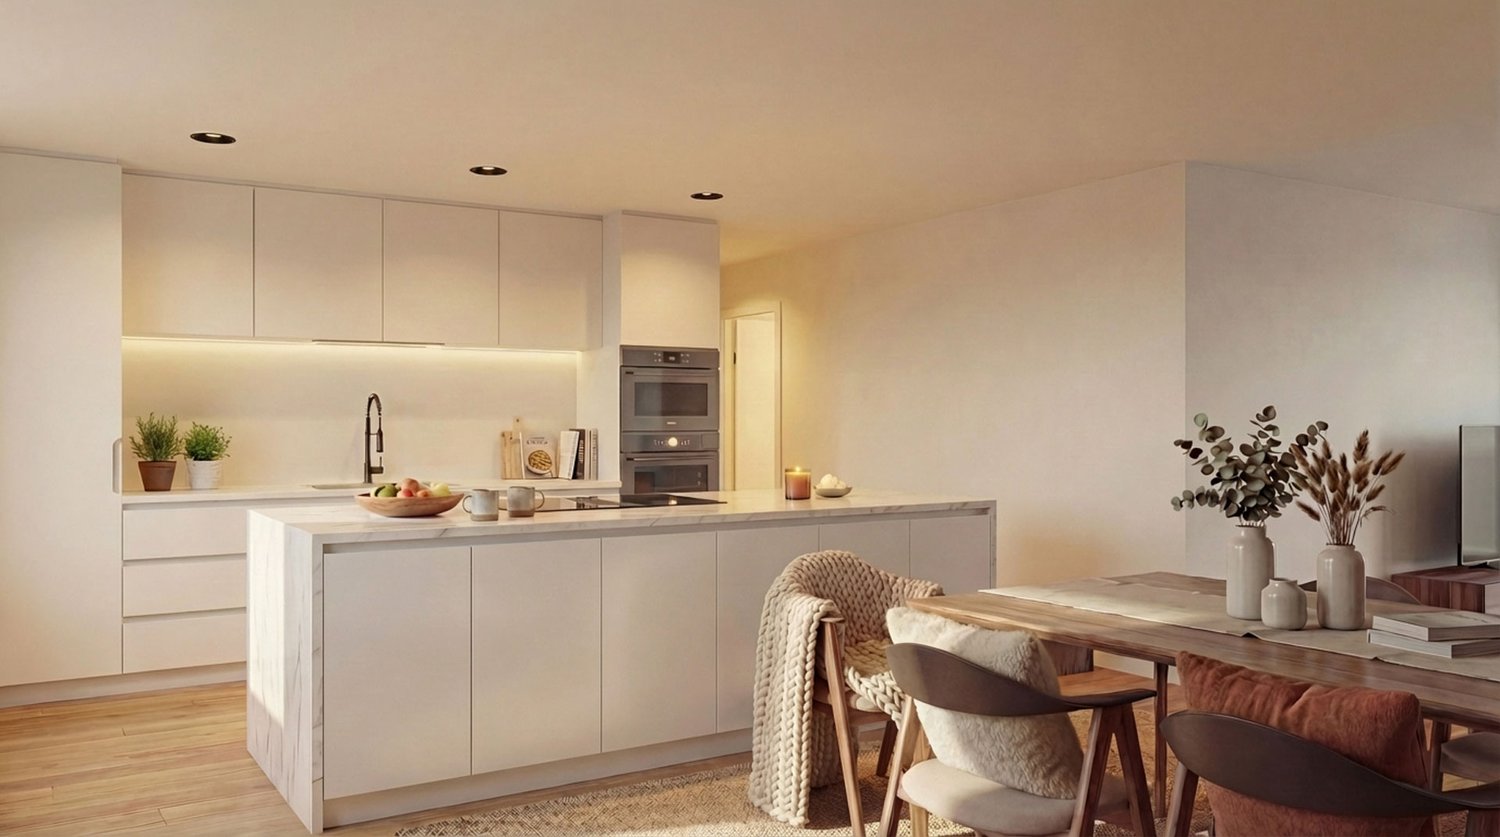
  • modern kitchen with white cabinets, marble countertop, island, built-in oven, stove, sink, faucet, dining area with wooden table, chairs, rug, plants, TV
  • modern bathroom with white tiles, glass shower, white sink, wooden cabinet, bathtub, towel rack
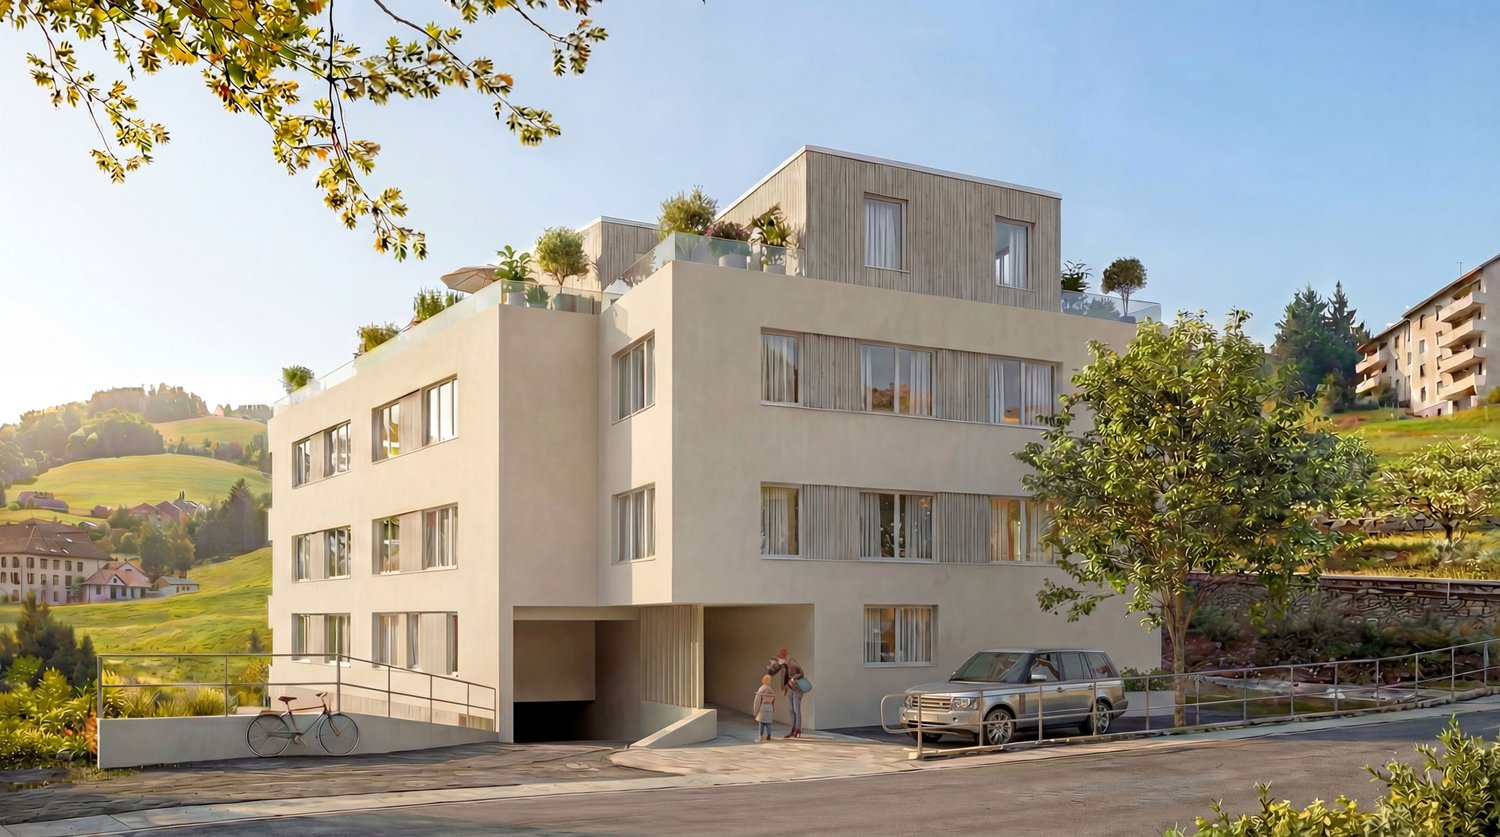
  • 4 story house, raised ground floor, multiple balconies, modern design, large windows, outdoor dining area
  • 4 story building, beige exterior, multiple windows, garage, balcony on top floor
1 / 7
3.5 rooms105m²CHF 800,000.–
Erlenbachstrasse, 9100 Herisau

Project Erlenbach Herisau – Apartment 6 – 2nd Floor East

In Herisau AR, nestled in the picturesque Appenzeller Hinterland, a new home is being created with the exclusive residential project, combining modernity with idyllic natural experiences.The seven condominiums on Erlenbachstrasse offer spacious balconies and thoughtful 4.5- and 3.5-room apartments.Each unit boasts a high-quality finish and features a laundry tower with a modern washing machine and heat pump dryer. The triple-glazed windows guarantee not only optimal insulation but also a pleasant, light-filled atmosphere.From a technical and ecological point of view, the condominiums are also advanced: The building is equipped with a photovoltaic system on the flat roof, which efficiently supplies heating and hot water.It is a place that harmoniously combines high quality and nature, offering a quality of life supported by sustainability and the latest technologies. A perfect place to arrive, feel comfortable, and enjoy the soothing sounds of the adjacent Erlenbach.Apartment 6 – 2nd Floor EastThe attractive 3.5-room apartment on the 2nd floor convinces with a well-thought-out floor plan and a fluid transition between indoors and outdoors.The bright living and dining area with open kitchen forms the heart of the apartment and offers direct access to the south-facing balcony. This invites you to sunny hours outdoors and opens up an impressive view of the Säntis.

Travel time
-
  • modern kitchen with white cabinets, marble countertop, island, built-in oven, stove, sink, faucet, dining area with wooden table, chairs, rug, plants, TV
  • Balcony with table and chairs, glass railing, plants, view of the hills
  • large bed, pillows, blankets, nightstand, basket, lamp, curtains, balcony, view
  • large windows, balcony, couch, coffee table, armchair, floor lamp, TV, rug, picture frame
  • modern bathroom with white tiles, glass shower, white bathtub, white sink, wooden cabinet, towel rack, plant
  • 4 story house, raised ground floor, multiple balconies, modern design, large windows, outdoor seating area
  • 4 story building, beige exterior, multiple windows, garage, balcony on top floor
1 / 7
3.5 rooms105m²CHF 770,000.–
Erlenbachstrasse, 9100 Herisau

Project Erlenbach Herisau – Apartment 4 – 1st Floor East

In Herisau AR, nestled in the picturesque Appenzeller Hinterland, a new home is being created with the exclusive residential project, combining modernity with an idyllic natural experience.The seven condominiums on Erlenbachstrasse offer spacious balconies and thoughtful 4.5- and 3.5-room apartments.Each unit impresses with a high-quality finish and features a laundry room with a modern washing machine and heat pump dryer. The triple-glazed windows not only provide optimal insulation but also a pleasant, light-filled atmosphere.From a technical and ecological point of view, the condominiums are also advanced: The building is equipped with a photovoltaic system on the flat roof, which efficiently supplies heating and hot water.It is a place that harmoniously combines high quality and nature, offering a quality of life supported by sustainability and the latest technologies. A perfect place to arrive, feel comfortable, and enjoy the soothing sounds of the adjacent Erlenbach.Apartment 4 – 1st Floor EastThe attractive 3.5-room apartment on the 1st floor convinces with a well-thought-out floor plan and a flowing transition between indoor and outdoor areas.The bright living and dining area with an open kitchen forms the heart of the apartment and offers direct access to the south-facing balcony. This invites you to spend sunny hours outdoors and offers a beautiful view towards Säntis.

Travel time
-
  • 4 story building, beige exterior, multiple windows, garage, balcony on top floor
  • 4 story house, raised ground floor, multiple balconies, modern design, large windows, outdoor seating area
  • Balcony with table and chairs, glass railing, plants, view of the hills
  • modern kitchen with white cabinets, marble countertop, island, built-in oven, stove, sink, faucet, dining area with wooden table, chairs, rug, plants, books, TV
  • large bed, pillows, blankets, nightstand, basket, lamp, curtains, balcony, view
  • large windows, balcony, couch, coffee table, armchair, floor lamp, TV, rug, picture frame
  • modern bathroom with white tiles, glass shower, white bathtub, white sink, wooden cabinet, rug, plant
1 / 7
3.5 rooms85m²CHF 620,000.–
Erlenbachstrasse, 9100 Herisau

Project Erlenbach Herisau – Apartment 2 – Ground Floor East

In Herisau AR, nestled in the picturesque Appenzeller Hinterland, a new home is being created with the exclusive residential project, combining modernity with idyllic natural experiences.The seven condominiums on Erlenbachstrasse offer spacious balconies and thoughtful 4.5- and 3.5-room apartments.Each unit impresses with a high-quality finish and features a laundry tower with a modern washing machine and heat pump dryer. The triple-glazed windows guarantee not only optimal insulation but also a pleasant, light-filled atmosphere.From a technical and ecological point of view, the condominiums are also advanced: The building is equipped with a photovoltaic system on the flat roof, which efficiently supplies heating and hot water.It is a place that harmoniously combines high quality and nature, offering a quality of life supported by sustainability and the latest technologies. A perfect place to arrive, feel comfortable, and enjoy the soothing sounds of the adjacent Erlenbach.Apartment 2 – Ground Floor EastThe attractive 3.5-room apartment on the ground floor convinces with a well-thought-out floor plan and a smooth transition between indoor and outdoor areas.The bright living and dining area with an open kitchen forms the heart of the apartment and offers direct access to the south-facing seating area. This invites you to sunny hours outdoors and is supplemented by a small, private lawn area – ideal for relaxation, garden furniture, or family moments in the green.

Travel time
-
1 / 7
3.5 rooms105m²CHF 720,000.–
Erlenbachstrasse, 9100 Herisau

Project Erlenbach Herisau – Apartment 1 – Ground Floor West

In Herisau AR, nestled in the picturesque Appenzeller Hinterland, a new home is being created with the exclusive residential project, combining modernity with an idyllic natural experience.The seven condominiums on Erlenbachstrasse offer spacious balconies and thoughtful 4.5- and 3.5-room apartments.Each unit boasts a high-quality finish and features a laundry tower with a modern washing machine and heat pump dryer. The triple-glazed windows guarantee not only optimal insulation but also a pleasant, light-filled atmosphere.From a technical and ecological point of view, the condominiums are also progressive: The building is equipped with a photovoltaic system on the flat roof, which efficiently supplies heating and hot water.It is a place that harmoniously combines high-quality and nature, offering a quality of life supported by sustainability and the latest technologies. A perfect place to arrive, feel comfortable, and enjoy the soothing sounds of the adjacent Erlenbach.Apartment 1 – Ground Floor WestThe attractive 3.5-room apartment on the ground floor convinces with a well-thought-out floor plan and a flowing transition between indoor and outdoor areas.The bright living and dining area with an open kitchen forms the heart of the apartment and offers direct access to the south-facing seating area. This invites you to spend sunny hours outdoors and is complemented by a small, private lawn area – ideal for relaxation, garden furniture, or family moments in the green.

Travel time
-
1 / 13
3.5 rooms121m²CHF 850,000.–
9524 Zuzwil

3.5-room apartment, 1st floor with approximately 121 m² living space and elevator

Spacious owner-occupied apartment in a quiet residential area This exceptional owner-occupied apartment combines spaciousness, comfort, and a family-friendly environment. The bright living and dining room with access to the sunny large south balcony is the heart of the apartment. The modern kitchen impresses with plenty of workspace and space for a seating area. Two wet cells - one bathroom and a separate shower - provide high living comfort. With a laundry room far from the sleeping area, peace is guaranteed. Your underground parking space is located near the floor elevator. The cellar and a large hobby room offer additional space for hobbies, fitness, or a home office. Thanks to the elevator, you can easily get from the garage to the apartment. The existing chimney preparation opens up additional design possibilities. The apartment is suitable for families, couples, or individuals who appreciate spacious and comfortable living. The property is vacant and can be visited at any time by arrangement.Welcome to your new center of life in Zuzwil SG: In a quiet and yet central location in Zuzwil (SG), on the first floor of a well-maintained multi-family house, awaits this inviting 3.5-room apartment with two balconies. The apartment combines living pleasure, peace, and an attractive location into a rare overall package. The well-maintained environment, the neighborhood at eye level, and short distances to shopping, public transport, kindergarten, and primary school provide the perfect framework for families, couples, or discerning singles. The exceptionally quiet location guarantees relaxation - a perfect retreat after an intense day.Elevator new kitchen 2 balconies 2 bathrooms Built-in wardrobe Storage room in the apartment with laundry connection Connection for Swedish stove or chimney extra-wide parking space in the underground garage Basement room Hobby roomSales price apartment CHF 785'000 Sales price hobby room CHF 30'000 Sales price parking space in the underground garage CHF 35'000 Total sales price 850'000 The sales price includes a budget for: - Washing machine and dryer (CHF 2'000) - Renovation work in the bathroom (CHF 4'000 per bathroom, according to the offer from Hugentober in Zuzwil) - Total credit or price reduction CHF 10'000

Suggested properties for you based on search results

Other interesting objects