1 result - Properties for sale with Balcony / Terrace, Elevator: Flawil

More objects in your automatically expanded search area
14 results - Radius: + 10km
Rocco Vecchia

Rocco Vecchia

1 / 12
Rocco Vecchia

Rocco Vecchia

  • Parking space
  • Balcony / Terrace
  • Garage
  • +2
5.5 rooms224m²CHF 2,950,000.–
Premium
Wil SG, 9500 Wil SG

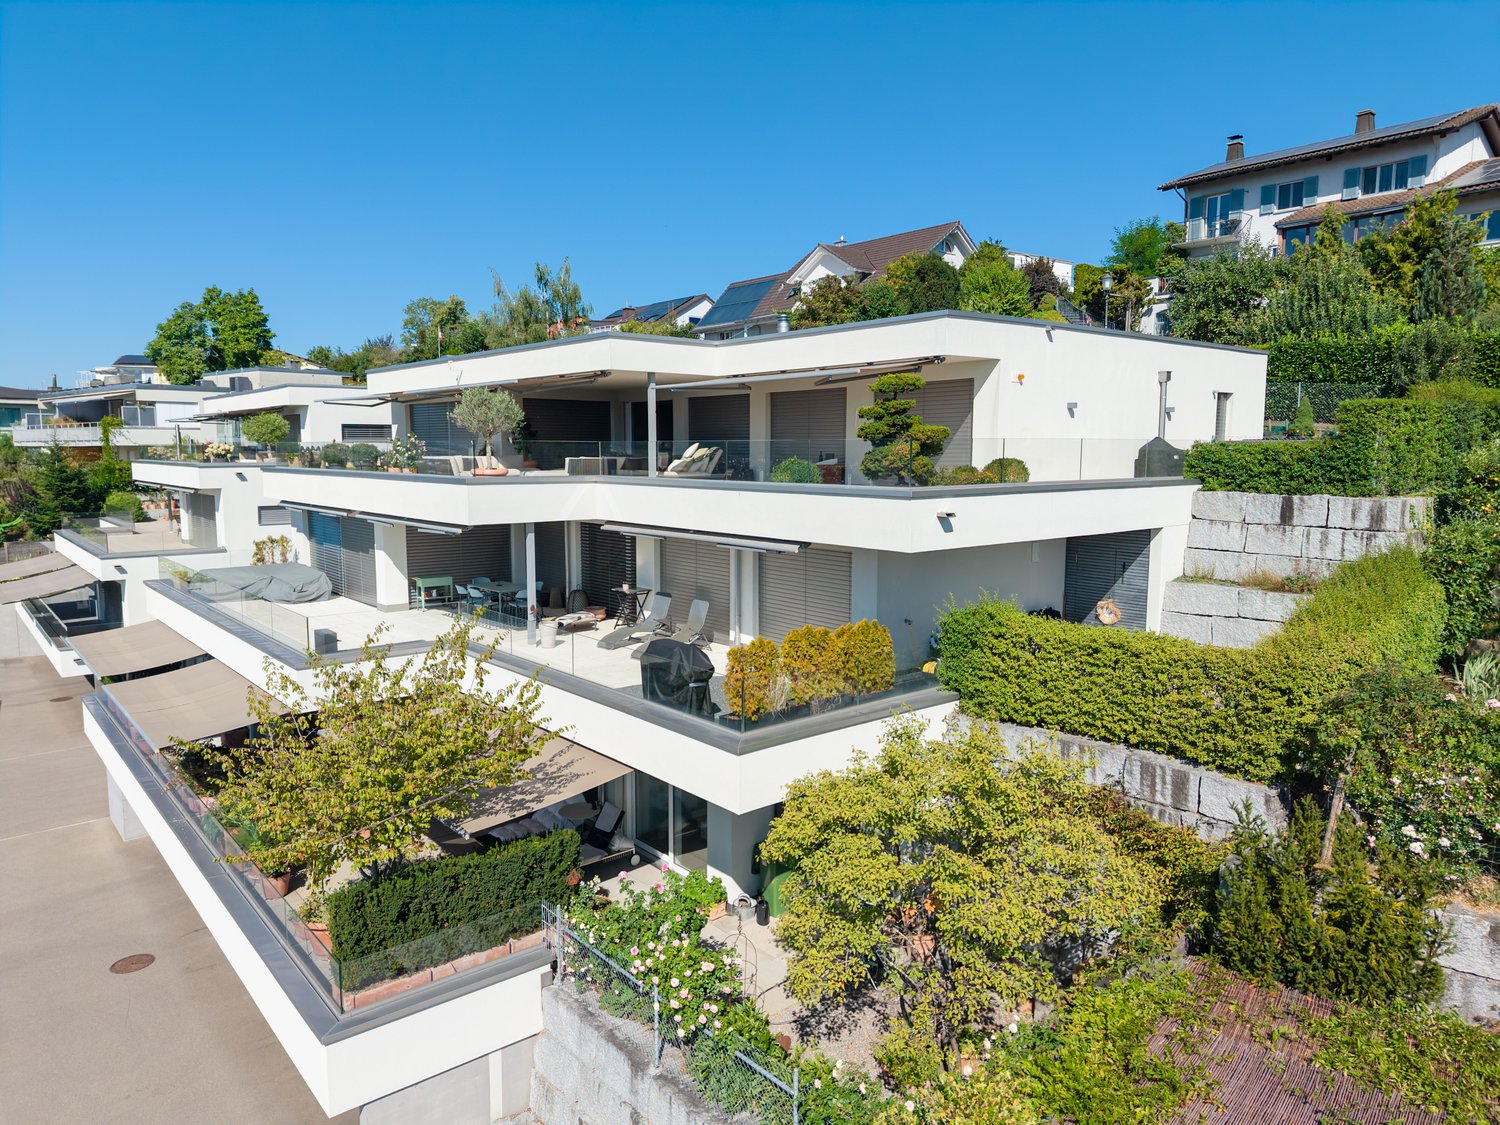
Exclusive attic terrace apartment in Wil - peace, style, and panoramic views

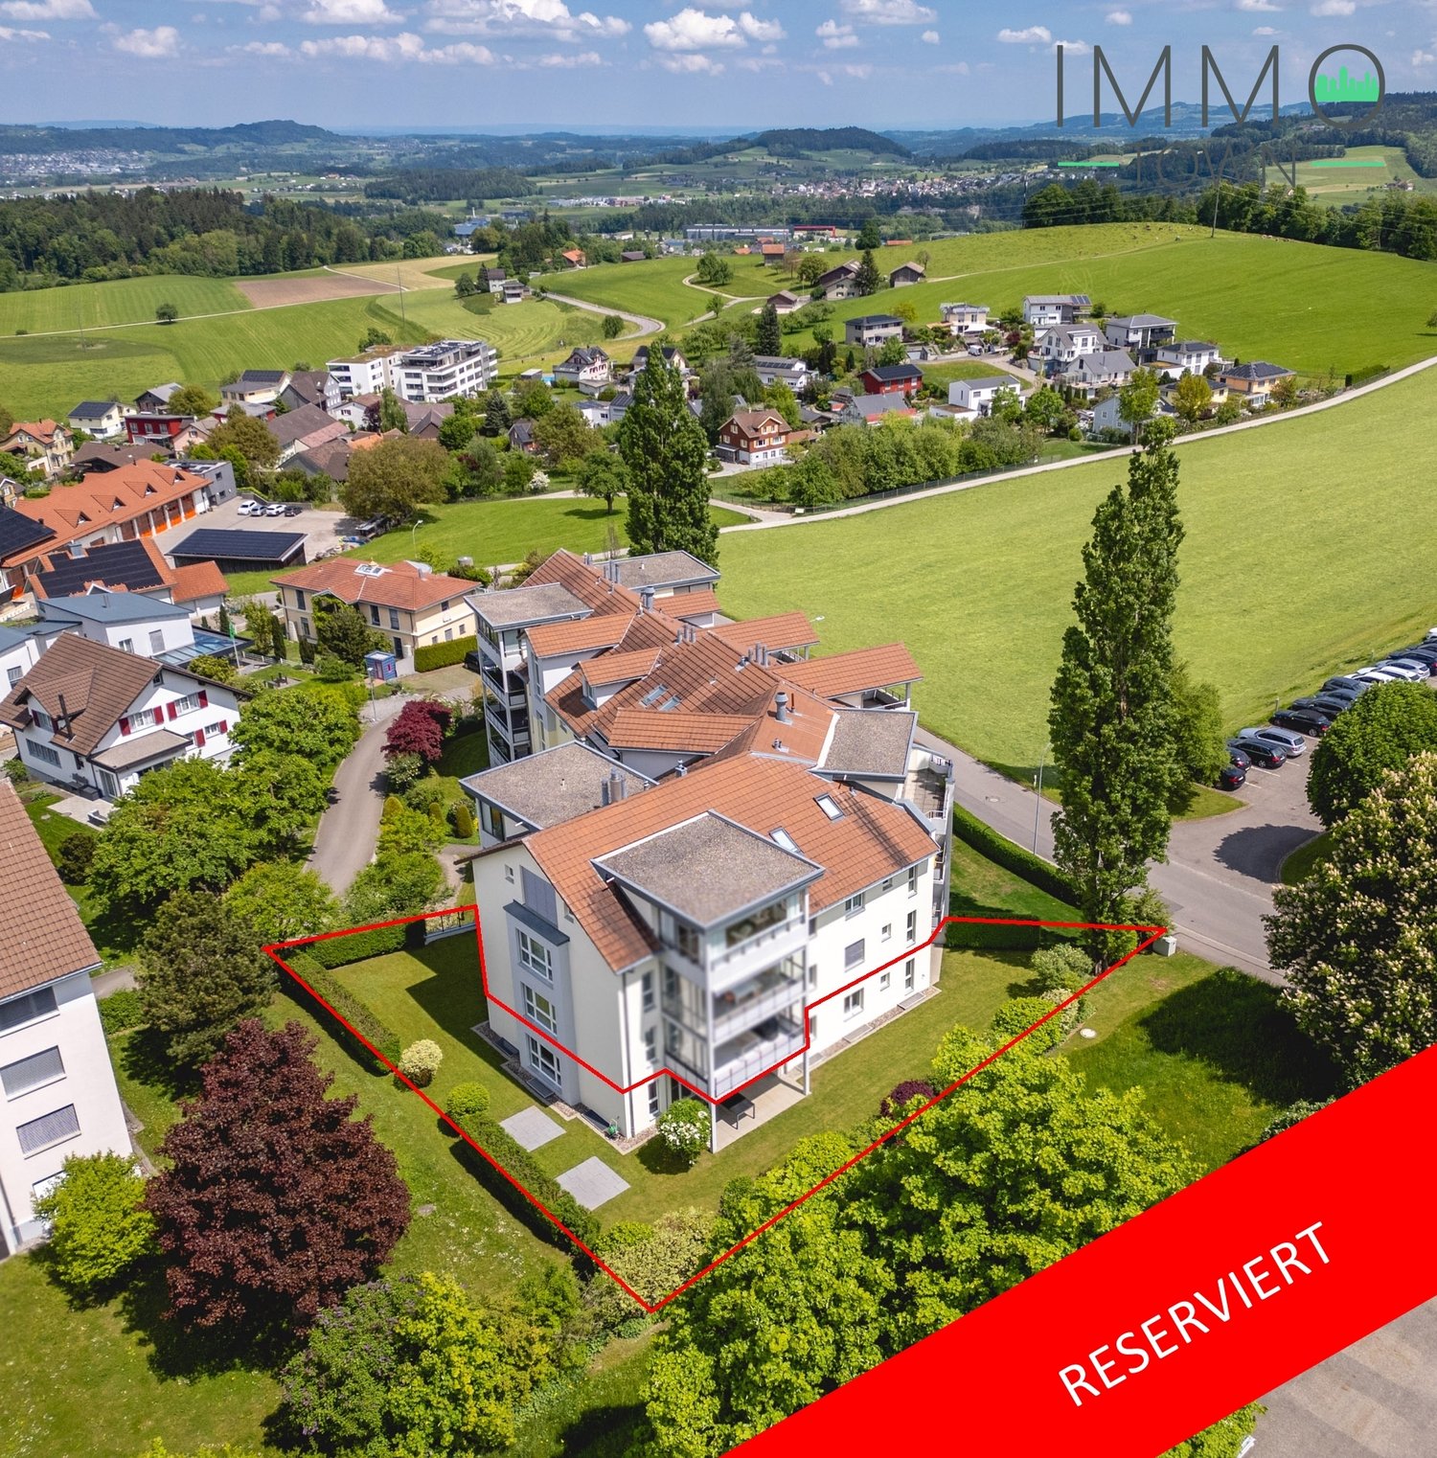
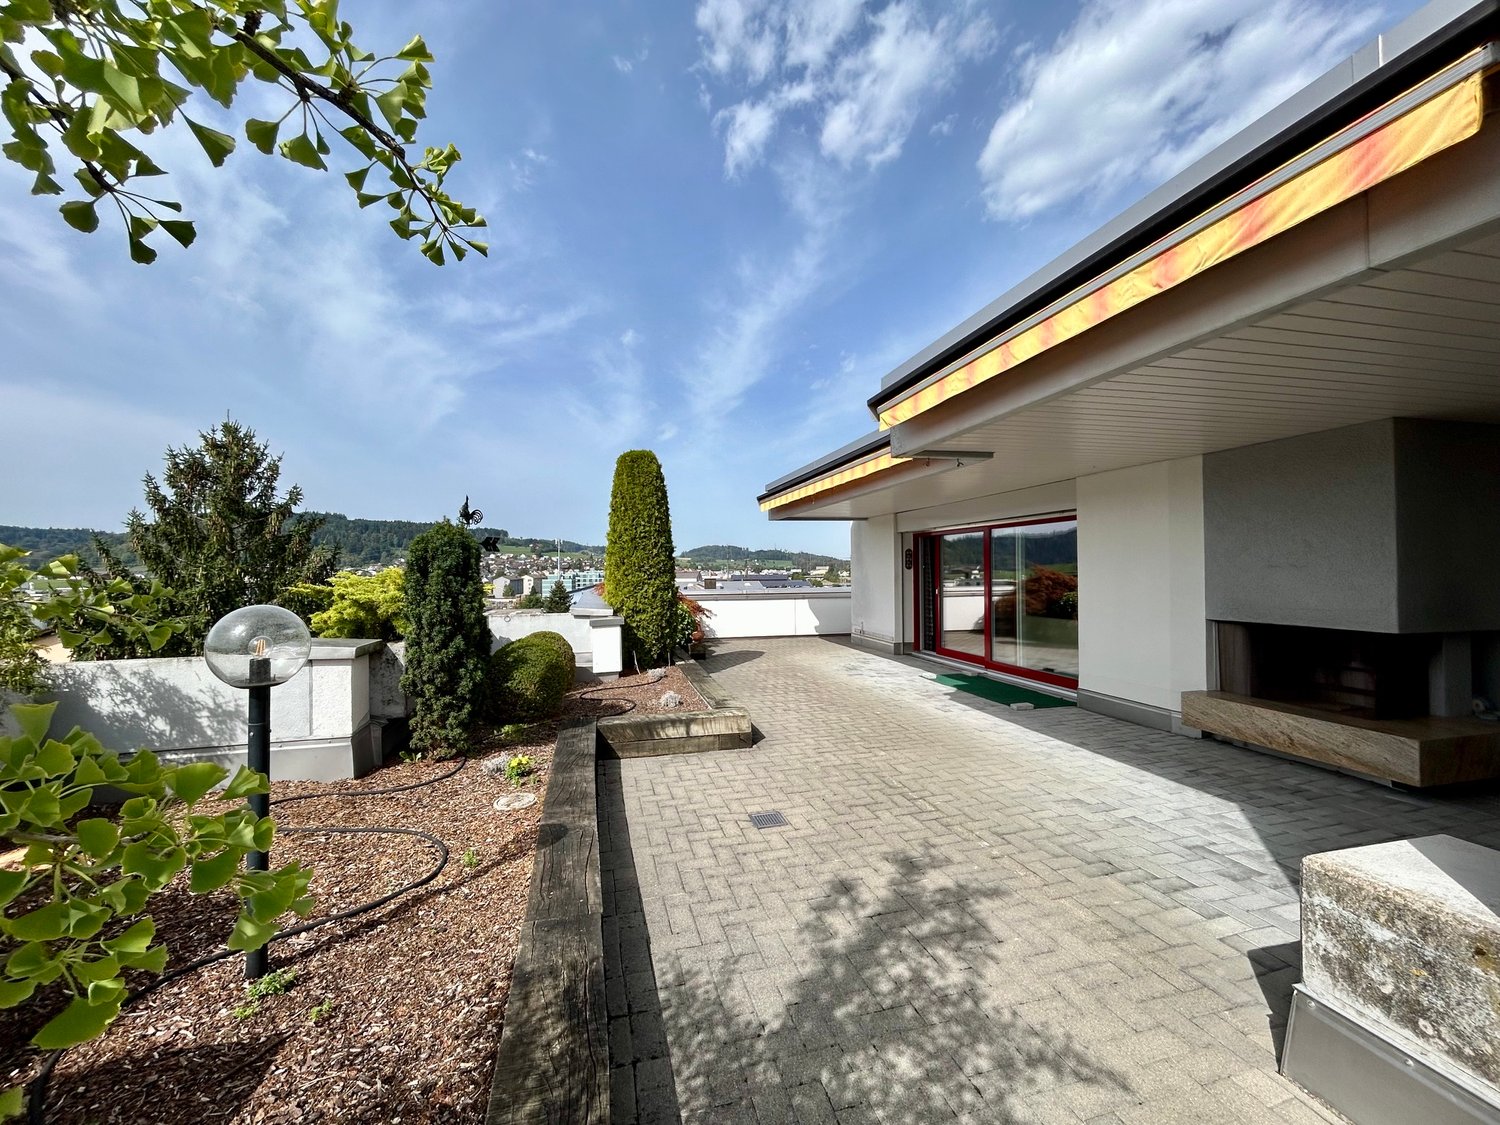
This modern 5.5-room attic terrace apartment offers a unique living experience on approximately 186m2 of net living space in a preferred location on Hofberg in Wil. Quiet, almost invisible, and yet centrally located, it convinces with spacious, light-flooded rooms, high-quality equipment, and a panoramic view of the old town, the Säntis, and the Kurfirsten. Highlights of the apartment • Unobstructable, sunny location with views and peace • South-facing terrace area with 115m2, of which 46m2 are covered with an unheated winter garden, awnings, infrared heat radiators, and a whirlpool • 125m2 garden next to and behind the terrace apartment with a garden house • Open living/dining area with a top-equipped designer kitchen • High-quality interior design: oak parquet, underfloor heating, air conditioning, elegantly plastered walls, frameless doors, lighting concept • The winter garden can be completely opened thanks to folding elements • Two wet areas with a walk-in shower and window • Smart home control for lighting, shutters, awnings, and heat radiators • Barrier-free access with elevator • Private garage 70m2 with four parking spaces, adjacent basement room 7m2, high-pressure cleaning system, and central vacuum cleaner and sink Room offer and equipment The apartment offers a master bedroom with an en-suite bathroom and dressing room, as well as a TV with a ceiling lift, three other rooms, a separate bathroom, a practical laundry/household room, and a Reduit. Large windows with sliding doors provide plenty of light and connection to the outdoor areas. The designer kitchen is equipped with modern appliances from renowned brands that optimally complement the living area. The living room and dining area have integrated speakers and a TV niche with an electrically controlled swivel arm. Technology and security • Air conditioning in the office and master bedroom • Smart home control for lighting, shutters, and awnings • Alarm system and modern security technology • Electromobility: two connections for electric vehicles including load management • PV system with battery storage for sustainable living Location and surroundings The apartment is located in a preferred, central location in Wil, just a few minutes' walk from schools, shopping facilities, and public transportation. The outdoor pool, city pond, and recreational areas are directly accessible. This apartment combines exclusivity, comfort, and unobstructable views - ideal for families, couples, or people looking for a particularly stylish home. We ask for understanding that viewings are only possible after presentation of a financing proof, in order to preserve the privacy of the ownership. G...

  • Parking space
  • Balcony / Terrace
  • Garage
  • +2
New building
1 / 5
5.5 rooms149m²Price on request
Premium
9606 Bütschwil

Pre-announcement - Sales start soon New construction project www.altura-buetschwil.ch

Exclusive new construction project - Modern living. Central living. Personalized design. A dream home for high demands.In Bütschwil, Altura is creating an attractive new construction project for people looking for a high-quality home in a central and yet pleasant location.Whether for families, couples, singles with space needs, best agers or capital investors, the modern condominiums convince with well-thought-out floor plans, bright living rooms, very large terraces or spacious outdoor areas.What to expect:+ Spacious 4.5- and 5.5-room apartments with clever room division+ Master bedroom with en-suite bathroom+ Sunny south-facing orientation with unobstructed views of the surrounding countryside+ Central location in Bütschwil - close to shopping, school, leisure activities and train station+ Modern architecture and high-quality interior design+ Spacious terraces or private garden areas+ Underground parking with direct access+ Personal design options for room layout and materials, depending on the construction progress.Take the opportunity to secure your personal advantage early on. Depending on the construction progress, you can still design your new home individually and incorporate your own wishes for room layout and materials.Discover the new construction project Altura in Bütschwil at:www.altura-buetschwil.chExpress your interest now by email or directly through the inquiry on our website. We will be happy to advise you personally on the available apartments, floor plans, prices and design options.

1 / 21
5 rooms157m²CHF 1,650,000.–
Zeughausstrasse 15A, 9200 Gossau

Modern 5.5-room attic apartment with spacious terrace

In an attractive location in Gossau SG, this 5.5-room attic apartment awaits you with a generous floor plan and a lot of living comfort.The living, dining, and kitchen area forms the heart of the apartment. There are also three rooms and a separate dressing room. The kitchen is equipped with high-quality V-ZUG appliances, a fully integrated dishwasher, and plenty of storage space.A special highlight is the large attic terrace - ideal for relaxing, eating, and enjoying. The elevator is designed to be wheelchair accessible according to the building description and provides convenient access to the apartment.The purchase price already includes three underground parking spaces and selected furniture. A total package that offers you additional comfort and flexibility.Highlights • 5.5-room attic apartment • Large attic terrace • Living, dining, and kitchen area • Kitchen with high-quality V-ZUG appliances • Fully integrated dishwasher • Private laundry tower • Wheelchair-accessible elevator • 3 underground parking spaces included • Selected furniture included • Parquet flooring in living and bedroom areas • Underfloor heating with individual room control • Children's playground in the building complex • and much more! An apartment for all those who are looking for a lot of space, comfort, and a well-thought-out equipment - with a terrace, three parking spaces, and some furniture already included in the price.We look forward to your contact and will show you the apartment personally.

Travel time
-
Rocco Vecchia

Rocco Vecchia

1 / 12
Rocco Vecchia

Rocco Vecchia

  • Parking space
  • Balcony / Terrace
  • Garage
  • +3
5.5 rooms153m²CHF 1,355,000.–
Herisau, 9100 Herisau

Your private refuge - attic apartment with a far-reaching view in Herisau

This exclusive 5.5-room attic apartment at Toracker Park 9 in Herisau embodies elevated living comfort at the highest level. With approximately 153 m2 of net living space, a high-quality interior design, and two spacious terraces with a total of 140 m2, this property offers a living experience that combines elegance, technology, and outdoor space in a rare way. As soon as you enter the apartment, you can feel the high standard of construction: the elevator leads directly into the apartment, providing maximum comfort and barrier-free access. The large windows bring plenty of natural light into the spacious rooms, creating a bright and open living atmosphere. Highlights of the property • 5.5-room attic apartment with approximately 153 m2 of net living space • Elevator with direct access to the apartment - comfortable and barrier-free • Walnut parquet flooring in the living room, ash parquet flooring in the bedrooms • Air conditioning in the large bedroom • High-quality kitchen with Teppanyaki and Wok cooking fields • Two spacious terraces with a total of 140 m2, facing south and west • Built-in speakers on the terrace • Comprehensive smart home control via a central control panel and smartphone, including programmable scenes and automations • Two bathrooms, one of which is an en-suite with a shower, bathtub, and two separate sinks • Spacious, air-conditioned wine cellar • Two underground parking spaces directly at the house entrance, included in the purchase price Construction and living comfortThe interior design of this attic apartment focuses on quality and durability in every detail. The walnut parquet flooring in the living room meets ash parquet flooring in the bedrooms - a material choice that exudes warmth and elegance. The large bedroom is also equipped with air conditioning, ensuring pleasant temperatures even on warm days. The kitchen impresses with a Teppanyaki and a Wok cooking field, catering to residents who value high-end cooking. Two bathrooms are available: one with a shower, toilet, and sink, the second spacious with a shower, bathtub, toilet, and two separate sinks - directly connected to the large bedroom and thus designed as a private en-suite bathroom. The entire electronics of the apartment can be smartly controlled: via a central control panel or conveniently via smartphone. Individual scenes and automations can be freely programmed, combining comfort, energy efficiency, and a modern living experience. Outdoor area and additional roomsWith a total of 140 m2 of terrace space, divided into a south-facing and a west-facing terrace, this attic apartment has an exceptionally spacious outdoor area. Built-in speakers make the terrace the ideal place for relaxed hours as well as social gatherings - with plenty of sunshine from morning to evening. In the basement, the new owners benefit from a spacious, additionally air-conditioned wine cellar - a detail that brings joy to wine connoisseurs and high-value ...

  • Parking space
  • Balcony / Terrace
  • Garage
  • +3
1 / 24
5.5 rooms138m²CHF 850,000.–
Herrenhofstrasse 36, 9244 Niederuzwil

Living with comfort and a far-reaching view – 5.5 rooms in the center

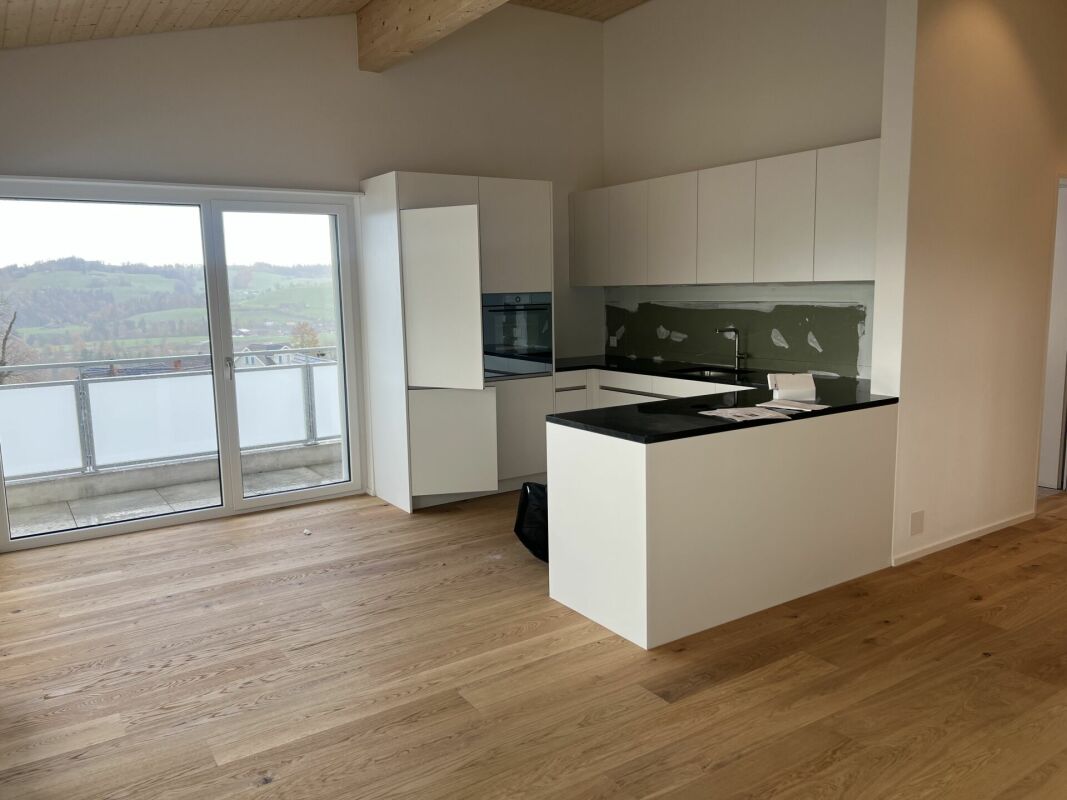
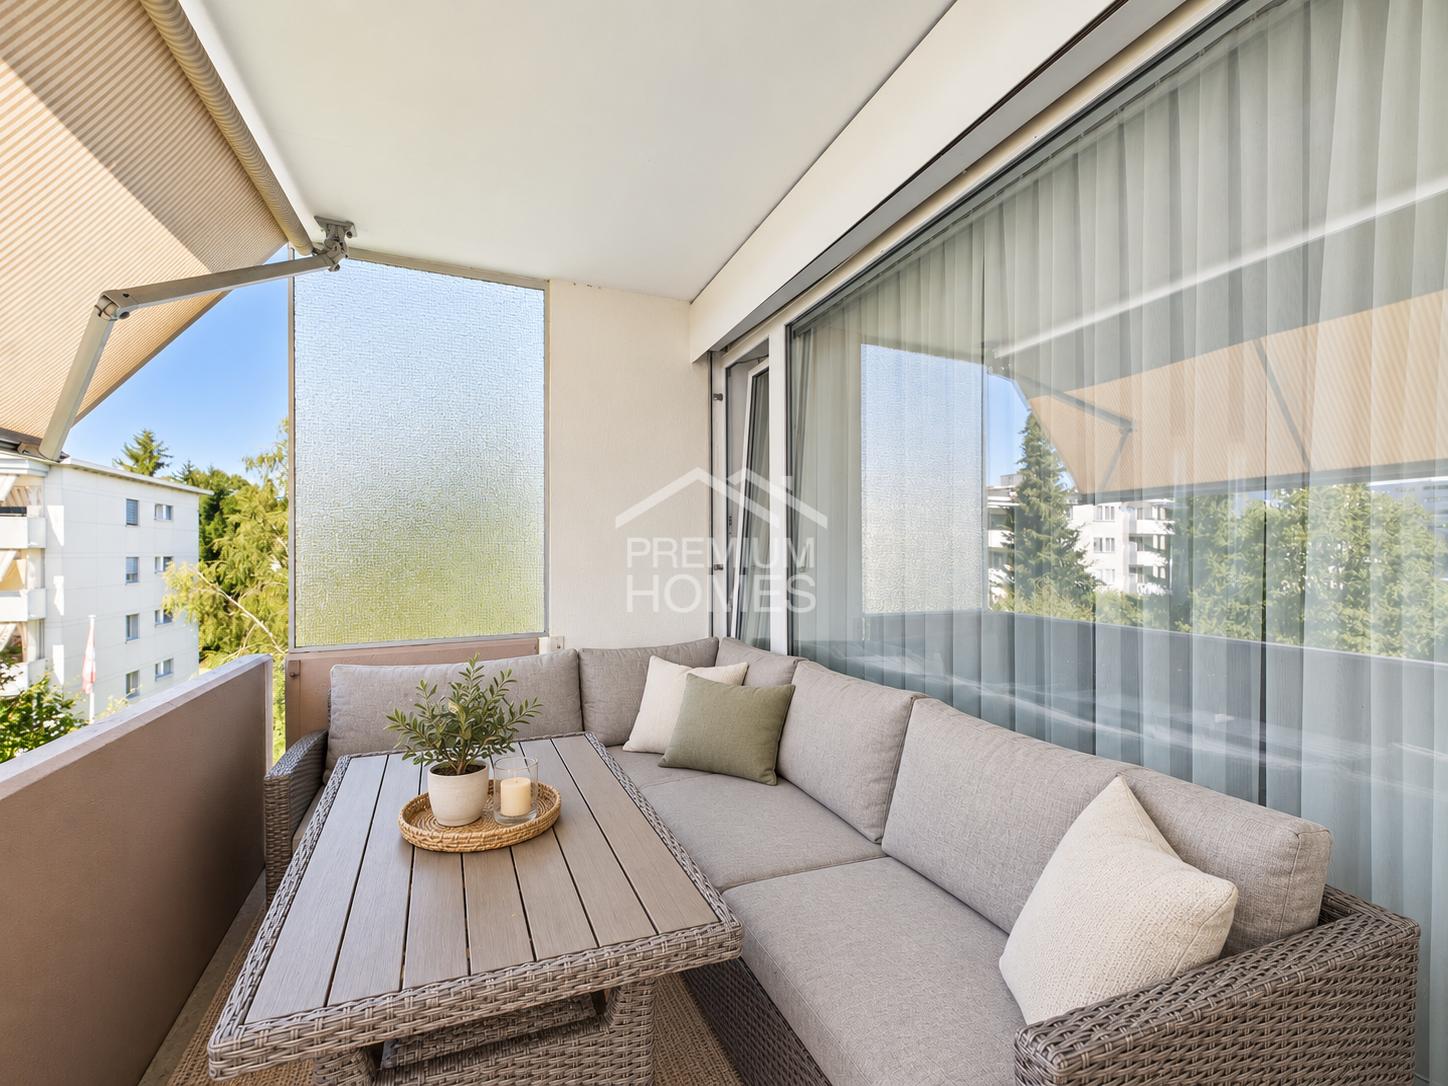
In a central location in Niederuzwil, this spacious 5.5-room apartment with a net living area of 138 m² is for sale. The apartment is located on the fifth floor of a multi-family house from 1975 and was completely renovated in 2015. It presents itself today in a modern, contemporary, and very well-maintained condition, which meets high living standards.The apartment convinces with a well-thought-out room concept. Thanks to its elevated location on the fifth floor, you can enjoy a beautiful view and at the same time benefit from excellent sunlight throughout the day. The glazed balcony extends the living space and invites you to linger – in any weather and at any time of the year.The interior design is stylish and modern, with high-quality materials that are both functional and aesthetically pleasing. The entire property is equipped with an elevator, which makes access to the apartment particularly comfortable. A parking space in the underground garage belongs to the apartment and offers a protected parking space directly in the house.Also, the integrated medical practice in the building is particularly practical, which makes everyday life even easier. The central location guarantees excellent access to public transportation as well as close proximity to schools, shopping opportunities, and other important infrastructure facilities.This apartment is ideal for couples, families, or people with space requirements who value modern living, a good location, and a well-maintained living environment.Welcome home.Fulfill your dream of owning your own home.Live according to your wishes.

Travel time
-
1 / 1
6.5 rooms212m²CHF 820,000.–
Stadelgasse 5, 9220 Bischofszell

6.5-room old town jewel with rarity value: lift, garage and parking space

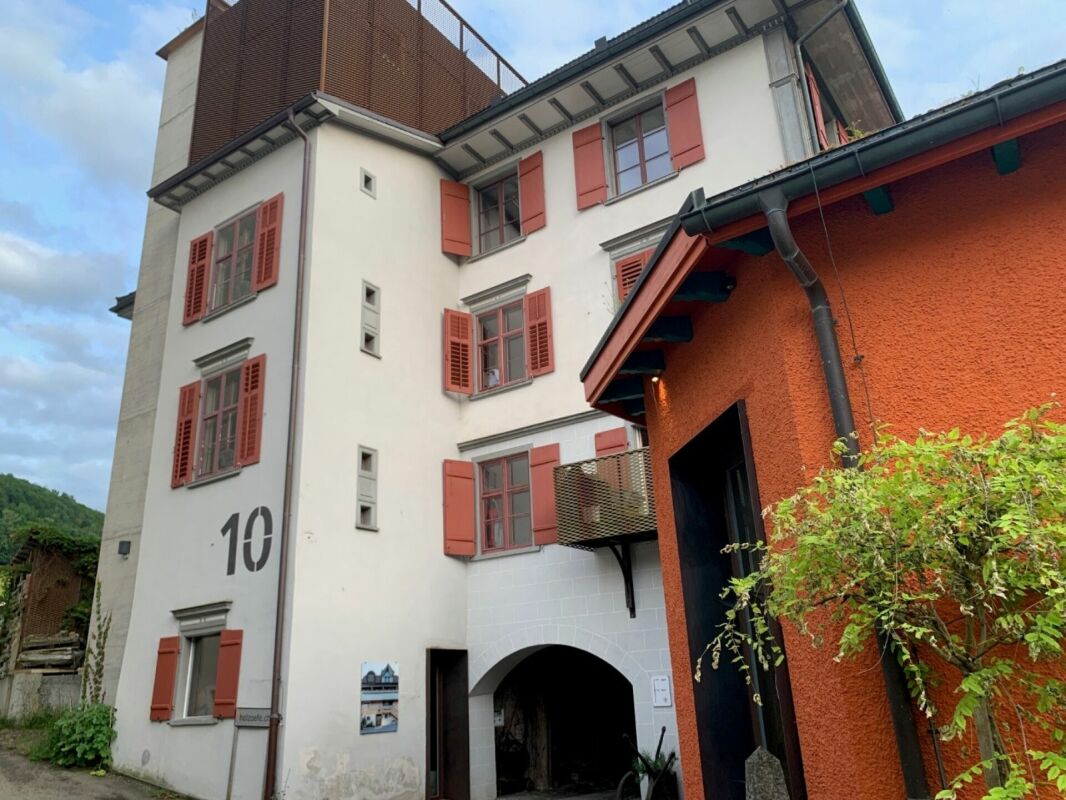
Welcome to this exceptional 6.5-room old town house on Stadelgasse 5 in Bischofszell.The property, which originated in 1480, combines historical character with modern living comfort. A comprehensive renovation in 1990, spacious room proportions, and rare features such as a lift, garage, and parking space make this old town jewel a home with rarity value.Location-Central location in the historic old town of Bischofszell-Charming, grown cityscape with high quality of living-Shopping facilities, schools, and public transport within walking distance-Good connection to St. Gallen, Wil, Amriswil, and Winterthur-Recreational areas and walking paths along the ThurYear of construction and condition-Original year of construction: approx. 1480-Comprehensive interior and exterior renovation in 1990-Solid construction with good sound insulation-Well-maintained condition with potential for partial refurbishment-Historical details such as wall paintings, beam ceilings, and timber frame constructionRoom offer-6.5-room old town house with approx. 212 m² living space-Spacious entrance area (approx. 20 m²) with terracotta floors-Extensive living and dining area with wooden beam ceiling-Separate kitchen with solid equipment and modernization potential-Several flexibly usable rooms on three upper floors-Two bathrooms and a separate guest toilet-Attic with impressive wooden construction and special flairOutdoor area-Two north-west facing balconies with evening sun-Fenced access to the garage-Outdoor parking space directly in front of the houseSpecial features-Lift in the house - a rarity in the old town-Spacious garage box in the building-Additional outdoor parking space-Natural cellar and available auxiliary room-Historical character combined with modern everyday suitability-Family-friendly location near schools and infrastructureSales priceOld town house including garage and parking space: CHF 820,000.This house combines history, generosity, and development potential.A place for people who appreciate the special and seek urban living with character.Here it means: arrive, think further, and live in the old town.

Travel time
-
1 / 16
6.5 rooms200m²CHF 1,200,000.–
Gewerbepark 10, 9615 Dietfurt

Jewel - 6.5 room apartment, fully renovated with 200m2 rooftop terrace

Jewel - a unique 6.5 room apartment with a huge rooftop terrace In the 2nd floor of a charming and professionally completely renovated old building in the Gewerbepark 10 in Dietfurt is this spacious 6.5-room apartment with approximately 200 m² of living space. The apartment is easily accessible by lift.The spacious, bright rooms convince with high ceilings and large windows and convey a pleasant, open room feeling. The careful renovation combines the special character of the old building with modern living comfort - ideal for all those who want to live stylishly without sacrificing modern amenities.A special highlight is the kitchen with the open fireplace, beautiful old wooden furniture and the classic stone floor. At the same time, the kitchen offers all modern electrical appliances, cleverly integrated into the furniture and adapted to the room. • Refrigerator drawers • Ceramic glass stove • Combi-steamer • Oven • Dishwasher But a picture says more than 1000 words - here's the video! (https://schulzmedia.ch/wp-content/uploads/2026/06/Gewerbepark-Dietfurt1.mp4)The floor plan offers a lot of flexibility in use: Two rooms and a separate WC/DU are accessible via a separable corridor and are ideal for living and working under one roof, a studio or practice use. Of course, the apartment can also be used as a spacious pure residential unit.Another highlight is the over 200 m² large rooftop terrace, which expands the living space generously outdoors in summer and winter. The offer is complemented by a winter garden, a storage room within the apartment, and a separate basement compartment.The building and the apartment were comprehensively and professionally renovated in 2014.A few facts • Living space: approx. 200 m² • Separate kitchen with open fireplace • 5 rooms, 2 of which are separately accessible if desired, plus WC/DU • Daylight bathroom with bathtub and shower • Separate daylight toilet with shower • Winter garden: approx. 10 m² • Storage room in the apartment: approx. 2 m² • Rooftop terrace: approx. 217 m² • Basement compartment: approx. 8 m² • Number of apartments in the house: 5 If required, a double garage and additional parking spaces can be purchased with the unit.You want to know more about the history of the house. Here you can find more information: https://www.buetschwil-ganterschwil.ch/public/upload/assets/932/43.pdf?fp=1Location and surroundingsThe Gewerbepark Dietfurt is located in the heart of Toggenburg, in the municipality of Bütschwil-Ganterschwil, ideally positioned between the regional centers Wil and Wattwil. This location combines excellent accessibility with a quiet, natural environment.Thanks to the central location, Wil and Wattwil, but also St. Gallen and Zurich, can be reached in a short time, as well as the tourist region Obertoggenburg with its diverse leisure and recreational opportunities. This location thus combines rural tranquility with urban proximity - ideal for living and working at the same time.

Travel time
-
Dominic Fink

Dominic Fink

1 / 13
Dominic Fink

Dominic Fink

  • Parking space
  • Balcony / Terrace
  • Garage
  • +2
5.5 rooms170m²CHF 1,495,000.–
9527 Niederhelfenschwil

EXCLUSIVITY WITH PANORAMA AND STYLE - THE JEWEL!

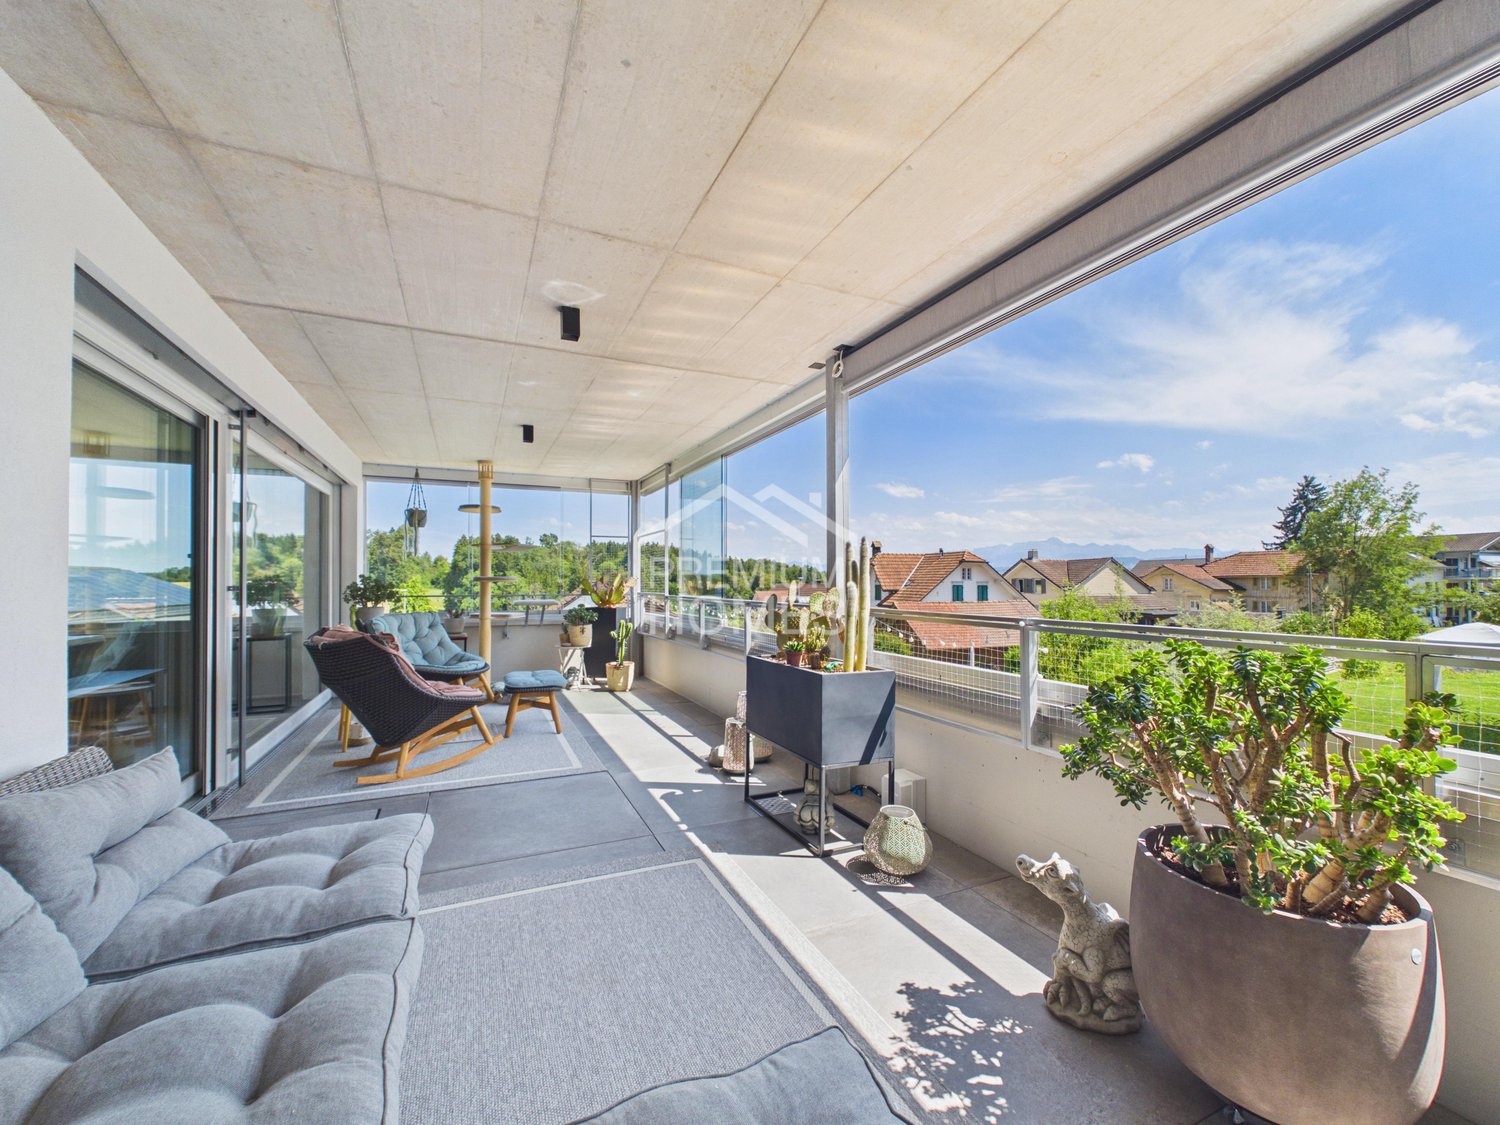
Exclusivity begins where living becomes a way of life. As soon as you enter this extraordinary living oasis, you can feel that every detail has been designed with great sensitivity. Spacious rooms, a harmonious materialization, and an architecture that combines light, width, and elegance in a unique way create an atmosphere of calmness and security. The large panoramic windows bring nature indoors and offer an impressive view of the Säntis mountain range - a view that slows down everyday life and delights anew every season.The open-plan living area is at the heart of the home - a place where pleasure, encounter, and relaxation flow into each other. While the sun slowly sets behind the mountains outside, moments are created inside that remain in memory: joint dinners with friends, long conversations over a glass of wine, or quiet hours on the spacious terrace, where the day comes to a close. The high-quality equipment and timeless design never seem obtrusive, but give every room a natural elegance that loses none of its fascination even after years.The private retreats also reflect this special sense of living. The bedrooms invite you to arrive and switch off, while the stylishly designed bathrooms create an atmosphere reminiscent of an exclusive spa. Every room conveys generosity, lightness, and the highest living comfort without pushing itself into the foreground. This apartment is far more than an exclusive property - it is a home for people who value quality, aesthetics, and a living environment that makes every single day something special. So, no wishes are left unfulfilled. Take advantage and convince yourself! This PREMIUM HOMES offer includes: • Privileged, elevated location with Säntis view • Quiet cul-de-sac with a lot of privacy • Good infrastructure in short distance • Spacious floor plan concept • Plenty of space for individual design • High-quality and noble materialization • Bright and spacious rooms • Exclusive dressing room • Two modern wet cells (DU, WC, bath) • Versatile equipped joiner's kitchen • Smart-Home (Bose sound system, lighting, etc.) • Protective insect screens • Electric slat blinds • Glazed balcony (cold winter garden) • Floor heating with Freecooling system • Room and door height 2.5 m • 2 terraces à 33 m² & 10 m² • Basement room UG 10.2 m² • 3x underground parking spaces with Wallbox excl. à 35'000.- Interested? We would be happy to take you on a non-binding tour! Do you want to sell your house or apartment worry-free? We will tell you the current market value of your property, discreetly and non-bindingly! Are you interested in a first non-binding exchange of ideas? Don't hesitate and contact us. We look forward to you.

  • Parking space
  • Balcony / Terrace
  • Garage
  • +2
1 / 14
6.5 rooms170m²CHF 895,000.–
Panoramastrasse 14A, 9533 Kirchberg

Living with a view: Spacious garden apartment with 280 m² fantastic, private garden paradise

In the family-friendly quarter and - as the street name "Panoramastrasse" already suggests - with a dreamy panoramic view of the Churfirsten, Hoher Kasten, and the Säntis, lies the well-maintained and well-kept building. The beautiful outdoor area with plenty of greenery, a playground, and various play equipment offers a safe and inspiring environment for young and old and is a true paradise for little explorers. The nearby recreational areas, which invite you to stroll and relax, are practically located right outside the front door. The location could hardly be better: the kindergarten, school, shopping facilities, and public transport are within walking distance, which is very convenient in everyday life. The city of Wil and the motorway connection to Winterthur/Zurich or St. Gallen can be reached in about 10 minutes by car. The public transport network is also well developed. Two to four buses per hour run to Wil train station. The medical care is also well covered with the Wil hospital and various specialists.Arrival - Blossoming - Being at home - Living pleasure on 170 m² with private gardenThe spacious apartment is accessible without stairs by lift. It not only exudes a pleasant living feeling but also impresses with its well-maintained appearance, bright living rooms, and appealing floor plan, which allows for flexible room design. Except for one room, all rooms have direct access to the garden, giving a living feeling like in a single-family home. Since 2023, the heating has been provided by district heating, which ensures pleasant warmth throughout the apartment via underfloor heating. The water softening system also provides optimal water quality.Two spacious bathrooms offer plenty of space and comfort. The first wet area is equipped with a toilet, a sink, and a shower. The second wet area - a dreamy wellness oasis - is stylishly furnished with a toilet, two sinks, a bathtub, and a large, stepless shower area. The harmonious color concept and the sophisticated, ceramic floor tiles in wood optic give this room a very special atmosphere. Two windows also provide natural ventilation of this room.The open living/dining area impresses with large window fronts and offers a harmonious transition to both sun terraces, blurring the boundaries between indoors and outdoors. The adjacent dining area is an ideal place to enjoy culinary delights while letting your gaze wander into the garden. The kitchen, designed in a timeless style, is optimally integrated into the living area, so cooking and socializing blend seamlessly. During kitchen work, a window offers a wonderful view of the greenery.Another highlight is the 280 m² large garden area, which belongs to the apartment as a special use right. It offers wonderful opportunities to realize garden dreams and create your own paradise. Plenty of space to play, romp, and discover also delights children's hearts. The natural visual protection from plants provides privacy and allows for a beautiful view of the greenery. The three spacious, covered seating areas are equipped with practical sun, sight, and wind protection and invite you to relax with family and friends. Two seating areas offer a wonderful side view of the Säntis and the Alps, and the north-facing seating area pamper with a beautiful view into the distance.The room offer in the basement impresses with a versatile usable cellar room and a laundry/drying room, which is equipped with a washing machine, a tumble dryer, a Secomat, and also has a practical sink. These rooms are supplied with daylight and fresh air through a light well. Additional amenities include a bicycle room and a car wash station, which are available for shared use. This offer is perfectly complemented by a parking space in the underground garage, which can be purchased and already has a prepared connection option for e-mobility.Properties / Advantages • 6.5 rooms distributed over 170 m² living space • 280 m² garden area in special use right • Great privacy with natural, green visual protection • Optimal sunlight and great views from every room area into the beautiful outdoor area • Unique floor plan • Three covered seating possibilities, two with side views of the Säntis • Living room with three-sided window fronts and access to two seating areas • Connection option for a chimney in the living room available • Two bathrooms • Practical cloakroom • Water softening system • District heating since 2023 • Private laundry/drying room and a separate cellar room in the basement • Parking space in the underground garage (including prepared connection option for e-mobility) available • Play street with well-maintained outdoor area • Recreational area right outside the front door • The city of Wil and the motorway connection can be reached in ten minutes Visit us at immotown.ch if you have questions about the property or if we may provide you with the sales documents. We look forward to your inquiry and are happy to be at your service.

Travel time
-
New building
1 / 5
5.5 rooms146m²Price on request
Fichtenstrasse 71, 9240 Uzwil

Dream home with a far-reaching view, exclusive 5.5-room apartment with rooftop terrace

In a central location and yet in a green environment, a modern new building project with 31 high-quality condominiums and a versatile commercial space is being built. The apartments offer well-thought-out floor plans and range from 2.5 to 5.5 rooms, ideal for singles, couples, and families. Thanks to the well-connected location, you benefit from short distances to shopping, public transportation, and leisure activities, and at the same time from a relaxed, natural living environment. Living This spacious 5.5-room apartment impresses with the following highlights: - Dreamlike rooftop terrace, southwest-facing with a view of the green, park-like surroundings - Additional northern balcony - Spacious living/dining area, openly designed with plenty of daylight - Comfortable entrance with wardrobe and retreat - Two wet cells - Washing machine & dryer in the apartment - Separate storage room accessible from the terrace - Modern, high-quality interior design - Individual interior design according to personal ideas - High energy-efficient building standard - Photovoltaic system on the roof - Preparation for e-mobility in the underground garage Parking spaces in the underground garage can be purchased for CHF 42,000.-. Do you have questions or would you like to visit the construction site? We look forward to your contact.

Travel time
-
1 / 6
  • Balcony / Terrace
  • Elevator
5.5 rooms101m²Price on request
9015 St. Gallen

FAMILY-FRIENDLY AT CENTRAL LOCATION

This bright 5.5-room apartment in St. Gallen Winkeln offers a home to arrive at on 101 m². Warm parquet floors, two wet cells, and the connection for washing machine and tumble dryer provide comfort in everyday life. The balcony invites you to breathe in. Centrally and yet quietly located, with very good traffic connections and shopping opportunities nearby. Lift, cellar compartment, and an available garage parking space round off the offer. Ideal for families or couples who appreciate space and quality of life. Playground and garden for shared use.This BETTERHOMES offer is characterized by the following advantages:- central and quiet location- bright living- balcony- parquet floors- 2 wet cells- connection for washing machine and tumble dryer- good traffic connections and shopping opportunities- cellar compartment and lift- garage parking space available- playground and garden for shared use- and, and, and ...Interested? Contact us for a non-binding viewing!Not found anything suitable? Over 2,000 more offers at: www.betterhomes.ch - the real estate fair mediatorWant to market a property yourself?Benefit from our know-how: https://www.betterhomes.ch/de/profitierenDo you want to have a property valued?Find out its value now through our free valuation, immediately and non-binding!https://www.betterhomes.ch/de/knowledge/estimationMore detailsLocation: quiet location on the outskirts of townCondition: goodBathrooms / wet cells: 2 (1x bathtub / WC / sink, 1x WC / sink)Heating system: gas heatingPublic transport: bus, 50 m / train, 1.2 kmSchools: primary school, 300 mShops: Shopping Arena, 900 m


  • Balcony / Terrace
  • Elevator

Suggested properties for you based on search results

Other interesting objects