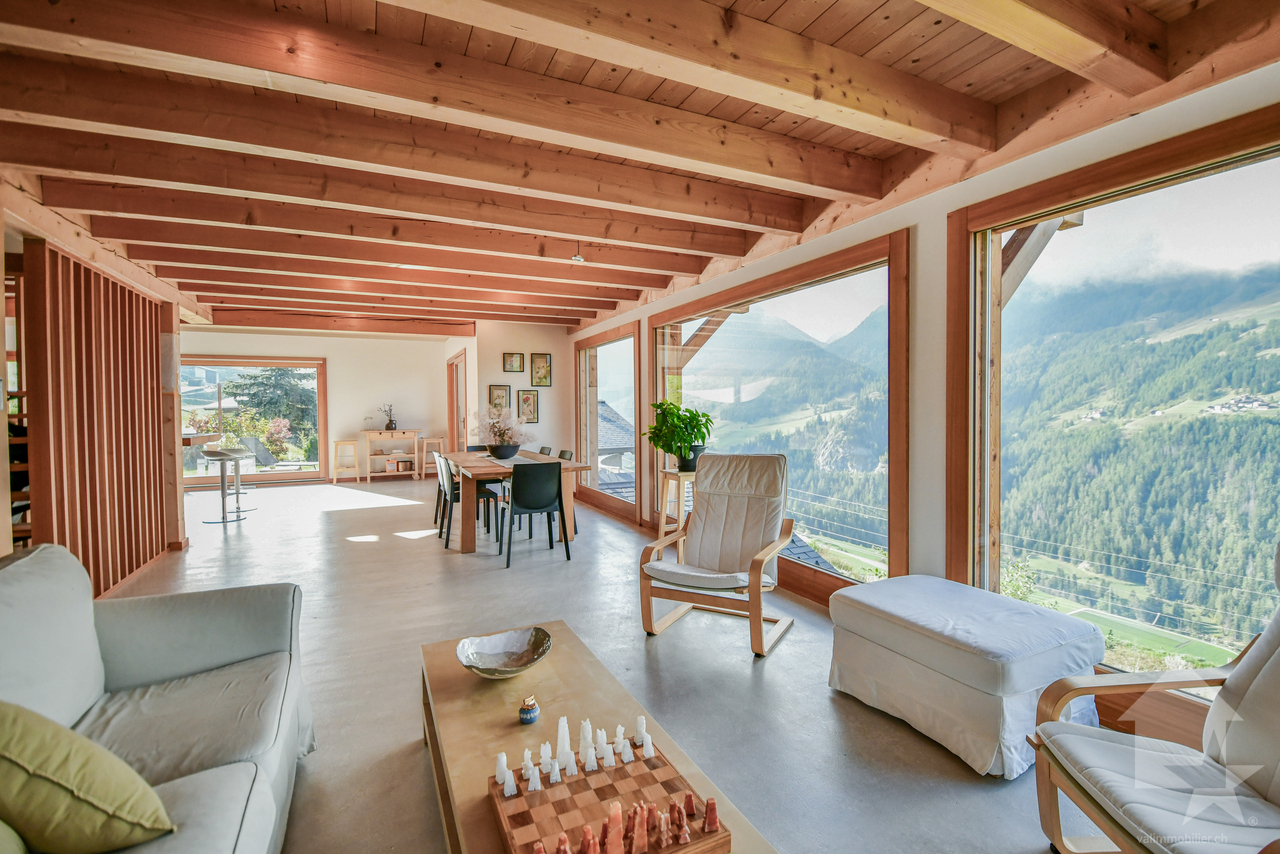
Fionnay - Properties for sale with Balcony / Terrace

We recommend expanding your search criteria to get similar results. The current filters didn’t return any matches.

If you don’t want to change your current search criteria, we recommend creating a search alert, so you’ll be notified when matching offers become available.

More objects in your automatically expanded search area
40 results - Radius: + 10km
Ivan Lecron

Ivan Lecron

1 / 10
Ivan Lecron

Ivan Lecron

  • Balcony / Terrace
  • Garage
  • Elevator
  • +1
7.5 rooms, CHF 9,600,000.–
Top
., 1936 Val de Bagnes

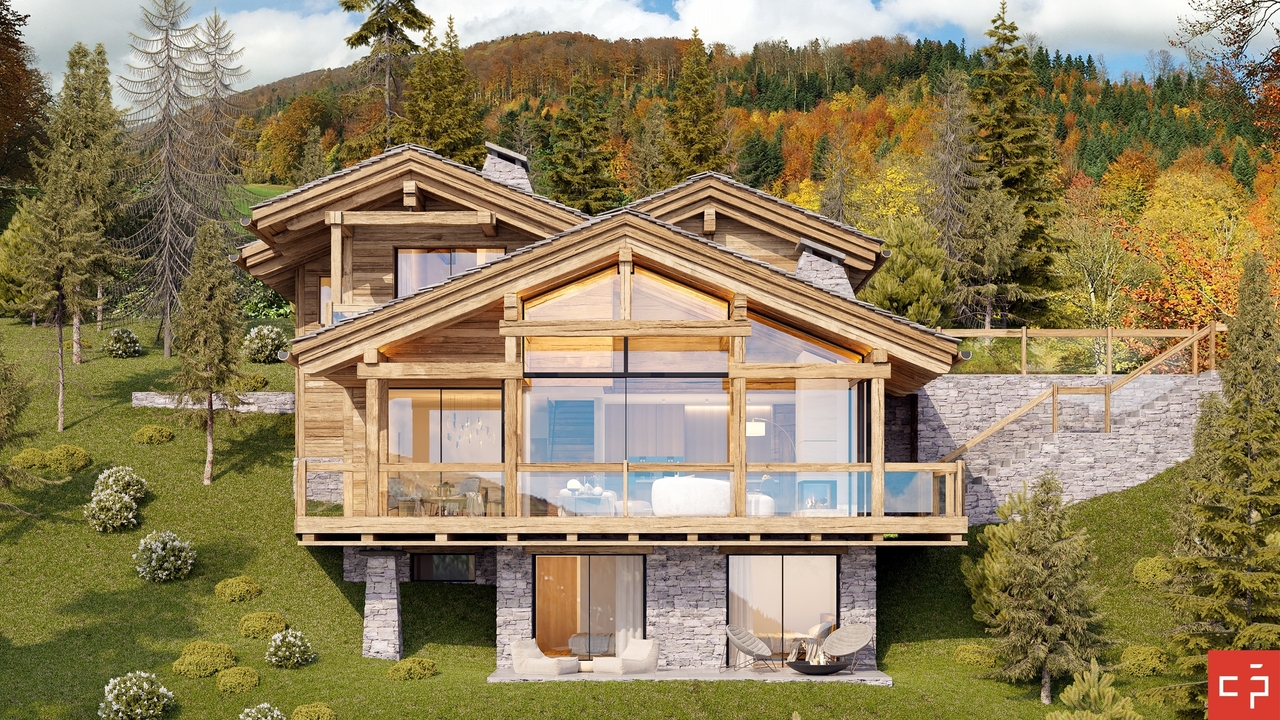
CHALET GEMINI 1308

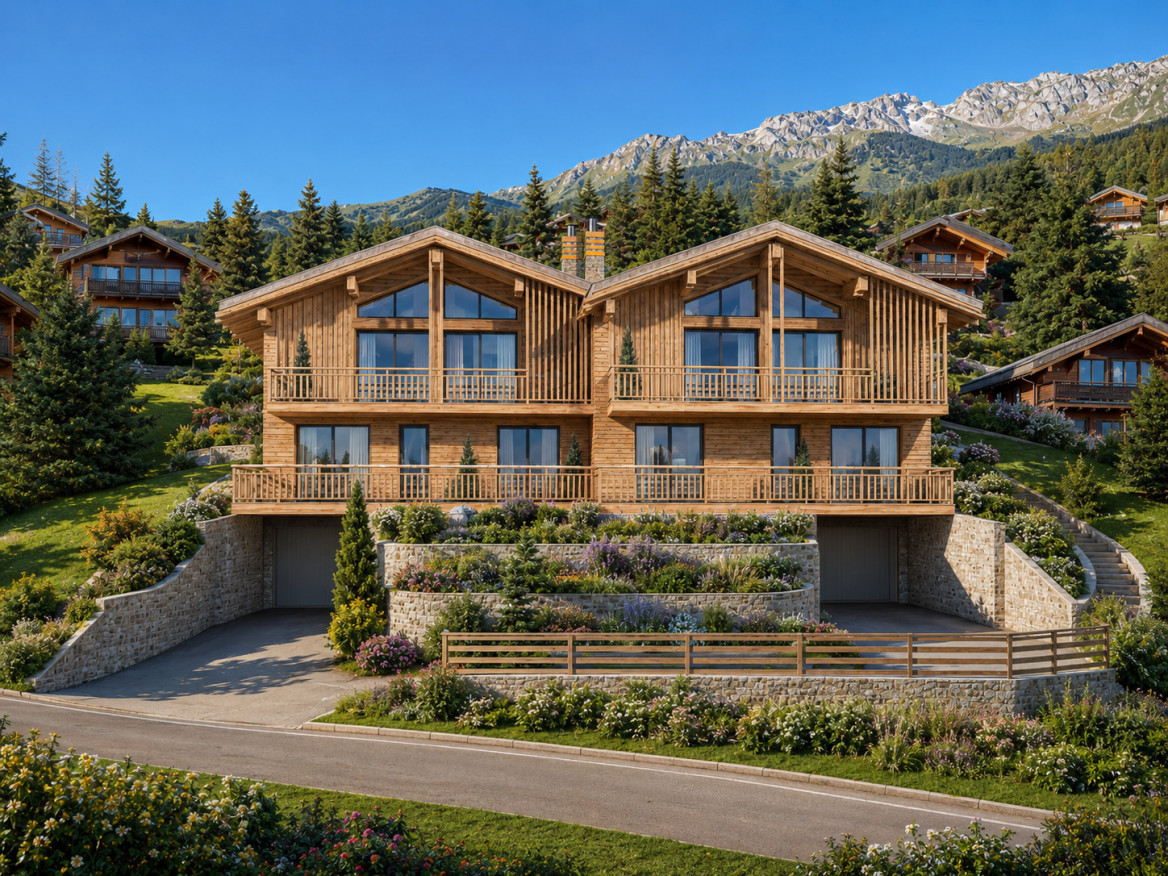
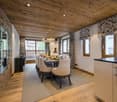
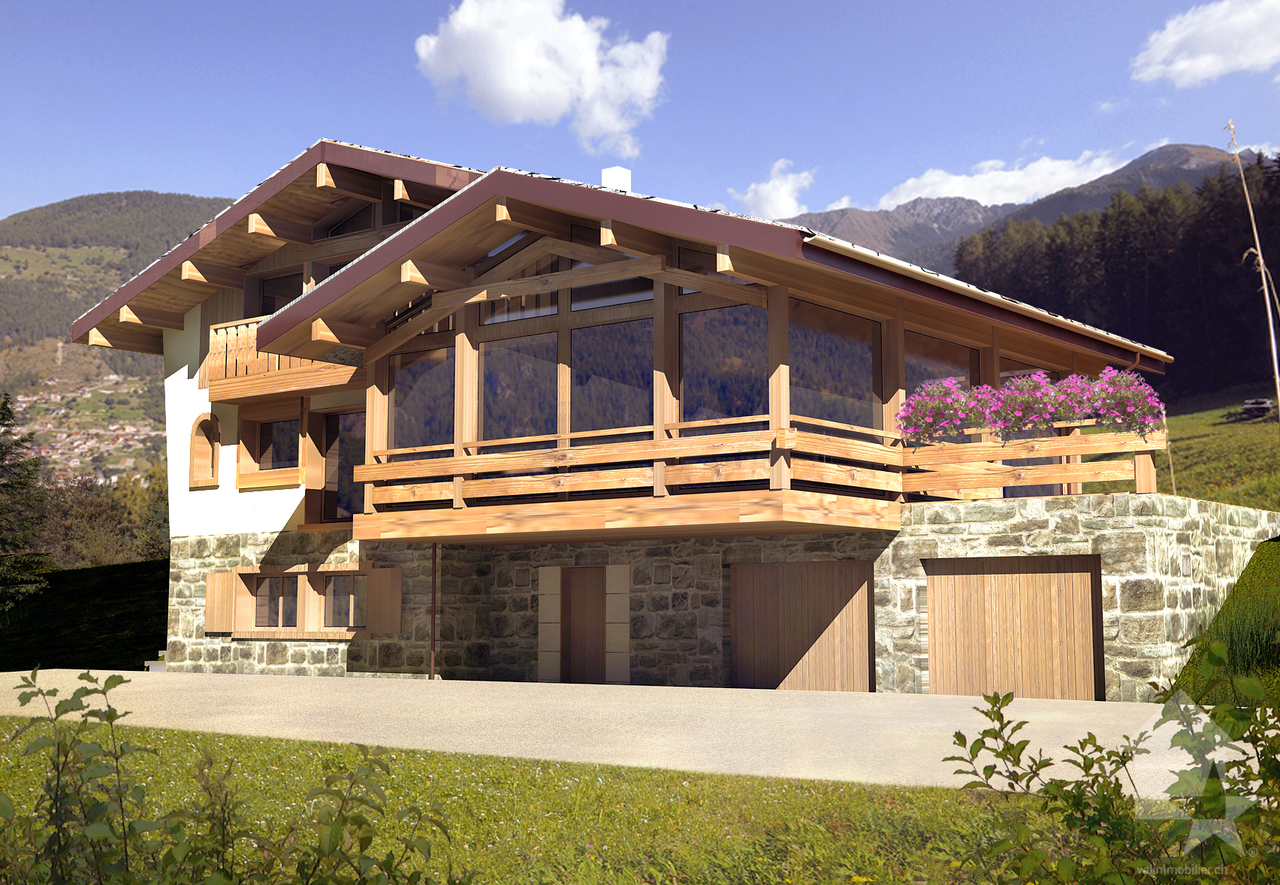
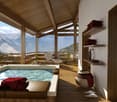
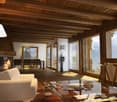
In the heart of the Val de Bagnes commune, discover this new, exceptional real estate project: a vast individual chalet combining Alpine authenticity, contemporary elegance, and high-end amenities. This property is exclusively intended for use as a primary residence. Located in a calm, sunny, and green environment, just 5 minutes from the center of Verbier, this chalet benefits from a privileged location offering a spectacular panoramic view of the surrounding mountains. Developed on a generous living area, this chalet has been designed to meet the most demanding expectations in terms of comfort, space, and quality of life. The living areas are distinguished by their remarkable volumes and natural light thanks to large, south-facing windows. The living room, equipped with a fireplace, opens harmoniously onto a large dining room and a contemporary, fully open kitchen. The sleeping area includes: • A spacious master suite with a private bathroom. • Five additional bedrooms. • Several elegantly appointed bathrooms. For absolute comfort, the chalet also features a private wellness area with a jacuzzi, ideal for enjoying moments of relaxation in complete privacy after a day in the mountains. The amenities also include: • An elevator serving all levels. • A cellar. • A laundry room. • A covered garage. • Numerous storage spaces. The high-end finishes and the use of noble materials give this property a warm, refined, and timeless atmosphere. Built to the most exacting standards, the chalet benefits from the Minergie label, guaranteeing excellent energy performance and controlled operating costs. Thanks to its south-facing orientation, it enjoys optimal sunlight throughout the year as well as an exceptional panorama of the Alpine peaks. Our opinion: • Privileged location, just 5 minutes from Verbier. • Peaceful, green, and perfectly sunny environment. • Unobstructed panoramic view of the mountains. • New chalet with Minergie label. • Generous volumes and exceptional living areas. • High-end finishes and top-of-the-line amenities. • Private spa area, fireplace, elevator, and garage included. 3 outdoor parking spaces are available as an option for CHF 40,000.- each. We are pleased to present this unique real estate project in Médières. Complete dossier, plans, and visit on request by sending your complete contact details by email. Ivan Lecron ivan@proximmo.ch +41 78 664 43 28 PROXIMMO - Real Estate Agency Sàrl Place Bel-Air 1, 1003 Lausanne 021 351 08 08 - info@proximmo.ch www.proximmo.ch Discover all our offers: https://www.proximmo.ch/acheter/ Do you want to sell a property? Take advantage of a free, non-binding valuation.

  • Balcony / Terrace
  • Garage
  • Elevator
  • +1
Miguel Amorim

Miguel Amorim

1 / 2
Miguel Amorim

Miguel Amorim

  • Balcony / Terrace
  • Child-friendly
5.5 rooms, 188m², CHF 2,500,000.–
Top
1918 La Tzoumaz

Chalet de luxe à la Tzoumaz

Offrez-vous le privilège de devenir propriétaire d'unchalet de prestige neufau coeur des Alpes suisses.Situé àLa Tzoumaz, ce bien unique propose188 m² habitablessur une magnifique parcelle de624 m².Mariage parfait entre authenticité montagnarde et raffinement contemporain, le chalet séduit par son architecture élégante, ses volumes généreux et sa luminosité naturelle. Il offre quatre suites privatives, chacune avec salle de bain ou douche attenante, ainsi qu'une vaste pièce de vie avec baies vitrées ouvrant sur une terrasse panoramique face aux montagnes. La cuisine moderne et conviviale, les rangements ingénieux et les aménagements bien-être complètent ce confort haut de gamme.L'acquéreur bénéficie d'une personnalisation totale des finitions, des matériaux aux équipements, pour un chalet unique et à son image.Ce magnifique chalet ce distribue ainsi :Rez inférieur : • Hall d'entrée • Dégagement et escalier • Buanderie • Local technique • Suite parentale avec salle de douche, WC et armoires encastrées • Suite parentale avec salle de douche, WC et armoires encastrées Rez supérieur: • Hall Entrée • WC • Salon avec cheminée • Cuisine avec ilot • Salle a manger • Terrasse Combles : • Escaliers • Circulation • Suite parentale avec salle de douche, WC et armoires encastrées • Suite parentale avec salle de douche, WC et armoires encastrées • Balcon Particularités: • Permis de construction délivrée en force • Vendable uniquement en résidence principale • Vue panoramique • Grande terrasse ensoleillée avec magnifique vu sur les montagnes • Possibilité de personnalisation selon vos goûts • Cadre naturel exceptionnel, calme et préservé • Proximité des remontées mécaniques et des commerces/restaurants La Tzoumaz :Le domaine skiable de La Tzoumaz offre - du haut de Savoleyres à 2200 m d'altitude - un large choix d'activités sportives ludiques et typiquement montagnardes pour toute la famille. Grace à un enneigement optimal, un ensoleillement maximal et un panorama magique autant sur le Grand Combin et le Mont Blanc ainsi que sur les Muverans et les Alpes bernoises, ses deux versants exposés nord et sud sont les terrains de jeu parfaits pour les amoureux des sports d'hiver. Le domaine de La Tzoumaz est directement connecté aux 410 kilomètres de pistes des 4 Vallées, pour une expérience au ski inoubliable et pour tous les niveaux.www.latzoumaz.chGönnen Sie sich das Privileg, Eigentümer einesneuen, prestigeträchtigen Chaletsim Herzen der Schweizer Alpen zu werden.InLa Tzoumaz gelegen, bietet dieses einzigartige Objekt188 m² Wohnflächeauf einem wunderschönen Grundstück von624 m².Das Chalet, eine perfekte Verbindung zwischen Bergauthentizität und zeitgenössischer Raffinesse, besticht durch seine elegante Architektur, seine großzügigen Volumen und seine natürliche Helligkeit. Es bietet vier private Suiten, jede mit angrenzendem Bad oder Dusche, sowie einen großen Wohnraum mit Panoramafenstern, die sich zu einer Panoramaterrasse mit Blick auf die Berge öffnen. Die moderne und benutzerfreundliche Küche, die ausgeklügelten Stauräume und die Wellness-Einrichtungen vervollständigen diesen hochwertigen Komfort.Der Käufer profitiert von einer vollständigen Personalisierung der Ausführungen, der Materialien und der Ausstattungen, für ein einzigartiges Chalet nach...

  • Balcony / Terrace
  • Child-friendly
Nicolas Machoud

Nicolas Machoud

1 / 12
Nicolas Machoud

Nicolas Machoud

  • Parking space
  • Balcony / Terrace
  • Garage
  • +3
5.5 rooms, 296m², CHF 2,500,000.–
Route de Valbord, 1934 Bruson

Build your family chalet in Bruson

An architectural project in Bruson, to be built according to your wishes.On a 1,000 m² plot in the heart of Bruson, this project signed by the Alexandre Gard SA architecture firm offers a contemporary villa of Alpine inspiration, structured into three distinct volumes under independent roofs, an architectural writing that gives the house the scale of a hamlet rather than a block.The first volume houses the living space: an open kitchen opening onto the dining area (27.88 m²) extended by a living room of 22.89 m², largely glazed and open onto a full south terrace of 14.88 m².The second volume organizes the entrance, the hall, the economat, the visitors' toilet and above all a parental space of 28.43 m² with its private bathroom, a real apartment in the apartment, on one level.The third volume is the great freedom of this project: a fully autonomous 2-room studio (day area 22.51 m², bedroom 11.02 m², shower) with its balcony of 26.11 m² and its terrace of 16.65 m². It integrates into the main apartment like a third bedroom, or can be rented separately.On the mezzanine level, a bedroom of 17.93 m², two storage spaces and a 26.03 m² office bathed in light, the workspace that today's life demands.At the lower level, a 35.09 m² closed garage for two vehicles, completed by 14.64 m² of storage, a laundry room, a technical room and two outdoor parking spaces under cover.In total: nearly 300 m² of interior space, 57 m² of terraces and balconies, on 1,000 m² of land.Bruson is a lively village all year round, with its cable car from Le Châble connected to the 4 Vallées domain, its schools, and Verbier as well as Le Châble just a few minutes away.The project was developed for a private client and can be adapted, redistributed or completely redesigned according to your program.

  • Parking space
  • Balcony / Terrace
  • Garage
  • +3
Travel time
-
Vanessa Moret

Vanessa Moret

1 / 13
Vanessa Moret

Vanessa Moret

  • Parking space
  • Balcony / Terrace
  • View
9 rooms, 374m², CHF 2,498,000.–
La Tzoumaz, 1918 La Tzoumaz

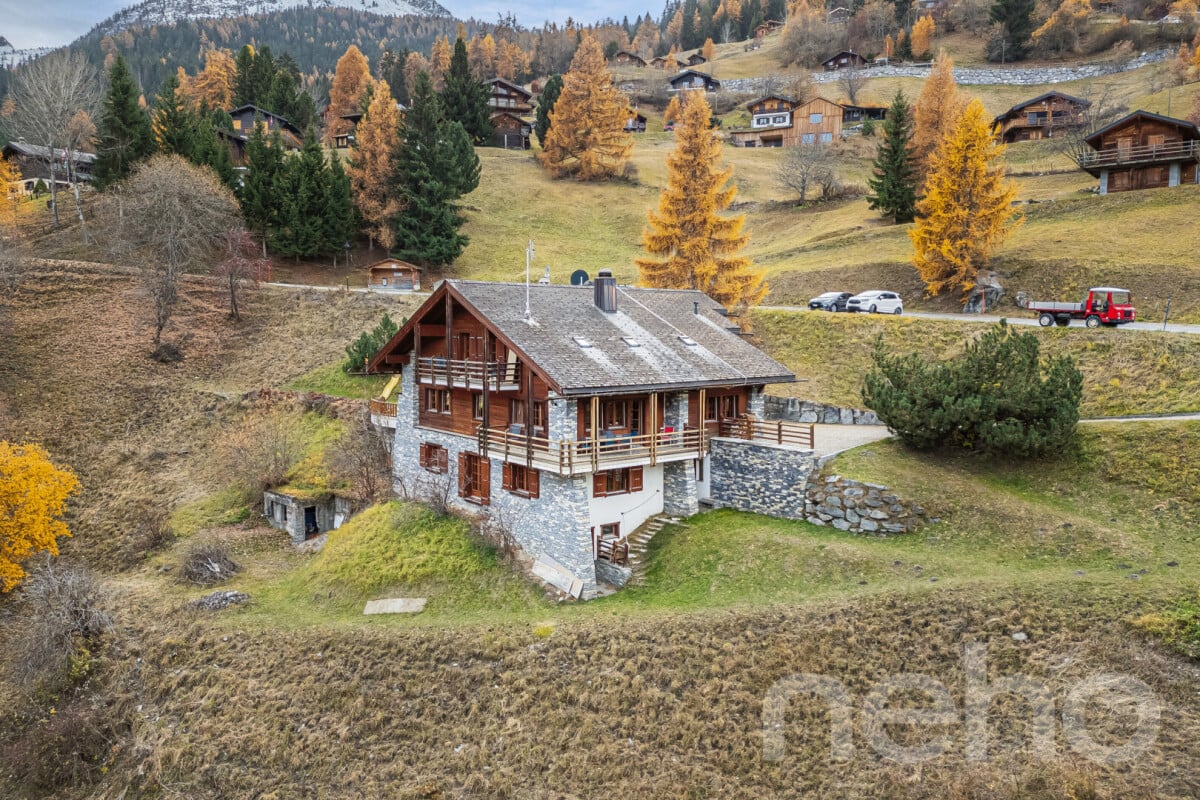
Exceptional 11-room property - La Tzoumaz

Discover an exceptional residence with authentic Alpine charm, offering a breathtaking view of the surrounding peaks. Enjoy a magical panorama over the surrounding peaks. Located in the La Tzoumaz domain, the property is directly connected to the 410 kilometers of slopes in the 4 Vallées, a true paradise for ski enthusiasts, but also a pleasant vacation spot in summer and spring. With quality materials and impeccable maintenance, this three-level house reveals remarkable potential. Extending over a living area of over 350 m², this bright, family-friendly property offers two separate and independent living units: An independent apartment of over 100 m² on the upper floor. Composed of two large bedrooms and two additional sleeping areas, its living space of over 30 m² guarantees your friends, family, or future tenants, warm moments after their mountain adventures, summer and winter. The main chalet is distributed over two floors, offering 4 large bedrooms and 4 bathrooms, all centered around a main area, the major asset of this family residence: over 80 m² to receive, exchange, and create memorable memories. Each level is designed to offer comfort and functionality. Sufficient parking spaces are available on the property. Don't miss the unique opportunity to explore this exceptional home. Contact us today to organize a visit and experience the charm of this exceptional house for yourself. Exact address available after registration on neho.ch.DO YOU WANT TO VISIT? PLEASE REGISTER FIRST: https://neho.ch/b/1918-25-5

  • Parking space
  • Balcony / Terrace
  • View
Emilie Sannié

Emilie Sannié

1 / 13
Emilie Sannié

Emilie Sannié

  • Parking space
  • Balcony / Terrace
  • Garage
  • +1
5.5 rooms, 275m², CHF 1,375,000.–
1945 Chandonne (Liddes)

Splendid 275 m2 chalet in the heart of nature

In the heart of a preserved natural environment, this splendid prestige chalet embodies the perfect alliance between contemporary elegance and alpine authenticity. With its 275 m² of living space and 344 m² of usable space, it offers generous volumes, omnipresent natural light, and exceptional living comfort. Spread over three levels, it houses four bedrooms, including two sumptuous parental suites of 30 m² and 42 m², as well as a vast living area of 121 m² where conviviality and refinement blend. The living room, sublimated by a fireplace, opens onto a high-end kitchen equipped with quality appliances and impeccable finishes.Each space has been carefully designed to create a warm and functional atmosphere. The noble materials, built-in wardrobes and custom-made dressings, central vacuum cleaner, speakers integrated into the living areas, and fitted laundry room testify to the attention to detail and comfort. A spacious 40 m² garage completes the set.Outside, the carefully designed amenities extend the living spaces and invite contemplation. From the terraces or the living room, the panoramic view of the Valaisan peaks offers a breathtaking spectacle, changing with the rhythm of the seasons. Here, luxury meets the mountain in its purest and most exclusive form, offering a rare living framework where elegance, serenity, and nature are one.This splendid chalet is distributed as follows:Lower ground floor: • Spacious entrance hall • 40 m² garage • Parental suite with shower and WC of 30 m² • Terrace • Fitted laundry room • Cellar • Technical room Upper ground floor: • Living room with fireplace • Reading corner • Dining room • Large kitchen • Pantry • Two balconies • Fitted terrace • Guest WC 1st floor: • Hall • Parental suite with shower, WC, and dressing room of over 40 m² • Double room of 14 m² • Double room of 15 m² • Bathroom with shower and WC Features: • Several outdoor parking spaces • 16 solar panels • 796 m² plot • Central vacuum cleaner • Integrated speakers • Built-in wardrobes • Fitted laundry room • Beautiful terrace • Accessible all year round • Several balconies • Only sale as main residence Location: • 28 km from Martigny • 8 km from Orsières • 10 minutes from Italy or the Vichères ski area

  • Parking space
  • Balcony / Terrace
  • Garage
  • +1
Emilie Sannié

Emilie Sannié

1 / 13
Emilie Sannié

Emilie Sannié

  • Parking space
  • Balcony / Terrace
  • Child-friendly
5.5 rooms, 150m², CHF 1,595,000.–
1918 La Tzoumaz

Magnificent character chalet, entirely renovated

Nestled in the prestigious La Tzoumaz ski resort, this magnificent 5.5-room chalet, comprising 3 bedrooms and a parental suite with built-in wardrobes and shower with WC, combines modern comfort and alpine refinement. Completely renovated between 2025 and 2026 with high-quality materials, it offers an exceptional living space with insulation, slate roof, heating and domotics, carefully designed for optimal comfort throughout the year, respecting the latest energy efficiency standards.The interior, bright and functional, benefits from generous openings offering breathtaking views of the surrounding nature and mountains, creating a warm and soothing atmosphere. The parental suite constitutes a true haven of peace, ideal for relaxing after a day of skiing or hiking.Outside, the chalet has a large outbuilding of 23.6 m², a garden shed, and a plot of 1,400 m². A furnished terrace with pergola invites you to enjoy the long sunny days, while several parking spaces in front of the chalet and the possibility of installing an outdoor jacuzzi complete this privileged living space.The chalet can be sold as a main or secondary residence and is also accessible to foreign buyers. It benefits from an ideal location, in immediate proximity to the ski lifts, shops, and restaurants, and only a minute's walk from the bus stop. The new direct connection to the Verbier ski area makes it a rare opportunity for mountain and relaxation lovers.The property, ideally located in the 4 Vallées ski area, is distributed as follows:Lower ground floor: • Entrance hall • Three double bedrooms with built-in wardrobes • Shower with WC • Guest toilet • Technical room • Access to the garden Upper ground floor: • Open kitchen • Living room • Dining room • Access to the terrace • Large terrace with pergola of 42.7 m² with panoramic views of the mountains 1st floor: • Parental suite with built-in wardrobes and shower with WC Exterior: • Large outbuilding of 23.6 m² • Garden shed • Plot of 1,400 m² • Beautiful furnished terrace with pergola • Several parking spaces in front of the chalet Particularities: • Completely renovated between 2025 and 2026 • Outbuilding for accommodating guests • Can be sold as a secondary residence and to persons domiciled abroad • Domotics • Immediate proximity to the ski lifts and shops/restaurants and 1 minute walk to the bus stop La Tzoumaz:The La Tzoumaz ski resort offers - from Savoleyres at 2,200 m altitude - a wide range of sports and entertaining activities for the whole family. With optimal snow conditions, maximum sunshine, and magical panoramas on the Grand Combin and Mont Blanc as well as on the Muverans and the Bernese Alps, its two north and south-facing slopes are the perfect playgrounds for winter sports enthusiasts. The La Tzoumaz ski resort is directly connected to the 410 km of slopes of the 4 Vallées, for an unforgettable skiing experience and for all levels. www.latzoumaz.ch.I am at your disposal to answer any questions or to arrange a visit on site. Do not hesitate to contact me, I will be pleased to...

  • Parking space
  • Balcony / Terrace
  • Child-friendly
Aurélie Richer

Aurélie Richer

1 / 13
Aurélie Richer

Aurélie Richer

  • Balcony / Terrace
  • View
  • Child-friendly
6 rooms, 150m², CHF 1,200,000.–
1947 Champsec (Versegères)

Spacieuse et agréable maison familiale au coeur du Val de Bagnes !

Spacieuse et agréable maison familiale dans le charmant village de Champsec (Versegères), au coeur du Val de Bagnes, ce chalet individuel construit en 2008 offre un cadre de vie rare : calme absolu, nature environnante et vue panoramique dégagée sur les montagnes. Implanté sur une généreuse parcelle de 801 m², ce chalet de 150 m² habitables a tout pour séduire votre famille qui pourra s'épanouir dans ce cadre privilégié dès août 2027 !Elle se compose comme suit :Sous-sol : • Grand local / réduit / atelier + cave à vins de 30 m2 Rez-de-chaussée : • Hall d'entrée avec vestiaire et armoires encastrées • Salle de douche avec WC • Local technique / buanderie • Cuisine ouverte sur une grande terrasse couverte, très agréable à vivre en été • Coin à manger • Spacieux salon • 1 chambre / bureau 1er étage : • Hall de dégagement avec grandes armoires encastrées • 3 chambres • 1 salle de bain avec douche, baignoire, WC et double vasques Complètent ce bien : • parcelle de 801 m2 • grande terrasse couverte avec barbecue • bûcher • réduit • grand espace en bas de la parcelle faisant office de nombreuses places extérieures • environnement naturel calme et préservé Situation : • A 6 minutes du Châble (départ des télécabines pour Verbier) • A moins de 30 minutes de Martigny • A seulement 10 minutes de Sembrancher • Altitude 900 m Val de Bagnes :Fort de plus de 10'000 âmes, cette vallée, composé de 26 villages ou hameaux, bénéficie de tous les services administratifs et scolaires dont la performance et la qualité du service sont largement reconnues.Au village du Châble, vous disposez de toutes les commodités : centres commerciaux, pharmacie, banques, poste, cafés-restaurants, écoles primaires et secondaires. Mais aussi une salle de spectacle, une place de jeux extérieure et une zone consacrée aux sports urbains (Skatepark, Pump Track, Dirt Park) !Le Val de Bagnes offre un environnement exceptionnel pour les amateurs de nature et les passionnés d'activités de plein air. Nichée au coeur des montagnes, cette région présente un paysage spectaculaire qui séduit les visiteurs tout au long de l'année. Que vous recherchiez des aventures sportives, un cadre paisible pour vous ressourcer ou simplement la beauté de la nature alpine, le Val de Bagnes est l'endroit idéal pour vivre une vie active et équilibrée.En hiver, le Val de Bagnes est un véritable paradis pour les amateurs de sports d'hiver. Avec ses nombreuses stations de ski à proximité, telles que Verbier, Bruson et La Tzoumaz, les skieurs et snowboarders de tous niveaux trouveront leur bonheur sur les pistes variées et enneigées. Au printemps et en été, il se transforme en un terrain de jeu pour les amoureux de la randonnée, de l'escalade et du VTTContactez-moi ! C'est avec plaisir que je vous donne de plus amples informations et vous organise une visite.Ein geräumiges und angenehmes Familienhaus im charmanten Dorf Champsec (Versegères), im Herzen des Val de Bagnes, bietet dieses 2008 erbaute freistehende Chalet einen seltenen Lebensrahmen: absolute Ruhe, umliegende Natur und freier Panoramablick auf die Berge. Implantiert auf einem großzügigen Grundstück von 801 m², hat dieses Chalet mit 150 m² Wohnfläche alles, um Ihre Familie zu verführen, die sich ab August 2027 in dieser privilegierten Umgebung entfalten kann!Es setzt sich wie folgt zusammen: Untergeschoss:...

  • Balcony / Terrace
  • View
  • Child-friendly
Miguel Amorim

Miguel Amorim

1 / 13
Miguel Amorim

Miguel Amorim

  • Parking space
  • Balcony / Terrace
  • View
  • +1
6.5 rooms, 220m², CHF 2,500,000.–
1918 La Tzoumaz

Magnifique chalet de standing au coeur de la Tzoumaz

Ce chalet de 220 m2habitables et plus de 260 m2 utiles répartis sur quatre étages est une superbe résidence située à quelques pas du centre de La Tzoumaz et de la principale remontée mécanique. Disponible pour les non-résidents et en tant que résidence secondaire, il bénéficie d'un emplacement idéal pour les amoureux de la nature et offre une vue magnifique depuis son grand balcon panoramique de plus de 40 m2 donnant sur la forêt.Le chalet peut accueillir 10 à 12 personnes dans ses 5 chambres spacieuses et ses 4 salles d'eau.Conçu spécialement pour les familles et les grands groupes, il dispose d'une grande cuisine ouverte et d'un salonavec une magnifique cheminée. Ce bien est loué à la semaine, ce qui peut être intéressant pour un investissement. Ce bien d'exceptionest prêt à vous accueillir vous et votre famille dans des conditions de grand confort.Ce chalet idéalement situé dans le domaine skiable des 4 Vallées se distribue ainsi :Etage : • Mezzanine • Chambre parentale avec salle de bains Rez supérieur : • Hall d'entrée • Local à ski • WC visiteur • Spacieuse salle à manger • Cuisine toute équipée • Salon avec un magnifique cheminée • Balcon avec vue panoramique de 40 m2 Rez inférieur : • 4 chambres • 2 salle de douche et WC • Grande terrasse Sous-sol : • Local technique • Douche • Buanderie • Sauna • Accès au jardin Particularités : • Situation exceptionnelle • Proximité immédiate des remontées mécaniques et des commerces/restaurants • Vendable en résidence secondaire et aux personnes domiciliées à l'étranger La Tzoumaz :Le domaine skiable de La Tzoumaz offre - du haut de Savoleyres à 2200 m d'altitude - un large choix d'activités sportives ludiques et typiquement montagnardes pour toute la famille. Grace à un enneigement optimal, un ensoleillement maximal et un panorama magique autant sur le Grand Combin et le Mont Blanc ainsi que sur les Muverans et les Alpes bernoises, ses deux versants exposés nord et sud sont les terrains de jeu parfaits pour les amoureux des sports d'hiver. Le domaine de La Tzoumaz est directement connecté aux 410 kilomètres de pistes des 4 Vallées, pour une expérience ski inoubliable et pour tous les niveaux.www.latzoumaz.chJe me tiens volontiers à votre disposition en cas de questions ou pour une visite sur place. N'hésitez pas à me contacter, c'est avec plaisir que je vous renseignerai.Dieses Chalet mit 220m2Wohnfläche und über 260m2 Nutzfläche, verteilt auf vier Etagen, ist eine wunderschöne Residenz, die nur wenige Schritte vom Zentrum von La Tzoumaz und dem Hauptlift entfernt liegt. Es ist für Nicht-Anwohner und als Zweitwohnsitz verfügbar, genießt eine ideale Lage für Naturliebhaber und bietet eine herrliche Aussicht von seinem über 40 m2 großen Panoramabalkon mit Blick auf den Wald.Das Chalet bietet in seinen 5 geräumigen Schlafzimmern und 4 Badezimmern Platz für 10 bis 12 Personen.Es wurde speziell für Familien und große Gruppen entworfen und verfügt über eine große offene Küche und ein Wohnzimmermit einem wunderschönen Kamin. Diese Immobilie wird wöchentlich vermietet, was für eine Investition interessant sein kann. Diese außergewöhnliche Immobilieist bereit, Sie und Ihre Familie unter sehr komfortablen Bedingungen zu empfangen.Dieses ideal im Skigebiet 4 Vallées gelegene Chalet ist wie folgt aufgeteilt:Etage: • Mezzanin • Elternschlafzimmer mit...

  • Parking space
  • Balcony / Terrace
  • View
  • +1
1 / 11
  • Parking space
  • Balcony / Terrace
  • Garage
  • +1
6.5 rooms, 361m², CHF 2,720,000.–
Résidences Rosablanche, 1997 Siviez (Nendaz)

Appartement d'exception sur les pistes de ski dans les 4 Vallées

Découvrez un bien rare en résidence secondaire, au coeur des Alpes à Siviez, dans le prestigieux domaine skiable des 4 Vallées. Cet appartement de 5,5 pièces offre une expérience de vie unique, où le luxe, l'espace et la nature se rencontrent dans un cadre exceptionnel.Idéalement situé au coeur des 4 Vallées, à Siviez, il bénéficie d'un accès direct aux pistes, vous permettant de profiter pleinement du domaine skiable dès la sortie de l'immeuble ou de votre terrasse. En toute saison, l'environnement alpin et les panoramas grandioses offrent un cadre de vie privilégié.L'appartement séduit par ses finitions haut de gamme et l'utilisation de matériaux nobles, qui confèrent aux espaces une atmosphère élégante et chaleureuse. La vue sur les montagnes environnantes prédomine dans les pièces à vivre. Un espace spa privé, faisant partie intégrante de l'appartement, vient compléter ce bien d'exception et offre un véritable lieu de détente après une journée en montagne.À l'extérieur, une grande terrasse ensoleillée prolonge les espaces de vie et invite à profiter pleinement du calme et de la beauté du paysage alpin.Ce bien rare réunit tous les atouts d'une résidence de standing en montagne : emplacement exceptionnel, prestations de qualité et cadre naturel incomparable. Une opportunité unique pour vivre la montagne dans ce qu'elle a de plus authentique et de plus confortable.Entdecken Sie ein seltenes Objekt als Zweitwohnsitz im Herzen der Alpen in Siviez, im renommierten Skigebiet Les 4 Vallées. Diese 5,5-Zimmer-Wohnung bietet ein einzigartiges Wohnerlebnis, bei dem Luxus, Weite und Natur in einer außergewöhnlichen Umgebung aufeinandertreffen.Ideal gelegen im Herzen der 4 Vallées, in Siviez, profitiert es von einem direkten Zugang zu den Pisten, so dass Sie das Skigebiet in vollen Zügen genießen können, sobald Sie das Gebäude oder Ihre Terrasse verlassen haben. Zu jeder Jahreszeit bieten die alpine Umgebung und die grandiosen Panoramen einen privilegierten Lebensrahmen.Die Wohnung besticht durch ihre hochwertige Ausstattung und die Verwendung edler Materialien, die den Räumen eine elegante und warme Atmosphäre verleihen. In den Wohnräumen dominiert der Blick auf die umliegenden Berge.Ein privater Spa-Bereich, der Teil der Wohnung ist, vervollständigt diese außergewöhnliche Immobilie und bietet einen echten Ort der Entspannung nach einem Tag in den Bergen.Im Außenbereich verlängert eine große Sonnenterrasse die Wohnräume und lädt dazu ein, die Ruhe und die Schönheit der Alpenlandschaft in vollen Zügen zu genießen.Dieses seltene Objekt vereint alle Vorteile einer Luxusresidenz in den Bergen: außergewöhnliche Lage, hochwertige Leistungen und eine unvergleichliche natürliche Umgebung. Eine einzigartige Gelegenheit, die Berge in ihrer authentischsten und komfortabelsten Form zu erlebenDiscover a rare second home in the heart of the Alps at Siviez, in the prestigious 4 Valleys ski area. This 5.5-room apartment offers a unique living experience, where luxury, space and nature meet in an exceptional setting.Ideally located in the heart of the 4 Valleys, in Siviez, it benefits from direct access to the slopes, allowing you to take full advantage of the ski area as soon as you leave the building or your terrace. Whatever the season, the alpine environment and breathtaking panoramas offer a privileged living environment.The apartment features top-of-the-range finishes and the use of noble materials, creating a warm, elegant atmosphere. Views of the surrounding mountains dominate the living areas.A private spa area, an integral part of the apartment, completes this exceptional property and offers a genuine place to relax after a day in the mountains.Outside, a large sunny terrace extends the living spaces and invites you to take full advantage of the calm and beauty of the Alpine landscape.This rare property combines all the assets of a luxury mountain residence: exceptional location, top-quality amenities and...

  • Parking space
  • Balcony / Terrace
  • Garage
  • +1
Aurélie Richer

Aurélie Richer

1 / 13
Aurélie Richer

Aurélie Richer

  • Balcony / Terrace
  • Garage
  • View
  • +1
8 rooms, 115m², Price on request
1945 Liddes

Authentique et spacieuse maison villageoise du 18e siècle

Authentique et spacieuse maison villageoise du 18e siècle au coeur du vieux village de Liddes avec grand garage.Laissez-vous séduire par cette belle maison au fort potentiel, offrant une âme et un cachet uniques. Depuis le salon, la maison offre une vue dégagée sur le domaine skiable de Vichères et les majestueuses Tours de Bavon.La partie habitable de 8 pièces (environ 115 m2), répartie sur plusieurs étages séduit par son atmosphère authentique et chaleureuse. De plus, le galetas de plus de 100 m2 offre une multitude de possibilités ; actuellement, cette pièce sert de grande salle de jeux pour les enfants avec table de ping-pong, balançoire, ...Elle est distribuée comme suit :Au rez-de-Chaussée : • Entrée principale ou par le grand garage - atelier de plus de 20 m2 Au rez-inférieur : • Carnotzet / cave • Un grand réduit - atelier - bûcher • Une pièce de rangement donnant accès au petit jardin d'environ 20 m2 Au 1er étage : • Cuisine • WC • Agréable salon avec véritable poêle bagnard • 1 chambrette Au 2ème étage : • 3 chambres • 1 pièce de rangement ou dressing • 1 grande salle d'eau avec douche et baignoire Au 3ème étage : • Sous les combles, grande surface de plus de 100 m2 actuellement aménagée en salle de jeux géante pour les enfants Situation :Liddes est une commune de montagne située dans le district de l'Entremont en Valais, nichée à une altitude d'environ 1350 mètres. Le village bénéficie d'une position stratégique à proximité de l'axe international du Grand-Saint-Bernard, reliant Martigny à l'Italie. La commune compte un peu moins de 800 habitants et se compose de dix villages et hameaux au caractère authentique. Sa situation permet de profiter du domaine skiable de Vichères-Liddes et d'un vaste réseau de sentiers de randonnée et de raquettes. La station de Verbier se situe à moins de 20 km. Malgré sa taille, la commune de Liddes propose des commodités essentielles pour ses habitants (épiceries, école, transport public, poste, ...).C'est avec plaisir que nous organiserons une visite en cas d'intérêt de votre part !Authentisches und geräumiges Dorfhaus aus dem 18. Jahrhundert im Herzen des alten Dorfkerns von Liddes mit großer Garage.Lassen Sie sich von diesem schönen Haus mit großem Potenzial verzaubern, das eine einzigartige Atmosphäre und einen ganz besonderen Charme versprüht. Vom Wohnzimmer aus bietet das Haus einen freien Blick auf das Skigebiet von Vichères und die majestätischen Tours de Bavon.Der auf mehrere Etagen verteilte Wohnbereich mit 8 Zimmern (ca. 115 m²) besticht durch seine authentische und gemütliche Atmosphäre. Darüber hinaus bietet der über 100 m² große Dachboden eine Vielzahl von Möglichkeiten; derzeit dient dieser Raum als großes Spielzimmer für die Kinder mit Tischtennisplatte, Schaukel, ...Er ist wie folgt aufgeteilt:Im Erdgeschoss: • Haupteingang oder über die große Garage - Werkstatt mit über 20 m² Im Untergeschoss: • Carnotzet / Weinkeller • Ein großer Abstellraum - Werkstatt - Holzschuppen • Ein Abstellraum mit Zugang zum kleinen Garten von ca. 20 m² Im 1. Stock: • Küche • WC • Gemütliches Wohnzimmer mit einem echten Bagnard-Ofen • 1 kleines Schlafzimmer Im 2. Stock: • 3 Schlafzimmer • 1 Abstellraum oder Ankleidezimmer • 1 großes Badezimmer mit Dusche und Badewanne ...

  • Balcony / Terrace
  • Garage
  • View
  • +1
1 / 34
6 rooms, CHF 480,000.–
Rue du Bourg 36, 1946 Bourg-St-Pierre

Charming village house in the heart of the village

Village house with character and great potential An authentic property in the heart of a mountain village, between nature, heritage, and lifestyle.Located in the heart of the charming village of Bourg-Saint-Pierre, this house offers a beautiful opportunity for mountain lovers looking for an authentic property to personalize according to their desires.Bourg-Saint-Pierre is a Valaisan village with character, nestled at the foot of the mountains and ideally situated on the Grand-Saint-Bernard route, close to Italy and not far from the famous Verbier station. Summer and winter, the region offers a privileged setting to enjoy numerous activities: hiking, skiing, mountain biking, mountain walks, nature, and discovery of the Alpine heritage. The village also has a swimming pool and a small ski station, offering a convivial and family-friendly environment.A house with multiple possibilitiesThe property consists of two separate apartments, each with its own entrance, offering different possibilities of use: family home, independent apartment, main residence with rental income, secondary residence, or renovation project.The first apartment, approximately 3.5 rooms, requires renovation and presents a beautiful potential for expansion and development. The attic could be converted into living space, for example.The apartment also has a balcony, which can be enlarged to enjoy a more generous outdoor space and a beautiful opening onto the mountain environment.A small garden completes this apartment, two large cellars, and an authentic raccard. Depending on the possibilities offered by the land configuration and the necessary authorizations, there is also potential to create parking spaces, a real asset in a mountain village.The second apartment, approximately 2.5 rooms, has already undergone partial renovation. It can be used as an independent apartment, pied-à-terre, or complementary housing.The living area is approximately 120 m2, the attic and other developable spaces are not included in this calculation, the house offers a very large potential for renovations and expansions. The property also has a barn, which could be kept as a storage space or converted into a workshop, multipurpose room, or additional space, subject to the necessary authorizations. A garage completes the set and constitutes a particularly appreciable advantage in this Alpine sector.A potential to be exploitedThis house is addressed to those who want to renovate and create a personalized living space, as well as to investors or buyers looking for a property that offers several possibilities of use.The configuration of the spaces allows for different projects to be planned:two independent apartments;renovation and expansion of the 3.5-room apartment;development of the attic;enlargement of the balcony;creation of additional spaces in the barn, subject to the necessary authorizations;creation of parking spaces;main residence or secondary residence.Subsidies for renovation work and certain housing assistance for the main residence can also be considered, depending on the project, the applicable conditions, and the eligibility of the property.A privileged setting to live or stay in the mountainsOne of the major advantages of this property lies in its location in the heart of a real mountain village, while also benefiting from the proximity to renowned tourist destinations.A few steps away: shops and village life, hiking trails, mountain activities, and a small ski station.Nearby: the famous Verbier station, the Grand-Saint-Bernard area, the family-friendly Vichères station in the neighboring village of Liddes, and access to Italy, just two steps from the Crévacol station and only 40 minutes from Aosta.Whether you want to live here all year round, have a pied-à-terre in Valais, enjoy a secondary residence, or carry out a renovation project, this house offers a rare potential in an authentic Alpine environment.The house is also eligible for sale to foreignersA property to be discovered to let your projects run free and create a home that suits you.An estimated budget has already been established for the implementation of the expansion and renovation work.


Travel time
-
Manuel Vieira

Manuel Vieira

1 / 13
Manuel Vieira

Manuel Vieira

  • Parking space
  • Balcony / Terrace
  • View
  • +1
5.5 rooms, 152m², CHF 890,000.–
1918 La Tzoumaz

5.5-room chalet, a true alpine refuge in the heart of La Tzoumaz

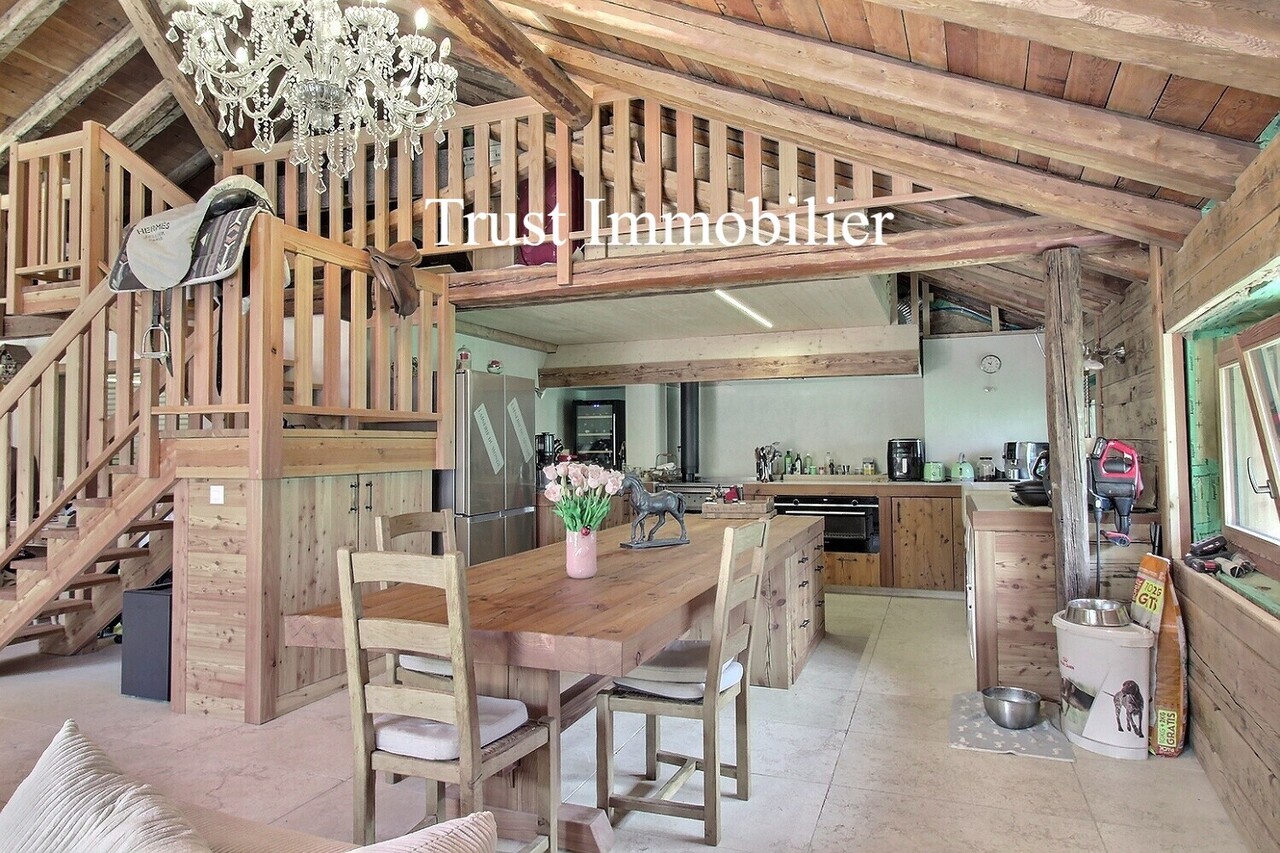
Trust Immobilier accompanies you in your projects in Valais, as well as in the cantons of Vaud and Geneva, and offers Ref. 6014-MVNestled in the heart of La Tzoumaz, in a private alley surrounded by nature and in immediate proximity to amenities, this charming 5.5-room property seduces with its authentic character, warm atmosphere, and particularly peaceful environment.Bathed in light thanks to its beautiful sunshine, this chalet offers a privileged living space where the tranquility of the mountain combines perfectly with the proximity of shops, ski slopes, and numerous hiking trails.Ready to be inhabited immediately, the property also offers a beautiful potential for personalization. A few aesthetic improvements will allow its future owners to put it fully to their taste, while being able to live there comfortably from their arrival.Spread over two levels, the chalet offers harmonious and bright spaces in which wood, volumes, and natural light create a warm, convivial, and typically alpine atmosphere.Interior layout:Ground floorThe main area accommodates an open and fully equipped kitchen, perfectly integrated into a bright dining area and a spacious living room.The living room benefits from direct access to a beautiful, sunny terrace, ideal for enjoying summer days, sharing a meal outdoors, or simply appreciating the calm and natural environment. A location is also provided for the installation of a jacuzzi, offering the possibility of creating a true private relaxation area.The ground floor also includes three bedrooms: • A large parental bedroom with numerous built-in wardrobes; • A second bedroom of beautiful size, ideal for receiving guests or a couple of friends; • A third, more intimate bedroom, perfectly adapted to a child's room, an office, or a multipurpose space. A functional bathroom with shower, sink, toilet, and washing machine completes this level.Upper floorThe upper floor accommodates a large fourth bedroom of the dormitory type, offering multiple possibilities for layout.This spacious area can be kept as a large bedroom, transformed into a playroom, office, relaxation area, or even divided to create two additional bedrooms, according to the needs and projects of the future owners.An exterior in a privileged environmentThe chalet benefits from a particularly pleasant setting, surrounded by tall fir trees, fields, and greenery, guaranteeing calm and intimacy.A small annex chalet located outside the main house completes the property. It can be used as a workshop, storage room, playroom for children, or additional room, according to desire.An outdoor parking space is available about 150 meters from the chalet. It is not possible to park directly in front of the property, which also contributes to preserving the tranquility of the places.The main advantages • Privileged location in the heart of La Tzoumaz • Peaceful, green, and preserved environment • Proximity to amenities • Easy access to ski slopes and hiking trails • Beautiful light and excellent sunshine • Large outdoor terrace • Possibility of installing a jacuzzi • Four bedrooms with potential for creating additional bedrooms • Small, versatile annex chalet • Property immediately habitable • Beautiful potential for personalization and appreciation A property to discoverThis chalet represents a beautiful opportunity for those seeking a true mountain living space, as pleasant as a main residence as a secondary residence.

  • Parking space
  • Balcony / Terrace
  • View
  • +1
Manuel Vieira

Manuel Vieira

1 / 13
Manuel Vieira

Manuel Vieira

  • Balcony / Terrace
  • Garage
6 rooms, 296m², CHF 1,330,000.–
1945 Liddes

A rare property in Val d'Entremont

Trust Immobilier accompanies you in your projects in Valais, as well as in the cantons of Vaud and Geneva, and offers Ref.6010-MVAt the end of the peaceful hamlet of Fornex, on the heights of Liddes, attached to the mountain facing the valley and the mythical Grand-Saint-Bernard pass, a property as rare as it is authentic reveals itself: the Ferme-Chalet of Fornex.Built at the beginning of the 19th century according to the great traditional Valaisan architecture, with a ground floor in massive stone surmounted by a floor in larch, this old mountain farm has crossed more than two centuries before knowing a true rebirth.Between 2021 and 2026, the property underwent a heavy, meticulous and respectful renovation. The structure was entirely reinforced, the insulation rethought as a whole and the framework restored with particular care. The larch elements were worked and laid according to the rules of the art by a carpenter from the Upper Valais, allowing to preserve the historical character of the building while offering the comfort expected of a contemporary residence.The result is spectacular: an authentic, bicentennial farm, transformed into a warm, elegant and resolutely current living space.A privileged situation between Verbier and the Grand-Saint-BernardThe hamlet of Fornex benefits from a remarkable location in the heart of the Val d'Entremont.The property is located less than 20 minutes from Verbier, one of the most prestigious Alpine ski resorts in Switzerland, and less than 20 minutes from the Italian border via the Grand-Saint-Bernard road, on one of the most emblematic historical axes of the Alps.The region offers an exceptional living environment in every season: skiing, hiking, alpine pastures, mountain biking, nature and wide open spaces.The family-friendly ski resort of Vichères-Liddes is located in the immediate vicinity, while Martigny is accessible in about 30 minutes and Sion in 50 minutes, with its regional airport.Located at the end of the hamlet, the property benefits from a particularly preserved position, turned towards the wide open spaces of the Grand-Saint-Bernard pass and bordered by a magnificent protected forest leading to the Combe de l'A nature reserve.A privileged environment for those seeking absolute calm without renouncing excellent accessibility.The historic ground floor, made of massive stone as the tradition of mountain farms once required, supports a floor entirely clad in old larch.Each intervention was thought out in respect of the original architecture. The exposed framework, the generous volumes, the stone, the solid wood and the openings onto the valley create a unique atmosphere where heritage and contemporary architecture dialogue naturally.In addition to this historic building, a double garage was built on a concrete base integrating the technical installations.This can accommodate two vehicles, including electric ones thanks to an integrated charging system.The renovation was not limited to aesthetics.The property benefits from particularly efficient energy systems with: • more than 30 solar panels; • a latest-generation heat pump; • underfloor heating; • a double, central fireplace; • a modern wood stove installed in the kitchen; • a charging point for electric vehicles. This set allows the property to achieve a remarkable level of energy autonomy, while significantly reducing its daily energy needs. The first floor is now fully renovated, furnished and immediately habitable.As soon as you enter, the volumes impress.The main level is organized around a large, open space combining the living room,...

  • Balcony / Terrace
  • Garage
Nicolas Machoud

Nicolas Machoud

1 / 15
Nicolas Machoud

Nicolas Machoud

  • Parking space
  • Balcony / Terrace
8 rooms, 220m², CHF 1,890,000.–
1934 Montagnier

Montagnier — House with two apartments, garage and garden

Two independent dwellings, one address, five minutes from Le Châble train station: live in one, rent the other, or bring two generations together under the same roof. On the edge of the village of Montagnier, east of Le Châble, this 1960s house brings together two complete apartments, each served by its own entrance. A garage, a vaulted cellar, a laundry room, and an office on the ground floor complete the set, on a plot of 353 m² with a tree-lined garden, facing south-west and the Bruson slope.The first floor offers a through apartment with three bedrooms, with living-dining room, open kitchen, renovated bathroom, and covered balcony of 17 m². The coffered ceilings and built-in wooden wardrobes testify to careful construction.The second floor has been completely transformed into a loft under the roof: a cathedral living room with wood paneling, opening onto a gallery, stone fireplace, solid wood flooring, oak kitchen, two bedrooms, bathroom with corner bathtub, and second bathroom. The roof gallery, lit by gable windows, accommodates an office and an additional bedroom. Three balconies extend the living areas, including a 17 m² long south-west balcony.The house is currently held in ordinary co-ownership; division into ownership by floor is possible, which opens up the possibility of selling or transferring each apartment separately.Bus stop at 200 m, Villette school less than a kilometer, Le Châble train station, and Verbier–Bruson cable car in five minutes.

  • Parking space
  • Balcony / Terrace
Philippe BRUCHEZ

Philippe BRUCHEZ

1 / 13
Philippe BRUCHEZ

Philippe BRUCHEZ

  • Balcony / Terrace
  • Garage
  • View
5.5 rooms, 174m², CHF 4,300,000.–
1936 Verbier

Chalet with strong renovation potential

"Chalet currently RESERVED" OMNIA Immobilier presents to you exclusively this chalet of 174 m2, built in 1983 and expanded in 1994, with strong renovation potential. A simulation of the enhancement of the existing spaces has been developed by an interior designer. Buyers can draw inspiration from it or develop their own vision of a renovation according to their tastes and criteria. The south exposure of this chalet is optimal, offering you an incredible view of the Swiss and French Alps. The neighborhood is particularly quiet, without traffic noise. The chalet consists of: Lower floor: 4 bedrooms, including two with direct access to the garden terrace. 2 bathrooms, including 1 en suite of the main bedroom. An entrance with storage space, laundry room, storage room under the stairs. A large cellar. A technical room Ground floor: An open kitchen with direct access to the west terrace. A large living area, dining room, open to the roof, with fireplace and direct access to the south balcony. A bathroom with shower. A mezzanine area of approximately 18m2. An entrance hall. A garage-box in PPE completes this property. Snow removal and maintenance of access roads are ensured by external services. A feasibility study of the potential for expansion has been carried out by an architect and is available upon request. This property is available for Swiss or foreign citizens, as a main or secondary residence. The current state benefits from all required permits and authorizations. The access staircase to the plot is new and the connections to the sewage system were updated in 2024. Bus: 3 minutes away, free, all year round, with access to the city center, sports center + swimming pool, supermarkets, shops, public parking, Médran and Savoleyres ski lifts, ski slopes. For more information: Philippe Bruchez OMNIA Immobilier Verbier +41 79 214 33 68 philippe.bruchez@omnia.ch

  • Balcony / Terrace
  • Garage
  • View
Miguel Amorim

Miguel Amorim

1 / 3
Miguel Amorim

Miguel Amorim

  • Parking space
  • Balcony / Terrace
  • Garage
5.5 rooms, 180m², CHF 3,300,000.–
1918 La Tzoumaz

Chalet de haut standing au coeur des 4 Vallées

Ce magnifique chalet de haut standing d'une surface de 180 m2 habitables (267 m2 utiles) et de 5.5 pièces saura vous séduire de par son emplacement et son exposition idéale.Ce bien d'exceptionest prêt à vous accueillir vous et votre famille dans des conditions de grand confort. Il est accessible en tant que résidence secondaire et vendable aux étrangers.Découvrez ce chalet de luxe en cours de construction, situé à proximité des pistes de ski des 4 Vallées et offrant une vue panoramique sur les montagnes. Ce bien est composé de quatre suites parentales spacieuses, d'un grand séjour et salle à manger ainsi que d'une belle terrasse ensoleillée. Vous pourrez aussi personnaliser à votre goût les finitions intérieures au gré de vos envies.Ce chalet sera certainement l'un des plus beaux de la région et prêt à vous accueillir vous et votre famille dans des conditions de grand confort.Ce bien se compose comme suit :Rez inférieur : • Local technique - Buanderie • Garage • Cave • Local à skis • Sauna • Suite parentale avec salle de douche, WC etarmoires encastrées 1 • Suite parentale avec salle de douche, WC etarmoires encastrées 2 • Hall Rez supérieur: • Hall Entrée • WC • Salon avec cheminée • Cuisine ouverte • Salle a manger • Terrasse et couvert • Jacuzzi Combles : • Salle de douches • Galetas • Suite parentale avec salle de douche, WC etarmoires encastrées 3 • Suite parentale avec salle de douche, WC etarmoires encastrées 4 • Balcon Particularités: • Vue panoramique • Grande terrasse ensoleillée avec magnifique vu sur les montagnes • Possibilité de personnalisation selon vos goûts • Cadre naturel exceptionnel, calme et préservé • Proximité des remontées mécaniques et des commerces/restaurants • Vendable en résidence secondaire et pour lesnon-résidents Suisses La Tzoumaz :Le domaine skiable de La Tzoumaz offre - du haut de Savoleyres à 2200 m d'altitude - un large choix d'activités sportives ludiques et typiquement montagnardes pour toute la famille. Grace à un enneigement optimal, un ensoleillement maximal et un panorama magique autant sur le Grand Combin et le Mont Blanc ainsi que sur les Muverans et les Alpes bernoises, ses deux versants exposés nord et sud sont les terrains de jeu parfaits pour les amoureux des sports d'hiver. Le domaine de La Tzoumaz est directement connecté aux 410 kilomètres de pistes des 4 Vallées, pour une expérience au ski inoubliable et pour tous les niveaux.www.latzoumaz.chDieses wunderschöne Chalet der Spitzenklasse mit einer Wohnfläche von 180 m2 (267 m2 Nutzfläche) und 5.5 Zimmern wird Sie aufgrund seiner idealen Lage und Ausrichtung begeistern.Dieses außergewöhnliche Objektist bereit, Sie und Ihre Familie unter Bedingungen von großem Komfort zu empfangen. Es ist als Zweitwohnsitz zugänglich und an Ausländer verkaufbar.Entdecken Sie dieses Luxus-Chalet, das sich im Bau befindet. Es liegt in der Nähe der Skipisten der 4 Vallées und bietet einen Panoramablick auf die Berge. Dieses Objekt besteht aus vier geräumigen Master-Suiten, einem großen Wohn- und Esszimmer sowie einer schönen Sonnenterrasse. Sie können auch die Innenausstattung nach Ihren Wünschen anpassen.Dieses Chalet ist sicherlich eines der schönsten in der Region und bereit, Sie und Ihre Familie unter sehr komfortablen Bedingungen zu empfangen.Diese Immobilie setzt sich wie folgt zusammen:Unteres Erdgeschoss:...

  • Parking space
  • Balcony / Terrace
  • Garage

Other interesting objects