Fey - Properties for sale with Elevator

We recommend expanding your search criteria to get similar results. The current filters didn’t return any matches.

If you don’t want to change your current search criteria, we recommend creating a search alert, so you’ll be notified when matching offers become available.

More objects in your automatically expanded search area
20 results - Radius: + 10km
1 / 1
4.5 rooms, 107m², Price on request
Premium
1410 Thierrens

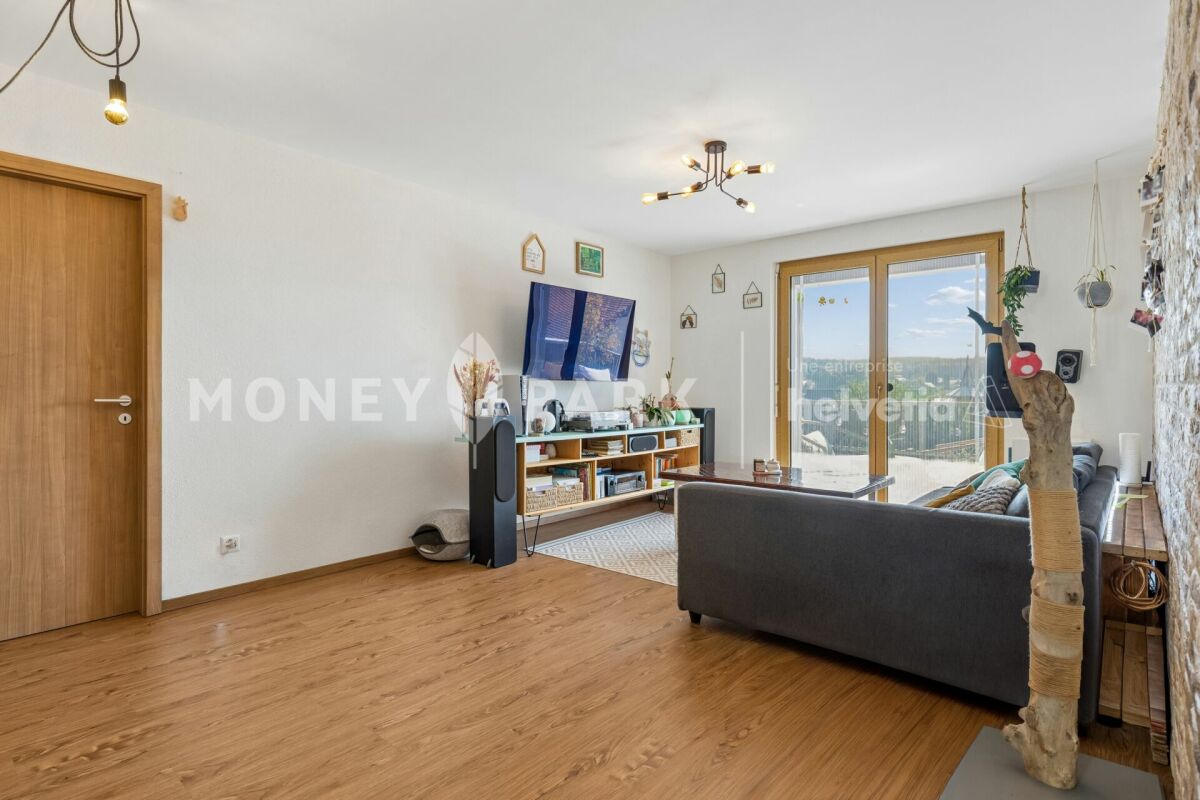
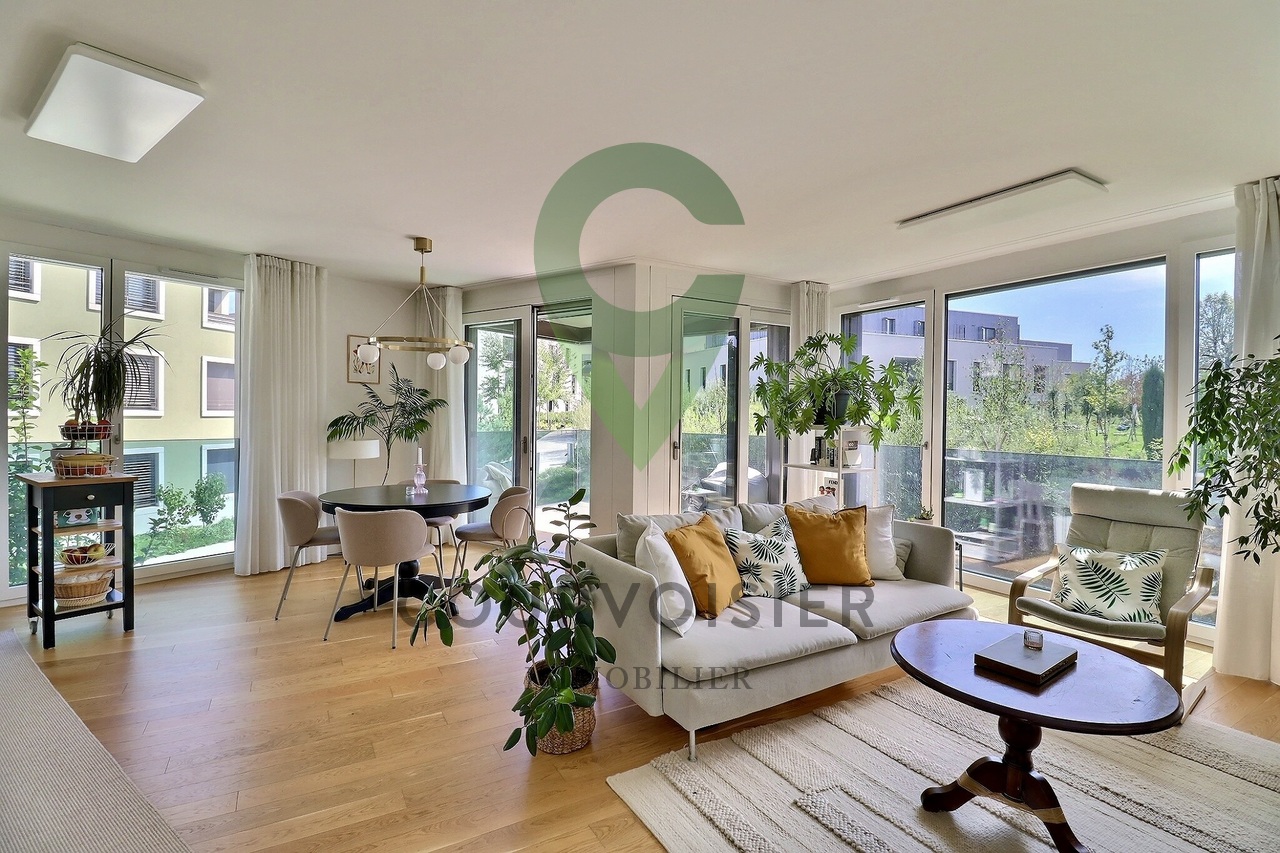
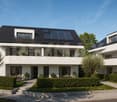
Modern 4.5-room apartment in Thierrens – Minergie certified

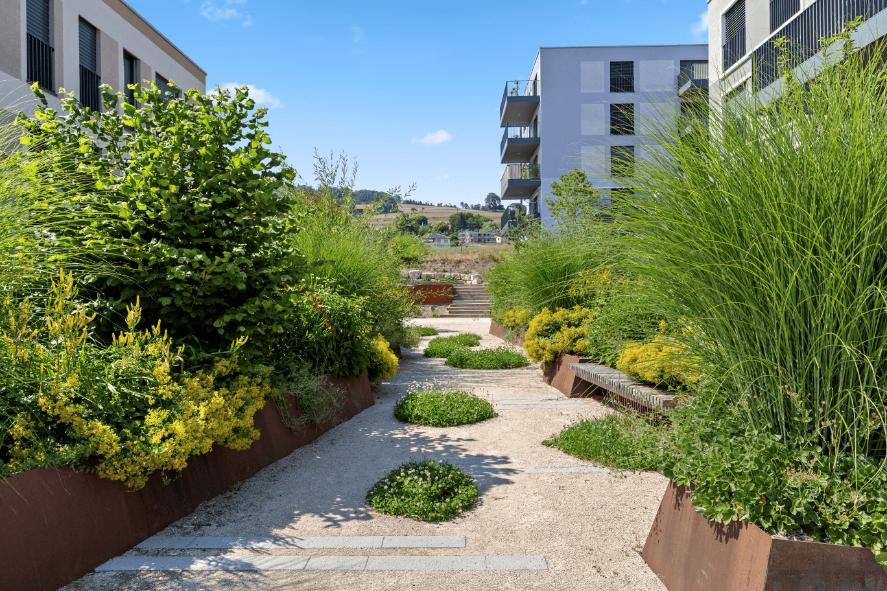
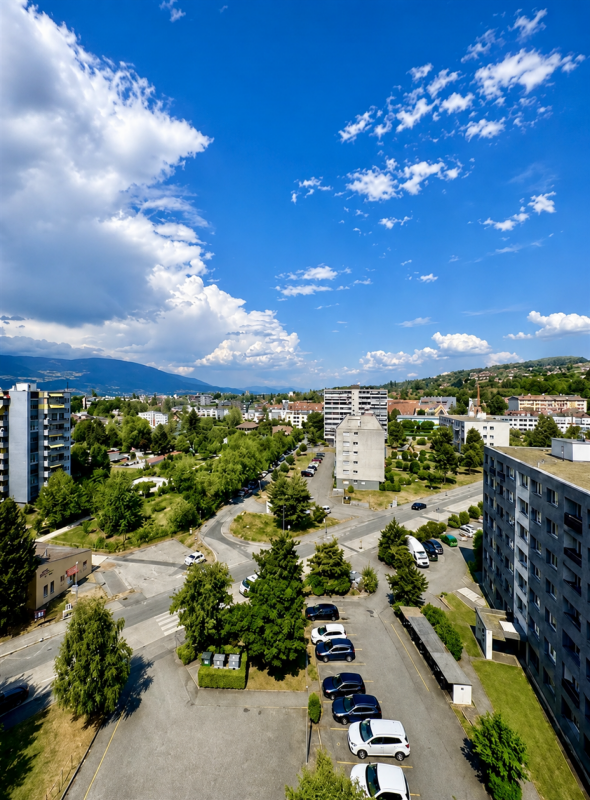
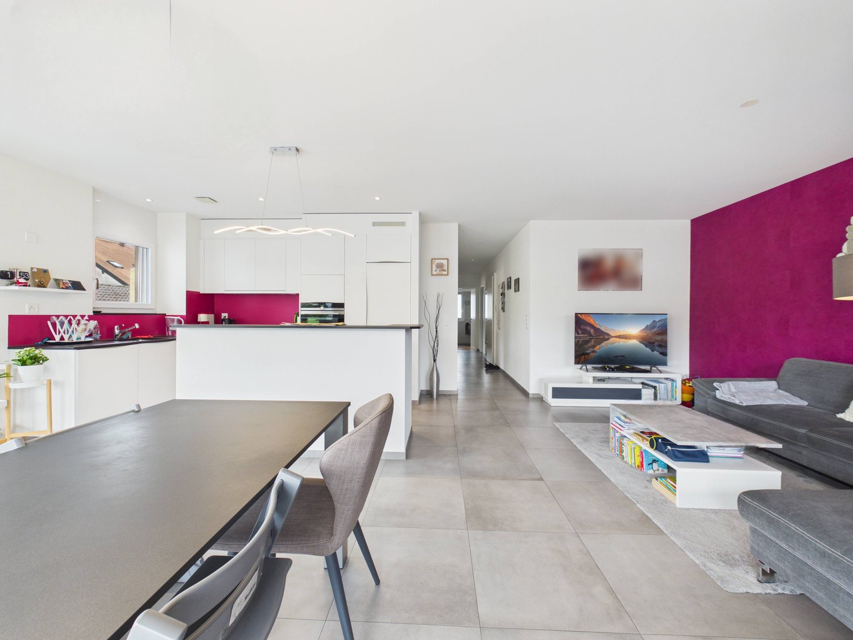

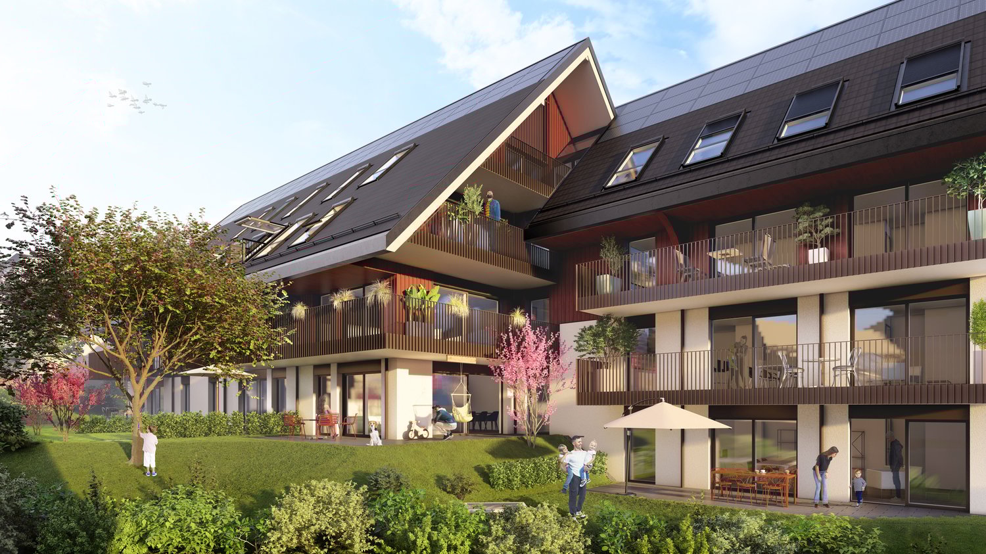
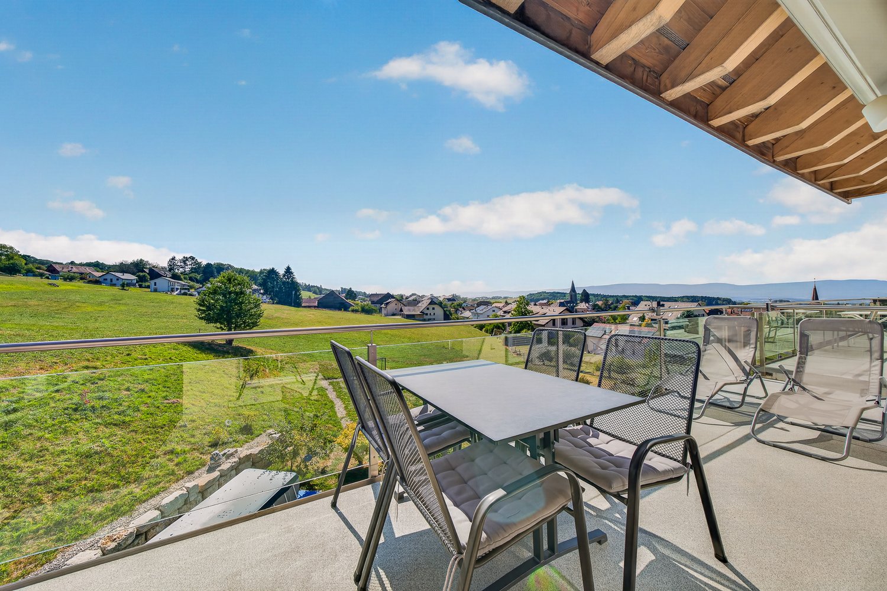
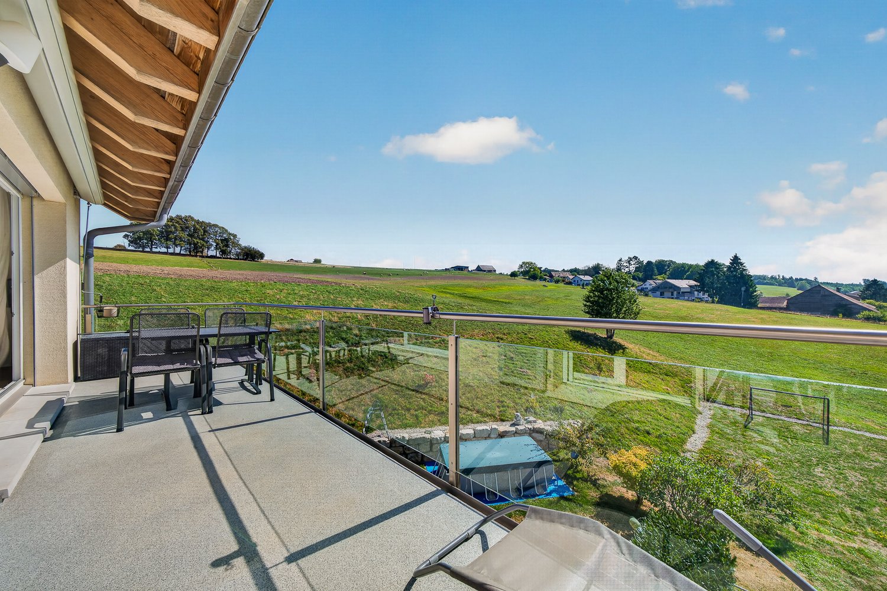
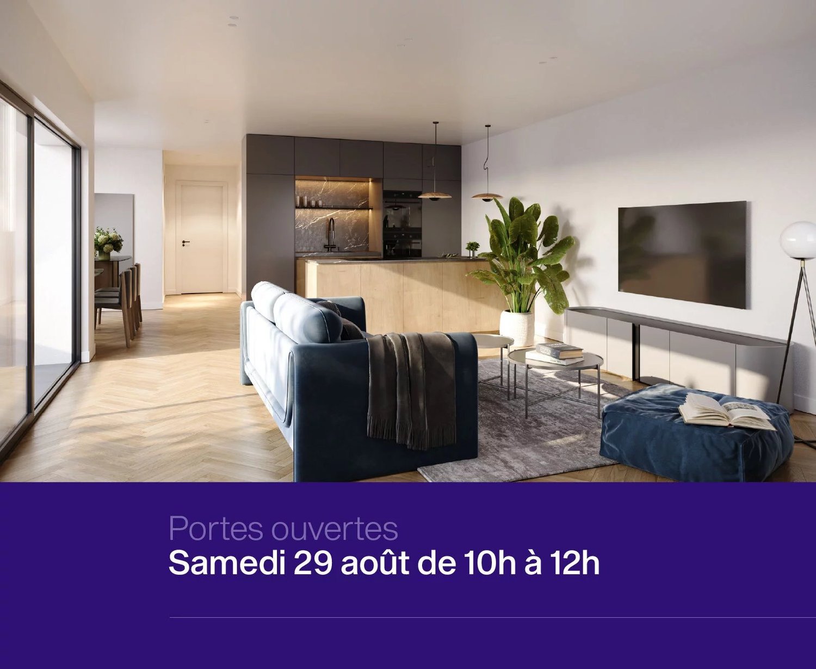
Discover this new 4.5-room apartment on the ground floor of a modern residence in Thierrens (1410), in the canton of Vaud. The 2019-built and Minergie-certified apartment combines comfort, energy efficiency, and quality of life.The residence consists of three contemporary buildings with solar modules, surrounded by well-maintained green spaces and a paved alley, offering a pleasant and environmentally friendly living environment.The highlights of this apartment: • Spacious living area: 107 m² for the comfort of daily life. • Balcony with beautiful views: Enjoy a private outdoor area and a view of the Jura and the Alps. • Full barrier-free access: Apartment accessible with a wheelchair, with an elevator. • Garage included: A parking space in the garage for your vehicle. • Quiet environment: A peaceful setting, ideal for relaxation. • Family-friendly: An accommodation tailored to the needs of children. • Minergie-A+ certification: Guarantee of an energy-efficient and environmentally friendly construction. Ideal location: The apartment benefits from rich sunlight in the summer. All daily amenities are within reach: Migros and Coop are 1 minute away on foot, the Collège de Thierrens only 3 minutes away on foot, and the Thierrens bus stop 1 minute away, ensuring excellent public transportation connections.Whether you are a family, a couple, or a person with reduced mobility, this modern and well-located apartment offers a rare opportunity in the region. Don't miss the chance to settle in an exceptional living environment in the heart of the canton of Vaud.

Nicola Corcetto

Nicola Corcetto

1 / 13
Nicola Corcetto

Nicola Corcetto

  • Parking space
  • Balcony / Terrace
  • Garage
  • +4
4.5 rooms, 124m², CHF 895,000.–
Top
Chemin des Epinettes 3, 1062 Sottens

Where calm becomes an art of living...

AN EXCLUSIVITY FROIDEVAUX IMMOBILIER SA !There are places that immediately provide a sense of well-being. Places where silence is only interrupted by the song of birds, where each sunrise illuminates an open landscape and where time seems to slow down.In this privileged setting, this superb 4.5-room apartment is located, offering 124 m² of living space, designed for those seeking space, light, and an exceptional quality of life.As soon as you enter, the volumes impress. The vast living area of 37 m², combining living room and open kitchen, constitutes the true heart of the apartment. Bathed in light thanks to its large openings, it naturally extends onto an 8 m² balcony, offering a panoramic view of the surrounding countryside. A living backdrop that evolves with the seasons and invites you to savor every moment.The sleeping area has been designed to preserve the comfort and intimacy of each person.The parental suite of 23 m² is a true cocoon, equipped with a shower room and private toilet. Two other spacious bedrooms of 16 m² and 14 m² offer generous spaces, perfect for a family, an office, or a guest room.A bathroom with a laundry area, as well as a large storage room, complete this property with appreciable functionality for daily use.Outside, the charm operates immediately. The private garden of 27 m² becomes an additional living space: breakfast in the sun, moments of relaxation, meals with friends, or children's play... each one finds their happiness in an environment imbued with serenity.To perfect the comfort, the apartment also has: • Two covered parking spaces • A private cellar • Numerous storage spaces A privileged locationNestled in a peaceful residential environment, this property benefits from a rare situation. Here, nature comes to your door, the landscapes stretch as far as the eye can see, and calmness becomes a true luxury. While enjoying this rural atmosphere, essential amenities remain easily accessible.The advantages at a glance • 124 m² of living space • 4.5-room apartment • Spacious living room with open kitchen of 37 m² • Parental suite of 23 m² with shower room/toilet • Two bedrooms of 16 m² and 14 m² • Bathroom with laundry area • Large storage room • Balcony of 8 m² • Private garden of 27 m² • Cellar • Two covered parking spaces • Panoramic view and unobstructed view of the countryside • Absolute calm and privileged environment More than an apartment, this is a true invitation to change your rhythm and make the most of every day. An address where elegance, comfort, and nature come together to offer an exceptional living space.

  • Parking space
  • Balcony / Terrace
  • Garage
  • +4
Travel time
-
Danny Caldas

Danny Caldas

1 / 13
Danny Caldas

Danny Caldas

  • Parking space
  • Balcony / Terrace
  • Elevator
  • +1
4.5 rooms, 124m², CHF 960,000.–
Rue des Thermes 1, 1400 Yverdon-les-Bains

Yverdon - Spacious 4.5-room apartment

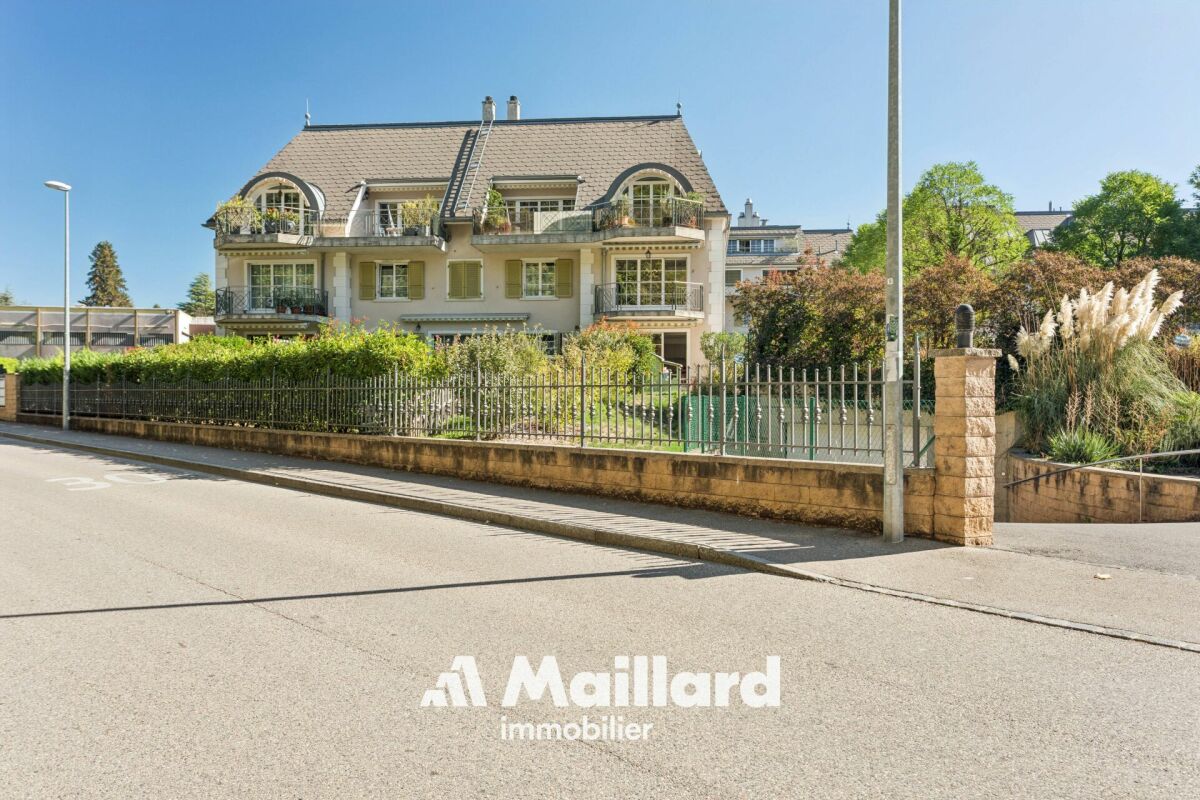
A MAILLARD EXCLUSIVELocated in Yverdon-les-Bains, in a quiet residential area, this apartment benefits from a pleasant environment while remaining close to the city's amenities.APARTMENT DESCRIPTIONOriginally designed as a 5.5-room apartment, this property has been rearranged into a 4.5-room apartment to prioritize volumes and living spaces. It boasts a generous net living area of approximately 124 m² and nearly 140 m² of usable space.The living room is the central piece of the apartment. Particularly spacious, it benefits from direct access to the balcony.The kitchen and dining room have been combined to form a single room with comfortable dimensions, offering a convivial and functional space for daily meals.The sleeping area consists of three bedrooms. Two bathrooms complete the unit, one equipped with a shower and the other with a bathtub.The apartment has a large cellar providing additional storage space.EXTERIORA balcony of approximately 8 m² pleasantly extends the living room and offers a valuable outdoor space.PARKINGA parking space located in the underground garage is sold in addition to the price (CHF 35,000.-). Particularly spacious, it allows for comfortable parking of a vehicle while conserving space for a motorcycle and, according to needs, for additional storage solutions.PRICE DETAILSApartment: CHF 960,000.-Parking spaces: CHF 35,000.-Total: CHF 995,000

  • Parking space
  • Balcony / Terrace
  • Elevator
  • +1
Travel time
-
1 / 13
4.5 rooms, 98m², CHF 860,000.–
Rue du Pré 2, 1055 Froideville

4.5-room apartment in the heart of Froideville

Points of interest: • CECB - B ratings • Quiet environment • Large communal garden • Cellar behind the parking space • Thermal solar panels In the heart of Froideville, discover this bright 4.5-room crossing apartment.Located on the first floor of a well-maintained PPE, this apartment has three bedrooms, two bathrooms, one with a bathtub and washing machine and dryer, and the other with an Italian shower.Its location is a real asset: it allows you to enjoy the tranquility of the village and the surrounding nature, while being only 15 minutes from Lausanne, 10 minutes from Echallens and 5 minutes from Cugy. The apartment is close to a bus stop, schools and local shops. A central location that allows you to fully enjoy local life and facilitate daily travel.The condominium also benefits from a large communal garden, offering a real extension of the accommodation and a pleasant outdoor space to enjoy the beautiful days in a green and peaceful setting. A parking space in the underground garage, as well as a cellar located behind it, complete this property, the parking space being offered in addition to the sale price.A great opportunity for buyers looking for a bright and functional apartment, benefiting from a central and practical location in the heart of Froideville.A visit? With great pleasure. We must validate your purchasing potential during the first contact

Travel time
-
1 / 13
  • Parking space
  • Balcony / Terrace
  • Garage
  • +3
4.5 rooms, 110m², CHF 995,000.–
Rue du Midi 44, 1400 Yverdon-les-Bains

Bright apartment on the 1st floor with charming loggia

Seize the exceptional opportunity to live in one of the 16 exclusive apartments of the "Le Méridien" real estate project in Yverdon-les-Bains. Located at the crossroads of Rue du Midi and Rue du Valentin, this prestigious residence offers a carefully designed architecture, combining luxury, comfort, and energy efficiency. Thanks to its Minergie certification, you will benefit from high energy performance, guaranteeing reduced bills and a healthy environment.The "Le Méridien" residence spans 4 levels and offers apartments ranging from 2.5 to 4.5 rooms. Each property has been carefully designed to provide you with bright, functional, and modern spaces, meeting the highest standards of comfort. Furthermore, all apartments have been adapted for people with reduced mobility, ensuring accessibility for all residents.Whether you are looking for a cozy home for your family or an elegant apartment, "Le Méridien" will meet all your expectations. Additionally, every detail, from modern amenities to high-end equipment, has been carefully planned to make your daily life easier and more enjoyable.Here, we offer you a 4.5-room apartment on the 1st floor, with a living area of 110 m², distributed as follows:An entrance hall with built-in wardrobeA guest toiletAn open kitchen with a large living areaA parental bedroom with dressing room and bathroomTwo bedroomsA bathroomThe outdoor areas consist of a beautiful loggia with 15 m². A cellar completes this property.This promotion is the ideal residence for those seeking a perfect combination of harmony and practicality. You will have the opportunity to choose the materials and finishes of your future apartment, allowing you to create a space that suits your taste.Parking is secured by a standard indoor parking space, priced at CHF 40,000.-.A area is also provided for bicycles, for those who prefer soft mobility.Amenities: Highway entrances A1 and A5 and Yverdon-les-Bains train station, only 2 km from the residence"Valentin" bus stop (Bus 602, 604, 605) within 3 minutes' walkNursery at 1 kmLéon-Michaud primary and secondary school within 5 minutes' walkYverdon-les-Bains gym at 3 kmHEIG-VD at 1.3 kmMany shops nearby, including main supermarkets, bakeries, restaurants, and medical facilitiesThermal center within 15 minutes' walkYverdon-les-Bains beach at 2 kmOutdoor areas: 2 outdoor visitor parking spaces2 bicycle shedsGreen spaces and relaxation areas to the southGreen roofYou are just one step away from finding your new home!

  • Parking space
  • Balcony / Terrace
  • Garage
  • +3
Travel time
-
1 / 17
4.5 rooms, 111m², CHF 749,000.–
Avenue de Lucens 15, 1510 Moudon

Unique opportunity in Moudon – superb 4.5-room attic apartment

Discover this magnificent 4.5-room attic apartment, located in the recent Quartier Saint-Michel in Moudon. Situated on the top floor of the building, this property offers generous volumes, a particularly comfortable layout, and a contemporary living environment in immediate proximity to amenities.With a living area of approximately 111 m², the apartment consists of a spacious living area including a bright living room and a fully equipped kitchen, with direct access to a pleasant balcony of 16.45 m².The sleeping area includes three bedrooms, two of which are over 14 m², as well as a rare level of equipment for this type of property: two bathrooms, one shower room, and three toilets. A private laundry room integrated into the apartment completes the ensemble.Highlights: • 4.5-room attic apartment • About 111 m² of living space • Balcony of 16.45 m² • Large living area with open kitchen • Three bedrooms • Three bathrooms • Private laundry room • Floor heating via district heating network • Triple glazing and electric shutters • eSMART home automation system • Elevator • Recent construction • Landscape-designed and largely pedestrian area • Energy efficiency CECB B/B/A The sale price of CHF 749’000.– includes: • 1 indoor parking space • 4 indoor parking spaces for bicycles Quartier Saint-Michel benefits from a practical location in Moudon, close to shops, schools, public transport, and main road axes.A rare opportunity for those seeking a top-floor apartment, recent, spacious, and perfectly equipped.

Travel time
-
Loic Dentan

Loic Dentan

1 / 10
Loic Dentan

Loic Dentan

  • Balcony / Terrace
  • Elevator
  • Child-friendly
4.5 rooms, 110m², CHF 1,115,000.–
Allée des Près du Record 16, 1040 Echallens

Beautiful 4.5-room Minergie apartment in a contemporary eco-district

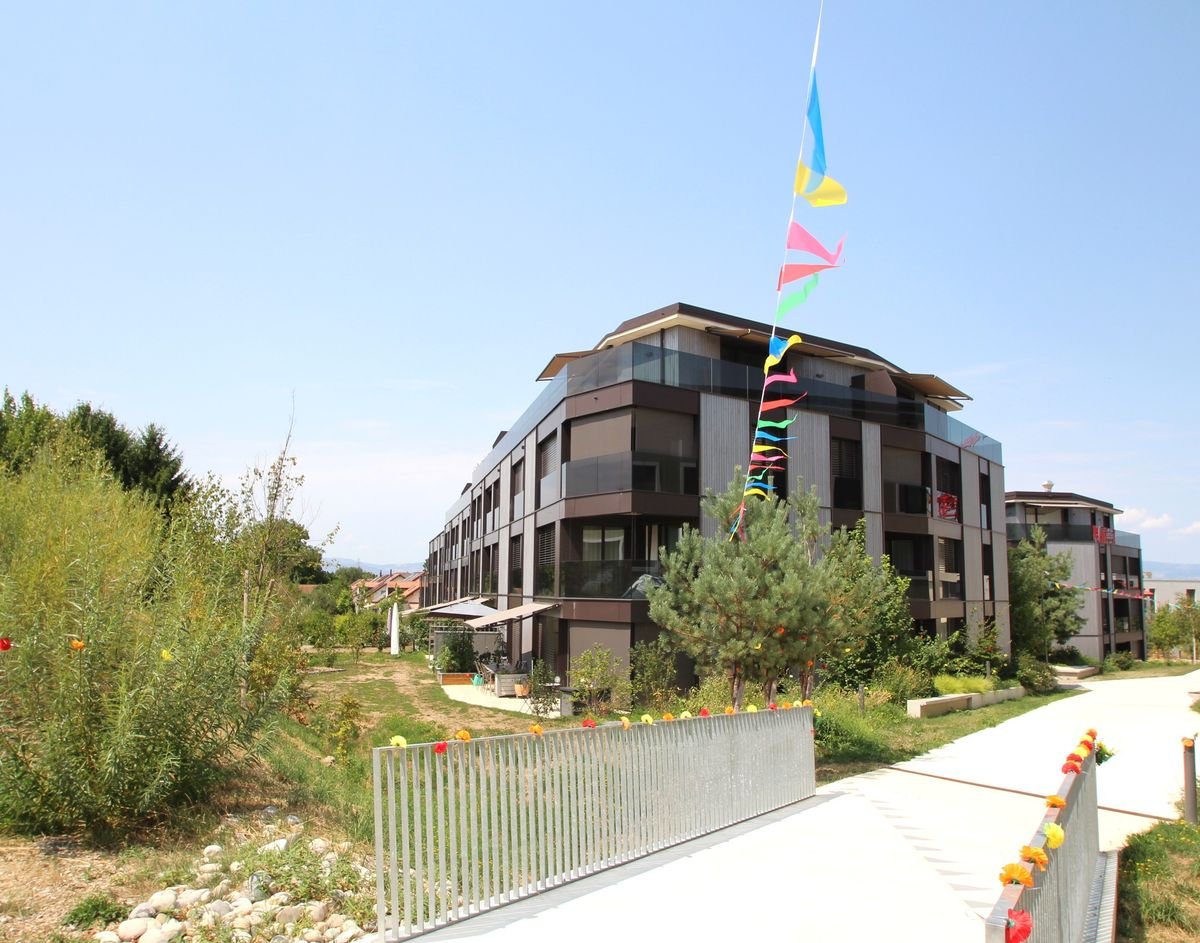
Built in 2023 according to Minergie standards, this beautiful 4.5-room apartment is located on the first floor of a recent PPE and offers 110 m² of living space.The apartment seduces with its beautiful brightness and numerous openings to the outside. The living area combines a living room, a dining area, and an open kitchen with contemporary lines, with direct access to a pleasant covered loggia of approximately 8 m². The night area consists of three bedrooms, including a parental suite benefiting from direct access to its own bathroom. A second bathroom and a small storage room complete the distribution.The sober and modern materials, the wooden floor, the large windows, and the general quality of the finishes give the whole a modern, warm, and particularly pleasant atmosphere to live in.An equipped cellar with an electrical outlet and directly accessible by elevator completes the property. An indoor parking space (in addition) completes the property with the possibility of installing an electric vehicle charging station.Located in Échallens, the apartment also benefits from a good connection to Lausanne thanks to the LEB line. The train station being accessible on foot, it is thus possible to easily reach the Lausanne city center while enjoying a calmer and more residential living environment.A recent, bright, and functional apartment, offering an excellent balance between comfort, construction quality, and accessibility.

  • Balcony / Terrace
  • Elevator
  • Child-friendly
Travel time
-
1 / 15
4.5 rooms, 83m², CHF 630,000.–
Avenue Pierre-de-Savoie 56, 1400 Yverdon-les-Bains

4.5-room apartment on the top floor

4.5-room apartment with two balconies and an unobstructed view Located on the 10th and top floor of a condominium with an elevator, this 4.5-room apartment benefits from a dominant position offering plenty of natural light and an unobstructed view of the surrounding area.With a living area of approximately 83 m², complemented by two balconies, it offers a functional layout and comfortable volumes. The two balconies allow you to fully enjoy the sunshine and the unobstructed views of the surrounding landscapes and the city of Yverdon-les-Bains, with a discreet glimpse of the lake on the horizon.Parking spaces are available for the building's residents, for rent, offering a practical parking solution for daily use.Preserved in its original state, this property constitutes an excellent basis for a modernization project, allowing to fully reveal its potential while adapting it to current standards. Distribution • Entrance hall with wall cabinets • Living room with access to the balcony • Independent kitchen with access to the balcony • Three bedrooms, one with access to the second balcony • Bathroom • Separate toilet • Two balconies A cellar completes the set. Parking spaces are available. Environment The neighborhood is mainly residential and offers a pleasant living environment, in close proximity to green spaces, shops, schools, and public transportation.The dominant position of the building allows you to enjoy a remarkable clearance of the city and the surrounding landscapes, while benefiting from excellent natural light.This environment will attract buyers looking for a practical living environment while enjoying a pleasant residential quality.

Travel time
-
New building
1 / 9
4.5 rooms, 109m², CHF 860,000.–
Avenue de Cerjat 1, 1510 Moudon

Moudon PPE Le Cerf

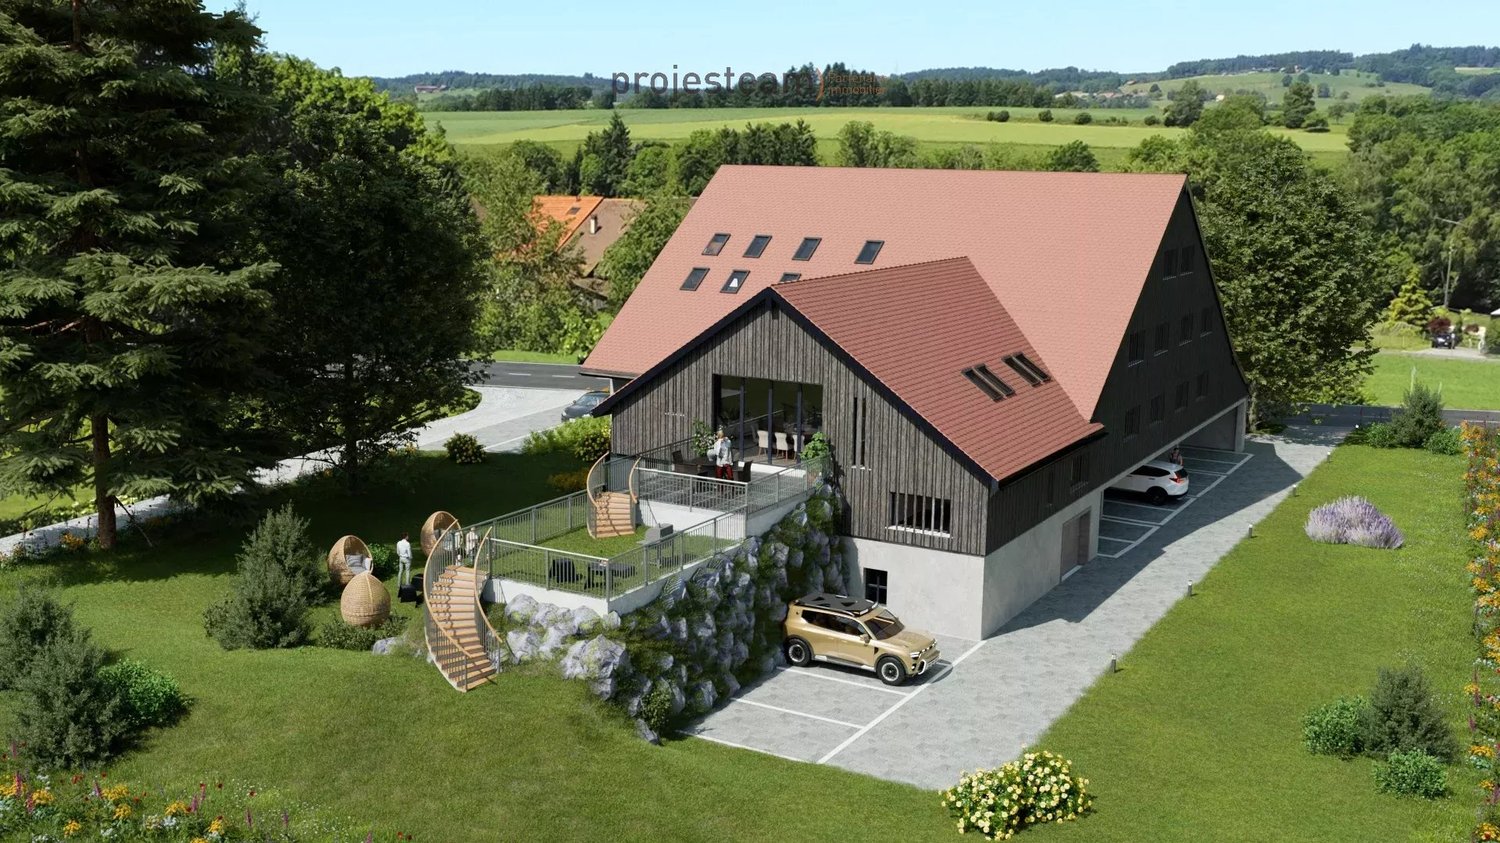
OPEN HOUSE Wednesday, September 02, from 13:00 to 17:00Come and discover the construction site and your future home!Visit only by appointment. Book your time slot now.Welcome to the "Le Cerf" project in Moudon, consisting of 18 new apartments. A modern and elegant architecture, perfectly integrated into the region's built landscape, to offer a harmonious living environment between tradition and comfort. The municipality of Moudon, located in the heart of French-speaking Switzerland, offers a peaceful setting, 15 minutes from the P+R of Lausanne Vennes. This new project, turnkey, houses apartments ranging from 2.5 to 4.5 rooms, carefully designed. The living areas vary between 52 and 109 m2. The apartments are distinguished by their bright and spacious design, particularly the apartments located in the attics and top floors, which benefit from generous volumes, attics, and breathtaking views of the surroundings. Each apartment is designed with care, highlighting natural light through large openings and full-height skylights, offering functional and comfortable spaces. This new promotion is located in the heart of the town of Moudon, opposite the Coop and close to shops and the train station. Enjoy a pleasant living environment, between town and country, with all the charm and tranquility that this region has to offer. These apartments, ideally designed for families, couples, or singles, will allow you to flourish in an environment that is both modern and serene.Choice of finishes to the buyer's taste included, to personalize your interior (tiling, parquet, kitchen, bathroom...)Notary fees and transfer rights reduced, calculated only on the land share! Already 9 apartments sold... To be seized quickly!Information and appointments Dorothée Lavieville076 223 50 50vente@arta.ch

Travel time
-
1 / 9
4.5 rooms, 109m², CHF 870,000.–
Avenue de Cerjat 1, 1510 Moudon

Moudon PPE Le Cerf

OPEN HOUSE Wednesday, September 02, from 13:00 to 17:00Come and discover the construction site and your future home!Visit only by appointment. Book your slot now.Welcome to the "Le Cerf" project in Moudon, composed of 18 new apartments. A modern and elegant architecture, perfectly integrated into the region's built landscape, to offer a harmonious living environment between tradition and comfort. The town of Moudon, in the heart of French-speaking Switzerland, offers a peaceful living environment, 15 minutes from the P+R of Lausanne Vennes.This new project, turnkey, includes apartments ranging from 2.5 to 4.5 rooms, carefully designed. The living areas vary between 52 and 109 m2. The apartments are distinguished by their bright and spacious design, particularly the apartments located in the attics and top floors, which benefit from generous volumes, attics, and breathtaking views of the surroundings. Each apartment is designed with care, highlighting the natural light thanks to large openings and skylights of full height, offering functional and comfortable spaces.This new promotion is located in the heart of the town of Moudon, opposite the Coop and close to shops and the train station. Enjoy a pleasant living environment, between town and countryside, with all the charm and quiet that this region can offer. These apartments, ideally designed for families, couples, or singles, will allow you to flourish in an environment that is both modern and serene.Choice of finishes at the buyer's discretion, included, to personalize your interior (tiling, parquet, kitchen, bathroom...)Notary fees and transfer taxes reduced, calculated only on the land share!Already 9 apartments sold... To be seized quickly!Information and appointmentsDorothée Lavieville076 223 50 50vente@arta.ch

Travel time
-
1 / 17
4.5 rooms, 122m², CHF 970,000.–
1040 Echallens

POLIEZ-PITTET - just a few minutes from Echallens - 4.5 rooms in a duplex with beautiful clearance

Located in the heart of Gros-de-Vaud, Poliez-Pittet offers a privileged living environment, combining village charm, tranquility, and proximity to major urban centers. The village has schools for the youngest children, with an intercommunal school network complemented by school transportation. Families also benefit from childcare facilities.In terms of mobility, public transportation serves the commune and allows access to neighboring localities as well as Echallens' rail connections.A sought-after location to enjoy the serenity of the countryside while remaining close to major cities and amenities.Located in a small residential building (2012 construction) of 7 apartments, this magnificent apartment has 4.5 rooms (currently two bedrooms and a very large mezzanine that can be closed to create one or two additional bedrooms) totaling 122m2 of living space + 12.85 m2 of terrace. Its composition is as follows:Ground floor:• Entrance hall with wall cupboard• A shower room/WC with washing/drying column• A large bathroom/WC with double sinks• A bedroom of 13.81m2• A fitted open kitchen to the living/dining room with stove, totaling 38.52 m2• A beautiful southwest-facing balcony of 12.85m2 with a superb view of the village and surrounding countryside• A bedroom with mezzanine of 11.38m2 and access to the balcony1st floor:• A large open mezzanine (possibility of creating one or two bedrooms)• A storage spaceAnnexes:• A cellar• A large covered outdoor space with storage and connection possibility for a charging station (CHF 20'000.- in addition to the displayed price) + a large outdoor parking space (CHF 10'000.- in addition to the displayed price)Availability: to be agreed

1 / 17
4.5 rooms, 122m², CHF 970,000.–
1041 Poliez-Pittet

Beautiful 4.5-room duplex apartment with lovely southwest-facing balcony

Located in the heart of Gros-de-Vaud, Poliez-Pittet offers a privileged living environment, combining village charm, tranquility, and proximity to major urban centers. The village has schools for the youngest children, with an intercommunal school network complemented by school transportation. Families also benefit from childcare facilities.In terms of mobility, public transportation serves the commune and allows you to reach neighboring towns as well as the rail connections in Echallens.A sought-after location to enjoy the serenity of the countryside while remaining close to large cities and amenities.Located in a small residential building (constructed in 2012) of 7 apartments, this magnificent apartment has 4.5 rooms (currently two bedrooms and a very large mezzanine that can be closed to create one or two additional bedrooms) totaling 122m2 of living space + 12.85m2 of terrace. The composition is as follows:Ground floor:• Entrance hall with built-in closet• A shower room/WC with washing/drying column• A large bathroom/WC with double sinks• A bedroom of 13.81m2• An open, fitted kitchen with living/dining room totaling 38.52m2• A beautiful southwest-facing balcony of 12.85m2 with superb views of the village and surrounding countryside• A bedroom with mezzanine and access to the balcony, 11.38m21st floor:• A large, open mezzanine (possibility of creating one or two bedrooms)• A storage spaceAnnexes:• A cellar• A large, covered outdoor space with storage and connection, with the possibility of installing a charging station (CHF 20'000.- in addition to the listed price) + a large outdoor parking space (CHF 10'000.- in addition to the listed price)Availability: to be agreed

New building
1 / 13
4.5 rooms, 198m², CHF 1,730,000.–
1306 Daillens

Apartment of 198 m2 with balcony and two outdoor parking spaces

Description:This 4.5-room apartment is ideally located on the last two floors of a human-scale residential building. It benefits from a very beautiful, unobstructed view of the countryside and the Alps.The living space, located on the top floor, seduces with its beautiful ceiling height, its exposed metal beam, and its open kitchen, which create an atmosphere that is both spacious and bright.The sleeping area is located on the lower floor and has two bedrooms, each with its own en-suite bathroom.Distribution:Third floor: • Hall with private access to the elevator • Cellar and laundry room with sink • Office space or possibility to arrange a second living room • First bedroom en suite with Italian shower • Parental bedroom with spacious, internally designed dressing room and bathroom with Italian shower and furniture with double sink Fourth floor: • Entrance hall with built-in wardrobes and private access to the elevator • Open, fully equipped kitchen • Living room with dining area • Guest toilet • Storage spaces on either side of the living room • Balcony-loggia of approximately 10 m² • Equipment & services: • Shutters • Velux • Triple glazing • Both floors are served by an elevator • Integrated lighting and heating managed by domotics • Siemens kitchen: oven, steam cooker, ceramic hob, dishwasher, Miele wine cooler, Dekton worktop Apartment price: CHF 1'730'000.-Price of the 2 covered outdoor parking spaces: 2x 25'000.-Total price: CHF 1'780'000.-

1 / 5
4.5 rooms, 102m², CHF 895,000.–
1081 Montpreveyres

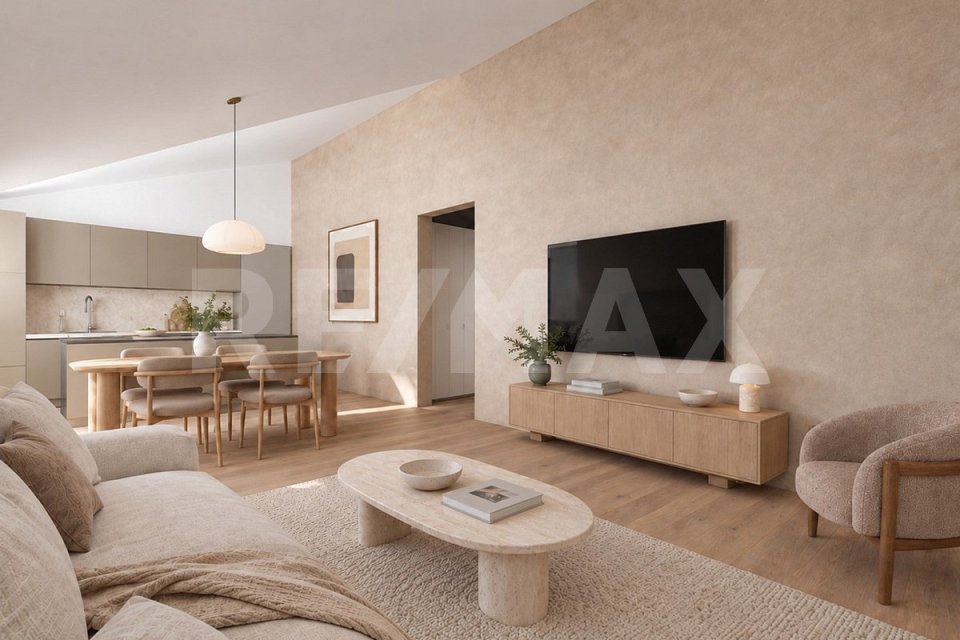
PROMOTION EN VENTE SUR PLAN LOT B5, APPARTEMENT 4,5 PIÈCES AVEC LOGGIA

Venez découvrir cette belle promotion à loccasion de notre journée portes ouvertes !Si vous êtes intéressé(e) et souhaitez venir visiter le projet, merci de nous lindiquer dans le formulaire de contact.RE/MAX Lausanne présente Serenity, une nouvelle promotion située à Montpreveyres, à seulement 12 minutes de l'entrée Nord de Lausanne.2 LOTS RESTANTS SUR 10, dont ce lot B5, de 4.5 pièces d'une surface PPE de 114 m², au 2ème et dernier étage.Lappartement bénéficie dune configuration particulièrement privilégiée puisquil occupe à lui seul lintégralité de létage, offrant ainsi un excellent niveau dintimité. Lascenseur dessert directement létage, pour un accès quasi privatif à lappartement.Autre atout appréciable : il dispose de trois salles deau comprenant salles de bains et/ou salles de douche, offrant un confort idéal au quotidien, notamment pour une famille ou pour recevoir des invités.Ce projet se compose de deux petits immeubles en PPE, totalisant 10 logements modernes, spacieux et lumineux, dans un environnement verdoyant et connecté.Chaque appartement bénéficie de belles prestations : grandes baies vitrées, extérieurs généreux, finitions au choix et performance énergétique élevée. Une qualité de vie idéale, entre nature, confort et proximité de la ville.Caractéristiques techniques* Place de parking (en sus du prix)* Cave privative pour chaque logement* Ascenseur dans chaque immeuble* Chauffage au sol par pompe à chaleur air-eau* Eau chaude partiellement produite par panneaux solaires thermiques* Panneaux photovoltaïques avec autoconsommation* Triple vitrage et stores motorisés* Colonnes de lavage dans chaque logement* Finitions personnalisables (parquet ou carrelage, cuisine sur mesure)Commodités* École du Potier à 300 m (de lenfantine à la 11e année HarmoS)* Alimentation avec point poste à proximité immédiate* Bus 360 et 362 à 50 m (Croisettes en 16 minutes)* EHL à 6 minutes en voiture ou 11 minutes en bus* Entrée de Lausanne à 10 minutes* Accès autoroute A9 à 9 minutesLivraison prévue : été 2027ContactsDjaï Rostand : +41 76 262 26 42Yasser Khubieh : +41 78 632 02 62RE/MAX Lausanne : +41 21 311 14 95-RE/MAX Lausanne präsentiert Serenity, es neus Bauprojekt i Montpreveyres, nume 12 Minute vo de Stadgränze Lausanne.3 WOHNIGEN NOCH VERFÜEGBAR VO 10Dieses Projekt besteht us zwei chline Mehrfamiliehuus i Stockwerkeigentum (PPE) mit total 10 moderne, grosszügigi und helle Wohnige, i ere grüene und guet verbunde Umgebig.Jedi Wohnig bieted hochwertigi Uusrüstig: grossi Fensterfrontä, grosszügigi Aussenräum, individuell wählbari Uusfüerig und höchi Energieeffizienz. E perfekte Wohnqualität, wo Natur, Komfort und Stadtnächi verbinded.Die Wohnung B5 verfügt über eine besonders privilegierte Aufteilung und nimmt die gesamte Etage ein, wodurch ein hohes Mass an Privatsphäre gewährleistet wird. Der Aufzug führt direkt auf die Etage und bietet somit einen nahezu privaten Zugang zur Wohnung.Ein weiterer grosser Vorteil sind die drei Bade- bzw. Duschzimmer, die sowohl im Alltag als auch für Familien oder Gäste einen hohen Komfort bieten.Technischi Eigeschafte* Parkplätz (zuzügle zum Verchaufspreis)* Eigene Keller zu jeder Wohnig* Lift i jedem Huus* Bodenheizig mit Luft-Wasser-Wärmepumpä* Warmwasser teilwiis dur Solarthermie produziert* Photovoltaik mit Eigenverbrauch* 3-fach Verglasig und elektr. Storen* Waschmaschine/Tumbler-Säulä i jeder Wohnig* Individuelli Uusfüerig (Parkett oder Plättli, Küche nach Wunsch)Infrastruktuur / Umgebig* Schuel École du Potier 300 m (vom Chindsgi bis 11. HarmoS-Jahr)* Lädelä mit Poststell i direkter Nöchi* Bus 360 und 362 50 m (Croisettes i 16 Minute)* EHL 6 Minute mit Auto oder 11 Minute mit Bus* Lausanne-Einfahrt 10 Minute* Autobahn A9 9 MinuteVoraussichtliche Fertigstellung: 3. Quartal 2027KontaktDjaï Rostand: +41 76 262 26 42Yasser


Other interesting objects