2 results - Properties for sale: Faulensee

1 / 13
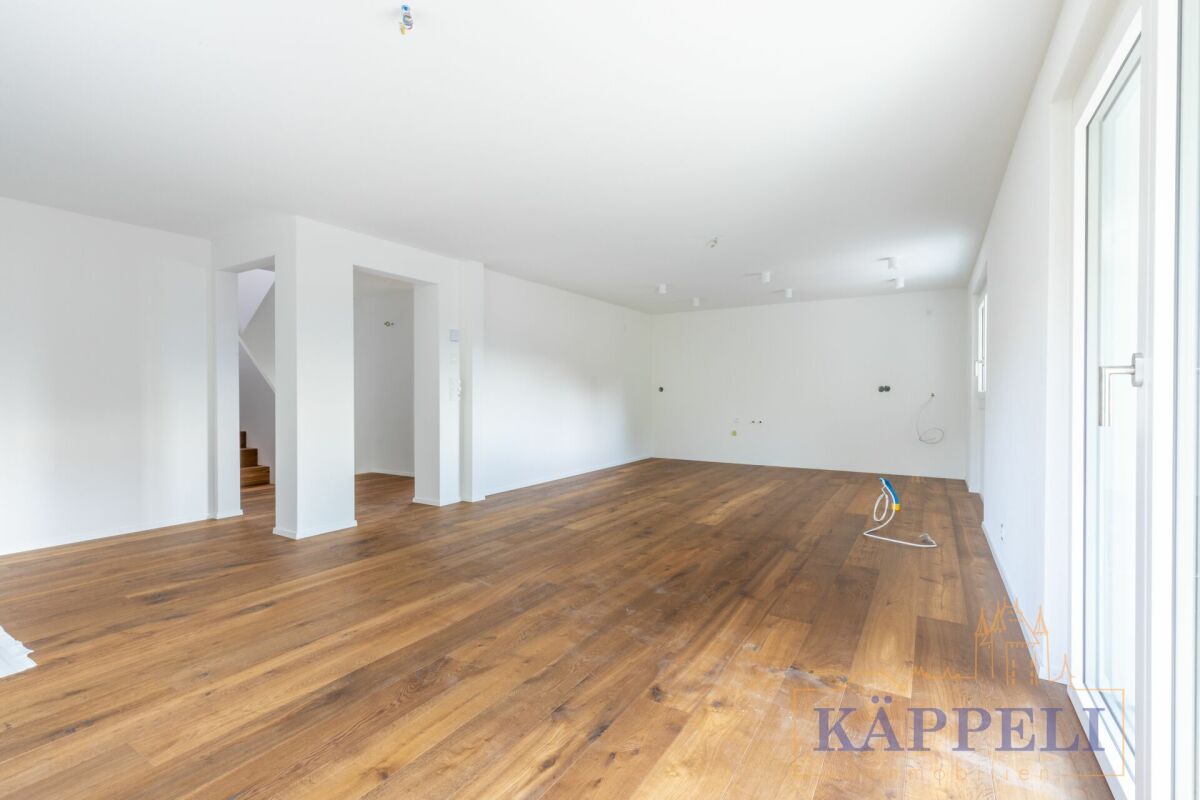
4.5 rooms, 97m², CHF 769,000.–
3705 Faulensee

A small home with a fairly large view

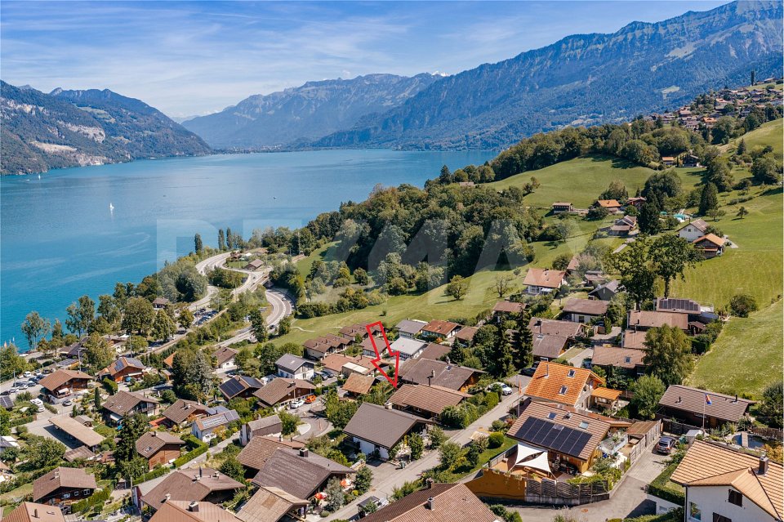
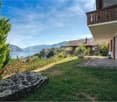
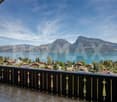
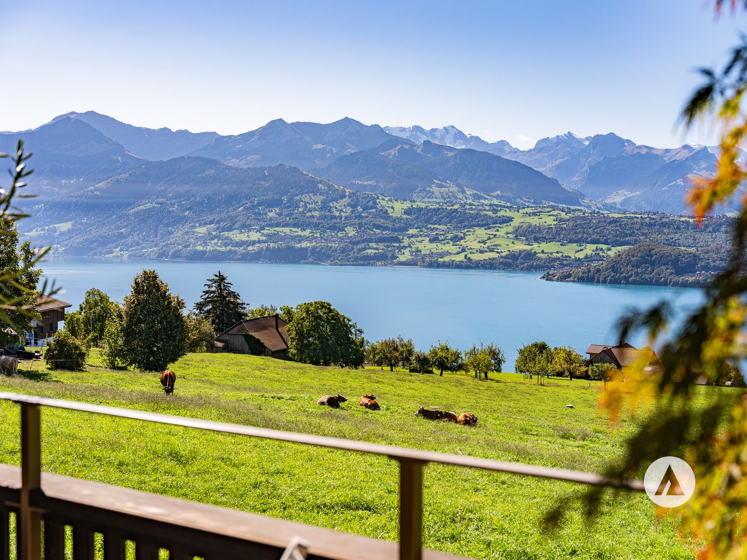
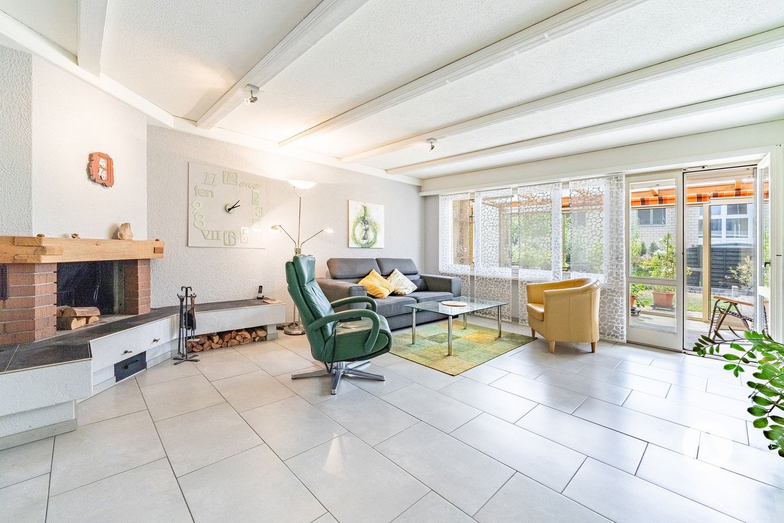
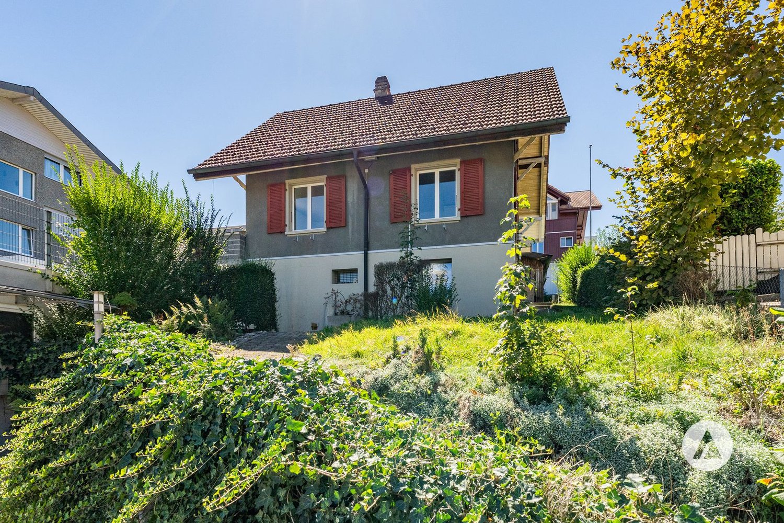
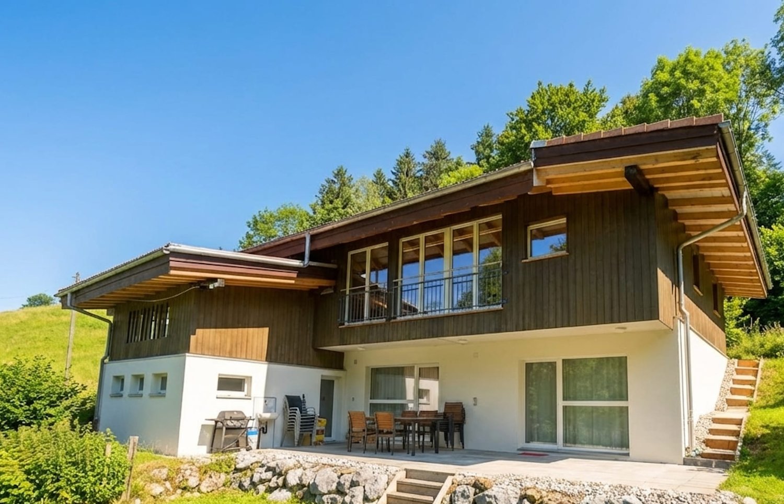
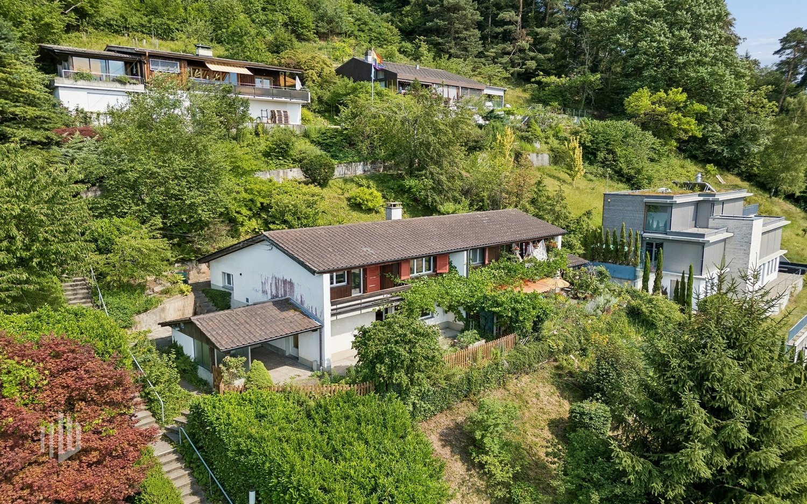
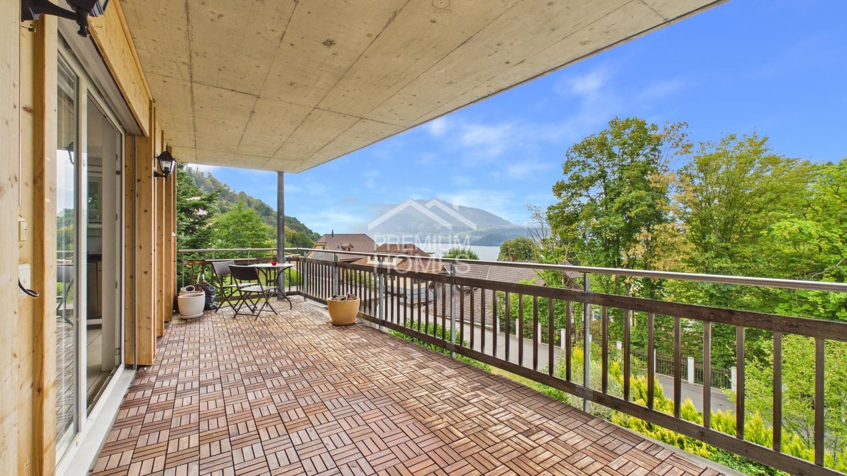
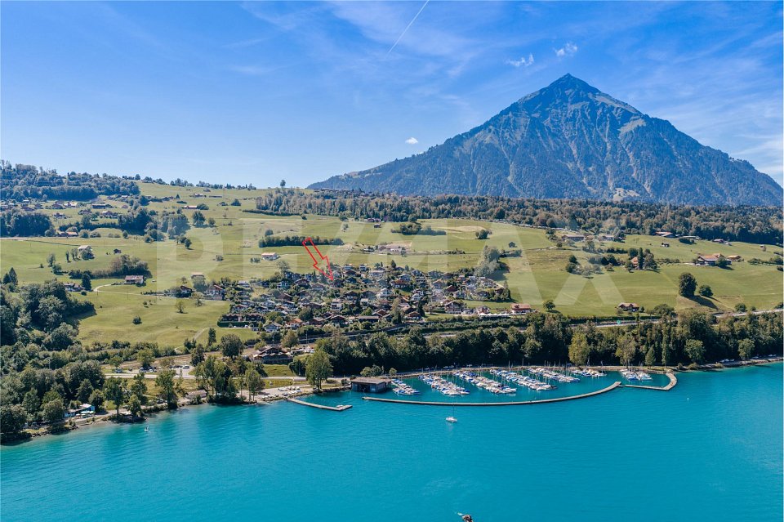
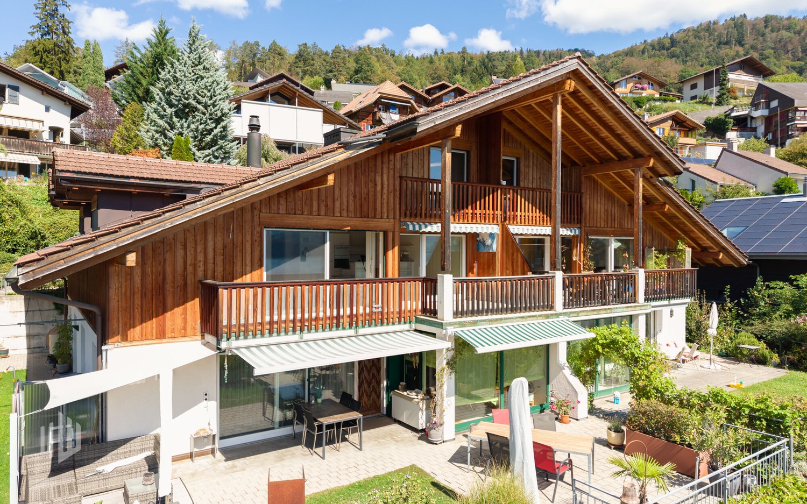
Location and surroundings Faulensee belongs to the municipality of Spiez and is idyllically situated on Lake Thun, embedded in the impressive mountain world of the Bernese Oberland. The mountain path is located at a slightly elevated position on the edge of the village area - quiet, close to nature, and with a high recreational value. The lake shore, walking and hiking trails, as well as numerous leisure activities are located in the surrounding area. Shopping facilities, gastronomy, and bus and boat connections are available in the village. Spiez with train station, schools, shopping facilities, and numerous services can be reached in a few minutes by car. Thun and Interlaken can also be reached quickly thanks to the good transport connections. An attractive location for all those who want to combine peace and nature with proximity to Lake Thun and good accessibility.Living quality From the outdoor parking lot, you can reach the cozy chalet in a slope location via an outdoor staircase. As a reward, you will enjoy a fantastic view of Lake Thun and the surrounding mountains. The single-family house forms an architecturally interesting ensemble together with the adjacent residential building. The two houses are offset and arranged following the slope, and are only partially connected by a building wall. This creates not the character of a classic semi-detached house, but a largely independent living situation with pleasant privacy.On two floors, there are 4.5 rooms with a compact and functional room layout. The various outdoor areas with a seating area on each floor and a beautiful balcony are particularly attractive - accompanied by the impressive view of the lake and mountains.Kitchen / wet cellThe compact kitchen was renovated in 2016 (a kitchen line) and fits functionally into the cozy chalet. The standard of construction is overall simple and functional. The equipment includes a wet cell with a bathtub and a separate toilet.House technology / condition The chalet is heated by electric storage heaters, which have largely been replaced. On the upper floor, there is also a cheminée oven (year 2000). All old windows have been replaced by wood-metal windows. The property presents itself in a well-maintained, simple construction standard and offers potential for additional living comfort. There is the possibility of also acquiring the adjacent neighboring house. This opens up versatile usage possibilities - for example, living in one of the houses yourself and renting out the other, or using both properties as an attractive multi-generation solution.

1 / 13
4.5 rooms, 95m², CHF 845,000.–
3705 Faulensee

Baselbieterli - who needs the sea anyway?

Location and surroundings Faulensee is part of the municipality of Spiez and impresses with its attractive location directly on Lake Thun, surrounded by the impressive landscape of the Bernese Oberland. The mountain path is located a bit outside the village at an elevated and natural location. The lake shore, beautiful walking and hiking trails, and diverse leisure activities are located in the nearby surroundings. In the village, there are shopping facilities, gastronomy, as well as bus and boat connections. The center of Spiez with train station, schools, shopping facilities, and a wide range of services is reachable in a few minutes by car. Thanks to the good traffic connection, Thun and Interlaken can also be reached quickly. A residential location that combines tranquility, nature, and an unobstructed view with good accessibility. Living quality From the outdoor parking lot, an external staircase leads down to the cozy chalet in a beautiful hillside location. Once you arrive, a fantastic and unobstructed view of Lake Thun and the surrounding mountains opens up. The residential building, together with the neighboring chalet, forms an interesting building ensemble. Due to the staggered, slope-adapted arrangement and the only partially shared building wall, the two houses appear largely independent and do not give the impression of a classic semi-detached house. The living areas are spread over two floors and have a practical and cozy room layout. On the ground floor, a seating area invites you to linger outdoors. A special highlight is the beautiful balcony on the upper floor, from which the impressive view of the lake and mountains can be particularly enjoyed. Kitchen / wet room The kitchen is still in its original condition and corresponds to a simple, functional construction standard. It also offers interesting potential for modern renewal and individual design. The equipment includes a wet room with a bathtub and a separate toilet. House technology / condition The heating is done via electric storage heaters. In the upper floor, a pellet stove (installed in 2006) also provides pleasant warmth and a cozy living atmosphere. All windows have been replaced with wood-metal windows. The property presents itself in a well-maintained, simple construction standard and offers potential for modern renovations and additional living comfort. There is the possibility to also acquire the adjacent neighboring house. This opens up versatile usage possibilities - for example, living in one of the houses yourself and renting out the other, or using both properties as an attractive multi-generation solution.

More objects in your automatically expanded search area
18 results - Radius: + 10km
Andrea Strasser

Andrea Strasser

1 / 13
Andrea Strasser

Andrea Strasser

  • Balcony / Terrace
  • View
  • Elevator
  • +4
4.5 rooms, 109m², CHF 1,310,000.–
Top
Hangetschiweg 2, 3656 Aeschlen ob Gunten

Where the sensational view belongs to everyday life

The sales documentation can be found on our website www.casa-immo.chSometimes it's the view that makes a home special. For this modern 4½-room apartment in the newly built multi-family house "Matti", it definitely belongs. The view over Lake Thun and into the Bernese Alps gives the apartment a special width.The open kitchen, dining, and living area forms the center of the apartment. Generous window surfaces bring a lot of light into the room and create a beautiful transition to the balcony. Directly adjacent to the living area is another room that can be used versatilely as a guest, children's or study room.The bedroom has its own master bathroom and thus offers a private retreat. A separate guest toilet and an additional office complement the well-thought-out room offer. Practical storage space is offered by the Reduit directly next to the kitchen.The modern architecture and high-quality equipment create an elegant and pleasant living environment. At the same time, the location directly on the agricultural zone provides a lot of greenery, privacy, and an unobstructed view of the landscape. An elevator accesses all floors.The offer includes a private cellar room with washing machine and Secomat as well as a parking space in the garage (additional CHF 40,000).Here you will find a newly built apartment with a grand view, an extremely quiet location, and Lake Thun as a daily companion.Didn't find the right property? We support you in your search: With our personalized newsletter, you will stay up to date. The search query is non-binding and free of charge. Your data will be treated confidentially and not passed on to third parties. www.casa-immo.ch/suchkunden

  • Balcony / Terrace
  • View
  • Elevator
  • +4
Travel time
-
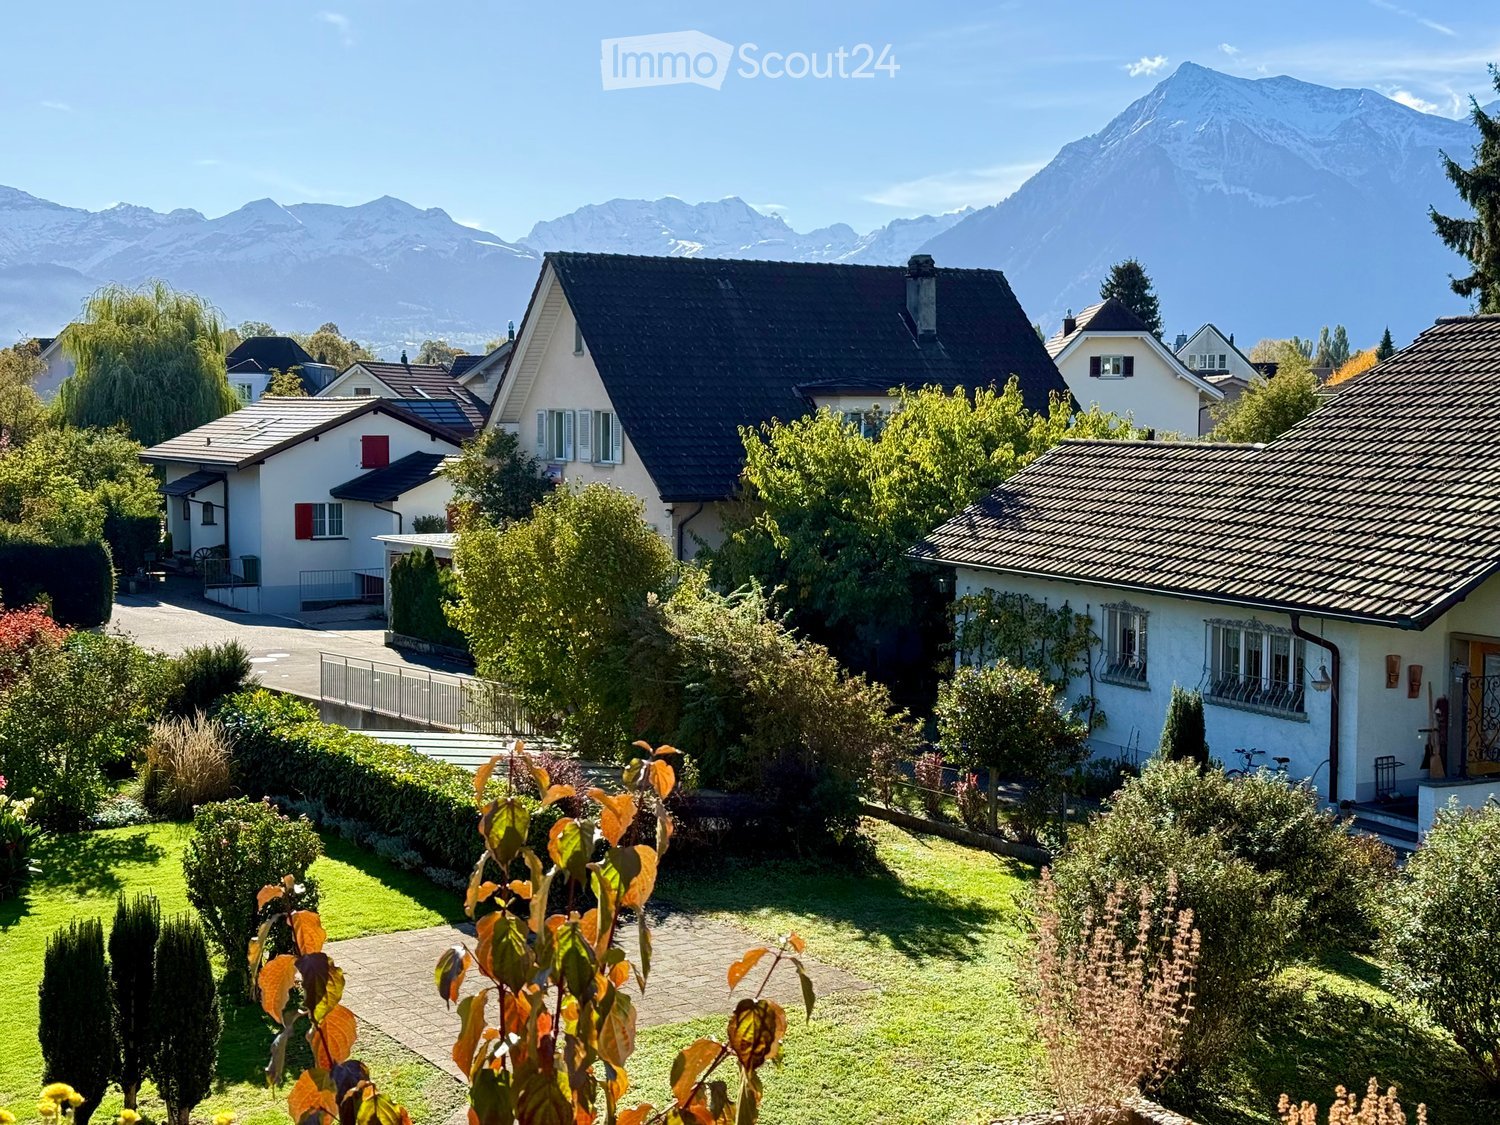
  • Neighborhood view of houses and a garden with snow-capped mountains in the background.
  • Empty living room with a parquet floor, a built-in fireplace with a firebox, and a kitchen corner at the back.
  • Kitchen with light wood cabinets, a black granite countertop, a stainless steel sink, and a white Miele dishwasher with its door closed.
  • Bathroom with a glass-enclosed shower, a wall-hung wooden vanity with a round basin, a mirror cabinet, and a toilet.
  • Bathroom with a bathtub and handheld shower, a round basin on a wooden shelf, a illuminated mirror, and cream wall tiles with dark floor tiles.
  • Corridor with a parquet floor, striped wallpaper, and several doors leading off it, viewed from a room with carpeted flooring.
  • Living room with a built-in fireplace featuring a black glass-fronted firebox set into a white textured wall above a stone hearth.
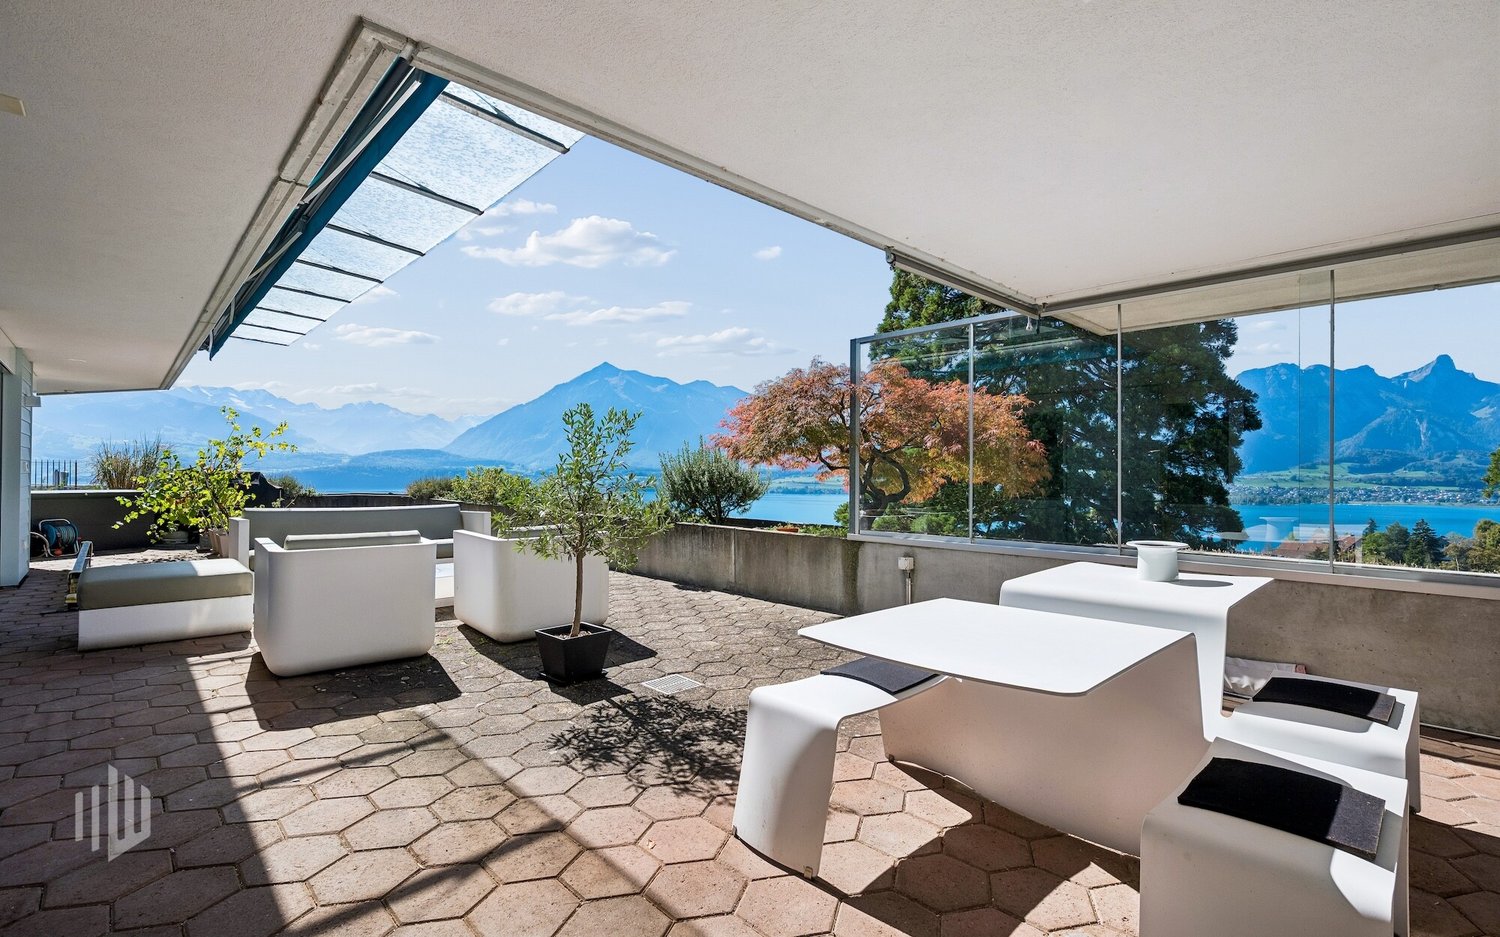
  • Covered terrace with a tiled floor, an orange striped awning, and concrete planters, with a glass door leading into a room with a fireplace.
  • Unfurnished room with striped wallpaper, a carpeted floor, a wall lamp, and an open door to a hallway.
  • Kitchen with light wood cabinets, a built-in oven with control panel, and a doorway to an empty side room.
  • Unfurnished room with striped wallpaper, a cream carpet, a ceiling light, and a window overlooking neighboring buildings.
  • Unfurnished room with striped wallpaper, a light carpet, and a dark wooden door leading to a hallway.
1 / 12
4.5 rooms, 120m², Price on request
Top
Blümlisalpstrasse 33B, 3600 Thun

Living with a wide view – spacious 4½-room apartment in the sought-after Thun Seefeld

Quiet top location | Balcony with mountain view | 131 m² gross living area | Lift | Parking space Blümlisalpstrasse 33b, 3600 Thun Target price: CHF 950,000 including parking space – Private sale by tender Living where Thun is particularly beautiful In the sought-after Seefeld district, a well-maintained 4½-room owner-occupied apartment with spacious rooms and beautiful mountain and distant views awaits you. The apartment is located on the 2nd floor of a well-maintained building with a lift. Approximately 120 m² of net living space offer plenty of room for individual living ideas. The sunny balcony invites you to relax and enjoy the view. The most important advantages • 131 m² gross living area (approx. 120 m² net) • Balcony with mountain and distant view (approx. 12 m²) • Two bathrooms and practical storage room • Kitchen renovated about 20 years ago, bathrooms renovated about 15 years ago • All shutters renewed • Large cellar (approx. 15 m²) • Parking space included • Lift, bike room, laundry room, and drying room for shared use Quiet location – everything nearby The Seefeld is one of the particularly popular residential districts of Thun. Schools and kindergartens, shopping facilities, and public transport are within walking distance. The train station, city center, and motorway access are also easily accessible. Well-maintained and with future prospects The building, constructed in 1976, has been continuously maintained and cared for. A project to modernize the facade and heating system is currently being developed in collaboration with an architectural firm as part of long-term property planning. The planned measures are intended to improve energy efficiency, sustainability, and long-term value retention of the property. The project is currently in the planning phase. The scope, implementation, and timeline have not yet been definitively determined. Open house day – by appointment Saturday, November 21, 2026 For a pleasant viewing, three time slots are available: • 10:00–11:15 a.m. • 11:15 a.m.–12:30 p.m. • 12:30–2:00 p.m. We request prior registration by email to markusfankhauser@bluewin.ch with name, phone number, and preferred time slot. Participation will be confirmed afterwards. Private sale by tender Target price: CHF 950,000 including parking space Written purchase offers can be submitted until Friday, December 4, 2026, 6:00 p.m. Up to three selected interested parties will then have the opportunity for an individual second viewing and to submit a final offer with financing confirmation. The seller decides freely on the selection of the buyer. There is no claim to being awarded the contract; the public notarization of the purchase contract is reserved. We look forward to presenting this attractive apartment to you in person.
Travel time
-
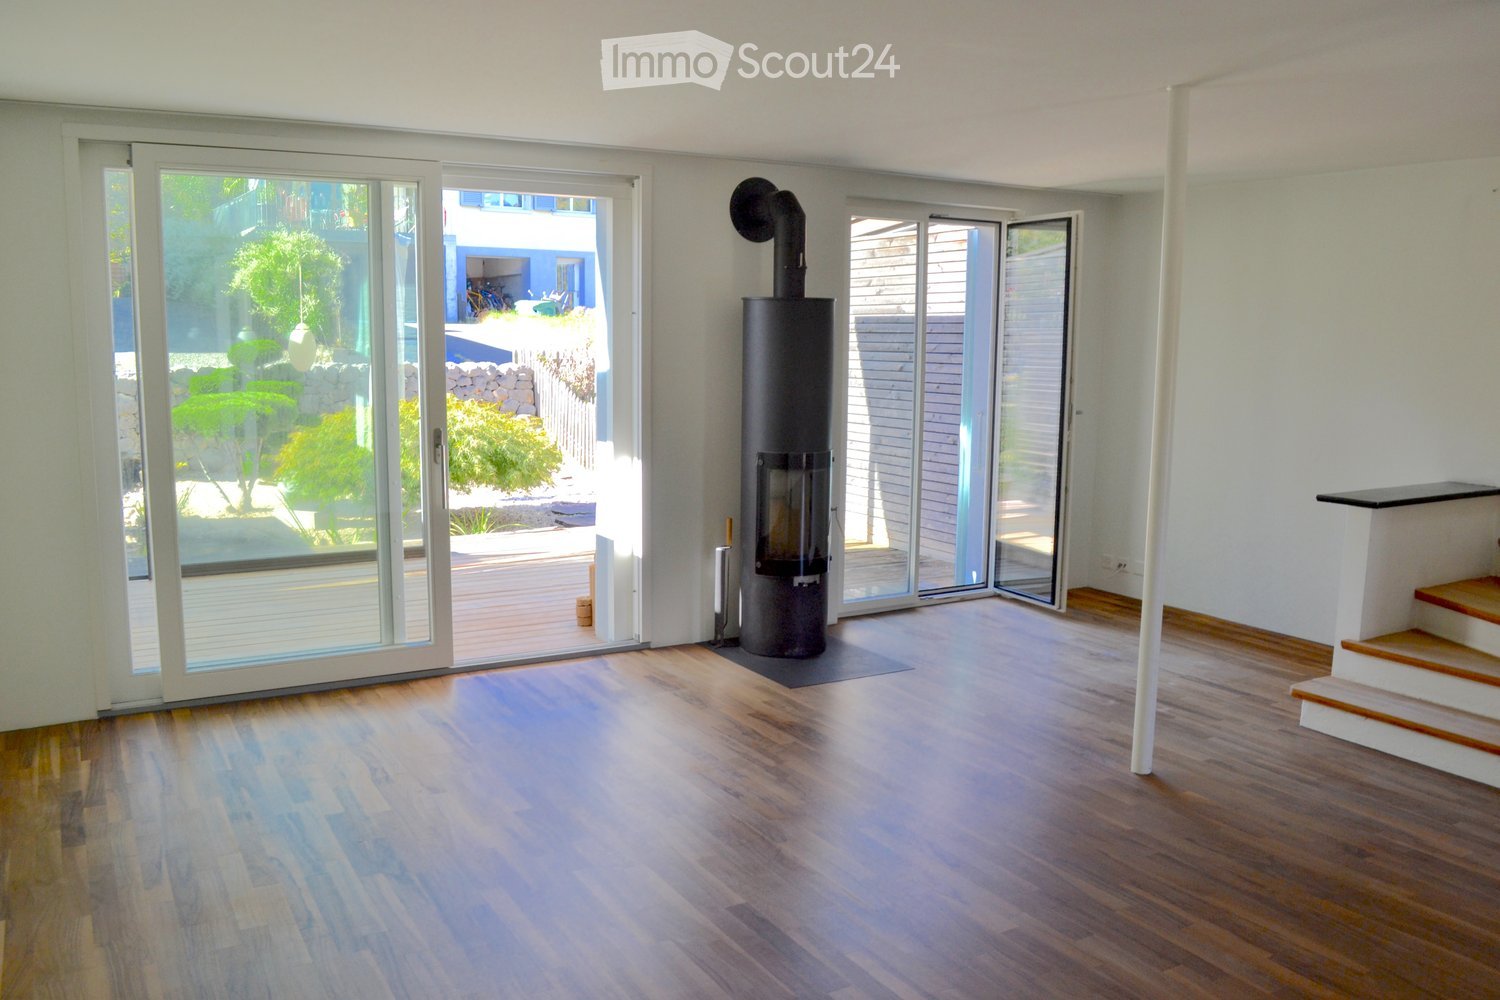
  • Modern living room with wooden flooring, large glass doors leading to a patio, and a central black wood-burning stove.
  • A serene garden with a small pond, stone pathways, and various plants, including a small tree and shrubs, surrounded by a stone wall and a wooden fence.
  • Two-story house with white walls, blue shutters, and multiple windows. The property includes a patio area with a wooden deck, outdoor furniture, and a well-maintained garden with gravel, plants, and a stone sculpture.
  • A well-maintained garden with a stone pathway, small water feature, shrubs, and a stone wall. The area is bordered by wooden fences and includes a covered patio umbrella and a small umbrella stand.
  • A well-maintained garden with a small pond, surrounded by rocks, gravel, and various plants, including a small tree and shrubs. A stone wall and wooden fence border the garden, with a closed umbrella and a car visible in the background.
  • Well-maintained garden with gravel pathways, small pond, neatly trimmed shrubs, and a modern house with large glass windows and a covered patio area.
  • Garden with gravel, stepping stones, small trees, shrubs, a large umbrella, and a wooden deck connected to a house.
  • A small garden area with a stone wall, a small water feature, neatly trimmed shrubs, and a gravel pathway.
  • Well-maintained garden with gravel pathways, small trees, shrubs, a wooden fence, and a modern house in the background.
  • Garden area with a small pond surrounded by rocks, aquatic plants, and a wooden deck leading to a modern house with large glass windows.
  • Well-maintained garden with a small pond, stone pathways, trimmed shrubs, and a stone wall. The garden features a variety of plants, a wooden fence, and a covered patio area in the background.
  • View from inside a house looking out onto a well-maintained garden with a small pond, stone walls, neatly trimmed shrubs, and a wooden deck.
  • Wooden deck area with glass walls, a stack of firewood, and a ceiling fan visible above. The deck is bordered by greenery and connects to the house interior.
  • A modern hallway with light-colored walls, wooden flooring, and a glass door leading to a room with a window and a shower area visible beyond.
  • Bright, modern corridor with white walls and ceiling, featuring two skylights and a glass door leading to another room.
  • Empty room with wooden flooring, white walls, and large windows with radiators beneath them. The room is unfurnished and has a neutral color scheme.
  • Empty room with light wooden flooring, white walls, built-in wooden shelving unit, and a sliding glass door leading to a small bathroom area with a shower and window.
  • Modern bathroom with a white sink, chrome faucet, glass shelf above the sink, and a large mirror. Light green walls and dark tiled floor.
  • Modern bathroom with a glass-enclosed shower, a toilet, and a sleek, contemporary design.
  • Empty room with light-colored walls and wooden flooring, featuring an open sliding door leading to a balcony with a metal railing and a view of a neighboring house.
  • Empty room with wooden flooring, white walls, a sliding glass door leading to a balcony, and a radiator on one wall.
  • Two-story house with red shutters and a tiled roof, situated in a scenic area with mountains in the background and a view of a lake and town.
  • View of a residential area with houses, trees, and a distant mountainous landscape under a clear blue sky.
  • Balcony with wooden railing, concrete floor, and view of neighboring houses and greenery.
  • Modern kitchen with white cabinets, black countertops, a stainless steel sink, and a wooden cutting board on the counter.
  • Modern kitchen with white cabinets, stainless steel sink, and built-in oven. Features a sleek black countertop and minimalist design.
  • Modern kitchen with a sleek black induction cooktop, white cabinets, and a stainless steel range hood.
  • Modern kitchen with white cabinets, black countertops, stainless steel appliances, and a large window offering a view of greenery.
  • Empty hallway with wooden flooring, white walls, and a staircase leading upwards. Features a white closet and a white column.
  • Empty room with wooden flooring, white walls, a staircase with wooden steps, and a white closet unit.
  • Empty room with wooden flooring, white walls, and a staircase leading upwards. The room has large windows and a door on the right side.
  • View from inside a house looking out onto a well-maintained garden with a small pond, stone pathways, shrubs, and a wooden fence. A white house with shutters and a garage is visible in the background.
  • Empty room with wooden flooring, white walls, large windows, and a sliding glass door leading to an outdoor area.
  • Empty room with wooden flooring, white walls, and large windows with sliding glass doors leading to an outdoor area.
  • Empty room with wooden flooring, white walls, and a white door with a glass panel. The room has a large window on one side and a small skylight on the ceiling.
  • Promotional image for a real estate company featuring a modern house with large windows and a balcony, set against a scenic lakeside view with mountains in the background. The image includes text in German highlighting services such as free consultation,
  • A compact bathroom with a white washing machine, a beige sink, a faucet, and a blue fan unit mounted on the wall.
  • A small, unfurnished room with a bicycle, helmet, and a small table with a cup and a plastic bag on it.
  • Utility room with water heater, control panel, pipes, valves, and a cylinder. Includes a cable and a small black container.
  • Two-story white building with a balcony, small garden, and parked cars in front.
  • Financial comparison document showing mortgage costs and financing options for a 4.5-room apartment in Bern, Switzerland.
1 / 41
4.5 rooms, 123m², Price on request
Top
Bühlstutz, 3700 Spiez

Spacious semi-detached single-family house in a sunny and quiet location in the center of Spiez

Welcome to this well-maintained 4.5-room semi-detached single-family house on Bühlstutz in Spiez. The charming old building from 1958, last renovated in 2010, combines timeless charm with modern living comfort on 123 m² of living space and a plot of 147 m².The house offers the following highlights: • Completely renovated: Elevated ownership standard • Spacious living area: Distributed over 3 floors with a pleasant room height of 2.4 m. • Balcony with beautiful views: Enjoy the magnificent views of the surrounding landscape. • Fireplace: A cozy fireplace provides for cozy evenings. • Child-friendly: Ideal for families with children. Location and surroundings:The house is located in a quiet area – both during the day and at night it is pleasantly quiet. In summer, you benefit from plenty of sunshine. The Spiez train station is just a 2-minute walk away, guaranteeing excellent connections to public transport. The Thunersee is nearby and invites you to leisure activities. • Migros supermarket: 4 minutes' walk away – daily shopping is conveniently done. • Schule NOSS: Only 6 minutes' walk away – ideal for families. • TopPharm Apotheke Dr. Grünig – Terminus: Can be reached in 3 minutes. • Bus stop Spiez: Only 3 minutes' walk away. This charming semi-detached single-family house combines living comfort, excellent infrastructure, and an in Spiez. It is available immediately and waits to be made into a new home by you and your family. Don't miss this unique opportunity!This property has been evaluated with IAZI hedonistic high quality.

Travel time
-
Nadia Balmer

Nadia Balmer

1 / 13
Nadia Balmer

Nadia Balmer

  • Balcony / Terrace
  • View
  • Elevator
4.5 rooms, 156m², CHF 1,780,000.–
Tannackerstrasse 14, 3653 Oberhofen am Thunersee

ImmoWyss - Terrace Apartment - an exclusive pleasure for people

On real estate portals, we deliberately only publish a selection of our offers. You can find a complete overview of all current properties at any time on www.immowyss.ch. Detailed information about this property with additional images, floor plans, and complete sales documentation can be found at https://www.immowyss.ch/immobilien/?objekt-id=OB580. This exceptionally spacious 3.5-room terrace house combines stylish living with well-thought-out functionality and an open spatial feel. A lot of privacy and an unobstructed view of the lake and mountains characterize the special living quality. The room layout also offers flexibility: with minimal effort, the house can be converted back into a 4.5-room terrace house. The heart of the house is the spacious, openly designed living, dining, and kitchen area. The high-quality kitchen impresses with modern technology, a spacious kitchen island, plenty of workspace, and well-thought-out storage options. Behind the elegant kitchen front, a discreetly integrated storage room for supplies and kitchen appliances is hidden. If needed, the current dining area can be separated from the living area by a storage solution and used as an additional room. In the living room, the view opens up to the lake. A warm parquet floor creates a cozy atmosphere and underlines the high-quality character of the house. From the living area, you can directly access the partially covered terrace seating area. A sunshade provides pleasant shade on warm days. Here, you can enjoy your first coffee in the morning, quiet hours outdoors, or an aperitif with a view. The private retreat rooms also offer a lot of space. The particularly spacious master bedroom offers the possibility of integrating a dressing room. The directly connected en-suite bathroom impresses with spacious dimensions and a tasteful design. Another room has direct access to an additional bathroom with a shower and toilet. A separate guest toilet complements the room offer. For high everyday comfort, the immediately accessible ancillary rooms provide: basement, utility room, and laundry room are located on the same floor directly behind the living area and can be reached from the interior of the house. This way, additional usable areas are available without long walks or stairs. The most important advantages at a glance: - Spacious terrace house with a lot of privacy - Sunny location with unobstructed lake and mountain views - 3.5 rooms with the possibility of conversion to 4.5 rooms - Complete renovation in 2019 - Partially covered terrace seating area with sunshade - Ancillary rooms on the same floor, directly accessible from the interior of the house - Wine cellar for wine lovers accessible through the basement - Two parking spaces Have we piqued your interest? Arrange a viewing appointment today and take a look at the interesting ImmoWyss property offer on site. *** SALES DOCUMENTATION *** Download the sales documentation, including address, floor plans, and many pictures, on www.immowyss.ch. Simply fill out the contact form and you will receive the documents immediately and around the clock by email.

  • Balcony / Terrace
  • View
  • Elevator
Travel time
-
Gioacchino Calà

Gioacchino Calà

1 / 13
Gioacchino Calà

Gioacchino Calà

  • Parking space
  • Mountain view
  • Washing machine
  • +1
4 rooms, 108m², CHF 790,000.–
Sustenstrasse 9g, 3604 Thun

Compact row house with versatile room offer

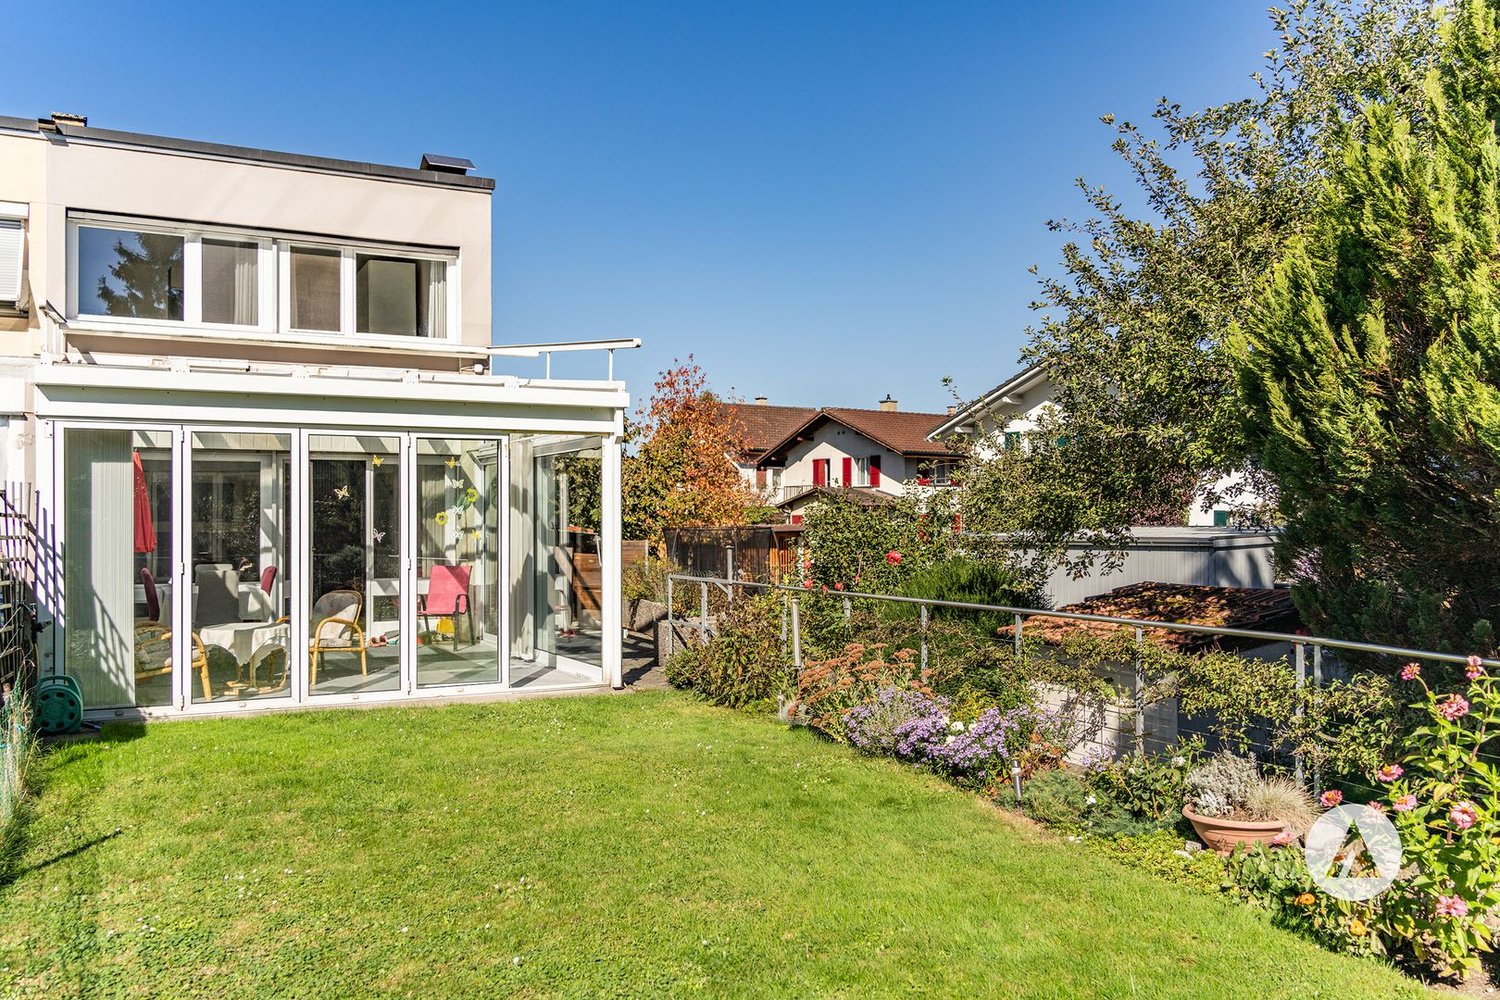
The sales documentation can be found on our website www.casa-immo.chThis row house on Sustenstrasse in Thun convinces with its preferred location within the group of houses and a compact and uncomplicated room offer. On three split levels, there are approximately 107 m² of living space. The beautifully designed garden around the corner house offers space to relax, garden or simply enjoy. A special addition is the heated winter garden, which expands the living space and can be used at any time of the year.The location in the quarter and within the settlement can be described as very quiet.The house, built in 1964, presents itself as well-maintained, with the interior design still bearing some of its original character. The flat roof, windows and various floor coverings have already been renewed. Thus, the property combines important renovations with scope for individual modernization wishes.The basement also offers practical usable space with various rooms. Particularly comfortable: the garage with a door is directly accessible from the basement.We would be happy to show you the house during a personal viewing appointment.Haven't found the right property? We support you in your search: with our personalized newsletter, you will stay up to date. The search query is non-binding and free of charge. Your details will be treated confidentially and not passed on to third parties. www.casa-immo.ch/suchkunden

  • Parking space
  • Mountain view
  • Washing machine
  • +1
Travel time
-
Gioacchino Calà

Gioacchino Calà

1 / 13
Gioacchino Calà

Gioacchino Calà

  • Balcony / Terrace
  • Garage
  • Mountain view
  • +2
4.5 rooms, 105m², CHF 860,000.–
Hofackerstrasse 11, 3600 Thun

Living by the lake – living in a charming row house

The sales documentation can be found on our website www.casa-immo.chThis 4½-room row house is located in a quiet neighborhood in the popular Gwatt. Particularly beautiful: The location offers a beautiful view into the distance and in the evening the sun shines for a long time on the balcony and into the house.The house was built in 1980 and renovated in 2010. The living rooms are spread over two floors. In the living room, a fireplace creates a cozy atmosphere, the attached winter garden invites you to sit and stay. The garden in front can be used and designed without complications.In addition to the actual living rooms, the property also offers additional space and practical secondary rooms: In the basement there are the garage and a cellar and hobby room. Further storage space is also available via the attic access, which is ideal for the practical storage of seasonal items or hobby utensils. The individual floors are connected by stairs in the house.A house for all those who appreciate a quiet living location and in particular the immediate proximity to the lake and the recreational area Bonstettenpark.Haven't found the right property? We support you in your search: With our personalized newsletter, you will stay up to date. The search query is non-binding and free of charge. Your details will be treated confidentially and not passed on to third parties. www.casa-immo.ch/suchkunden

  • Balcony / Terrace
  • Garage
  • Mountain view
  • +2
Travel time
-
Nadia Balmer

Nadia Balmer

1 / 13
Nadia Balmer

Nadia Balmer

  • Balcony / Terrace
4.5 rooms, 158m², CHF 1,280,000.–
Rebbergweg 1, 3653 Oberhofen am Thunersee

ImmoWyss - Dream Maisonette with wonderful lake and Niesen view

We consciously only publish a selection of our offers on real estate portals. You can find a complete overview of all current properties at any time on www.immowyss.ch. Detailed information about this property with additional pictures, floor plans, and complete sales documentation can be found at https://www.immowyss.ch/immobilien/?objekt-id=FD482. This 4.5-room maisonette apartment impresses with a charming room layout, plenty of daylight, and a dreamy view of Lake Thun and the Niesen. The bright entrance area leads to two rooms, one with practical built-in closets and a skylight. Two bathrooms offer a lot of comfort: one with a bathtub, toilet, washing machine/tumble dryer (combined unit), the second with a toilet. The spacious shower is located between the two bathrooms and is accessible from both sides. The heart of the apartment is the open living and dining area with a kitchen and new appliances. Large window fronts bring the wonderful lake and mountain scenery directly into the home. The fireplace separates the living and dining areas in a charming way and creates a cozy atmosphere. The large, partially covered balcony invites you to enjoy the enviable view to the fullest. The gallery floor offers enough space for a home office or a cozy retreat. An additional room can be used as a bedroom, guest room, or storage room. A covered balcony is also available here. The main advantages speak for themselves: - 4.5-room apartment with gallery floor - Exclusive view of Lake Thun and the popular Niesen - Fireplace between living and dining areas - Open kitchen with lake view - 2 balconies, partially covered - 2 bathrooms and a combined washing machine/tumble dryer unit in the apartment - 2 storage rooms in the basement, attic, 1 oversized parking space Have we sparked your interest? Arrange a viewing appointment today and take a look at the interesting Immo Wyss offer on site. *** SALES DOCUMENTATION *** Download the sales documentation, including address, floor plans, and many pictures, at www.immowyss.ch. Simply fill out the contact form and you will receive the documents immediately and around the clock by email.Located between Lake Thun and the gently rising slopes of the right lake shore, Oberhofen am Thunersee offers a living environment characterized by water, landscape, and proximity to Thun. The historic village with a castle, waterfront promenade, and grown quarters is nestled between the lake and the wooded heights in the direction of Heiligenschwendi. Thun, with its train station, a wide range of shopping and services, and supraregional train connections, is easily accessible via the lake road and public transport. At the same time, the lake shore and the surrounding green spaces offer a variety of opportunities for walks, sports, and relaxation, giving Oberhofen its special connection between natural and urban living. Rebbergweg 1 is located in a grown residential area above the village center and is set back from the more frequently used state road along the lake; the Rebbergweg also serves as a school path. The nearest public transport stop is Oberhofen a. T., Wichterheer, from where bus connections exist along the right shore of Lake Thun. The indoor pool and fitness center are only 500m away. For daily shopping, the Volg is located on the state road 15 in the village, supplemented by further offers in Oberhofen and the neighboring Hilterfingen. For families, the school locations of Oberhofen are also in the nearby area.

  • Balcony / Terrace
Travel time
-
Andrea Strasser

Andrea Strasser

1 / 13
Andrea Strasser

Andrea Strasser

  • Parking space
  • Garage
  • Washing machine
4 rooms, 113m², CHF 860,000.–
Weekendweg 8, 3646 Einigen

Detached house with numerous (conversion) possibilities

The sales documentation can be found on our website www.casa-immo.chThis detached single-family house from the 1930s offers a solid basis and a lot of potential for new living ideas. The house, built in solid construction, has two above-ground floors plus a basement floor. The room layout with four rooms is practical and offers various possibilities to redesign the house according to one's own needs. The separate garage building can accommodate two vehicles. Additionally, several outdoor parking spaces are available on the property. Furthermore, there are several sheds that previously served for animal husbandry.The house is in a state requiring renovation and no longer meets today's requirements in terms of floor plan and energy standards. The kitchen, bathroom, and surfaces need to be renewed accordingly.Those looking for a home with character and willing to bring in their own ideas and investments will find an interesting starting point here. The property is located in the W3 residential zone and, in addition to renovating the existing house, may also offer the possibility of a replacement new building.The proximity to the lake, the good accessibility, and the view into the distance make the location an attractive place to live. At the same time, Thun and Spiez are easily accessible. Kindergarten and primary school are located directly in Einigen.We would be happy to show you the property in person and look forward to your contact.Haven't found the right property? We support you in your search: With our personalized newsletter, you will stay up to date. The search query is non-binding and free of charge. Your details will be treated confidentially and not passed on to third parties. www.casa-immo.ch/suchkunden

  • Parking space
  • Garage
  • Washing machine
Travel time
-
New building
Gioacchino Calà

Gioacchino Calà

1 / 13
Gioacchino Calà

Gioacchino Calà

  • Parking space
  • Balcony / Terrace
  • View
  • +5
4.5 rooms, 131m², CHF 870,000.–
Spiezstrasse 57, 3600 Thun

New construction project Gwattmoos: 4.5-room apartment on the 2nd floor, House C

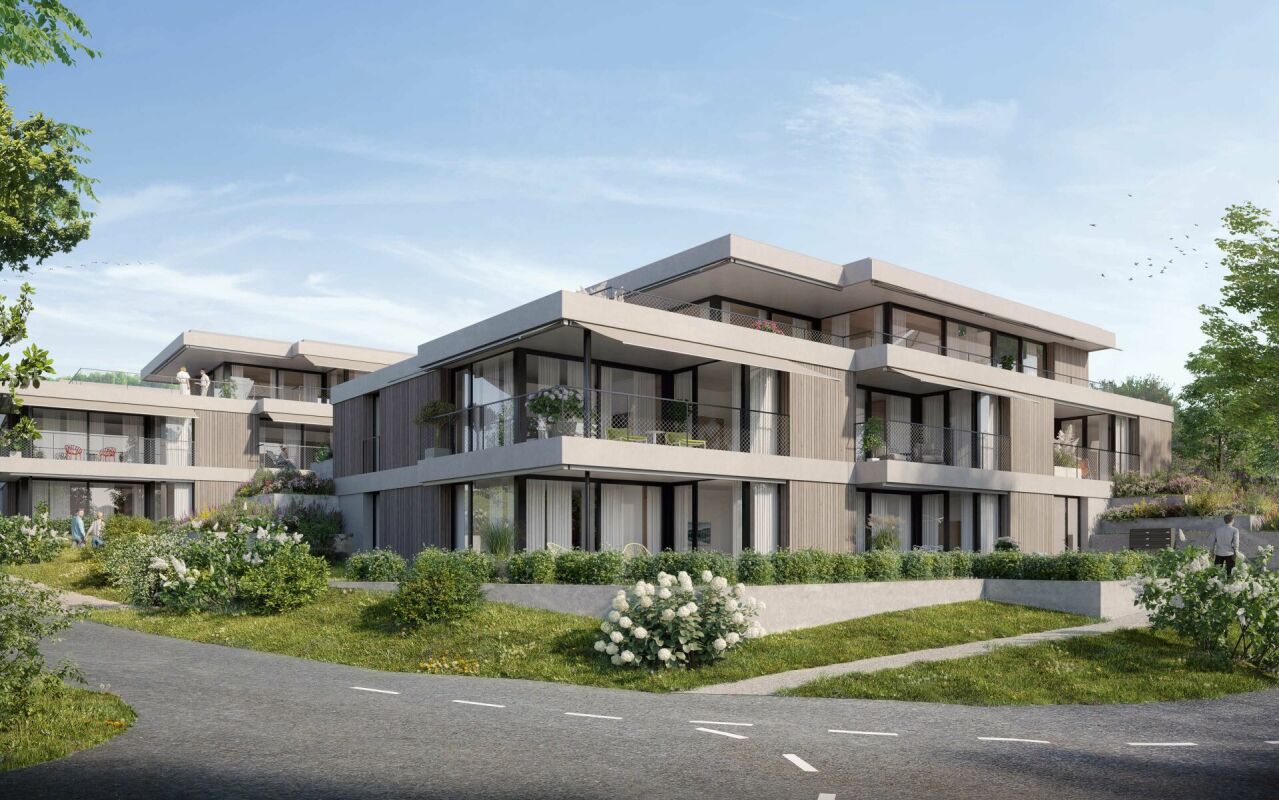
The entire apartment offer can be found on our website www.casa-immo.chIn Gwatt near Thun, nestled between the glittering Lake Thun and the impressive Alps, a new residential and commercial ensemble is being built, combining urban life with natural quality. Two modern houses along the main street blend harmoniously into the local landscape and offer space for contemporary living and working.On the ground floor, attractive commercial spaces are being created, which can be used flexibly - whether for service providers, small shops, or innovative offices. Above, several apartments of different sizes are distributed, which convince with well-thought-out floor plans, bright rooms, and a high-quality finish. The unit for sale is located on the 1st floor of House B.Some of the apartments offer wonderful views over the Gwatt lischenmoss to the lake or the surrounding mountains. At the same time, residents benefit from the proximity to the city of Thun with its diverse range of culture, gastronomy, and shopping opportunities.The project also sets standards in terms of sustainability: The heat supply is provided by a modern heat pump, while a photovoltaic system produces renewable energy directly on site. A double-shell wall construction ensures optimal insulation, energy efficiency, and a pleasant room climate - summer and winter. Thus, the architecture combines not only aesthetic demands but also ecological responsibility.With the new construction of Gwattmoos, a project is being created that combines the balance between quality of life by the lake, good connections to the city, and functional architecture - a new place to live, work, and feel good.Who feels at home hereThe previous sales show that the project appeals to different life situations. The 4.5-room apartments are particularly suitable for families who value a good price-performance ratio and want to live close to the city.Another important factor is the combination of urban proximity, lake, and mountain views. This appeals to buyers who want to be well connected to the city but do not want to sacrifice views and quality of life. Thus, the project combines the practical connection to Thun and Spiez with the high residential and recreational quality of the region.The project also offers interesting opportunities for investors and landlords. The attractive price structure and the different apartment sizes make the units fundamentally interesting as rental properties. Additionally, it shows that the project also works for special life situations and uses - from single mothers to commercial use by a bakery.The entire offer of the Gwattmoos development can be found on our website www.casa-immo.ch/gwattmoosDidn't find the right property? We support you in your search: With our personalized newsletter, you stay up to date. The search query is non-binding and free. Your details will be treated confidentially and not passed on to third parties. www.casa-immo.ch/suchkunden

  • Parking space
  • Balcony / Terrace
  • View
  • +5
Natalie Rohrbach

Natalie Rohrbach

1 / 13
Natalie Rohrbach

Natalie Rohrbach

  • Parking space
  • Balcony / Terrace
  • Garage
  • +4
4.5 rooms, 120m², CHF 998,400.–
Guntenstutz 17, 3654 Gunten

4.5-room owner-occupied apartment with unparalleled lake and mountain views

This property, built in 1991, is located in Gunten, convinces with an idyllic lake and mountain view and can be used as both a primary and a holiday home. Via the Sigriswilstrasse, you reach the Guntenstutz and thus directly the parking spaces of the property. Here, two of the outdoor spaces are available for parking your vehicles. With the vertical lift or via the ramp, you reach the floor of the ground floor. Further via the outdoor staircase (stair lift available), it goes on the back of the property to the entrance of the attic apartment. This is thus easily and barrier-free accessible. Already when entering, the spacious entrance area welcomes you with a wardrobe for your jackets and shoes as well as two practical cleaning closets. Just a few steps further, the bright and open living and dining area opens up, which delights with its generosity and the spectacular view over Lake Thun to the Alpine chain. Through the patio door, you reach the south-facing balcony, where the cozy summer aperitif can be particularly enjoyed. In the cold winter months, the crackling fire in the chimney provides a comfortable and warm atmosphere. The room offer of this floor is ideally rounded off by a bathroom with shower, bathtub, and washing tower, as well as a guest toilet. Additionally, a retractable staircase in the hallway takes you to the attic. This offers you additional useful storage space. Directly opposite the living room, you will find the kitchen. Equipped with plenty of storage space and practical work surface, you can prepare delicious meals for your loved ones here. Via the hallway, you reach the rear part of the living unit. Three spacious rooms offer you the possibility for a free room design according to your wishes. In the last of these three rooms, a staircase takes you downstairs, where you have your own cellar at your disposal. After the living unit, we come to the exclusive outdoor area, which is only available to you as the owner. Via another outdoor staircase, you reach the elevated sun terrace behind the house. From here, you can enjoy a view over the roofs of Gunten with an idyllic lake and mountain panorama. Whether you enjoy a delicious dinner in this spot or still higher enjoy the tranquility in the whirlpool, this long-distance view will always delight you anew. The dreamy view as well as the optimal sunlight connected with the feeling of life of a semi-detached house result in the perfect home for you. Request our detailed sales documentation for further interesting information. Not found the right one yet? The team from IMMOSEEKER is at your disposal.
  • Parking space
  • Balcony / Terrace
  • Garage
  • +4
Travel time
-
1 / 13
4.5 rooms, 145m², CHF 750,000.–
Hauptstrasse 36, 3752 Wimmis

145 m² living comfort - spacious 4.5-room apartment in Wimmis

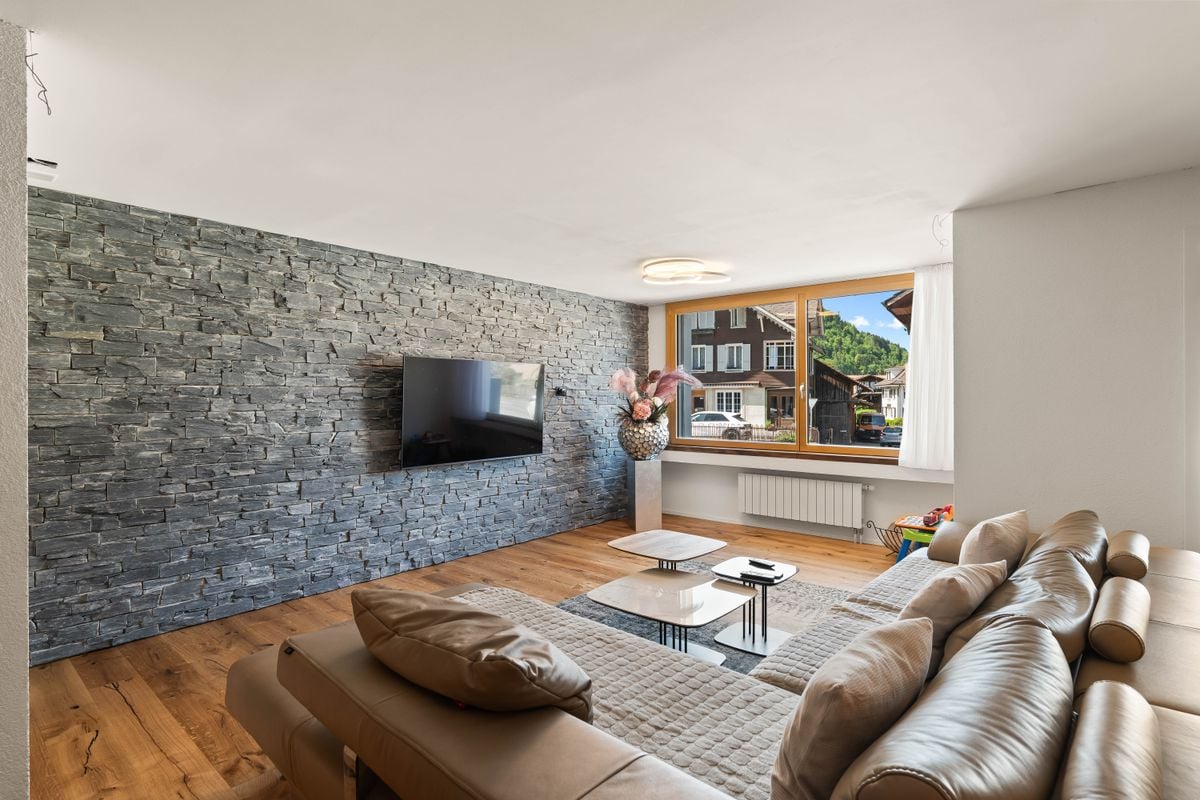
145 m² living comfort - 4.5-room apartment with kitchen island and 2 bathroomsIn Wimmis, an attractive 4.5-room apartment with approximately 145 m² of net living space awaits you. The apartment was completely renovated in 2025 and impresses with an open living concept, high-quality materials, and plenty of space for different living needs.The originally used commercial premises were converted into a stylish home with a special room layout.Living, cooking, and enjoyingThe heart of the apartment is the open living, dining, and kitchen area with approximately 68 m². The modern kitchen with a kitchen island, warm fronts, and dark worktops offers plenty of space for cooking and socializing. A decorative stone wall and the high-quality parquet floor give the living area character and create a pleasant living atmosphere.Space for family and home officeThree bedrooms offer versatile usage options - whether as a parental bedroom, children's room, guest room, or home office. The room offer is complemented by a separate dressing and storage room with approximately 9 m² and a built-in wardrobe.Two modern bathroomsComfort and high-quality equipment were also considered in the bathrooms: • Bathroom 1: floor-level shower, toilet, washbasin, and a separate laundry tower with washing machine and dryer. • Bathroom 2: whirlpool bathtub, toilet, and washbasin. The property is connected to district heating and presents itself in a well-maintained, modern condition after the renovation in 2025.Central location in WimmisThe apartment is located on the main street 36 in Wimmis. Shopping facilities, schools, and public transport are easily accessible. Spiez is only about 5 minutes away by car. Thun and the diverse recreational areas in the Bernese Oberland can also be reached in a short time.The most important things at a glance • 4.5 rooms with approximately 145 m² of net living space • Ground-floor apartment • Complete renovation in 2025 • Open living, dining, and kitchen area with approximately 68 m² • Modern kitchen with kitchen island • 3 bedrooms • Separate dressing and storage room with approximately 9 m² • 2 bathrooms, one with a whirlpool bathtub • Own washing machine and dryer in the apartment • High-quality parquet floor • District heating • Covered garden seat with approximately 25 m² • 1 outdoor parking space available Sales price: CHF 750,000.-Discover what this apartment has to offer during a personal viewing.We are happy to provide you with further information or a viewing appointment.Danilo Noschese+41 79 603 75 29We look forward to your contact.
Danilo Noschese

Danilo Noschese

Travel time
-
Michèle Nufer

Michèle Nufer

1 / 11
Michèle Nufer

Michèle Nufer

  • Balcony / Terrace
4.5 rooms, 75m², CHF 690,000.–
Rainweg 18, 3626 Hünibach

ImmoWyss - Charming Home with Dreamy View of Lake Thun

We publish only a selection of our offers on real estate portals. You can find a complete overview of all current objects at any time on www.immowyss.ch. Detailed information about this property with additional pictures, floor plans, and complete sales documentation can be found at https://www.immowyss.ch/immobilien/?objekt-id=KH164 Located in a privileged hillside position above Lake Thun, this charming semi-detached house awaits you with a dreamy view of the lake and the impressive mountain world. The quiet residential area in Hünibach combines natural living with excellent accessibility to Thun and offers the ideal basis for fulfilling the dream of owning your own home. The house, built in 1971, extends over several levels and has a well-thought-out floor plan. The bright living and dining room with a fireplace forms the heart of the house. Thanks to the generous window fronts, you can enjoy a wonderful view of Lake Thun and directly access the sunny terrace and the cozy garden area. Here, you can spend relaxed hours outdoors in a special atmosphere. On the upper floor, there are two bedrooms. The larger room has direct access to the balcony and also offers an impressive view of the lake and the surrounding mountain world. The room offer is complemented by a bathroom and a practical cellar with a laundry room. The property is largely in its original condition and offers a lot of potential for modernization according to your own ideas. Whether a gentle refresh or a comprehensive renovation, here you have the opportunity to design a home entirely according to your wishes and combine the special charm of the property with modern living comfort. Another special feature of this property is the rare opportunity to also acquire the mirrored semi-detached house at Rainweg 16. This is currently rented out. The garage belonging to the neighboring property is also part of this sale, resulting in an attractive overall property including a garage when purchasing both semi-detached houses. This opens up interesting perspectives, whether for multi-generational living, as a combination of owner-occupied and capital investment, or as a long-term investment. Additionally, there is the possibility of renting a parking space in the immediate vicinity and expanding the parking offer as needed. The most important advantages speak for themselves: - Dreamy view of Lake Thun and the Alps - Quiet and sunny hillside location in Hünibach - Sunny terrace with garden and balcony with lake view - Bright living and dining room with fireplace - Practical floor plan over several levels - Ideal basis for individual modernization - Rare opportunity to also acquire the neighboring semi-detached house - Interesting option for multi-generational living or as a combination of owner-occupied and rental property - Garage available in the overall package when purchasing both semi-detached houses Have we sparked your interest? Arrange a viewing appointment today and take a look at the interesting Immo Wyss offer on site. *** SALES DOCUMENTATION *** Download the sales documentation including address, floor plans, and many pictures at www.immowyss.ch. Simply fill out the contact form and you will receive the documents immediately and around the clock by email.

  • Balcony / Terrace
Travel time
-
Noel Bigler

Noel Bigler

1 / 12
Noel Bigler

Noel Bigler

  • Parking space
  • Balcony / Terrace
  • Garage
  • +2
4.5 rooms, 96m², CHF 960,000.–
Einigen, 3646 Einigen

Stylish garden apartment with terraces and lake view

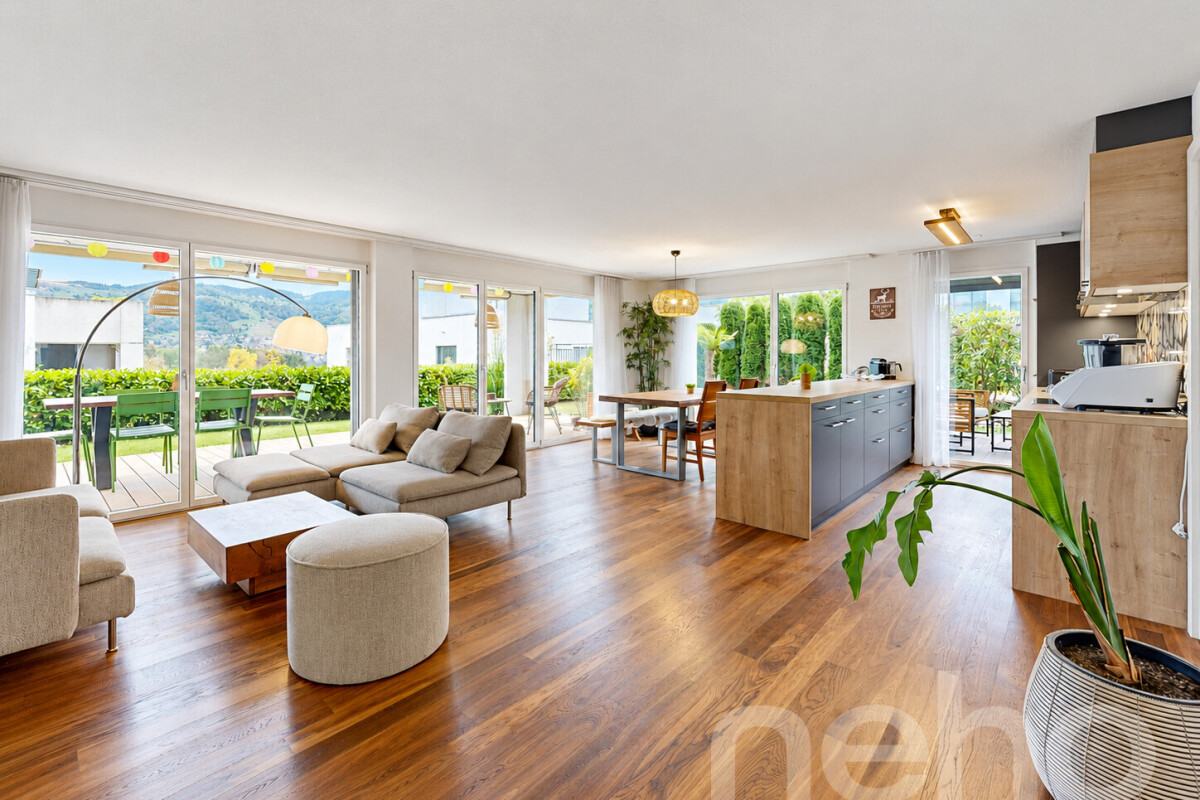
In a quiet, slightly elevated, and family-friendly location in Einigen, this beautiful 4.5-room garden apartment with spacious outdoor areas, high-quality furnishings, and special living comfort awaits you. The view of Lake Thun and the pleasant tranquility in the building create an ideal home for families and couples. The lake and the popular nature reserve are within walking distance and invite you to relaxing walks. A public bathing spot with a large sunbathing area, barbecue, and playground complements the attractive local recreation offer. The apartment, built in 2016, impresses with around 96 m² of living space, a well-thought-out room layout, and bright rooms. The heart of the apartment is the spacious living area with floor-to-ceiling windows, high-quality parquet flooring, and direct garden access. The modern, open kitchen blends harmoniously into the dining area and creates a stylish ambiance for shared hours. Three well-cut bedrooms offer versatile usage options for family, guests, or home office. Two modern bathrooms provide additional comfort. A special highlight is the lovingly designed garden with three terraces and a magnificent view at any time of day. Whether a cozy breakfast outdoors or sociable summer evenings, you can enjoy exceptional living quality here. The subsequently built pergola and a partially covered terrace with electric sun protection create additional retreats outdoors. The apartment is also convincing in terms of technology, with electric shutters, triple-glazed windows, underfloor heating, and an efficient air-water heat pump. The well-maintained, quiet residential building also has a lift and a playground. The proximity to the kindergarten, primary school, and day school in Einigen is particularly family-friendly. The bus stop is only about a two-minute walk away. Bus line 1 connects the town directly to Thun and Spiez, where attractive train connections exist. A spacious basement room with its own laundry room offers additional comfort. A parking space in the underground garage with direct building access and preparation for a charging station can be purchased for an additional CHF 35,000. The apartment is suitable as both a primary and secondary residence. A stylish home for families and couples who want to combine high-quality living, a beautiful garden, and spacious outdoor areas with peace, privacy, and natural living quality. Let yourself be inspired by the virtual tour and arrange your personal viewing appointment today.Exact address available after registration on neho.ch.INTERESTED IN A VIEWING? PLEASE REGISTER: https://neho.ch/b/3646-26-1

  • Parking space
  • Balcony / Terrace
  • Garage
  • +2
1 / 19
4.5 rooms, 113m², CHF 890,000.–
Chorherrengasse 5, 3633 Amsoldingen

4.5 room maisonette attic apartment in Amsoldingen

This attractive 4.5-room maisonette apartment combines modern architecture, well-thought-out floor plans, and high-quality living comfort on two levels. The apartment extends over the 2nd upper floor and the attic floor and offers a spacious room layout with a net living area of 113.5 m2.The openly designed living and dining area forms the heart of the apartment. Here, generosity and coziness come together, creating the ideal place for shared hours with family and friends. The high-quality kitchen with a central cooking island and appliances in the owner's standard harmoniously fits into the living concept and becomes the meeting point of daily life.The carefully selected materials give the apartment a timeless elegance. Noble oak parquet flooring in the living and bedrooms creates a warm living atmosphere, while the stylish wet cells with modern ceramic tiles convince. Loving details such as the oak-framed window sills underline the high quality standard of this apartment.In the entrance, there is an open wardrobe with practical storage space. For additional independent comfort, there is a private laundry room with a washing machine and dryer. The property also convinces in terms of energy. It is heated by an air-water heat pump. The distribution is via underfloor heating. A photovoltaic system on the roof supports sustainable energy supply, while triple-glazed windows ensure excellent heat and sound insulation values.A carport parking space can be purchased additionally if needed.This maisonette apartment is the ideal choice for families or couples who value quality, construction standard, and a contemporary living feel. A home to arrive, feel good, and enjoy.This 4.5-room maisonette apartment offers you the following advantages:?? ?Central location within the historic village center?? ?Quiet and family-friendly residential area?? ?High living quality on 2 levels?? ?Attractive views of the mountain range?? ?Proximity to Lake Amsoldingen and recreational areas?? ?Very good accessibility to Thun?? ?Bright and airy rooms?? ?Open and modern floor plan?? ?High-quality construction standard

Travel time
-
Aleksandra Andonovska

Aleksandra Andonovska

1 / 12
Aleksandra Andonovska

Aleksandra Andonovska

  • Balcony / Terrace
  • Elevator
4.5 rooms, 153m², CHF 925,000.–
3654 Gunten (Oberhofen am Thunersee)

Living where others vacation - with a view of Lake Thun

This spacious apartment combines stylish living comfort with peace and quiet and an impressive view. Bright rooms, a harmonious room layout, and the open living, dining, and kitchen area create a warm atmosphere and plenty of space to arrive and feel good.A special highlight is the spacious balcony with a dreamy view over Lake Thun to the Alps. Whether the first coffee in the morning or relaxed hours in the evening - this view makes every moment special. The well-kept kitchen, warm parquet floors, and elegant ceramic tiles underline the high-quality living feeling.Bathroom, separate toilet with its own washing area, as well as practical secondary rooms and a separate wine cellar offer additional comfort. Elevator, parking space, and visitor parking spaces round off the offer. A home for people who appreciate peace, generosity, and an exceptional lake view. Here, no wishes are left unfulfilled. Take advantage and convince yourself! This PREMIUM HOMES offer includes: • Quiet and close to nature • Alpine panorama • Private wine cellar with Mediterranean flair • Spacious room layout • Parquet in all bedrooms • Ceramic tiles • Washing tower available • Continuously maintained • Balcony approx. 22.3 m² • Net living area: approx. 139 m² • Gross living area: approx. 153 m² • Parking space excl. 35,000.- • Visitor parking spaces available Interested? We would be happy to take you through a non-binding viewing! Do you want to sell your house or apartment worry-free? We will tell you the current market value of your property, discreetly and non-bindingly! Are you interested in a first non-binding exchange of ideas? Don't hesitate and contact us. We look forward to seeing you.

  • Balcony / Terrace
  • Elevator

Suggested properties for you based on search results

Other interesting objects