















Essertines-sur-Yverdon - Properties for sale

We recommend expanding your search criteria to get similar results. The current filters didn’t return any matches.

If you don’t want to change your current search criteria, we recommend creating a search alert, so you’ll be notified when matching offers become available.

More objects in your automatically expanded search area
59 results - Radius: + 10km
New building
1 / 4
  • Parking space
  • Elevator
3.5 rooms, 63m², CHF 655,000.–
Premium
A Yverdon-les-Bains, 1400 Yverdon-les-Bains

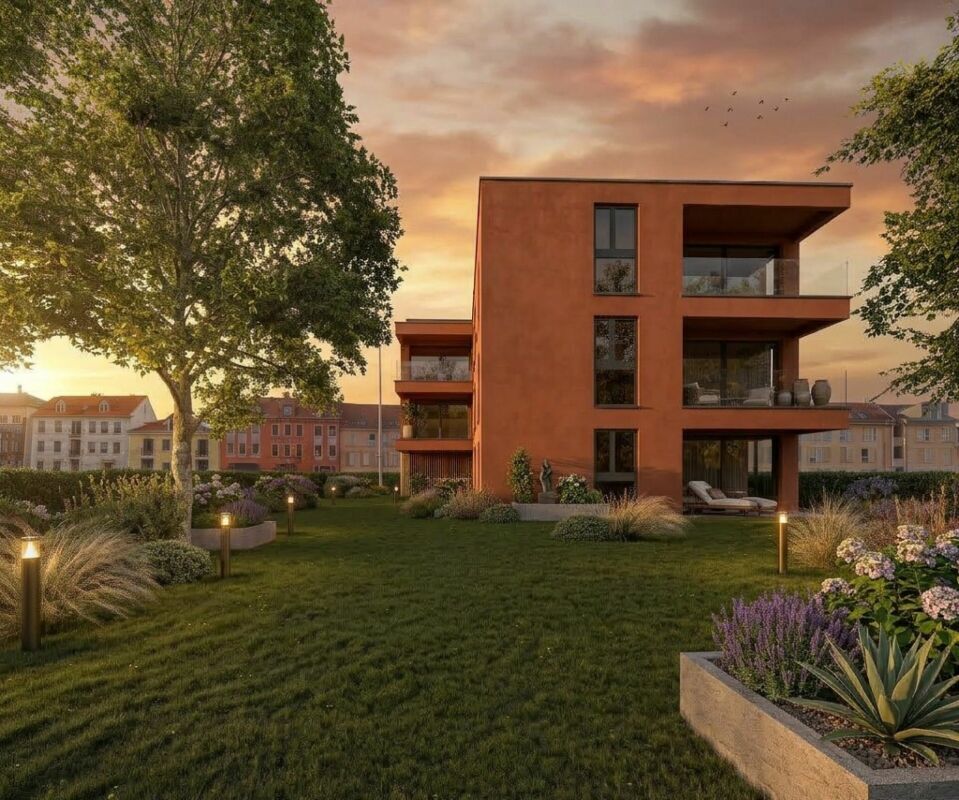
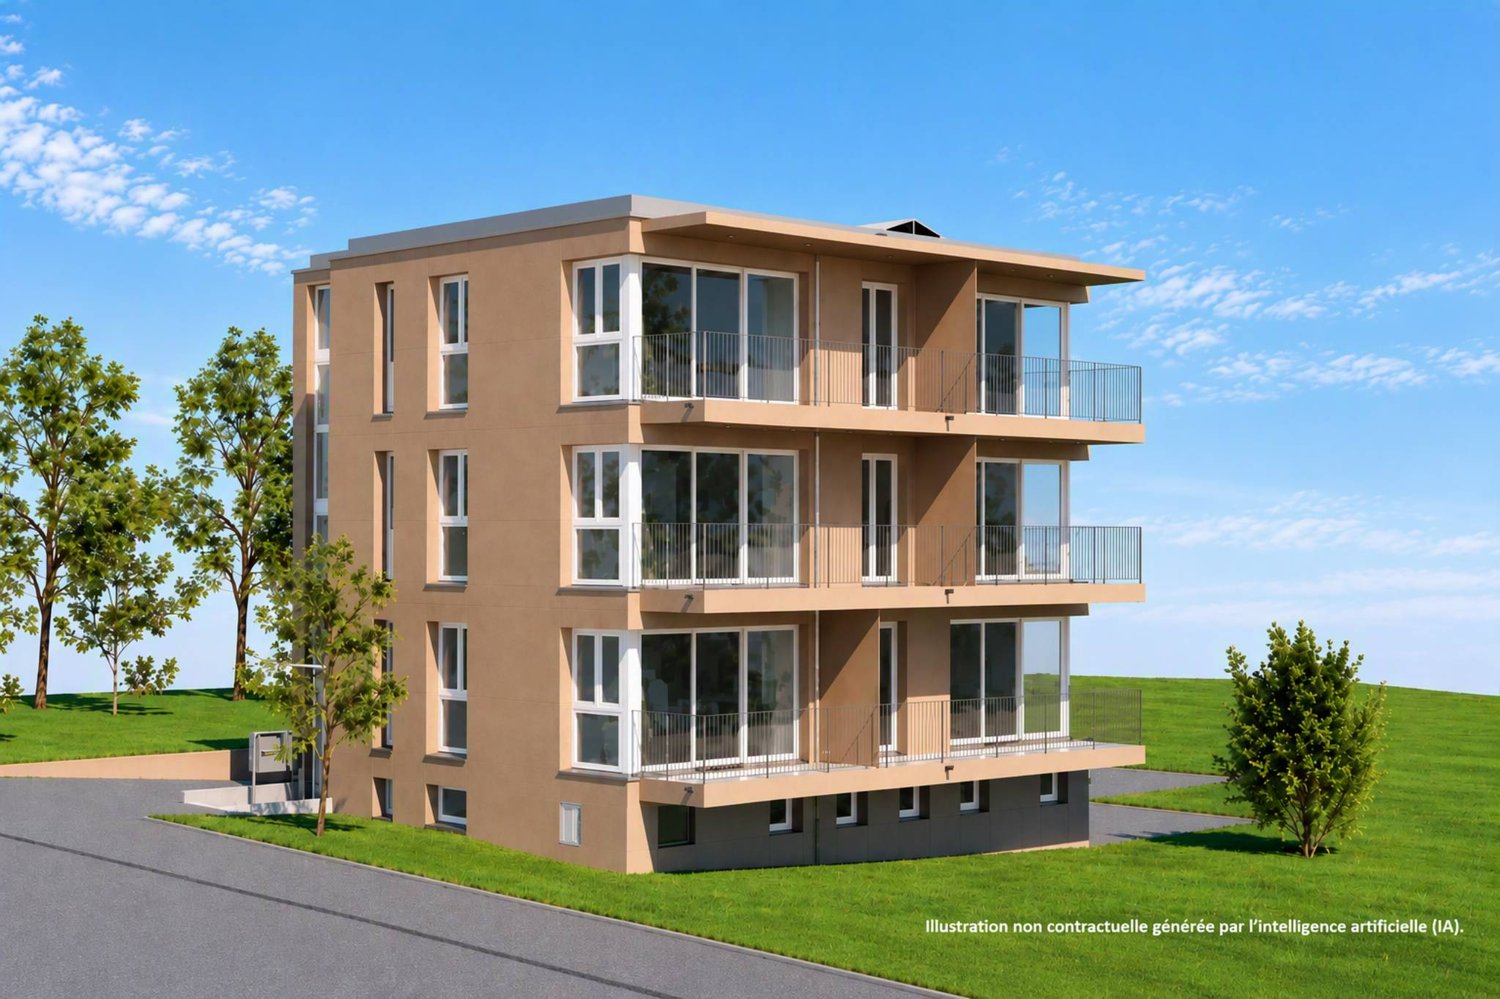
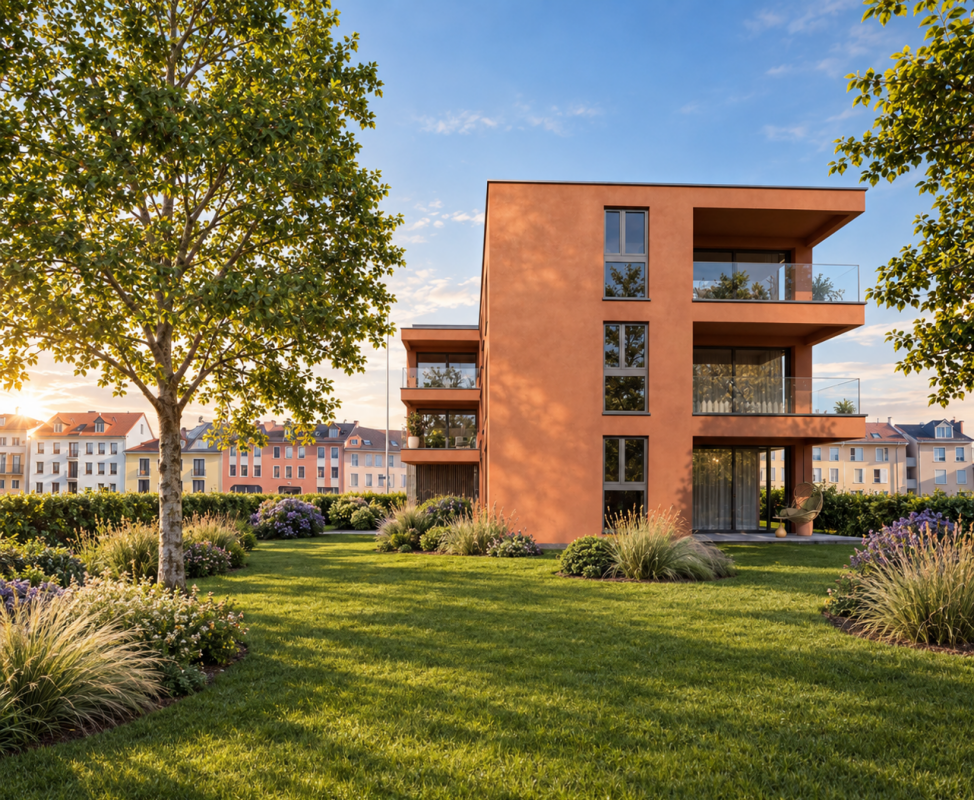
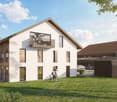
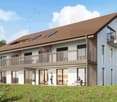
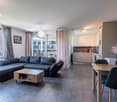
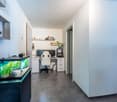
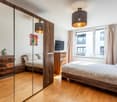
New promotion: 3.5-room apartment with covered terrace

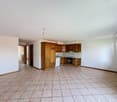
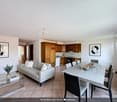
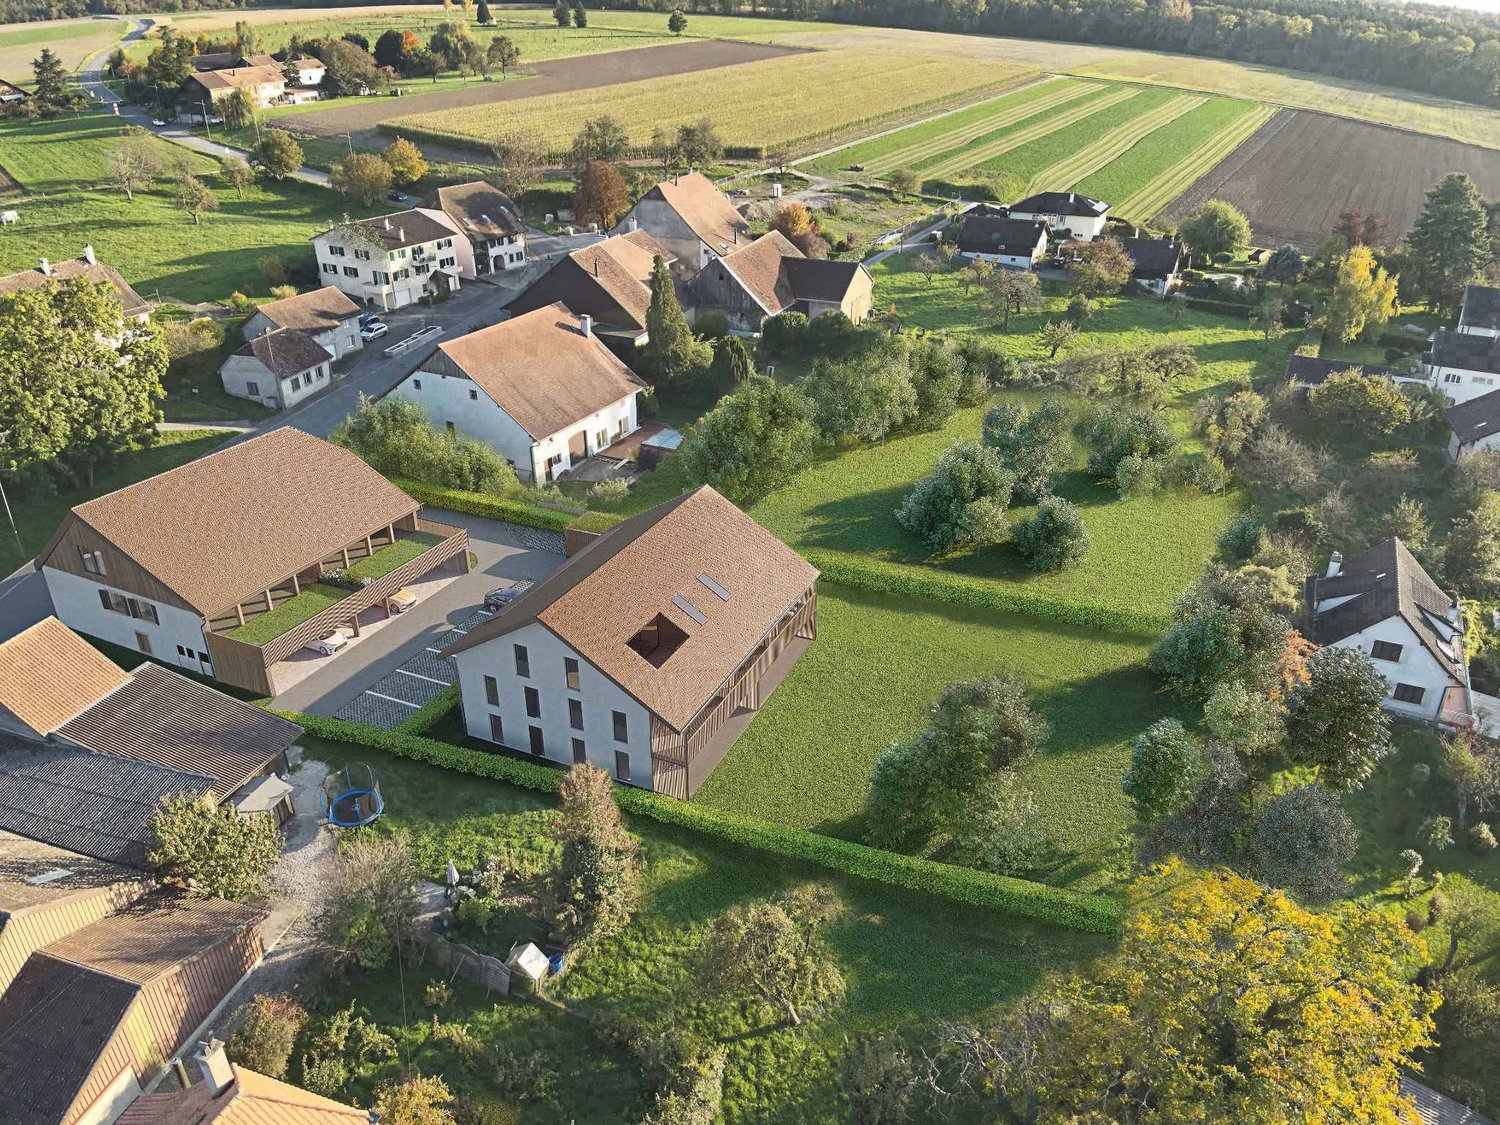
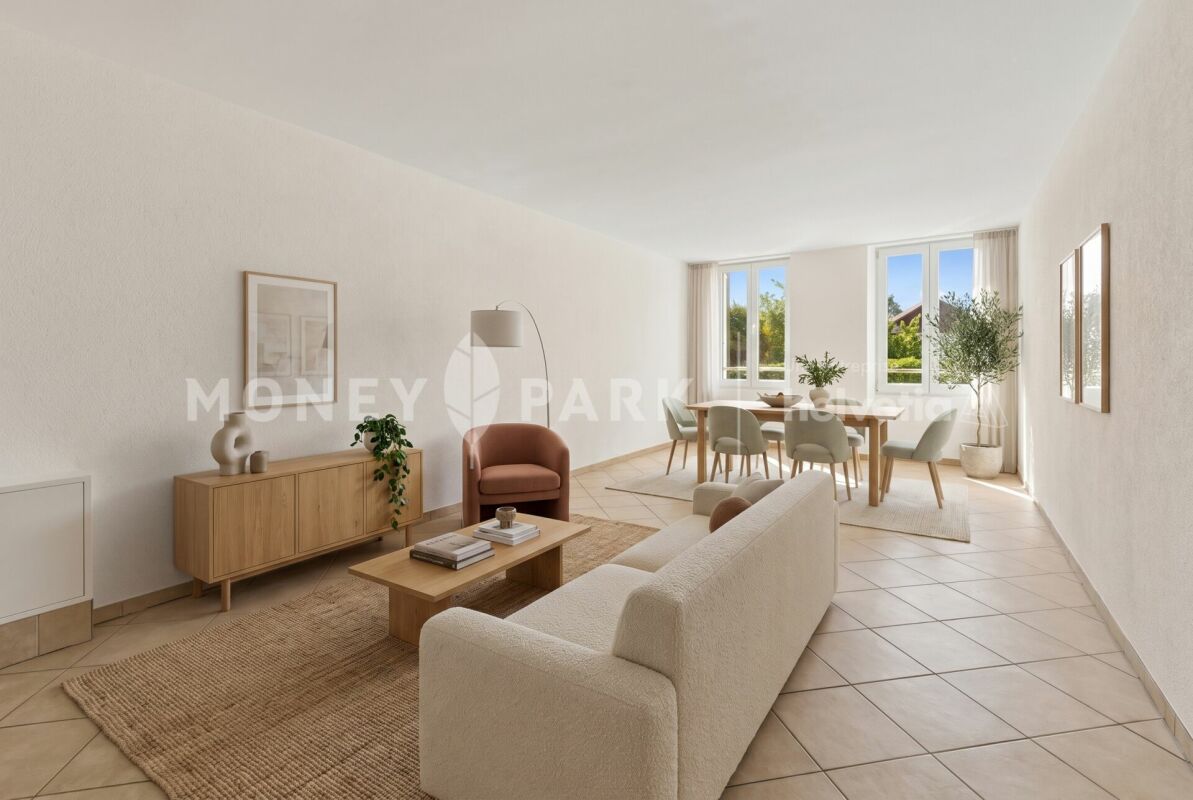
Bernard Nicod SA is pleased to present this new promotion located in Yverdon-les-Bains. This contemporary architecture project offers 6 apartments adapted to the needs of daily life.This new 3.5-room apartment is located on the ground floor and benefits from a south-facing orientation, offering a living area of over 62 m².It consists of:You enter a hallway with built-in closets. You will be seduced by a bright living room with an open-plan kitchen. The large window leads you to a covered terrace, ideal for enjoying the beautiful days. The night area consists of two bedrooms, one with access to the terrace, and a shower room with WC.A cellar completes this property and offers additional storage space.Possibility of acquiring an external parking space for CHF 20'000.-.ADVANTAGES:- Finishes chosen by the buyer- Heat pump (PAC)- Photovoltaic panels- Triple glazing- Sale in shared ownership- Covered terrace Sale in shared ownership for reduced purchase costs!Located near the city center, the promotion benefits from easy access to shops, schools, and public transportation. Yverdon-les-Bains offers numerous cultural and leisure facilities. The shores of Lake Neuchâtel and the relaxation areas are also easily accessible.Information and visits: Alexandra JEREZ and Tania LEITE: 024 424 24 26.

  • Parking space
  • Elevator
  • Floor plan of a 82 m² apartment with a loggia, featuring a living/dining area, kitchen, two bedrooms, two bathrooms, and an entrance area.
  • Modern dining room with a wooden dining table, four dark blue chairs, a hanging pendant light, a tall cabinet, and potted plants near the large windows offering a view.
  • Modern open-plan living and dining area with a dark leather sofa, coffee table, dining table with chairs, and a sleek kitchen area with white cabinets and a coffee machine.
  • Modern living room with a black leather sectional sofa, a white coffee table, a side table, a potted plant, a wooden cabinet, and a picture frame on the wall.
  • Modern kitchen with white cabinets, stainless steel appliances, and a wooden dining table.
  • A modern bedroom with a large bed covered in a fur-like bedspread and colorful pillows, a nightstand with a screen, a fan, and decorative items on the walls.
  • {"type": "Bedroom", "objects": ["bed", "table", "chair", "stool", "toy", "stool", "stool", "stool", "stool", "stool", "stool", "stool", "stool", "stool", "stool", "stool", "stool", "stool", "stool", "stool", "stool", "stool", "stool", "stool", "stool", "s
  • Bright hallway with wooden flooring, leading to a dining area with a table and chairs, and a view of a garden through large windows.
  • Modern bathroom with a white sink, wooden cabinet, mirror, toilet, and glass shower enclosure.
  • Modern bathroom with a white sink on a wooden cabinet, a toilet, a large mirror, and towels hanging on the wall.
  • A small, well-lit laundry area with a washing machine, dryer, a black shelving unit, a small table with a potted plant, and a door with a silver handle.
  • Balcony with green artificial turf, wooden bench, chairs, and small table.
  • Modern multi-story building with balconies and large windows, featuring a contemporary design with grey and white facade.
  • View of a town with traditional houses, green trees, and distant mountains under a clear blue sky.
  • Nighttime view of a town with illuminated buildings, a prominent church tower, and a bridge, surrounded by trees.
1 / 15
3.5 rooms, 86m², CHF 665,000.–
Top
Rte des Granges Saint-Martin 18, 1350 Orbe

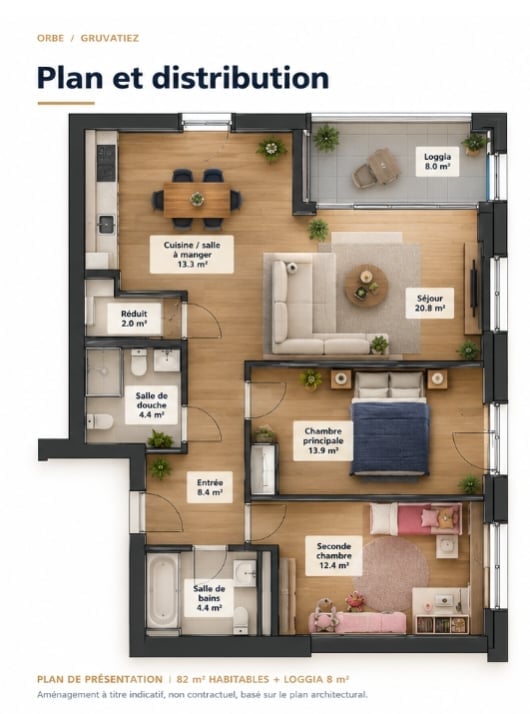
Magnificent 3.5 rooms in the Gruvatiez eco-district – Orbe

EXCLUSIVE OFFER CHF 665'000.– | INTERIOR PARKING INCLUDED | MORTGAGE AT 0.93 %A rare opportunity to become an owner in the Gruvatiez eco-district, with an interior parking space included and the possibility of taking over a mortgage at the exceptional rate of 0.93 %, subject to bank acceptance.Located in a modern and pleasant residential area, this beautiful 3.5-room apartment of approximately 86 m² charms with its brightness, well-arranged spaces, and daily comfort.The apartment's assets- Approximately 86 m² of living space- Bright and convivial living room- Two bedrooms- Functional distribution- Private cellar- Interior parking space included- Modern eco-district, close to amenitiesEverything within reach – Gruvatiez eco-district- 40 m – Shops: Migros, Denner, bakery, pharmacy, hairdresser, and dentist.- Opposite – Transport: public transport stop in front of the building.- 770 m – School: Grandpont primary school.- On the ground floor – Childcare: nursery and UAPE directly in the building.- 100 m – Health: physiotherapy, doctors, and senior center.An ideal living environment where essential amenities are accessible on foot.Why this offer?As part of our next real estate project, we are exceptionally offering this apartment at a fixed price of CHF 665'000.–, including interior parking, for a sale to be concluded by November 30, 2026, at the latest.This offer is linked to the schedule of our new acquisition and represents a privileged opportunity for buyers wishing to quickly finalize their project.Fixed price and non-negotiable.Visits by appointment. Complete sales dossier available upon request.

Travel time
-
New building
Danny Caldas

Danny Caldas

1 / 13
Danny Caldas

Danny Caldas

3.5 rooms, 76m², CHF 899,000.–
Rue de Clendy 6, 1400 Yverdon-les-Bains

Clendy 6 - New promotion - 2.5 and 3.5 rooms - close to the lake

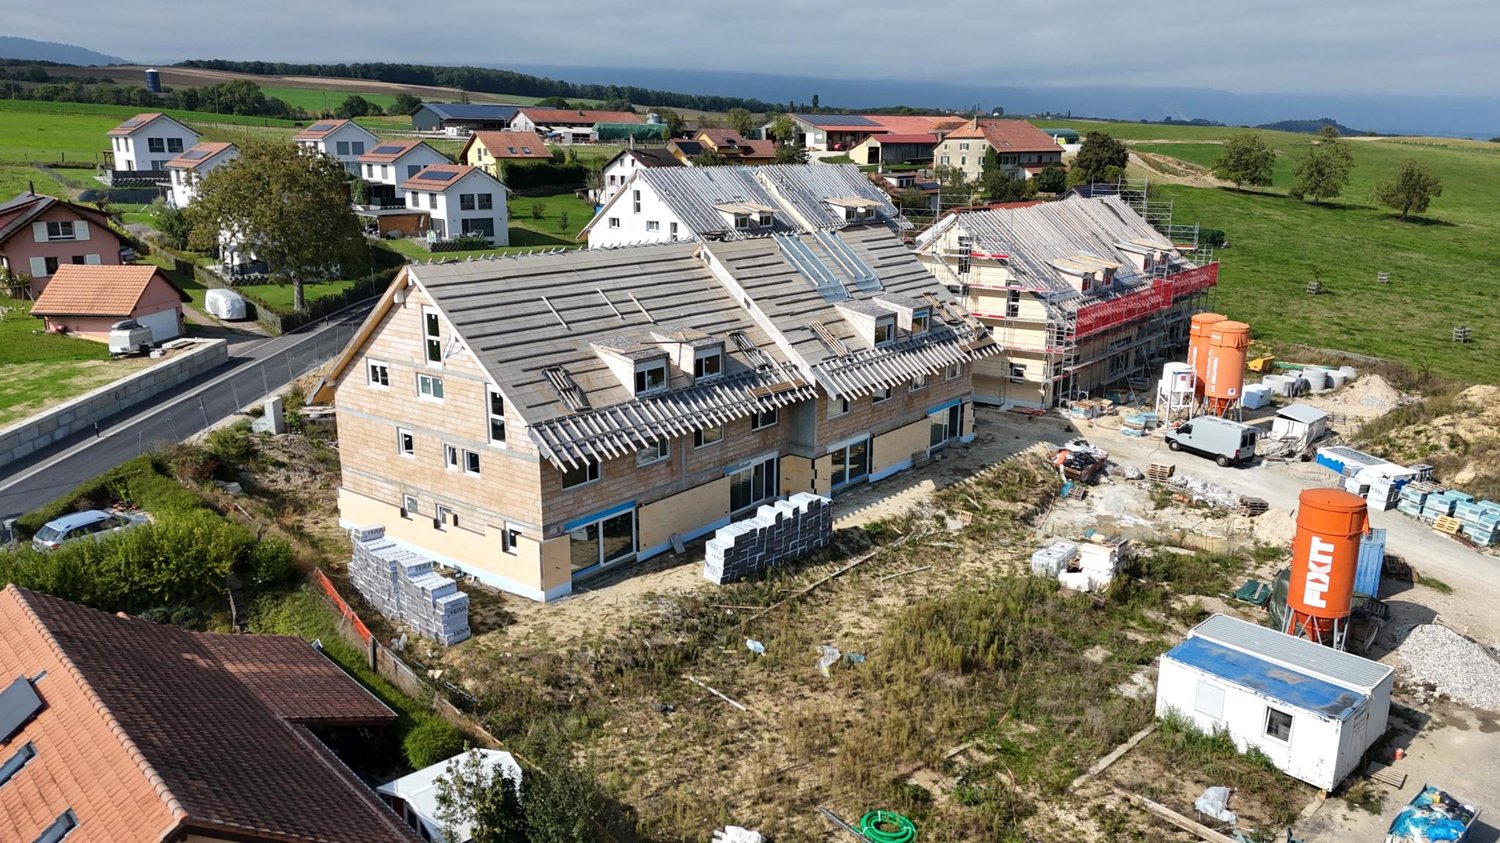
Clendy 6 - A new residential address in Yverdon-les-Bains A small PPE in the heart of the Clendy neighborhood. Discover this new promotion of only 7 apartments, ideally located in Yverdon-les-Bains, close to the lake, city center, and HEIG-VD. Designed to offer a contemporary, comfortable, and sustainable living space, this small PPE offers apartments with 2.5 and 3.5 rooms, suitable for both first-time buyers and investors. • 5 apartments with 3.5 rooms, on the ground floor or upper floors with elevator, each with a private garden or a pleasant balcony. • 2 apartments with 2.5 rooms, on the 1st and 2nd floors with elevator, each with a balcony. Lot 1 - Apartment with 3.5 rooms on the ground floor with private garden With a sales area of 111 m², this apartment consists of a living area of 76.2 m², a terrace of 10.3 m², and a private garden of 297 m², offering a pleasant outdoor space to enjoy the beautiful days. The apartments have been designed to prioritize functionality, brightness, and quality of life, with carefully planned spaces and good finishes. The construction meets current requirements for comfort and energy efficiency, with heat pump and photovoltaic panels. ParkingCovered parking spaces for CHF 40,000.- and outdoor parking spaces for CHF 30,000.-, in addition to the sales price, are available. An attractive address to live or invest, in a sought-after sector of Yverdon-les-Bains.

Travel time
-
New building
Michael Jaques

Michael Jaques

1 / 6
Michael Jaques

Michael Jaques

  • Balcony / Terrace
  • Child-friendly
  • Quiet neighborhood
3.5 rooms, 89m², CHF 760,000.–
Rue Saint-Georges 66, 1400 Yverdon-les-Bains

Sale of 3.5 rooms in LUP, SG66 Promotion

ONLY 2 DUPLEXES LEFTSmall PPE of 6 apartments, just a stone's throw from the city centerDiscover a new, intimate residence composed of 6 duplex apartments, ideally located in a quiet residential area, less than 10 minutes' walk from the city center.Designed to offer a comfortable, contemporary, and sustainable living space, this small PPE seduces with its elegant architecture, generous spaces, and the quality of its finishes.Only 6 apartments • 3 duplexes of 4.5 rooms on the ground floorEach apartment has an independent entrance and direct access to a private basement of approximately 35 m², offering additional storage space. • 3 duplexes of 3.5 rooms on the 1st floor + atticThese bright apartments offer a two-level organization, nice balconies, and a cellar of approximately 15 m² in the basement. A home for every lifestyleEach duplex has been designed to combine intimacy, comfort, and functionality. Well-thought-out volumes, contemporary architecture, and high-quality finishes create a living environment that is both warm and modern.ParkingExternal parking spaces are available at an additional cost of CHF 30,000.- per space.An opportunity not to be missedOnly 2 apartments left.Take advantage of the open houses to discover the project, visit the apartments, and discuss the possibilities of customization directly.More information: https://st-georges-66.maillard-immo.ch

  • Balcony / Terrace
  • Child-friendly
  • Quiet neighborhood
Travel time
-
Leuenberger Serge

Leuenberger Serge

1 / 12
Leuenberger Serge

Leuenberger Serge

  • Parking space
  • Balcony / Terrace
  • Garage
  • +1
3.5 rooms, 79m², CHF 745,000.–
1373 Chavornay

Apartment with 3.5 rooms, balcony and view of the Jura

The Alcea project integrates harmoniously into the heart of the village of Corcelles-sur-Chavornay, a charming commune of about 380 inhabitants ideally located between Yverdon-les-Bains and Lausanne, 3 km from the highway entrance.Located on a plot of 3'008 m², this new building will comprise two 4.5-room apartments on the ground floor, two 3.5-room apartments and one 2.5-room apartment on the first floor, as well as two 3.5-room apartments in the attic, all served by an elevator. The building will be equipped with state-of-the-art heat pumps. Its thermal insulation and acoustic performance will meet the highest standards, guaranteeing optimal living comfort.Lot 3B is located on the 1st floor and benefits from a net surface area of approximately 79.80 m². It consists of an entrance hall with cupboards, an open kitchen leading to a spacious living room with balcony, two bedrooms, as well as a bathroom with WC and a separate toilet. An annex, a indoor parking space (PMR) No. 8 at a price of CHF 35'000.- and an outdoor parking space No. 18 at a price of CHF 20'000.- complete this lot.Future owners will have the possibility to personalize their accommodation thanks to the free choice of finishes, kitchen layout and bathroom equipment.Sales will be made in the form of a purchase of land shares associated with a general contractor contract. This formula allows to significantly reduce the transfer fees and notary fees, offering a significant financial advantage to buyers.

  • Parking space
  • Balcony / Terrace
  • Garage
  • +1
1 / 13
3.5 rooms, 86m², CHF 695,000.–
Rue de la Maison Rouge 11, 1400 Yverdon-les-Bains

3.5 room apartment in the city center

Key features: • Complete renovation of the building and apartment in 2011 • Quiet environment with little overlooking • Available immediately • PPE of 6 apartments • Bright apartment 3.5 rooms in the heart of Yverdon-les-Bains Certain addresses stand the test of time without ever losing their value. Located in the heart of Yverdon-les-Bains' historic center, this beautiful apartment constitutes a great opportunity, whether to live in or invest in, thanks to its sought-after address and strong demand for rentals in the area.On the first floor of a character building constructed in 1780 and entirely renovated in 2011, it offers beautiful volumes, pleasant brightness, and an unobstructed view with very little overlooking. The living space, convivial, opens onto a modern kitchen perfectly integrated. Two comfortable bedrooms and a functional bathroom complete this property.One of the greatest assets of this apartment is undoubtedly its exceptional location. Within a few minutes' walk, you can access the train station, shops, restaurants, schools, and all the amenities of the city center, while enjoying the calm of a little-frequented street.Beyond its residential qualities, this apartment also represents a first-rate patrimonial investment, driven by a sought-after address and constant demand for rentals.A presentation video of the property is also available on YouTube: https://youtu.be/HKj9pqK-rjsA visit? With great pleasure, but we must validate your purchasing potential during the first contact.

Travel time
-
1 / 13
  • Parking space
  • Balcony / Terrace
  • Garage
  • +4
3.5 rooms, 89m², CHF 805,000.–
Rue du Midi 44, 1400 Yverdon-les-Bains

Spacious apartment with loggia on the 1st floor

3.5-room apartment on the 1st floor Seize the exceptional opportunity to live in one of the 16 exclusive homes in the "Le Méridien" real estate project in Yverdon-les-Bains. Located at the crossroads of Rue du Midi and Rue du Valentin, this prestigious residence offers a carefully designed architecture, combining luxury, comfort, and energy efficiency. Thanks to its Minergie certification, you will benefit from high energy performance, guaranteeing reduced bills and a healthy environment.The "Le Méridien" residence spans 4 levels and offers apartments ranging from 2.5 to 4.5 rooms. Each property has been carefully designed to provide you with bright, functional, and modern spaces that meet the highest comfort standards. Furthermore, all apartments have been adapted for people with reduced mobility, ensuring accessibility for all residents.Whether you are looking for a family home or an elegant pied-à-terre, "Le Méridien" will meet all your expectations. Additionally, every detail, from modern layouts to high-end equipment, has been carefully planned to make your daily life easier and more enjoyable.Here, we offer you a 3.5-room apartment on the 1st floor, benefiting from a living area of 89 m2, distributed as follows:An entrance hall with built-in wardrobes An open kitchen with a large living area Two bedrooms A bathroom A dressing area A second bathroom The outdoor areas consist of a 13 m² loggia. A cellar completes this property.This residential complex is the ideal residence for those seeking a perfect combination of harmony and practicality. You will have the opportunity to choose the materials and finishes of your future apartment, allowing you to create a space that suits your needs.Parking is secured by a standard indoor parking space (No. 4), available for CHF 40,000.-.A area for bicycles is also provided, for those who prefer soft mobility.Amenities: Highways A1 and A5 and Yverdon-les-Bains train station, just 2 km from the residence "Valentin" bus stop (Bus 602, 604, 605) within 3 minutes' walk Nursery at 1 km Léon-Michaud primary and secondary school within 5 minutes' walk Yverdon-les-Bains gym at 3 km HEIG-VD at 1.3 km Many shops nearby, including main supermarkets, bakeries, restaurants, and medical facilities Thermal center within 15 minutes' walk Yverdon-les-Bains beach at 2 km Outdoor areas: 2 external visitor parking spaces 2 bicycle sheds Green spaces and relaxation areas to the south Green roof You are just one step away from finding your new home!

  • Parking space
  • Balcony / Terrace
  • Garage
  • +4
Travel time
-
Frédéric Frachon

Frédéric Frachon

1 / 13
Frédéric Frachon

Frédéric Frachon

  • Parking space
  • Balcony / Terrace
  • View
3.5 rooms, 107m², CHF 600,000.–
Villars-Tiercelin, 1058 Villars-Tiercelin

Grand appartement de 3,5 pièces au calme absolu à Villars-Tiercelin

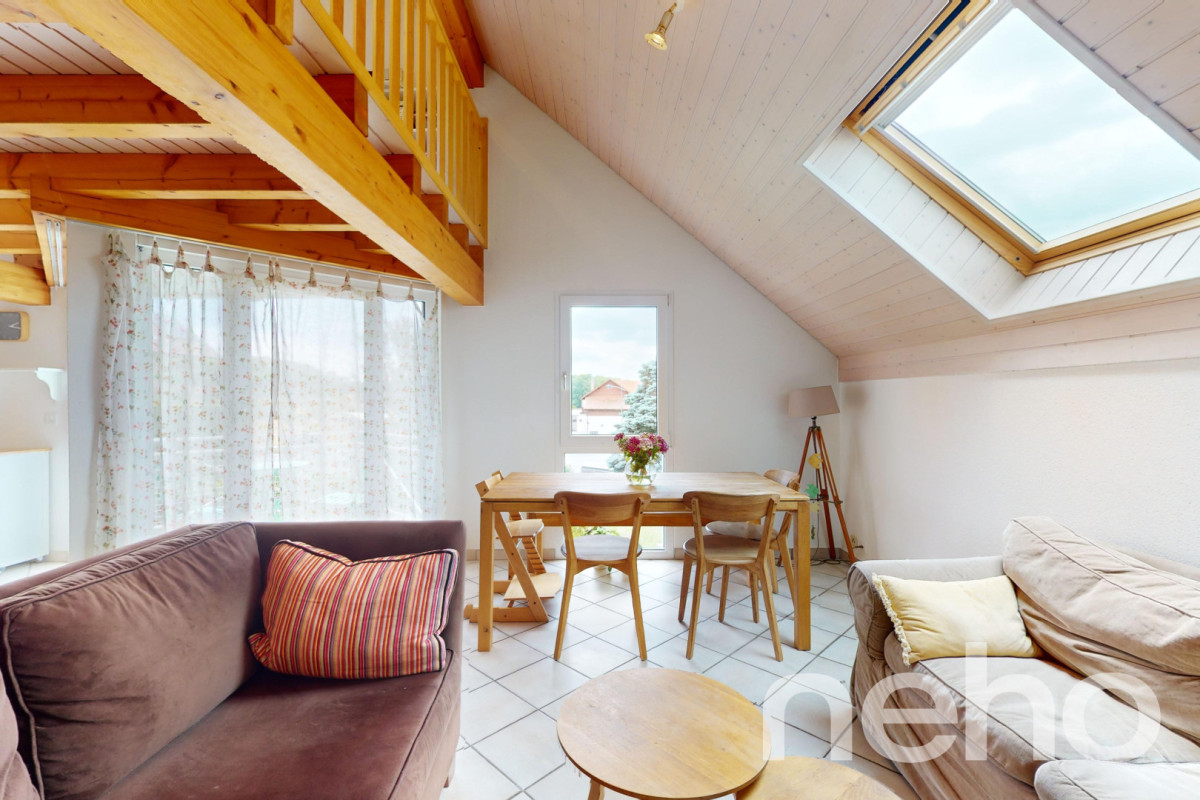
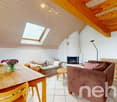
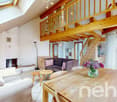
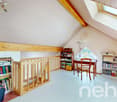
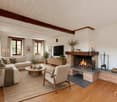
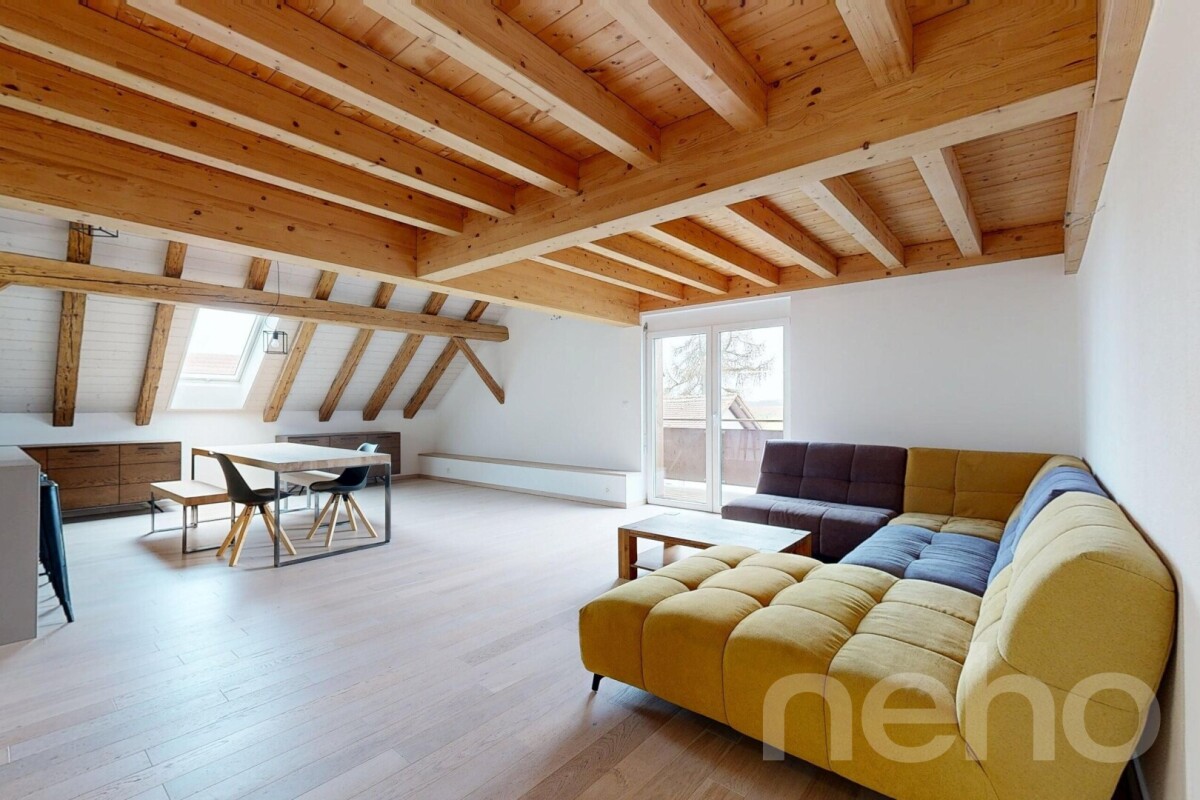
Au c?ur du charmant village de Villars-Tiercelin, dans un environnement paisible en bordure de zone agricole non constructible, à proximité immédiate de la forêt du Jorat et à quelques minutes d'Échallens et de Lausanne, découvrez ce magnifique appartement de 105 m² habitables, alliant charme, confort et luminosité.Dès l'entrée, vous serez séduits par ses volumes généreux et sa luminosité naturelle, favorisée par les nombreuses ouvertures en façade et en toiture.Véritable c?ur de l'appartement, la spacieuse pièce de vie orientée plein sud offre une atmosphère particulièrement chaleureuse grâce à sa charpente apparente, ses belles hauteurs sous plafond et sa cheminée. Une élégante mezzanine surplombe cet espace et se prête parfaitement à l'aménagement d'un coin bureau ou d'un espace de détente.Le séjour se prolonge harmonieusement vers une cuisine ouverte entièrement équipée, ainsi que vers un agréable balcon.L'espace nuit se compose de deux chambres de belles dimensions, dont l'une bénéficie également d'une mezzanine, offrant un espace supplémentaire modulable selon vos besoins. Une salle de bain lumineuse, disposant d'une ventilation naturelle, complète l'agencement intérieur. Entièrement rénové en 2007, l'appartement présente un excellent potentiel de confort et de qualité de vie. La façade de l'immeuble a également fait l'objet d'une rénovation en 2024.Côté commodités, un arrêt de bus situé au pied de l'immeuble permet notamment de rejoindre facilement les établissements scolaires de Polliez-Pittet et d'Échallens. Deux places de parc extérieures viennent compléter ce bien.Autre atout appréciable : la commune bénéficie d'un coefficient d'imposition communal favorable de 70,5 %. Un appartement de caractère, lumineux et chaleureux, idéal pour les amateurs de beaux volumes et de tranquillité, tout en restant à proximité des centres urbains. Une belle opportunité à découvrir sans tarder !Adresse exacte disponible après inscription sur neho.ch.VOUS SOUHAITEZ VISITER ? MERCI DE BIEN VOULOIR VOUS INSCRIRE D'ABORD : https://neho.ch/b/1058-26-4In the heart of the charming little village of Villars-Tiercelin, on the edge of a non-constructible agricultural zone and just a few minutes from Echallens and Lausanne, this attractive flat with more than 100 m² of living space is an opportunity to be snapped up immediately!The spacious, light-filled rooms feature a number of windows on the facades and roof.The large, welcoming south-facing living room, with its exposed beams and fireplace, high ceilings and practical mezzanine for a study area, opens onto the fully-equipped open-plan kitchen and balcony.The flat has two good-sized bedrooms, one with a mezzanine, and a very bright, naturally ventilated bathroom.Two outdoor parking spaces complete the property.A must-see!Exact address available upon registration on neho.ch.INTERESTED IN VISITING THE PROPERTY? P...

  • Parking space
  • Balcony / Terrace
  • View
Jean-Baptiste Duroc-Danner

Jean-Baptiste Duroc-Danner

1 / 13
Jean-Baptiste Duroc-Danner

Jean-Baptiste Duroc-Danner

  • Parking space
  • Balcony / Terrace
  • Garage
3.5 rooms, 156m², CHF 820,000.–
Sottens, 1062 Sottens

APPARTEMENT DE 3.5 PIÈCES AVEC JARDIN PRIVATIF À SOTTENS

Laissez-vous séduire par ce bel appartement de 3.5 pièces, offrant 127 m² habitables sur un seul niveau, dans un environnement paisible et verdoyant.Situé en rez-de-jardin d'une copropriété de caractère à taille humaine, ce bien bénéficie d'un cadre de vie recherché, alliant calme, confort et authenticité.La PPE ne compte que six logements, ce qui garantit une atmosphère sereine et un voisinage agréable. L'appartement dispose d'un jardin privatif clos et d'une belle terrasse. Un grand jardin commun arboré, partagé entre copropriétaires, complète cet ensemble et renforce l'esprit convivial du lieu.Grâce à son exposition plein Sud, Est et Ouest, le logement profite d'une excellente luminosité naturelle tout au long de la journée, qui met en valeur les volumes généreux et le cachet conservé avec soin.Le subtil équilibre entre le charme de l'ancien et des aménagements contemporains confère aux lieux une ambiance chaleureuse et harmonieuse, parfaitement adaptée à la vie de famille.La distribution intérieure est particulièrement fonctionnelle. Deux entrées, l'une à l'est et l'autre à l'ouest, offrent une vraie souplesse d'usage. On découvre d'abord une grande cuisine ouverte sur un bel espace repas, précédée d'un petit sas d'entrée.Un vaste hall de distribution, qui pourrait facilement accueillir un coin bureau, dessert les différentes pièces du logement. Le salon, spacieux et agrémenté d'une cheminée, s'ouvre sur la terrasse et le jardin. Deux chambres confortables complètent l'espace nuit, dont une avec accès de plain-pied à une petite terrasse. Une salle de bain, un WC séparé et une pièce aménagée en buanderie complètent ce bien. L'agencement a été pensé pour offrir fonctionnalité et confort au quotidien.Une opportunité rare dans un environnement d'exception. Contactez-nous sans tarder pour organiser une visite.Annexes comprises dans le prix :? Un espace de 3 m² dans un local excavé, idéal pour conserver provisions ou vin au frais.? Un réduit de 7 m² accessible depuis le jardin permet de ranger vélos, barbecue, mobilier de jardin et autres équipements à l'abri. En sus, trois places de parc extérieures, dont une côté Est et deux côté Ouest au prix de 24'000 Frs (Ces places de parc ne sont pas une option)Adresse exacte disponible après inscription sur neho.ch.VOUS SOUHAITEZ VISITER ? MERCI DE BIEN VOULOIR VOUS INSCRIRE D'ABORD : https://neho.ch/b/1062-26-1Discover this beautiful 3.5-room apartment offering 127 m² of living space on a single level, set in a peaceful and green environment.Located on the garden level of a charming, small-scale condominium, the property offers a highly desirable living environment combining tranquillity, comfort and authenticity.The condominium comprises only six units, ensuring a peaceful atmosphere and pleasant surroundings. The apartment features a private enclosed garden and a beautiful terrace. A large landscaped communal garden, shared by the co-owners, completes the property and enhances the friendly atmosphere of this unique setting.Thanks to its south, east and west-facing exposure, the apartment enjoys excellent natural light throughout the day, highlighting its generous proportions and carefully preserved character.The subtle blend of period charm and contemporary features creates a warm and harmonious atmosphere, perfectly suited to family life.The interior layout is particularly functional. Two entrances, one on the east side and the other on the west, provide genuine flexibility in everyday use. The property opens onto a spacious kitchen connected to a generous dining area, preceded by a small entrance lobby.A large central hall, which could easily accommodate a home office area, provides access to the various rooms. The spacious living room, complete with a fireplace, opens directly onto the terrace and garden. Two comfortable b...

  • Parking space
  • Balcony / Terrace
  • Garage
Manu Wolf

Manu Wolf

1 / 13
Manu Wolf

Manu Wolf

  • Parking space
  • Balcony / Terrace
  • View
3 rooms, 128m², CHF 640,000.–
Denezy, 1410 Denezy

Beautifully renovated apartment in an old farm

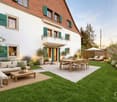
In an old farm that has been fully renovated while preserving its original charm, this character-filled accommodation will not fail to surprise you. Located in Denezy, in the canton of Vaud, it offers a peaceful and bright living environment, perfect for those who love tranquility and nature. The apartment, spread over two floors, offers approximately 123 m² of well-thought-out space. You will find a modern bathroom and a pleasant and very bright living area, thanks to its south-west exposure. The renovation was done with care, using quality materials that bring a true touch of elegance. The mezzanine, with its modular corner, can easily serve as an office, workshop or even a spare bedroom according to your needs. Outside, you benefit from a private garden, a communal area and two outdoor parking spaces, offered at a price of 5,000 CHF each. You can thus enjoy the calm of the surroundings and the beautiful sunny days. And the view of the mountains? A real plus in everyday life. Denezy is also a good compromise: calm, but with amenities accessible nearby. A rare property in a privileged setting? To be discovered without delay. Contact us to organize a visit!Exact address available after registration on neho.ch.YOU WISH TO VISIT? PLEASE REGISTER FIRST: https://neho.ch/b/1410-26-1

  • Parking space
  • Balcony / Terrace
  • View

Other interesting objects