








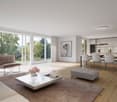
Egolzwil - Buy a new build apartment

We recommend expanding your search criteria to get similar results. The current filters didn’t return any matches.

If you don’t want to change your current search criteria, we recommend creating a search alert, so you’ll be notified when matching offers become available.

More objects in your automatically expanded search area
79 results - Radius: + 10km
New building
1 / 7
  • Parking space
  • Balcony / Terrace
  • Garage
  • +3
3.5 rooms, 98m², CHF 845,000.–
Premium
Sonnhaldenstrasse 8, 6212 St. Erhard

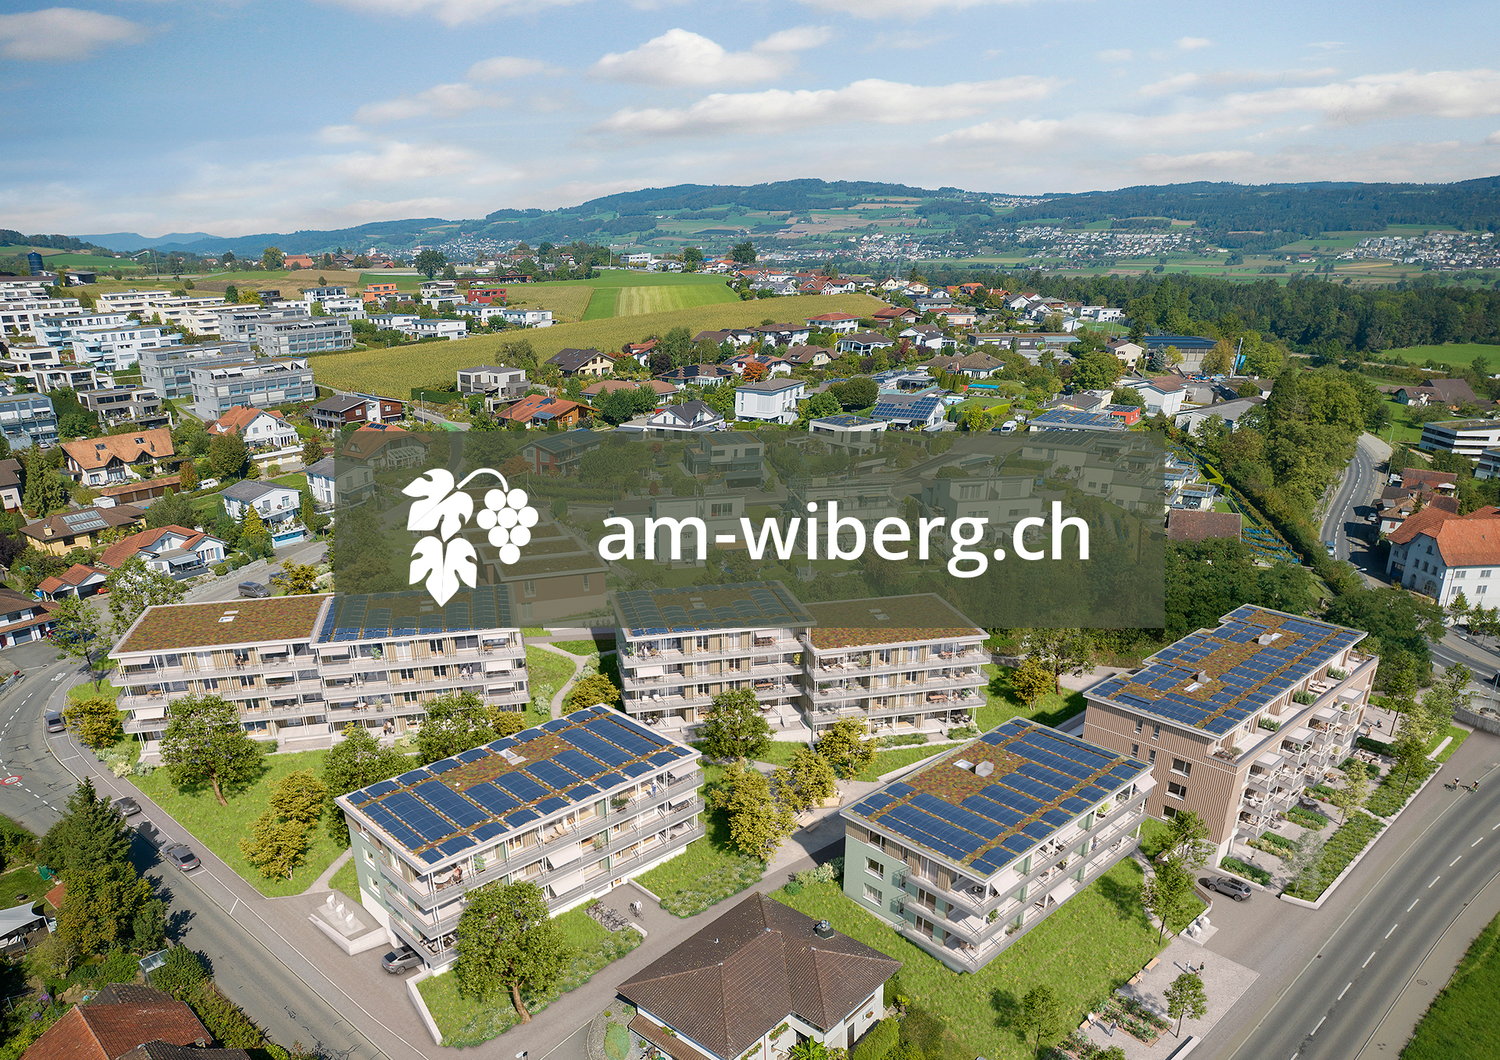
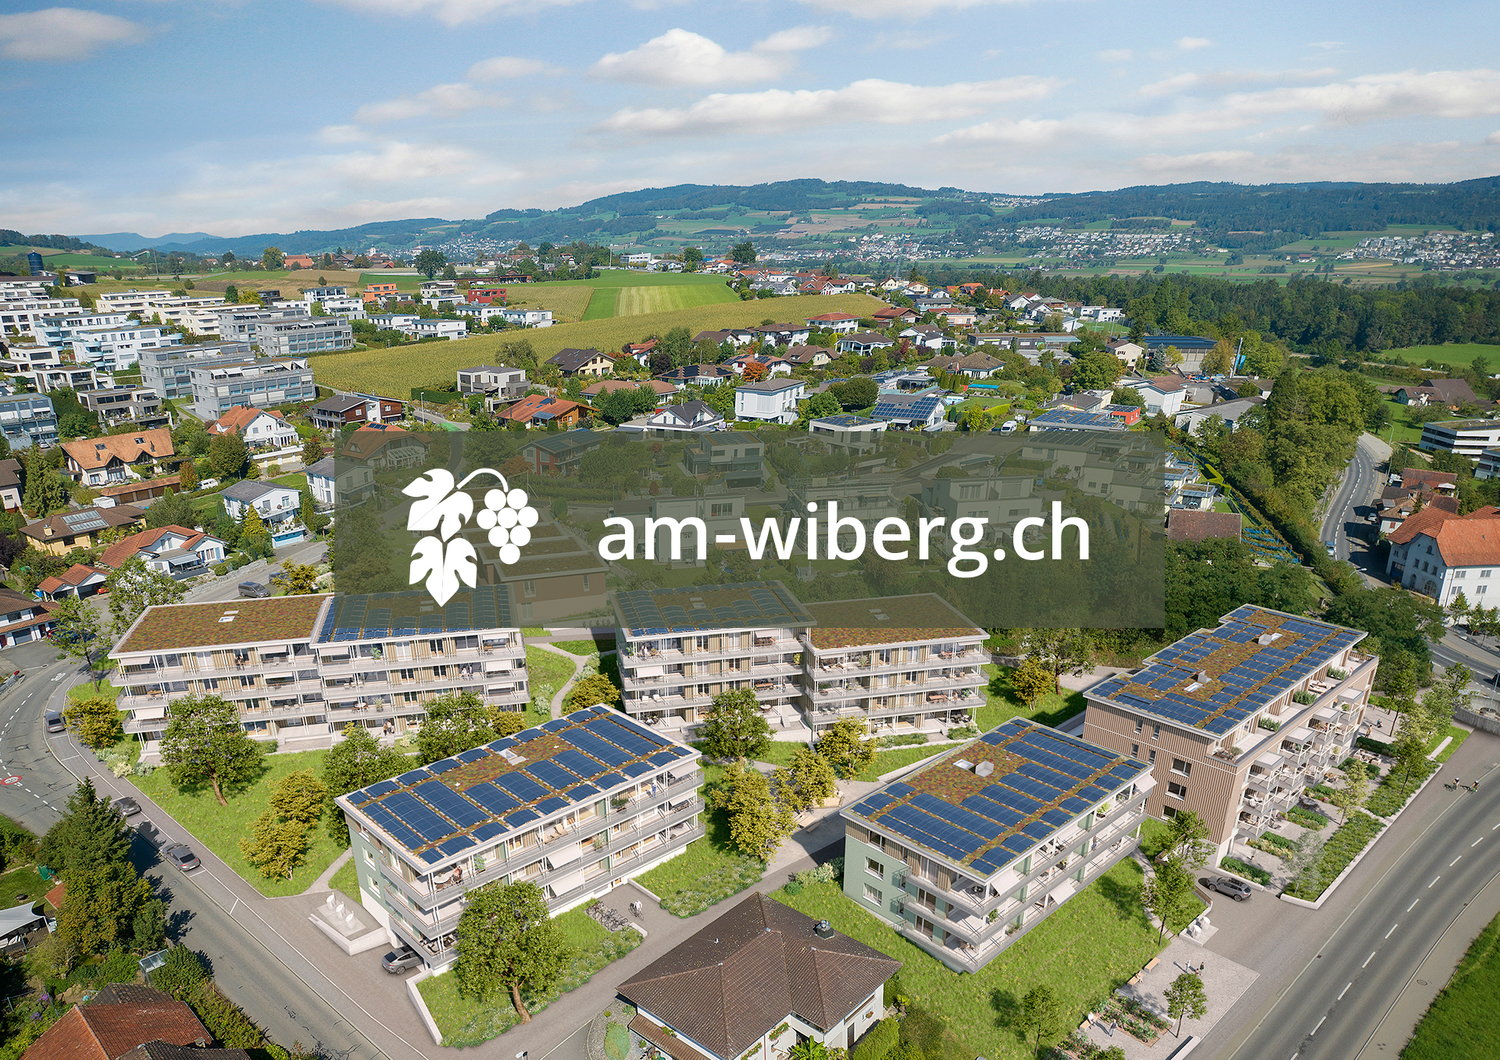
Your new home in St. Erhard - am-wiberg.ch

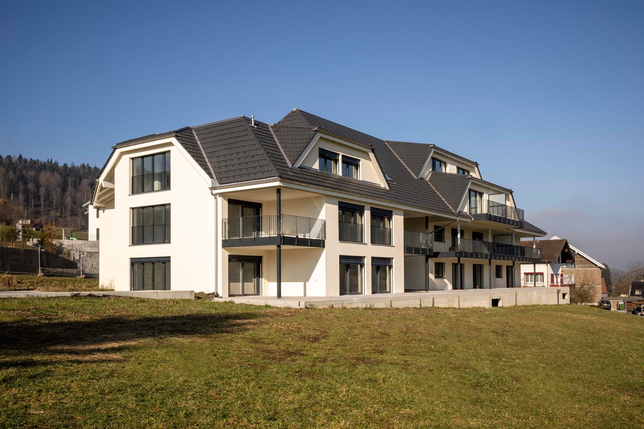
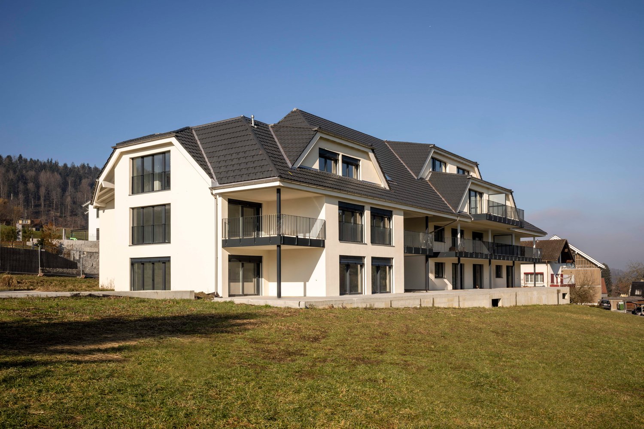
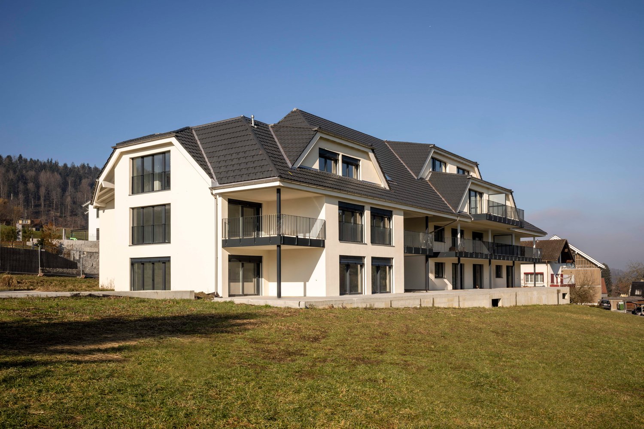
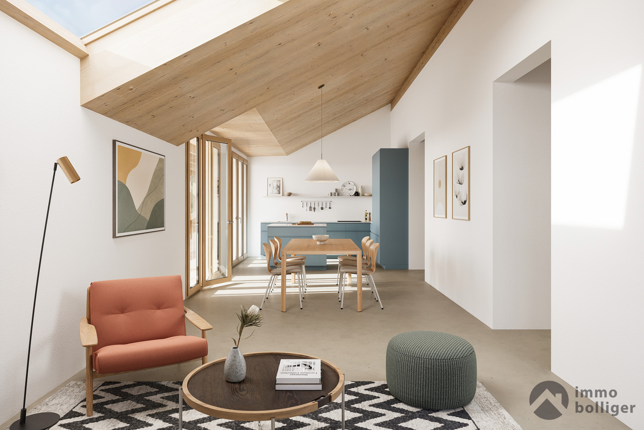
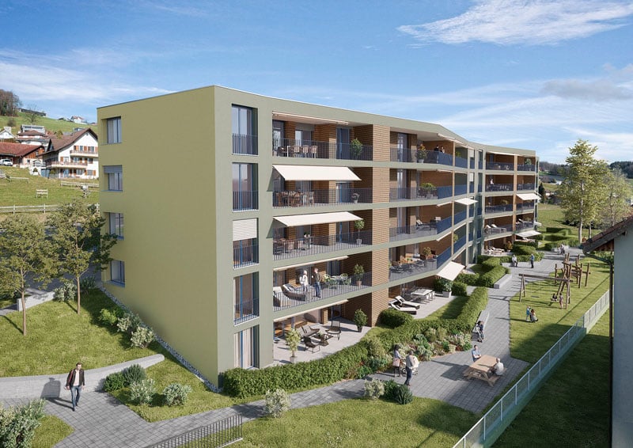
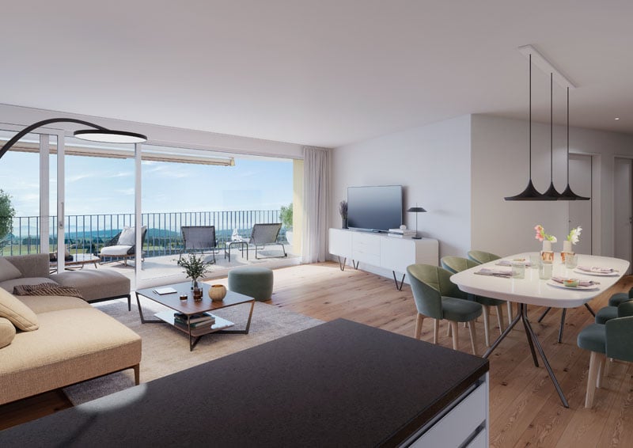
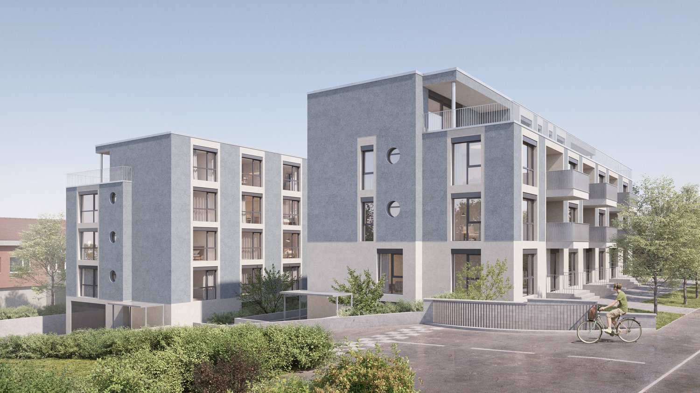
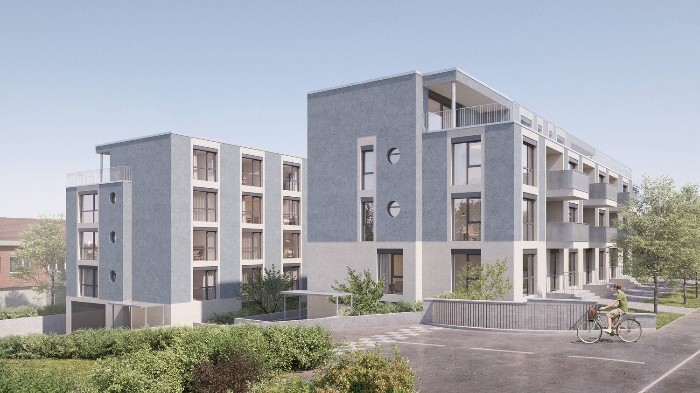
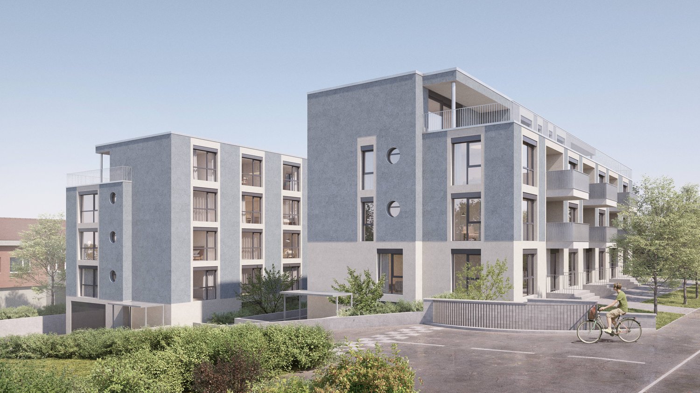
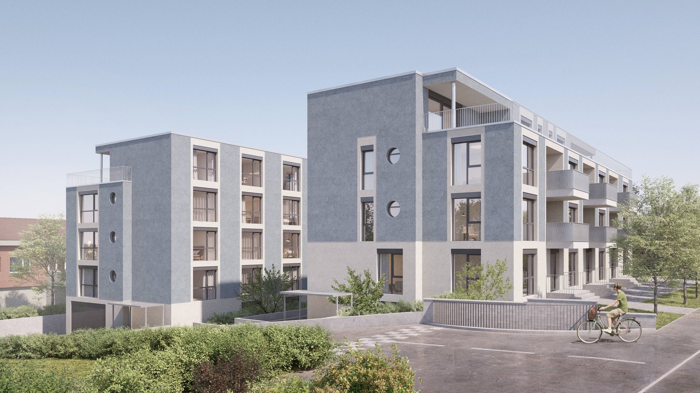
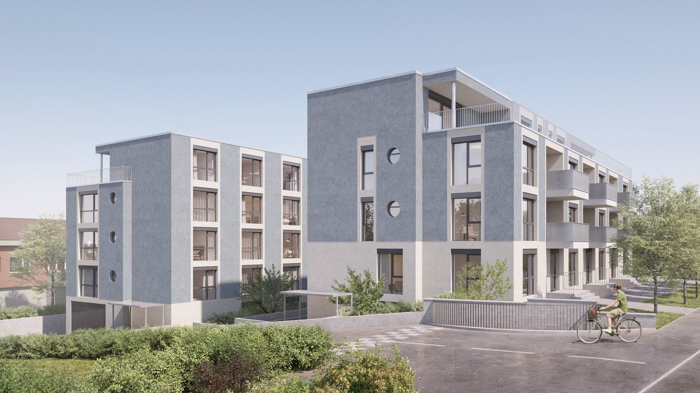
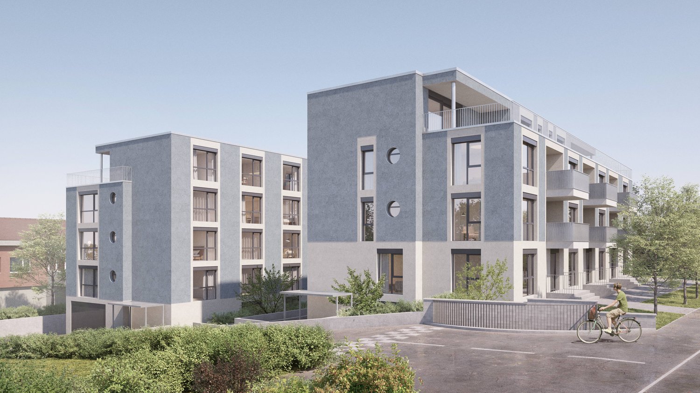
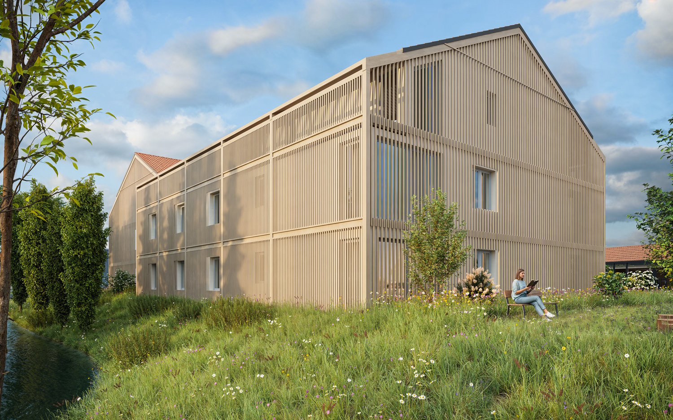
With the am-wiberg.ch development, an attractive and modern residential complex is being created. We are realizing 8 multi-family houses, 65 condominiums, 5 studios, and 6 row houses with a mix of 2½ to 5½ rooms.Take advantage of the following highlights: • Highest living comfort in an idyllic environment • Short commuting distances to Lucerne and Olten • 3 kilometers from Sursee • Wide range of leisure and recreation activities right outside your door • Preparation for Smart-Home: digital control of lighting installations, shading, and room thermostats in and outside the apartment • Own cellar compartment with power connection • Additional cellar from CHF 9,000 • Underground parking space for CHF 42,000 • XL underground parking space for CHF 47,000 • E-Mobile charging stations possible • Motorcycle parking spaces for CHF 12,000 • Studios from CHF 300,000 Individual rough construction viewings are possible immediately.The displayed images may differ from the apartment, they are reference images.For more information, please refer to the sales documentation or the project homepage at am-wiberg.chThe Eberli AG, Kägiswilerstrasse 15, 6060 Sarnen (041 666 38 48 / vermarktung@eberli-ag.ch), is available for a personal consultation.

  • Parking space
  • Balcony / Terrace
  • Garage
  • +3
Travel time
-
New building
Dionis Fetahaj

Dionis Fetahaj

1 / 8
Dionis Fetahaj

Dionis Fetahaj

  • Parking space
  • Garage
  • View
  • +3
4.5 rooms, 173m², CHF 995,000.–
Premium
Vorstattstrasse 46, 4814 Bottenwil

Your new home in Bottenwil: 4.5-room maisonette with 173 m² and kitchen island

Modern condominiums in a quiet location in BottenwilThis exceptionally spacious 4.5-room attic apartment in the new building on Vorstattstrasse 46 in Bottenwil is completed and can be occupied immediately. With 173 m² of living space, spread over two levels, it offers space that is rarely found. It is ideal for families who are looking for a lot of space to live, work and retreat. The elevator takes you comfortably to the apartment door. The heart of the apartment is the extensive, open living, dining and cooking area. The modern kitchen with a large kitchen island, dark stone cladding and plenty of storage space is the meeting point for family and guests. Floor-to-ceiling windows with French balconies and windows on several sides provide bright rooms and views of the surrounding landscape. The spacious living room can be flexibly furnished, for example with a reading corner, a workplace or a play area for children. Up a elegant wooden staircase, you reach the attic floor. The rooms with sloping ceilings and skylights create a cozy atmosphere and offer plenty of peace and privacy. Two modern bathrooms, one with a bathtub and one with a floor-level shower, provide comfort for the whole family. The interior design is timeless and low-maintenance. Large-format floor tiles run through the entire apartment. The underfloor heating with a heat pump provides pleasant warmth at low operating costs. The apartment includes a private basement compartment. Parking spaces in the garage can be purchased for CHF 30,000 each. Bottenwil is located in the gentle hill country of the canton of Aargau and offers quiet living with a village character. Shopping, school, gastronomy and public transport can be reached in a short walking distance. Thanks to the good transport connections, the motorway junctions towards Zurich and Lucerne can be reached quickly. Key facts at a glance • 4.5 rooms, 173 m² living space • Maisonette attic apartment on the 2nd upper floor and attic floor • Elevator to the apartment door • Open living, dining and cooking area with floor-to-ceiling windows • Modern kitchen with large kitchen island • Two bathrooms (bathtub and shower) • Rooms with skylights • Underfloor heating with heat pump • Basement compartment • Garage parking spaces optional for CHF 30,000 each • New building, ready for occupancy Sales price: CHF 995,000 We would be happy to show you the apartment in person. We look forward to your contact at +41 62 218 44 50.

  • Parking space
  • Garage
  • View
  • +3
Travel time
-
New building
Dionis Fetahaj

Dionis Fetahaj

1 / 8
Dionis Fetahaj

Dionis Fetahaj

  • Parking space
  • Balcony / Terrace
  • Garage
  • +4
4.5 rooms, 139m², CHF 875,000.–
Premium
Vorstattstrasse 46, 4814 Bottenwil

Your new home in Bottenwil: 4.5-room maisonette with loggia and a wide view into the green

Modern condominiums in a quiet location in BottenwilThis spacious 4.5-room attic apartment in the new building on Vorstattstrasse 46 in Bottenwil is completed and can be occupied immediately. On 139.25 m² of living space, spread over two levels, families and couples will find plenty of space, light, and an unobstructed view of nature. The heart of the apartment is the open living, dining, and kitchen area. Floor-to-ceiling windows bring the green of the surrounding meadows and hills directly into the living room. The distinctive roof slopes give the rooms character and a special atmosphere. The modern kitchen with granite countertops and plenty of storage space is ideally integrated into the living area. From here, you can access the loggia with 7.50 m². It offers a wide view over the gentle hill landscape and is the perfect place for morning coffee or relaxed evenings outdoors. Via a wooden staircase, you reach the attic floor. Here, warm oak parquet provides a cozy atmosphere. The rooms offer peace, retreat, and partially also a view into the green. Two modern bathrooms with floor-level showers provide comfort for the whole family. A washing machine and dryer are already available in the apartment. The interior design is timeless and high-quality. Large-format floor tiles are laid out on the living floor, and oak parquet is used on the attic floor. The underfloor heating with a heat pump provides pleasant warmth at low operating costs. The apartment includes a private basement compartment. Parking spaces in the garage can be purchased for CHF 30,000 each. Bottenwil is located in the gentle hill landscape of the canton of Aargau and offers quiet living with a village character. Shopping, school, gastronomy, and public transport can be reached in a short walking distance. Thanks to the good transport connections, the motorway accesses towards Zurich and Lucerne can be reached quickly. Key data at a glance • 4.5 rooms, 139.25 m² living space • Maisonette attic apartment on the 2nd upper floor and attic floor • Loggia 7.50 m² with a wide view into the green • Open living, dining, and kitchen area with floor-to-ceiling windows • Two bathrooms with floor-level showers • Own washing machine and dryer • Oak parquet on the attic floor • Underfloor heating with heat pump • Basement compartment • Garage parking spaces optional for CHF 30,000 each • New building, immediately available Sales price: CHF 875,000 We would be happy to show you the apartment in person. We look forward to your contact at +41 62 218 44 50.

  • Parking space
  • Balcony / Terrace
  • Garage
  • +4
Travel time
-
New building
Dionis Fetahaj

Dionis Fetahaj

1 / 7
Dionis Fetahaj

Dionis Fetahaj

  • Parking space
  • Balcony / Terrace
  • Garage
  • +4
2.5 rooms, 58m², CHF 395,000.–
Premium
Vorstattstrasse 46, 4814 Bottenwil

Your new home in Bottenwil: 2.5-room apartment with private loggia

Modern owner-occupied apartments in a quiet location in BottenwilThis modern 2.5-room apartment in the new building on Vorstattstrasse 46 in Bottenwil is completed and can be occupied immediately. On 57.75 m² of living space, you will find a well-thought-out home with plenty of light, peace, and privacy. The apartment is ideal for singles, couples, or as a capital investment. The heart of the apartment is the open living, dining, and kitchen area. A continuous window band lets in plenty of daylight and protects against insights from the outside. So, you can enjoy bright rooms and full privacy at the same time. The modern kitchen with granite countertops, oven, and plenty of storage space blends harmoniously into the living room. From the living area, you can directly access the covered loggia. It is protected under the roof and offers you a quiet, secluded retreat outdoors in any weather, whether for your morning coffee or a relaxing evening. The separate bedroom offers peace and relaxation. The bathroom is equipped with a floor-level glass shower, washbasin, and illuminated mirror cabinet. A special plus point: a washing machine and dryer are already available in the apartment. A built-in closet in the entrance provides additional storage space. The interior design is timeless and low-maintenance. Large-format floor tiles run through the entire apartment. The underfloor heating with a heat pump provides comfortable warmth at low operating costs. The apartment includes a private basement compartment. A parking space in the garage can be purchased for CHF 30,000. Bottenwil is located in the gentle hill country of the canton of Aargau and offers quiet living with a village character. Shopping, school, gastronomy, and public transport can be reached in a short walking distance. Thanks to the good transport connections, the motorway accesses towards Zurich and Lucerne can be reached quickly.Key data at a glance • 2.5 rooms, 57.75 m² living space • 1st floor • Covered, weather-protected loggia without insight • Bright rooms with continuous window band • Open kitchen with granite countertops • Bathroom with floor-level shower • Own washing machine and dryer • Underfloor heating with heat pump • Basement compartment • Garage parking space optional for CHF 30,000 • New building, ready for occupancy Sales price: CHF 395,000 We would be happy to show you the apartment in person. We look forward to your contact at +41 62 218 44 50.

  • Parking space
  • Balcony / Terrace
  • Garage
  • +4
Travel time
-
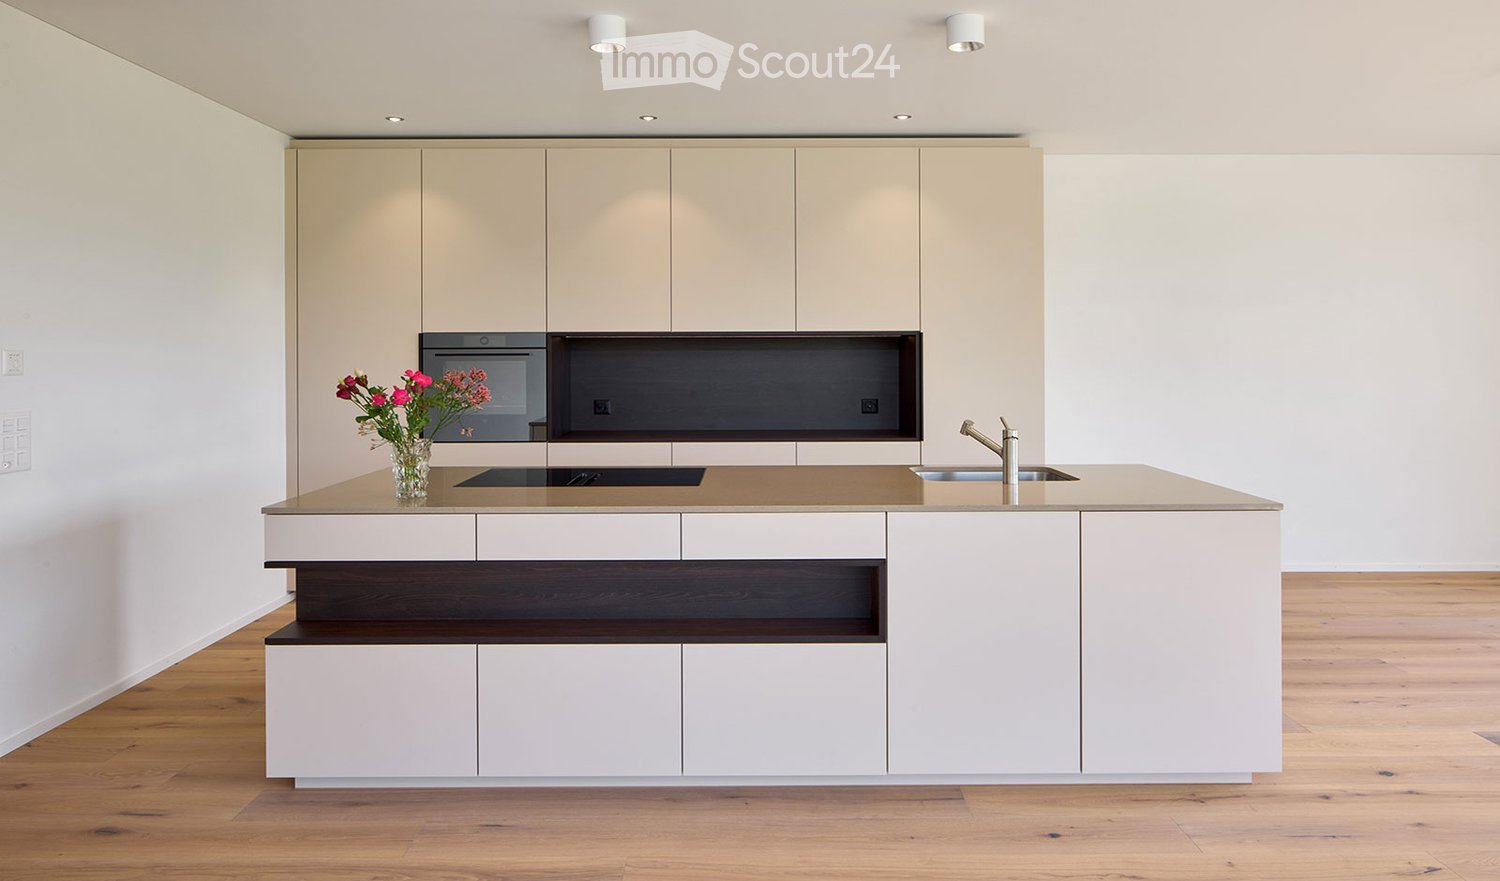
  • Modern kitchen with white cabinets, a central island, built-in oven, and a sink with a modern faucet. A vase with pink flowers is placed on the island.
  • Modern kitchen with light wood flooring, white cabinets, a central island, and a large window offering a view of the outdoors.
  • Empty room with light wooden flooring, white walls, large sliding glass doors leading to a balcony, and built-in wardrobes.
  • Modern bathroom with a bathtub, toilet, sink, large mirror, and built-in cabinetry.
  • Modern wooden balcony with glass railings, overlooking a scenic countryside view.
  • Professional portrait of a man in a suit with text overlay promoting real estate services.
1 / 6
2.5 rooms, 86m², CHF 860,000.–
Top
Sankt Ottilienstrasse 14, 6018 Buttisholz

Modern attic apartment with special charm

Welcome to Buttisholz A grown village northwest of Lucerne, near Lake Sempach and the town of Sursee, nestled in the idyllic hill landscape of the Rottal – Buttisholz offers itself as a family-friendly residential area in the green. The municipality benefits from its bus lines with a very good connection to the public transport network of the neighboring municipalities and the city of Lucerne. You can reach the highway junction in Sursee after eight kilometers. Of course, Buttisholz has a completely developed and centrally located school and training offer for people of all ages. Buttisholz has a lively club life: numerous cultural, sporting, and social offers provide opportunities for social gatherings. All around, intact nature shows beautiful opportunities for leisure activities. Central living with a view of the green The modern residential building is quietly located in the village center and yet only a few steps away from the bus and various shopping facilities. A spacious environment and the connection to the open countryside give the multi-family house the necessary air. Here you can expect modern living with a view of the green. The Lucerne architectural firm Romano & Christen is responsible for the design of the beautiful 2½-room apartment, whose spectacular living concepts in wood and stone are sought-after units on the housing market. Modern architectural language with room for wishes Open kitchens, spacious bathrooms, media or workrooms, and private washing towers make up the living comfort. The aesthetically beautiful and high-quality construction standard with selected materials dresses your rooms and offers numerous possibilities for individual equipment. The aesthetically beautiful and high-quality construction standard with selected materials dresses your rooms and offers numerous possibilities for individual equipment. Request further information! Order the detailed sales documentation with further information. I look forward to your contact.

Travel time
-
New building
1 / 7
  • Parking space
  • Balcony / Terrace
  • Garage
  • +3
3.5 rooms, 98m², CHF 825,000.–
Sonnhaldenstrasse 10+12, 6212 St. Erhard

Welcome to your home "am-wiberg.ch" in St. Erhard LU

With the development am-wiberg.ch, an attractive and modern residential complex is being created. We are realizing 8 multi-family houses, 65 condominiums, 5 studios and 6 row houses with a mix of 2½ to 5½ rooms.Take advantage of the following highlights: • Highest living comfort in an idyllic environment • Short commuter distances to Lucerne and Olten • 3 kilometers from Sursee • Wide range of leisure and recreation activities right outside the front door • Construction preparation for Smart Home: digital control of lighting installations, shading and room thermostats in and outside the apartment • Own cellar compartment with power connection • Additional cellar from CHF 9,000 • Underground parking space for CHF 42,000 • XL underground parking space for CHF 47,000 • E-mobile charging stations possible • Motorcycle parking spaces for CHF 12,000 • Studios from CHF 300,000Individual rough construction inspections are possible immediately.The displayed images may differ from the apartment, they are reference images.For more information, please refer to the sales documentation or the project homepage at am-wiberg.chTo arrange a personal consultation, Eberli AG, Kägiswilerstrasse 15, 6060 Sarnen (041 666 38 48 / vermarktung@eberli-ag.ch) is at your disposal.

  • Parking space
  • Balcony / Terrace
  • Garage
  • +3
Travel time
-

Other interesting objects