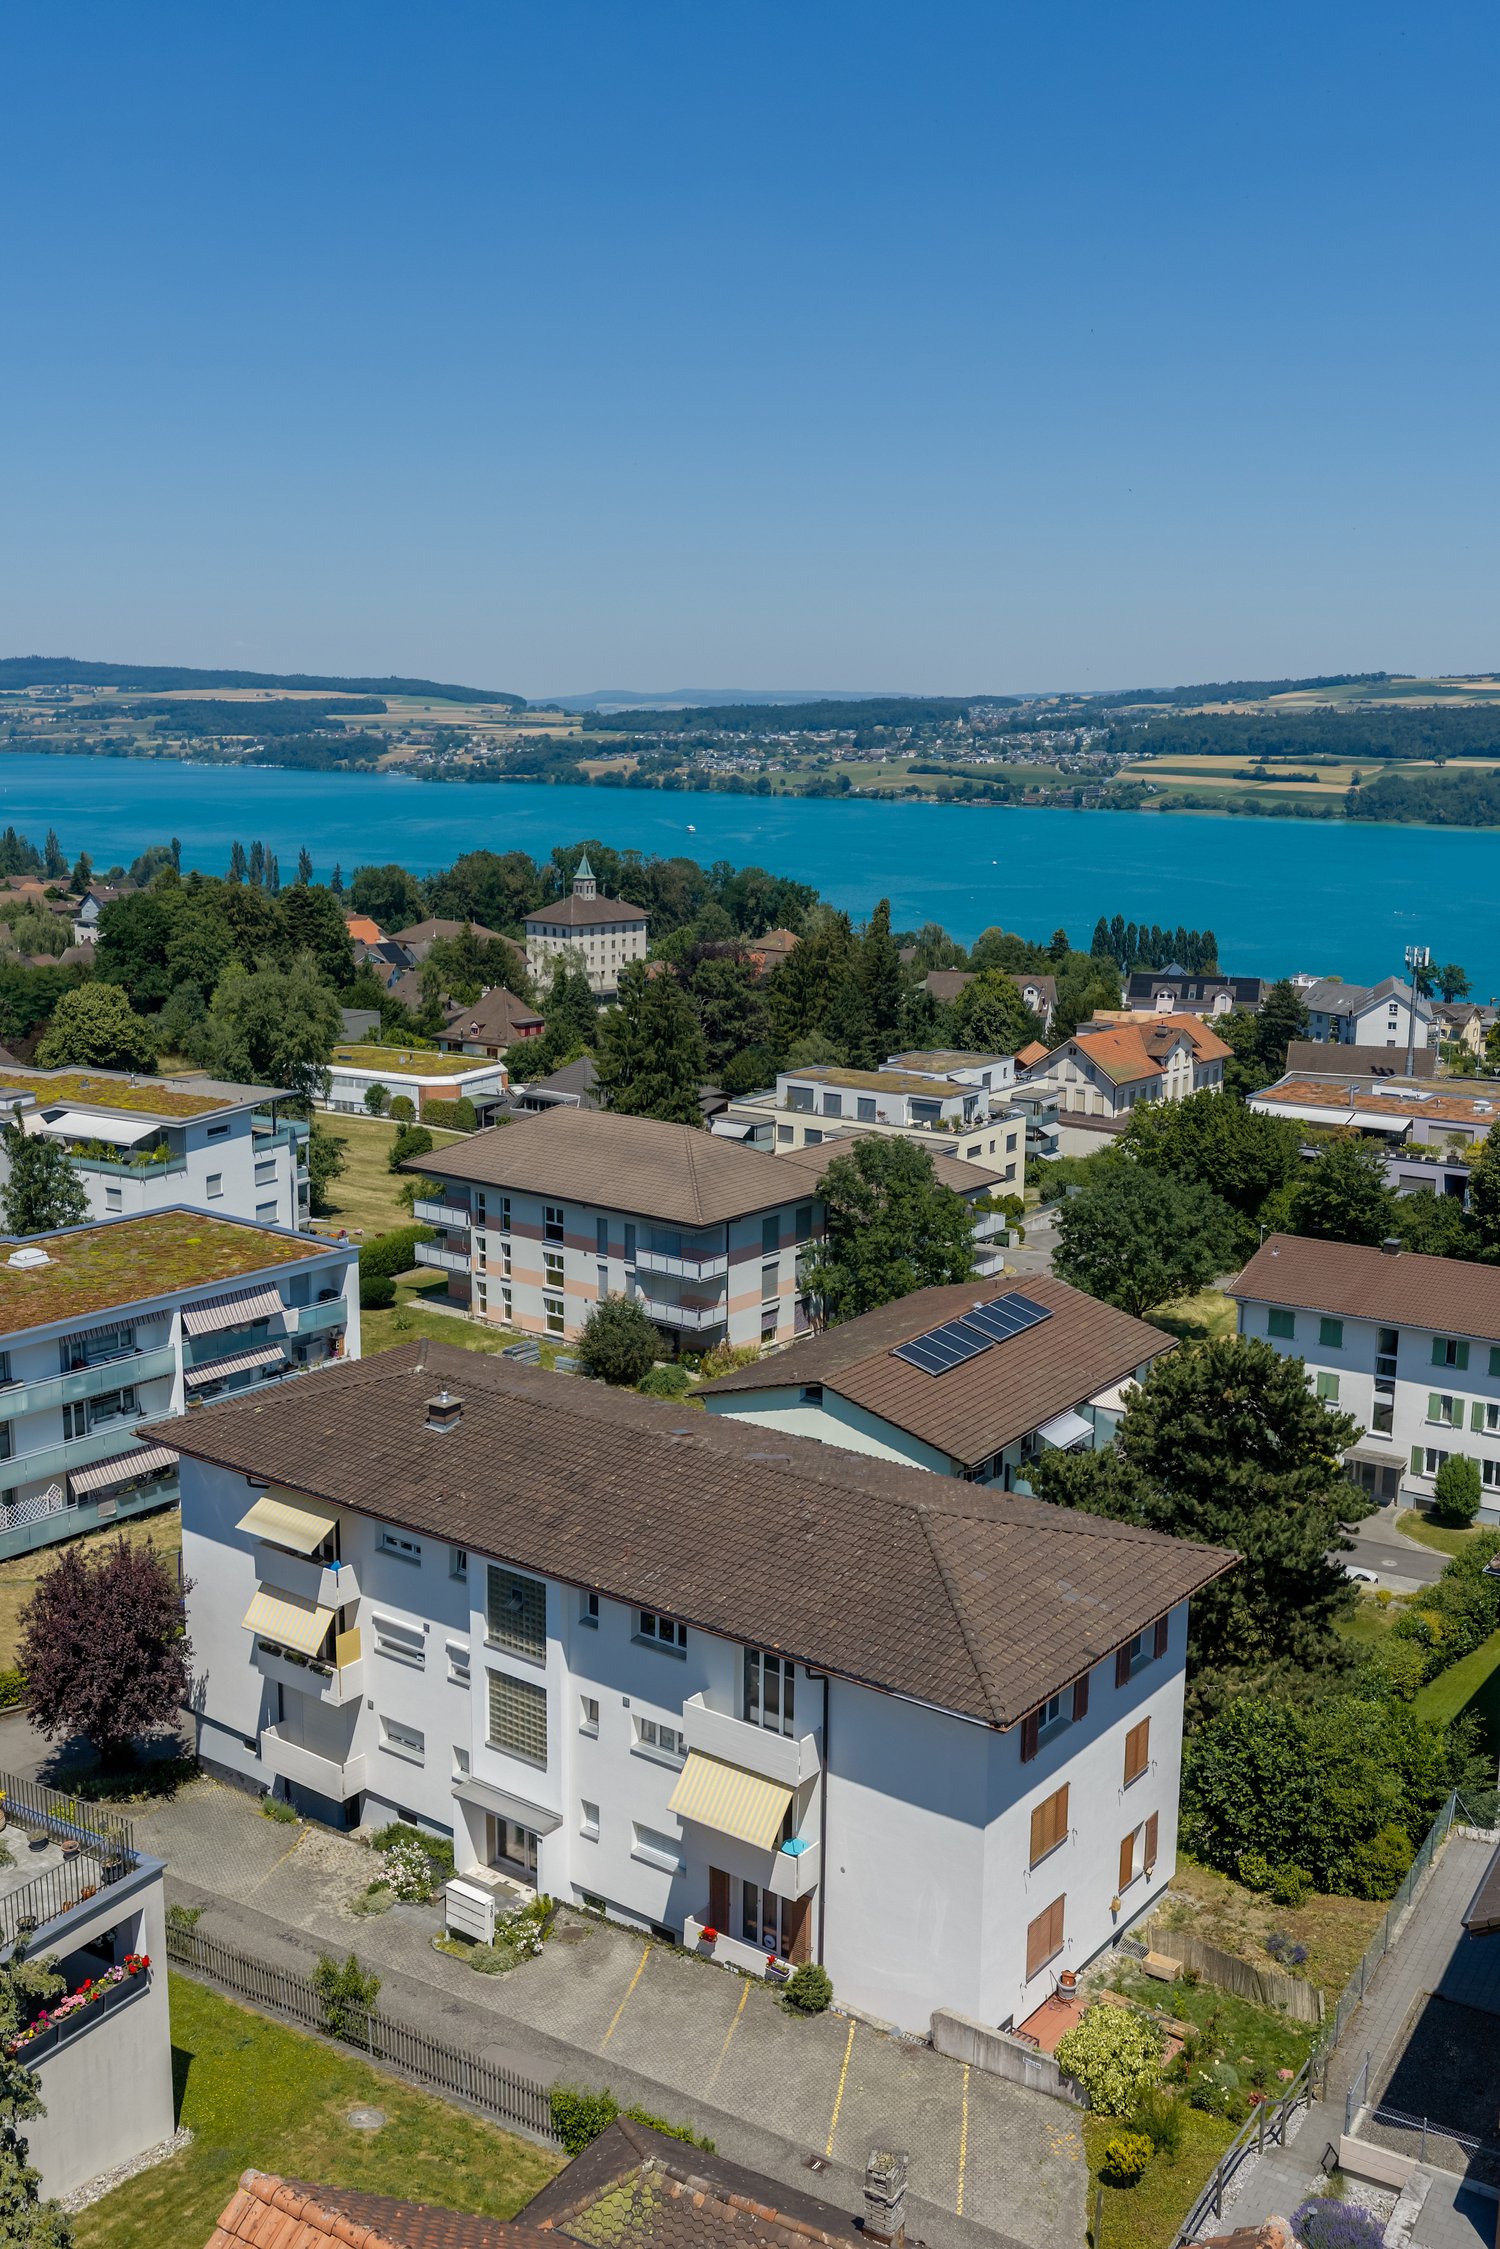
Dürrenäsch - Properties for sale

We recommend expanding your search criteria to get similar results. The current filters didn’t return any matches.

If you don’t want to change your current search criteria, we recommend creating a search alert, so you’ll be notified when matching offers become available.

More objects in your automatically expanded search area
15 results - Radius: + 10km
Pascal Hunziker

Pascal Hunziker

1 / 22
Pascal Hunziker

Pascal Hunziker

  • Parking space
  • Balcony / Terrace
  • View
  • +1
2.5 rooms, 70m², CHF 780,000.–
Top
Moosweg 12, 5707 Seengen

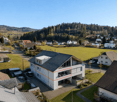
Exclusive attic apartment in an unbeatable location

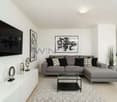
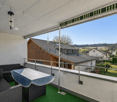
In a privileged residential area in the tax-friendly Seengen, this exclusive 2.5-room attic apartment presents itself as a true gem for discerning singles or couples. The apartment is located in a well-maintained and exclusive 4-party house directly on the agricultural zone and just a few steps from Lake Hallwil. This rare opportunity combines unobstructable views, a high level of privacy, and nature-oriented living on the highest level.The apartment impresses with around 70 m² of net living space, above-average high ceilings, a charming gallery with additional usable space, and a stylish Swedish stove that creates a particularly cozy living atmosphere. The bright living and dining area forms the heart of the apartment and offers direct access to the sunny balcony with a lovely view of the surrounding countryside.Additional value is offered by a versatile hobby room with around 17 m², a separate basement compartment with around 10 m², and a practical shed compartment in the outdoor area. The well-maintained property will be further enhanced by the already planned facade renovation in August 2026.The apartment includes an outdoor parking space, which can be taken over for an additional CHF 20,000.An exceptional living opportunity in an unbeatable location – ideal for all those who appreciate peace, nature, proximity to the lake, and exclusive living quality.Highlights: • Unbeatable location directly on the agricultural zone • Just a few steps from Lake Hallwil • High ceilings and open gallery • Cozy Swedish stove • Quiet cul-de-sac location without through traffic • Hobby room, basement compartment, and shed compartment • New facade renovation in August 2026 Have we sparked your interest? We would be happy to provide you with the detailed sales documentation, including a virtual 360° tour. Convince yourself – we look forward to your contact.

  • Parking space
  • Balcony / Terrace
  • View
  • +1
Travel time
-
New building
1 / 13
2.5 rooms, 67m², CHF 530,000.–
Top
Friedstrasse 15c, 5734 Reinach AG

My Home. My Garden. My Free Space.

WOHNÜBERBAUUNG FRIEDSTRASSEA modern new building project with 13 condominiums and 8 single-family homes is being built on Friedstrasse. The WOHNALLEE FRIEDSTRASSE and the MEHRFAMILIENHAUS CHILEBREITI are part of this project and offer different forms of living for various life situations.The Wohnallee Friedstrasse includes four 4.5-room and four 5.5-room single-family homes. Each 4.5-room house also has a separate 2.5-room garden apartment. This special arrangement creates interesting possibilities for different forms of living - from independent living to living with multiple generations in close proximity. 2.5-ROOM GARDEN APARTMENTThe 2.5-room garden apartment offers a well-thought-out room layout and a pleasant living atmosphere on approximately 69 m² of living space. The private garden with a seating area extends the living area outdoors and creates additional space for relaxation and enjoyment.The apartment is ideal for singles or couples and also offers an interesting capital investment opportunity. You can easily and weather-protected access your apartment via the direct access to the underground garage. INDEPENDENT LIVINGWITH ADDITIONAL POSSIBILITIESThe 2.5-room garden apartment is an independent living unit and can be purchased and used independently of the adjacent 4.5-room house. It is suitable for single people, couples, or those who appreciate comfortable living on one level.The spatial proximity to the 4.5-room house also opens up interesting possibilities if both units are acquired within a family or together - for example, for multiple generations, adult children, guests, or a separate workspace. YOUR HOME, YOUR WISHESOak parquet, carefully selected materials, and modern equipment create a pleasant living atmosphere. The kitchen, floor coverings, and sanitary facilities can be selected according to your personal ideas. The room layout can also be adapted to your needs within the building possibilities. SUSTAINABLE AND FUTURE-ORIENTEDThe building project impresses with modern building technology for sustainable and comfortable living: • Photovoltaic systems for self-generated electricity • Ground probes for heating and hot water • Floor heating with Free Cooling • Preparation for Smart Home and E-Mobility LIVING WITH A LOT OF GREENThe naturally designed surroundings offer green spaces, play areas, and meeting zones. The communal outdoor areas create space for play, relaxation, and socializing. Collected rainwater is used for resource-efficient irrigation of the green spaces. CONVENIENT PARKINGThe houses and apartments are easily accessible via the shared underground garage. Parking spaces can be purchased for CHF 35,000 each. QUIET LIVING, CENTRAL LIFEThe residential building on Friedstrasse is located in a quiet and family-friendly residential area of Reinach. Schools and kindergartens are in the immediate vicinity. Shopping facilities for daily needs and bus stops are easily accessible.Reinach offers a diverse range of leisure activities with sports facilities, clubs, and recreational areas. By car, you can quickly reach Menziken, Beromünster, and the important connecting axes of the region. RELIABLY PLANNED, SAFELY REALIZEDThe Alberto Casco AG in Cham realizes the project with around 30 years of experience. The construction start is independent of the number of sold units - an important advantage and additional planning security for buyers. DISCOVER YOUR NEW HOMECould this be your new home? We would be happy to take the time for you and present the project, the garden apartment, and the various design possibilities personally.In our customer center, you can experience on a large-format screen how your new home and its surroundings could look in the future.Arrange a personal consultation today - we look forward to getting to know you and discovering your new home together.

Travel time
-
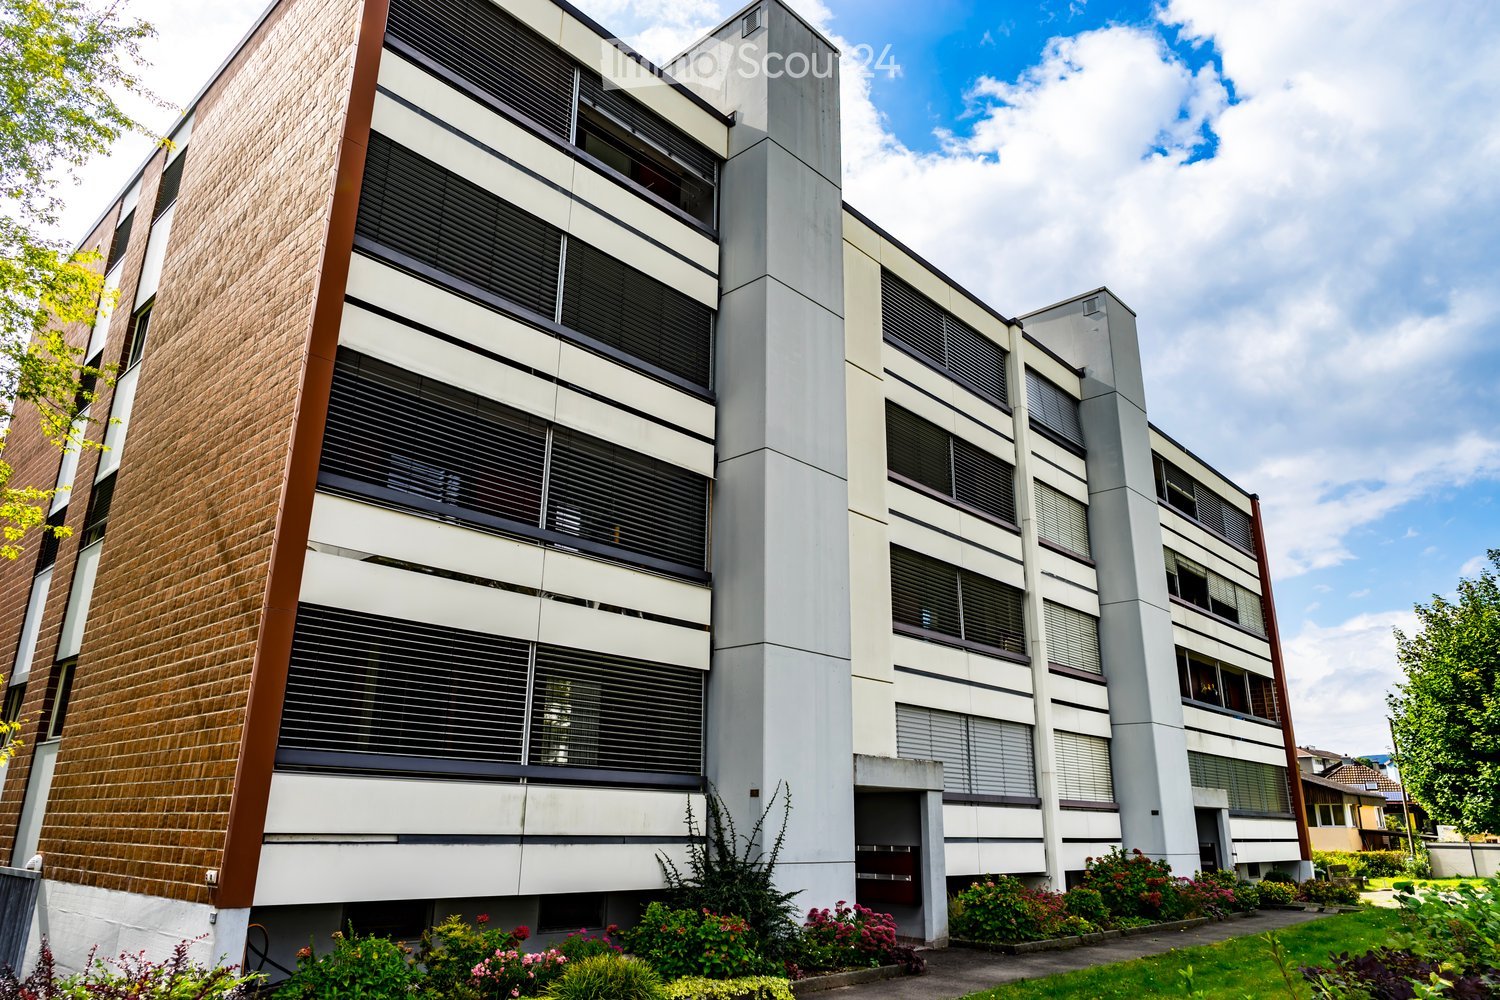
  • Modern multi-story building with a combination of brick and concrete facade, large windows with blinds, and a landscaped garden area in front.
  • Empty room with wooden flooring, white walls, and an open sliding door leading to a balcony with a view of buildings and greenery.
  • Empty kitchen with white tiled floor, wooden cabinets, and large windows offering a view of the outdoors.
  • Modern bathroom with beige tiles, white toilet, sink, bathtub, and a mirror above the sink.
  • Empty room with white tiled flooring, light-colored walls, and large windows with blinds. A radiator is visible under the windows.
  • Floor plan of a 2-room apartment with labeled areas including living room, kitchen, bedroom, and bathroom. Dimensions are provided for each room.
1 / 6
2 rooms, 54m², CHF 539,000.–
Top
Hübeliackerweg 10, 5034 Suhr

Charming 2-room apartment on the 3rd floor with two balconies and a beautiful view

Welcome to Hübeliackerweg 10 in SuhrIn a quiet 30 km/h zone and at the same time well-connected residential area between Aarau and Suhr, this charming 2.5-room apartment with a living area of around 54 m² is located on the 3rd floor. The apartment impresses with a well-thought-out and practical room layout, which conveys a pleasant living feeling. Particular highlights are the two balconies, which offer additional space and a beautiful view of the surrounding countryside.The apartment has been continuously refreshed over the years, carefully maintained, and is overall in a well-kept condition.The most important advantages • Spacious kitchen with dishwasher • Bathroom renovated in 2017 with bathtub • Kitchen, living and dining area with plank floor • Bedroom with parquet floor • Spacious living and dining room with wide window front • two balconies • Private basement compartment • Shared laundry room and drying room • Quiet and yet well-connected residential area • Elevator • Parking space in the garage Interesting for capital investors, return 3% p.a.The apartment is currently rented to a reliable tenant who would like to stay in the apartment. For buyers, this offers the attractive opportunity to take over an already rented property with an existing tenancy. The property is therefore particularly suitable as a rental property for people who value an existing rental situation and want to benefit from ongoing rental income from the start. At the same time, the already established tenancy reduces the immediate effort required to find a new tenant.Quiet location with good connectionsThe apartment is located in a quiet residential area in Suhr. The bus stop is in the immediate vicinity and offers good connections to Aarau and the surrounding municipalities.Shopping facilities, schools, a pharmacy, and other daily necessities are easily accessible. The Aarau Cantonal Hospital, Aarau train station, and the old town of Aarau are also within a short distance.This apartment combines a quiet residential area, a beautiful view, two balconies, an elevator, and an existing tenancy to create an attractive overall package.The parking space in the garage is already included in the sales price of CHF 539,000.Have we sparked your interest? Then we look forward to your call.

Travel time
-
1 / 17
  • Parking space
  • Balcony / Terrace
  • Garage
  • +7
2.5 rooms, 64m², CHF 580,000.–
Heumoosweg 7 + 9, 5622 Waltenschwil

WALTPARK - Garden Apartment with Covered Loggia

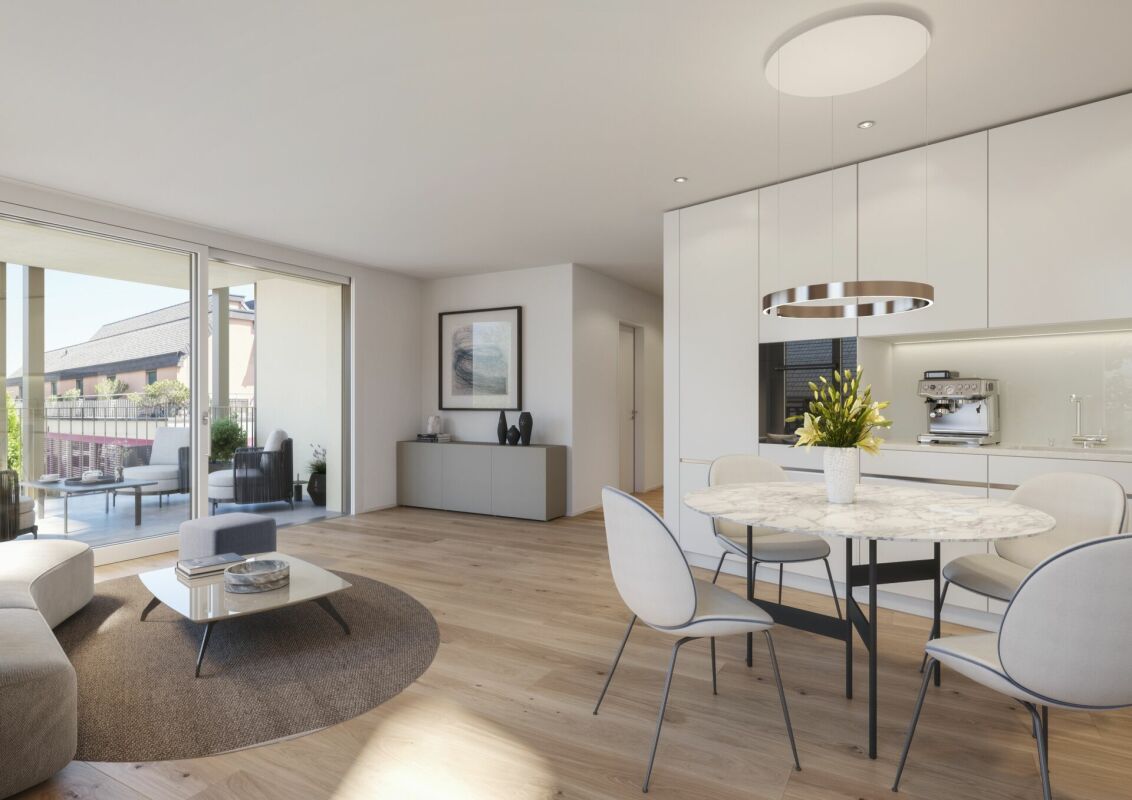
Welcome to WALTPARK. On Heumoosweg in Waltenschwil, two multi-family houses with a total of 19 high-quality condominiums are being built in a central and quiet location. This area development fits perfectly into the settlement area and the beautiful landscape, and manifests the claim of sophisticated architecture. The development bears the slogan "Generations united" with good reason, because the versatile apartment mix and the available meeting zones on the banks of the Bünz invite all generations to play, linger and enjoy.2.5 Room Condominium A-203This 2.5 room apartment is located on the 2nd floor with an attractive floor plan and a loggia (covered balcony) facing the living area and offering a view. The semi-open living area (40m2) is divided into spacious living and a recessed kitchen with space for a dining table. The kitchen comes with V-Zug appliances as standard, including a large Combi Steam oven, a large refrigerator and freezer, a dishwasher, and can be individually selected from our kitchen manufacturer - kitchen budget around CHF 22,000.--! The daylit reduction assigned to the kitchen is optimally positioned for household chores and storage. The living area can be individually furnished thanks to optimal dimensions.Waltpark offers buyers a high-quality interior design. All apartments are equipped with wood-metal windows, controlled living room ventilation, Elektrolux washing tower, motorized blinds and sun shades, spacious wardrobe, parquet flooring, high-quality wet cells and kitchens, among other features.Each apartment has a basement included in the price! Additional disposal/basement spaces are also available for sale.More information at: www.waltpark.chHave fun discovering the detailed project presentation.Building owner / SalesKrewo Immobilien AG - Fislisbach/AG

  • Parking space
  • Balcony / Terrace
  • Garage
  • +7
Travel time
-
1 / 18
  • Parking space
  • Balcony / Terrace
  • Garage
  • +7
2.5 rooms, 64m², CHF 580,000.–
Heumoosweg 7 + 9, 5622 Waltenschwil

WALTPARK - Garden Apartment with Covered Loggia

Welcome to WALTPARK. On Heumoosweg in Waltenschwil, two multi-family houses with a total of 19 high-quality condominiums are being built in a central and quiet location. This area development fits perfectly into the settlement area and the beautiful landscape, and manifests the claim of sophisticated architecture. The development bears the slogan "Generations united" for good reason, because the versatile mix of apartments and the available meeting zones on the banks of the Bünz invite all generations to play, linger and enjoy.2.5 Room Garden - Condominium A-03These 2.5 room garden apartments have a very attractive floor plan and a loggia (covered balcony) and garden share facing the living area. The semi-open living area (40m2) is divided into spacious living and a recessed kitchen with space for the dining table. The kitchen comes with V-Zug appliances as standard, including a large Combi Steam oven, large refrigerator and freezer, dishwasher, and can be individually selected from our kitchen builder - kitchen budget around CHF 22,000.--! The daylit Reduit assigned to the kitchen is optimally positioned for household chores and storage. The living area can be individually furnished thanks to optimal dimensions.Waltpark offers buyers a high-quality interior finish. All apartments are equipped with wood-metal windows, controlled living room ventilation, Elektrolux washing tower, motorized blinds and sunshades, spacious wardrobe, parquet flooring, high-quality wet cells and kitchens, among other features.Each apartment has a basement included in the price! Additional disposal/basement cells are also available for sale.More information at: www.waltpark.chHave fun discovering the detailed project presentation.Building owner / SalesKrewo Immobilien AG - Fislisbach/AG

  • Parking space
  • Balcony / Terrace
  • Garage
  • +7
Travel time
-
1 / 18
  • Parking space
  • Balcony / Terrace
  • Garage
  • +7
2.5 rooms, 64m², CHF 570,000.–
Heumoosweg 7 + 9, 5622 Waltenschwil

Enjoy Your Property in a Unique Location - WALTPARK

Welcome to WALTPARK. On Heumoosweg in Waltenschwil, two multi-family houses with a total of 19 high-quality owner-occupied apartments are being built in a central and quiet residential area. This area development fits perfectly into the settlement area and the beautiful landscape, and manifests the claim of sophisticated architecture. The development bears the slogan "Generations united" for good reason, because the versatile apartment mix and the available meeting zones on the banks of the Bünz invite all generations to play, linger and enjoy.2.5 room owner-occupied apartment A-103These 2.5 room floor apartments have a very attractive floor plan and a loggia (covered balcony) facing the living area. The semi-open living area (40m2) is divided into spacious living and recessed kitchen with space for the dining table. The kitchen offers V-Zug appliances with a large Combi Steam oven, large refrigerator and freezer, dishwasher, and can be individually selected from our kitchen builder - kitchen budget around CHF 22,000.--! The daylit reduit assigned to the kitchen is optimally positioned for household chores and storage. The living area can be individually furnished thanks to optimal dimensions.Waltpark offers buyers a high-quality interior design. All apartments are equipped with wooden metal windows, controlled living room ventilation, Elektrolux washing tower, motorized blinds and sunshades, spacious wardrobe, parquet flooring, high-quality wet cells and kitchens, among other things.Each apartment has a basement included in the price! Additional disposal/basement areas are also available for sale.More information at: www.waltpark.chHave fun discovering the detailed project presentation.Building owner / SalesKrewo Immobilien AG - Fislisbach/AG

  • Parking space
  • Balcony / Terrace
  • Garage
  • +7
Travel time
-
1 / 13
2.5 rooms, 54m², CHF 530,000.–
Apfelweg 6, 5053 Staffelbach

Modern 2.5-room apartment with garden seating area in Staffelbach for sale

Modern living in a quiet location in StaffelbachThis multi-family house, built in 2017, comprises four units and impresses with modern home technology, attractive outdoor areas, and a pleasant living location on Apfelweg 6. The building spans two floors and has an elevator. The object data describes in particular a bright 2.5-room ground-floor apartment with a net living area of 53.5 m². The open living, dining, and kitchen area forms the center and offers a beautiful connection to the covered seating area thanks to the wide window front. The terrace with 12.5 m² and the adjacent garden create additional space for relaxed hours outdoors. The apartment also includes a bedroom, a wardrobe, and a bathroom with shower and toilet.The modern equipment ensures comfort and energy efficiency. An air-water heat pump supplies the apartment with heat, which is distributed through a pleasant underfloor heating system. A basement compartment with 5 m² offers practical additional storage space. Two parking spaces are available for vehicles.Highlights: • Year of construction 2017 • Multifamily house with 4 units • 2.5-room ground-floor apartment • Net living area 53.5 m² • Covered seating area with 12.5 m² and adjacent garden • Air-water heat pump and underfloor heating • Elevator and basement compartment with 5 m² • 2 parking spaces • Sales price: CHF 530,000.- Staffelbach combines quiet living with good accessibility. Schöftland train station is approximately 2.4 km away, and the Kölliken motorway exit is approximately 4.5 km away. The village has a kindergarten, primary school, and a Volg. Recreational areas, forests, and walking opportunities are located in the surrounding area. Aarau, Zurich, Basel, Bern, and Lucerne are easily accessible via the regional public transportation and motorway connections.

Travel time
-
1 / 22
2.5 rooms, 105m², CHF 1,090,000.–
Weidweg 3, 5702 Niederlenz

Charming single-family house with large surroundings, garden house and garage, in a quiet location in Niederlenz

Welcome to Weidweg 3 in Niederlenz – a renovated, charming, two-story single-family house that combines living comfort and an idyllic environment. The 1947-built and 2022 comprehensively renovated house convinces with a living area of 105 m², a total area of 185 m², and a generous plot of 788 m².Detached single-family house with separate garage and garden shed. Quiet location with sunshine from morning to evening. • 2.5 rooms with 2 bathrooms: Loft-like divided over two floors with a room height of 231 cm. • Modern living room: Modern and cozy at the same time with a built-in tile stove. • Spacious outdoor areas: Many possibilities for cozy seating areas, gardens for e.g. vegetables and flowers • Separate garden house in the upper garden area • Separate garage: Large garage with electric gate | • Outdoor parking spaces for 5-6 cars • Beautiful quiet residential area: 30 km/h zone in a dead-end street and sun-drenched all day • Covered chimney room (attached to the garage) • Expansion potential: Max. gross floor area 315m² (W2 / 0.4) Location and surroundings: The house is located in a quiet, sunny residential area in Niederlenz. The property enjoys plenty of sunlight throughout the year, and thanks to the quiet surroundings – both day and night – it's possible to live relaxed here. • Lidl supermarket: Only 4 minutes' walk away – daily shopping is conveniently done. • Niederlenz Dorfplatz bus stop: Can be reached on foot in 7 minutes. • Niederlenz school: Can be reached in 10 minutes on foot – ideal for families with children. • Hetex pharmacy: Can be reached in 11 minutes on foot.

Travel time
-
1 / 12
2.5 rooms, 54m², CHF 490,000.–
Apfelweg 6, 5053 Staffelbach

Modern 2.5-room apartment on the 1st floor with balcony, Staffelbach

Modern living in a quiet location in StaffelbachThis multi-family house, built in 2017, comprises four units and convinces with contemporary building technology, attractive outdoor areas, and a pleasant living location on Apfelweg 6. The building spans two floors and has an elevator. The available object data describes in particular a bright 2.5-room upper-floor apartment with a net living area of 53.5 m². The open living, dining, and kitchen area forms the centerpiece and offers a beautiful connection to the balcony thanks to the wide window front. The balcony with 16.5 m² creates additional space for relaxed hours outdoors. The apartment also includes a bedroom, a wardrobe, and a bathroom with shower and toilet.The modern equipment ensures comfort and energy efficiency. An air-water heat pump supplies the apartment with heat, which is distributed through a pleasant underfloor heating system. A basement compartment with 5 m² offers practical additional storage space. Two parking spaces are available for vehicles.Highlights: • Year of construction 2017 • Multifamily house with 4 units • 2.5-room upper-floor apartment • Net living area 53.5 m² • Balcony with 16.5 m² • Air-water heat pump and underfloor heating • Elevator and basement compartment with 5 m² • 2 parking spaces • Sales price: CHF 490,000.- Staffelbach combines quiet living with good accessibility. The Schöftland train station is approximately 2.4 km away, and the Kölliken highway access is approximately 4.5 km. The village has a kindergarten, primary school, and a Volg. Recreation, forest, and walking opportunities are nearby. Aarau, Zurich, Basel, Bern, and Lucerne are easily accessible via the regional traffic and highway connection.

Travel time
-
New building
1 / 4
2.5 rooms, 59m², CHF 334,950.–
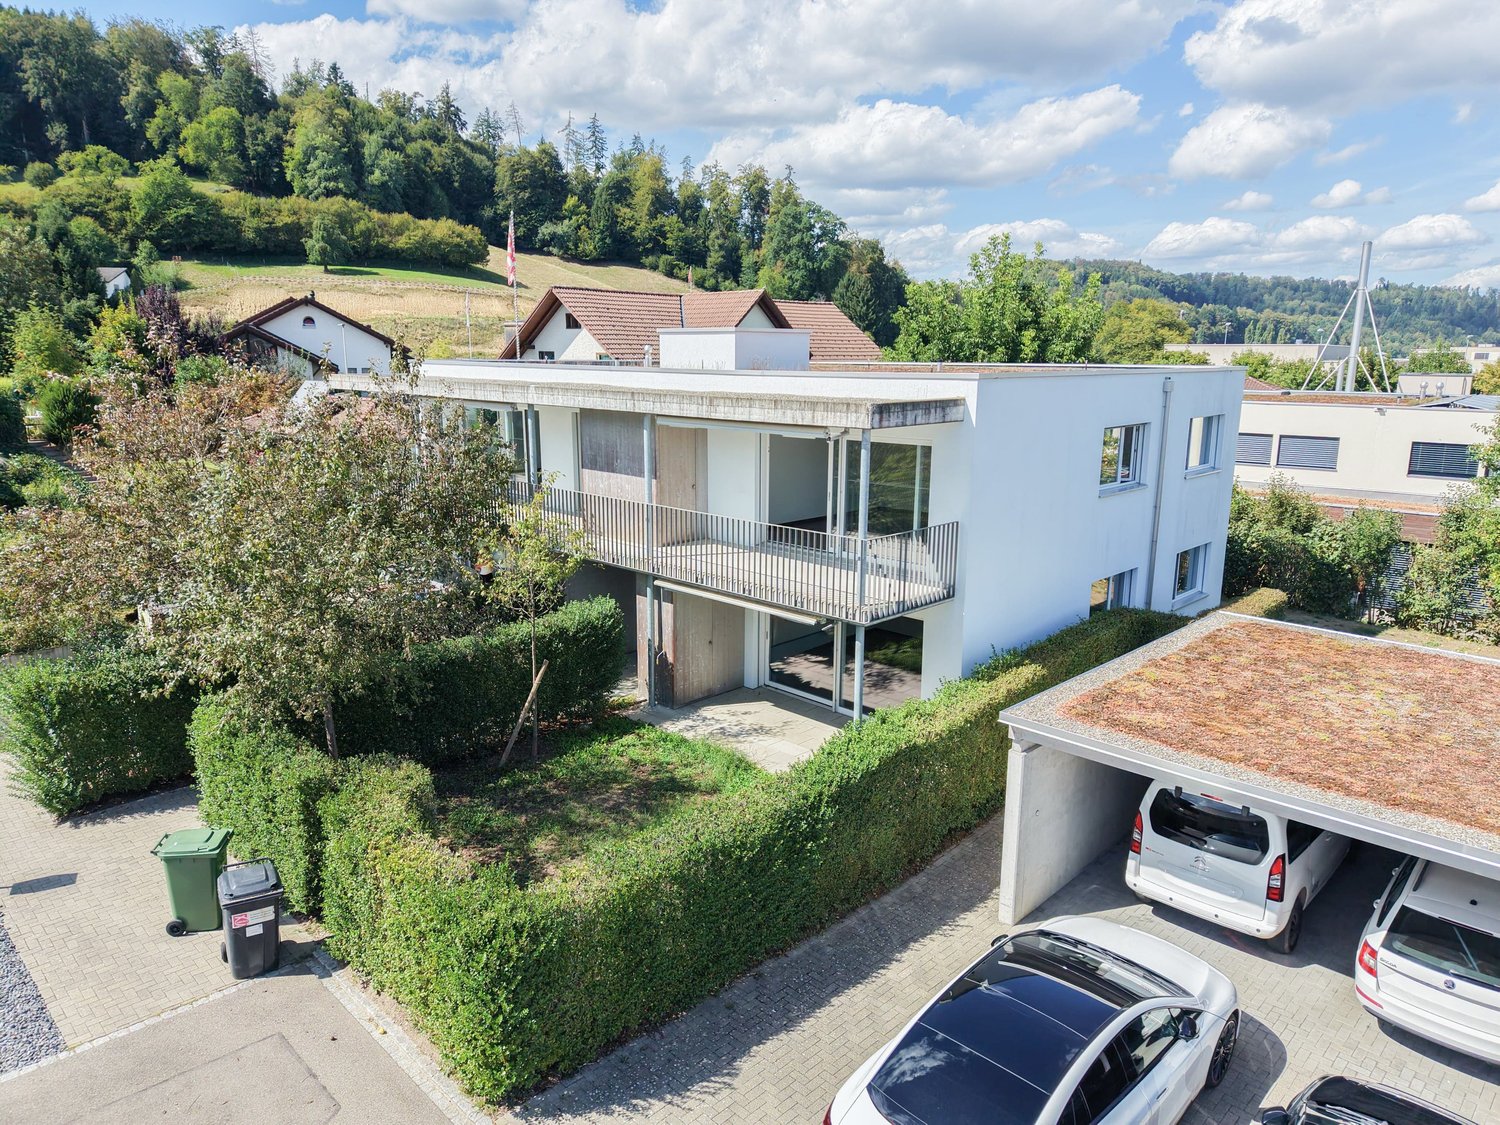
Dürrenäscherstrasse 1, 5723 Teufenthal

OWN PROPERTY FROM CHF 334,950.–. AND SUDDENLY "SOMEDAY" BECOMES VERY CONCRETE

Your own four walls. New building. Modern. Sustainable. With your own outdoor area and enough space for everything a real home needs. For many, this sounds like a wish for later. At UNICO Teufenthal, it could start sooner.On around 59 m², our 2.5-room apartments show how surprisingly much living quality is possible when space is intelligently planned.And then there's the price: from CHF 334,950.–.Welcome to UNICO Teufenthal. Maybe you're closer to your own home than you thought. Parking spaces can be purchased for CHF 40,000.HERE, WE DID NOT JUST BUILD SMALLER. WE THOUGHT BETTER.The heart of the apartment is the open living, dining, and kitchen area. Large window surfaces bring a lot of daylight into the interior and create a bright, pleasant living feeling. The separate bedroom offers a private retreat. The private outdoor area extends the living area outside, and a private cellar provides additional storage space.The idea behind it is simple: not to pay for as many square meters as possible, but to own the right square meters. Compact planning, without feeling like you're living in a compact space. WHAT TO EXPECT• 2.5 rooms• around 59 m² living space• open living, dining, and kitchen area• private outdoor area• private cellar• large window surfaces• elevator• sustainable wood prefabricated construction• new building• home ownership from CHF 334,950.–AN APARTMENT IN THE AD. MORE POSSIBILITIES IN THE PROJECT.We deliberately advertise a selected unit representative of the corresponding apartment type. Depending on the current sales situation, further 2.5-room apartments are available within UNICO Teufenthal. You can see which units are currently still available directly in our digital apartment navigator at:www.unico-teufenthal.chThere, you can discover the available apartments and floor plans and compare the different options.WHY IS HOME OWNERSHIP POSSIBLE AT THIS PRICE?UNICO Teufenthal is being realized in building rights. You acquire your apartment without having to buy and finance the land share at the same time. This reduces the capital required for the acquisition significantly. The building right is designed for the long term. We will explain the individual building right rent and the relevant conditions and adjustment mechanisms to you transparently in a personal consultation. WELCOME TO UNICO TEUFENTHAL In Teufenthal, a new residential quarter with owner-occupied apartments, compact houses, and row houses is being built. Sustainable wood prefabricated construction, modern architecture, and a car-free encounter zone combine to form a residential concept for people who want to combine ownership, quality of life, and conscious use of living space. MAYBE "SOMEDAY" BECOMES NOW. Discover the currently available apartments on www.unico-teufenthal.ch. And if you feel that one of them could be yours, we'll get to know each other personally. In a personal consultation, we take the time to answer your questions and present UNICO Teufenthal to you in detail. Arrange your personal consultation now. Maybe your new home starts right here.


Travel time
-
1 / 24
2.5 rooms, 53m², CHF 560,000.–
Mitteldorfstrasse, 5607 Hägglingen

A special apartment is looking for special residents! First occupancy!

Stylish 2.5-room apartment with plenty of privacy. The 53 m² large apartment convinces with a practical and well-thought-out floor plan. You can reach your new home via the stairs or the convenient lift. Since the house only has 4 apartments, it offers a lot of privacy. A practical utility room with a washing machine and dryer is also available here. You have to see this apartment - schedule a viewing appointment right away. We look forward to seeing you! The apartment impresses with the following highlights: • 2.5 rooms with a well-thought-out floor plan that offers plenty of space and light. • Modern bathroom: Comfortably and stylishly equipped to meet the highest standards. • Large balcony with a beautiful view: Enjoy the magnificent view and the sunny location - especially in summer, the apartment shines in full glory. • Garage & Lift: A parking space for your vehicle can be purchased in the underground garage for CHF 35,000.-- per piece. The barrier-free passenger lift provides maximum comfort and convenience. • Wheelchair accessible: The apartment is designed to be barrier-free and suitable for all life situations. • Dishwasher: Practical equipment for modern everyday life. • Quiet location: Enjoy absolute silence and relaxation during the day and at night. Location & Surroundings: The apartment is located in a particularly quiet and sunny location in Hägglingen. The bus stop Hägglingen Mitteldorf is just a 2-minute walk away and provides a good connection to the region. For daily shopping, the Volg Hägglingen is available on the opposite side of the street - it's hard to get more practical than that. This immediately available dream apartment offers a rare combination of peace, comfort, and sunny views. Whether as a first home or as an investment - this penthouse apartment is an excellent choice. Secure your new home in Hägglingen today! Note: The equipment is AI-generated and is only for illustration purposes.
Travel time
-
1 / 8
2.5 rooms, 46m², CHF 420,000.–
5712 Beinwil am See

Charming living with lake view

This bright 2.5-room apartment offers the rare opportunity to combine living comfort with an impressive view of Lake Hallwil. The property presents itself as extremely well-maintained and convinces with a well-thought-out room layout and plenty of natural light. It is ideal for singles or couples who appreciate life near the lake and in a quiet environment.The following highlights await you:- Unobstructed, great lake view- Very well-maintained & renovated- Quiet, family-friendly neighborhood- Recreation in walking distance- Excellent transport links- Light-filled living area- Cozy, covered balcony with a view- Separate kitchen with lake reference- Bathroom with daylight- Well-thought-out, compact floor planEngel & Völkers - Your competent partner for real estate sales.Beinwil am See - charmingly called Böju by the locals - combines a high quality of life with nature-based recreation and excellent infrastructure. Embedded in the gentle landscape of Lake Hallwil, the municipality is considered an extremely attractive place to live for all age groups.The location of the apartment is characterized by a quiet and yet very central location in the village. From here, everyday life can be easily shaped on foot: various shopping opportunities, service businesses, post office and bank as well as cozy cafes and restaurants are within a few steps.If you would like to know more about the property, we would be happy to send you the documentation.
Other interesting objects