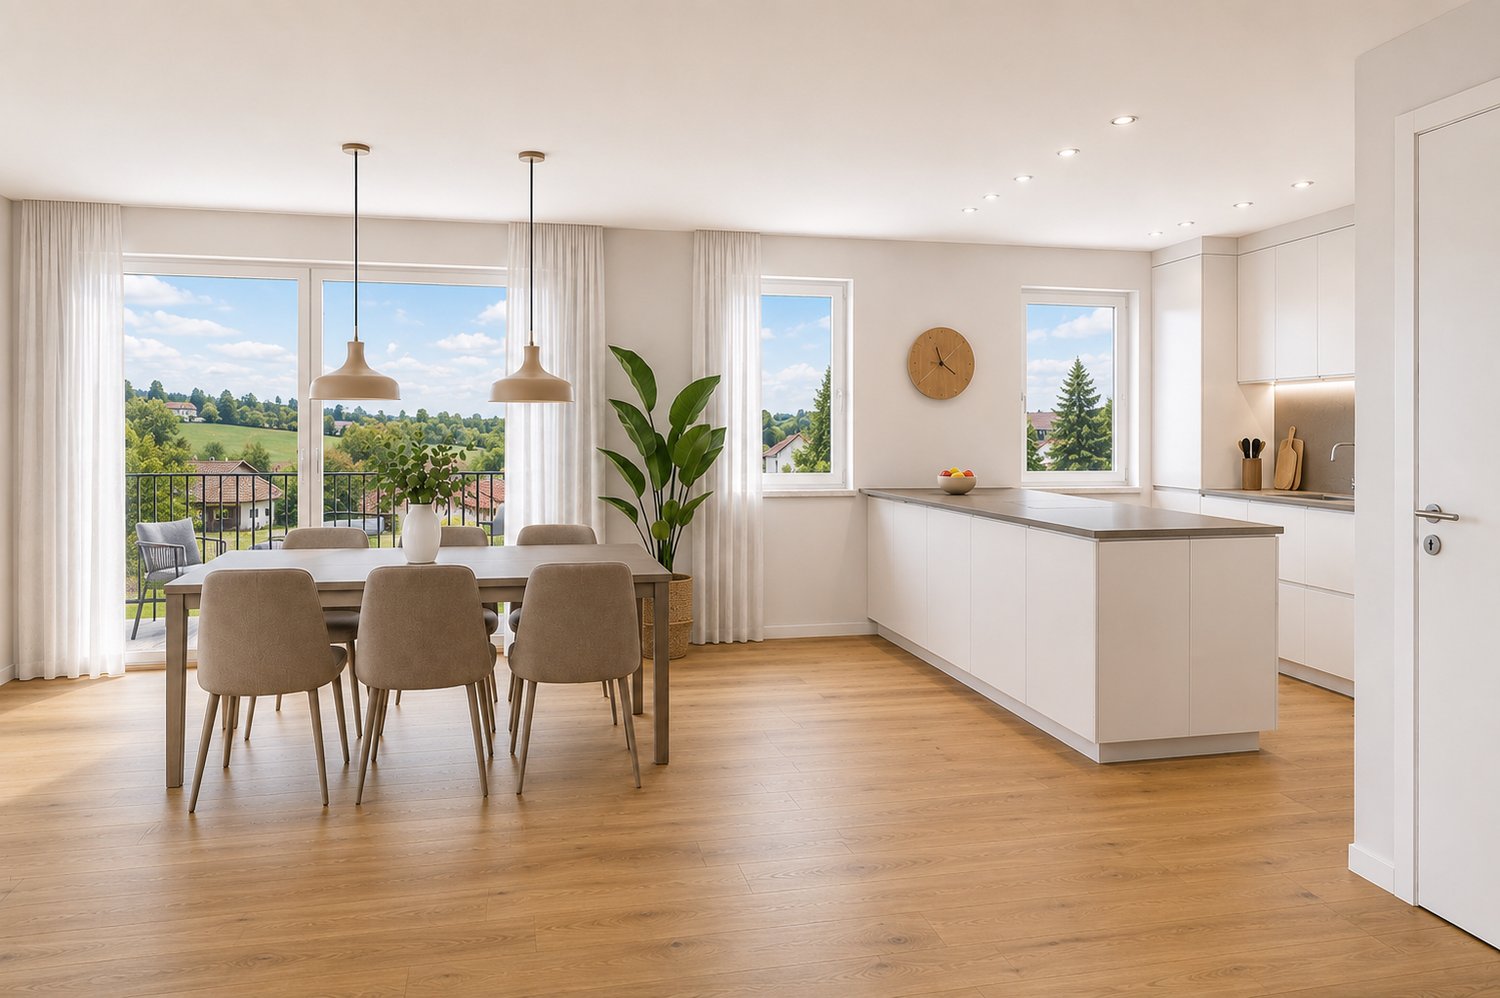
Dettighofen - Properties for sale with Balcony / Terrace, Elevator

We recommend expanding your search criteria to get similar results. The current filters didn’t return any matches.

If you don’t want to change your current search criteria, we recommend creating a search alert, so you’ll be notified when matching offers become available.

More objects in your automatically expanded search area
11 results - Radius: + 10km
1 / 10
5.5 rooms, 202m², CHF 1,450,000.–
Sunneggstrasse 4, 8514 Amlikon-Bissegg

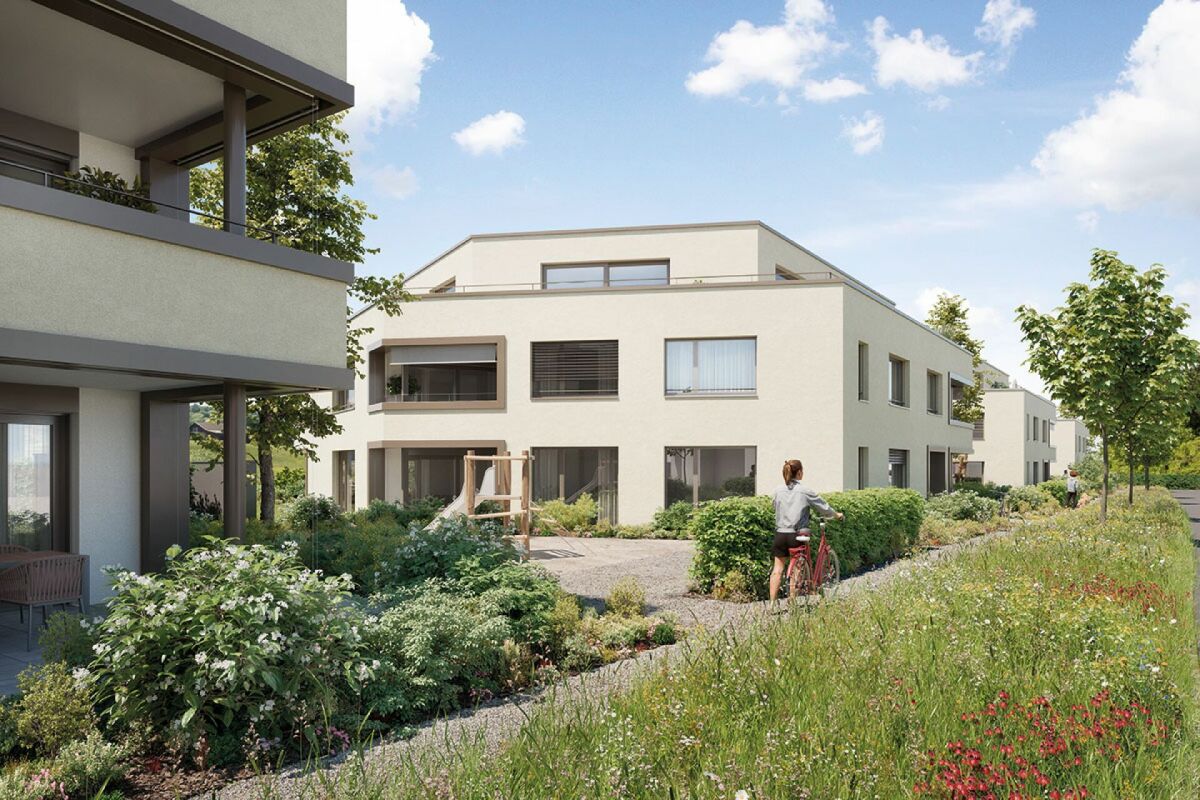
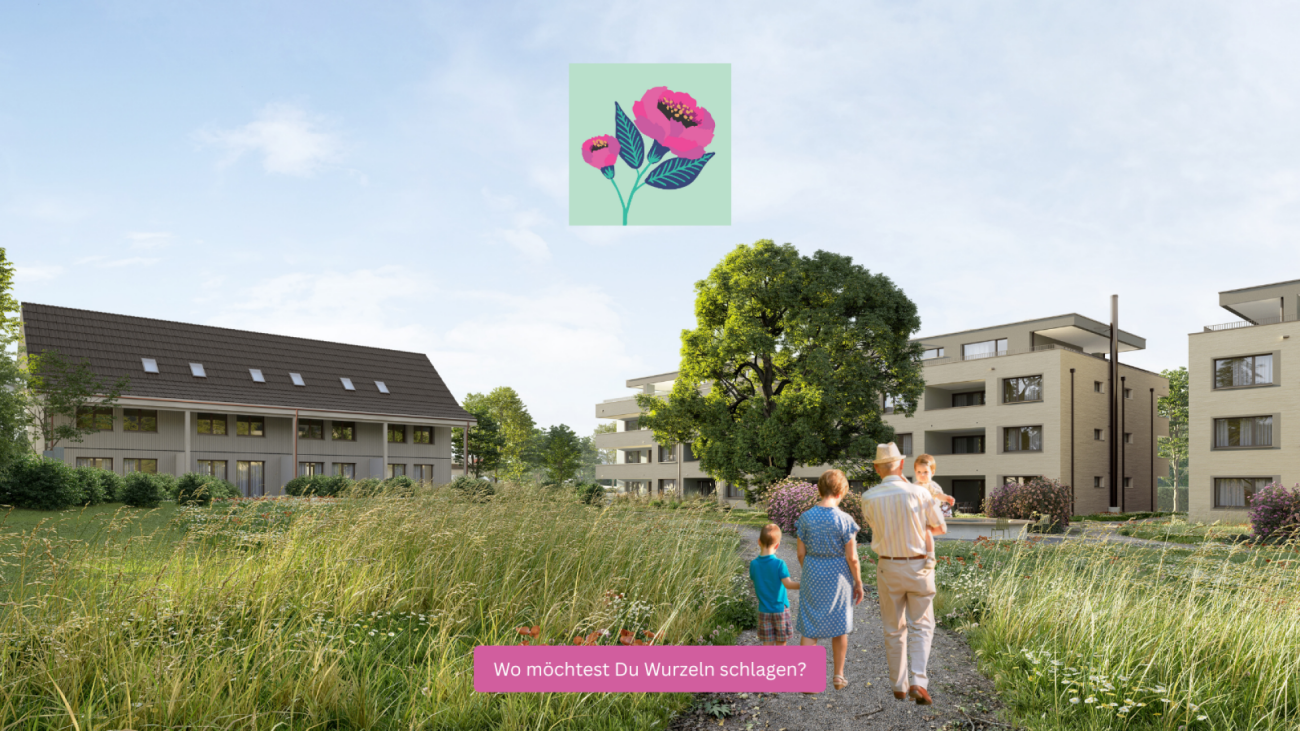
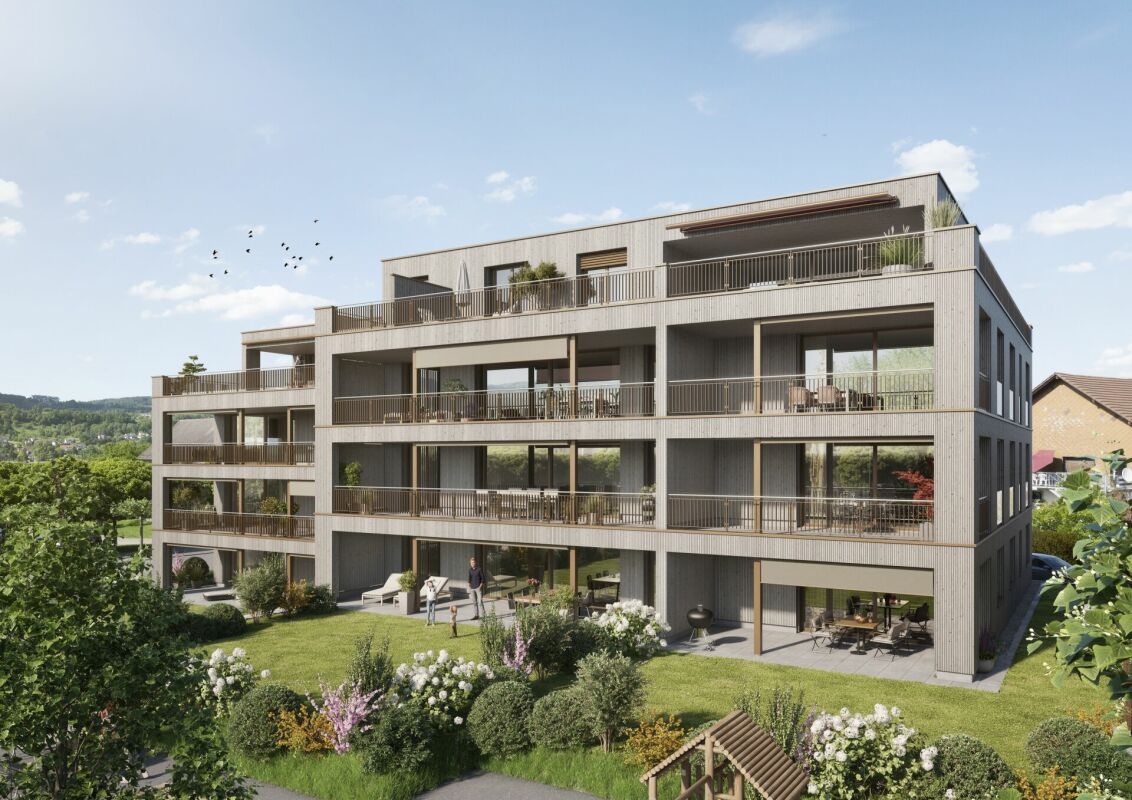
Overbuilding Sunnegg - Dream Home in Holz100

We cordially invite you to our open house day: Saturday, 12 September 2026, 09.00 - 16.00 Sunday, 13 September 2026, 10.00 - 14.00 ? Sunneggstrasse 8, 8514 Amlikon-Bissegg Access the project homepage directly: https://sunnegg.naturhus.ch/ In the hamlet of Bänikon, two modern multi-family houses with 6 high-quality solid wood condominiums each are being built, constructed according to the innovative Holz100 system by Erwin Thoma. The excellent properties of pure wood, combined with loam and natural insulation materials, enable a consistently glue-free construction method. The scent of pure wood, its warm radiation, and the modern, harmonious design create a healthy feel-good climate. The wonderful, hilly landscape of Thurgau with its lush meadows, extensive forests, and sunny vineyards invites you to hike, cycle, and ride. Enjoy relaxing hours in nature and benefit from the post bus stop right in front of your doorstep. The post bus line between Frauenfeld and Weinfelden provides a convenient and reliable connection to the surrounding cities. Discover high-quality condominiums with 3.5 to 5.5 rooms, created for families, couples, or anyone who wants to live close to nature and remain flexible. For people who live consciously and think long-term. Natural. Value-stable. Unique. Additional purchase objects: • Parking space in the underground garage CHF 35,000.- • Hobby room CHF 25,000.- • Outdoor parking space CHF 20,000.- Gross floor area: 202 m2Net living area: 176 m2 Are you also interested in a glue-free Holz100 condominium or would you like to learn more about it? Ask us non-bindingly for our sales brochure and let yourself be convinced of the advantages of our natural building materials. If you are interested, we would be happy to meet with you for a personal conversation. Important note: The Wegelin Immobilien AG supports the Thomas Rohner Immobilien GmbH in the sale of the apartments. Your contact details will be passed on to the builder Thomas Rohner. He looks forward to your contact and will be happy to provide you with the documents. By filling out this contact form, you agree to the procedure. Your contact person for all questions: Thomas Rohner, 071 655 19 55, t.rohner@anobia.ch

Travel time
-
1 / 21
9 rooms, 402m², Price on request
8268 Salenstein

Exklusive 9-Zimmer-Maisonettewohnung mit traumhafter Seesicht, Spa und privatem Lift

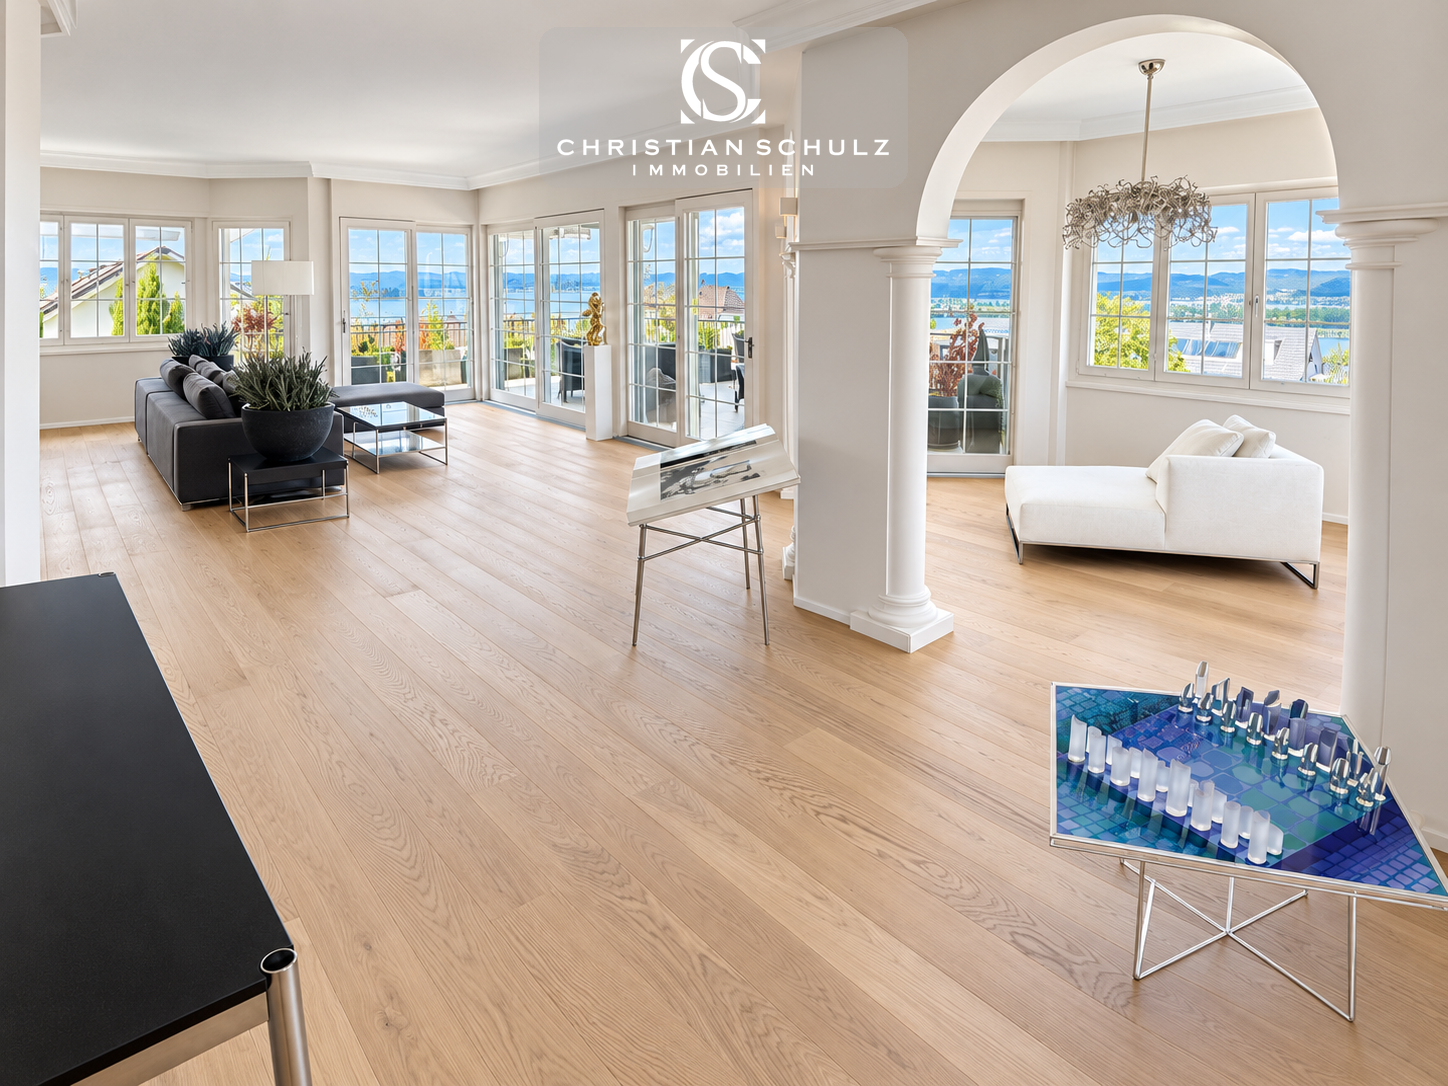
Grosszügiges Wohnen über zwei Etagen mit einzigartigem Blick auf den UnterseeÜber den Dächern von Salenstein erwartet Sie ein aussergewöhnliches Zuhause mit viel Privatsphäre, grosszügigen Raumverhältnissen und eindrucksvoller Aussicht auf den Untersee und die Insel Reichenau.Die rund 402 m² grosse Maisonette erstreckt sich über die beiden obersten Etagen eines gepflegten Mehrfamilienhauses mit nur fünf Wohneinheiten. Ein privater Lift führt direkt in die Wohnung und vermittelt bereits beim Ankommen ein besonderes Wohngefühl.Lichtdurchflutete Wohnbereiche, ein Cheminée sowie grosszügige Aussenflächen schaffen eine elegante und zugleich wohnliche Atmosphäre. Von verschiedenen Bereichen der Wohnung eröffnet sich ein herrlicher Blick über den See, die umliegende Landschaft und in Richtung Schloss Salenstein.Ein besonderes Highlight ist der private Wellnessbereich mit Whirlpool, Sauna und Dampfbad. Hochwertige Materialien wie Marmor, edle Parkettböden und sorgfältig ausgewählte Oberflächen unterstreichen den exklusiven Charakter der Immobilie. Eine Klimatisierung sorgt auch an warmen Sommertagen für angenehmen Komfort.Die Wohnung wurde umfassend und mit grossem Qualitätsanspruch renoviert. In die Erneuerung und den Innenausbau wurden über CHF 3 Millionen investiert.Zur Liegenschaft gehören ausserdem ein zusätzlicher Disponibelraum sowie drei Tiefgaragenplätze, davon zwei in einer separaten abschliessbaren Garagenbox.Highlights • Exklusive Lage in Salenstein • Rund 402 m² Wohnfläche • Zwei Wohnetagen zur alleinigen Nutzung • Traumhafte Sicht auf Untersee und Insel Reichenau • Privater Lift direkt in die Wohnung • Grosszügige Terrassen und Balkone • Cheminée • Privater Spa mit Whirlpool, Sauna und Dampfbad • Hochwertiger Innenausbau • Klimatisierung • Drei Tiefgaragenplätze • Sofort verfügbar LageSalenstein zählt zu den besonders attraktiven Wohnlagen am Untersee. Die Gemeinde verbindet Ruhe, Natur und eine hohe Lebensqualität mit kurzen Wegen nach Kreuzlingen und Konstanz. Zudem gilt Salenstein als steuergünstige Gemeinde und bietet damit auch aus finanzieller Sicht einen interessanten Wohnstandort.Die erhöhte Lage der Liegenschaft eröffnet ein eindrucksvolles Panorama über den Untersee und die umliegende Landschaft und schafft ein Wohngefühl, das Privatsphäre, Weite und Exklusivität auf besondere Weise verbindet._____________________________________Spacious Living Across Two Floors with Exceptional Views of Lake ConstanceAbove the rooftops of Salenstein, this exceptional home offers a high degree of privacy, generous living spaces and impressive views over the Untersee, the lower part of Lake Constance, and Reichenau Island.Offering approximately 402 m² of living space, the maisonette apartment extends across the top two floors of a well-maintained residential building with only five units. A private lift provides direct access to the apartment, creating an exclusive sense of arrival.Light-filled living areas, a fireplace and generous outdoor spaces create an elegant yet inviting atmosphere. From various parts of the apartment, beautiful views open up across the lake, the surrounding landscape and towards Salenstein Castle.A particular highlight is the private wellness area with whirlpool, sauna and steam bath. High-quality materials such as marble, fine parquet flooring and carefully selected finishes underline the exclusive character of the property. Air conditioning ensures a comfortable indoor climate even during the warmer summer months.The apartment has been extensively renovated to a very high standard. More than CHF 3 million has been invested in the renovation and interior fit-out.The property also includes an additional multipurpose room and three underground parking spaces, two of which are located in a separate lockable garage box.Highlights • Exclusive location in Salenstein • Approximately 402 m² of living space • Two private residential floors • Stunning views of the Untersee and Reichenau Island • Private lift with direct access to the apartment • Generous terraces and balconies • Fireplace • Private spa with whirlpool, sauna and steam bath • High-quality interior finishes • Air conditioning • Three underground parking spaces • Available immediately LocationSalenstein is one of the most attractive residential locations on the Untersee. The municipality combines tranquillity, nature and a high quality of life with convenient access to Kreuzlingen and Constance. Salenstein is also known for its favourable tax environment, making it an attractive place to live from a financial perspective as well.The property’s elevated position offers impressive panoramic views over the Untersee and the surrounding countryside, creating a unique sense of privacy, space and exclusivity.
1 / 6
5.5 rooms, 145m², CHF 839,000.–
8553 Eschikofen

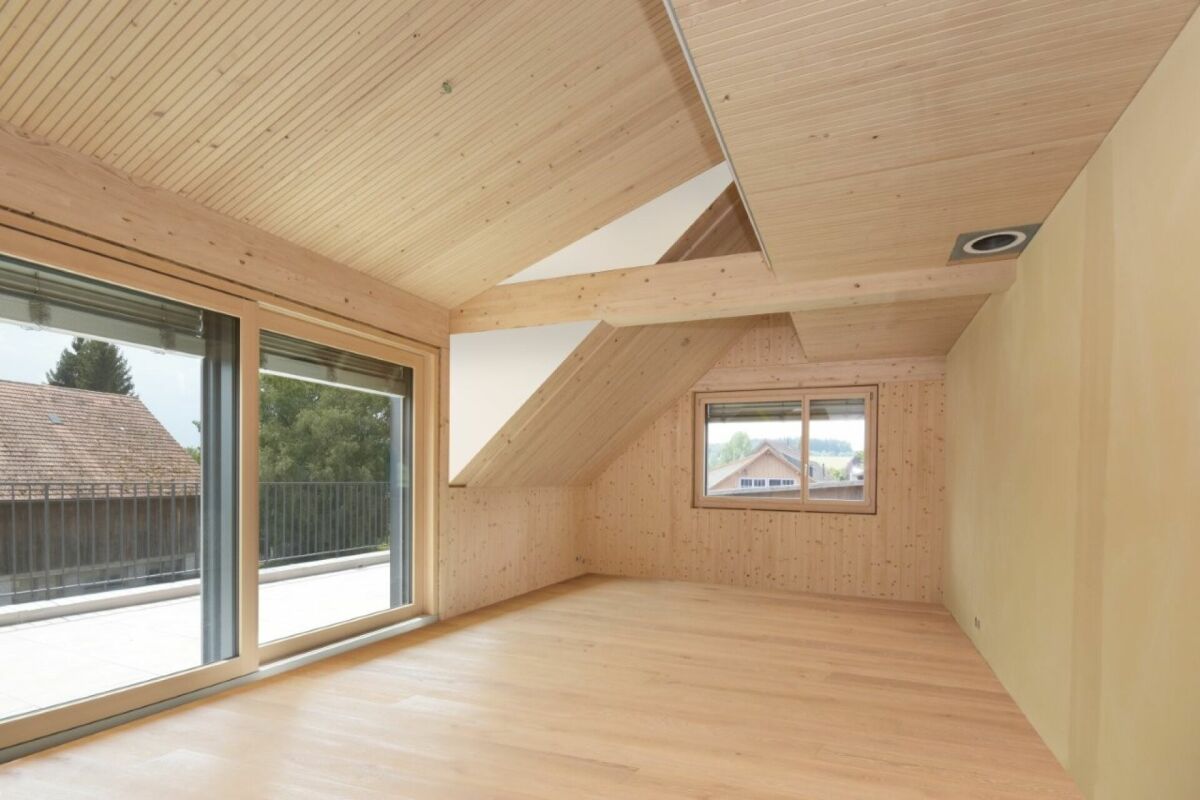
PRE-SALE BONUS only for a short time | New apartment according to your wishes

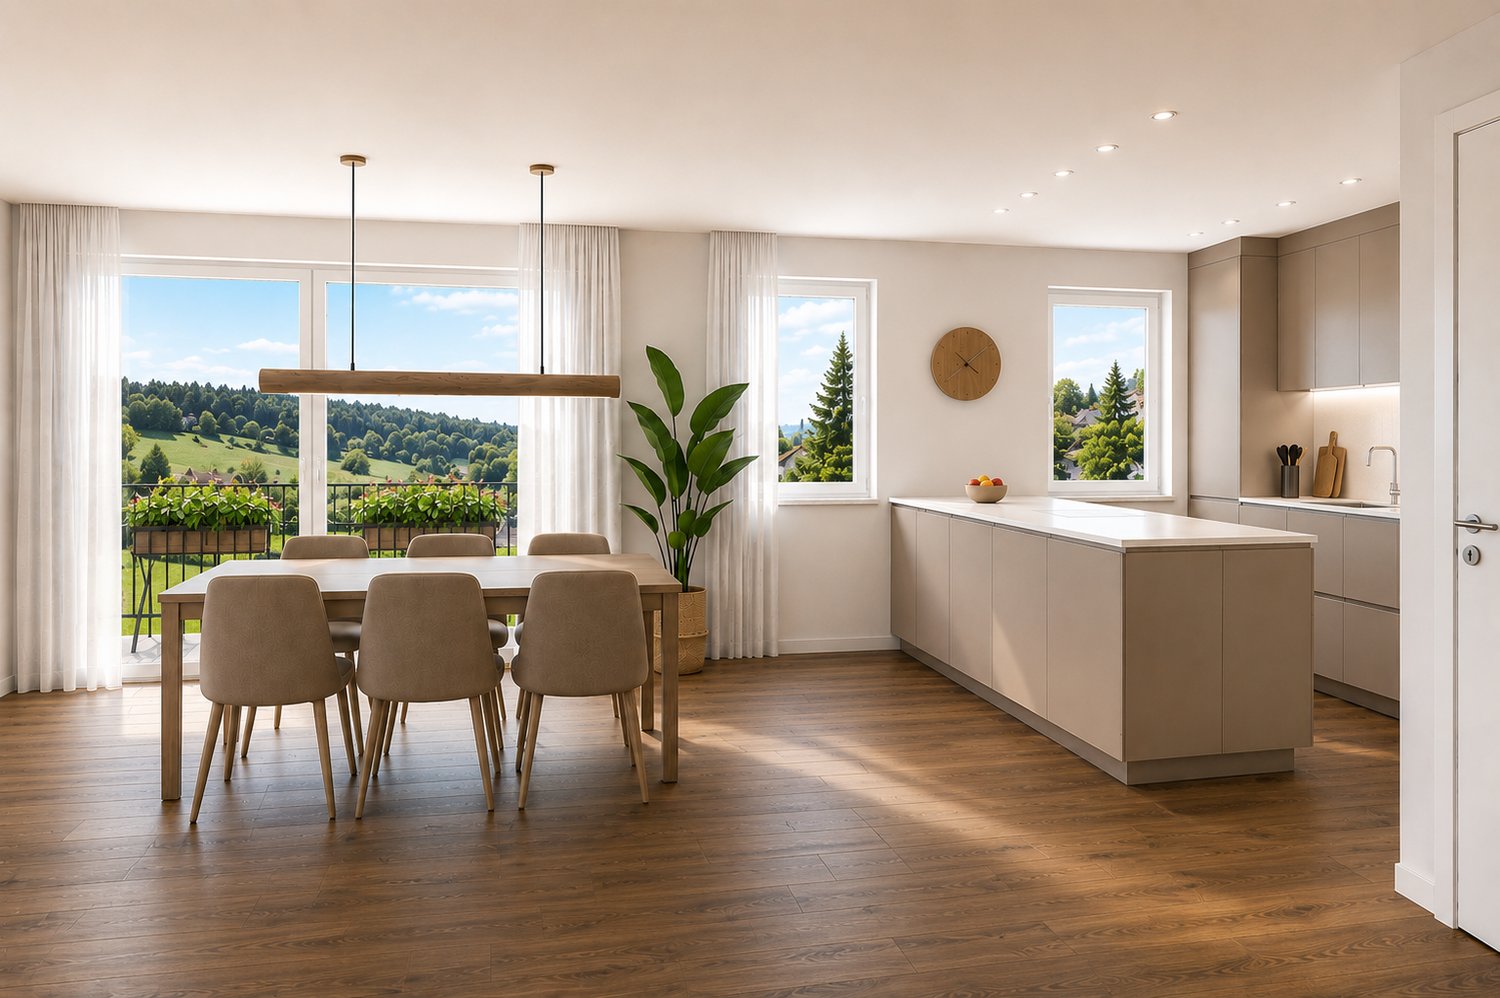
The first apartments have already been reserved! Register now via the contact form to take advantage of the pre-sale bonus - valid only for the first 7 reservations.Eschikofen – Nature and quality of life, family-friendly and strong village community. Nestled in the idyllic landscape of the Hüttlingen municipality in the canton of Thurgau – is a charming village with a rural character. Those who live here enjoy the perfect balance between peace, nature, and proximity to urban centers.35 minutes by car to Zurich22 minutes by car to Frauenfeld10 minutes by car to Winterthur5.5 ROOM FAMILY APARTMENTS FROM CHF 749,000.-Ground floor | 5.5 room garden apartment1st floor | 5.5 room apartment2nd floor | 5.5 room apartmentIn the Langrüti new construction project, 3.5 and 4.5 room apartments are also available. Order the project dossier via the contact form for all information.MAIN FEATURES--> Low ancillary costs--> High construction standard--> Practical floor plans--> Spacious living areas--> Ready for occupancy in autumn/winter 2027FURTHER FEATURES✓ Completely wheelchair-accessible, barrier-free facility✓ Flexibly furnishable floor plans with 2.40m room heights✓ Sustainable district heating for low heating costs✓ Energy-generating PV system with storage✓ 3-fold glazed plastic windows✓ Custom-made built-in wardrobe✓ Modern kitchen with scratch- and heat-resistant worktop✓ Induction hob including BORA® recessed ventilation✓ WM|TU washing tower in each apartment✓ Stylish wet cells, bathroom en suite with Closomat toilet✓ Walk-in showers with glass shower wall✓ 1 cellar room per apartment included in the price✓ Underground parking with numerous parking spaces + electric charging option✓ Visitor parking spaces, bike room, and playground availableDESIGN YOUR DREAM APARTMENT • A walk-in closet in your master bedroom? • Wellness area with sauna or, for example, a steam shower in the bathroom? • Retractable glazing in the dining area to extend the balcony? • Do you need a space-saving home office corner? • How about an ethanol stove for a cozy atmosphere? • What do you think of a food center with an ice cube dispenser? • Do you like it rustic and want a wooden beam ceiling? • Would acoustic panels behind your TV be a great addition? What are your living dreams like? Book a non-binding project presentation.Register now via the contact form; we will send you the complete sales dossier with all information.We look forward to your inquiryYour REAL ESTATE CONTACT for the best decision

1 / 6
5.5 rooms, 122m², CHF 749,000.–
8553 Eschikofen

PRE-SALE BONUS only for a short time | New building apartment according to your wishes

The first apartments have already been reserved! Register now via the contact form to take advantage of the pre-sale bonus - valid only for the first 7 reservations.Eschikofen – Nature and quality of life, family-friendly and strong village community. Nestled in the idyllic landscape of the Hüttlingen municipality in the canton of Thurgau – is a charming village with a rural character. Those who live here enjoy the perfect balance between tranquility, nature, and proximity to urban centers.35 minutes by car to Zurich22 minutes by car to Frauenfeld10 minutes by car to Winterthur5.5 ROOM FAMILY APARTMENTS FROM CHF 749,000.-Ground floor | 5.5 room garden apartment1st floor | 5.5 room apartment with balcony2nd floor | 5.5 room apartment with balconyIn the Langrüti new building project, 3.5 and 4.5 room apartments are also available, as well as larger 5.5 room apartments. Order the project dossier via the contact form for all information.MAIN FEATURES--> Low ancillary costs--> High standard of construction--> Practical floor plans--> Spacious living areas--> Ready for occupancy in autumn/winter 2027FURTHER FEATURES✓ Completely wheelchair-accessible, barrier-free facility✓ Flexibly furnishable floor plans with 2.40m room heights✓ Sustainable district heating for low heating costs✓ Energy-generating PV system with storage✓ 3-fold glazed plastic windows✓ Custom-made built-in wardrobe✓ Modern kitchen with scratch- and heat-resistant worktop✓ Induction hob including BORA® recessed ventilation✓ WM|TU washing tower in each apartment✓ Stylish wet cells, bathroom en suite with Closomat toilet✓ Walk-in showers with glass shower wall✓ 1 basement/hobby room per apartment included in the price✓ Underground parking with numerous parking spaces + electric charging option✓ Visitor parking, bike room, and playground availableDESIGN YOUR DREAM APARTMENT • A walk-in closet in your master bedroom? • Wellness room with sauna or e.g. a steam shower in the bathroom? • Retractable glazing in the dining area to extend the balcony? • Do you need a space-saving home office corner? • How about an ethanol stove for a cozy atmosphere? • What do you think of a food center with an ice cube dispenser? • Do you like it rustic and want a wooden beam ceiling? • Would acoustic panels behind your TV be a great addition? What are your living dreams like? Book a non-binding project presentation.Register now via the contact form; we will be happy to send you the complete sales dossier with all information.We look forward to your inquiryYour REAL ESTATE CONTACT for the best decision

Other interesting objects