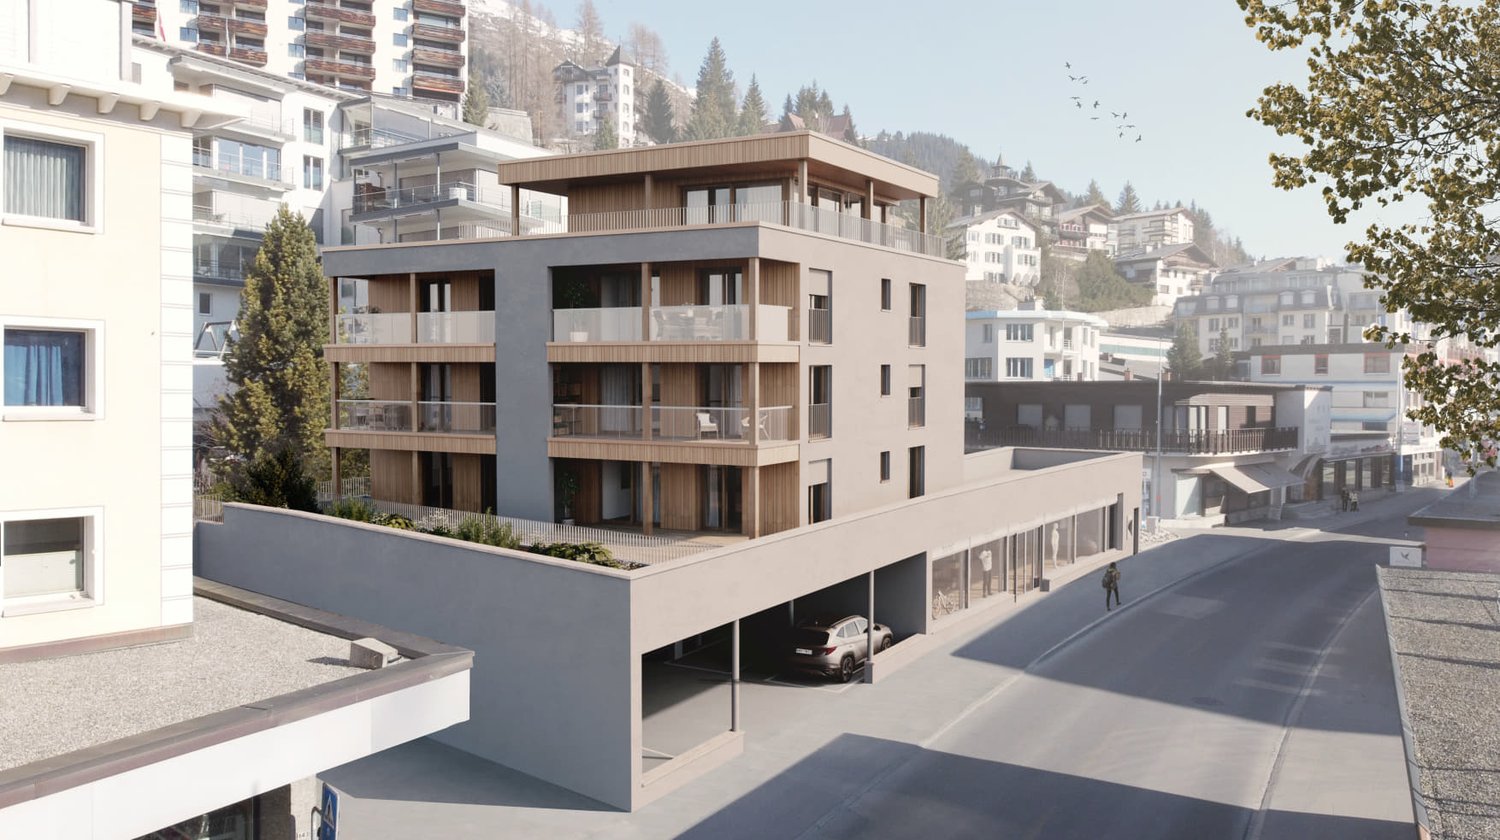
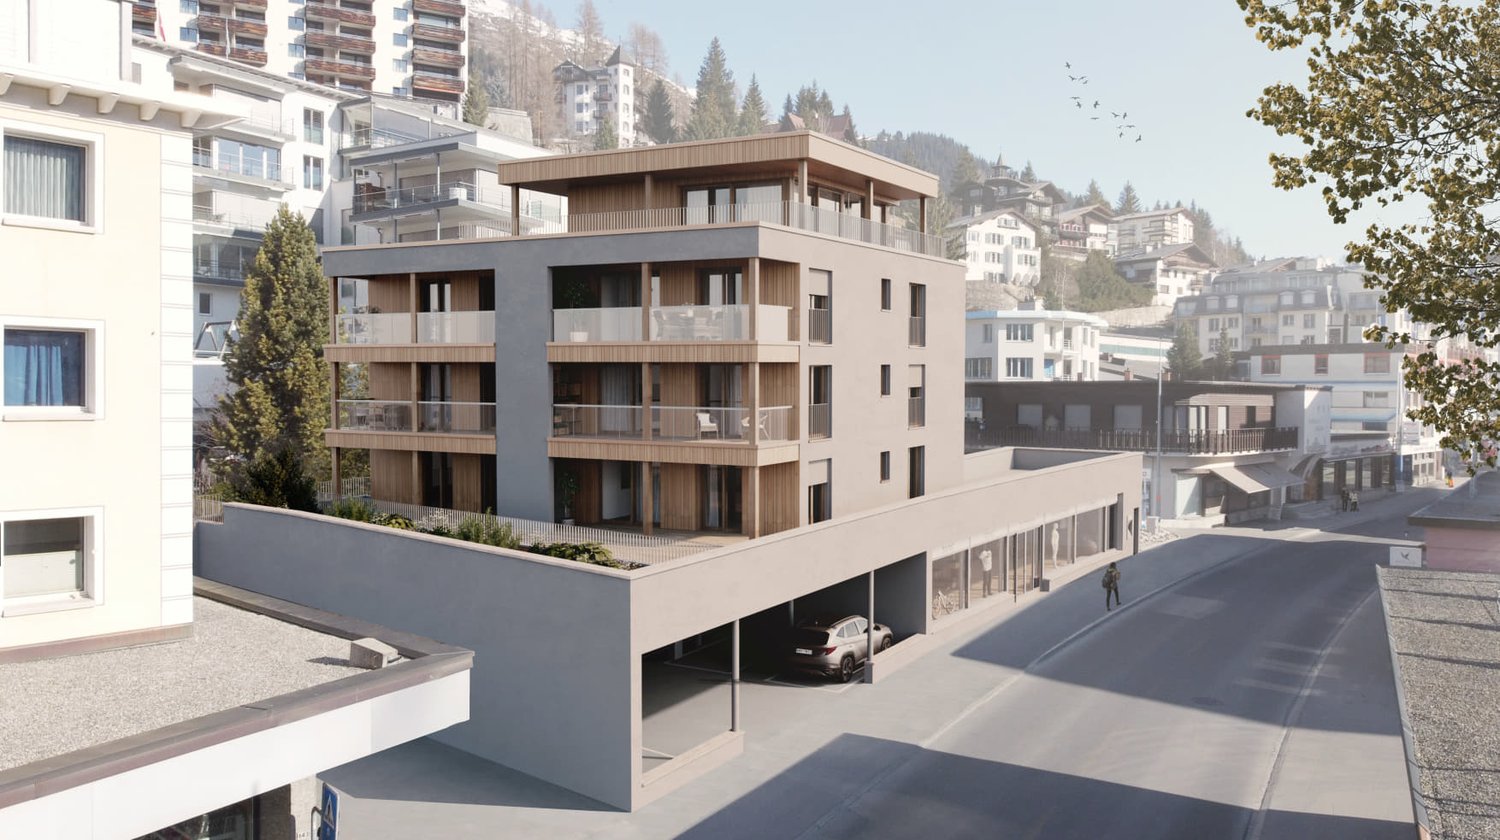
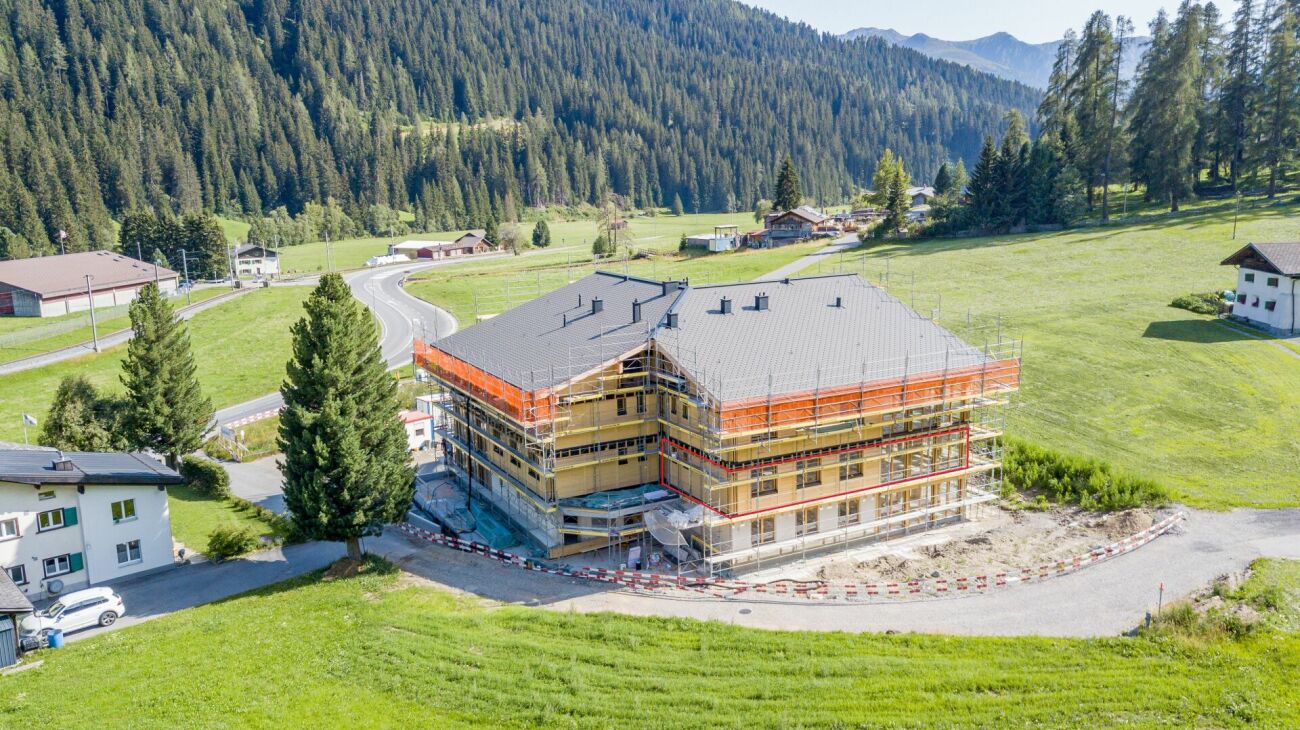
Davos Glaris - Properties for sale with Balcony / Terrace, New building

We recommend expanding your search criteria to get similar results. The current filters didn’t return any matches.

If you don’t want to change your current search criteria, we recommend creating a search alert, so you’ll be notified when matching offers become available.

More objects in your automatically expanded search area
38 results - Radius: + 10km
1 / 13
5.5 rooms, 169m², CHF 1,390,000.–
Voia Gulera 5, 7492 Alvaneu Dorf

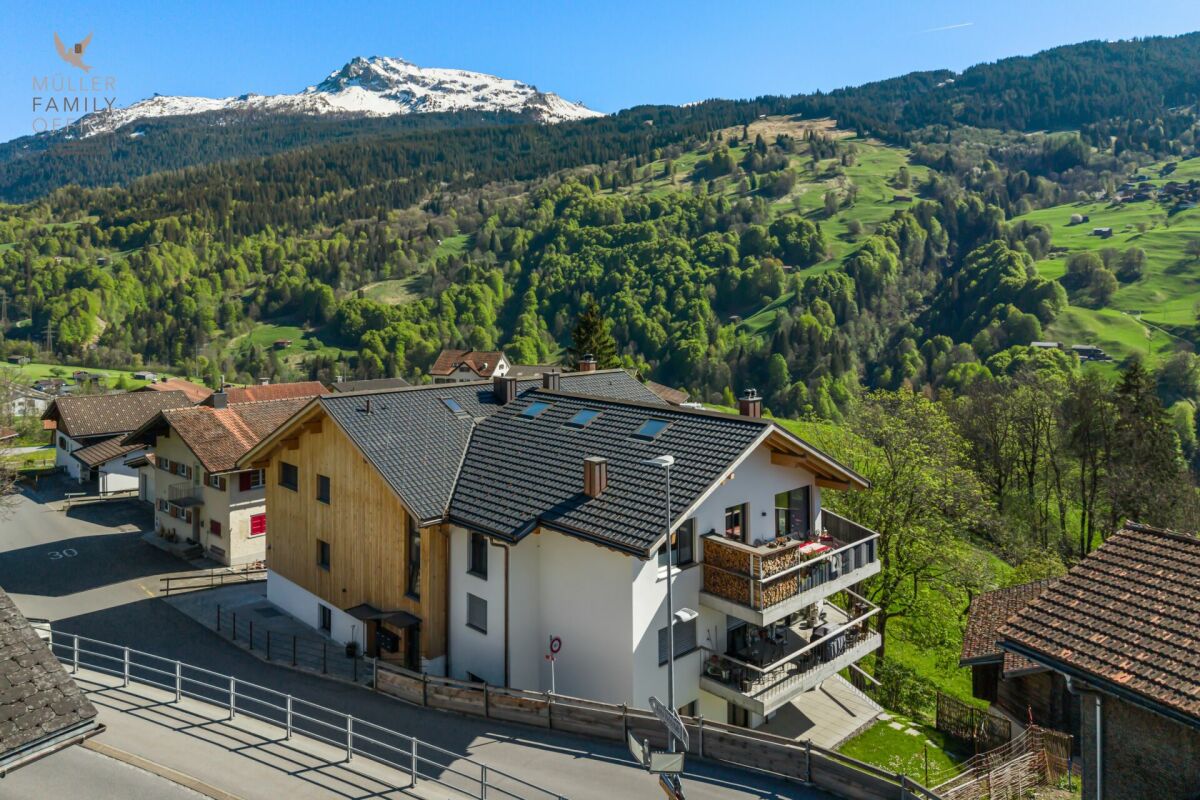
High-quality attic maisonette with 5.5 rooms in a core-renovated old building

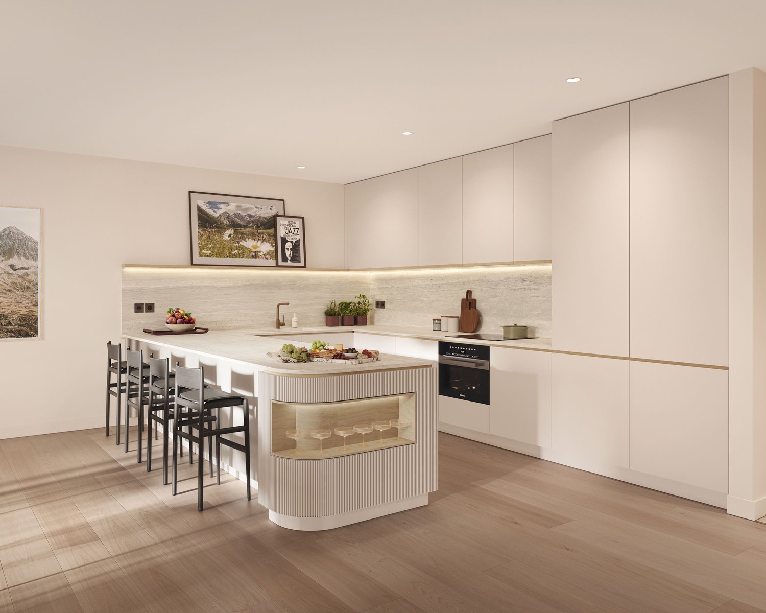
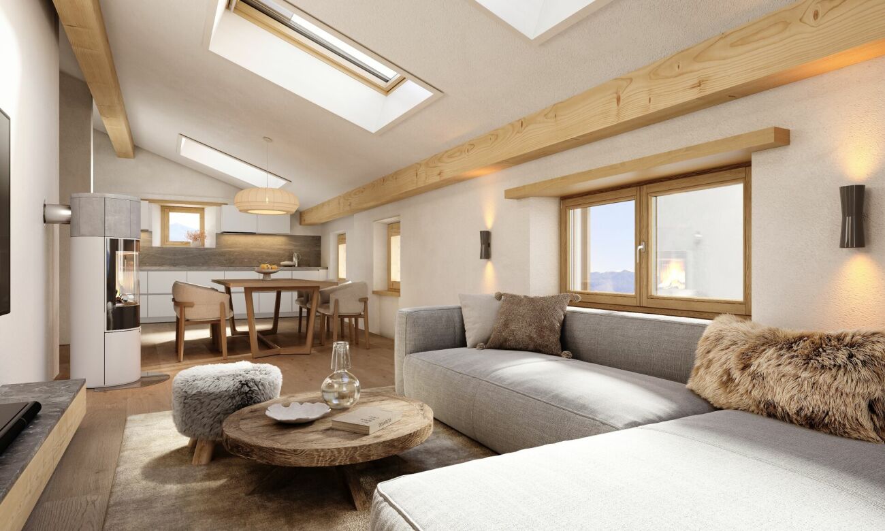
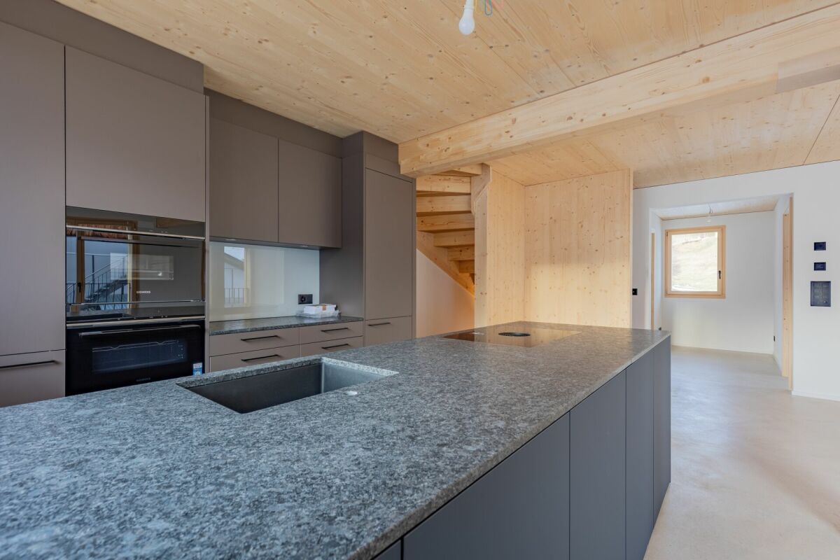
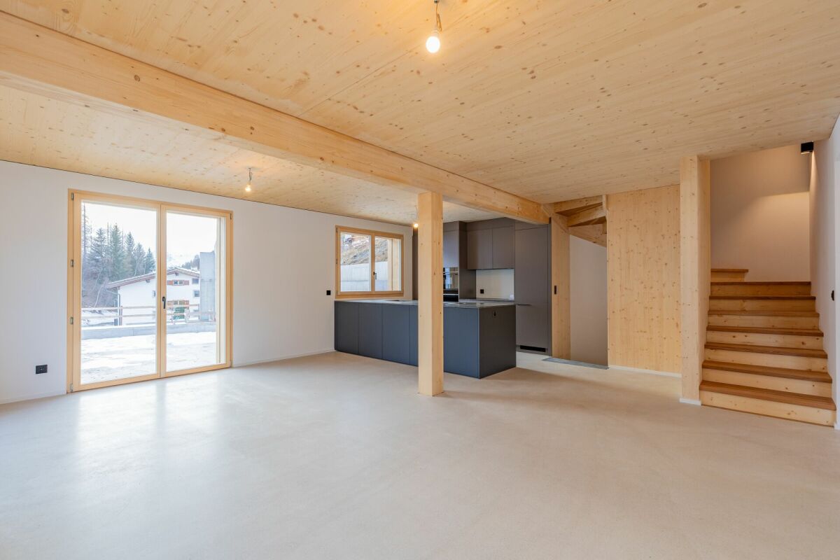
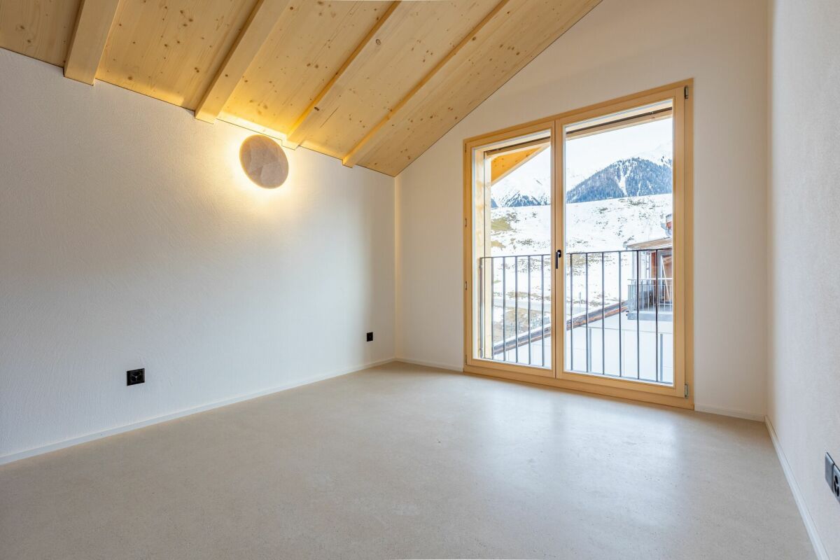
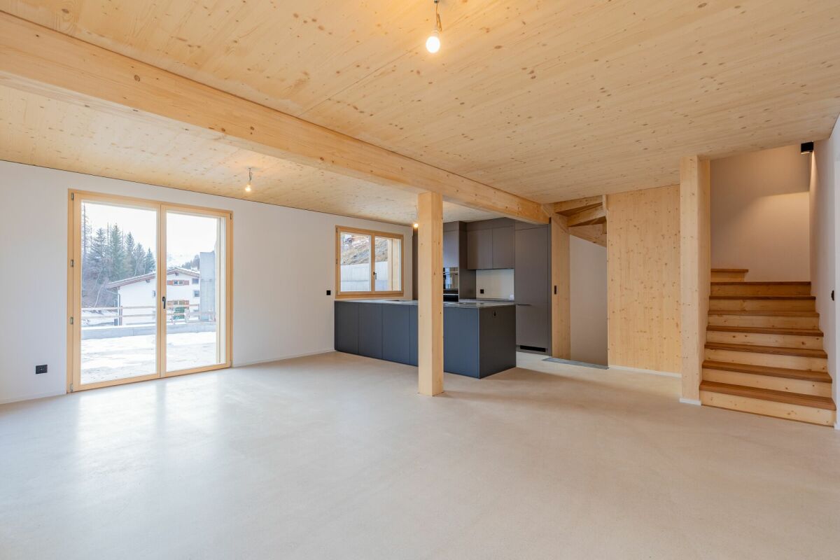
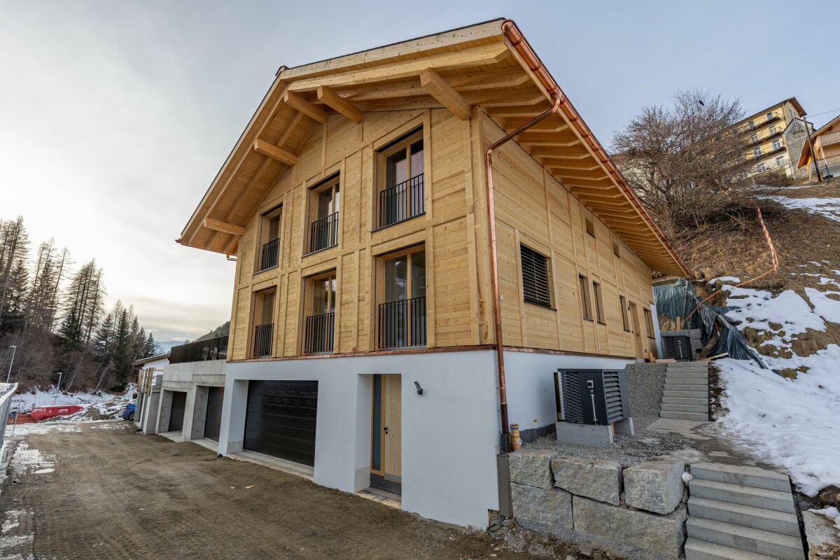
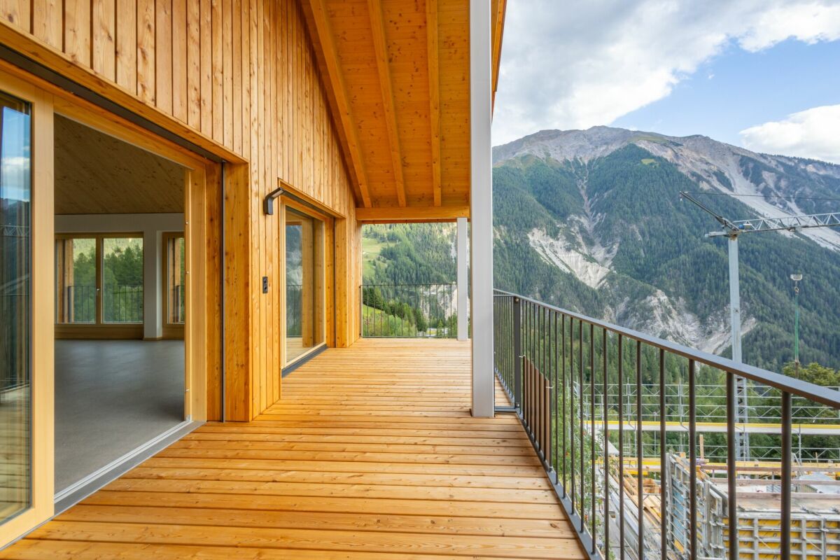
Generosity meets Bündner mountain idyll This exceptional 5.5-room attic maisonette combines spacious living with modern comfort and the special character of a Bündner home. As part of the comprehensive core renovation of the existing residential building, a high-quality holiday apartment is being created, where contemporary architecture and building technology meet natural materials and a cozy living atmosphere.The old thick walls of the former residential building with a stable remain preserved and are being transformed with a modern construction standard for the future. Rooms with a lot of warmth and character are being created. In particular, the attic with its visible wooden structure underlines the alpine living feeling in a modern way. High-quality wooden windows made of local spruce with triple-glazed thermal insulation complement the well-thought-out construction concept. In the living/dining area, three large skylights provide additional light.The highlight in the outdoor area is the approximately 61 m² large terrace. Large-format ceramic plates create an elegant and at the same time low-maintenance surface, making the terrace a spacious extension of the living space under the open sky. Whether for an extended breakfast, relaxed hours in the sun, or a sociable evening with family and friends - a private retreat with plenty of space for individual design ideas is being created here.Value is also placed on quality and timeless materialization in the interior design. The kitchen presents itself as modern and high-quality. Among other things, a stone cover, induction cooktop, dishwasher, fridge/freezer combination, and a combi steamer are planned. The design and equipment are carried out within the framework of the planned construction concept and budget.The bathrooms also follow a clear, timeless formal language. High-quality sanitary appliances, chromed fittings, and ceramic wall claddings that run up to the ceiling combine functionality with a modern appearance.A floor heating system provides pleasant warmth in all rooms. The central heat generation is carried out sustainably via geothermal probes in combination with a heat pump system, which takes over both the heating and the hot water preparation. The modern energy concept is supplemented by an in-roof photovoltaic system.Those who wish for additional comfort for the winter months will also find the corresponding prerequisites: A chimney connection for the later installation of an individual fireplace, for example, a Swedish stove, is planned.The modern electrical equipment includes a separate apartment sub-distribution with space for the internet router, a multimedia connection in the living room, and empty pipes in the bedrooms for a later multimedia expansion. Recessed spots in the kitchen, wet cells, and corridor provide modern and even lighting.Another advantage for buyers who decide on the apartment early on: Depending on the progress of the construction work, personal ideas can still be taken into account when materializing. With timely agreement, adjustments to the interior construction materials as well as the kitchen and sanitary equipment are possible. This offers the opportunity to give the new holiday home a personal touch even during its creation.An attic maisonette for people who appreciate generosity and modern living comfort just as much as natural materials, alpine coziness, and a private outdoor area with an exceptionally large amount of space.In the car garage directly next to the house, 2 spaces belong to this apartment. These are equipped with the basic installation for an e-charging station and cost CHF 35,000.00 each.


Travel time
-
New building
1 / 9
3.5 rooms, 102m², CHF 1,685,000.–
Promenade 47, 7270 Davos Platz

Space for life, work, and relaxation - Your home in the Alps

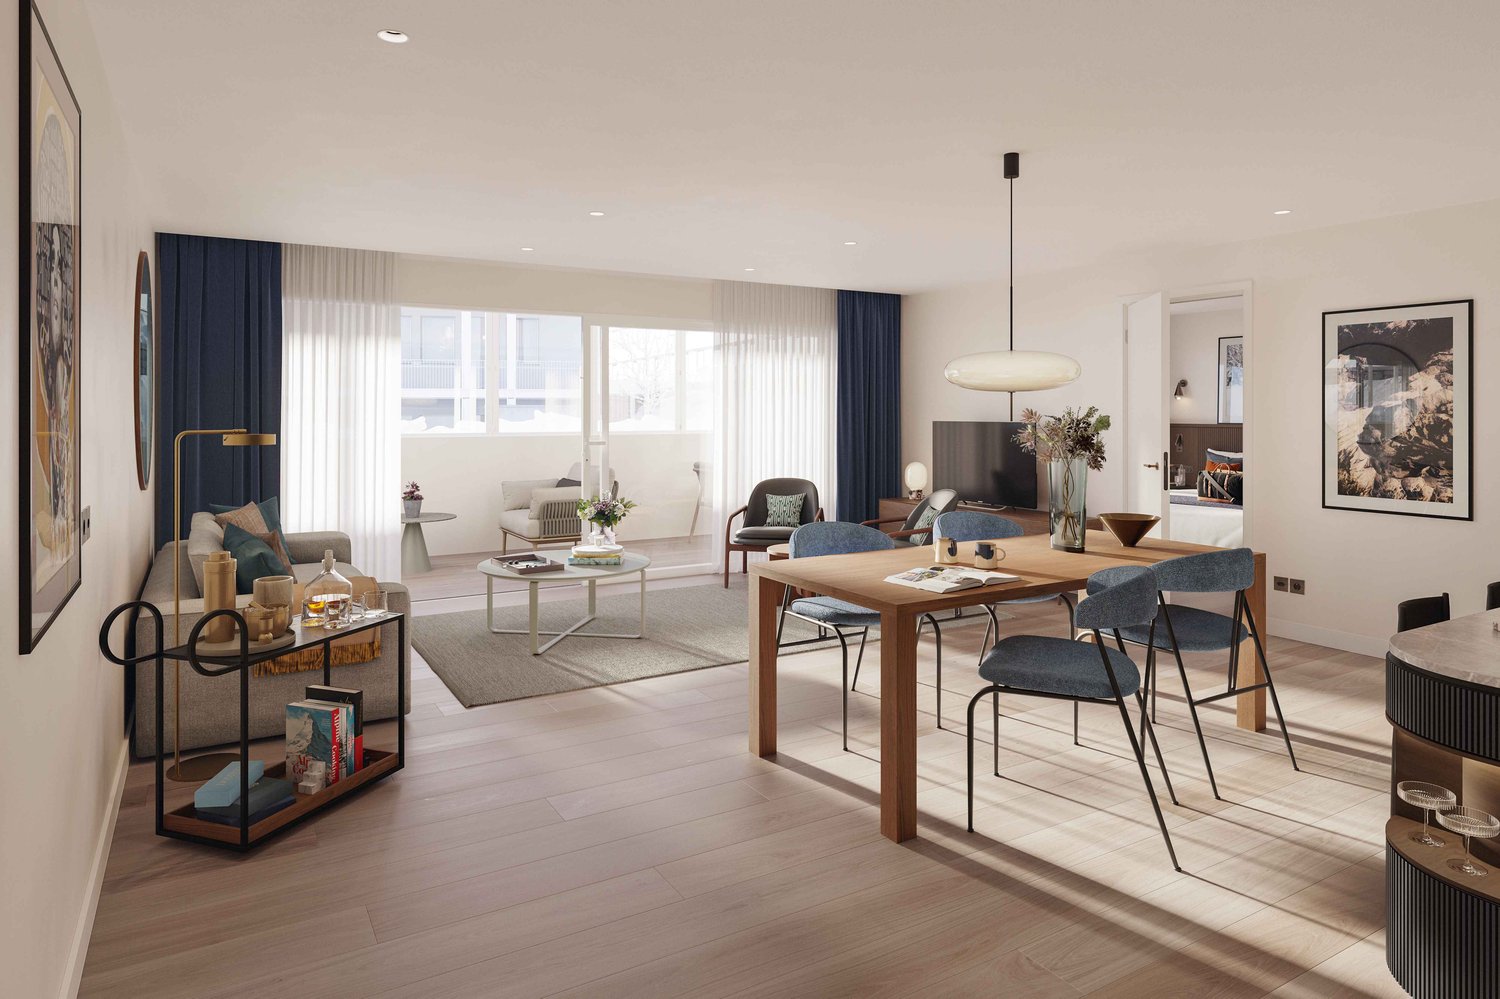
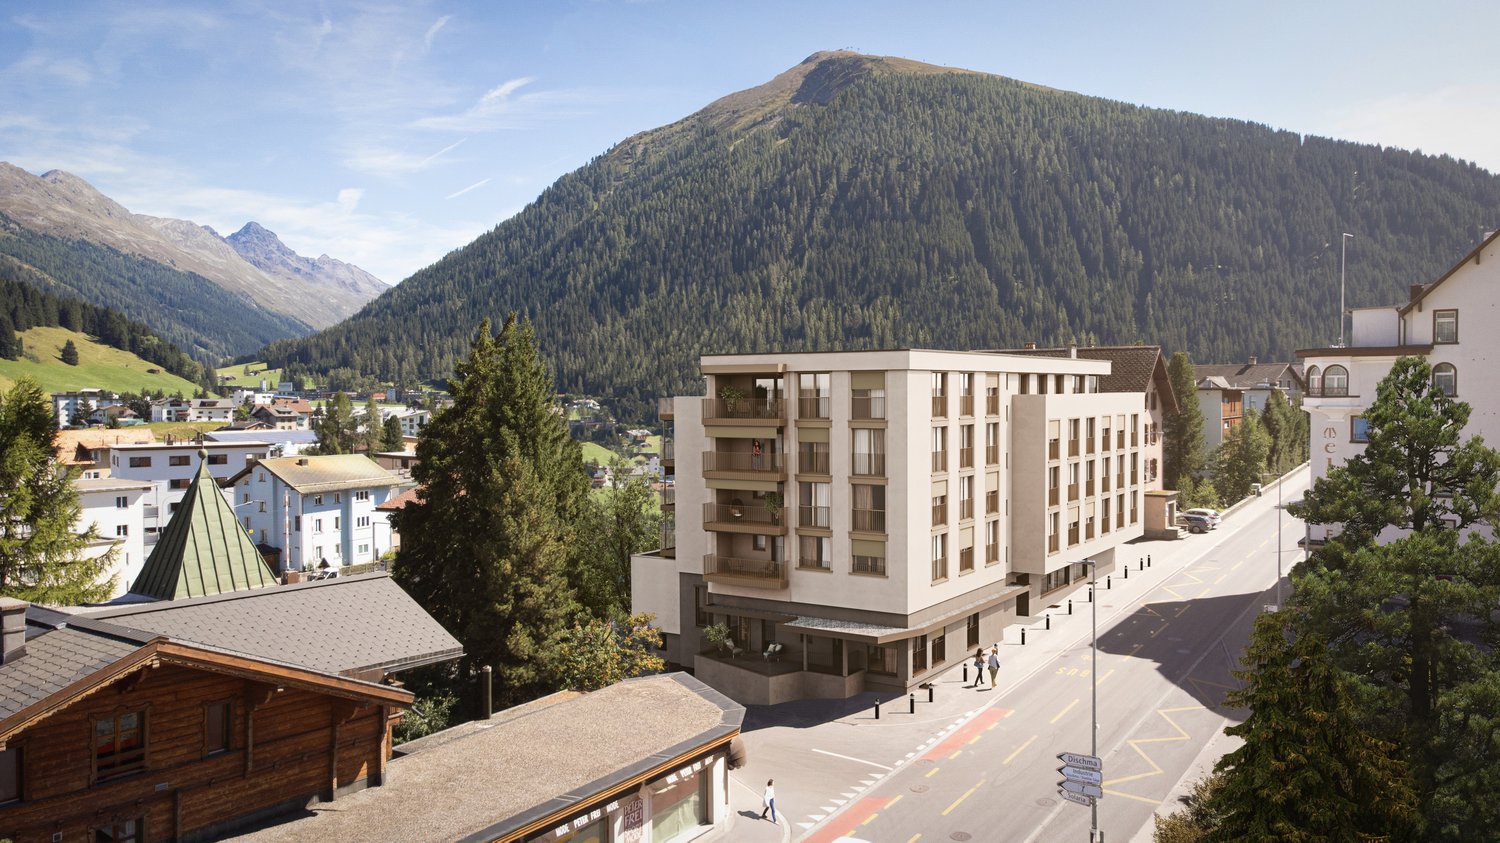
More than a home In the midst of the impressive Davos mountain world, this stylish 3.5-room apartment presents itself as a true retreat for discerning lovers of alpine living quality. The apartment is intended as a primary residence and combines comfort, privacy, and timeless elegance in one of the most renowned destinations in Switzerland.The well-thought-out floor plan creates a harmonious interplay of openness and retreat. The spacious living and dining area invites you to relax with its pleasant atmosphere after a day in the mountains - whether after skiing, hiking, or a cultural event in Davos. The high-quality execution and carefully selected materials underline the exclusive character of the property.The location convinces with its ideal combination of tranquility and proximity to the diverse leisure, sports, and gastronomic offerings of Davos. Whether winter sports, summer activities, or international events - here you can enjoy the highest quality of life in a traditional and at the same time modern environment.Experience living quality with these highlights: • Central location directly on the promenade • Traditional architecture with selected materials • Spacious living area and practical balcony • Modern KNX building control for maximum comfort • Possibility of floor plan adjustment according to your wishes and needs • Apartment's own washing machine and dryer • Modern underfloor heating for a cozy living feeling • Sustainable energy generation for a future-proof home • Photovoltaic system - combining environmental awareness and independence • Comfortable underground parking spaces and ski lockers per apartment Dreams of living become a reality, contact us at 044 800 70 80 or verkauf@meinwohntraum.ch for further information. We look forward to getting to know you.

Travel time
-
1 / 10
4.5 rooms, 134m², CHF 3,400,000.–
Promenade 136, 7260 Davos Dorf

Residence Promenade 136

The well-known and existing "Aparthotel Face" in Davos is being extensively and comprehensively renovated. New floor plans are being created for attractive, bright secondary residences with partly spacious new terraces or balconies with a view towards Dischmatal and Seehorn, or towards Strela, offering a wonderful view of the Davos mountain world.Highlights of the renovation: • Comprehensive renewal of the building envelope (façade, roof) and energy-efficient renovation with modern thermal insulation • Complete replacement of all electrical and sanitary installations with state-of-the-art technology • New windows with triple glazing and modern entrance systems • New pellet heating for low operating costs • All apartments with newly equipped bathrooms, high-quality kitchens, and flooring • Community areas such as staircases, basement, laundry room modernized to be contemporary • Garage, which will be newly created and will occupy 2 floors in the future. The lower underground floor is accessible via a car lift. Location advantagesLocated in a very central area in Davos Dorf, you no longer need a car. The bus stops towards Davos Dorf and Platz are directly in front of the house. It's just a short walk, about 300m, to the Parsennbahn valley station and 500m to the Dorf train station. Various restaurants and shopping facilities are also located in the immediate vicinity.Further information can be found on the project page: www.residence-davos.ch

Travel time
-
1 / 8
4.5 rooms, 127m², CHF 2,310,000.–
Promenade 136, 7260 Davos Dorf

Residence Promenade 136

The well-known and existing "Aparthotel Face" in Davos is being extensively and comprehensively renovated. New floor plans are being created for attractive, bright secondary residences with partially spacious new terraces or balconies with views towards Dischmatal and Seehorn, or towards Strela, offering a wonderful view of the Davos mountain world.Highlights of the renovation: • Comprehensive renewal of the building envelope (façade, roof) and energy-efficient renovation with modern thermal insulation • Complete replacement of all electrical and sanitary installations with state-of-the-art technology • New windows with triple glazing and modern house entrance systems • New pellet heating for low operating costs • All apartments with newly equipped bathrooms, high-quality kitchens, and flooring • Community areas such as staircases, basements, and laundry rooms have been modernized to be contemporary • Garage, which will be newly created and will occupy 2 floors in the future. The lower underground floor is accessible via a car lift. Location advantagesLocated in a very central area of Davos Dorf, you no longer need a car. The bus stops towards Davos Dorf and Platz are directly in front of the house. It's just a short walk, about 300m, to the Parsennbahn valley station and 500m to the Dorf train station. Various restaurants and shopping facilities are also located in the immediate vicinity.Further information can be found on the project page: www.residence-davos.ch

Travel time
-
1 / 8
3.5 rooms, 103m², CHF 1,970,000.–
Promenade 136, 7260 Davos Dorf

Residence Promenade 136

The well-known and existing "Aparthotel Face" in Davos is being extensively and comprehensively renovated. New floor plans are being created for attractive, bright secondary residences with partly spacious new terraces or balconies with views towards Dischmatal and Seehorn, or towards Strela, offering a wonderful view of the Davos mountain world.Highlights of the renovation: • Comprehensive renewal of the building envelope (façade, roof) and energetic renovation with modern thermal insulation • Complete replacement of all electrical and sanitary installations according to the current state of the art • New windows with 3-fold glazing and modern house entrance systems • New pellet heating for low operating costs • All apartments with newly equipped bathrooms, high-quality kitchens, and flooring • Community areas such as staircases, basements, and laundry rooms have been modernized to be contemporary • Garage, which will be newly created and will occupy 2 floors in the future. The lower basement is accessible via a car lift. Location advantagesLocated in a very central area of Davos Dorf, you no longer need a car. The bus stops towards Davos Dorf and Platz are directly in front of the house. It's just a short walk, about 300m to the Parsennbahn valley station and 500m to the Dorf train station. Various restaurants and shopping facilities are also located in the immediate vicinity.Further information can be found on the project page: www.residence-davos.ch

Travel time
-
1 / 8
3.5 rooms, 104m², CHF 1,980,000.–
Promenade 136, 7260 Davos Dorf

Residence Promenade 136

The well-known and existing "Aparthotel Face" in Davos is being extensively and comprehensively renovated. New floor plans are being created for attractive, bright secondary residences with partially spacious new terraces or balconies with views towards Dischmatal and Seehorn, or towards Strela, offering a wonderful view of the Davos mountain world.Highlights of the renovation: • Comprehensive renewal of the building envelope (façade, roof) and energy-efficient renovation with modern thermal insulation • Complete replacement of all electrical and sanitary installations with state-of-the-art technology • New windows with triple glazing and modern entrance systems • New pellet heating for low operating costs • All apartments with newly equipped bathrooms, high-quality kitchens, and flooring • Community areas such as stairwells, basements, and laundry rooms have been modernized to be contemporary • Garage, which will be newly created and will occupy 2 floors in the future. The lower underground floor is accessible via a car lift. Location advantagesLocated in a very central area of Davos Dorf, you won't need a car anymore. The bus stops towards Davos Dorf and Platz are directly in front of the house. It's just a short walk, about 300m, to the Parsennbahn valley station and 500m to the Dorf train station. Various restaurants and shopping opportunities are also located in the immediate vicinity.Further information can also be found on the project page: www.residence-davos.ch

Travel time
-
New building
1 / 9
4.5 rooms, 120m², CHF 2,390,000.–
Sportweg 8, 7270 Davos Platz

4.5-Room New-Build Apartment Second Home

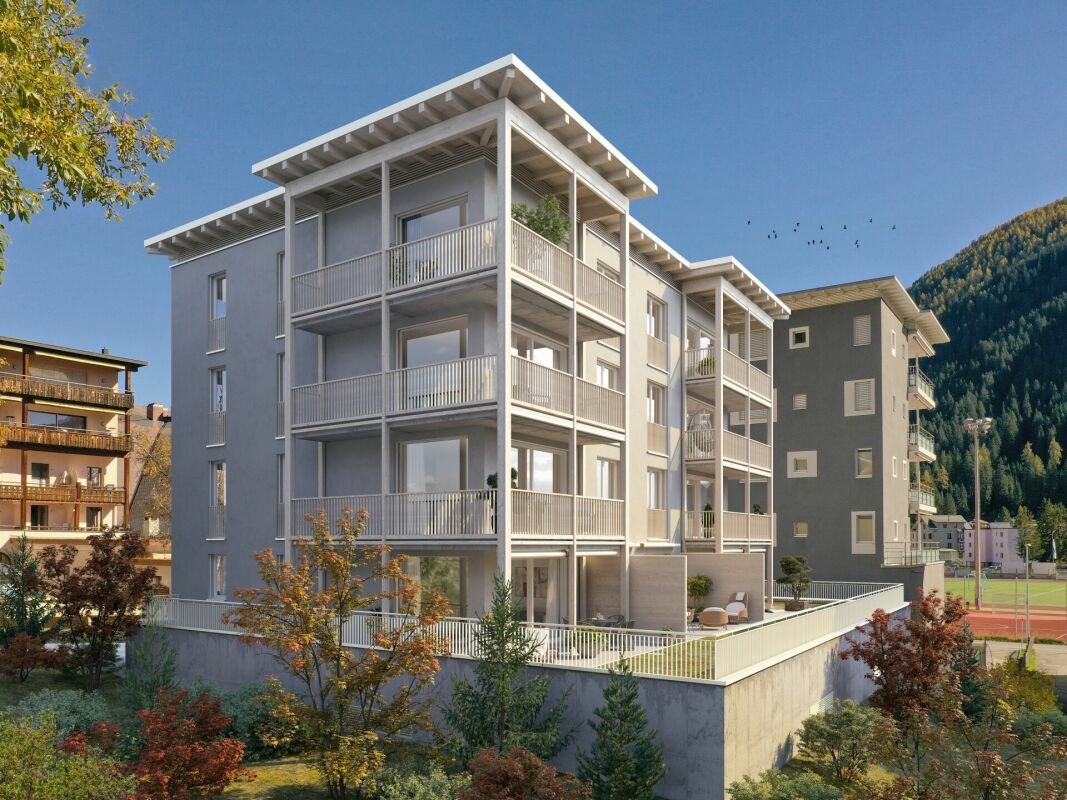
NEW BUILDING MULTIFAMILY HOUSE "OLINA"For sale is the exclusive new building project "Olina", a modern multifamily house with a total of nine second homes, offering the highest living comfort in a central location.The bright apartments offer a comfortable living atmosphere and modern equipment. FLOOR PLAN The 4.5-room apartment No. 21 on the 2nd floor has 119.5 m² of gross floor area * and comprises the following program:ENTRANCE / CORRIDORSpacious entrance area with built-in wardrobe, offering enough space for your jackets, coats, and accessories. BEDROOMSTwo separate bedrooms with ample space for double beds with nightstands and large closets, armchairs, or other comfortable furniture.Master bedroom with space for an additional double bed and adjacent dressing room, as well as an en-suite bathroom with walk-in shower, toilet, and sink. BATHROOMSSecond wet room with floor-to-ceiling shower, toilet, and sink. LAUNDRY ROOMApartment's own laundry room for extra comfort - your own washing facilities in your new home. KITCHEN / LIVING AND DINING AREASpacious kitchen with functional, modern appliances for guaranteed cooking pleasure, as well as an open, bright living/dining area, offering ample space for your dining table with chairs, your sofa, and a TV landscape. OUTDOOR SPACEThe corner balcony of the apartment measures 15.9 m² and invites you to social hours with your friends and family. ADDITIONAL SPACES IN THE BASEMENTThe apartment includes an extremely spacious basement in the 2nd basement, measuring 36.1 m², which includes a washing machine belonging to the apartment.Additionally, there are communal areas such as a ski room and a bike storage room in the 1st basement. * GFA = The gross floor area includes all rooms of the apartment, including 30 cm of exterior wall and including interior walls. The laundry rooms, stairwells, balcony areas, and basement are not included in the gross floor area. HAVE WE ARROUSED YOUR INTEREST? We are happy to provide additional information.We look forward to your contact.Ambühl Immobilien AGPromenade 667270 Davos PlatzTel: +41 81 414 00 15illi@ambuehl-immo.chwww.ambuehl-immo.ch

Travel time
-
New building
1 / 9
4.5 rooms, 120m², CHF 2,250,000.–
Sportweg 6, 7270 Davos Platz

4.5-Room New Apartment Second Home

NEW CONSTRUCTION MULTIFAMILY HOUSE "OLINA"For sale is the exclusive new construction project "Olina", a modern multifamily house with a total of nine second homes, offering the highest living comfort in a central location.The bright apartments offer a comfortable living atmosphere and modern amenities. FLOOR PLAN The 4.5-room apartment No. 11 on the 1st floor has 119.5 m² of gross floor area * and includes the following program:ENTRANCE / CORRIDORSpacious entrance area with built-in wardrobe, offering enough space for your jackets, coats, and accessories.BEDROOMSTwo separate bedrooms with ample space for double beds with nightstands and spacious closets, armchairs, or other cozy furnishings.Master bedroom with space for an additional double bed and adjacent dressing room, as well as an en-suite bathroom with walk-in shower, toilet, and sink.BATHROOMSSecond wet room with floor-to-ceiling shower, toilet, and sink.LAUNDRY ROOMApartment's own laundry room for extra comfort - your own washing facilities in your new home.KITCHEN / LIVING AND DINING AREASpacious kitchen with functional, modern appliances for guaranteed cooking pleasure, as well as an open, bright living/dining area, offering ample space for your dining table with chairs, your sofa, and a TV landscape.OUTDOOR SPACEThe corner balcony of the apartment measures 15.9 m² and invites you to spend sociable hours with your friends and family.ADDITIONAL SPACES IN THE BASEMENTThe apartment includes an extremely spacious basement in the 2nd basement level, measuring 34.1 m², which includes a washing machine.Additionally, there are communal areas such as a ski room and a bike storage room in the 1st basement level.* GFA = The gross floor area includes all rooms of the apartment, including 30 cm of exterior wall and including interior walls. The laundry rooms, stairwells, balcony areas, and basement are not included in the gross floor area. HAVE WE PIQUED YOUR INTEREST? We are happy to provide additional information.We look forward to your contact.Ambühl Immobilien AGPromenade 667270 Davos PlatzTel: +41 81 414 00 15illi@ambuehl-immo.chwww.ambuehl-immo.ch

Travel time
-
New building
1 / 14
3.5 rooms, CHF 1,250,000.–
Schluochtweg, 7494 Davos Wiesen

House Gürgetsch - 3.5-room attic apartment

CHF 1'165'000.00 apartment plus CHF 45'000.00 for 1 garage boxplus CHF 25'000.00 for 1 outdoor parking spaceplus CHF 15'000.00 for 1 storage roomThis exceptional 3.5-room attic apartment offers a spacious and natural home on approximately 96.4 m2 of living space.The entrance provides sufficient storage space for summer and winter clothing. The open and bright living and dining area is separated from the bedroom area by the modern kitchen, resulting in a clear room division. In the living and dining area, you have an open ceiling view and thus an elevated room volume. Through the floor-to-ceiling windows, you can enjoy the unique mountain view to the fullest. The central corridor connects the living and dining area practically with the bedroom area. Bedroom 1 can also be accessed directly from the living area. Bedroom 2 has an adjacent bathroom with its own washing tower and shower/WC. The guest toilet is located immediately behind the kitchen and in front of bedroom 1. From both bedrooms, you can enjoy the unobstructed view into the untouched nature. Above the bathrooms and partially above the bedrooms, there is another highlight on approximately 20 m2: the Mungga-Schluff. This offers the residents a comfortable added value and can be used optimally as additional storage or sleeping space, as well as an attic or play area. The apartment also includes a basement compartment in the underground of the house. A single garage box with its own storage room and an additional outdoor parking space are available for the apartment.Highlights:· Breathtaking and unobstructed mountain view· Modern room division· Bright rooms with ceiling view· Mungga-SchluffThe 3.5-room attic apartment is located on the sun side of Davos Wiesen at the lower edge of the village. The house is accessible via a traffic-calmed quarter street and is easily accessible in summer and winter. The excellently sunny location is equally popular with locals and holidaymakers. In addition, there is the impressive view of the surrounding mountain world. In the "Oberer Schluochtweg" quarter, there are only well-maintained single-family and holiday homes. Located at the end of the quarter street, the property guarantees absolute peace and privacy. The center of Wiesen with post bus stop, Volg branch, and primary school with sports and playground is within walking distance.

Travel time
-
1 / 9
4.5 rooms, CHF 2,560,000.–
Spycherweg 1, 7270 Davos Platz

New building "SOLEA"

SOLEA - 4.5-room second home No. 6 In Davos Frauenkirch, in a privileged sunny location directly on the green zone with a far-reaching view over the Davos mountain meadows, the Solea residential building is being built.The modern architecture, inspired by traditional materials from the surrounding area, sets new standards in Frauenkirch.The residential building consists of eleven exclusive units, which benefit from a lot of daylight due to their corner orientation. The orientation of the very spacious living rooms with a far-reaching view over the adjacent and unbuildable agricultural zone connects nature with the new building.The entire building has a very high standard of construction with carefully selected and high-quality materials.The comfort of the spacious entrance hall with adjacent private cellar, ski and bicycle rooms, as well as dry access via the elevator to the apartments, rounds off the overall package. Your dream home The modern 4.5-room apartment No. 6 is located on the 1st floor and impresses with a spacious floor plan, an open living and kitchen area, and two stylish bathrooms (one of them en-suite). A pantry (Spensa) accessible from the kitchen and a separate laundry room harmoniously round off the exclusive room concept.Floor-to-ceiling windows ensure bright rooms. The fully glazed winter garden and the wind-protected balcony connect the indoor and outdoor areas in a harmonious flow. The wind-protected balcony offers an unobstructed view of the surrounding nature.

Travel time
-

Other interesting objects