Davos Frauenkirch - Properties for sale

We recommend expanding your search criteria to get similar results. The current filters didn’t return any matches.

If you don’t want to change your current search criteria, we recommend creating a search alert, so you’ll be notified when matching offers become available.

More objects in your automatically expanded search area
28 results - Radius: + 10km
New building
1 / 9
5.5 rooms137m²CHF 2,285,000.–
Premium
Alte Selfrangastrasse 2b, 7250 Klosters

5.5 Room New Building Second Home

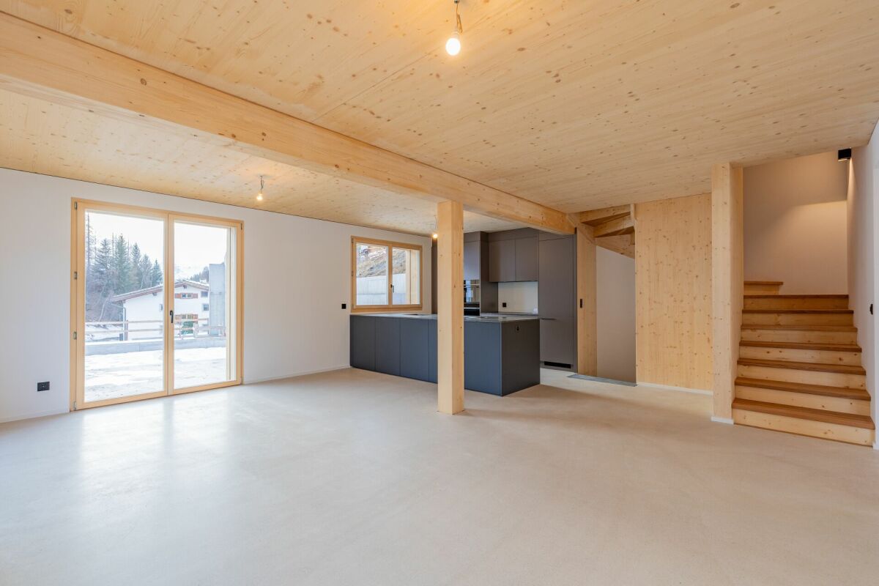
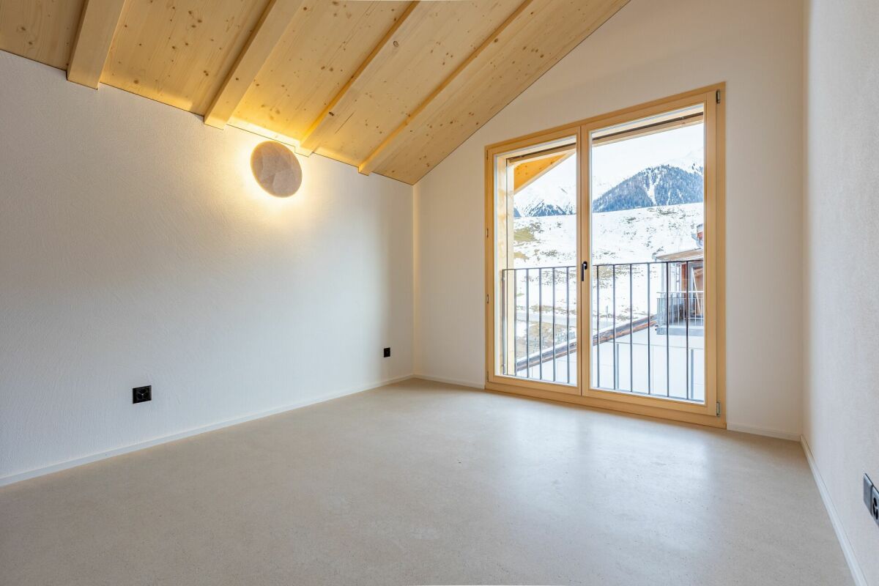
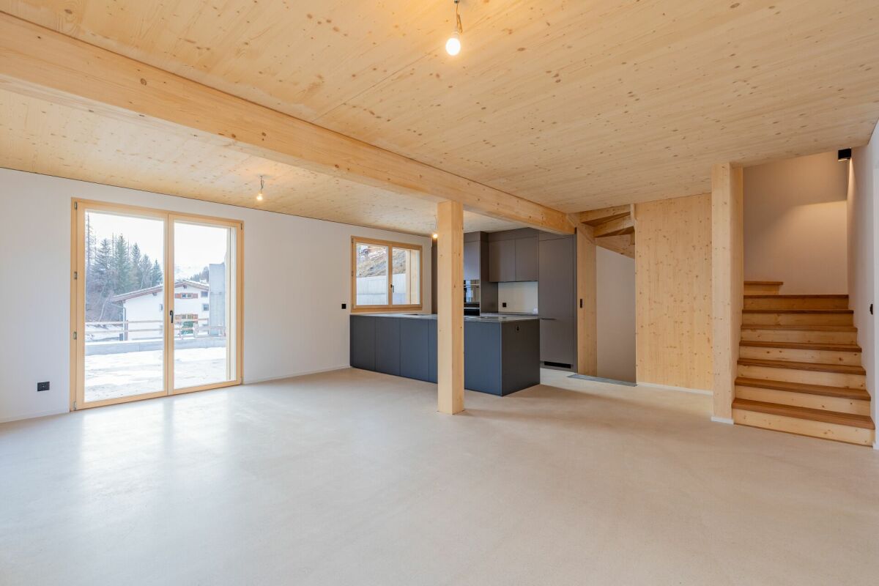
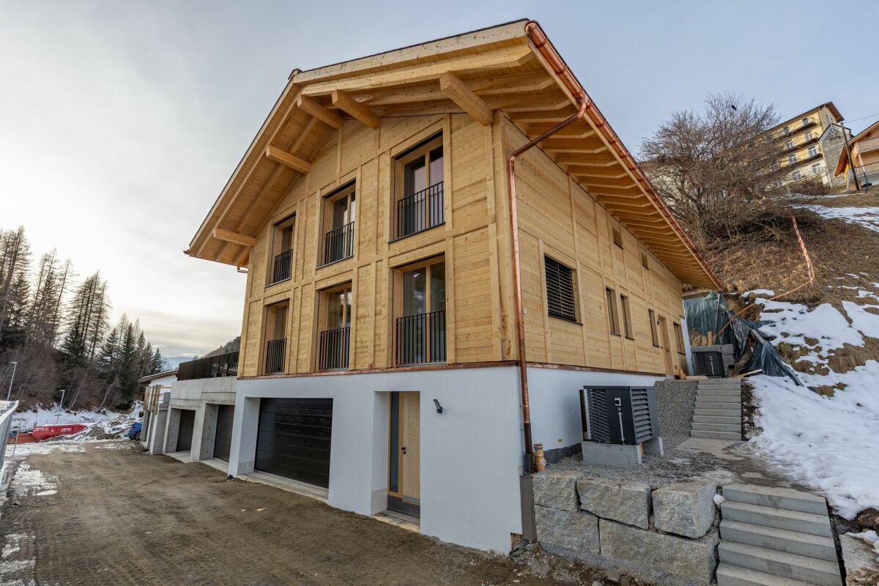
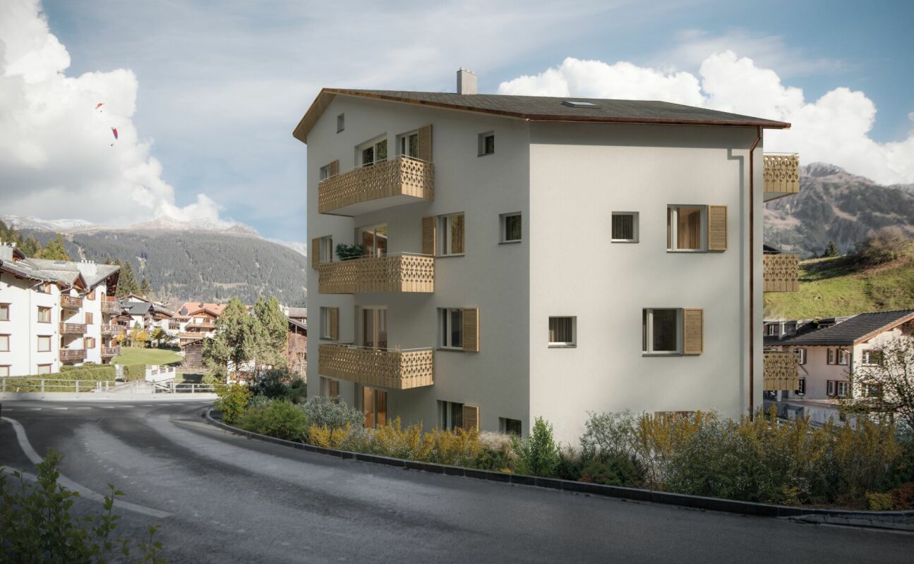
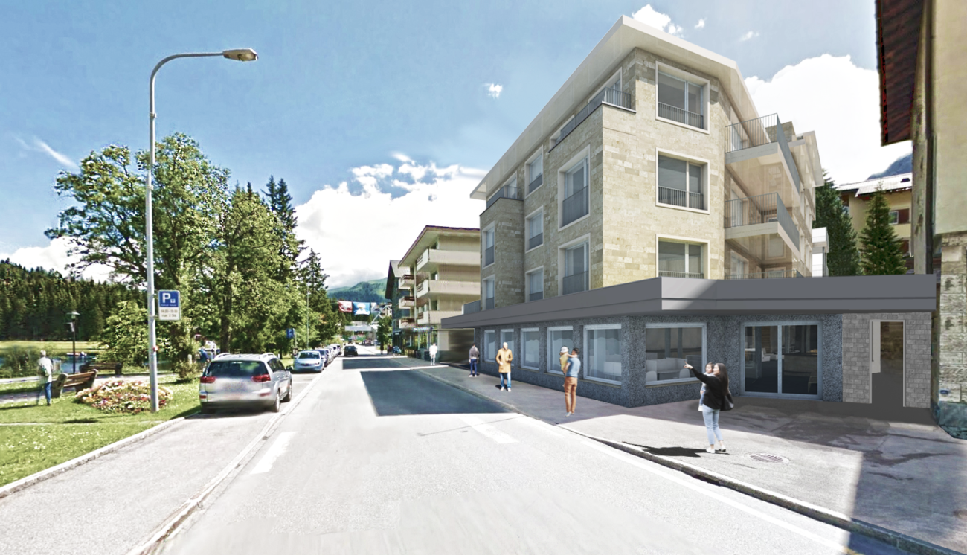
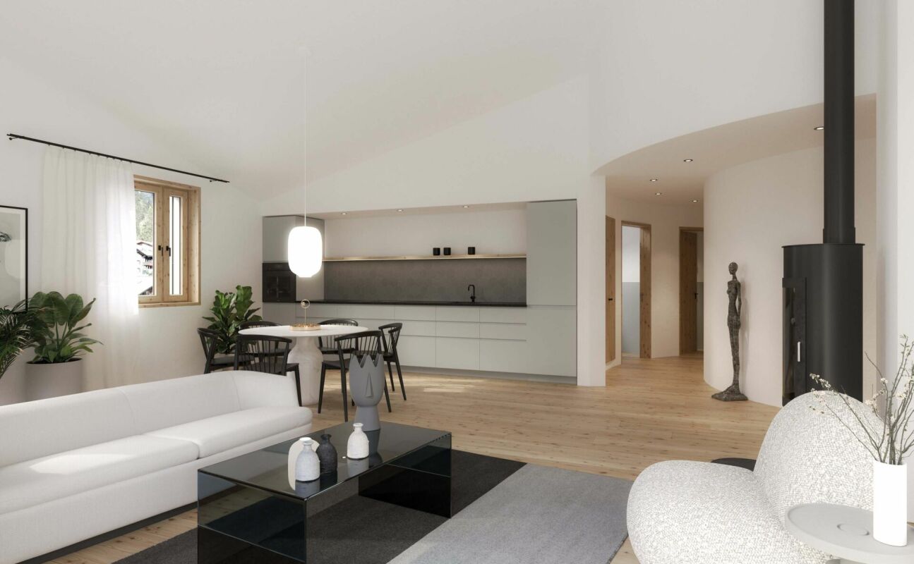
Haus Zanutsch The building impresses with unique floor plans, which give the house an unmistakable individuality and make it something very special. With its proud and inviting appearance, it welcomes visitors already at the village entrance of Klosters.The owners' community consists of only six units per house, which guarantees a personal and quiet atmosphere. Please note that the pictures in the document are visualizations. Room program Entrance area • Very spacious entrance hall with built-in wardrobe (14.6 m2) • Access to three bedrooms, living/dining area, and the two bathrooms Bedroom 1 with direct access to the balcony • Spacious room with plenty of space for a double bed, nightstands, and wardrobe (17.3 m2) • Direct access to the first balcony Bathroom with shower • Modern bathroom with shower, sink, and toilet (8.7 m2) Bedroom 2 with en-suite bathroom • Space for a cozy bed for your guests or the perfect place for your home office (12.9 m2) as well as with adjacent bathroom with shower (5.5 m2) Bedroom 3 • Spacious room for another bedroom, study, or children's room (15.2 m2) Bathroom with adjacent bedroom 4 • Large bathroom with bathtub, shower, toilet, and sink (9.4 m2) • Direct access to the fourth, bright room with plenty of space for a double bed, wardrobe, and nightstands (15.6 m2) Living/dining area • Open, spacious living and dining area with kitchen (38.2 m2) • Enough space for sofa, TV area, and dining table • Modern kitchen equipment, sufficient workspace, and storage space • Cozy fireplace for wonderful hours • Direct access to the second balcony Outdoor area • Two cozy balconies (7.3 m2 and 8.1 m2) for wonderful hours of relaxation This room program offers comfort and functionality in a spacious, modern apartment!A lockable bicycle room is available for shared use, and the apartment has its own cellar room (16.3 m2) assigned to it, which is equipped with a washing tower. The underground garage offers comfortable parking facilities, and an elevator ensures barrier-free access to the buildings.This apartment has been assigned a double garage parking space with the numbers 3 and 4, which can be purchased for CHF 85,000.00. Have we piqued your interest?We are happy to provide additional information.We look forward to your contact. Ambühl Immobilien AGBahnhofstrasse 87250 KlostersTel: +41 81 414 00 00www.ambuehl-immo.ch

Travel time
-
New building
1 / 7
  • Parking space
  • Garage
5.5 roomsPrice on request
Premium
Promenade 39, 7270 Davos Platz

Luxurious new attic apartment in central location

New attic condominium apartment in the best location in Davos PlatzVILLA STEPHANIn the best location in Davos Platz, the Villa Stephan is being rebuilt as a replacement new building, a multi-family house that blends harmoniously into the environment with clear, locally typical architecture.The building will be realized in solid construction and will have a ventilated wooden facade with striking concrete friezes. A partially greened flat roof and a solid base complete the appearance.Wood pellet heating, floor heating with individual room control, and a photovoltaic system ensure comfort and sustainability. 3-fold glazed windows and motorized shutters (additional vertical awnings in the living area) offer high living comfort. A wheelchair-accessible elevator accesses the house from the parking floor to all living levels. The parking garage is prepared for e-mobility.Of the 5 condominium apartments, 2 apartments are still available for sale. The apartment offered here is the attic apartment with the status of a secondary residence.Here are the details:Living area: 197m2 NFTerrace: 44m2 ANFNumber of bedrooms: 4Number of bathrooms with shower/bathtub and toilet: 3Number of guest toilets: 1Access to the apartment: Direct access with elevator and via staircasePersonal expansion wishes can still be considered.We are happy to provide further information.

  • Parking space
  • Garage
Travel time
-
1 / 23
6.5 rooms149m²Price on request
Hubelstrasse 25, 7050 Arosa

Holiday home in a beautiful location with 4 garages

Discover this holiday home with a mountain view from 1955 with 4 garages on the quiet Hubelstrasse in Arosa. The spacious 6.5-room house on three floors with 149 m² of living space and a 404 m² large plot of land offers plenty of space for the whole family.The house offers:· Spacious room layout: 6.5 rooms spread over three floors with various uses· Three bathrooms: comfortable for families and guests· Beautiful view: breathtaking view of the Arosa mountain world· Balcony: perfect for relaxing and cozy hours outdoors· Four garages and a parking space: convenient parking options directly at the house· Child-friendliness: ideal for families with childrenLocation and surroundings: The house is located in a quiet, sunny, and yet central location. The Coop supermarket and the Arosa bus stop are only 4 minutes' walk away. Arosa train station and Lake Untersee are within 12 minutes' walk, and a pharmacy is 9 minutes' walk from the house. Winter sports enthusiasts can reach the mountain railway and the Swiss Ski-Snowboard School in just 11 minutes on foot.This single-family house combines the charm of a traditional Arosa house with practical amenities and is perfect for all those who want to enjoy the mountain panorama and the peace of the Grisons Alps. An ideal opportunity in one of the most beautiful resorts in Switzerland.We look forward to showing you the holiday home on site

Ingrid Petersen

Ingrid Petersen

Managerin

Travel time
-
1 / 13
  • Parking space
  • Pets allowed
  • Mountain view
  • +1
6.5 rooms186m²CHF 2,550,000.–
Hofweg 1, 7278 Davos Monstein

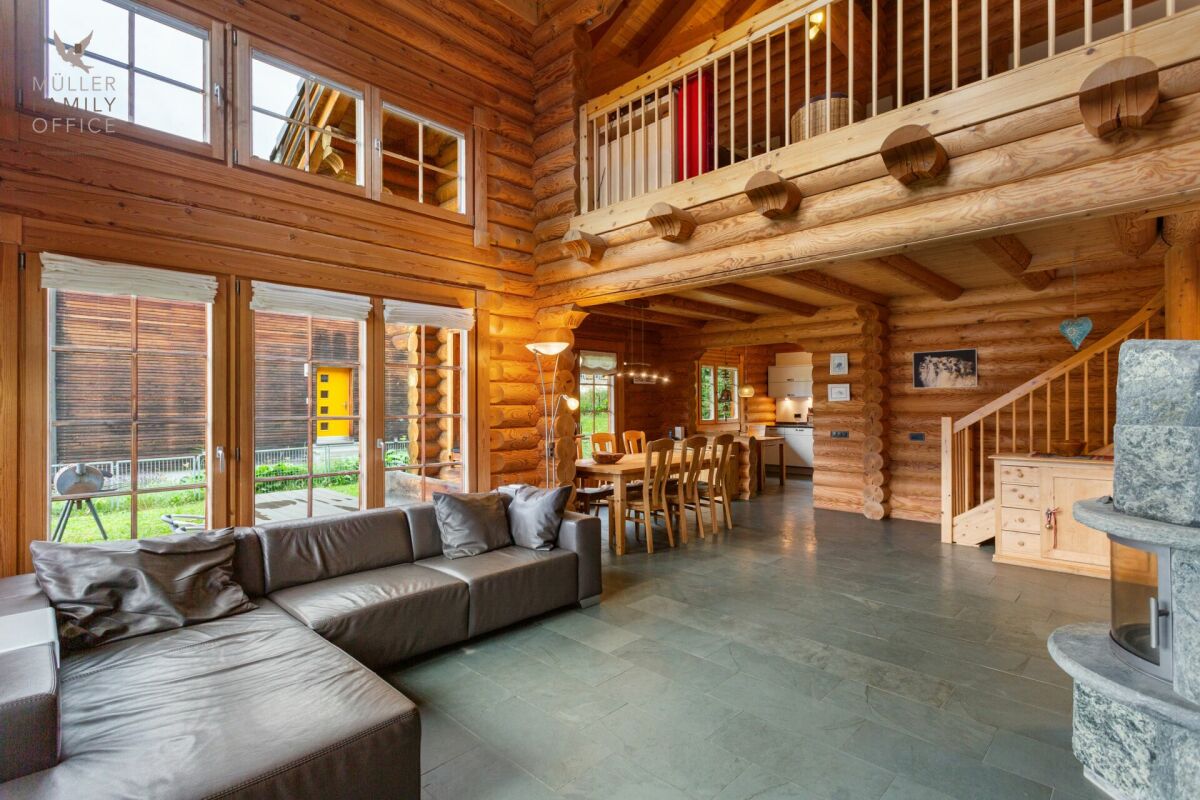
Stylish wooden house with alpine charm and sustainable living and energy concept

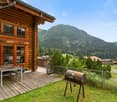
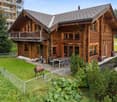
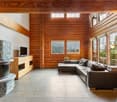
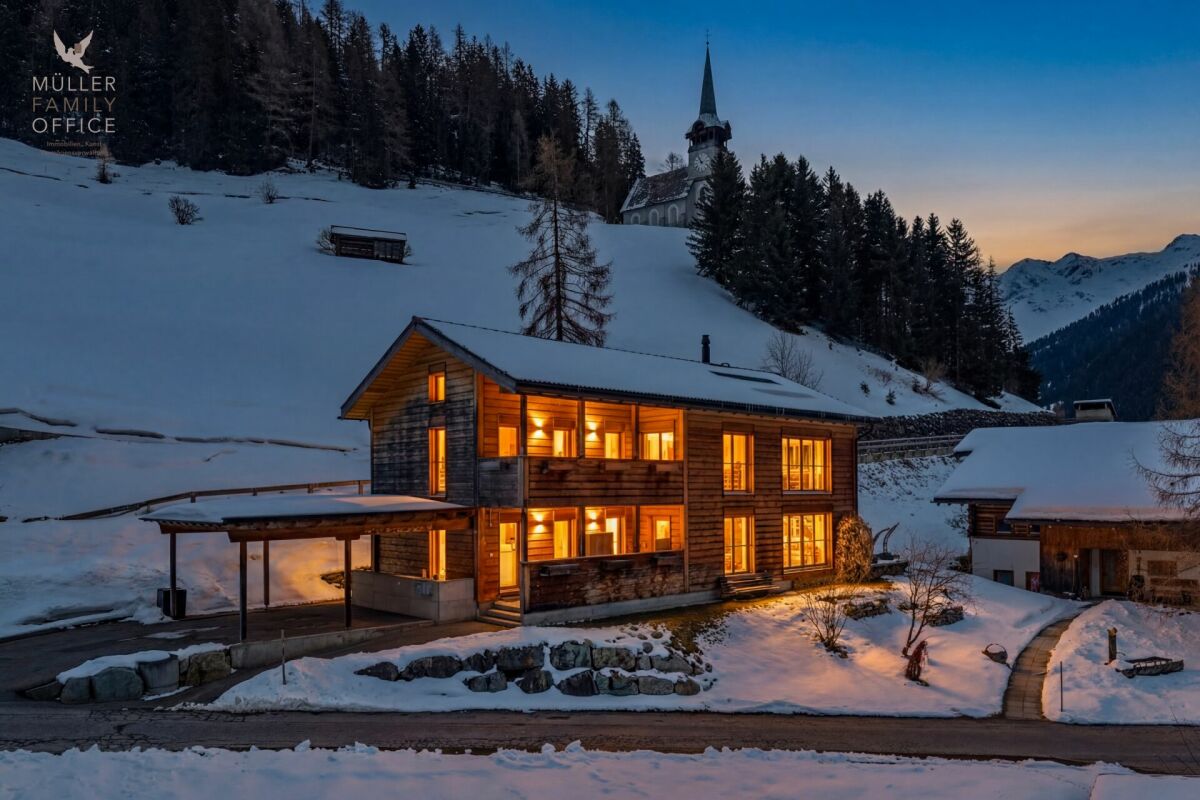
MÜLLER FAMILY OFFICE AGReal Estate - Asset Management - Artpresents:Stylish wooden house with alpine charm and sustainable living and energy conceptAt an altitude of around 1,600 meters above sea level, in the picturesque Walser village of Davos Monstein, this exceptional 6 1/2 room single-family house awaits you - a true refuge in the midst of an impressive mountain world with unparalleled views.Monstein delights with its authentic alpine character. Well-maintained, historic wooden buildings shape the charming village image and give the place a unique aura. Embedded in a spectacular natural landscape, you can enjoy peace, space, and clear mountain air at the highest level here. Whether hiking in the summer or snowshoeing and skiing in the winter - diverse leisure activities begin directly in front of your doorstep. The intact village community and the high quality of living and recreation make Monstein a particularly livable place.Despite its natural location, a good connection to Davos is guaranteed; a bus stop is within comfortable walking distance. A primary school (day school) and a village shop in a self-service concept cover daily needs. Monstein convinces culinarily with characteristic businesses like the Hotel Ducan and the traditional Veltlinerstübli. Additionally, the highest brewery in Europe, BierVision Monstein AG, is located here.The property extends over the basement, ground floor, and attic and reminds one of a traditional construction method in its external appearance. The veranda and loggia set distinctive architectural accents and give the house its unmistakable character. The consistent wooden construction in combination with loam walls creates a warm, natural living atmosphere and ensures an exceptionally pleasant room climate. The room layout follows the principles of Feng-Shui and conveys a feeling of harmony and security.Already when entering the house through the inviting veranda, you are greeted by a practical wardrobe with generous storage space. The heart of the house is the impressive living and dining area with a stylish storage oven, which convinces both optically and functionally and elegantly structures the room. Generous window surfaces open up a breathtaking view of the surrounding mountain landscape and create a unique living feeling full of light, space, and connection to nature.The dining area impresses with a recently renovated, modern kitchen and a generous dining area. The bright living area conveys the feeling of living in the midst of nature.Directly adjacent, the sunny, spacious terrace with a wooden floor, barbecue area, and pizza oven invites you to unforgettable moments outdoors - whether sociable evenings or relaxed hours in absolute peace. The impressive mountain view makes this outdoor area a special retreat.The ground floor is complemented by a flexibly usable room - ideal as a guest room, TV room, office, or hobby room - as well as a bathroom with a shower, toilet, and practical laundry chute. High-quality, natural materials like wood and stone underline the stylish living quality.In the attic, an open area with impressive ceiling height awaits you, which can be used in a variety of ways - be it as a library, music room, or inspiring workplace. Four further rooms offer individual usage possibilities. From the master bedroom, you can directly access the loggia with an unobstructed view into the alpine mountain world. A subsequently built-in bedroom convinces through generous window surfaces on two sides and a particularly bright ambiance. A gallery creates additional, cleverly integrated space. Two further rooms on the mountain side round off the room offer.Also on this floor, a bathroom with a bathtub and toilet is available. The consistent material choice ensures a harmonious overall picture and underlines the high living quality of the house.A double carport and an additional outdoor parking space offer comfortable parking options. The over 50 m2 large basement offers diverse usage possibilities and provides sufficient space for a laundry room, workshop, and a natural cellar, ideal as a wine cellar.The house, built in 2003, also convinces with a sustainable and efficient energy concept: geothermal probes provide environmentally friendly heating, while warm water is generated via solar panels. The heat distribution via the loam walls creates a particularly pleasant room climate. Additionally, the storage oven can be used for support.This exceptional property combines authentic architecture, sustainable construction, and a spectacular mountain backdrop to create a unique home - a place where peace, nature, and living quality can be experienced at the highest level.Sales priceCHF 2,550,000.-We request a financing proof.We would be happy to show you this beautiful property, also in the evening or on the weekend.

  • Parking space
  • Pets allowed
  • Mountain view
  • +1
Almiro Carigiet

Almiro Carigiet

Leiter Niederlassung Davos

Travel time
-
1 / 15
5.5 roomsCHF 1,950,000.–
Seewiesenstrasse 7, 7260 Davos Dorf

Sunny 5.5 room apartment in a quiet location

Property The apartment has a lot of potential, both as a first and as a holiday home. The height of the rooms provides space and comfort.The larger bathroom has a bathtub, a toilet, and two sinks. The smaller bathroom with a shower offers additional comfort and all the amenities for daily care.The living room is the heart of the apartment and has a fireplace for romantic evenings. A cozy dining area completes the living area.The apartment has a sunny corner balcony with an east and south orientation, accessible from the living room. The balcony offers an idyllic view of the surroundings and is the perfect place to tank up on fresh air and enjoy nature. The orientation of the balcony gives the apartment an additional dimension and allows you to enjoy the sun all day.The apartment convinces with the following room program: • 4 bedrooms • 1 bathroom/WC • 1 shower/WC • Living/dining room • Kitchen • Storage space in the attic The apartment includes a basement compartment and two parking spaces in the garage.Additionally, a communal ski room with two private ski lockers, a communal disposal room, a laundry room with washing machine, tumble dryer, and a drying room are available.Convince yourself. For additional information or a viewing, we are at your disposal as a broker and as the administration of the property.We look forward to your contact.Ambühl Immobilien AGBahnhofstrasse 87250 KlostersTel: +41 81 414 00 04aegerter@ambuehl-immo.chwww.ambuehl-immo.ch
Travel time
-
1 / 13
5 rooms135m²Price on request
Davoserstrasse 33, 7250 Klosters

Detached house with unique views

*** For more information or properties visit https://www.remax.ch/de/imo/capricorn ***This charming detached house on Davoserstrasse in Klosters could soon be your new home. With a total living area of 135 square meters, spread over 2 floors, this house offers the perfect combination of comfort and connection to nature.The well-maintained garden is particularly noteworthy, ideal for relaxed hours outdoors. The open kitchen with dining area invites you to cozy evenings with family and friends. Thanks to the oil heating and the chimney in the living room, your home remains pleasantly warm even on cooler days.The location of the house is simply unbeatable: situated on the edge of the forest, it offers an idyllic retreat with breathtaking views of the surrounding mountains. Sports enthusiasts will appreciate the proximity to the golf course and the valley station of the Gotschna cable car.The Casa Rosmarie house was rented by Paul McCartney and his fiancée, Jane Asher, in March 1966 for a two-week ski vacation. In the bathroom, Paul McCartney began writing the song For No One. During the two-week ski vacation, the two had booked a ski instructor who taught them how to ski in Klosters from 9:00 AM to 4:00 PM. In the book Beatles 66 The Revolutionary Year, Steve Turner writes, among other things, about Paul and Jane's stay at Casa Rosmarie.This detached house stands on a plot of 451 square meters and includes the following room program:Ground floor: - two double bedrooms - single bedroom/office - separate shower - air raid shelter - heating/oil tankUpper floor: - double bedroom - living room - kitchen with pass-through to dining room - bathroom - separate toiletAn outdoor parking space is also available directly at the house.

Travel time
-
1 / 13
7.5 rooms224m²CHF 2,990,000.–
7270 Davos Platz

Villa Pravigan Davos Platz - 4.5 and 3 Room Owner-Occupied Apartment with Alpine Panorama

Zum Verkauf steht das gesamte 2. Obergeschoss in der Villa Pravigan, an bevorzugter, ruhiger und dennoch zentraler Lage in Davos Platz. Es handelt sich dabei um 7.5 Zimmer, aufgeteilt in 2 Wohnungen.Ausschnitt aus dem INSA, Inventar der neueren Schweizer Architektur 1850-1920.Absatz 306, Nr. 37: Villa Pravigan, vormals Villa Dönier, erbaut 1889 für Ch. Dönier. 1917 Aufenthalt des Malers E.L. Kirchner in der damaligen Pension Wijers. Das gekappte Steildach und der Helm des Treppenhausturmes wurden bei einem Umbau entfernt.Die 3-Zimmer-Wohnung (82m2) links im 2. OG wurde im Jahr 2021 saniert. Diese Wohnung wird inklusive Mobiliar verkauft. Sie verfügt über hochwertige Bodenbeläge (Tigereichenparkett sowie Feinsteinzeugfliesen in Travertin-Optik). Die stilvolle Einrichtung umfasst unter anderem Badmöbel von Antonio Lupi sowie Armaturen von Gessi und Grohe.Die kleine Designer-Küche wurde aufwendig von der Firma Loosli mit hochwertigen Aluminiumfronten ausgestattet und verfügt über eine edle, warmgewalzte Chromstahlabdeckung der Firma Suter. Ergänzt wird sie durch eine funktional durchdachte Durchreiche in hochwertiger Schreinerarbeit mit gestemmten Fichtenfronten.Die mittlere Raumhöhe beträgt 2,70 m. Die damals ausgebaute Loggia dient heute als zusätzliches beheiztes Zimmer mit Südausrichtung und Blick in Richtung Tinzenhorn.Die 4.5-Zimmer-Wohnung (142 m2 Wohnfläche) rechts im 2. OG wurde im Jahr 2001 vollständig saniert und im rustikalen Stil umgebaut. Sie verfügt grösstenteils über Feinsteinzeugplatten. Die Wände sind mit rustikalem Bündner Putz (2,0 mm) ausgeführt, die Decken mit hochwertigem Fichtentäfer versehen.Die grosszügige Küche ist als Wohlfühlort konzipiert und mit einer massgefertigten Küchenkombination ausgestattet. Diese verfügt über hochwertige, gestemmte Fichtenfronten sowie eine Arbeitsfläche aus brasilianischem Granit. Von der Küche gelangt man direkt auf die grosszügige Terrasse mit über 137 m² zur alleinigen Nutzung. Zusätzlich gehört eine Grünfläche von ca. 61 m² ebenfalls zur alleinigen Nutzung zur Immobilie.Die Raumhöhen liegen zwischen 2,60 m und 2,80 m. Die Nasszelle mit kombinierter Badewanne und Dusche ist funktional und grosszügig gestaltet und mit hochwertigen Massmöbeln in gestemmter Fichtenkonstruktion ausgestattet.Ein separater Keller sowie bis zu 2 Garagen, die zu je CHF 40'000 dazu erworben werden können, runden das Angebot ab.Die Immobilie eignet sich ideal für eine Familie mit erwachsenen Kindern und ist ebenfalls gut für die Ferienvermietung geeignet. In der Vergangenheit konnten stets gute WEF-Einnahmen erzielt werden.

1 / 13
7.5 rooms128m²CHF 1,700,000.–
7050 Arosa

Holiday home in perfect location

Arosa is one of the most popular holiday destinations in Switzerland! The winter sports destination, located at 1,775 m above sea level at the end of the Schanfigg valley, is almost exclusively shaped by tourism. The surroundings offer a variety of different attractions. For decades, national and international sports events as well as various cultural events, such as the Humor Festival, Classic Car, and the Ski Cross World Cup, have taken place in the municipality. Especially for families, the Bärenland is a must-see.This 7.5-room Walser house, built in 1705 in strip construction and protected, has room heights of around 1.95 to 2.10 m and offers a dreamy view of the surroundings. The perfectly located property is situated in a central and sunny location. Shopping facilities, a bus stop, and a ski lift are located directly in front of the door. On the ground floor, you will find a living room and a bedroom as well as a kitchen with a dining area. Via the spacious staircase, you can access the other floors. On the upper floor, there are four more beautiful bedrooms with flexible floor plans and a wet room with shower, toilet, and sink. In the basement, there is another large bedroom, a second wet room with bathtub, toilet, and sink, as well as cellar rooms and storage facilities. The property is in a well-maintained condition. When renovating the interior, you can let your renovation wishes run free. The manageable garden with a seating terrace offers additional space to linger in the summer and enjoy the natural surroundings. Two single garages and three outdoor parking spaces serve as parking facilities. The property is being sold through a bidding process. Viewings are possible on Saturday, August 22, 2026, and Friday, September 4, 2026, by prior appointment. Don't miss this unique opportunity and contact us to receive further information!

1 / 13
9 rooms600m²Price on request
Poststrasse 230, 7050 Arosa

Exclusive gastronomy in Arosa

Welcome to Restaurant Grischuna, an exquisite address for sophisticated evenings in Arosa. The restaurant combines traditional Swiss design with modern comfort and offers its guests an unforgettable culinary experience and genuine hospitality. The established business has been successfully run by the owner couple for 25 years. Additionally, five individual guest rooms are available, each with a modern bathroom. Last but not least, a 2 1/2 room apartment, also renovated in the same style, can be found on the top floor. The offer is equally interesting for restaurateurs and real estate investors.InteriorThe building, originally built in 1927, impresses with its detailed interior design. In the restaurant area, rustic wooden elements and tasteful decorations create a welcoming atmosphere. The interior is characterized by warm wood tones and tasteful arrangement. The many windows with a view of the breathtaking mountain landscape let in plenty of natural light during the day. The sleeping areas on the upper floors are designed in a modern, alpine style and were equipped with high-quality wooden furniture and natural stone with great attention to detail. Each room has its own theme, matching the surrounding nature.Outdoor area & viewThe restaurant has a charming outdoor terrace, perfect for enjoying the spectacular view of the surrounding mountains on sunny days. The view of the Alps lets guests immerse themselves in the tranquility of nature and makes every visit a special experience.LocationThe location in Arosa not only offers an impressive environment but also strategic advantages. Several tourist attractions and winter sports facilities are located nearby, making the restaurant a popular destination for vacationers and mountain lovers. The connection to the transport network is excellent, making it comfortable for both locals and tourists to reach.With its high-quality equipment and unique location between the two 5-star hotels, Restaurant Grischuna attracts a sophisticated audience.Main features • Exclusive restaurant in Arosa • Modern kitchen • 5 modern guest rooms incl. bathrooms in alpine style • 2 1/2 room apartment (70m2) • Separate office • Unmistakable alpine interior • Breathtaking view of the Arosa mountains • Outdoor terrace for guests • 4 outdoor parking spaces, ski room • Many cooling, storage and supply rooms • Own game butcher • Year of construction: 1927, renovated in 2018 (condition: very good!) • Total approx. 600m2 usable space • 65 restaurant seats inside & 30 terrace seats • Interesting for restaurateurs and/or real estate investors For further information or a viewing, we are at your disposal. Immerse yourself in the world of culinary delights and alpine beauty - this restaurant is waiting for you!Notes/ReservationThe information in this document is without warranty. Changes are reserved. The disclosure of this sales documentation does not entitle to claim a commission or any other compensation in the event of mediation. The offer character is non-binding and subject to change. A sale before the contract is concluded is reserved. S.E.& O.

Travel time
-
1 / 8
5.5 rooms137m²CHF 2,285,000.–
Alte Selfrangastrasse 2, 7250 Klosters

NEW BUILD Zanutsch | LAST SECOND HOME | 5.5-room apartment No. 5

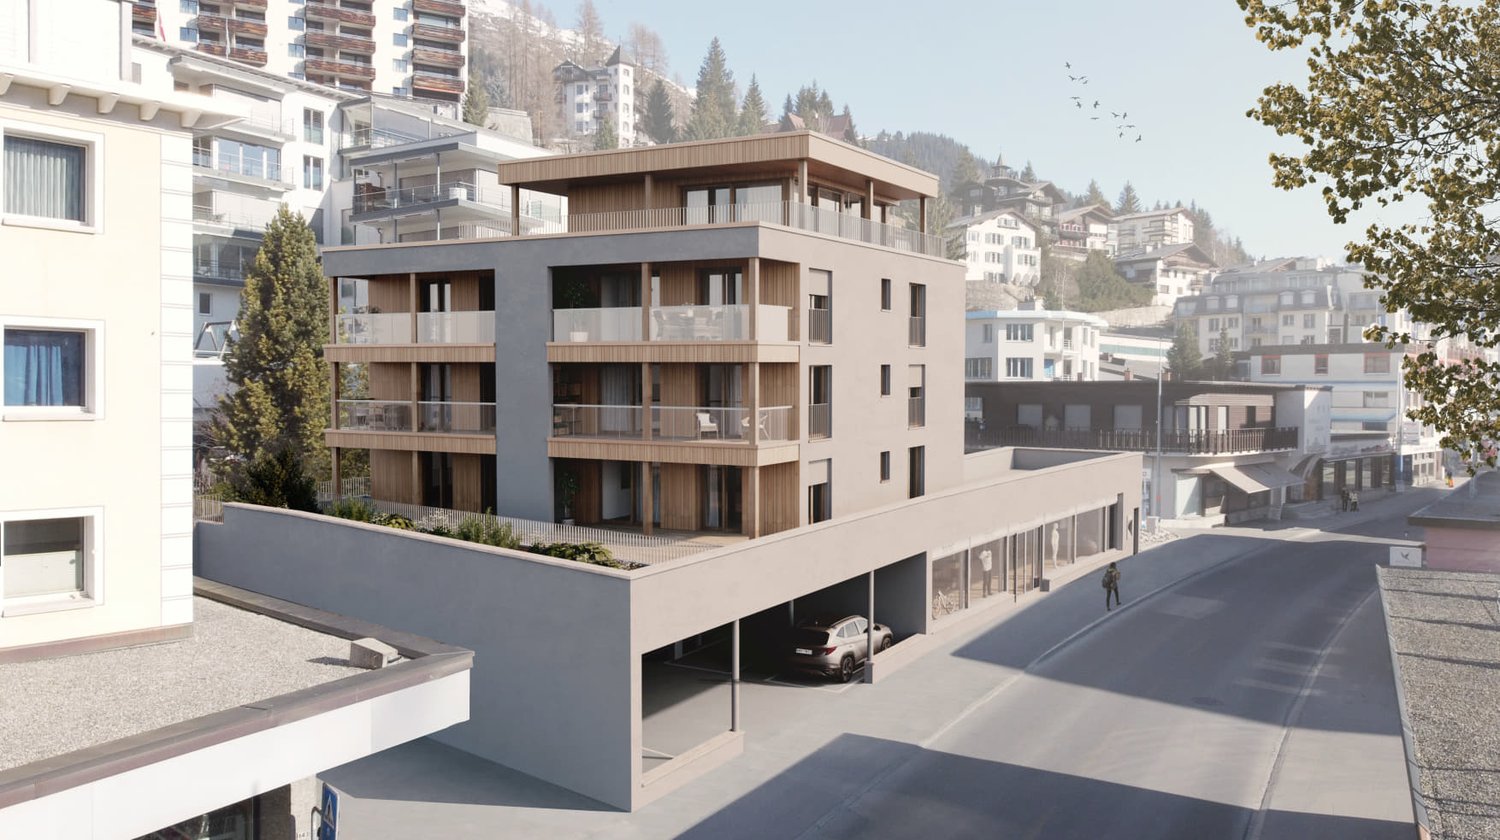
Highlights - REGIONALLY BUILT- FLEXIBLE EXPANSION OPTIONS- MODERN ARCHITECTURE- HIGH-QUALITY MATERIALS- ENVIRONMENTALLY FRIENDLY ENERGY SUPPLY- NATURAL SURROUNDINGSCentrally located exceptional developmentwith modern coziness for your personalAlpine lifestyle in KlostersWelcome to an exceptional residential development that perfectly combines modern living and village charm. The architecture is based on the typology of the former carpentry shop and blends harmoniously into the local landscape: a wooden house with a stylish facade and a stone house with traditional rendering set stylish accents that fit perfectly into the surroundings.Located in a prime, central location, the project offers all the advantages of a well-developed infrastructure. A local bus stop is located directly in front of the house, and the short drive via Klosters-Ost ensures convenient accessibility. Even in winter, a safe approach is guaranteed.A lockable bicycle room is available for shared use, and each residential unit has its own assigned cellar room, which is equipped with a washing tower. The underground garage offers comfortable parking options, and an elevator ensures barrier-free access to the buildings.Klosters is a picturesque mountain village in Switzerland, located in the canton of Graubünden. Nestled in the impressive landscape of the Swiss Alps, Klosters offers a perfect combination of traditional charm and modern lifestyle. Known for its original atmosphere, the place attracts both locals and international visitors who appreciate the beauty of nature and the diverse recreational opportunities.Have we sparked your interest? Then don't hesitate to contact us - we'll be happy to introduce you to the project in person and send you the detailed sales documentation and price list.Experience Alpine living at its highest level - your dream home in Klosters awaits you!

Travel time
-

Other interesting objects