2 results - Properties for sale with Balcony / Terrace, Elevator: Cressier NE

1 / 10
  • Parking space
  • Balcony / Terrace
  • View
  • +1
4.5 rooms107m²CHF 730,000.–
A Cressier, 2088 Cressier

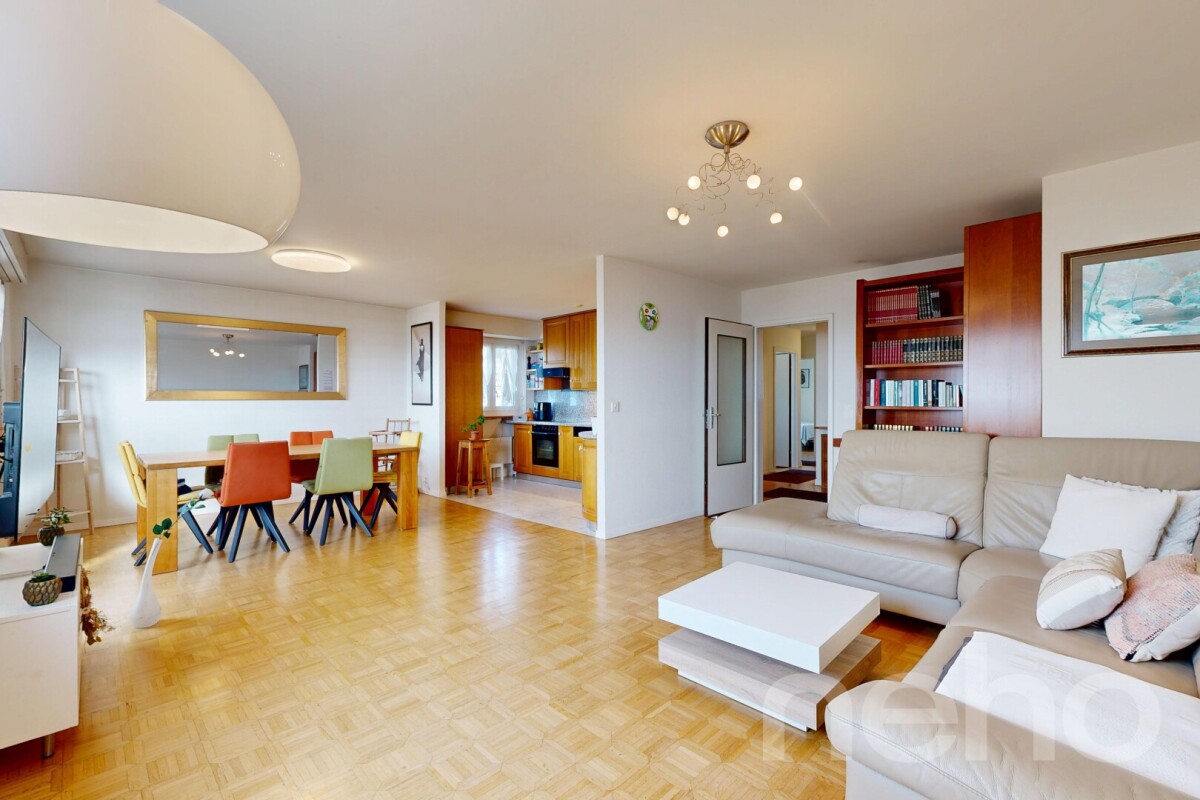
Attic apartment with 4.5 rooms between light and serenity


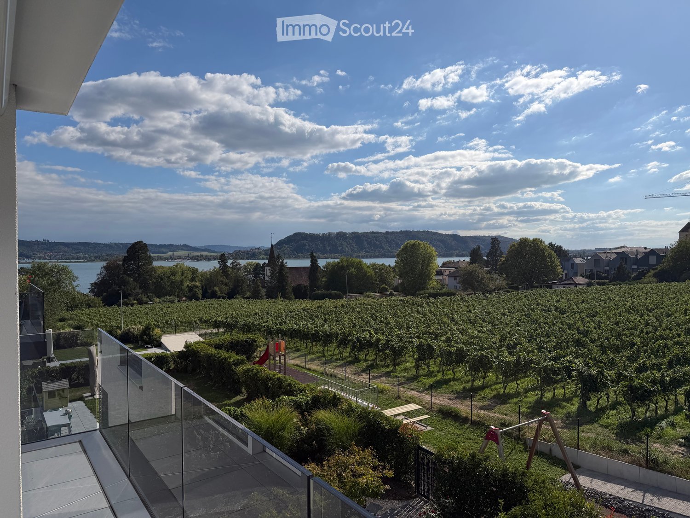
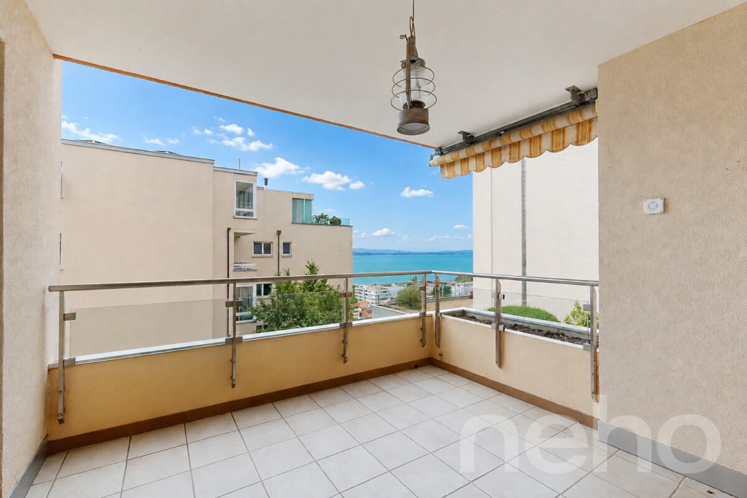
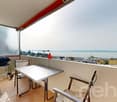
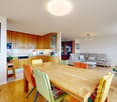
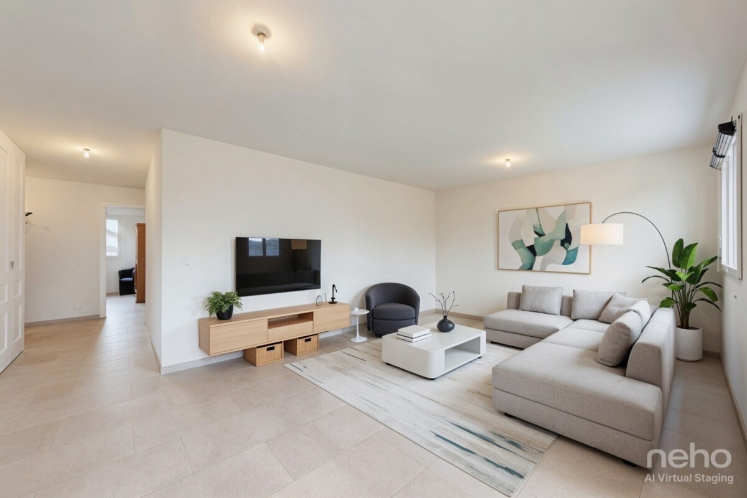
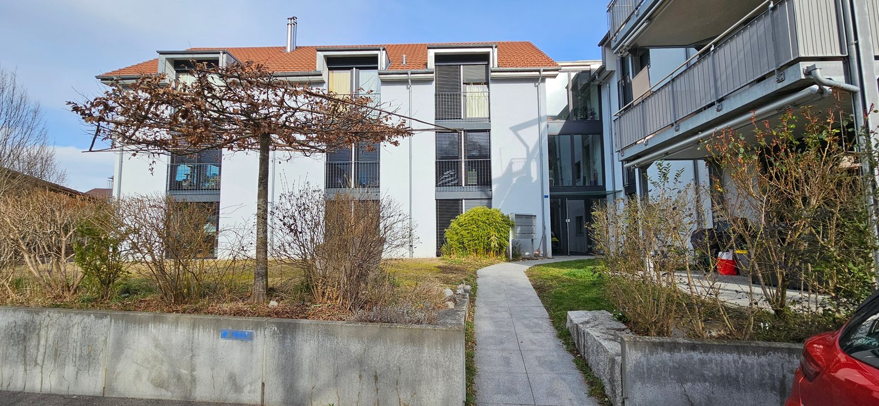
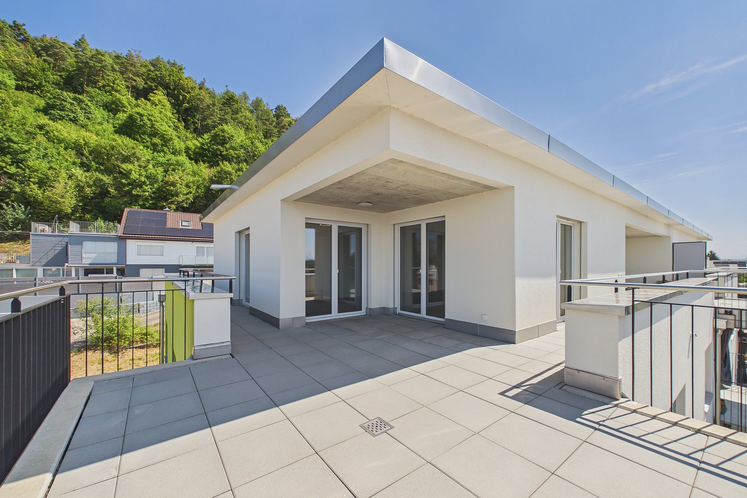
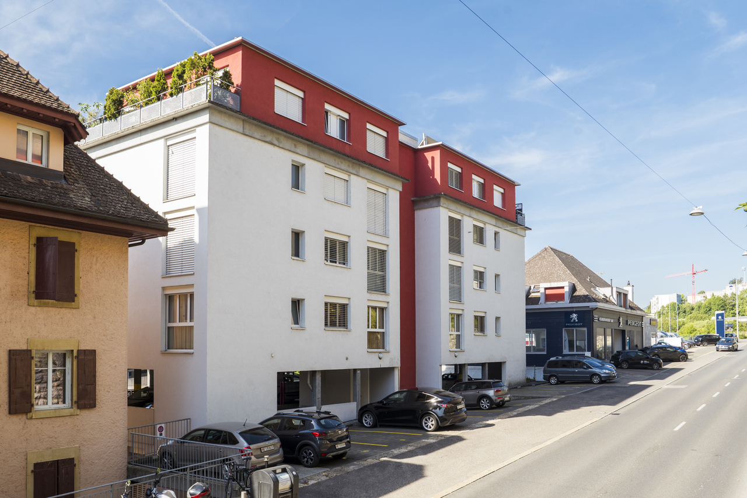
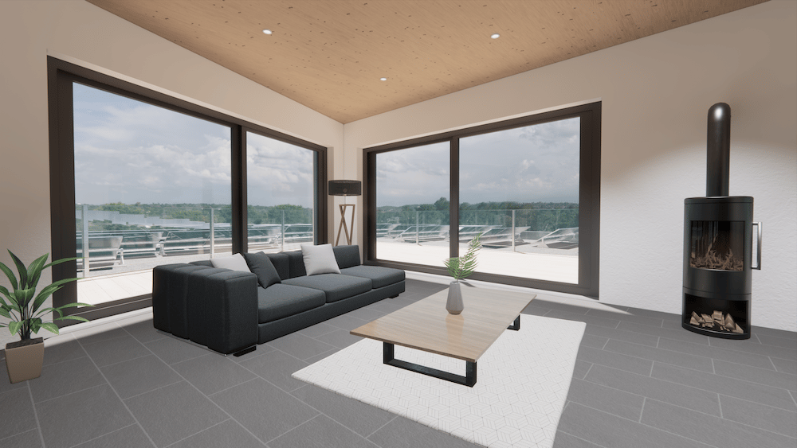
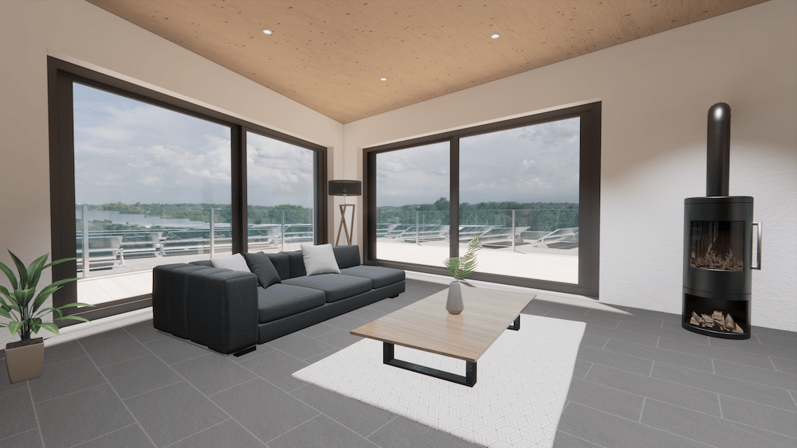
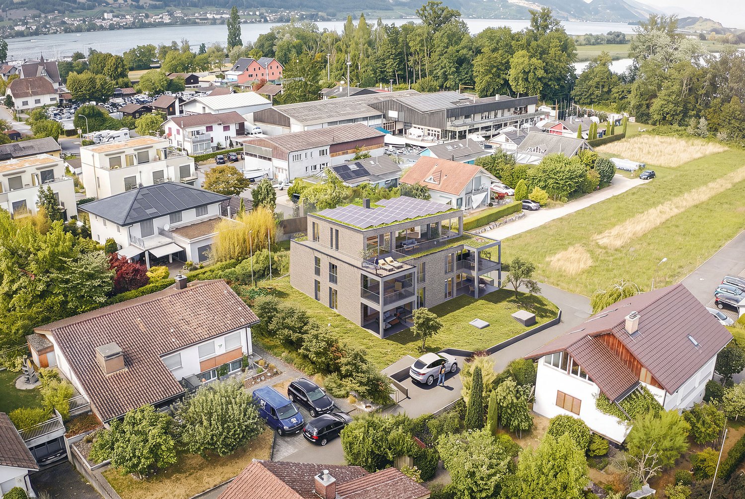
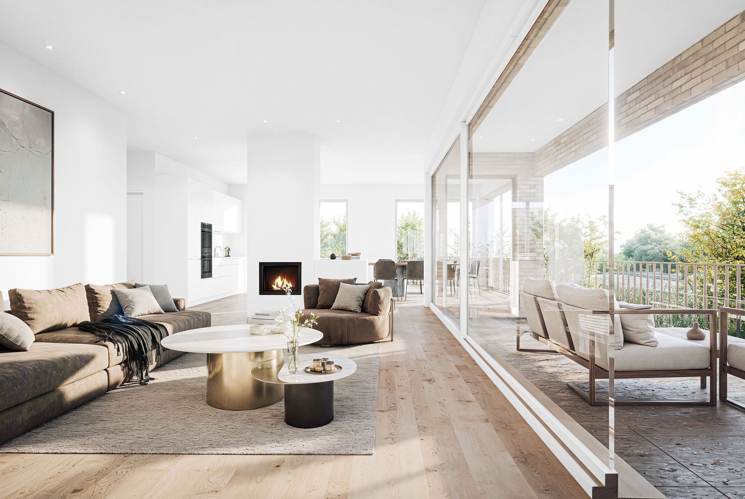
To the west of the charming village of Cressier, in close proximity to the vineyards, discover a 4.5-room apartment offering a rare living environment, combining modernity, comfort, and tranquility. Located in a recent residential area built in 2021, this PPE building consisting of nine apartments benefits from a green and particularly pleasant environment, ideal for families as well as for people seeking serenity.A few steps from the accommodation, several infrastructures enrich the quality of life in the neighborhood, including playgrounds, tennis courts, and a football field, offering a convivial and everyday environment.Located on the top floor of this contemporary residence, this attic apartment seduces with its generous volumes, exceptional luminosity, and warm atmosphere. The numerous skylights as well as the beautiful ceiling heights bring a unique sense of space and fully enhance the interior volumes.The living area, the heart of the accommodation, welcomes a modern open kitchen opening onto the living room and dining area. This convivial space benefits from a beautiful opening onto the outside thanks to two balconies, oriented east and west, allowing you to fully enjoy the natural light and sun throughout the day.The sleeping area consists of three comfortable bedrooms as well as two bathrooms with windows, one of which has an integrated laundry column. Designed to meet current requirements, this apartment offers functional distribution and quality services.Built according to Minergie standards, the building guarantees optimal comfort thanks to underfloor heating powered by district heating, photovoltaic panels, excellent thermal and acoustic insulation, triple glazing, and simple flow ventilation.A private cellar as well as a parking space equipped with an electric charging station in the collective garage complete this property. Residents also benefit from a bike and stroller room as well as a common playground.

  • Parking space
  • Balcony / Terrace
  • View
  • +1
More objects in your automatically expanded search area
18 results - Radius: + 10km
New building
1 / 6
4.5 roomsCHF 959,000.–
Premium
Rue de la Fleur-de-Lys 11a et 11b, 2074 Marin-Epagnier

New project - 4.5-room apartment - Minergie-P standard

New project - Résidence Claude Nestled between nature and amenities, in the heart of Marin-Épagnier, the Résidence Claude offers a living environment that combines modern comfort, accessibility, and serenity. This new Minergie-P certified promotion consists of two adjacent buildings, each with an entrance and an elevator, connected by a common underground parking garage. Designed for a practical and pleasant daily life, the Résidence is located just a few minutes' walk from schools, shopping centers, pharmacy, and public transportation. The access to the highway, located 100 meters away, facilitates travel to Neuchâtel and Bern. This 4.5-room apartment offers an ideal living space that combines comfort and practicality. It consists of a bright living room open to the balcony, a fully equipped kitchen, comfortable bedrooms, and two modern bathrooms. Thanks to the well-positioned windows, each room benefits from beautiful natural light, creating a warm and convivial atmosphere. The balcony is a real asset, offering a private outdoor space where you can relax, eat, or enjoy a coffee in the fresh air. The space organization is designed to meet the needs of a family or a couple looking for space and comfort in their daily life. A private cellar completes this property, offering additional storage space. Indoor parking spaces are also available at an extra cost. Conceived with a concern for energy efficiency, the Résidence Claude will be built to the demanding Minergie-P standard, integrating self-consumption solutions and guaranteeing excellent control of energy costs. The interior finishes can be personalized according to your desires to create a living space in your image. Contact us to receive the sales dossier or schedule an appointment!

Nicolas Burgat

Nicolas Burgat

Batilink Sàrl

Travel time
-
  • {"type": "Furnished Room", "objects": ["sofa", "ottoman", "stool", "stool chairs", "table", "chair", "clock", "stool", "stool chairs", "stool", "stool", "stool", "stool", "stool", "stool", "stool", "stool", "stool", "stool", "stool", "stool", "stool", "st
  • {"type": "Furnished Room", "objects": ["sofa", "table", "chair", "faucet", "sink", "faucet", "faucet", "faucet", "faucet", "faucet", "faucet", "faucet", "faucet", "faucet", "faucet", "faucet", "faucet", "faucet", "faucet", "faucet", "faucet", "faucet", "f
  • Modern bathroom with black tiles, white toilet, glass shower enclosure, and a sink with a small plant on the counter.
  • Modern bathroom with black tiles, white sink, toilet, bathtub, and shower curtain. Includes a small plant on a cabinet and a beige rug on the floor.
  • Bright bedroom with a large bed, a desk with a chair, a lamp, and a picture frame on the wall. Large sliding doors open to a scenic countryside view.
  • Bright bedroom with wooden flooring, large bed with white bedding, nightstands with lamps, and a scenic view through large windows.
  • Floor plan showing two apartments (K and L) with multiple rooms including bedrooms, bathrooms, dressing rooms, living areas, kitchens, and balconies.
  • Modern two-story house with white exterior, grey roof, multiple balconies with glass railings, and well-maintained garden with colorful flowers and shrubs.
1 / 8
4.5 rooms141m²CHF 670,000.–
Top
Rue de Fin de Forel 10B, 2523 Lignières

Bright 4.5-room apartment with south-facing balcony and unobstructed view – Lignières

Located on the 1st floor with elevator of a recent, well-maintained residence, this beautiful 4.5-room apartment seduces with its generous volumes, brightness, and calm environment, with a pleasant clearing in the direction of Chasseral.With a net interior surface area of approximately 122 m², it benefits from a functional and comfortable distribution. The large living area combines a spacious living room, a dining area, and an open kitchen equipped with a central island. This convivial ensemble opens directly onto a generous balcony of approximately 19 m², oriented south, ideal for enjoying the sun and tranquility of the place.The night area includes three bedrooms, including a beautiful main bedroom, as well as two separate sanitary facilities: • a bathroom with a bathtub; • a second bathroom with a shower. The apartment has been regularly maintained and presents itself in good condition. The ceramic hob has recently been replaced.A private cellar of approximately 7.7 m² completes this property.Sales priceApartment: CHF 670’000.–One or two parking spaces in the underground collective garage can be acquired at a price of:CHF 36’000.– per spaceA spacious, bright, and comfortable apartment, perfectly suited for a family, a couple wanting additional bedrooms, or buyers looking for a single-level apartment with an elevator in a peaceful village environment while remaining close to Neuchâtel.

Travel time
-
1 / 13
  • Parking space
  • Balcony / Terrace
  • Garage
  • +7
4.5 rooms146m²CHF 1,120,000.–
Chemin de Vau de Cour 2, 1789 Lugnorre

4.5-room terrace apartment with lake and mountain views

This well-maintained 4.5-room terrace apartment combines spacious room proportions, high-quality furnishings, and an exceptional living experience. The apartment, designed on one level, convinces with its thoughtful floor plan, bright living rooms, and an open design that creates a harmonious interplay of cooking, eating, and living. Generous window fronts bring the impressive view of Lake Murten and the surrounding mountain landscape into the interior and give the home a special atmosphere.The private outdoor area extends the living space in an ideal way and invites you to relaxed hours with a unique panoramic view. The offer is rounded off by practical auxiliary rooms in the basement and the possibility of acquiring additional indoor parking spaces. A stylish owner-occupied apartment for people who appreciate comfort, peace, and a privileged view. Further highlights • Around 48 m² large terrace with a dreamy view of Lake Murten and the Alps • Main bedroom with en-suite bathroom including whirlpool bathtub and shower • Open kitchen with granite countertop, Combi Steamer, warming drawer, and other built-in appliances • Two additional rooms with versatile usage possibilities • Separate toilet and second wet cell with shower • Private laundry room and own cellar compartment in the basement • Lift access from the parking garage to the living level • One outdoor parking space included in the offer • Two indoor parking spaces can be purchased additionally Request our detailed sales documentation for further interesting information.Haven't found the right one yet? The IMMOSEEKER team is happy to assist you.

  • Parking space
  • Balcony / Terrace
  • Garage
  • +7
Lukas Bart

Lukas Bart

Immobilienvermarktung

Travel time
-
1 / 13
4.5 rooms106m²Price on request
Rosenweg 6, 3232 Ins

Penthouse Highlight with Spectacular Outdoor Area

In the well-maintained residential area in Ins, this modern 4.5-room penthouse apartment awaits you with an exceptional outdoor area, plenty of daylight, and a living feeling that immediately convinces. The spacious terrace with a Jura panorama view, the open living areas, and the high-quality construction create a combination of comfort, privacy, and modern living.Your advantages at a glance:- Spacious 4.5 rooms with a well-thought-out floor plan and approximately 106 m² of living space- Inviting entrance area with practical wardrobe and a built-in closet- Bright living and dining area with large window fronts and direct access to the terrace- Modern kitchen with cooking island, plenty of workspace, and high-quality Miele appliances- Master bedroom with stylish en-suite bathroom and comfortable walk-in shower- Direct terrace access from all bedrooms and study rooms- Second bathroom with freestanding bathtub and integrated washing tower- A réduit and a separate cellar compartment provide ample storage space- Own connections for a washing tower in the shared laundry room- Spacious penthouse terrace with approximately 107 m² of space, covered seating area, optimal sunlight, and a breathtaking Jura panorama view- Two underground parking spaces with electric charging station included, one of which is a disabled parking space- Two additional motorcycle parking spaces are included in the offer- Bicycle cellar and covered outdoor parking spaces for bicycles- Sustainable energy generation through solar collectors- Family-friendly residential area with a communal children's playgroundDon't miss the opportunity to experience this dream home! Would you like more information? Order the detailed sales documentation now using the contact form – we look forward to your contact!

Travel time
-
1 / 13
  • Parking space
  • Balcony / Terrace
  • Elevator
4.5 rooms88m²CHF 800,000.–
Les Condémines 4, 2525 Le Landeron

Beautiful apartment on the 2nd floor of a contemporary building with pure lines!

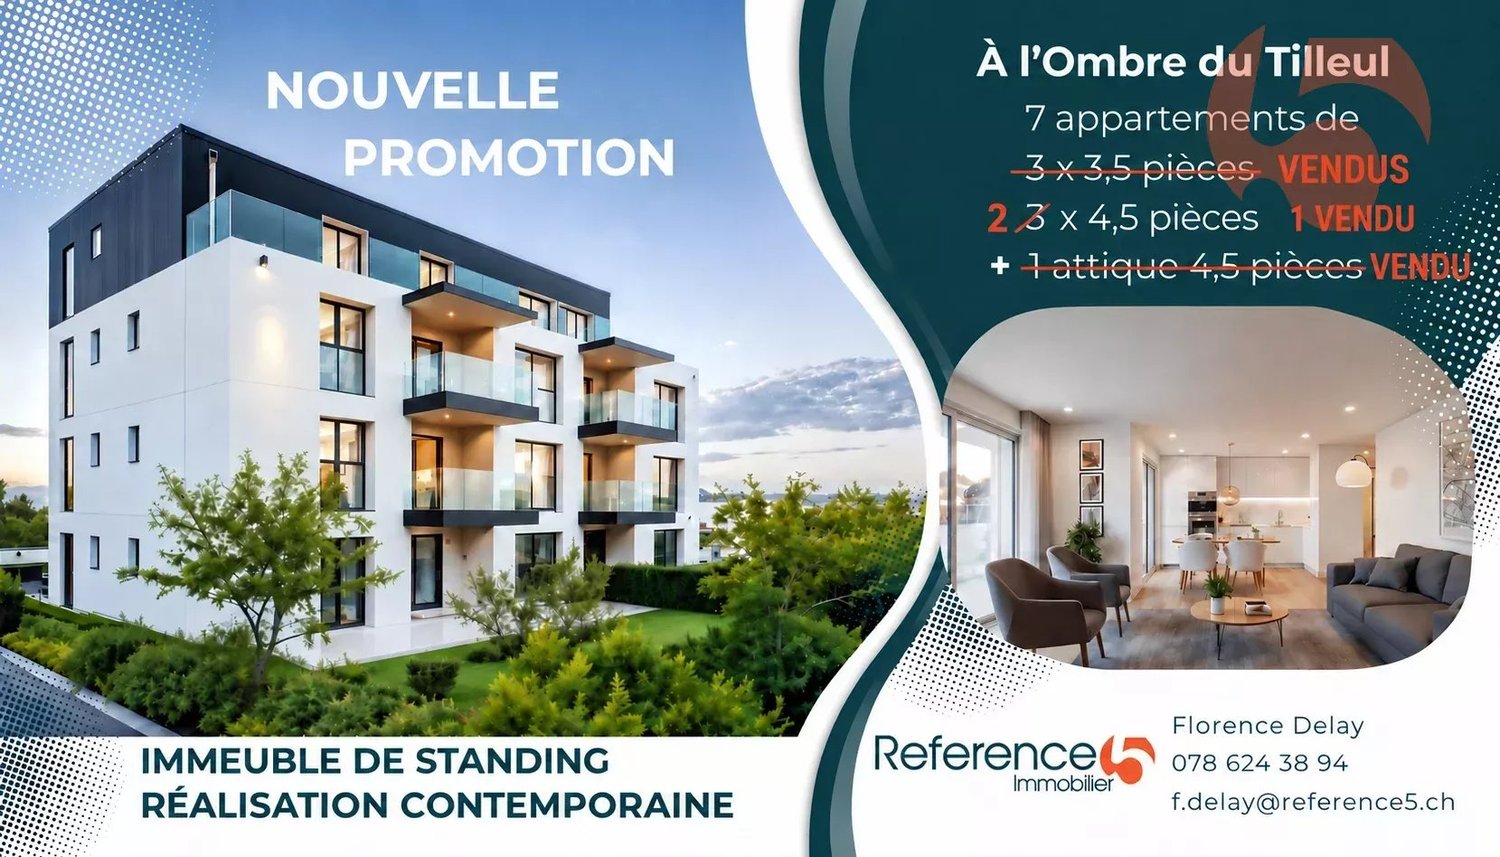
The project has made good progress! Rarely is there something that appeals to both families and lovers of refined architecture as much as this does. "A l'Ombre du Tilleul" Residence: Discover this magnificent apartment, ideally located, with 4.5 rooms on the 2nd floor of a contemporary building designed to offer a living space that combines aesthetics, modernity, and absolute comfort. On a plot of 938 m², this small, exclusive building with a human scale rises over 4 floors and houses 7 apartments. Located near the lake, shops, and schools, this residence embodies a new way of living and offers its inhabitants more than just a home ... a true art of living. The "A l'Ombre du Tilleul" residence consists of: 3 apartments with 3.5 rooms 3 apartments with 4.5 rooms 1 exceptional penthouse occupying the last floor This apartment offers a beautiful living area where the open kitchen is harmoniously integrated into the living room. Large windows flood the spaces with natural light and extend the living area onto the balcony. The master bedroom with its private shower room guarantees comfort and intimacy, while the high-quality finishes bring elegance and serenity to each space. Additionally, the apartment benefits from a private herb garden located on the roof of the parking garage, a true invitation to cultivate, share, and enjoy. A common meeting area has also been set up on the suspended terraces around a centuries-old linden tree. The apartment presents itself as follows: - 1 entrance hall with built-in wardrobe of approximately 7 m² - 1 living area with open kitchen of approximately 30.5 m² - 1 master bedroom with shower room of approximately 20 m² - 2 bedrooms of approximately 11 and 10 m² - 1 bathroom of approximately 5 m² - 1 cellar of approximately 6.5 m² - 1 covered outdoor parking space - 1 balcony of approximately 9.5 m² - 1 private herb garden Price: CHF 800,000.-- In addition, covered outdoor parking: CHF 25,000.-- Highlights: - Exclusive building with a human scale - Contemporary architecture - High-quality materials - Finishes chosen by the buyer - Bright, open spaces with outdoor views - Master bedroom with private shower room - Elevator - Private herb garden - Common meeting area - Covered outdoor parking - Outdoor bike parking with 27 spaces - Preparation for electric charging stations - Close to all amenities and public transport Nestled on the border between the cantons of Neuchâtel and Bern, Le Landeron is the only Neuchâtel commune located on the shores of Lake Biel. Its medieval village is a carefully maintained architectural gem. Its paved streets, colorful arcades, and fountains make it an unforgettable place. Living in Le Landeron means finding the perfect balance between nature, authenticity, and urban proximity. A peaceful, inspiring, and warm retreat, ideal for families or retirees seeking calm and quality of life. The nearest major centers are: - Neuchâtel: 13 minutes/15 km - Biel: 16 minutes/18 km - Murten: 20 minutes/24 km - La Chaux-de-Fonds: 26 minutes/34 km - Bern: 42 minutes/50 km Request the sales brochure, where you will find more information and photos. Don't miss this opportunity! Contact: Florence Delay, Tel: +41 (0)78 624 38 94 Florence DELAY

  • Parking space
  • Balcony / Terrace
  • Elevator
Florence DELAY

Florence DELAY

Agent immobilier qualifiée USPI

Travel time
-
1 / 13
  • Parking space
  • Balcony / Terrace
  • Elevator
4.5 rooms88m²CHF 805,000.–
Les Condémines 4, 2525 Le Landeron

Beautiful apartment on the 1st floor in a contemporary building with pure lines!

The project has made good progress! Rarely is there something that will appeal to both families and lovers of refined architecture. The "A l'Ombre du Tilleul" residence offers this beautiful apartment with 4.5 rooms on the 1st floor of a contemporary building designed to provide a living environment that combines aesthetics, modernity, and absolute comfort. Located on a plot of 938 m², this small, exclusive building rises over 4 floors and houses 7 apartments. Situated near the lake, shops, and schools, this residence embodies a new way of living and offers its inhabitants more than just a home ... a true way of life. The "A l'Ombre du Tilleul" residence consists of: 3 apartments with 3.5 rooms 3 apartments with 4.5 rooms 1 exceptional attic occupying the last floor This apartment offers a beautiful living area where the open kitchen is harmoniously integrated into the living room. Large windows flood the spaces with natural light and extend the living area onto the balcony. The parental bedroom with its private shower room guarantees comfort and intimacy, while the high-quality finishes bring elegance and serenity to each space. Additionally, the apartment benefits from a private herb garden located on the roof of the parking garage, a true invitation to cultivate, share, and enjoy. A common meeting area has also been designed on the suspended terraces around a centuries-old linden tree. The apartment is presented as follows: - 1 entrance hall with built-in wardrobe of ~7 m² - 1 living area with open kitchen of ~30.5 m² - 1 parental bedroom with shower room of ~20 m² - 2 bedrooms of ~11 and ~10 m² - 1 bathroom of ~5 m² - 1 cellar of ~6.5 m² - 1 covered outdoor parking space - 1 balcony of ~9.5 m² - 1 private herb garden Price: CHF 805,000.-- In addition, covered outdoor parking space: CHF 25,000.-- Highlights: - Exclusive building in human size - Contemporary architecture - High-quality materials - Finishes chosen by the buyer - Bright, open spaces with outdoor views - Parental bedroom with private shower room - Elevator - Private herb garden - Common meeting area - Covered outdoor parking space - Outdoor bike parking with 27 spaces - Preparation for electric charging stations - Close to all amenities and public transport Nestled on the border between the cantons of Neuchâtel and Bern, Le Landeron is the only Neuchâtel commune located on the shores of Lake Biel. Its medieval village is a carefully maintained architectural gem. Its paved streets, colorful arcades, and fountains make it an indispensable place. Living in Le Landeron means finding the perfect balance between nature, authenticity, and urban proximity. A peaceful, inspiring, and warm retreat, ideal for families or retirees seeking calm and quality of life. The nearest major centers are: - Neuchâtel: 13 minutes/15 km - Biel: 16 minutes/18 km - Murten: 20 minutes/24 km - La Chaux-de-Fonds: 26 minutes/34 km - Bern: 42 minutes/50 km Request the sales brochure, where you will find more information and photos. Don't miss this opportunity! Contact: Florence Delay, Tel: +41 (0)78 624 38 94 Florence DELAY

  • Parking space
  • Balcony / Terrace
  • Elevator
Florence DELAY

Florence DELAY

Agent immobilier qualifiée USPI

Travel time
-
New building
1 / 10
4.5 rooms112m²CHF 840,000.–
2000 Neuchâtel

New 4.5-room apartments in Peseux

Points forts • New construction • Small PPE • Ideally located • Amenities nearby • Covered parking spaces • Bicycle storage • Elevator • Balconies 9 new apartments in Peseux Located in the heart of a residential area in Peseux, this new real estate project offers 9 modern apartments for sale. In a central environment, the construction combines comfort, elegance, pleasant living, and proximity to amenities.The apartments are designed according to the latest standards. They all also have a balcony, allowing you to enjoy moments of relaxation and beautiful brightness. Additionally, the materials and finishes have been selected with taste to offer optimal quality of life.Covered and outdoor parking spaces are available at an extra cost.Don't miss this opportunity to settle in a vibrant and practical location while benefiting from a new, well-designed, and pleasant apartment.An appointment? With pleasure, but we must first validate your purchasing potential. An appointment, without obligation, with one of our advisors will allow us to obtain all the necessary information for the financing of your future acquisition. The project at a glance: • 1 building • 9 PPE apartments in total • 1 apartment with 3.5 rooms • 5 apartments with 4.5 rooms • 3 apartments with 5.5 rooms • 6 outdoor parking spaces • 7 covered parking spaces • 40 bicycle spaces Delivery: • Delivery of the first apartments: 2027

New building
1 / 10
4.5 rooms112m²CHF 880,000.–
2000 Neuchâtel

New 4.5-room attic apartment in Peseux

Key features • New construction • Small PPE • Ideally located • Amenities nearby • Covered parking spaces • Bicycle storage • Elevator • Balconies 9 new apartments in Peseux Located in the heart of a residential area in Peseux, this new real estate project offers 9 modern apartments for sale. In a central environment, the construction combines comfort, elegance, pleasant living, and proximity to amenities.The units are designed according to the latest standards. They all also have a balcony, allowing you to enjoy moments of relaxation and beautiful brightness. Additionally, the materials and finishes have been selected with taste to offer optimal quality of life.Covered and outdoor parking spaces are available, in addition to the sale price.Don't miss this opportunity to settle in a vibrant and practical location while benefiting from a new, well-designed, and pleasant apartment.An appointment? With pleasure, but we must first validate your purchasing potential. An appointment without obligation with one of our advisors will allow us to obtain all the necessary information for the financing of your future acquisition. The project at a glance: • 1 building • 9 PPE apartments in total • 1 apartment with 3.5 rooms • 5 apartments with 4.5 rooms • 3 apartments with 5.5 rooms • 6 outdoor parking spaces • 7 covered parking spaces • 40 bicycle spaces Delivery: • Delivery of the first units: 2027

1 / 10
4.5 rooms125m²CHF 850,000.–
Auf Anfrage 1, 2520 La Neuveville

RÉSERVÉ - Superb renovated apartment

Renovated apartment with south-facing balcony in the heart of La NeuvevilleIdeally located in a sought-after environment, in close proximity to amenities and the train station, this spacious 4.5-room apartment of approximately 125 m² will seduce with its comfort, brightness, and quality of its amenities. Completely renovated in 2022, it offers a turnkey living space, perfectly adapted to current requirements.Upon entry, the generous volumes and natural light confer a warm and welcoming atmosphere to the whole. The living room, spacious and convivial, is enhanced by a functional fireplace, ideal for creating a cozy ambiance in any season. The kitchen, modern and fully equipped, integrates harmoniously into the living space, combining aesthetics and functionality.The apartment benefits from a pleasant balcony of approximately 17 m², south-facing, a true extension of the interior space and perfect for enjoying the beautiful days in complete tranquility. The interior distribution has been designed to offer comfort and intimacy, with several bright rooms as well as two bathrooms, one equipped with a contemporary Italian shower and the other with a bathtub.A private laundry room located in the basement, equipped with a washing machine and a dryer, completes this property and provides additional comfort in everyday life.A particularly rare asset in PPE, this property offers access to a vast and magnificent communal garden, meticulously maintained, as well as a spacious reception room of over 100 m², for the exclusive use of the co-owners. Direct access by elevator from the underground parking further enhances the practicality of this property, which also features an underground parking space (included in the sale price) and a cellar.This rare property on the market constitutes an ideal opportunity for anyone seeking a spacious, carefully renovated apartment with a high-quality location in the heart of a region where it is good to live.Contact us today to organize a visit! Rafael Marialves +41 79 638 77 86

1 / 15
4.5 rooms132m²CHF 740,000.–
Mattenweg 1, 3234 Vinelz

Exclusive 4.5 room holiday apartment, family or retirement home

4.5 room apartment as a retirement or holiday home in Vinelz on Lake BielVinelz is located in a very sunny spot and has a charming village character. The lake can be reached on foot in 5 minutes. The dreamy view from the beach to St. Peter's Island, the lake, and the shores of Lake Biel, sunrises and sunsets, makes everyday worries fade away and makes life in Vinelz particularly worth living.The apartment in timeless style already has all the technical installations that meet today's standards.The best highlight: Spacious wet cell with luxury bath whirlpool tub for 2 people, sink, shower toilet Acquaclean and another wet cell with shower, sink, toilet. Both wet cells have windows.Modern kitchen: Stylish kitchen with white cabinets, black countertops, stainless steel appliances, and a central cooking island.Parking garage, elevator, hot water preparation with solar, water softening system, Swedish stove, own washing machine/tumble dryer, internet connections in every room. Practical wardrobe. Floor coverings parquet and tiles. Ground probe heating. All windows with 3-fold insulating glass, large sliding door to terrace.Terrace with surrounding area around the apartment as a special use rightBarrier-free from parking garage to apartment.Elevator with access to car parking garage. On request EHP CHF 30,000.00Quiet location. 5-7 minutes walk to the lake and village shop (vegetables, fruits, everything for daily needs). 5 minutes by car to Erlach, Ins (Coop/Voi/Lidl/Landi, bakeries, butchers, etc.). 8-11 minutes to the Kerzers - Bern - Fribourg - Murten - Neuchâtel motorway junction.For a non-binding viewing, please contact me by phone077 426 85 22 or send an email to sabine.perner@gmx.ch


Travel time
-
1 / 13
4.5 roomsCHF 1,130,000.–
Vy-d'Etra 16A, 2000 Neuchâtel

Magnificent 4.5-room duplex apartment with lake view in Neuchâtel

Discover this exceptional 4.5-room apartment located on the 2nd floor of a modern building in Neuchâtel, available immediately. Combining comfort, brightness, and high-quality amenities, this exceptional property will seduce you from the first glance.The apartment offers: • Bright living room: A modern living room with parquet flooring, interior staircase, offering a warm and refined atmosphere. • Spacious rooms: Bright bedrooms with large windows bathed in natural light. • Equipped kitchen: A kitchen area with tiled floor, light-colored cabinets, and a central island with glass panels, combining functionality and elegance. Includes a washing column • Two modern bathrooms: One with a bathtub, shower, sink, and mirror; the other with a shower and glass cladding. • Balcony with panoramic view: A terrace equipped with a glass railing, offering an unobstructed view of Lake Neuchâtel, the surrounding greenery, and the buildings. • Elevator and parking: Easy access thanks to an elevator and an included parking space. • Private cellar Sunlight and tranquility: This apartment benefits from good sunlight, both in summer and winter. The neighborhood is particularly quiet, both day and night.Ideal situation: Nestled in the sought-after Vy-d'Etra district, this apartment enjoys a remarkable location: • The La Coudre bus stop is just 4 minutes away on foot • The Saint-Georges school is 3 minutes away on foot, ideal for families • A Migros supermarket is 10 minutes away on foot • The Amavita pharmacy is 10 minutes away on foot • Close to the lake and the train station This rare property on the Neuchâtel market represents a unique opportunity to acquire a high-end apartment offering an exceptional living environment between the lake and greenery. Don't miss this chance to make this apartment your new home!

Travel time
-
1 / 12
4.5 rooms115m²CHF 860,000.–
Baumgarten, 2576 Lüscherz

3 minutes on foot from the lake, 4.5-room apartment on the high ground floor in Lüscherz on Lake Biel

Discover this exceptional 4.5-room apartment in a new building from 2026 with 6 residential units in condominium ownership in the idyllic municipality of Lüscherz. With 114.60 m² of living space and a total area of 140 m², this modern apartment offers the highest living comfort in a quiet location and immediate proximity to the lake. The expansion or materials can be chosen according to your wishes. Each apartment has an individual character.Dreamlike location on Lake Biel: The apartment is located in the immediate vicinity of the lake in a quiet, sunny location. Daily, you can reach the Denner supermarket and the bus stop "Lüscherz village" in just 2 walking minutes.This unique apartment offers modern living comfort with the natural beauty of Lake Biel and provides you with an exclusive home in one of the most beautiful regions of Switzerland.The project convinces with a sustainable construction method in wood, energy-optimized concepts, and a nature-oriented design of the surroundings, which creates a habitat for a diverse biodiversity.Special features: Sustainable construction in wood - parking garage - elevator - large balcony –spacious window surfacesAir-water heat pump – photovoltaic system - charging station for electric vehicles - barrier-freeParking space in the garage CHF 38,000.00.


Travel time
-
1 / 7
4.5 rooms98m²CHF 810,000.–
Chemin des Theyers 2, 2068 Hauterive NE

Apartment with 4.5 rooms and breathtaking view of the lake

Synopsis Diatimìs presents this beautiful 4.5-room apartment in Hauterive, in one of the most sought-after areas of the Neuchâtel coast. Benefiting from a privileged location, it offers a remarkable view of the lake and a peaceful environment, in close proximity to amenities, schools, public transport, and the shores of the lake.Particularly well-maintained and presented in a state close to new, this property seduces with its functional layout, generous spaces, and omnipresent brightness. Its excellent orientation allows it to benefit from optimal sunlight throughout the day, while its large terrace constitutes a real extension of the living spaces.Combining comfort, practicality, and quality of life, this apartment represents a rare opportunity on the Hauterive market. LET'S VISIT... Welcome to this apartment with a fluid internal organization and particularly pleasant atmosphere for daily use.As soon as you enter, a central distribution hall allows harmonious access to the different rooms of the apartment. The circulation is intuitive and immediately highlights the functionality of the spaces.Living areaOn the western part of the apartment are the living areas, consisting of the living room and dining room, as well as the kitchen. The ensemble offers a pleasant and bright atmosphere, designed to fully enjoy everyday life and shared moments.The kitchen has direct access to the terrace, just like the living room, creating a pleasant continuity between indoor and outdoor spaces. The terrace thus offers a natural extension of the living area and allows you to enjoy a beautiful, unobstructed view of the lake and its surroundings, with magnificent sunsets to admire throughout the seasons.The layout, both functional and balanced, allows each space to preserve its identity while integrating harmoniously into the whole.BedroomsThe sleeping area consists of three rooms with comfortable dimensions, offering multiple possibilities for layout according to the needs of its future occupants.The master bedroom has a generous surface area, while the other two rooms can accommodate children, an office, or a guest room, depending on the life project.A bathroom equipped with a bathtub and a separate toilet complete this area, providing functionality and comfort in everyday life.TerraceAccessible from the kitchen and living room, the terrace constitutes a pleasant extension of the living areas. Its configuration allows for the creation of a convivial outdoor space, ideal for enjoying the beautiful days.Optimally oriented, it benefits from excellent sunlight and offers an unobstructed view of the lake and its surroundings, with magnificent sunsets to admire throughout the seasons. Epilogue This apartment represents a rare opportunity for those seeking a perfectly maintained property with an exceptional view of the lake and a privileged location on the Neuchâtel coast.Its brightness, functional layout, generous outdoor spaces, and overall quality of its services make it a particularly pleasant place to live.A property where comfort, serenity, and quality of life come together in everyday life.

Travel time
-

Suggested properties for you based on search results

Other interesting objects