Corsier-sur-Vevey - Properties for sale

We recommend expanding your search criteria to get similar results. The current filters didn’t return any matches.

If you don’t want to change your current search criteria, we recommend creating a search alert, so you’ll be notified when matching offers become available.

More objects in your automatically expanded search area
159 results - Radius: + 10km
1 / 12
  • Parking space
  • Garage
  • View
3 rooms171m²CHF 2,080,000.–
Premium
Grandvaux, 1091 Grandvaux

Entre Lac et vignes : une propriété rare à Grandvaux

Nichée à Grandvaux, au c?ur du vignoble en terrasses du Lavaux, cette maison individuelle d'exception profite d'une exposition sud et d'un panorama exceptionnel sur le lac Léman et les Alpes. Construite en 1963 et parfaitement entretenue, elle incarne un art de vivre raffiné, entre nature, lumière et vues imprenables. Au rez-de-chaussée, une véranda lumineuse ouvre sur un salon élégant et une salle à manger généreuse, prolongés par une terrasse baignée de soleil, écrin idéal pour recevoir. La cuisine, fonctionnelle et bien agencée, complète cet espace de vie raffiné. Une chambre et un bureau, desservis par un couloir, ainsi qu'une salle de bains et un WC séparé, achèvent ce niveau. À l'étage, un généreux espace de vie supplémentaire se prolonge par une seconde terrasse permettant elle aussi un cadre rare pour profiter des couchers de soleil sur le Lavaux. Un bureau ainsi qu'un espace modulable, desservis par un couloir de distribution, complètent cette partie du bien et offrent de belles possibilités d'aménagement selon les envies de ses futurs propriétaires. En sous-sol, une cave à vin et une buanderie fonctionnelle complètent cette propriété de caractère. Le bien se distingue également par sa cheminée, son jacuzzi et son grand jardin arboré, véritable havre de paix au c?ur du vignoble en terrasses du Lavaux, site classé au patrimoine mondial de l'UNESCO. Un garage prolongé d'une pièce de rangement ainsi que deux places de parc extérieures complètent l'offre de stationnement. Cette maison, au bénéfice d'un excellent état d'entretien général, constitue une opportunité rare pour qui recherche un cadre de vie d'exception entre lac et vignes.Adresse exacte disponible après inscription sur neho.ch.VOUS SOUHAITEZ VISITER ? MERCI DE BIEN VOULOIR VOUS INSCRIRE D'ABORD : https://neho.ch/b/1091-26-2Diese aussergewöhnliche Villa liegt in Grandvaux, mitten in den terrassierten Weinbergen des Lavaux, und profitiert von einer Südausrichtung sowie einem atemberaubenden Panorama auf den Genfersee und die Alpen. 1963 erbaut und tadellos unterhalten, verkörpert sie einen raffinierten Lebensstil zwischen absoluter Ruhe, Licht und ungestörter Weitsicht. Im Erdgeschoss öffnet sich ein lichtdurchflutetes Wintergarten-Zimmer zu einem eleganten Salon und einem grosszügigen Esszimmer, welche sich auf eine sonnige Terrasse erweitern ? ein idealer Rahmen für Gäste. Die funktionale und gut durchdachte Küche ergänzt diesen raffinierten Wohnbereich. Ein Zimmer und ein Büro, welche über einen Gang erschlossen sind, sowie ein Badezimmer und ein separates WC vervollständigen dieses Geschoss. Im Obergeschoss erstreckt sich ein grosszügiger zusätzlicher Wohnbereich, welcher sich auf eine zweite Terrasse öffnet und ebenfalls einen seltenen Rahmen bietet, um die Sonnenuntergänge über dem Lavaux zu geniessen. Ein Büro sowie ein flexibel nutzbarer Raum, welche über einen Verteilergang erschlossen sind, vervollständigen diesen Teil der Liegenschaft und bieten den zukünftigen Eigentümern schöne Gestaltungsmöglichkeiten nach ihren Wünschen. Im Untergeschoss vervollständigen ein Weinkeller und eine funktionale Waschküche diese charaktervolle Liegenschaft. Die Liegenschaft zeichnet sich zudem durch ihren Kamin, ihren Jacuzzi und ihren grossen, baumbestandenen Garten aus ? eine wahre Oase der Ruhe mitten in den terrassierten Weinbergen des Lavaux, einem UNESCO-Weltkulturerbe. Eine Garage mit angrenzendem Abstellraum sowie zwei Aussenparkplätze runden das Stellplatzangebot ab. Dieses Haus, welches sich in einem ausgezeichneten allgemeinen Erhaltungszustand befindet, stellt eine seltene Gelegenheit für all jene dar, die ein aussergewöhnliches Wohnambiente zwischen See und Weinbergen suchen. Genaue Adresse verfügbar nach Registrierung auf neho.ch.AN EINER BESICHTIGUNG INTERESSIERT? BITTE ANMELDEN: https://neho.ch/b/1091-26-2Nestled in Grandvaux, i...

  • Parking space
  • Garage
  • View
Adrien Grelaud

Adrien Grelaud

Agent immobilier

New building
1 / 7
  • Parking space
  • View
  • Elevator
3.5 rooms80m²CHF 990,000.–
Premium
A St-Légier-La Chiésaz, 1806 St-Légier-La Chiésaz

New: 3.5-room apartment on the ground floor

Register now for our open house day via the link below: https://www.lecrin-st-legier.ch/p7316-sinscrire-aux-portes-ouvertes-2025.htmlProject L'Écrin - Lot 03: Located on the ground floor, this new 4.5-room apartment benefits from a surface area of approximately 134 m², including approximately 102 m² of living space, a 33 m² terrace, and a 207 m² garden.This new promotion consists of 11 high-standard apartments, ranging from 3.5 to 5.5 rooms. Spacious, bright, and designed with high-end finishes, they offer generous living spaces that extend outdoors to vast loggias, terraces, or private gardens. From the 2nd floor, each apartment enjoys a unique panoramic view of Lake Geneva and the Alps, for a refined and privileged living environment.This new construction highlights the latest advances in comfort and energy efficiency. The building is equipped with RCP photovoltaic panels (self-consumption), a geothermal heat pump, a natural Freecooling cooling system, and integrated domotics, ensuring a modern, connected, and eco-responsible living experience.Designed to combine elegance, modernity, and sustainability, the carefully designed architecture blends harmoniously into a green and village-like environment. The residence also promotes soft mobility and features an underground parking garage pre-equipped for electric charging stations, as well as numerous indoor and outdoor bicycle parking spaces.In the heart of Blonay-Saint-Légier, L'Écrin combines the serenity of a preserved natural setting with the immediate proximity to amenities (transportation, shops). Every detail has been imagined to offer comfort, elegance, and quality of life on a daily basis.Apartment price: CHF 990,000.-, 1 indoor parking space CHF 45,000.-, Total price CHF 1,035,000.-You will find more information on our dedicated website: https://www.lecrin-st-legier.ch/

  • Parking space
  • View
  • Elevator
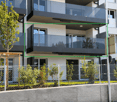
  • Balcony with tiled floor, small garden area with plants and shrubs, striped awning, and a view of surrounding greenery and buildings.
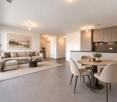
  • Bright, unfurnished room with wooden herringbone flooring, large windows, and a modern kitchen area with grey cabinets and stainless steel appliances.
  • Modern kitchen with grey cabinets, stainless steel sink, built-in oven, and integrated lighting.
  • Empty room with wooden herringbone flooring, white walls, and a large window with a view of greenery. A radiator is mounted below the window.
  • Empty room with wooden herringbone flooring, white walls, and a single window with white frame. No furniture or equipment present.
  • Modern bathroom with a white sink, dark cabinet, large mirror, glass shower enclosure, and white radiators on both sides.
  • Modern bathroom with a toilet, sink, and a large, round mirror illuminated by ambient lighting. The walls and floor are covered in light beige tiles, and the sink features a sleek, contemporary design with a chrome faucet.
  • Balcony with tiled flooring, large glass sliding doors, and surrounding greenery.
  • Empty room with unfinished concrete walls and floor, exposed wooden framing on one side, and a single wooden door frame leaning against the wall.
  • Balcony with tiled floor, large sliding glass door, view of greenery, and covered roof section.
  • Empty room with light grey walls, wooden herringbone flooring, and a small kitchen area with white cabinets and a sink.
1 / 11
Bright, unfurnished room with wooden herringbone flooring, large windows, and a modern kitchen area with grey cabinets and stainless steel appliances.
Modern kitchen with grey cabinets, stainless steel sink, built-in oven, and integrated lighting.
Empty room with wooden herringbone flooring, white walls, and a large window with a view of greenery. A radiator is mounted below the window.
3.5 rooms68m²CHF 695,000.–
Premium
1822 Chernex

Beautiful 3.5-room apartment completely renovated in the heart of Chernex

Welcome to Chernex, a peaceful and residential village nestled in the heart of the Vaud Riviera.This beautiful 3.5-room apartment of 68 m² has benefited from a complete and careful renovation, designed to offer an elegant, warm, and functional living space. Here, everything is new: floors, walls, windows, kitchen, and bathroom.As soon as you enter, the tone is set: high-quality materials and careful finishes. The custom-made Italian kitchen is fully equipped and designed to accommodate a washing machine and dryer, and opens onto a bright living room extended by a pleasant terrace of 11 m², an ideal outdoor space to enjoy the calm and green surroundings that surround the building.On the night side, two beautiful bedrooms invite you to relax. The bathroom, with its elegant design, features a walk-in shower, Duravit sanitary ware, and Gessi faucets. A separate toilet completes the set.The apartment is located in a well-maintained residential building with a recently renovated elevator and a completely redone roof. It has an indoor parking space (in addition) and an individual cellar.Ideally located, the property is just a few minutes' walk from Chernex station, close to shops and services, and benefits from quick access to Montreux, Vevey, and Lausanne.Available immediately, turnkey.In brief· 3.5 rooms · 68 m² living space · terrace 11 m²· Complete high-end renovation· Custom-made Italian kitchen· 2 bedrooms · shower room · separate WC· Indoor parking space (CHF 15’000.– in addition)· Individual cellar· Available immediately

New building
1 / 5
  • Parking space
  • View
  • Elevator
3.5 rooms80m²CHF 990,000.–
Premium
A St-Légier-La Chiésaz, 1806 St-Légier-La Chiésaz

New: 3.5-room apartment on the 1st floor

Register now for our open house day via the link below: https://www.lecrin-st-legier.ch/p7316-sinscrire-aux-portes-ouvertes-2025.htmlProject L'Écrin - Lot 13: Located on the 1st floor, this new 3.5-room apartment benefits from a surface area of approximately 85.8 m² of weighted living space, including approximately 80.1 m² of habitable space and a loggia of approximately 11.40 m².This new promotion consists of 11 high-standard apartments, ranging from 3.5 to 5.5 rooms. Spacious, bright, and designed with high-end finishes, they offer generous living spaces that extend outdoors to large loggias, terraces, or private gardens. From the 2nd floor, each apartment enjoys a unique panorama of Lake Geneva and the Alps, for a refined and privileged living environment.This new construction highlights the latest advances in comfort and energy efficiency. The building is equipped with RCP photovoltaic panels (self-consumption), a geothermal heat pump, a natural Freecooling cooling system, and integrated domotics, guaranteeing a modern, connected, and eco-responsible living experience.Designed to combine elegance, modernity, and sustainability, the carefully designed architecture blends harmoniously into a green and village-like environment. The residence also promotes soft mobility and features an underground parking garage pre-equipped for electric charging stations, as well as numerous indoor and outdoor bicycle parking spaces.In the heart of Blonay-Saint-Légier, L'Écrin combines the serenity of a preserved natural setting with the immediate proximity of amenities (transportation, shops). Every detail has been imagined to offer comfort, elegance, and quality of life on a daily basis.Price of the apartment: CHF 990,000.-, 1 indoor parking space CHF 55,000.-, Total price CHF 1,045,000.-You will find more information on our dedicated website: https://www.lecrin-st-legier.ch/

  • Parking space
  • View
  • Elevator
1 / 14
3.5 rooms70m²CHF 535,000.–
Top
Ruelle du Petit-Paradis 12, 1618 Châtel-Saint-Denis

Charming 3.5 to 4.5 room apartments renovated in Châtel-Saint-Denis

Discover these charming 3.5 to 4.5 room apartments located in a character building in the heart of Châtel-Saint-Denis. A small PPE with 8 apartments, entirely renovated in 2026, ideally located in the city center, these bright apartments combine the charm of the old with modern comfort.The apartments offer you : • Modern and bright living room : The living room offers a pleasant living space • One or two comfortable bedrooms • Modern bathroom • Equipped kitchen : Functional and well laid out, with a dishwasher included. • Balcony and outdoor terrace : Some apartments have an outdoor space, ideal for enjoying the good weather. • Elevator in the building for easy access • One cellar per apartment Ideal situation : This apartment enjoys a privileged location in Châtel-Saint-Denis, with all amenities within reach : • Châtel-Saint-Denis train station just 7 minutes on foot • Châtel-St-Denis Centre bus stop just 4 minutes on foot • Migros just 7 minutes on foot • Pharmacie Pédiatrie Châtel just 1 minute on foot • École du Bourg just 4 minutes on foot Price from 535,000 CHF.Available from spring 2027, these apartments are a rare opportunity combining quality of life, modernity, and central location. This announcement is offered by the agency SOPH-IMMO. Do not miss this beautiful opportunity to settle in one of the most pleasant neighborhoods of Châtel-Saint-Denis!

Travel time
-
1 / 9
  • Balcony / Terrace
  • Garage
  • View
  • +1
3.5 rooms80m²CHF 990,000.–
Top
Calme et qualité de vie, 1814 La Tour-de-Peilz

Beautiful renovated apartment in the heart of La Tour-de-Peilz

Within an elegant condominium, this beautiful 3.5-room apartment of approximately 80 m² habitable space benefits from a privileged location, just a few steps from the center of La Tour-de-Peilz, its shops, restaurants, public transport, and all amenities.Located on the 1st floor of a high-standard residence, equipped with photovoltaic panels on the roof, this apartment has been renovated with taste and offers an excellent balance between modern comfort, functionality, and quality of life.The living space, bright and convivial, opens onto a pleasant balcony of approximately 10 m², ideal for enjoying the beautiful days in a particularly calm and green environment. The distribution of the rooms has been carefully thought out to offer a fluid circulation and pleasant volumes for daily use.The integrated wardrobes and perfect ergonomics of this property are a real asset.The night area consists of two comfortable bedrooms, an elegant bathroom, and a guest toilet. A cellar as well as an indoor parking space, included in the sale price, complete this property.This apartment will seduce people looking for a comfortable living space, combining tranquility, construction quality, and proximity to amenities.The highlights • High-standard residence • Quiet residential area • Immediate proximity to the center of La Tour-de-Peilz • Immediate proximity to schools • Recently renovated apartment • Beautiful brightness • Balcony of approximately 10 m² • Photovoltaic panels on the roof • Indoor parking space included • Cellar • Available immediately Sale priceApartment with indoor parking space: CHF 990,000.-

  • Balcony / Terrace
  • Garage
  • View
  • +1
1 / 14
  • Balcony / Terrace
  • Garage
  • Mountain view
3.5 rooms80m²CHF 1,010,000.–
Av. de Traménaz 11-13, 1814 La Tour-de-Peilz

Apartment 3.5 rooms in La Tour-de-Peilz

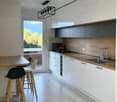
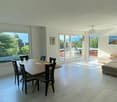
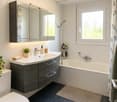
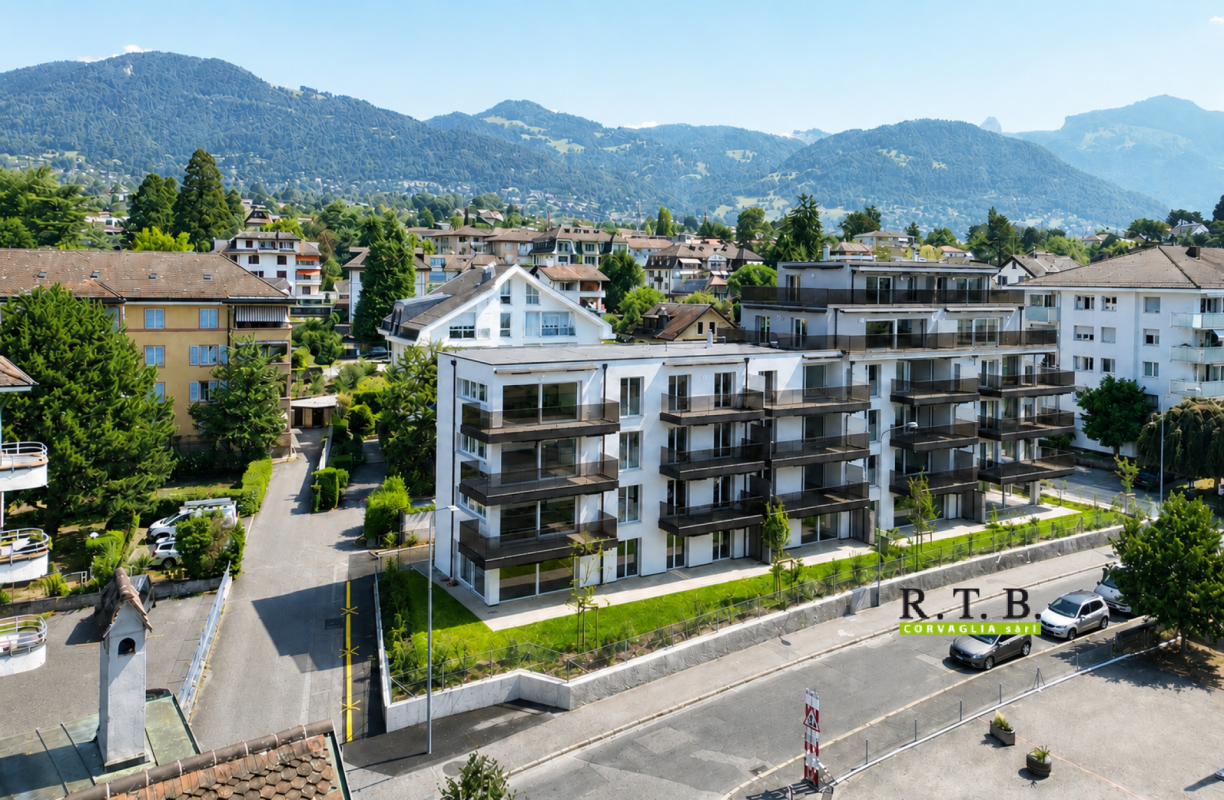
Offered for sale by the manufacturer, this new promotion called PPE Traménaz will be located in the highly sought-after town of Tour de Peilz and less than 500 m from Lake Geneva. This quality Minergie construction will consist of two main entrances for 18 apartments of 2.5, 3.5 and 4.5 rooms. Benefiting from contemporary lines, this elegant project has been designed to comfortably optimize the interior distribution while taking advantage of its ideal south-west exposure through bay windows.The general contractor RTB Corvaglia Sàrl is pleased to inform you of the following details: • Construction permit in force; Minergie certification. • Contemporary project with classic and elegant lines. • Located on a sunny plot of 1,870 m² with southwest orientation. • 2 separate entrances with elevator. • 18 crossing apartments: 4 x 2.5 pcs, 8 x 3.5 and 6 x 4.5 rooms, including 2 duplex attic. • The accommodation will vary between 62 m² and 143 m² of weighted living space. • Parental suites. • Space equipped for washing column. • Beautiful terraces on the garden level and generous balconies. • View of the mountains (Chablais Massif to the south and Friborg Prealps to the northeast). • View of the lake from the penthouses. • Flexibility in the finishes which are at the discretion of the buyers. • Relaxation area/garden of ~387 m². • Interior and exterior boxes for 2-wheelers. • Underground parking for 14 spaces. Lot 6 is a pretty 3.5 room apartment on the 1st floor with a weighted surface area of ~80 m². Crossing, it occupies the left center of the residence (entrance A) and benefits from a balcony of ~19 m² facing southwest. The interior is composed as follows: • The entrance hall has built-in wardrobes which also house a storage space for the washing column. On the right, it gives access to a bathroom with shower. • Then, we access the day area, opposite the living room. On the left, the open U-shaped kitchen with a bar connects the dining/living room. This space of ~29 m² benefits from beautiful light thanks to the large bay window with sliding door which gives access to the south-west facing balcony. • A small distribution corridor to the right of the vestibule joins the sleeping area including a bedroom of ~13m² and the master suite of 20 m² which has its own bathroom with bathtub. In addition, this apartment has a cellar of ~4 m² no. C15. An indoor parking space of your choice completes this lot at an additional cost of CHF 40,000.-.The total acquisition is CHF 1,050,000.-. Amenities The most important amenities are in the immediate vicinity: • Restaurants, bakeries, Migros, Coop • Post office, ATM, hairdresser, garage, bicycle shop • Primary and secondary school at 210 m • New Courbet College at 290 m • La Tour-de-Peilz station 240 m: 3' on foot • CGN Vevey-Marché landing stage 1.7 km: 20 min on foot • Vevey is 1.5 km away • 3.5 km from Clarens • Lausanne is 25' away by train and 35' away by car • The entrance to the A9 motorway is 4 km away Outside • Private gardens with terraces on the ground floor • Dividing hedges between the gardens • Green relaxation area available Annexes • Individual cellars • Underground parking for 14 spaces • 22 + 14 interior spaces for two-wheelers • 20 outdoor spaces for two-wheelers Remarks • The acquisition is made by land share and is linked to a general contractor contract. • The building permit has been granted; Minergie certification. • The installation of school pavilions facing the street is temporary. This beautiful quality promotion is produced, built and sold by RTB Corvaglia Sàrl.Works management: Salvatore Micello

  • Balcony / Terrace
  • Garage
  • Mountain view
Travel time
-
1 / 13
  • Balcony / Terrace
  • Garage
  • Elevator
  • +2
3.5 rooms97m²CHF 1,230,000.–
Av. de Traménaz 11-13, 1814 La Tour-de-Peilz

Apartment 3.5 rooms in La Tour-de-Peilz

Offered for sale by the manufacturer, this new promotion called PPE Traménaz will be located in the highly sought-after town of Tour de Peilz and less than 500 m from Lake Geneva. This quality Minergie construction will consist of two main entrances for 18 apartments of 2.5, 3.5 and 4.5 rooms. Benefiting from contemporary lines, this elegant project has been designed to comfortably optimize the interior distribution while taking advantage of its ideal south-west exposure through bay windows.The general contractor RTB Corvaglia Sàrl is pleased to inform you of the following details: • Construction permit in force; Minergie certification. • Contemporary project with classic and elegant lines. • Located on a sunny plot of 1,870 m² with southwest orientation. • 2 separate entrances with elevator. • 18 crossing apartments: 4 x 2.5 pcs, 8 x 3.5 and 6 x 4.5 rooms, including 2 duplex attic. • The accommodations will vary between 62 m² and 143 m² of weighted living space. • Parental suites. • Space equipped for washing column. • Beautiful terraces on the garden level and generous balconies. • View of the mountains (Chablais Massif to the south and Friborg Prealps to the northeast). • View of the lake from the penthouses. • Flexibility in the finishes which are at the discretion of the buyers. • Relaxation area/garden of ~387 m². • Interior and exterior spaces for 2-wheelers. • Underground parking with 14 spaces. Lot 1 is a bright 3.5 room apartment on the ground floor with a weighted surface area of ~97 m². Crossing, it occupies the left side of the residence (entrance A) and benefits from a terrace of ~31 m² as well as a garden of ~88 m² facing southwest. The interior is composed as follows: • A generous entrance hall with fitted wardrobes also houses a storage room for the washing column. • The vestibule gives access to the sleeping area, including the ~20 m² suite which has its own bathroom/shower with window. A double French window allows access to the garden on the east side. A second bedroom measuring ~12 m² is located opposite an additional bathroom with bathtub. • To the right of the entrance, a distribution corridor joins the day area via the living room. The I-shaped kitchen is open to the dining room. This space of ~40 m² benefits from beautiful light thanks to a French window and a sliding bay window which give access to the terrace and the garden on the east and south-west sides. In addition, this apartment has a cellar of ~4.2 m² no. C18. Amenities The most important amenities are in the immediate vicinity: • Restaurants, bakeries, Migros, Coop • Post office, ATM, hairdresser, garage, bicycle shop • Primary and secondary school at 210 m • New Courbet College at 290 m • La Tour-de-Peilz station 240 m: 3' on foot • CGN Vevey-Marché landing stage 1.7 km: 20 min on foot • Vevey is 1.5 km away • 3.5 km from Clarens • Lausanne is 25' away by train and 35' away by car • The entrance to the A9 motorway is 4 km away Outside • Private gardens with terraces on the ground floor • Dividing hedges between the gardens • Green relaxation area available Annexes • Individual cellars • Underground parking for 14 spaces • 22 + 14 interior spaces for two-wheelers • 20 outdoor spaces for two-wheelers Remarks • The acquisition is made by land share and is linked to a general contractor contract. • The building permit has been granted; Minergie certification. • The installation of school pavilions facing the street is temporary. This beautiful quality promotion is produced, built and sold by RTB Corvaglia Sàrl.Works management: Salvatore Micello

  • Balcony / Terrace
  • Garage
  • Elevator
  • +2
Travel time
-
1 / 13
3.5 rooms123m²CHF 1,275,000.–
Chemin de Pallud 3, 1822 Chernex

Attic apartment with 3.5 rooms and panoramic view in Chernex

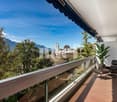
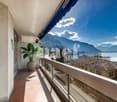
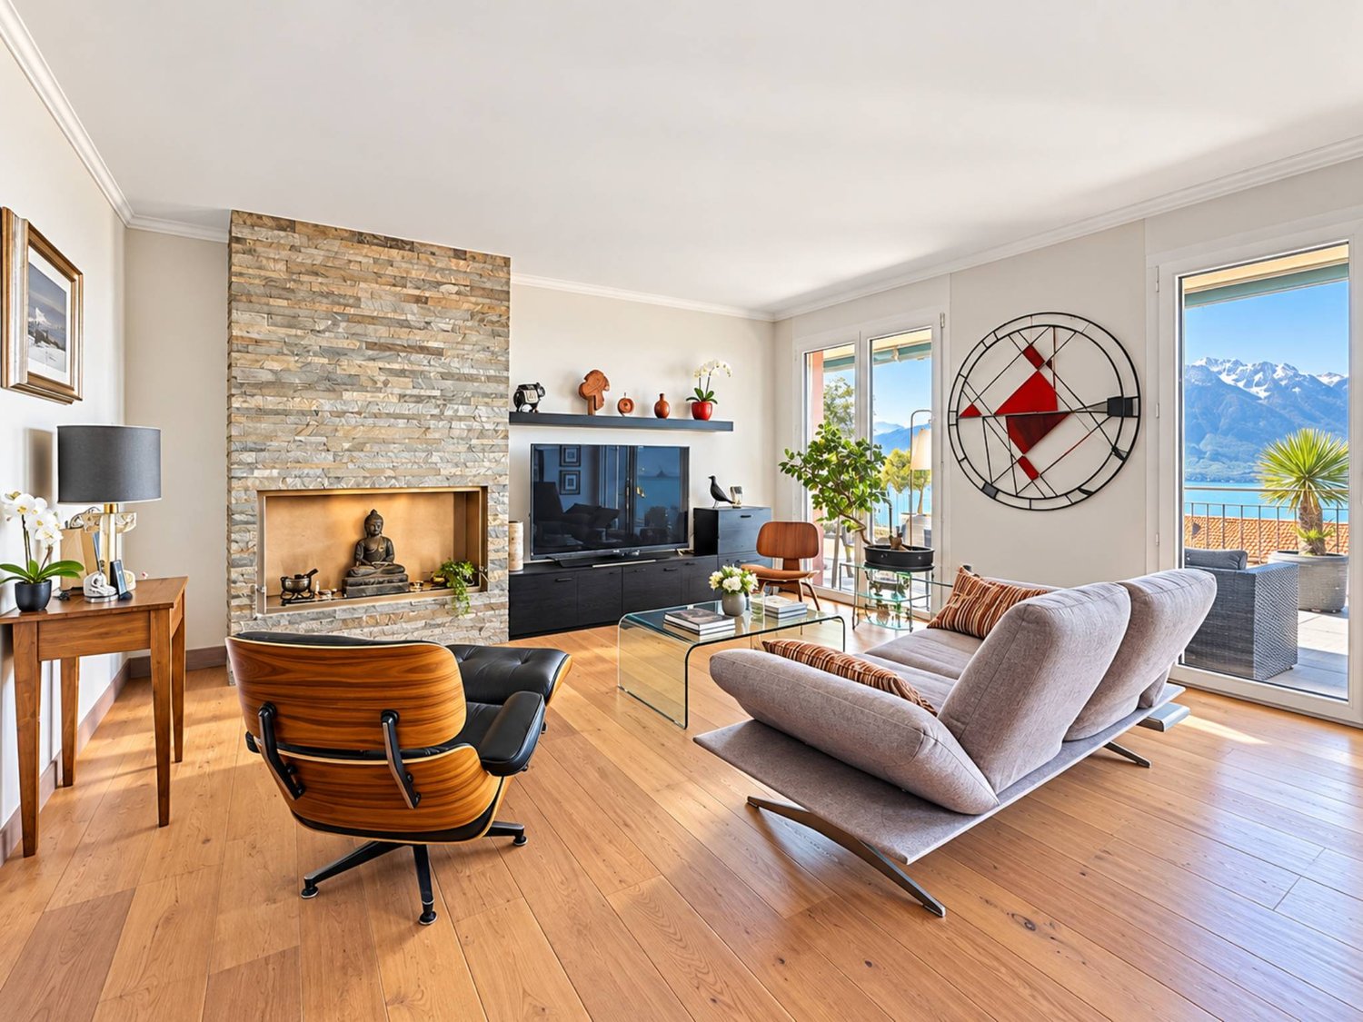
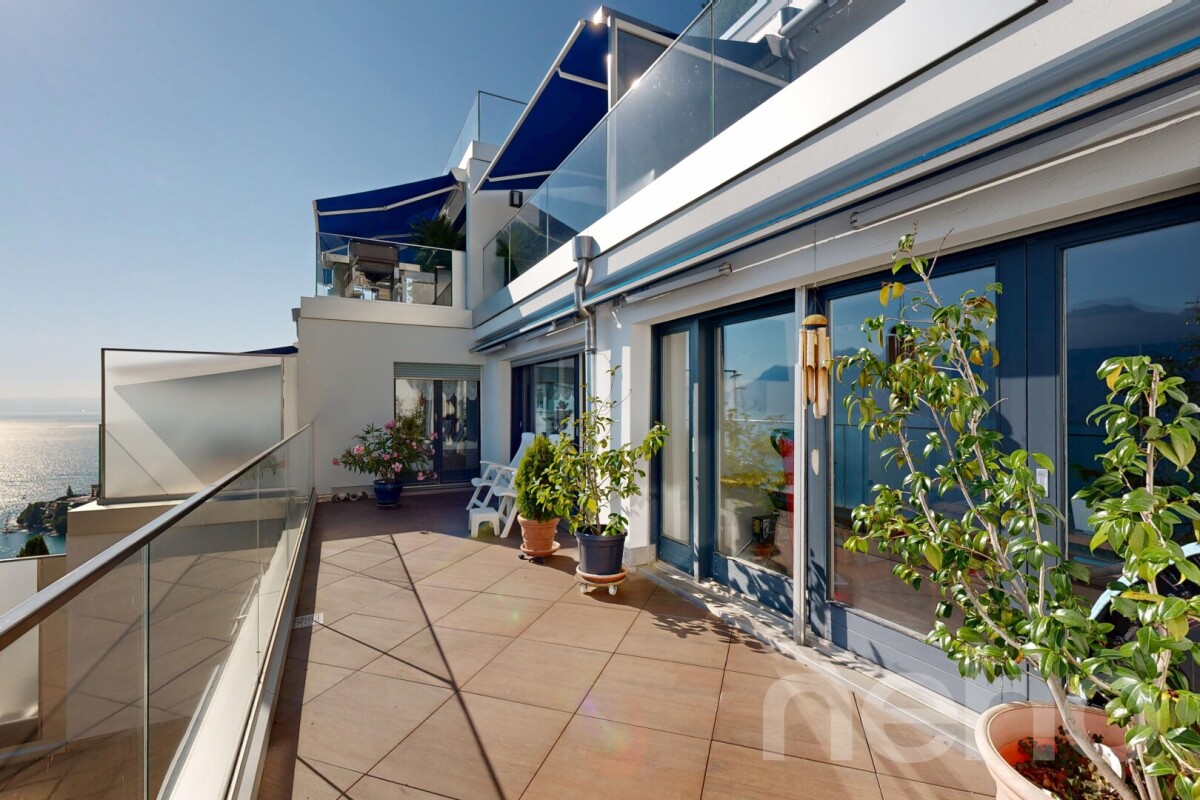
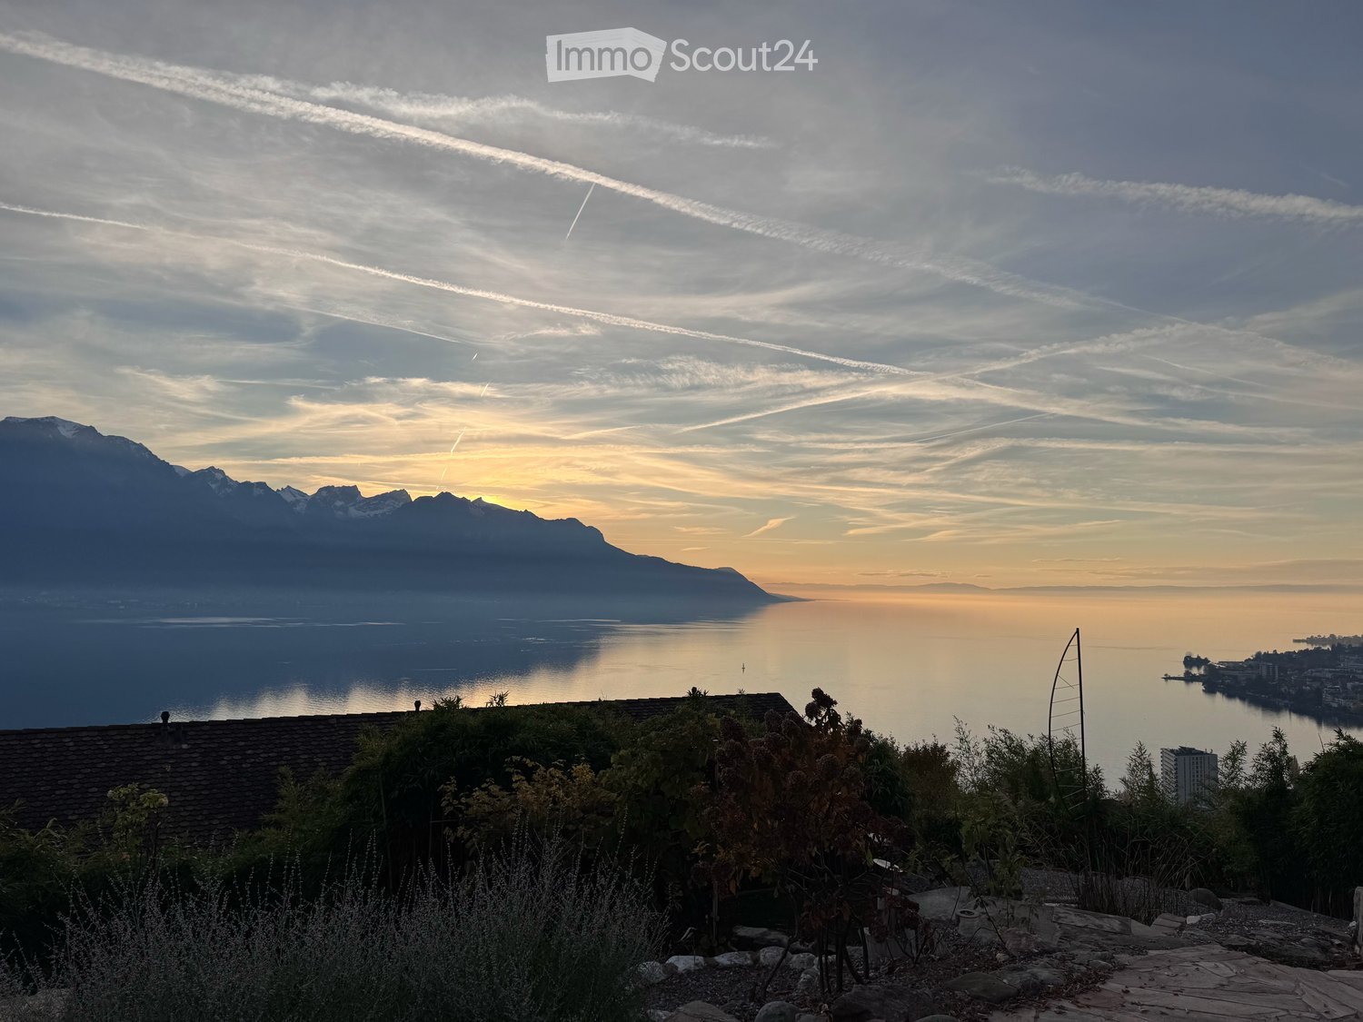
Discover this exceptional attic apartment located on the 3rd floor of a residence with a lift in the heart of Chernex (1822). With a living area of 123 m², this rare property offers a privileged living space combining modern comfort and breathtaking panoramas.The advantages of this apartment: • Exceptional panoramic view: From the roof, enjoy an unbeatable view of the lake and the surrounding mountains, with the lively shores visible in the distance. • Bright living room: An open and bright living and dining area with large windows offering a picturesque view, complemented by a sofa, a dining table, and refined decorative objects. • Balcony: An ideal outdoor space to enjoy the sun and the Alpine panoramas. • Fireplace: For warm and convivial evenings. • Garages: Two parking spaces in the building are included. • Cellars: Two • Galtas: Very large • Open kitchen • Renovated in 2020: Modern and meticulous finishes in a building constructed in 1989. Sunlight and tranquility: The apartment benefits from beautiful sunlight. The neighborhood is quiet, both day and night.Ideal situation: Ideally located, this apartment offers remarkable accessibility: • Chernex train station: Just 1 minute on foot, for easy travel to Montreux and the surrounding area. • Chernex train station bus stop: 2 minutes on foot. • Denner supermarket: 4 minutes on foot, for daily shopping. • Chernex pharmacy: 5 minutes on foot. • Chernex college: 8 minutes on foot, ideal for families. • Belmont-sur-Montreux train station: Accessible in 11 minutes on foot. This exceptional property, which combines space, light, and an unbeatable view of Lake Geneva and the Alps, represents a rare opportunity on the real estate market of the Vaud Riviera. An ideal living space for those seeking the best of life between lake and mountain.

Travel time
-

Other interesting objects