2 results - Properties for sale with Balcony / Terrace: Cordast

Bastian Forster

Bastian Forster

1 / 14
Bastian Forster

Bastian Forster

  • Parking space
  • Balcony / Terrace
  • Pets allowed
  • +2
4.5 rooms, 117m², CHF 980,000.–
Lischera 12, 1792 Cordast

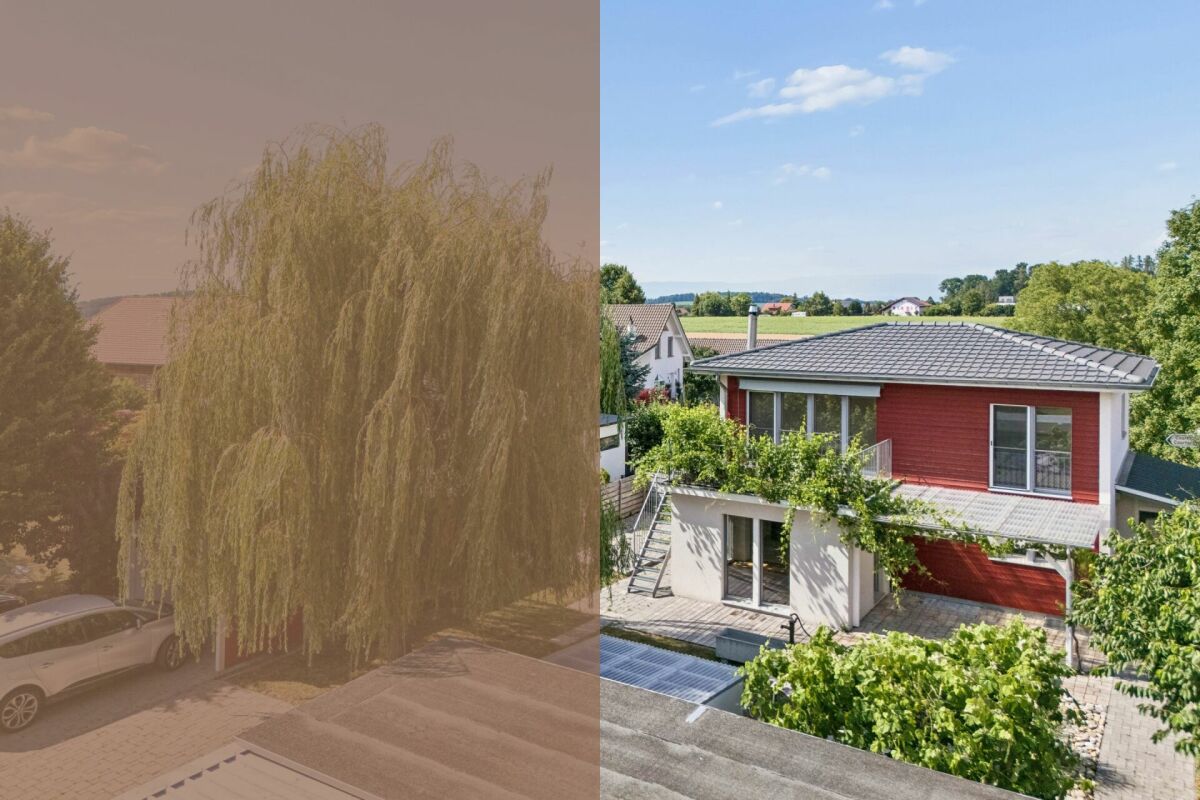
Modernized 4.5-room single-family house with family-friendly surroundings

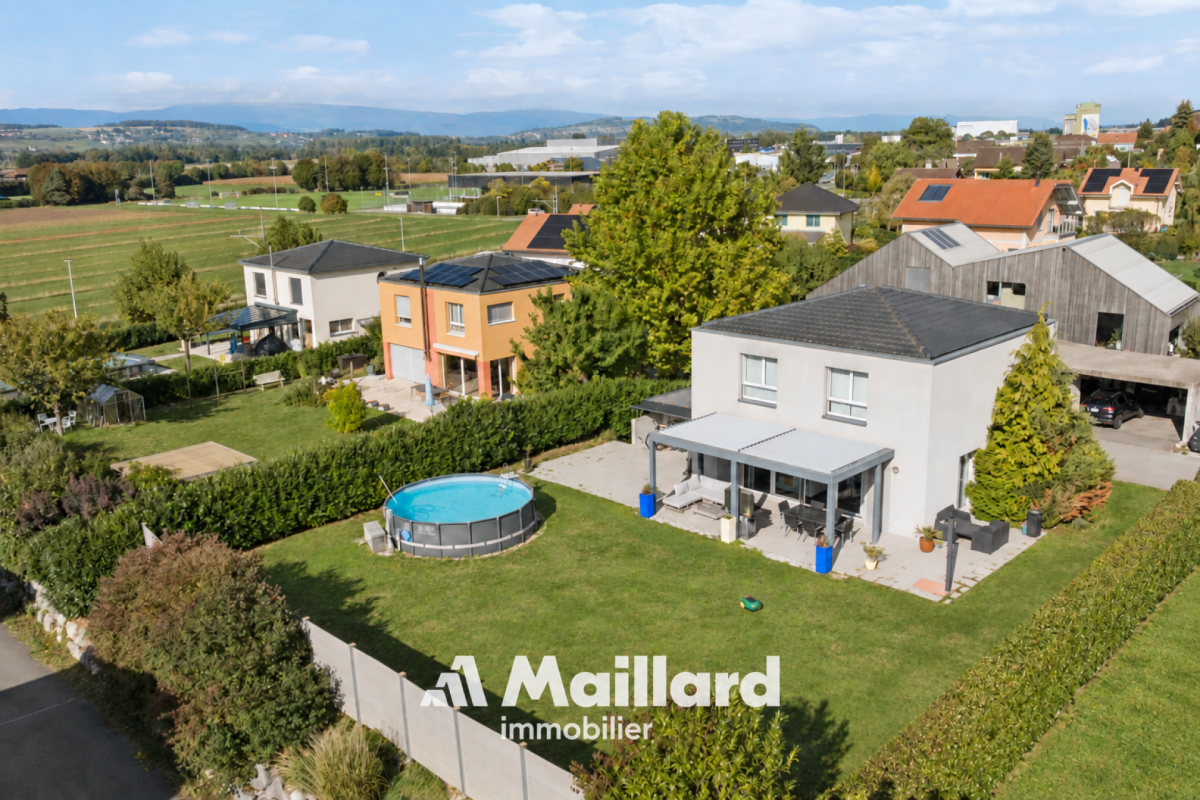
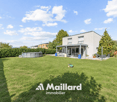
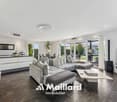
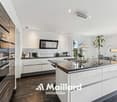
This detached single-family house combines a quiet and family-friendly living situation with a well-maintained and partially modernized living concept. Surrounded by plenty of greenery and embedded in a pleasant residential area, you can enjoy a high level of privacy here. The well-thought-out room layout, the bright living areas, and the spacious outdoor areas create ideal conditions for a relaxed family life.Through the quarter street, you can reach the property, where two covered carport parking spaces are available directly at the house. Already upon arrival, the green surroundings convey a pleasant calmness and create an inviting first impression.On the ground floor, a bright entrance area with a separate guest toilet welcomes you. The open living and dining area forms the heart of the house and convinces with a friendly atmosphere and a Swedish stove for cozy hours. The kitchen, which was completely renovated in 2026, presents itself in a new and unused condition. With its high-quality wooden finish, modern appliances such as the steam cooker, and contemporary construction standard, it meets the highest demands and blends harmoniously into the floor plan. The direct access to the seating area and into the garden connects the living area seamlessly with the outdoor space.On the upper floor, three well-proportioned rooms await you, which are ideal as parents' bedroom, children's room, or home office. The renovated bathroom also presents itself in an unused condition and convinces with a high-quality, timeless design. A balcony with a view of the greenery complements this living level and provides an additional retreat.In the basement, a spacious hobby room, a cellar, and the heating and laundry room are available, offering valuable additional space for hobbies, storage, or everyday family life.The well-maintained garden with lawn, natural pond, and old tree population invites children to play and adults to relax. Thanks to the grown surroundings, you can also enjoy a high level of privacy in the outdoor area. The property is located in a mixed zone but uses the available space entirely for residential purposes and does not require any additional commercial spaces. Overall, this single-family house creates a harmonious home for families who appreciate modern living, a well-designed room layout, and proximity to nature.Request our detailed sales documentation for more interesting information.Haven't found the right thing yet? The IMMOSEEKER team is happy to assist you.

  • Parking space
  • Balcony / Terrace
  • Pets allowed
  • +2
Travel time
-
1 / 13
4.5 rooms, 135m², CHF 850,000.–
Lischera 73, 1792 Cordast

Elevated living style in a rural setting - Cordast

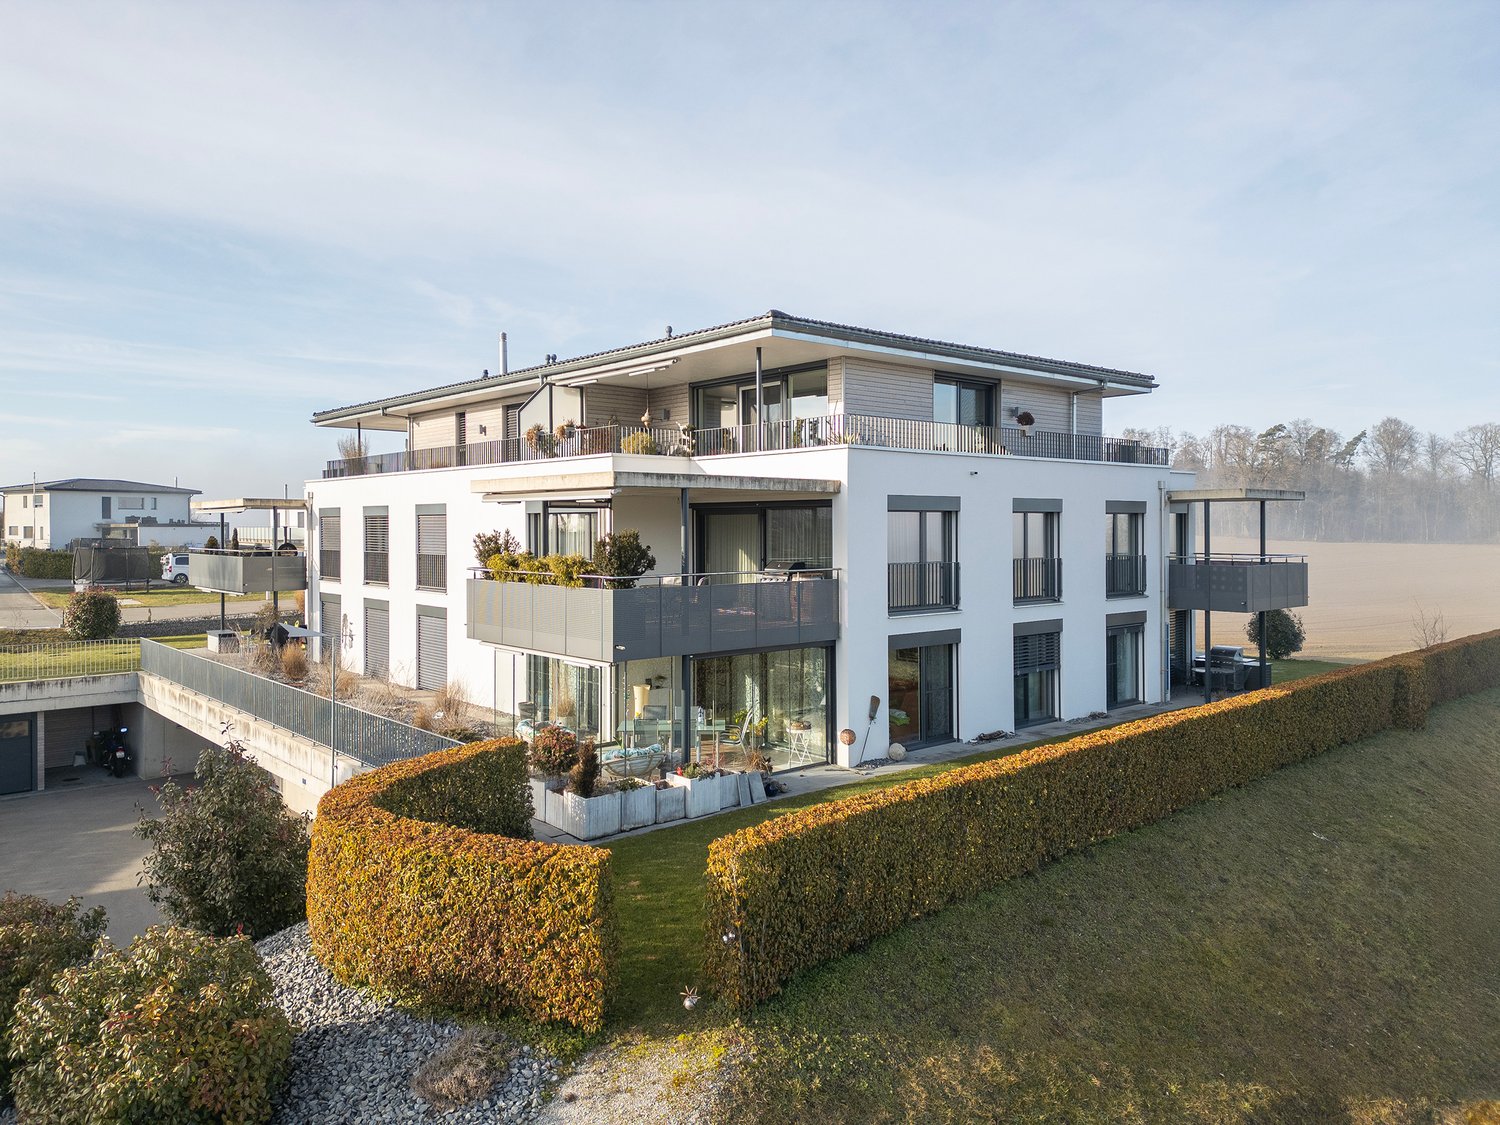
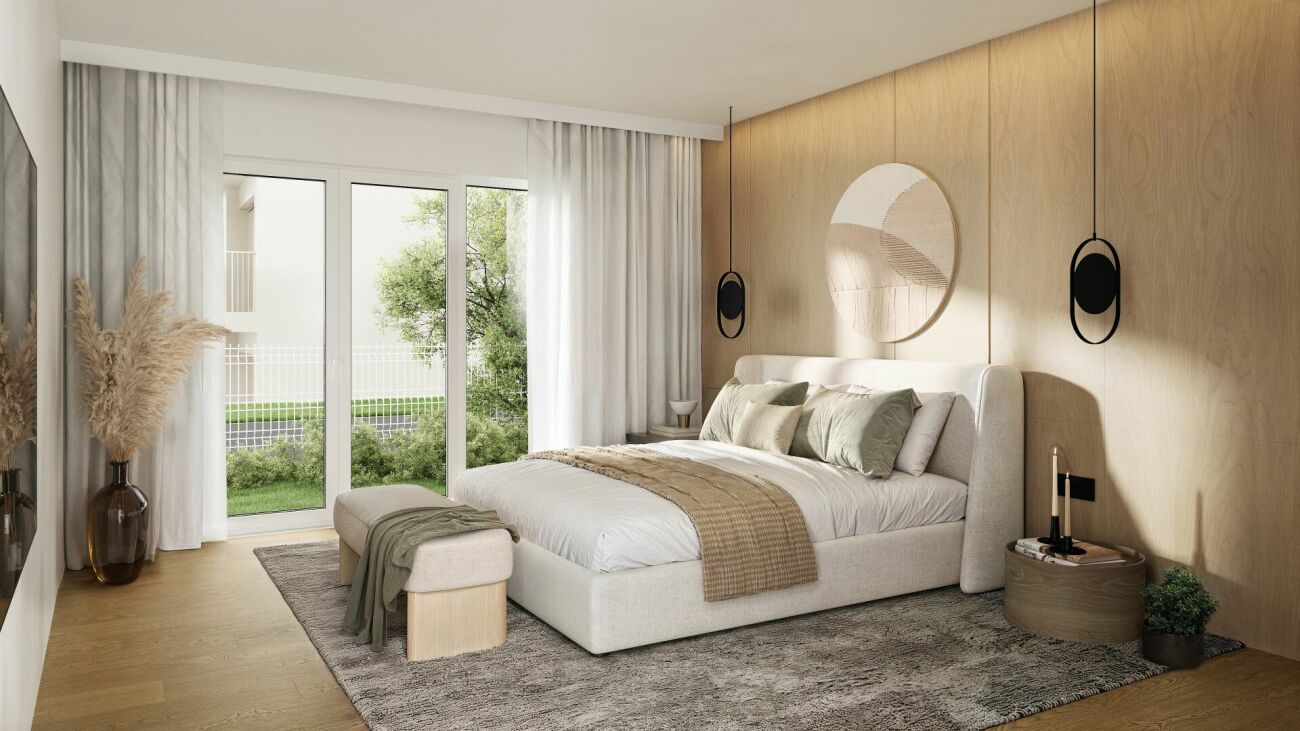
This exceptional 4½-room apartment is much more than just a home - it's a place to arrive, feel good, and enjoy. As soon as you enter, you sense the special atmosphere: a stylish, high-quality interior design meets a well-thought-out room layout that perfectly combines elegance and functionality.Lovely details such as custom-made built-in cabinets, a spacious walk-in closet, and a practical retreat with its own washing machine and tumble dryer underline the high living comfort. The noble materialization and the like-new condition give the apartment a timeless exclusivity that leaves no wishes unfulfilled.The generous floor plan unfolds an impressive living quality - light-flooded rooms and two balconies create retreats where you can relax, breathe deeply, and leave the daily routine behind. Here, the heart beats a little faster.Storage space and flexibility have also been considered: a basement in the basement provides additional order. Furthermore, a separate, 34 m² large hobby room for CHF 40,000 opens up versatile possibilities - whether creative studio, fitness area, or personal retreat.Comfort is also emphasized in the house's own parking garage: two parking spaces are available to you and can be purchased for CHF 30,000 each.A special highlight: the apartment can be taken over on request, high-quality furnished, partially furnished, or completely individual according to agreement - just as it suits your lifestyle.This apartment is not just an object - it's a way of life.Request the documents or a viewing.

Travel time
-
More objects in your automatically expanded search area
19 results - Radius: + 10km
Mireille Bertolini

Mireille Bertolini

1 / 13
Mireille Bertolini

Mireille Bertolini

  • Parking space
  • Balcony / Terrace
  • Garage
  • +2
4.5 rooms, 142m², CHF 880,000.–
Top
Route de Cudrefin 1, 1586 Vallamand

Elegance of yesteryear and modern comfort for this 4.5-room apartment in a listed building

Located in the heart of the bucolic village of Vallamand-Dessus, this 1787 building, listed in the heritage and probably the oldest in the locality, is a typical construction of the Vully region.This beautiful, renovated farmhouse in 2025 is situated on a beautiful plot of over 2'235 m2 in a rural and green setting.Its authentic style will satisfy lovers of old stones, modern comfort, space and volume. The charm and authenticity of the old have been preserved while adding contemporary elements.This 4.5-room apartment, served by a private elevator, consists of: • living room / dining room / kitchen of approximately 40m2 with access to the balcony benefiting from a glimpse of the lake • parental bedroom with dressing room, private bathroom and access to the same balcony • 2 bedrooms with access to the terrace • shower room with toilet • reduit A private garden of 105 m2 completes this lot, as well as: • a covered parking space at a price of CHF 25'000.- in addition to the sale price and • a non-covered parking space at a price of CHF 15'000.- in addition to the sale price. A second non-covered parking space is also available as an option at a price of CHF 15'000.-Technical data: • heat pump with geothermal probe for heating and hot water production • low-temperature heating with a collector per apartment • electrical ambient thermostats for each room • photovoltaic sensors for electricity production • individual water and heat meters • covered parking space pre-equipped with a charging point • bicycle parking Situation:At the crossroads between Lake Neuchâtel and Lake Morat, the magnificent village of Vallamand is located on the south slope of Vully, just 6 km north of Avenches. It is characterized by its rural and bucolic environment.The surroundings lend themselves wonderfully to walks on foot, by bike or on horseback through the magnificent surrounding forests. A new way of living, this charming commune offers its inhabitants calm and serenity.

  • Parking space
  • Balcony / Terrace
  • Garage
  • +2
Travel time
-
Cyrine Hamouda

Cyrine Hamouda

1 / 7
Cyrine Hamouda

Cyrine Hamouda

  • Parking space
  • Balcony / Terrace
  • Minergie certified
4.5 rooms, 89m², CHF 795,000.–
Top
Route de Marly 29, 1700 Fribourg

Balcons des Sous-Bois: a family apartment bathed in light

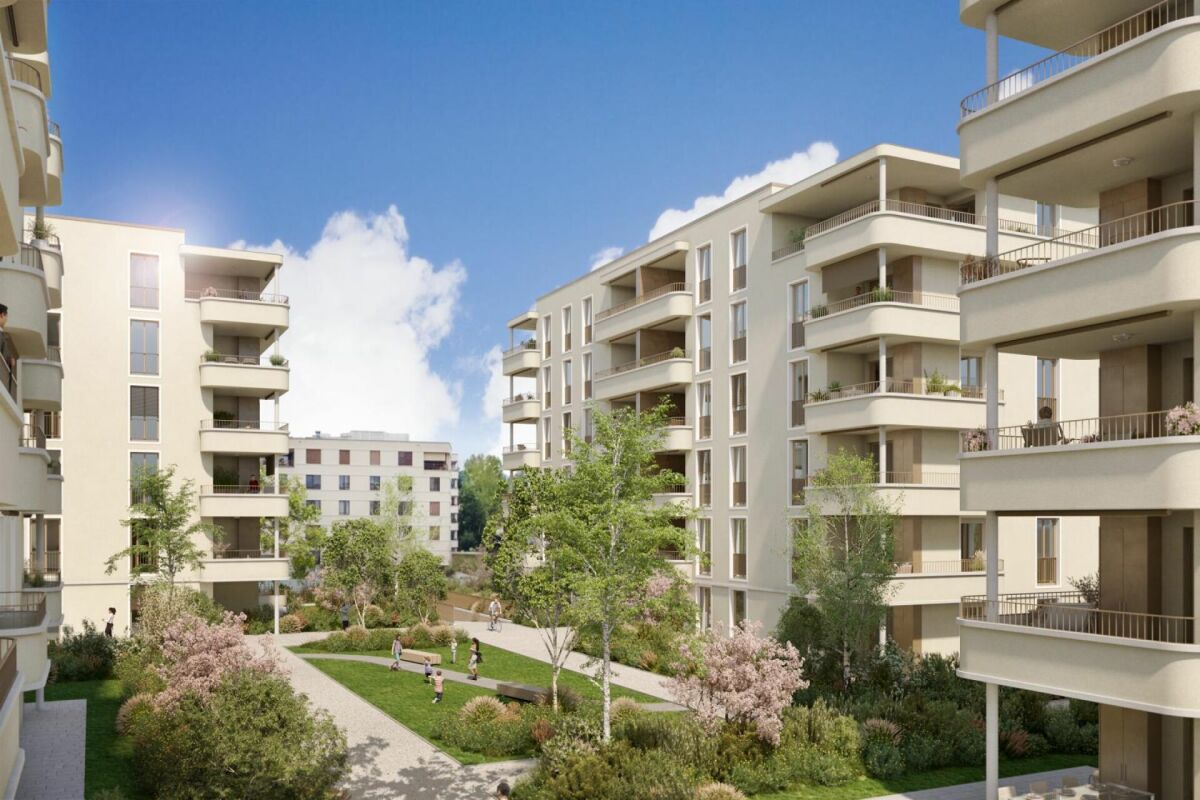
Located on the upper ground floor of the Les Balcons des Sous-Bois development, this 4.5-room apartment offers nearly 89 m² of living space designed for everyday comfort.The living area combines an open kitchen and a living room of almost 35 m², creating a convivial space to gather with family or friends. The three bedrooms offer nice dimensions, including a suite of over 14 m² and two additional bedrooms of over 10 m².Oriented southwest, the 7.2 m² balcony naturally extends the interior spaces and allows you to enjoy the soft lights of the late day. Two bathrooms, a private cellar, and a Minergie-certified construction complete this property, located just a few minutes from the city center of Fribourg.Why choose Les Balcons des Sous-Bois? • Fribourg city center in 5 minutes • Nature, forest, and hiking trails accessible in the immediate vicinity • Bus stop in less than 2 minutes on foot • Minergie-certified construction • Delivery expected in winter 2027 • Underground parking spaces available, depending on the unit • Apartment suitable for living or rental investment • Unobstructed views depending on the floor and orientation Whether for living or investing, Les Balcons des Sous-Bois offer a rare balance between urban proximity and natural environment.As construction progresses week by week with a view to delivery in winter 2027, it is already possible to consult the plans, the views from each apartment, and the entire sales dossier on our website.Our team is also at your disposal to answer your questions and welcome you for a site visit or a project presentation with the model in our agency, by appointment by phone or directly online.

  • Parking space
  • Balcony / Terrace
  • Minergie certified
Travel time
-
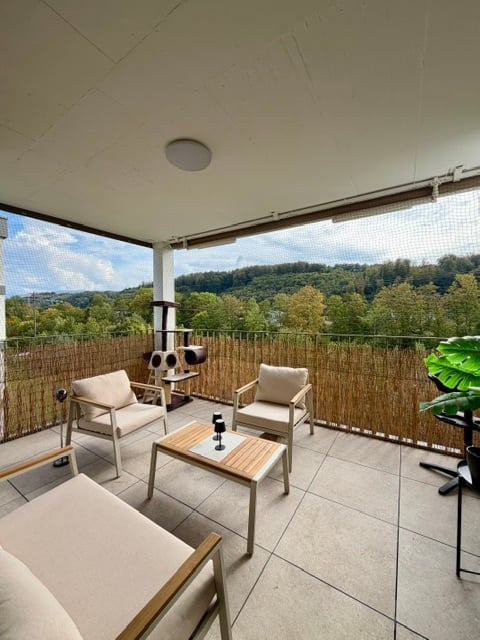
  • Balcony with a scenic view of a forested area, featuring a tiled floor, a bamboo privacy screen, and a small seating area with chairs and a coffee table.
  • Cozy bedroom with wooden flooring, a large bed with a grey duvet, a nightstand with a lamp, a desk with a chair, and a shelf with books.
  • Modern bathroom with a white sink, large mirror, toilet, and bathtub. Features include a wooden floor, beige tiled walls, and recessed lighting.
  • Empty hallway with white walls, tiled floor, and a closed white door at the end.
  • Clean, well-lit hallway with white walls, beige tiled floor, and modern artwork on one side.
  • Narrow hallway with white walls, tiled floor, and a small built-in shelf unit containing various items. A vacuum cleaner is mounted on the wall, and a ladder and boxes are placed on the floor.
  • A modern, well-lit room with light wooden flooring, a large mirrored wardrobe, a hanging spherical lamp, and a cat resting on the floor. The room features a curtained window and a small shelf with items.
  • Modern bathroom with a glass-enclosed shower, toilet, sink, and mirror. Includes a towel, trash bin, and a small rug on the wooden floor.
  • Modern bathroom with a sink, mirror, and a stacked washer/dryer unit. The space features light-colored tiles and a wooden floor.
  • A well-lit nursery with wooden flooring, a crib, a changing table, a small chair, a lamp, and a cabinet. The room features a curtained window and a small play area with a toy and a stool.
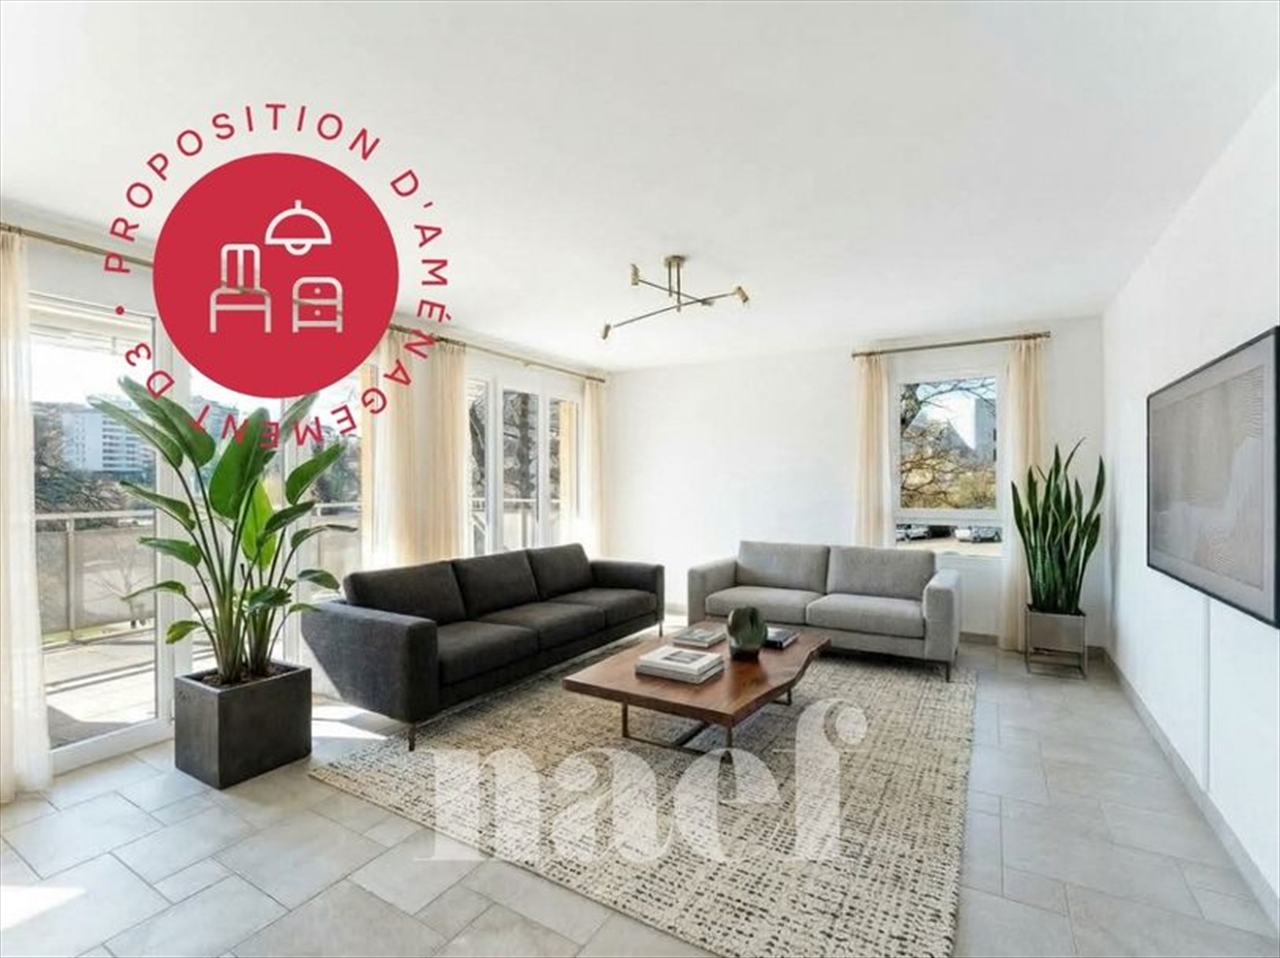
  • Bright living room with white walls, tiled floor, and large windows. Features a cream sectional sofa, coffee table, TV on a wooden stand, side tables, and potted plants.
  • Bright dining area with a wooden dining table, four matching chairs, a baby chair, a side table, a wooden cabinet, a round mirror, and several framed pictures on the wall.
  • Modern kitchen with white cabinets, black countertops, and a built-in oven. Features a wine rack, a refrigerator, and a light fixture above the sink.
1 / 13
4.5 rooms, 116m², CHF 880,000.–
Top
Rue des Frères-Lumière 20, 1723 Marly

Apartment 4.5 rooms new with unobstructed view – Marly

A modern, bright and ready-to-move-in apartment in the heart of the Ancienne Papeterie in Marly. Looking for an apartment that offers modernity, comfort, tranquility and quality of life? Discover this beautiful 4.5-room apartment on the second-to-last floor of a building constructed in 2024, in the sought-after neighborhood of Ancienne Papeterie in Marly, in the canton of Fribourg. Bathed in light and ideally located on a high floor, this apartment offers a pleasant living space in a recent construction with current amenities. You also benefit from a private parking space in the basement, available at an additional price of CHF 40'000.–. A carefully designed apartment The property benefits from several carefully carried out improvements and adaptations to optimize your comfort: • CECB certificate available • New mosquito screens • Custom-made closet, cleverly integrated into the walls to provide optimal storage space • Glass wall installed over the bathtub in the large bathroom, providing additional comfort and functionality Every detail has been carefully designed to offer a practical, modern and pleasant interior, without any renovation work required. The Ancienne Papeterie: more than just a place of residence Living in the Ancienne Papeterie means choosing a true neighborhood where many services and amenities are directly accessible on site. In everyday life, you benefit from restaurants, a bakery, shops, a nursery, the communal swimming pool, health cabinets and wellness areas. The neighborhood also has an eco-point, public charging stations, as well as a neighborhood house offering various cultural activities. A delivery service for local products complements this particularly practical offer, allowing you to live in an environment designed to facilitate and enrich daily life. An ideal location in Marly The location is another major advantage. The neighborhood is close to many essential infrastructures of the commune, including the primary school, the church, large commercial brands and the sports zone. Sports and outdoor enthusiasts appreciate the proximity to various facilities such as the ice rink, tennis courts, football fields and areas for outdoor activities. Thus, you benefit from a modern residential area while remaining close to everything you need in everyday life.

Travel time
-
  • Modern outdoor patio with a grey sectional sofa, wooden coffee table, and decorative vases.
  • Outdoor patio area with tiled flooring, a small table and chairs, surrounded by a well-maintained lawn and hedges.
  • Modern dining room with a wooden dining table, six chairs, pendant light, and built-in cabinets. Features large windows and a potted plant near the window.
  • Open-plan living and dining area with a sofa, coffee table, and a large television. A modern kitchen with white cabinets and a black countertop is visible in the background, along with a fireplace.
  • Modern living room with large windows offering a view of a green outdoor area, featuring a grey sectional sofa, a wooden coffee table, a fireplace, and a mounted TV.
  • Modern bathroom with a white sink, toilet, bathtub, and a small window. Includes a mirror, flower vases, and towels.
  • Modern kitchen with white and light wood cabinets, black countertops, stainless steel appliances, and a central island.
  • Cozy bedroom with a neatly made bed, a large mirror, a floor lamp, a patterned rug, and a small stool with a basket on it.
1 / 8
4.5 rooms, 124m², CHF 980,000.–
Top
1786 Sugiez

Apartment with Terrace in Sugiez

Offer yourself a privileged living environment in this beautiful 4.5-room apartment, located on the ground floor of an elegant PPE building constructed in 2015. Combining comfort, modernity, and generous outdoor spaces, this property seduces with its peaceful atmosphere and green surroundings, just a few minutes from the lake and all amenities.With a living area of 124 m², this apartment benefits from careful design, harmonious volumes, and remarkable brightness thanks to its excellent exposure and large windows. The spacious living room, equipped with a fireplace, opens directly onto a beautiful 40 m² terrace and a private garden of approximately 200 m², offering a true art of living between indoors and outdoors.The contemporary kitchen is fully equipped with quality materials, features a central island, and numerous storage spaces. The sleeping area includes three comfortable bedrooms, including a beautiful parental suite with its own private bathroom, as well as a second modern bathroom.Designed for optimal comfort, the property also features a spacious private laundry room with storage, an attic offering additional storage space, and two outdoor parking spaces.From a technical standpoint, the apartment is equipped with underfloor heating powered by a heat pump, triple-glazed windows, and benefits from excellent energy performance with a CECB B/B, guaranteeing comfort and control of consumption.Ideally located in the immediate vicinity of the lake, the Sugiez dock, schools, shops, public transportation, and all amenities, this property offers a perfect balance between tranquility and practicality.The highlights* 4.5-room apartment* 124 m² living area* Terrace of approximately 40 m²* Private garden of approximately 200 m²* Three bedrooms, including a parental suite* Two bathrooms* Bright living room with fireplace* Modern kitchen with central island* Underfloor heating with heat pump* Triple-glazed windows* CECB B / B* Private laundry room and attic* Two outdoor parking spaces* Quiet location, close to the lake and amenitiesSelling price: CHF 990’000.–Two outdoor parking spaces: CHF 40’000.– (in addition)A rare property that combines the comfort of a modern apartment with the advantages of a villa thanks to its generous outdoor spaces. An ideal opportunity for people looking for a peaceful, bright, and nature-friendly living environment.


New building
1 / 13
4.5 rooms, 130m², CHF 990,000.–
Chemin Champ Olivier 15, 3280 Murten

Virtuelle Tour Champ Olivier Living 4.5-Zimmerwohnungen zu verkaufen

Eigentumswohnungen und Geschäftsräume in der Gemeinde Courgevaux - Ihr neues Zuhause in moderner Architektur.In der Gemeinde Courgevaux, mit Postadresse in Murten, wird ein neues, qualitativ hochwertiges Immobilienprojekt entstehen, das 16 Eigentumswohnungen und 2 Geschäftslokale umfasst. Diese beiden Wohngebäude werden mit dem Zertifikat GEAK A-A gebaut und mit einer Photovoltaikanlage ausgestattet.Wohnungsangebot:12x 4.5-Zimmerwohnungen 130 m2 - ideal für Familien und Paare mit Platzbedarf (noch 10 Wohnungen verfügbar)4x 3.5-Zimmer-Attikawohnungen 99 m2 - für höchsten Wohnkomfort mit großzügigen Terrassen (alle verkauft)Hochwertiger Ausbaustandard & individuelle GestaltungDie Wohnungen überzeugen mit einem gehobenen und modernen Ausbaustandard. Käufer haben die Möglichkeit, den Innenausbau individuell zu gestalten, entsprechend dem im Baubeschrieb definierten Budget.Nachhaltigkeit und EnergieeffizienzDank der Bauweise nach dem Zertifikat GEAK A-A profitieren Sie von einem angenehmen Wohnklima, niedrigen Energiekosten und einer umweltfreundlichen Bauweise.Flexible Gewerberäume im UntergeschossZusätzlich stehen im Untergeschoss zwei attraktive Gewerberäume ab 126 m2 zur Verfügung - ideal für Büros, Praxisräume oder andere Geschäftszwecke.Baubeginn: Sommer 2025Schlüsselübergabe: März 2027Lassen Sie sich diese Gelegenheit nicht entgehen und sichern Sie sich Ihre Wunschwohnung in diesem exklusiven Neubauprojekt. Gerne stehen wir Ihnen für weitere Informationen oder eine persönliche Beratung zur Verfügung.Appartements en propriété exclusive et locaux commerciaux sur la Commune de Courgevaux - Votre nouveau chez-vous dans une architecture moderne.Situé sur la Commune de Courgevaux, avec adresse postale à Morat, un nouveau projet immobilier de qualité verra le jour, comprenant 16 appartements en propriété et 2 locaux commerciaux. Ces deux immeubles résidentiels seront construits avec le certificat CECB A-A et équipés d'une installation photovoltaïque.Offre de logements:12 x appartements de 4.5 pièces 130 m2 - idéals pour les familles et les couples ayant besoin d'espace (encore 10 à disposition)4 x appartements attiques de 3.5 pièces 99 m2 - pour un confort optimal avec de grandes terrasses (vendus)Des finitions haut de gamme et une personnalisation selon vos enviesLes appartements séduisent par un standard de finition moderne et de haute qualité. Les acquéreurs ont la possibilité de personnaliser l'aménagement intérieur en fonction du budget défini dans le descriptif de construction.Durabilité et efficacité énergétiqueGrâce à la construction en certificat CECB A-A, vous bénéficiez d'un climat intérieur agréable, de faibles coûts énergétiques et d'une conception respectueuse de l'environnement.Des locaux commerciaux flexibles au sous-solDeux locaux commerciaux attrayants dès 126 m2 sont également disponibles au sous-sol, parfaits pour des bureaux, des cabinets ou d'autres activités professionnelles.Début des travaux: Été 2025Livraison prévue: Mars 2027Ne manquez pas cette opportunité et réservez dès maintenant votre appartement dans ce projet immobilier exclusif. Nous restons à votre disposition pour toute information complémentaire ou un entretien personnalisé.


Travel time
-
Carole Javet

Carole Javet

1 / 13
Carole Javet

Carole Javet

  • Balcony / Terrace
  • Child-friendly
  • Quiet neighborhood
4.5 rooms, CHF 1,190,000.–
1580 Avenches

Avenches - Modern and quiet single-family house, just a few steps from everything

Located in a quiet residential area of Avenches, this family house offers an ideal living environment between small town, nature, tranquility, and accessibility.Its situation is particularly practical: 20 minutes from Fribourg, 30 minutes from Bern, and 45 minutes from Lausanne. The school is only 150 meters away, and local shops are within a radius of approximately 500 meters. Situated in a dead-end street, the property also benefits from a safe and traffic-free environment.A bright and functional houseBuilt in 2008 according to Minergie standards and connected to the city's district heating, the house offers a beautiful living area of approximately 55 m², particularly bright, with an open kitchen, large central island, and adjacent pantry.Upstairs, it has two spacious bedrooms, a fitted dressing room, a bathroom with a large corner bathtub of the thalasso type, as well as a office space that can easily be converted into an additional bedroom.The fully heated and furnished basement also includes a bedroom and a bathroom, ideal for hosting guests or offering more independence to a teenager.A pleasant and intimate outdoor areaThe south-facing garden, surrounded by a hedge and a fence, offers a beautiful relaxation space. It includes a large paved terrace with a bioclimatic pergola, a bike shed, and an above-ground pool.In summaryA comfortable, bright, and well-thought-out family house, benefiting from a privileged location in the heart of Avenches, with immediate proximity to schools, shops, and main axes. Contact me without delay to obtain the complete dossier and plan a visit: Carole Javet - 078 264 78 45 - carole@maillard-immo.ch

  • Balcony / Terrace
  • Child-friendly
  • Quiet neighborhood
Yannis Simon

Yannis Simon

1 / 13
Yannis Simon

Yannis Simon

  • Balcony / Terrace
  • Garage
  • View
  • +2
4.5 rooms, 102m², CHF 865,000.–
Pré Henry 3, 1752 Villars-sur-Glâne

Living with a view - conservatory, morning sun, and plenty of charm

Welcome to Pré Henry 3 in Villars-sur-GlâneQuiet living and yet benefiting from an excellent infrastructure - Villars-sur-Glâne convinces with its immediate proximity to the city of Freiburg and good transport links. Shopping facilities, services, and public transport are located in the immediate vicinity and make everyday life easier. At the same time, the surroundings offer attractive opportunities for walks and relaxation in the green.Let me introduce myself: a well-maintained and bright 4.5-room apartment on the 2nd floor. Built in 2007, I offer a well-thought-out floor plan, comfortable living comfort, and a special outdoor area with a beautiful view.My entrance area welcomes you with practical built-in closets that provide valuable storage space. From here, my harmoniously designed living area opens up.My open and charming kitchen fits perfectly into the living concept and has direct access to the conservatory. Investments have already been made in the equipment: the dishwasher is only about a year old, and the refrigerator was replaced about two years ago.The adjacent bright living and dining area forms the heart of my home. Large window areas provide plenty of daylight and create a friendly living atmosphere. Parquet and plank floors underline my timeless and well-maintained character.A special highlight is my conservatory. It extends the living space and creates a smooth transition to the outside. From here, you can directly access my charming balcony, where you can already enjoy the first sunbeams in the morning. The beautiful view of the surrounding countryside and mountains makes this area a special place for relaxed hours.My main bedroom has a private bathroom with a bathtub and thus offers comfortable privacy. Two more bright rooms can be used flexibly as children's, guest, or home offices. An additional bathroom with a shower complements the room offer and provides additional comfort.A gas heating system with underfloor heating provides pleasant warmth. The double-glazed windows and the overall good condition round off my living comfort. Particularly practical is the private laundry room with its own washing machine and dryer.I also include a private basement compartment and a parking space. Thanks to the existing elevator, my apartment on the 2nd floor is easily accessible and is therefore also ideal for people who value comfortable and age-friendly living.My highlights at a glance • 4.5-room apartment on the 2nd floor • Around 102 m² of living space • Year of construction 2007 and good condition • Bright living and dining area • Open, charming kitchen • Newer dishwasher and refrigerator • Conservatory with access to the balcony • Balcony with morning sun • View of the surrounding countryside and mountains • Main bedroom with private bathroom • Two more bright rooms • Second bathroom with shower • Private laundry room with washing machine and dryer • Underfloor heating • Elevator for comfortable access • Parking space and basement • Quiet and yet central location • Shopping facilities and bus stop in the immediate vicinity I combine brightness, a well-thought-out floor plan, and...

  • Balcony / Terrace
  • Garage
  • View
  • +2
Travel time
-
Alexsander Marguet

Alexsander Marguet

1 / 13
Alexsander Marguet

Alexsander Marguet

  • Parking space
  • Balcony / Terrace
  • View
  • +1
4.5 rooms, 89m², CHF 927,000.–
Route de la Glâne 19, 1700 Fribourg

The last balcony of nearly 50 m². A terrace that becomes a true living space.

Less than a year before the delivery of the Invictus Tower, only 9 apartments out of 52 in the project remain available.Located on the 11th floor, this 4.5-room apartment is the last in the Tower to offer a 47.1 m² terrace. An exceptional outdoor space that naturally extends the 89 m² of living space and accompanies every moment of the day. This terrace becomes a true additional room, offering the freedom to arrange a dining area, an outdoor lounge or simply a place to take the time to admire the panoramic view over the seasons.Its northeast orientation reveals the sunrise over the Fribourg Prealps every morning, while the city stretches out at your feet. The living room of approximately 30 m² as well as the main bedroom open directly onto this generous terrace, designed as a true living space. The main area, oriented north, invites summer meals and long evenings, while the eastern part frames the reliefs of the Prealps.The three bedrooms, ranging from 10 to 16 m², allow for a family to be accommodated or a workspace to be created without compromise.This property is being resold during the ongoing project and already benefits from superior amenities, with nearly CHF 63,000.– of additional investments made in the kitchen and bathrooms.In the spring of 2027, your terrace will no longer be a project on the plan: it will become the first place to enjoy your coffee facing the sunrise.As the tallest residential building in the canton of Fribourg, the Invictus Tower is part of a developing neighborhood, just a few minutes from the city center. Its contemporary architecture, Minergie certification, and ideal location, close to public transportation and major axes connecting Bern and Lausanne, make it an address designed for today and tomorrow.

  • Parking space
  • Balcony / Terrace
  • View
  • +1
Travel time
-
New building
1 / 14
  • Parking space
  • Balcony / Terrace
  • Garage
  • +3
4.5 rooms, 155m², Price on request
Dietisberg 38, 3184 Wünnewil-Flamatt

Newly built single-family house with a magnificent view in Dietisberg | approved and freely designable

Welcome to your future dream home! This spacious single-family house will be completed for you in 2027 and offers modern living comfort on 155 m² of living space and a total area of 265 m² - all on a 903 m² large plot in Dietisberg, the idyllic municipality of Wünnewil-Flamatt.The building is approved and can be individually designed and expanded by you.We will create your turnkey golf villa through regional craftsmen.The house impresses with the following highlights: • 4.5 rooms on 4 floors with a pleasant ceiling height of 2.4 m • 3 modern bathrooms for the highest comfort • Seating area with a magnificent view in a quiet location • Garage and parking space for convenient parking of your vehicles • Chimney and sauna for cozy evenings • Golf course Blumisberg in the immediate vicinity • Child-friendly environment - ideal for families The house is located quietly and sunny - both in summer and winter, you benefit from plenty of natural light. Thanks to the excellent location, you enjoy absolute silence, far from disturbing road or rail traffic.Location and connection: Privileged location near the golf courseDietisberg is a hamlet in the municipality of Wünnewil-Flamatt on the heights of the Freiburg Mittelland, at an altitude of around 652 m above sea level. Located in an open and natural environment, the site benefits from a quiet location between meadows, agriculturally shaped landscapes, green hills, and free views of the surrounding landscape.In the immediate vicinity of the Golf & Country Club Blumisberg, the villa offers a quiet and protected living environment - ideal for a quality of life that is focused on nature, peace, and outdoor activities.Dietisberg is historically rural and has preserved its authentic identity to this day, with farms, agricultural areas, and paths that are suitable for walks and bike tours.Freiburg is about 20 minutes and Bern about 30 minutes away, offering a quick connection to the most important urban centers in the region. The Schwarzsee with its alpine landscape can also be reached in less than 40 minutes. Between good accessibility, green surroundings, and an exclusive atmosphere, Dietisberg offers a rare balance between peace, nature, and living comfort in the heart of the canton of Freiburg. Wünnewil-Flamatt is a charming municipality in the canton of Freiburg. Three train stations can be found in Wünnewil and Flamatt. The motorway access is directly in Flamatt.This new building project combines contemporary design, high-quality living, and a dreamlike location - a unique opportunity for discerning buyers and families who are looking for the best. Secure your new home today! Design it individually according to your needs.

  • Parking space
  • Balcony / Terrace
  • Garage
  • +3
Travel time
-
Lukas Bart

Lukas Bart

1 / 13
Lukas Bart

Lukas Bart

  • Parking space
  • Balcony / Terrace
  • Garage
  • +7
4.5 rooms, 146m², CHF 1,120,000.–
Chemin de Vau de Cour 2, 1789 Lugnorre

4.5-room terrace apartment with lake and mountain views

This well-maintained 4.5-room terrace apartment combines spacious room proportions, high-quality furnishings, and an exceptional living experience. The apartment, designed on one level, convinces with its thoughtful floor plan, bright living rooms, and an open design that creates a harmonious interplay of cooking, eating, and living. Generous window fronts bring the impressive view of Lake Murten and the surrounding mountain landscape into the interior and give the home a special atmosphere.The private outdoor area extends the living space in an ideal way and invites you to relaxed hours with a unique panoramic view. The offer is rounded off by practical auxiliary rooms in the basement and the possibility of acquiring additional indoor parking spaces. A stylish owner-occupied apartment for people who appreciate comfort, peace, and a privileged view. Further highlights • Around 48 m² large terrace with a dreamy view of Lake Murten and the Alps • Main bedroom with en-suite bathroom including whirlpool bathtub and shower • Open kitchen with granite countertop, Combi Steamer, warming drawer, and other built-in appliances • Two additional rooms with versatile usage possibilities • Separate toilet and second wet cell with shower • Private laundry room and own cellar compartment in the basement • Lift access from the parking garage to the living level • One outdoor parking space included in the offer • Two indoor parking spaces can be purchased additionally Request our detailed sales documentation for further interesting information.Haven't found the right one yet? The IMMOSEEKER team is happy to assist you.

  • Parking space
  • Balcony / Terrace
  • Garage
  • +7
Travel time
-
Cyrine Hamouda

Cyrine Hamouda

1 / 7
Cyrine Hamouda

Cyrine Hamouda

  • Parking space
  • Balcony / Terrace
  • Elevator
  • +1
4.5 rooms, 89m², CHF 815,000.–
Route de Marly 29, 1700 Fribourg

Balcons des Sous-Bois: close to the city, turned towards nature

Located on the second floor of the residence, this 4.5-room apartment benefits from a privileged position and a pleasant southwest orientation.With a living area of 88.9 m², it offers a bright living room of almost 35 m², combining an open kitchen and a living room. The three bedrooms offer comfortable surfaces, including a main bedroom of more than 14 m².The 7.2 m² balcony is a true outdoor extension to enjoy the beautiful evenings and the calm of the neighborhood.Two bathrooms complete the layout, offering a comfortable comfort in everyday life. As a Minergie-certified building, it also guarantees excellent energy efficiency and a sustainable living environment.Why choose Les Balcons des Sous-Bois? • Fribourg city center within 5 minutes • Nature, forest, and trails accessible in the immediate vicinity • Bus stop within less than 2 minutes on foot • Minergie-certified promotion • Delivery scheduled for winter 2027 • Underground parking spaces available depending on the lots • Apartment suitable for living or rental investment • Unobstructed views depending on the floor and orientation Whether for living or investing, Les Balcons des Sous-Bois offer a rare balance between urban proximity and natural environment.As construction progresses week by week towards delivery in winter 2027, it is already possible to consult the plans, the views from each apartment, and the entire sales dossier on our website.Our team is also at your disposal to answer your questions and welcome you for a visit to the construction site or a presentation of the project with the model in our agency, by appointment by phone or directly online.

  • Parking space
  • Balcony / Terrace
  • Elevator
  • +1
Travel time
-

Suggested properties for you based on search results

Other interesting objects