Conters im Prättigau - Properties for sale

We recommend expanding your search criteria to get similar results. The current filters didn’t return any matches.

If you don’t want to change your current search criteria, we recommend creating a search alert, so you’ll be notified when matching offers become available.

More objects in your automatically expanded search area
38 results - Radius: + 10km
New building
1 / 9
4.5 rooms, 120m², CHF 2,390,000.–
Premium
Sportweg 8, 7270 Davos Platz

4.5-Room New-Build Apartment Second Home

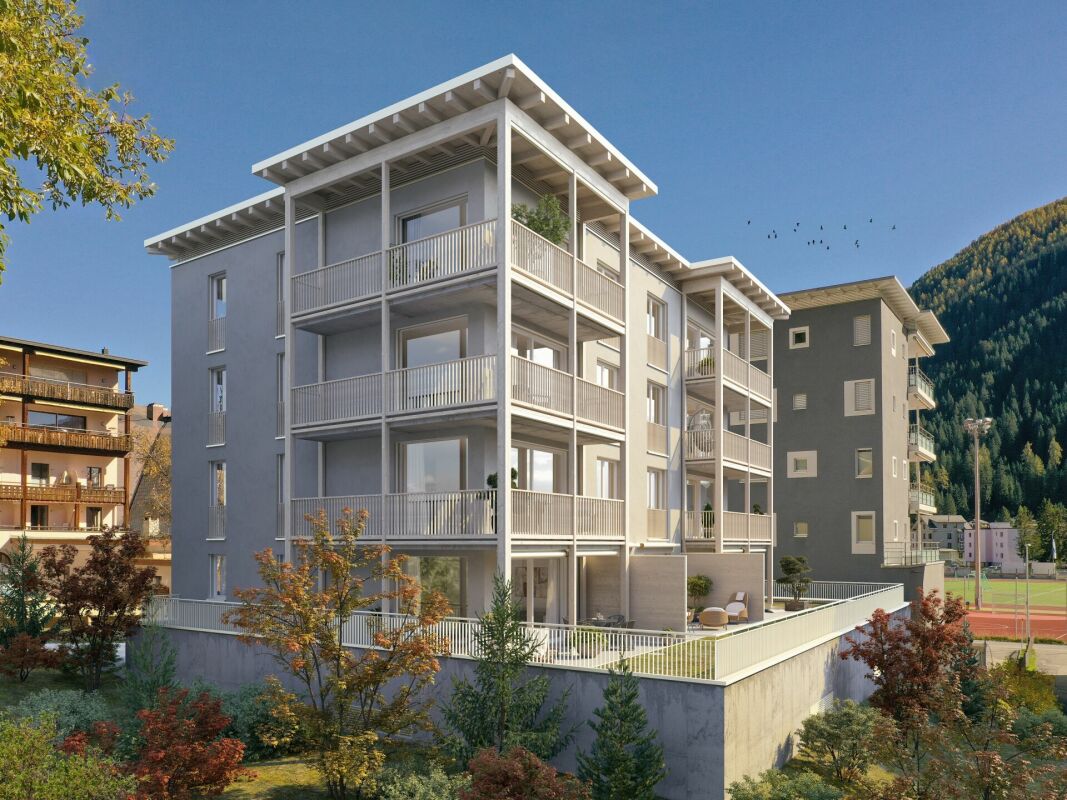
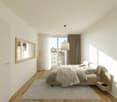
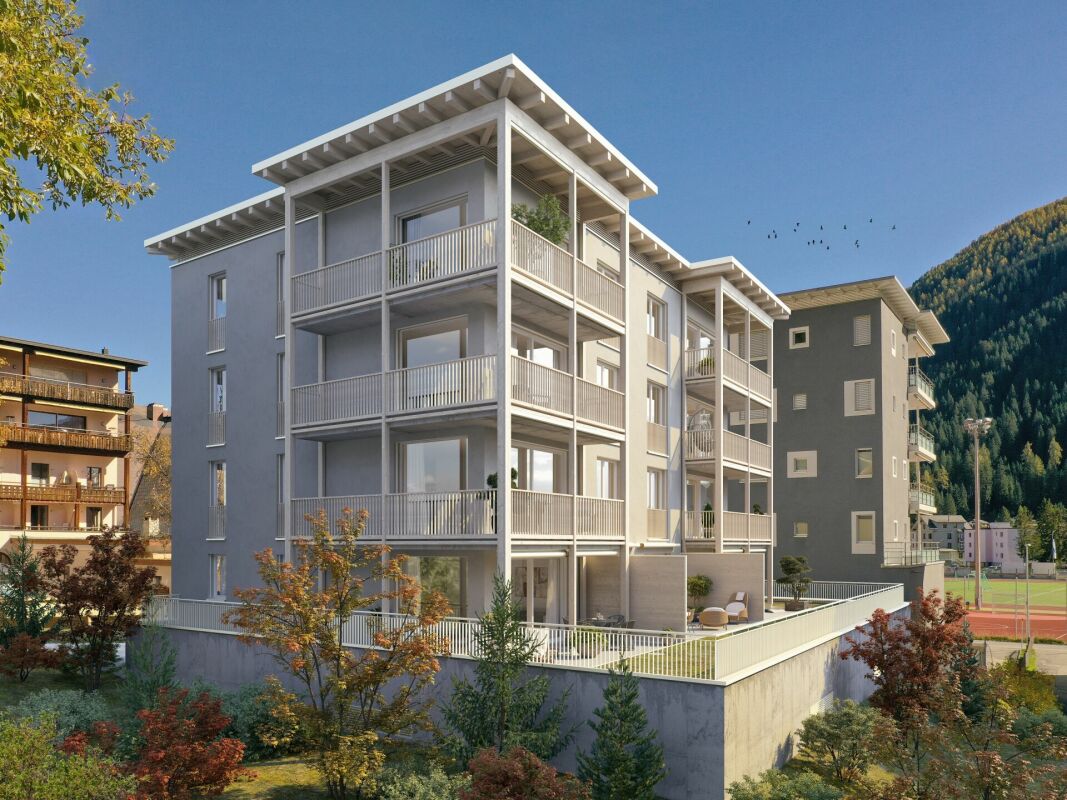
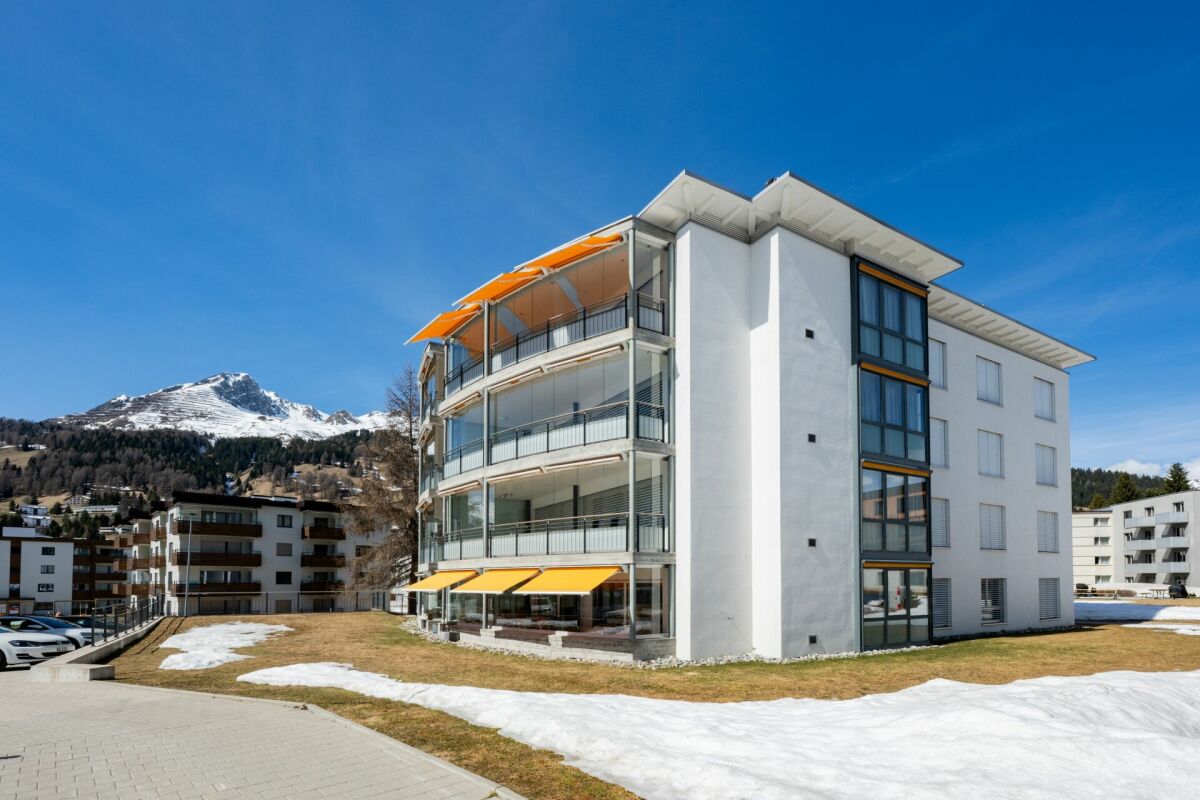
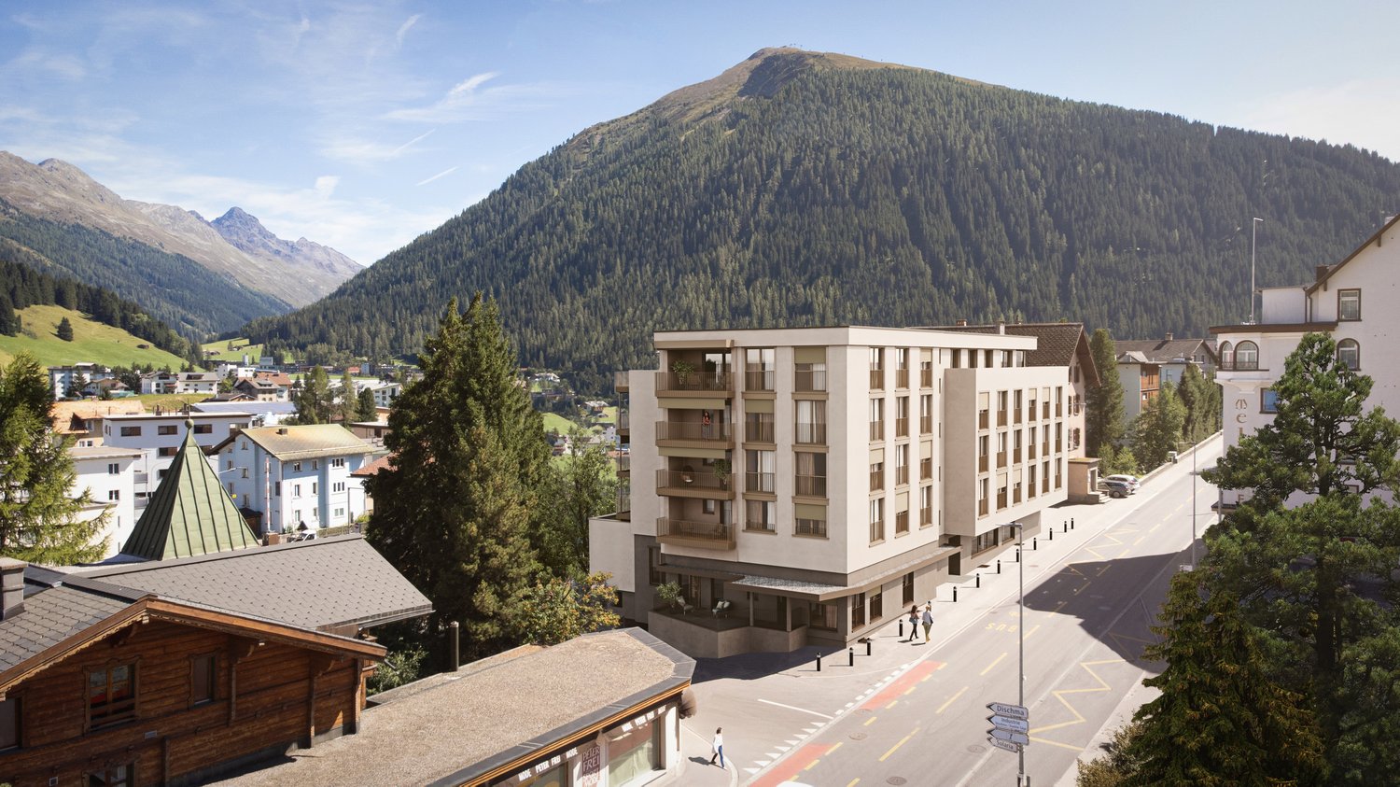
NEW BUILDING MULTIFAMILY HOUSE "OLINA"For sale is the exclusive new building project "Olina", a modern multifamily house with a total of nine second homes, offering the highest living comfort in a central location.The bright apartments offer a comfortable living atmosphere and modern equipment. FLOOR PLAN The 4.5-room apartment No. 21 on the 2nd floor has 119.5 m² of gross floor area * and comprises the following program:ENTRANCE / CORRIDORSpacious entrance area with built-in wardrobe, offering enough space for your jackets, coats, and accessories. BEDROOMSTwo separate bedrooms with ample space for double beds with nightstands and large closets, armchairs, or other comfortable furniture.Master bedroom with space for an additional double bed and adjacent dressing room, as well as an en-suite bathroom with walk-in shower, toilet, and sink. BATHROOMSSecond wet room with floor-to-ceiling shower, toilet, and sink. LAUNDRY ROOMApartment's own laundry room for extra comfort - your own washing facilities in your new home. KITCHEN / LIVING AND DINING AREASpacious kitchen with functional, modern appliances for guaranteed cooking pleasure, as well as an open, bright living/dining area, offering ample space for your dining table with chairs, your sofa, and a TV landscape. OUTDOOR SPACEThe corner balcony of the apartment measures 15.9 m² and invites you to social hours with your friends and family. ADDITIONAL SPACES IN THE BASEMENTThe apartment includes an extremely spacious basement in the 2nd basement, measuring 36.1 m², which includes a washing machine belonging to the apartment.Additionally, there are communal areas such as a ski room and a bike storage room in the 1st basement. * GFA = The gross floor area includes all rooms of the apartment, including 30 cm of exterior wall and including interior walls. The laundry rooms, stairwells, balcony areas, and basement are not included in the gross floor area. HAVE WE ARROUSED YOUR INTEREST? We are happy to provide additional information.We look forward to your contact.Ambühl Immobilien AGPromenade 667270 Davos PlatzTel: +41 81 414 00 15illi@ambuehl-immo.chwww.ambuehl-immo.ch

Travel time
-
New building
1 / 9
4.5 rooms, 120m², CHF 2,250,000.–
Premium
Sportweg 6, 7270 Davos Platz

4.5-Room New Apartment Second Home

NEW CONSTRUCTION MULTIFAMILY HOUSE "OLINA"For sale is the exclusive new construction project "Olina", a modern multifamily house with a total of nine second homes, offering the highest living comfort in a central location.The bright apartments offer a comfortable living atmosphere and modern amenities. FLOOR PLAN The 4.5-room apartment No. 11 on the 1st floor has 119.5 m² of gross floor area * and includes the following program:ENTRANCE / CORRIDORSpacious entrance area with built-in wardrobe, offering enough space for your jackets, coats, and accessories.BEDROOMSTwo separate bedrooms with ample space for double beds with nightstands and spacious closets, armchairs, or other cozy furnishings.Master bedroom with space for an additional double bed and adjacent dressing room, as well as an en-suite bathroom with walk-in shower, toilet, and sink.BATHROOMSSecond wet room with floor-to-ceiling shower, toilet, and sink.LAUNDRY ROOMApartment's own laundry room for extra comfort - your own washing facilities in your new home.KITCHEN / LIVING AND DINING AREASpacious kitchen with functional, modern appliances for guaranteed cooking pleasure, as well as an open, bright living/dining area, offering ample space for your dining table with chairs, your sofa, and a TV landscape.OUTDOOR SPACEThe corner balcony of the apartment measures 15.9 m² and invites you to spend sociable hours with your friends and family.ADDITIONAL SPACES IN THE BASEMENTThe apartment includes an extremely spacious basement in the 2nd basement level, measuring 34.1 m², which includes a washing machine.Additionally, there are communal areas such as a ski room and a bike storage room in the 1st basement level.* GFA = The gross floor area includes all rooms of the apartment, including 30 cm of exterior wall and including interior walls. The laundry rooms, stairwells, balcony areas, and basement are not included in the gross floor area. HAVE WE PIQUED YOUR INTEREST? We are happy to provide additional information.We look forward to your contact.Ambühl Immobilien AGPromenade 667270 Davos PlatzTel: +41 81 414 00 15illi@ambuehl-immo.chwww.ambuehl-immo.ch

Travel time
-
Rexhail Jahiu

Rexhail Jahiu

1 / 12
Rexhail Jahiu

Rexhail Jahiu

  • Parking space
  • Balcony / Terrace
  • Garage
  • +1
4.5 rooms, 144m², CHF 1,400,000.–
Top
Küblis, 7240 Küblis

Einfamilienhaus im Rohbau mit Gestaltungspotenzial in Küblis

An attraktiver Lage in Küblis bietet dieses grosszügige Einfamilienhaus im Rohbau die Möglichkeit, ein Zuhause ganz nach den eigenen Vorstellungen zu vollenden. Mit rund 144 m² Nettowohnfläche, einem Grundstück von 588 m² und einer grosszügigen Terrasse von rund 48 m² bietet die Liegenschaft viel Platz und vielseitige Gestaltungsmöglichkeiten.Das Haus wird im aktuellen Rohbauzustand verkauft. Der noch ausstehende Innenausbau eröffnet der zukünftigen Eigentümerschaft die Freiheit, Küche, Badezimmer, Bodenbeläge, Materialien, Farben und weitere Ausstattungsdetails nach dem persönlichen Geschmack auszuwählen. So kann das zukünftige Zuhause individuell auf die eigenen Wohnbedürfnisse und den gewünschten Ausbaustandard abgestimmt werden.Für die vollständige Fertigstellung besteht bereits eine aktuelle Budgetierung von bis zu rund CHF 600'000. Die effektiven Kosten hängen wesentlich von der gewählten Materialisierung, dem Ausbaustandard und den individuellen Wünschen ab und können entsprechend tiefer ausfallen. Auf Wunsch kann die Fertigstellung durch die derzeitige Eigentümerschaft organisiert und umgesetzt werden. Umfang, Ausführung und Kosten werden in diesem Fall individuell mit der Käuferschaft vereinbart. Die Fertigstellung ist nicht im ausgeschriebenen Richtpreis enthalten.Besonders komfortabel ist die Parksituation. Zur Liegenschaft gehören zwei Garagenparkplätze mit direktem Zugang zum Haus sowie zwei zusätzliche Aussenparkplätze. Insgesamt stehen damit vier Parkmöglichkeiten zur Verfügung.Die rund 48 m² grosse Terrasse erweitert den Wohnbereich nach draussen und bietet viel Raum für einen Essbereich, eine Lounge und die individuelle Gestaltung des Aussenraums.Der Richtpreis beträgt CHF 1'400'000.- und umfasst das Einfamilienhaus im aktuellen Rohbauzustand inklusive zwei Garagenparkplätzen und zwei Aussenparkplätzen. Gerne zeigen wir Ihnen die Liegenschaft persönlich und erläutern Ihnen bei einer Besichtigung den aktuellen Ausbaustand sowie die Möglichkeiten zur individuellen Fertigstellung.Genaue Adresse verfügbar nach Registrierung auf neho.ch.AN EINER BESICHTIGUNG INTERESSIERT? BITTE ANMELDEN: https://neho.ch/b/7240-26-5Situated in an attractive location in Küblis, this spacious detached house in shell condition offers the opportunity to create a home tailored entirely to your personal preferences. With approximately 144 m² of net living space, a plot of 588 m² and a generous terrace of around 48 m², the property provides ample space and a wide range of design possibilities.The house is being sold in its current unfinished condition. The remaining interior finishing work gives future owners the freedom to select the kitchen, bathrooms, flooring, materials, colours and other fittings according to their individual tastes. This allows the property to be transformed into a personalised home that perfectly reflects their lifestyle, needs and desired standard of finish.A current budget estimate of up to approximately CHF 600,000 is available for the full completion of the property. The actual costs will largely depend on the selected materials, standard of finish and individual requirements, and may therefore be lower. Upon request, the current owners can organise and carry out the remaining construction and finishing work. In this case, the scope of work, specifications and costs will be agreed individually with the buyer. Completion costs are not included in the advertised guide price.The property also offers excellent parking facilities. Two garage parking spaces with direct access to the house are included, along with two additional outdoor parking spaces, providing a total of four parking spaces.The approximately 48 m² terrace extends the living area outdoors and offers plenty of space for an outdoor dining area, a lounge and individual landscaping ideas.The guide price is CHF 1,400,000 and includes the detached house in its current shell condition, together with two garage parkin...

  • Parking space
  • Balcony / Terrace
  • Garage
  • +1
Patrick Müller

Patrick Müller

1 / 13
Patrick Müller

Patrick Müller

  • Garage
  • Pets allowed
  • Elevator
  • +3
4.5 rooms, 154m², CHF 1,490,000.–
St. Antönierstrasse 23, 7246 St. Antönien

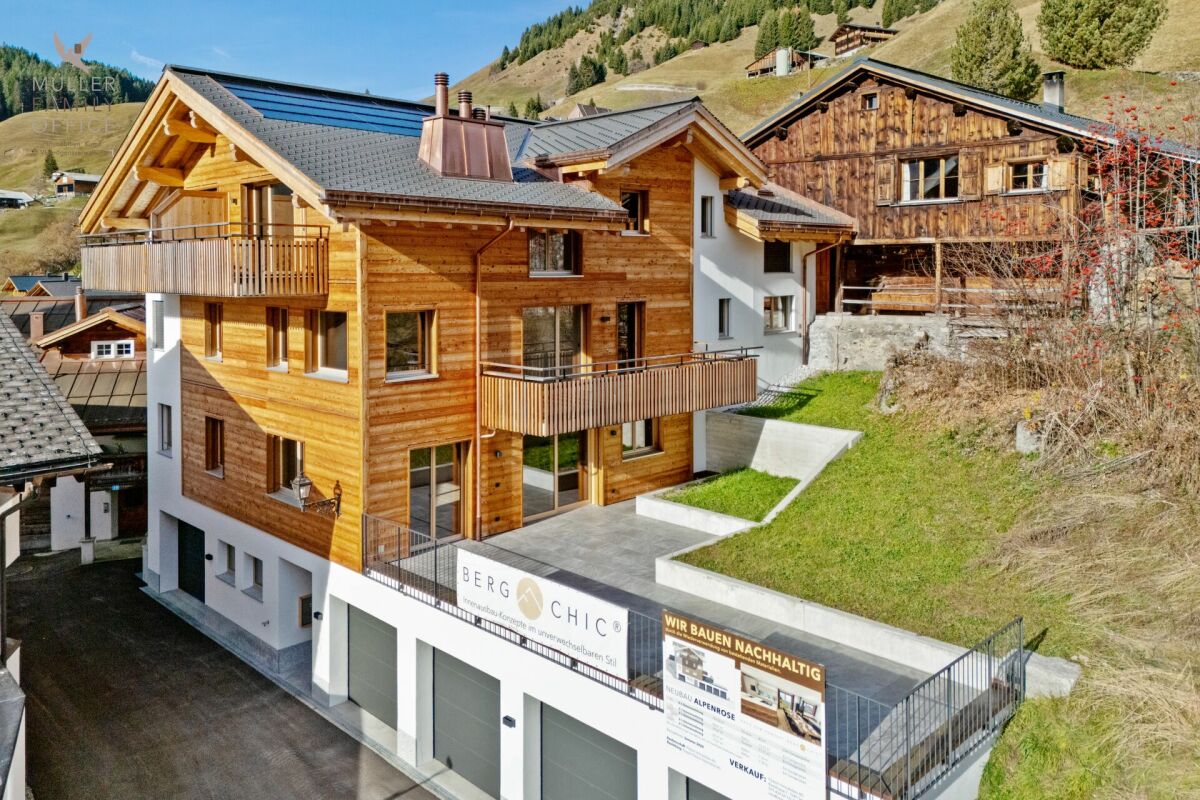
Newly built dream home in modern mountain chic - 4 1/2 room apartment with large panoramic terrace (second home)

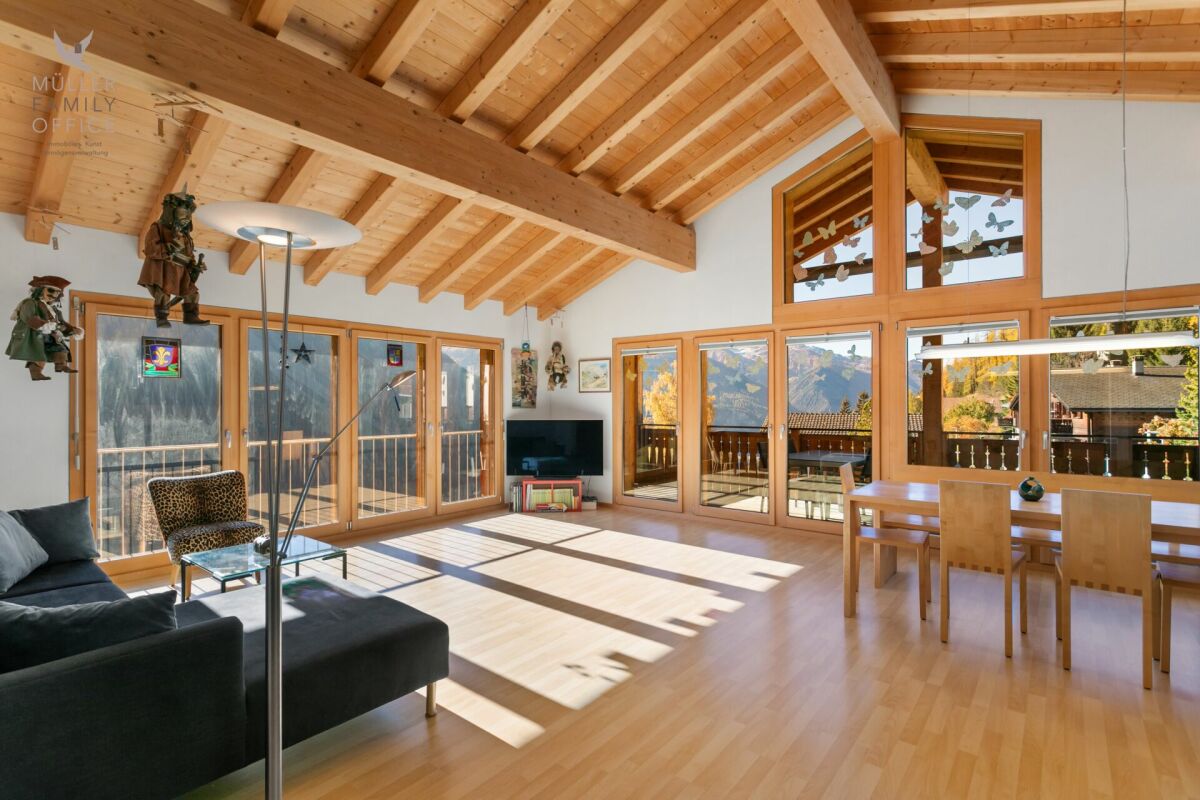
MÜLLER FAMILY OFFICE AGReal Estate - Asset Management - Artpresents:Newly built dream home in modern mountain chic - 4 1/2 room apartment with large panoramic terrace (second home)The charming new building "Alpenrose" is located in the picturesque mountain village of St. Antönien in the municipality of Luzein in the Prättigau, Canton of Grisons, at an altitude of around 1420 meters above sea level in a sunny and fog-free location, surrounded by intact nature and an impressive mountain world. The region is one of the most famous hiking and ski touring paradises in Switzerland, is the first mountain climber village in Switzerland and part of an international network, and offers an excellent quality of life with a quiet atmosphere, clean air, and high leisure quality. The charming Walser village shapes the village picture with its center and typical individual farms. Down the valley, the view opens up to the well-known Parsenn ski area. St. Antönien has a ski lift and three restaurants and a village shop in the village center, right next to your new home. Mass tourist facilities are absent in favor of a nature-oriented, quality-oriented tourism. The local infrastructure is focused on soft tourism and outdoor sports, numerous hiking trails, climbing areas, and ski touring routes offer a variety of opportunities for sports enthusiasts and nature lovers, while the climate is pleasant and sunny all year round.This high-quality condominium combines modern living comfort with traditional chalet architecture and a grandiose natural landscape, the perfect combination for discerning connoisseurs. The spacious, light-flooded living areas impress with an elegant, timeless design and high-quality materials. Floor-to-ceiling windows provide unique views of the surrounding mountain landscapes and offer direct access to the extensive terrace. Your private sun deck with a grandiose panoramic view.Already the spacious and inviting entrance, equipped with an integrated wardrobe, built-in cupboard, and a seating area made of old wood, conveys a stylish first impression and welcomes you to this charming 4 1/2 room apartment with a living area of approximately 154 m2. The exclusive fitted kitchen convinces with modern appliances and high-quality surfaces. Plenty of workspace and storage space ensure the highest cooking comfort. The open transitions to the living and dining area create a wonderful room feeling. The living areas are equipped with real wood parquet made of oak, which conveys a feeling of well-being and value. Additionally, a modern wood-burning stove provides pleasant warmth and coziness. The large terrace, paved with high-quality plates, is ideal for relaxed hours with a fantastic view and offers enough space for lounge furniture and an outdoor dining group.This ensemble of three bedrooms impresses with its high-quality design and modern alpine character. The rooms offer a warm, quiet atmosphere, are functional and stylishly designed, and are ideal for discerning owners who value comfort, aesthetics, and natural materials. Each bedroom is equipped with exclusive built-in furniture made of naturally untreated wood. Custom-made wardrobes with elegant handle solutions and generous storage options ensure optimal use and a tidy impression. Integrated desks and shelves offer practical work and retreat possibilities, while the harmonious wood doors consistently continue the design.The architecture integrates discreet power outlets and clever lighting solutions, which increase comfort and functionality. The sleeping areas allow for flexible furnishing (e.g., for bed and seating) and offer enough space to relax, work, and recover.The bathrooms combine modern design with natural materials and create an inviting atmosphere. Wood surfaces and artistic photographs characterize the residential character and complement the elegant equipment. Both wet cells are equipped with a glass wall and a rain shower, which are harmoniously integrated into the room concept and provide relaxing moments. The larger en-suite bathroom also offers a bathtub and an adjacent room, which is open to your design wishes. Here you can set up a wellness area with a sauna and/or place your fitness equipment. Large-format mirrors with integrated lighting provide pleasant light, creating an overall experience that perfectly combines function and aesthetics.The modern garage door can be easily opened with a button and the two garages located one behind the other are comfortably accessible. Through the front area of the garage, you have direct access to and through your private cellar. Commonly used rooms include the ski cellar and the laundry room in the basement.Experience modern comfort in an alpine atmosphere and enjoy the peace and nature of the Prättigau in your new home. Become part of this special paradise and feel the incomparable feeling of life.Sales priceCHF 1'490'000.- apartmentCHF 96'000.- 2 garage spacesCHF 28'000.- cellarCHF 1'614'000.- total priceWe ask you for proof of financing.We would be happy to show you this charming apartment, also in the evening or on the weekend.

  • Garage
  • Pets allowed
  • Elevator
  • +3
Travel time
-
1 / 19
  • Balcony / Terrace
  • Garage
  • Elevator
4.5 rooms, 157m², CHF 1,250,000.–
St. Antönierstrasse 15, 7246 St. Antönien

Alpine living with a far-reaching view – spacious maisonette in St. Antönien

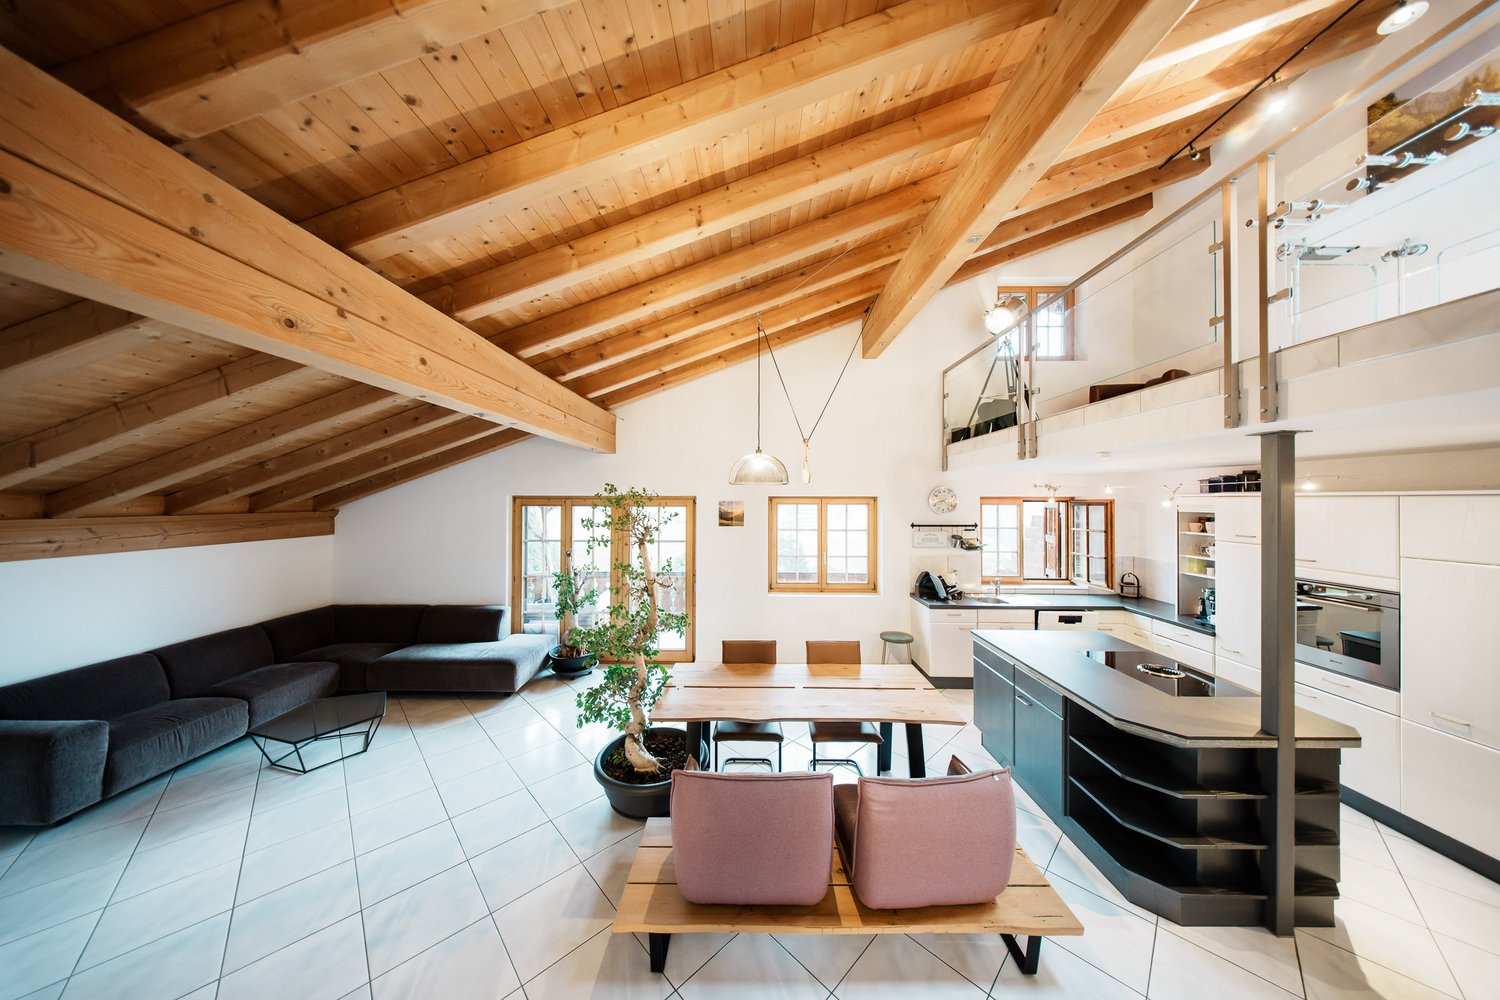
In the charming Walser village of St. Antönien, this exceptionally spacious 4½-room maisonette apartment awaits you on the 4th and 5th upper floors. With approximately 160 m² of living space, it combines ample room, alpine architecture, and a magnificent view of the surrounding mountain world.The lower living level includes two rooms, a spacious bathroom with a whirlpool tub, a storage room, and the open living, dining, and kitchen area. The kitchen with a cooking island, the integrated oven, visible wooden beams, and the spacious room heights create a special and cozy living ambiance.On the upper level, there is another room, a separate shower/WC, and a spacious gallery with various usage possibilities. Skylights, visible wood constructions, and open visual connections to the lower level emphasize the individual maisonette character.A particular highlight is the spacious, covered balcony with an unobstructed view over St. Antönien and into the impressive mountain landscape – a protected favorite spot with plenty of space to linger and enjoy.The apartment has been continuously renovated and maintained. The apartment includes a basement compartment and two parking spaces in the garage. A sauna, a ski and bike room, as well as laundry rooms with a drying room are available for shared use.A special home for all those who want to combine spacious living, peace, and the Grisons mountain world.

  • Balcony / Terrace
  • Garage
  • Elevator
Travel time
-
New building
1 / 13
4.5 rooms, CHF 1,650,000.–
Höfjiweg 9, 7250 Klosters

4.5-Room Apartment Ground Floor First Occupancy

4.5-ROOM APARTMENT NO. 1 ON THE GROUND FLOOR This 4.5-room apartment on the ground floor is aimed at families and couples who appreciate spacious living with a garden, light, and privacy. The open living, dining, and kitchen area opens up to the covered terrace and into the private garden with 183.53 m² of space on the south and east sides. This creates an outdoor space that beautifully extends the living space and offers sun from morning to evening.Three bedrooms, two bathrooms, and a separate daytime toilet create a living concept that ideally combines spaciousness and everyday practicality. The master bedroom with its own en-suite bathroom sets a special accent. An inviting entrance area with practical storage space rounds off the apartment harmoniously.A ground-floor apartment with a lot of quality and free space - ideal as a first home. MORE LIGHT. MORE ENERGY. MORE LIFE. Chesa Lumina Höjfi combines modern alpine architecture with a clear focus on first-class qualities in the best location in Klosters. The thoughtfully planned 1.5- to 5.5-room apartments convince with generous floor plans, high-quality materials, and an impressive view of the Höfji and the surrounding mountain world.Spacious window fronts, light-flooded living rooms, and a harmonious interior concept create an exclusive living ambiance that combines comfort, aesthetics, and everyday practicality. With its immediate proximity to the village center, schools, shopping facilities, and public transport, Chesa Lumina Höjfi offers a living standard that is both functional and emotionally convincing - a rare offer for discerning buyers looking for a long-term home in Klosters.ARE YOU INTERESTED? If you have any questions or would like to arrange a non-binding meeting to get to know the new construction project, we are happy to be at your service.We look forward to your contact. Ambühl Immobilien AGLandstrasse 36A7252 Klosters DorfTel: +41 81 414 00 00info@ambuehl-immo.chwww.ambuehl-immo.ch

Travel time
-
1 / 15
4.5 rooms, 128m², CHF 1,950,000.–
Museumstrasse 24, 7260 Davos Dorf

4.5-Room Apartment

DETAILS ABOUT THE OBJECT This high-quality and bright 4.5-room apartment convinces with a generous floor plan, stylish ambiance, and an attractive, quiet living location.The inviting entrance area with large wardrobe offers plenty of storage space and already conveys a sense of generosity and elegance when entering.The apartment has three bright bedrooms that can be used flexibly - whether as a master bedroom, children's room, or home office.Two modern bathrooms provide high living comfort and optimal everyday suitability.Practical and highly appreciated is the separate pantry, which offers additional storage space directly in the apartment and ensures optimal order and functionality.The heart of the apartment is the spacious living and dining area with cozy fireplace, which creates a warm and cozy atmosphere.The adjacent, spacious kitchen offers plenty of space and is ideal for demanding cooking and social gatherings.A special highlight is the glazed balcony, which creates additional usable space in the outdoor area and can be used at any time of the year. From here, there is also direct access to the lawn, creating a unique living experience with a seamless transition between indoors and outdoors.In the basement, a private laundry room in the cellar is available, which guarantees the highest comfort and independence in everyday life.This exclusive apartment combines generosity, light, and high-quality living on a high level and offers a stylish home for the highest demands! HAVE WE ARROUSED YOUR INTEREST? If you have any questions or would like to schedule a non-binding viewing, we are happy to assist you.We look forward to your contact! Ambühl Immobilien AGPromenade 667270 Davos PlatzTel: +41 81 414 00 00info@ambuehl-immo.chwww.ambuehl-immo.ch

Travel time
-
1 / 18
4.5 rooms, CHF 1,265,000.–
Panyerstrasse 17, 7243 Pany

Sunny Home with Garden and Panoramic View

Highlights - MODERN AND BRIGHT- SUNNY- BEAUTIFUL VIEW- LARGE GARDEN- COVERED BALCONY - HOBBY ROOM - SPACIOUS LIVING ROOMS- SECOND RESIDENCE The bright 4.5-room apartment on Panyerstrasse 17 in Pany impresses with a beautiful view, spacious living rooms, and plenty of outdoor space. The multi-family house with a total of three apartments was completely renovated in 2018/19 and presents itself today as modern and well-maintained. The apartment offers a warm and inviting living atmosphere. A special highlight is the 276 m² large garden, which can be accessed directly from the covered balcony. It offers plenty of space to spend sunny hours outdoors, enjoy the beautiful view, and design the outdoor area according to your own ideas. An additional hobby room with 14.5 m² provides practical storage space and can be used in a variety of ways. Pany is known for its sunny location and the beautiful mountain landscape of the Prättigau. In the summer, varied hiking trails invite you to explore the surroundings on foot. In the winter, the ski lift and the opportunities for snowshoeing offer attractive leisure activities right outside the front door. The bus stop is within walking distance. A sunny retreat in the mountains that offers everything you need to leave your daily routine behind and recharge your batteries. Equipment Living- large living and dining area- open kitchen- access to the covered balcony and garden- flooring: oiled oak parquet Sleeping- 2 bedrooms- 1 children's/guest bedroom- flooring: oiled oak parquet Kitchen- refrigerator with freezer- ceramic stove- oven- steamer- dishwasher- flooring: oiled oak parquet Wet cells- 1 bathroom/shower/WC- 1 WC- washing machine and dryer- flooring: ceramic tiles Additional- storage room- ski room in the annex building- hobby room in the annex building (extra CHF 30,000.?) Parking- parking spaces No. 1 and 2 (covered) extra CHF 70,000.?- parking space No. 1 (uncovered) extra CHF 15,000.?

Travel time
-
New building
1 / 15
4 rooms, 129m², CHF 849,000.–
Rosmaringasse 8, 7220 Schiers

Exclusive 4.5 room new apartment with spacious balcony area - 129m2 - CHF 855'000.00

New construction project AURUM in SchiersExclusive 4.5-room ownership apartment with spacious balcony and beautiful view.The new construction project AURUM comprises a total of 11 modern 2.5- to 4.5-room ownership apartments with first-time residence rights, distributed over four floors. All floors are easily accessible by lift and staircase. Practical laundry and storage rooms are available on each floor.The architecture impresses with a modern, high-quality construction method with clear design language and an elegant wooden façade that blends harmoniously into the surroundings. Spacious terraces, balconies or private garden areas extend the living space outdoors and create a pleasant living feeling.The property includes a spacious underground garage as well as outdoor and visitor parking spaces.The interior photos shown are visualizations.Ready for occupancy: within approximately 8 weeks from notarizationExclusive 4.5-room new apartment with spacious balconyThis stylish 4.5-room apartment on the 1st floor impresses with a well-thought-out floor plan, bright living rooms and a spacious balcony that ideally extends the living space outdoors.Highlights • approx. 129 m² living space • Open living and dining area with integrated kitchen • Three spacious bedrooms • Bathroom with shower and bathtub • Separate guest toilet • Spacious balcony area • Seating area/balcony approx. 38 m² • Laundry and storage room on the floor (approx. 20 m², included in the purchase price) Special advantageA major plus point of this apartment is that it can still be individualized. You currently have the opportunity to design your new home according to your personal ideas.The following elements can currently still be individually selected or co-determined: • Parquet flooring • Custom-made kitchen • Bathroom fittings This creates a home that is not only high-quality but also tailored to your wishes.Parking (optional) • Underground parking space: CHF 35,000.– • Outdoor parking space: CHF 15,000.– Design your new home according to your own ideas and benefit from modern building quality, spacious living space and an attractive location in Schiers.Note: The apartment can only be used as a primary residence.For more information, visit:www.aurum-schiers.chFor additional information or a viewing, we are at your disposal personally.Cullinan Capital AGHofstrasse 97243 Pany+41 79 434 8181aurum@cullinan-capital.ch

Travel time
-
New building
1 / 9
4.5 rooms, CHF 2,000,000.–
Selfrangastrasse 40, 7250 Klosters

4.5-Room Maisonette Apartment FIRST OCCUPANCY

HIGH QUALITY AND COMFORT With the Chesa Selfranga, an exclusive residential complex is being built in a privileged location in Klosters, consisting of two multi-family houses, HUS SCHWENDI and HUS BERIBODEN. The modern architecture combines contemporary living quality with the traditional building culture of the region and blends harmoniously into the existing village landscape.In total, eleven high-quality condominiums are being built, distributed across the two buildings. Spacious floor plans, careful planning, and a high demand for quality create an attractive residential offer for first-time and second-home buyers alike.The two houses are functionally connected and have a shared underground garage with comfortable parking spaces. The space offer is complemented by a central technical room and a communal ski and bicycle room, which provide practical storage and parking facilities for residents and meet the requirements of modern alpine living.The Chesa Selfranga combines high-quality architecture, well-thought-out functionality, and an exceptional location to create a residential project that ideally combines comfort, quality, and the unique mountain world of Klosters. DETAILS ABOUT THE OBJECT The extremely attractive 4.5-room apartment is located on the 2nd upper and top floor of the Hus Beriboden.This is a first-time occupancy; the apartment may not be purchased and used as a second home (for vacation purposes)!The object offers the following room program:ENTRANCESpacious entrance area with the possibility of direct access to the upper floor or to the heart of the apartment:KITCHEN WITH DINING AREAIn the middle of the apartment, a spacious kitchen with the latest appliances and storage space for your dishes, other cooking utensils, and supplies awaits you.Thanks to the well-thought-out floor plan, a large dining table finds space directly adjacent to it.LIVING AREAThe bright, open living area with floor-to-ceiling windows is located directly adjacent to the kitchen and has direct access to one of the apartment's balconies.On the top floor, there is also another large living area.BEDROOMSTwo cozy rooms, which are divided between the two floors, are perfect as bedrooms, study, children's or guest rooms.BATHROOMSOn the 2nd upper floor, there is a bathroom with shower, toilet, and sink.On the top floor, the apartment has another bathroom with shower, bathtub, double sink, and toilet.LAUNDRYThe object has its own laundry room with washing machine and drying unit, which is installed in the bathroom on the 2nd upper floor.OUTDOOR AREADirectly from the living room, there is a beautiful balcony with 17.4 m². Three more balconies with 7.2 m², 8.2 m², and 8.8 m² are accessible from the top floor.INCLUSIVE DETAILSThe apartment includes cellar no. 11 in the basement, which measures 8.0 m².Additionally, two spacious attic compartments in the top floor are available for the exclusive use of this apartment.PARKING OPTIONSIn the communal garage, parking spaces can be purchased for CHF 50,000.00 and outdoor parking spaces for CHF 15,000.00, if desired.ARE YOU INTERESTED? Do you have questions or would you like a non-binding consultation?We are happy to be at your service. We look forward to your contact.Ambühl Immobilien AGLandstrasse 36A7252 Klosters DorfTel: +41 (0)81 414 00 00info@ambuehl-immo.chwww.ambuehl-immo.ch


Travel time
-
1 / 10
4 rooms, 95m², CHF 430,000.–
Schuderserstrasse 28, 7220 Schiers

Single-family house with barn extension and development potential

This single-family house from 1919 is located at an attractive hillside location at Schuderserstrasse 28 in Schiers. The house offers a special combination of traditional charm, spacious secondary areas, and interesting development potential.The property extends over several levels. In the basement, which is at street level, there are various cellar and secondary rooms as well as the heating and oil tank room. On the ground floor, you will find a living room, a dining room, a kitchen, a shower/WC, and a laundry room. From here, you can directly access the adjacent barn extension.The barn offers additional usable space and consists of a spacious room and a smaller secondary room. Particular mention should be made of the beautiful view towards the Sardona area.On the upper floor, there are two bedrooms, a bathroom with a bathtub, and a balcony with a magnificent view of the surrounding mountain world.A private garage below the house completes the offer.The property is ideal for buyers who enjoy a house with history and want to realize their own ideas. Thanks to the existing spaces and development potential, the object offers particularly exciting opportunities for manually skilled people.Whether as a main residence or holiday home, this property awaits you with character, views, and plenty of space for your personal ideas.The single-family house also has a garage assigned to it, which can be purchased for an additional CHF 40,000.We would be happy to provide you with detailed documentation of this interesting property. Contact us today for more information and documents.This and many other objects and pictures can be found at www.remax.ch and www.newhome.ch
Travel time
-
1 / 10
4.5 rooms, 134m², CHF 3,400,000.–
Promenade 136, 7260 Davos Dorf

Residence Promenade 136

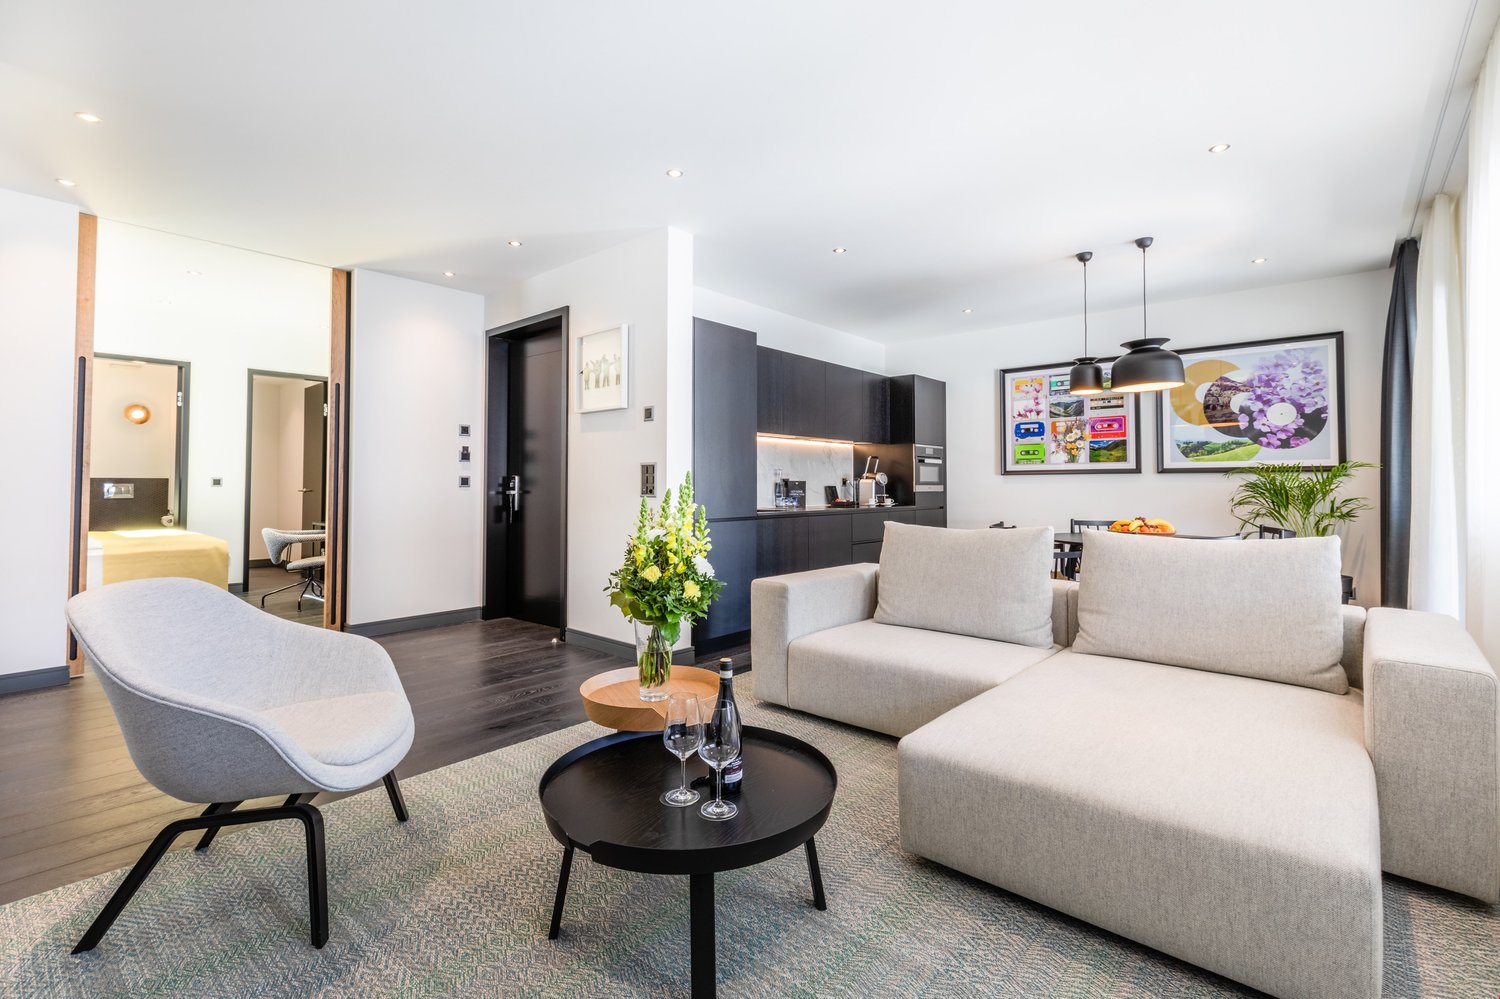
The well-known and existing "Aparthotel Face" in Davos is being extensively and comprehensively renovated. New floor plans are being created for attractive, bright secondary residences with partly spacious new terraces or balconies with a view towards Dischmatal and Seehorn, or towards Strela, offering a wonderful view of the Davos mountain world.Highlights of the renovation: • Comprehensive renewal of the building envelope (façade, roof) and energy-efficient renovation with modern thermal insulation • Complete replacement of all electrical and sanitary installations with state-of-the-art technology • New windows with triple glazing and modern entrance systems • New pellet heating for low operating costs • All apartments with newly equipped bathrooms, high-quality kitchens, and flooring • Community areas such as staircases, basement, laundry room modernized to be contemporary • Garage, which will be newly created and will occupy 2 floors in the future. The lower underground floor is accessible via a car lift. Location advantagesLocated in a very central area in Davos Dorf, you no longer need a car. The bus stops towards Davos Dorf and Platz are directly in front of the house. It's just a short walk, about 300m, to the Parsennbahn valley station and 500m to the Dorf train station. Various restaurants and shopping facilities are also located in the immediate vicinity.Further information can be found on the project page: www.residence-davos.ch
Travel time
-
1 / 13
4.5 rooms, 69m², CHF 1,290,000.–
Brüggerschhof 4, 7250 Klosters

Cozy 4.5-room apartment in the center of Klosters

The house "Gschwanten", built in 1979, is located in a central and quiet area in the popular Brüggen residential district in Klosters Platz. The building is pleasantly set back from the street, providing a quiet living atmosphere.The center of Klosters with its diverse shopping facilities, banks, post office, and train station is within close proximity. The diverse leisure and sports offerings of Klosters are also easily accessible. Tennis courts, beach, ice rink, golf course, and various ski areas are located in the surrounding area. The Gotschna cable car is within walking distance. The Madrisa cable car can be easily reached in a few minutes by local bus.The cozy 4½-room apartment with approximately 69 m² of living space impresses with its practical room layout and an inviting living area with a fireplace. From the living and dining room, you can directly access the private seating area - ideal for enjoying the quiet surroundings and fresh mountain air. The apartment features:- cozy living and dining room with fireplace and access to the seating area- separate kitchen- single bedroom- 2 double bedrooms- bathroom with shower, sink, and toilet- separate toilet- seating area- basement compartment on the lower floor- ski locker in the entrance area- laundry room for shared use- parking space in the house's own underground garage (basic installation for E-Mobility available)Whether as a holiday apartment, second home, or personal retreat in the Bündner mountains: this apartment combines a central location, good accessibility, and a pleasant living atmosphere. The diverse offerings of Klosters are practically at your doorstep, both in winter and summer.

Travel time
-
1 / 13
4.5 rooms, 116m², Price on request
Trinalischweg 3, 7250 Klosters

Charming 4.5-room maisonette apartment with fireplace in a quiet location

Well-maintained apartment with modern amenities, two floors, and ideal as a first or holiday homeLocated at Am Trinalischweg 3 in Klosters, the well-maintained Trigonella property offers a high quality of life and plenty of relaxation. At the same time, shopping facilities, restaurants, cafes, and other infrastructure in the village center are easily accessible on foot in about 20 minutes or by local bus in about 10 minutes. The bus stop is only about 250 meters from the house.The attractive 4.5-room maisonette apartment spans the 2nd upper floor and the attic floor, convincing with a well-thought-out room layout, a well-maintained construction standard, and a cozy living atmosphere.Highlights of the apartment:- Bright living area with cozy fireplace- Open kitchen with integrated dining area- Modern kitchen, renovated in 2022- Two bedrooms on the 2nd upper floor with practical built-in closets- Master bedroom with its own en-suite bathroom- Additional bathroom with shower- Separate attic floor with another bedroom and its own bathroom- New carpeted floors in the bedrooms (2023)- Continuously modernized and very well-maintained conditionThe internal staircase leads to the attic floor, where another private retreat area has been created. The additional bedroom with its own bathroom is ideal as a guest room, office, or cozy retreat.Thanks to the quiet location, good accessibility, and high-quality renovations, this maisonette apartment is perfectly suited as a comfortable first home or attractive holiday home in the popular destination of Klosters.Move in and feel at home - an apartment with charm, comfort, and alpine lifestyle.

Travel time
-
1 / 8
4.5 rooms, 127m², CHF 2,310,000.–
Promenade 136, 7260 Davos Dorf

Residence Promenade 136

The well-known and existing "Aparthotel Face" in Davos is being extensively and comprehensively renovated. New floor plans are being created for attractive, bright secondary residences with partially spacious new terraces or balconies with views towards Dischmatal and Seehorn, or towards Strela, offering a wonderful view of the Davos mountain world.Highlights of the renovation: • Comprehensive renewal of the building envelope (façade, roof) and energy-efficient renovation with modern thermal insulation • Complete replacement of all electrical and sanitary installations with state-of-the-art technology • New windows with triple glazing and modern house entrance systems • New pellet heating for low operating costs • All apartments with newly equipped bathrooms, high-quality kitchens, and flooring • Community areas such as staircases, basements, and laundry rooms have been modernized to be contemporary • Garage, which will be newly created and will occupy 2 floors in the future. The lower underground floor is accessible via a car lift. Location advantagesLocated in a very central area of Davos Dorf, you no longer need a car. The bus stops towards Davos Dorf and Platz are directly in front of the house. It's just a short walk, about 300m, to the Parsennbahn valley station and 500m to the Dorf train station. Various restaurants and shopping facilities are also located in the immediate vicinity.Further information can be found on the project page: www.residence-davos.ch

Travel time
-
1 / 10
4 rooms, 83m², CHF 1,475,000.–
Bündastrasse 7, 7260 Davos Dorf

Sunny apartment in the Bünda residential quarter

The 4-room apartment is currently used as a 3-room apartment with an open dining and living area, which gives it a modern and airy atmosphere. The property is located in the popular Bünda residential quarter, which offers an ideal retreat with its quiet and sunny location.The large terrace with a beautiful view invites you to relax, sunbathe and enjoy cozy barbecue evenings with friends. The open living and dining area offers you a flexible space that sets no limits to your creativity and opens up diverse design possibilities.The good location allows residents to experience the best of both worlds - the peace of nature and the proximity to all the amenities of the town of Davos.For winter sports enthusiasts, the apartment is a true paradise. The Bündalift and the Parsennbahn are easily accessible on foot, so skiers and snowboarders can experience the winter wonderland right on their doorstep. The apartment is also ideally located for cross-country skiing enthusiasts, as the cross-country ski trail is just a short walk away - perfect for exploring the snowy mountain landscape.In the warmer months, the location also offers numerous leisure activities. The surrounding nature with its hiking trails invites you to take extensive walks and relaxing excursions. Whether you want to relax in nature or enjoy the breathtaking view, you will find the perfect balance between relaxation and activity here. Highlights - 4-ROOM APARTMENT- ATTRACTIVE FLOOR PLAN- QUIET AND POPULAR LOCATION- LARGE AND SUNNY TERRACE- FAMILY-FRIENDLY- CHARMING Equipment Living- large living/dining room- access to terrace- flooring: tilesSleeping- 2 bedrooms- flooring: tilesKitchen- kitchen- refrigerator- stove- oven- dishwasher- flooring: tilesWet cells- 1 bathroom/WC- 1 shower/WC- flooring: tilesAdditional- spacious cellarParking- 1 garage box for CHF 35,000.00Available for shared use:- laundry room and drying room

Travel time
-

Other interesting objects