Conters im Prättigau - Buy a new build apartment

We recommend expanding your search criteria to get similar results. The current filters didn’t return any matches.

If you don’t want to change your current search criteria, we recommend creating a search alert, so you’ll be notified when matching offers become available.

More objects in your automatically expanded search area
81 results - Radius: + 10km
New building
1 / 10
3.5 rooms, CHF 1,070,000.–
Premium
Höfjiweg 9, 7250 Klosters

2.5-Room Gallery/3.5-Room Apartment Top Floor First Occupancy

2.5-ROOM GALLERY/3.5-ROOM APARTMENT FIRST OCCUPANCY NO. 8 ON THE TOP FLOOR This attic apartment combines high-quality materials, room height, and the special atmosphere of a retreat under the roof. The living/dining area opens onto the balcony and receives plenty of light and a wide view of the surroundings through the large window areas - a place that exudes calm and feels immediately familiar.The actual highlight, however, is found one floor higher: The gallery, which can be used freely and designed according to your wishes. Whether as an open workspace and studio, as a cozy lounge or - thanks to the possibility of separation - as an additional separate room, which can turn the apartment into a full-fledged 3.5-room unit.Thus, the apartment offers a rare flexibility: today spacious and open, tomorrow structured and expanded - entirely according to your own needs. A home that thinks along, adapts, and exudes a special charm, as only found in the attic. MORE LIGHT. MORE ENERGY. MORE LIFE. Chesa Lumina Höjfi combines modern alpine architecture with a clear focus on first-class qualities in the best Klosters location. The thoughtfully planned 1.5- to 5.5-room apartments convince with spacious floor plans, high-quality materials, and an impressive view of the Höfji and the surrounding mountain world.Generous window fronts, light-flooded living rooms, and a consistent interior design concept create an exclusive living ambiance that combines comfort, aesthetics, and everyday practicality. With its immediate proximity to the village center, schools, shopping facilities, and public transportation, Chesa Lumina Höjfi offers a living standard that is both functional and emotionally convincing - a rare offer for discerning buyers looking for a long-term home in Klosters. ARE YOU INTERESTED? If you have any questions or would like to schedule a non-binding meeting to get to know the new construction project, we are happy to be at your service.We look forward to your contact. Ambühl Immobilien AGLandstrasse 36A7252 Klosters DorfTel: +41 81 414 00 00info@ambuehl-immo.chwww.ambuehl-immo.ch

Travel time
-
New building
1 / 9
4.5 rooms, 120m², CHF 2,390,000.–
Premium
Sportweg 8, 7270 Davos Platz

4.5-Room New-Build Apartment Second Home

NEW BUILDING MULTIFAMILY HOUSE "OLINA"For sale is the exclusive new building project "Olina", a modern multifamily house with a total of nine second homes, offering the highest living comfort in a central location.The bright apartments offer a comfortable living atmosphere and modern equipment. FLOOR PLAN The 4.5-room apartment No. 21 on the 2nd floor has 119.5 m² of gross floor area * and comprises the following program:ENTRANCE / CORRIDORSpacious entrance area with built-in wardrobe, offering enough space for your jackets, coats, and accessories. BEDROOMSTwo separate bedrooms with ample space for double beds with nightstands and large closets, armchairs, or other comfortable furniture.Master bedroom with space for an additional double bed and adjacent dressing room, as well as an en-suite bathroom with walk-in shower, toilet, and sink. BATHROOMSSecond wet room with floor-to-ceiling shower, toilet, and sink. LAUNDRY ROOMApartment's own laundry room for extra comfort - your own washing facilities in your new home. KITCHEN / LIVING AND DINING AREASpacious kitchen with functional, modern appliances for guaranteed cooking pleasure, as well as an open, bright living/dining area, offering ample space for your dining table with chairs, your sofa, and a TV landscape. OUTDOOR SPACEThe corner balcony of the apartment measures 15.9 m² and invites you to social hours with your friends and family. ADDITIONAL SPACES IN THE BASEMENTThe apartment includes an extremely spacious basement in the 2nd basement, measuring 36.1 m², which includes a washing machine belonging to the apartment.Additionally, there are communal areas such as a ski room and a bike storage room in the 1st basement. * GFA = The gross floor area includes all rooms of the apartment, including 30 cm of exterior wall and including interior walls. The laundry rooms, stairwells, balcony areas, and basement are not included in the gross floor area. HAVE WE ARROUSED YOUR INTEREST? We are happy to provide additional information.We look forward to your contact.Ambühl Immobilien AGPromenade 667270 Davos PlatzTel: +41 81 414 00 15illi@ambuehl-immo.chwww.ambuehl-immo.ch

Travel time
-
New building
1 / 9
4.5 rooms, 120m², CHF 2,250,000.–
Premium
Sportweg 6, 7270 Davos Platz

4.5-Room New Apartment Second Home

NEW CONSTRUCTION MULTIFAMILY HOUSE "OLINA"For sale is the exclusive new construction project "Olina", a modern multifamily house with a total of nine second homes, offering the highest living comfort in a central location.The bright apartments offer a comfortable living atmosphere and modern amenities. FLOOR PLAN The 4.5-room apartment No. 11 on the 1st floor has 119.5 m² of gross floor area * and includes the following program:ENTRANCE / CORRIDORSpacious entrance area with built-in wardrobe, offering enough space for your jackets, coats, and accessories.BEDROOMSTwo separate bedrooms with ample space for double beds with nightstands and spacious closets, armchairs, or other cozy furnishings.Master bedroom with space for an additional double bed and adjacent dressing room, as well as an en-suite bathroom with walk-in shower, toilet, and sink.BATHROOMSSecond wet room with floor-to-ceiling shower, toilet, and sink.LAUNDRY ROOMApartment's own laundry room for extra comfort - your own washing facilities in your new home.KITCHEN / LIVING AND DINING AREASpacious kitchen with functional, modern appliances for guaranteed cooking pleasure, as well as an open, bright living/dining area, offering ample space for your dining table with chairs, your sofa, and a TV landscape.OUTDOOR SPACEThe corner balcony of the apartment measures 15.9 m² and invites you to spend sociable hours with your friends and family.ADDITIONAL SPACES IN THE BASEMENTThe apartment includes an extremely spacious basement in the 2nd basement level, measuring 34.1 m², which includes a washing machine.Additionally, there are communal areas such as a ski room and a bike storage room in the 1st basement level.* GFA = The gross floor area includes all rooms of the apartment, including 30 cm of exterior wall and including interior walls. The laundry rooms, stairwells, balcony areas, and basement are not included in the gross floor area. HAVE WE PIQUED YOUR INTEREST? We are happy to provide additional information.We look forward to your contact.Ambühl Immobilien AGPromenade 667270 Davos PlatzTel: +41 81 414 00 15illi@ambuehl-immo.chwww.ambuehl-immo.ch

Travel time
-
New building
1 / 9
5.5 rooms, 137m², CHF 2,285,000.–
Premium
Alte Selfrangastrasse 2b, 7250 Klosters

5.5 Room New Building Second Home

Haus Zanutsch The building impresses with unique floor plans, which give the house an unmistakable individuality and make it something very special. With its proud and inviting appearance, it welcomes visitors already at the village entrance of Klosters.The owners' community consists of only six units per house, which guarantees a personal and quiet atmosphere. Please note that the pictures in the document are visualizations. Room program Entrance area • Very spacious entrance hall with built-in wardrobe (14.6 m2) • Access to three bedrooms, living/dining area, and the two bathrooms Bedroom 1 with direct access to the balcony • Spacious room with plenty of space for a double bed, nightstands, and wardrobe (17.3 m2) • Direct access to the first balcony Bathroom with shower • Modern bathroom with shower, sink, and toilet (8.7 m2) Bedroom 2 with en-suite bathroom • Space for a cozy bed for your guests or the perfect place for your home office (12.9 m2) as well as with adjacent bathroom with shower (5.5 m2) Bedroom 3 • Spacious room for another bedroom, study, or children's room (15.2 m2) Bathroom with adjacent bedroom 4 • Large bathroom with bathtub, shower, toilet, and sink (9.4 m2) • Direct access to the fourth, bright room with plenty of space for a double bed, wardrobe, and nightstands (15.6 m2) Living/dining area • Open, spacious living and dining area with kitchen (38.2 m2) • Enough space for sofa, TV area, and dining table • Modern kitchen equipment, sufficient workspace, and storage space • Cozy fireplace for wonderful hours • Direct access to the second balcony Outdoor area • Two cozy balconies (7.3 m2 and 8.1 m2) for wonderful hours of relaxation This room program offers comfort and functionality in a spacious, modern apartment!A lockable bicycle room is available for shared use, and the apartment has its own cellar room (16.3 m2) assigned to it, which is equipped with a washing tower. The underground garage offers comfortable parking facilities, and an elevator ensures barrier-free access to the buildings.This apartment has been assigned a double garage parking space with the numbers 3 and 4, which can be purchased for CHF 85,000.00. Have we piqued your interest?We are happy to provide additional information.We look forward to your contact. Ambühl Immobilien AGBahnhofstrasse 87250 KlostersTel: +41 81 414 00 00www.ambuehl-immo.ch

Travel time
-
New building
1 / 7
3.5 rooms, 85m², CHF 865,000.–
Premium
Alte Selfrangastrasse 2b, 7250 Klosters

3.5 Room New Building First Occupancy

Haus Zanutsch The building impresses with unique floor plans, which give the house an unmistakable individuality and make it something very special. With its proud and inviting appearance, it welcomes visitors already at the village entrance of Klosters.The owners' community consists of only six units per house, which guarantees a personal and quiet atmosphere. Please note that the pictures in the document are visualizations. Room program Entrance area • Very spacious entrance hall with built-in wardrobe (12.1 m2) • Access to both bedrooms, living/dining area and guest toilet Bedroom 1 • Enough space for a double bed, nightstands and wardrobe (15.2 m2) Bedroom 2 • Space for a cozy bed for your guests or the perfect place for your home office (12.0 m2) Bathroom • Modern bathroom with shower, bathtub, sink and toilet (7.2 m2) Living/Dining area • Open design with kitchen, living and dining area (38.4 m2) • Enough space for sofa, TV area and dining table • Modern kitchen equipment, sufficient workspace and storage space • Cozy fireplace for wonderful hours Outdoor area • Spacious seating area (28.4 m2) with enough space for your cozy garden furniture and relaxation oasis, perfect for a barbecue with friends This room program offers comfort and functionality in a spacious, modern apartment!A lockable bicycle room is available for shared use, and the apartment has its own cellar room (11.4 m2) assigned to it, which is equipped with a washing tower. The underground garage offers comfortable parking facilities, and an elevator ensures barrier-free access to the buildings.This apartment has been assigned garage parking space No. 7, which can be purchased for CHF 45,000.00. Have we sparked your interest?We are happy to provide additional information.We look forward to your contact. Ambühl Immobilien AGBahnhofstrasse 87250 KlostersTel: +41 81 414 00 00www.ambuehl-immo.ch

Travel time
-
Rexhail Jahiu

Rexhail Jahiu

1 / 12
Rexhail Jahiu

Rexhail Jahiu

  • Parking space
  • Balcony / Terrace
  • Garage
  • +2
3.5 rooms, 93m², CHF 1,050,000.–
Top
Küblis, 7240 Küblis

Erstbezug: 3.5-Zi-Wohnung mit Terrasse und Bergsicht in Küblis

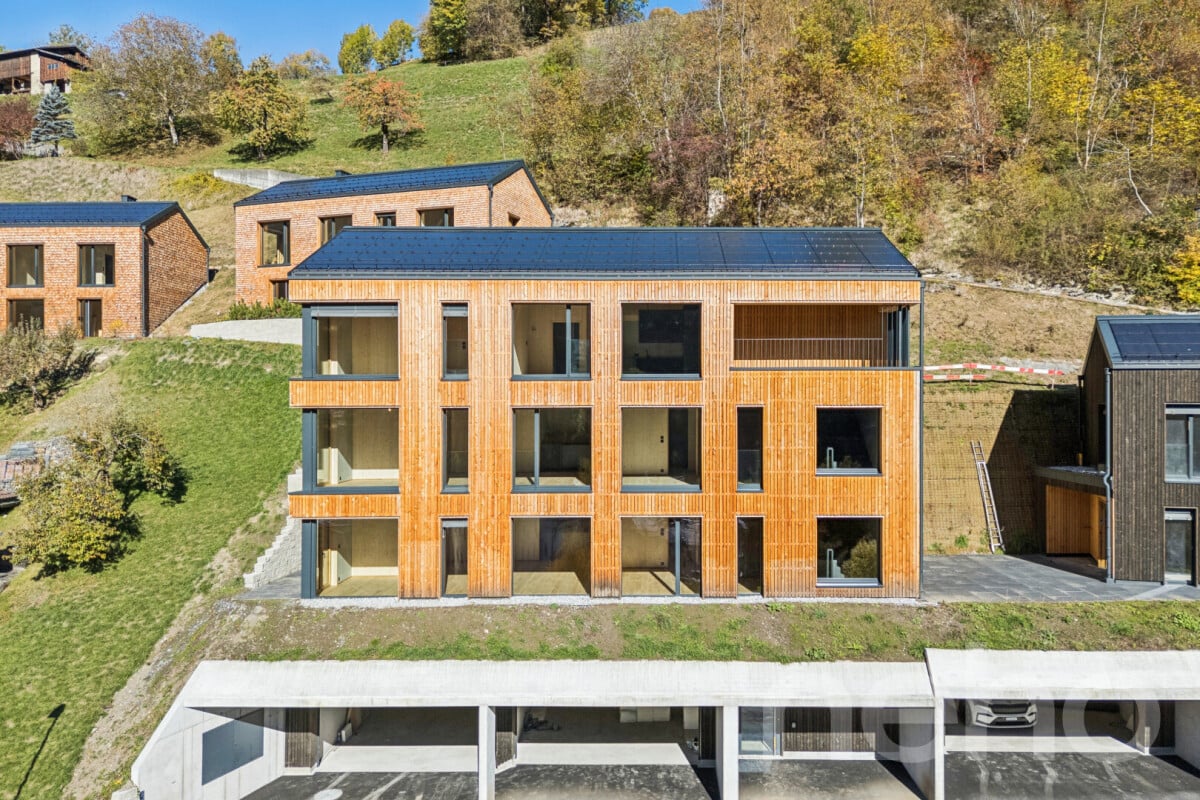
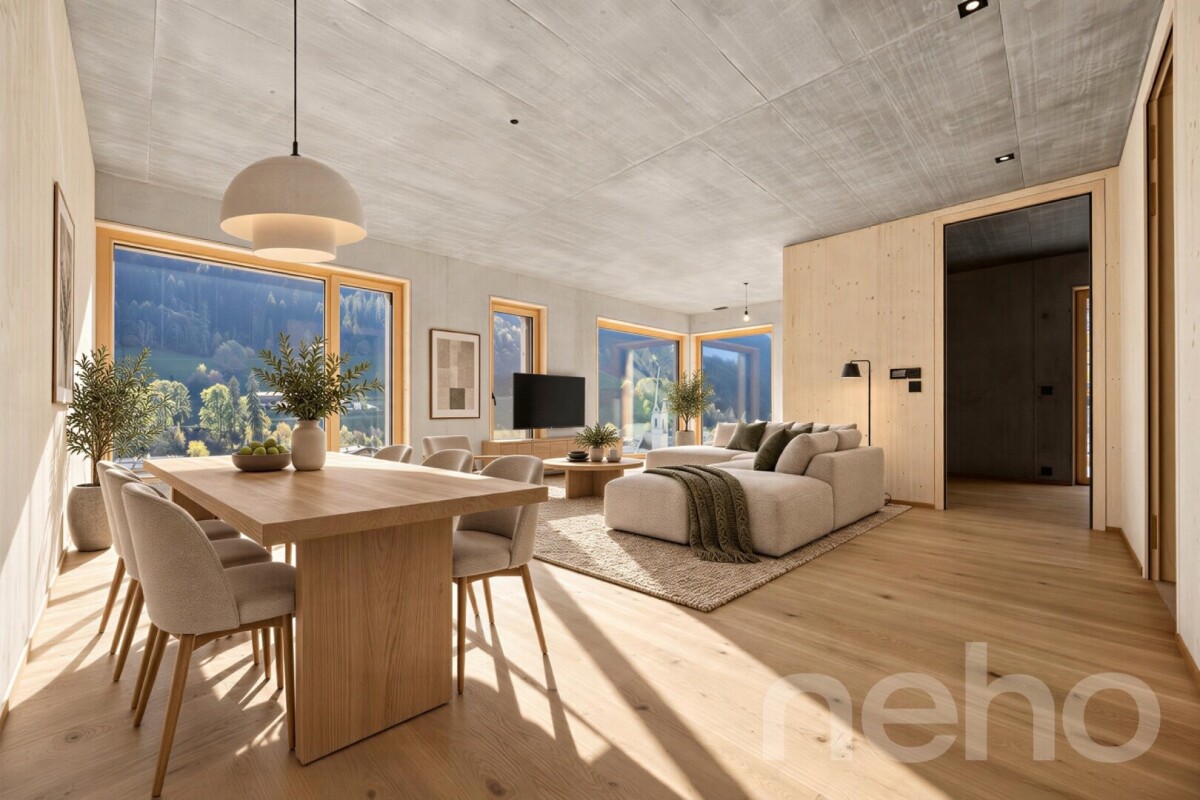
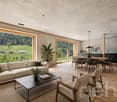
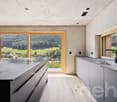
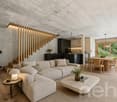
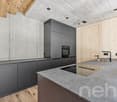
An sonniger und erhöhter Lage in Küblis erwartet Sie diese neu erstellte 3.5-Zimmerwohnung im Erdgeschoss eines modernen Mehrfamilienhauses mit lediglich drei Wohneinheiten. Sichtbeton, helle Holzoberflächen und Eichenparkett verbinden sich zu einem hochwertigen, zeitgemässen Innenausbau. Der 2025 fertiggestellte Neubau wird erstmals bezogen und eignet sich ideal für Paare, Familien oder alle, die im Prättigau ein grosszügiges Zuhause mit schöner Aussicht suchen.Auf rund 93 m² Wohnfläche bildet der offene Wohn- und Essbereich mit zusammen rund 37 m² das grosszügige Herzstück der Wohnung. Grosse Fensterflächen bringen viel Tageslicht in die Räume und eröffnen einen herrlichen Blick über Küblis und die umliegende Bündner Bergwelt. Die moderne Küche mit dunklen Fronten, Theke, grosszügiger Arbeitsfläche und hochwertigen Einbaugeräten ist offen zum Wohnbereich gestaltet.Zwei gut geschnittene Zimmer mit rund 16 m² und 12 m² lassen sich flexibel als Schlaf-, Kinder- oder Arbeitszimmer nutzen. Das kleinere Zimmer bietet direkten Zugang zur rund 9 m² grossen Terrasse, die zum Verweilen im Freien einlädt. Das Badezimmer überzeugt mit grossformatigen Platten in Natursteinoptik, einer bodengleichen Dusche mit Regenbrause, einem Waschtisch mit Aufsatzbecken sowie Einbauschränken.Zwei separate Räume bieten zusätzlichen Stauraum, und der grosszügige Eingangsbereich sorgt für einen angenehmen Empfang. Bodenheizung und eine kontrollierte Wohnungslüftung sorgen für zeitgemässen Wohnkomfort.Dank der lediglich drei Wohneinheiten bietet die Liegenschaft ein ruhiges und privates Wohnumfeld. Zur Wohnung gehören ein Garagenparkplatz sowie ein Aussenparkplatz, die beide bereits im Richtpreis enthalten sind. Die Wohnung ist ausschliesslich als Erstwohnsitz nutzbar.Küblis liegt im Herzen des Prättigaus und bietet mit der Bahnstation der Rhätischen Bahn eine gute Anbindung in Richtung Klosters, Davos und Landquart. Wander- und Bikewege direkt vor der Haustür sowie die nahegelegenen Wintersportgebiete machen die Region zu jeder Jahreszeit attraktiv.Richtpreis: CHF 1'050'000.? (inkl. Garagenparkplatz und Aussenparkplatz) Verfügbarkeit: per sofortGerne zeigen wir Ihnen diese grosszügige Neubauwohnung persönlich bei einer Besichtigung und freuen uns auf Ihre Anfrage.Genaue Adresse verfügbar nach Registrierung auf neho.ch.AN EINER BESICHTIGUNG INTERESSIERT? BITTE ANMELDEN: https://neho.ch/b/7240-26-2In a sunny, elevated location in Küblis, this newly built 3.5-room flat is set on the ground floor of a modern apartment building with only three residential units. Exposed concrete, light wood surfaces and oak parquet combine to create a high-quality, contemporary interior. Completed in 2025, the property is ready for first occupancy and is ideal for couples, families or anyone looking for a spacious home with beautiful views in the Prättigau valley.With approximately 92 m² of living space, the flat centres on a generous open living and dining area of around 37 m². Large windows bring plenty of daylight into the rooms and offer wonderful views over Küblis and the surrounding Graubünden mountains. The modern kitchen with dark fronts, breakfast bar, generous worktop and high-quality built-in appliances opens onto the living area.Two well-proportioned rooms of around 16 m² and 12 m² can be used flexibly as bedrooms, children's rooms or a home office. The smaller room provides direct access to the terrace of around 9 m², an inviting spot to spend time outdoors. The bathroom features large-format tiles in natural stone look, a walk-in shower with rain shower, a washbasin with vessel sink and built-in cupboards.Two separate rooms provide additional storage space, and the spacious entrance area creates a welcoming arrival. Underfloor heating and a controlled ventilation system ensure contemporary living comfort.With only three residential units, the building offers a quiet and private living environment. A garage parking sp...
  • Parking space
  • Balcony / Terrace
  • Garage
  • +2
Rexhail Jahiu

Rexhail Jahiu

1 / 12
Rexhail Jahiu

Rexhail Jahiu

  • Parking space
  • Balcony / Terrace
  • Garage
  • +2
3.5 rooms, 91m², CHF 1,250,000.–
Top
Küblis, 7240 Küblis

Erstbezug: Dachwohnung mit besonderer Architektur und Bergsicht

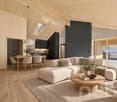
An sonniger und erhöhter Lage in Küblis erwartet Sie diese neu erstellte 3.5-Zimmer-Dachwohnung in einem modernen Mehrfamilienhaus mit lediglich drei Wohneinheiten. Die markante Dachkonstruktion, massive Holzoberflächen, Sichtbetonelemente und Eichenparkett verleihen der Wohnung einen eigenständigen, warmen Charakter. Der 2025 fertiggestellte Neubau wird erstmals bezogen und richtet sich an alle, die im Prättigau ein Zuhause mit besonderer Architektur und schöner Aussicht suchen.Auf rund 91 m² Wohnfläche bildet der rund 32 m² grosse, offene Wohn- und Essbereich unter dem bis in den First offenen Dach das Herzstück der Wohnung. Die grosszügige Raumhöhe und die sichtbare Holzkonstruktion schaffen eine offene, lichtdurchflutete Atmosphäre, während raumhohe Fensterflächen den Blick über Küblis und die umliegende Bündner Bergwelt freigeben. Die moderne Küche mit dunklen Fronten, Theke, grosszügiger Arbeitsfläche und hochwertigen Einbaugeräten fügt sich stimmig in das architektonische Konzept ein.Ein besonderes Highlight ist der rund 12 m² grosse, gedeckte Balkon. Dank der geschützten Ausführung lässt er sich bei fast jedem Wetter nutzen und bietet einen herrlichen Ausblick auf das Dorf und die Berglandschaft.Zwei gut geschnittene Zimmer mit rund 18 m² und 12 m² lassen sich flexibel als Schlaf-, Kinder- oder Arbeitszimmer nutzen, eines davon mit Blick auf den Kirchturm und das Tal. Zwei separate Räume bieten zusätzlichen Stauraum. Das Badezimmer überzeugt mit grossformatigen Platten in Natursteinoptik, einer bodengleichen Dusche mit Regenbrause, einem Waschtisch mit Aufsatzbecken sowie Einbauschränken.Bodenheizung und eine kontrollierte Wohnungslüftung sorgen für zeitgemässen Wohnkomfort. Dank der lediglich drei Wohneinheiten bietet die Liegenschaft ein ruhiges und privates Wohnumfeld. Zur Wohnung gehören ein Garagenparkplatz sowie ein Aussenparkplatz, die beide bereits im Richtpreis enthalten sind. Die Wohnung ist ausschliesslich als Erstwohnsitz nutzbar.Küblis liegt im Herzen des Prättigaus und bietet mit der Bahnstation der Rhätischen Bahn eine gute Anbindung in Richtung Klosters, Davos und Landquart. Wander- und Bikewege direkt vor der Haustür sowie die nahegelegenen Wintersportgebiete machen die Region zu jeder Jahreszeit attraktiv.Richtpreis: CHF 1'250'000.? (inkl. Garagenparkplatz und Aussenparkplatz) Verfügbarkeit: per sofortGerne zeigen wir Ihnen diese charaktervolle Dachwohnung persönlich bei einer Besichtigung und freuen uns auf Ihre Anfrage.Genaue Adresse verfügbar nach Registrierung auf neho.ch.AN EINER BESICHTIGUNG INTERESSIERT? BITTE ANMELDEN: https://neho.ch/b/7240-26-4In a sunny, elevated location in Küblis, this newly built 3.5-room attic flat is set in a modern apartment building with only three residential units. The striking roof structure, solid wood surfaces, exposed concrete elements and oak parquet give the flat a distinctive, warm character. Completed in 2025, the property is ready for first occupancy and will appeal to anyone looking for a home with exceptional architecture and beautiful views in the Prättigau valley.With approximately 89 m² of living space, the flat centres on an open living and dining area of around 32 m², set beneath a roof that is open all the way up to the ridge. The generous ceiling height and exposed timber structure create a spacious, light-filled atmosphere, while floor-to-ceiling windows offer views over Küblis and the surrounding Graubünden mountains. The modern kitchen with dark fronts, breakfast bar, generous worktop and high-quality built-in appliances blends seamlessly into the architectural concept.A particular highlight is the covered balcony of around 11 m². Thanks to its sheltered design, it can be enjoyed in almost any weather and offers a wonderful view of the village and the mountain landscape.Two well-proportioned rooms of around 18 m² and 12 m² can be used flexibly as bedrooms, children's rooms or a home office, one of t...

  • Parking space
  • Balcony / Terrace
  • Garage
  • +2
Rexhail Jahiu

Rexhail Jahiu

1 / 12
Rexhail Jahiu

Rexhail Jahiu

  • Parking space
  • Balcony / Terrace
  • Garage
  • +2
3.5 rooms, 93m², CHF 960,000.–
Top
Küblis, 7240 Küblis

First occupancy: Modern 3.5-room new apartment with mountain view in Küblis

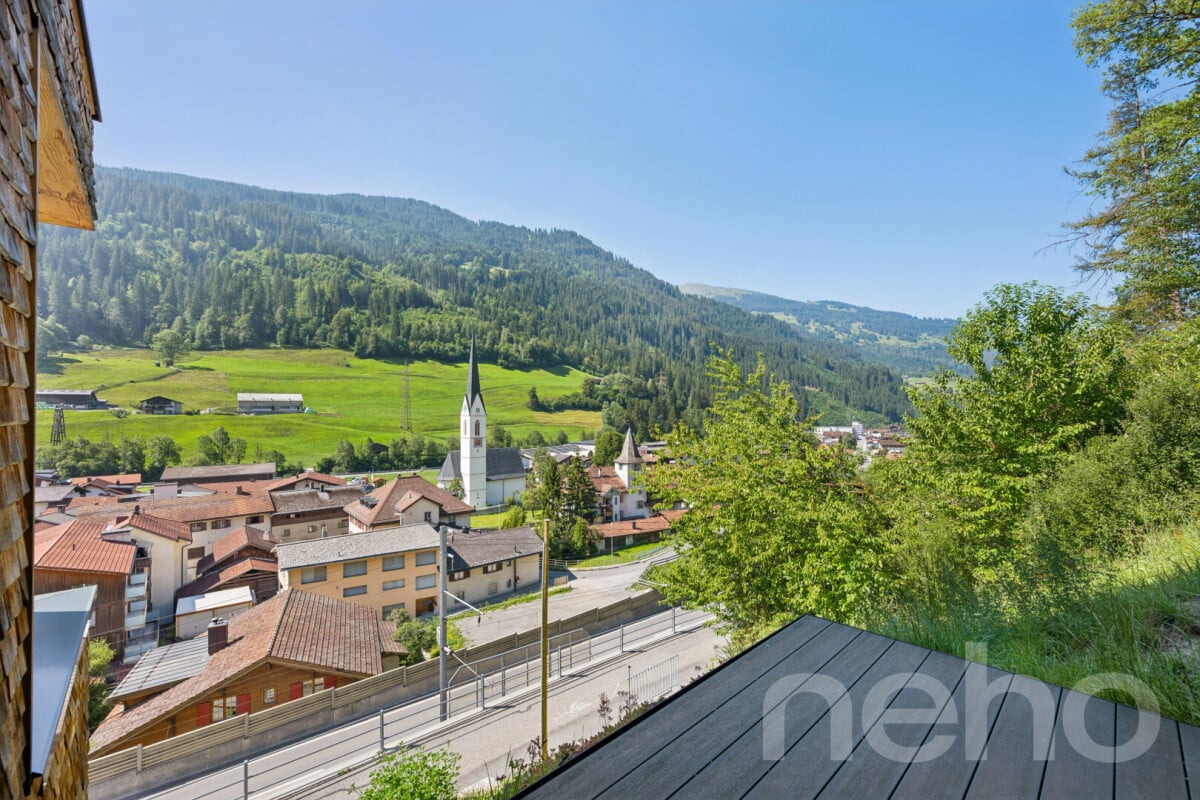
In a sunny and elevated location in Küblis, this newly built 3.5-room apartment on the 1st floor of a modern multi-family house with only three residential units awaits you. The new building, completed in 2025, will be occupied for the first time and impresses with a high-quality, modern interior design that combines exposed concrete, bright wood surfaces, and elegant parquet flooring into a harmonious overall picture. The apartment is ideal for couples, small families, or anyone looking for a contemporary home in the Prättigau region. On approximately 93 m² of living space, the open living and dining area forms the heart of the apartment. Generous window surfaces and a striking corner window in the dining area let in plenty of daylight and offer a magnificent view over the roofs of Küblis, the church tower, and the surrounding mountain slopes. The open kitchen with dark fronts, counter, spacious workspace, and modern built-in appliances blends harmoniously into the living concept. Two well-proportioned rooms with approximately 16 m² and 12 m² offer flexible usage possibilities as bedrooms, children's or home offices. The smaller room has direct access to the terrace, which invites you to linger outdoors. The bathroom impresses with large-format plates in natural stone optics, a floor-level shower with rain shower, a washbasin with countertop, and practical built-in cabinets. Particularly practical is the private laundry room within the apartment. An additional storage room and an inviting entrance area complement the well-thought-out room offer. Underfloor heating and controlled apartment ventilation provide contemporary living comfort and a pleasant room climate. Thanks to the mere three residential units, the property offers a quiet and private living environment. The apartment includes a garage parking space and an outdoor parking space, both of which are already included in the target price. The apartment is exclusively available as a primary residence. Küblis is located in the heart of the Prättigau region and offers a good connection to Klosters, Davos, and Landquart with the RhB railway station. Hiking and biking trails directly in front of the house, as well as the nearby winter sports areas, make the region attractive at any time of the year. Target price: CHF 960,000 (including garage parking space and outdoor parking space) Availability: immediately. We would be happy to show you this modern new apartment personally during a viewing and look forward to your inquiry.Exact address available after registration on neho.ch.INTERESTED IN A VIEWING? PLEASE REGISTER: https://neho.ch/b/7240-26-3

  • Parking space
  • Balcony / Terrace
  • Garage
  • +2
Rexhail Jahiu

Rexhail Jahiu

1 / 12
Rexhail Jahiu

Rexhail Jahiu

  • Parking space
  • Balcony / Terrace
  • Garage
  • +1
5.5 rooms, 159m², CHF 2,050,000.–
Top
Küblis, 7240 Küblis

Moderne Architektur und grosszügiges Wohnen in Küblis

An erhöhter Lage in Küblis präsentiert sich dieses freistehende 5.5 Zimmer Einfamilienhaus mit hochwertiger Architektur und eindrucksvoller Aussicht über das Prättigau. Das im Jahr 2025 fertiggestellte Haus bietet rund 159 m² Wohnfläche, eine südlich ausgerichtete Terrasse von rund 30 m² und ein grosszügiges Raumkonzept für Familien mit hohen Ansprüchen. Die Liegenschaft ist per sofort bezugsbereit und unterliegt der Erstwohnsitzpflicht.Das Erdgeschoss wird vom rund 56 m² grossen Wohnbereich mit offener Küche und Essbereich geprägt. Grosszügige Fensterflächen sorgen für viel Tageslicht, eröffnen den Blick auf die umliegende Berglandschaft und schaffen einen direkten Übergang zur Terrasse. Diese bietet ausreichend Platz für einen Essbereich und eine gemütliche Lounge. Die moderne Küche mit Kochinsel fügt sich harmonisch in den Wohnraum ein.Zwei praktische Reduits schaffen zusätzlichen Stauraum. Eines davon dient als Hauswirtschaftsbereich und ist mit Waschmaschine und Tumbler ausgestattet. Ein modernes Badezimmer mit Badewanne ergänzt diese Wohnebene.Im Dachgeschoss befinden sich vier gut geschnittene Zimmer sowie ein zweites Badezimmer mit Dusche. Drei der Zimmer verfügen über einen direkten Zugang zu jeweils einer Galerie. Die kompakten Zusatzflächen unter der sichtbaren Dachkonstruktion eignen sich als Spielbereich, gemütlicher Rückzugsort oder ergänzende Ablagefläche.Die Kombination aus Sichtbeton, naturbelassenem Holz und einer Fassade mit Lärchenschindeln verleiht dem Haus einen eigenständigen und zugleich wohnlichen Charakter. Dreifach verglaste Holz Aluminium Fenster, elektrische Lamellenstoren und eine kontrollierte Wohnraumlüftung sorgen für zeitgemässen Wohnkomfort. Eine Luft Wasser Wärmepumpe mit Bodenheizung und individueller Raumregulierung sowie die südseitige Photovoltaikanlage ergänzen das energieeffiziente Gebäudekonzept.Einkaufsmöglichkeiten, Schulen und der Bahnhof Küblis sind gut erreichbar. Wanderwege, Velorouten, die Kletterhalle in Küblis sowie die nahe gelegenen Wintersportgebiete Madrisa, Parsenn, Pany und Grüsch Danusa bieten vielseitige Freizeitmöglichkeiten zu jeder Jahreszeit.Der Richtpreis für das Haus inkl. Parkierung beträgt CHF 2'050'000.?. Gerne zeigen wir Ihnen dieses hochwertige Zuhause bei einer persönlichen Besichtigung und freuen uns auf Ihre Anfrage.Genaue Adresse verfügbar nach Registrierung auf neho.ch.AN EINER BESICHTIGUNG INTERESSIERT? BITTE ANMELDEN: https://neho.ch/b/7240-26-6Situated in an elevated location in Küblis, this detached 5.5-room house impresses with its high-quality architecture and breathtaking views over the Prättigau valley. Completed in 2025, the property offers approximately 159 m² of living space, a south-facing terrace of around 30 m² and a spacious layout designed for families seeking a high standard of living. The house is ready for immediate occupancy and is subject to a primary residence requirement.The ground floor is centred around an impressive 56 m² open-plan living, dining and kitchen area. Large windows flood the interior with natural light, offer stunning views of the surrounding mountain landscape and provide direct access to the terrace. The terrace offers ample space for an outdoor dining area and a comfortable lounge. The modern kitchen, featuring a central island, blends seamlessly into the living space.Two practical storage rooms provide additional space. One serves as a utility room equipped with a washing machine and tumble dryer. A modern bathroom with a bathtub completes this level.The top floor features four well-proportioned rooms and a second bathroom with a shower. Three of the rooms offer direct access to their own gallery spaces. These additional areas beneath the exposed roof structure can be used as children's play areas, cosy retreats or extra storage space.The combination of exposed concrete, natural wood and a façade clad in larch shingles gives the house a distinctive yet welcoming charac...

  • Parking space
  • Balcony / Terrace
  • Garage
  • +1
Rexhail Jahiu

Rexhail Jahiu

1 / 12
Rexhail Jahiu

Rexhail Jahiu

  • Parking space
  • Balcony / Terrace
  • Garage
  • +2
2.5 rooms, 72m², CHF 960,000.–
Top
Küblis, 7240 Küblis

Moderne 2.5 Zimmer Wohnung mit Bergsicht in Küblis

An erhöhter und sonniger Lage in Küblis präsentiert sich diese hochwertig ausgebaute 2.5 Zimmer Wohnung mit schöner Aussicht auf die umliegende Berglandschaft. Sie befindet sich im 1. Obergeschoss eines im Jahr 2025 fertiggestellten Neubaus und verbindet moderne Architektur mit natürlichen Materialien und einem durchdachten Raumkonzept. Mit rund 72 m² Wohnfläche bietet sie ein stilvolles Zuhause für Einzelpersonen oder Paare, die Ruhe, Aussicht und zeitgemässen Wohnkomfort schätzen.Das Herzstück der Wohnung bildet der offen gestaltete Wohn und Essbereich mit moderner Küche. Grosszügige Fensterflächen sorgen für viel Tageslicht und öffnen den Blick auf die Bündner Bergwelt. Vom Wohnbereich gelangen Sie direkt auf die rund 7 m² grosse Terrasse für entspannte Stunden im Freien bietet.Das Schlafzimmer wird durch eine separate Ankleide ergänzt. Diese bietet komfortablen Stauraum und unterstützt die klare Organisation des Grundrisses. Das modern gestaltete Badezimmer verfügt über eine grosszügige, begehbare Dusche. Der praktische Eingangsbereich sowie zusätzliche Stauraummöglichkeiten vervollständigen das Raumangebot.Sichtbeton, sichtbare Holzelemente und der fugenlose Boden verleihen der Wohnung einen modernen und zugleich wohnlichen Charakter. Die Liegenschaft wurde energieeffizient konzipiert. Dreifach verglaste Fenster, elektrische Lamellenstoren und eine kontrollierte Wohnraumlüftung sorgen für angenehmen Wohnkomfort. Die Wärmeversorgung erfolgt über eine Luft Wasser Wärmepumpe mit Bodenheizung. Eine Photovoltaikanlage ergänzt das nachhaltige Gebäudekonzept.Der Bahnhof, Einkaufsmöglichkeiten und Schulen sind in Küblis gut erreichbar. Wanderwege, Velorouten, die Kletterhalle in Küblis sowie die Wintersportgebiete Madrisa, Parsenn, Pany und Grüsch Danusa bieten vielseitige Freizeitmöglichkeiten. Die Wohnung unterliegt der Erstwohnsitzpflicht.Der Richtpreis für die Wohnung inkl. Parkierung beträgt CHF 960'000.-.Gerne zeigen wir Ihnen diese hochwertige Wohnung bei einer persönlichen Besichtigung und freuen uns auf Ihre Anfrage. Genaue Adresse verfügbar nach Registrierung auf neho.ch.AN EINER BESICHTIGUNG INTERESSIERT? BITTE ANMELDEN: https://neho.ch/b/7240-26-1 Adresse exacte disponible après inscription sur neho.ch.VOUS SOUHAITEZ VISITER ? MERCI DE BIEN VOULOIR VOUS INSCRIRE D'ABORD : https://neho.ch/b/7240-26-1Situated in an elevated and sunny location in Küblis, this high-quality 2.5-room apartment offers beautiful views of the surrounding mountain landscape. Located on the first floor of a newly constructed building completed in 2025, the apartment combines modern architecture, natural materials and a thoughtfully designed layout. With approximately 72 m² of living space, it provides a stylish home for individuals or couples who appreciate tranquillity, scenic views and contemporary living comfort.The heart of the apartment is the open-plan living and dining area with a modern kitchen. Large windows allow plenty of natural light to flood the interior while offering stunning views of the Graubünden mountains. The living area provides direct access to the approximately 7 m² terrace, an ideal place to relax and enjoy the outdoors.The bedroom is complemented by a separate walk-in wardrobe, providing generous storage space and contributing to the apartment's well-organised layout. The modern bathroom features a spacious walk-in shower. A practical entrance area and additional storage options complete the living space.Exposed concrete, visible wooden elements and seamless flooring give the apartment a contemporary yet welcoming atmosphere. The building has been designed with energy efficiency in mind. Triple-glazed windows, electric external venetian blinds and a controlled mechanical ventilation system ensure a comfortable indoor environment. Heating is provided by an air-to-water heat pump with underfloor heating, while a photovoltaic system com...

  • Parking space
  • Balcony / Terrace
  • Garage
  • +2
Rexhail Jahiu

Rexhail Jahiu

1 / 12
Rexhail Jahiu

Rexhail Jahiu

  • Parking space
  • Balcony / Terrace
  • Garage
  • +1
5.5 rooms, 153m², CHF 1,850,000.–
Top
Küblis, 7240 Küblis

Moderne Architektur und grosszügiges Wohnen in Küblis

An erhöhter Lage in Küblis präsentiert sich dieses freistehende Einfamilienhaus mit moderner Architektur, hochwertiger Materialisierung und eindrucksvoller Aussicht auf die umliegende Berglandschaft. Das im Jahr 2025 fertiggestellte Haus verfügt über 5.5 Zimmer und rund 153 m² Wohnfläche auf drei Ebenen. Es ist per sofort bezugsbereit und unterliegt der Erstwohnsitzpflicht.Das Erdgeschoss überzeugt mit einem grosszügigen, offen gestalteten Wohn und Essbereich. Raumhohe Fenster lassen viel Tageslicht in den Raum und schaffen eine direkte Verbindung zur rund 21 m² grossen Terrasse. Die moderne Küche mit Kochinsel, hochwertigen Geräten und grosszügigen Arbeitsflächen fügt sich harmonisch in den Wohnbereich ein. Eine begehbare Speisekammer bietet zusätzlichen Stauraum. Auf dieser Etage befindet sich zudem ein modernes Badezimmer mit Badewanne.Im Obergeschoss stehen vier vielseitig nutzbare Zimmer sowie ein weiteres Badezimmer mit begehbarer Dusche zur Verfügung. Drei der Zimmer verfügen über einen direkten Zugang zu jeweils einer Galerie im Dachgeschoss. Diese zusätzlichen Flächen unter der sichtbaren Holzkonstruktion eignen sich je nach Bedarf als Spielbereich, gemütlicher Rückzugsort oder ergänzende Ablagefläche. Ein Reduit mit Waschmaschine und Tumbler sowie ein separater Technikraum vervollständigen das durchdachte Raumangebot.Die Kombination aus Sichtbeton, sichtbarem Holz und hochwertigen Bodenbelägen verleiht dem Haus einen modernen und zugleich wohnlichen Charakter. Dreifach verglaste Holz Aluminium Fenster, elektrische Storen und eine kontrollierte Wohnraumlüftung sorgen für einen zeitgemässen Wohnkomfort. Die Wärmeverteilung erfolgt über eine Bodenheizung, die von einer Luft Wasser Wärmepumpe versorgt wird. Eine Photovoltaikanlage ergänzt das energieeffiziente Gebäudekonzept.Schulen, Einkaufsmöglichkeiten und der Bahnhof Küblis sind gut erreichbar. Die Region bietet zahlreiche Wander und Fahrradrouten, eine Kletterhalle direkt in Küblis sowie einen schnellen Zugang zu den Skigebieten Madrisa und Parsenn bei Klosters, Pany und Grüsch Danusa.Der Richtpreis für das Haus inkl. Parkierung beträgt CHF 1'850'000.-. Gerne zeigen wir Ihnen dieses hochwertige Zuhause bei einer persönlichen Besichtigung und freuen uns auf Ihre Anfrage.Genaue Adresse verfügbar nach Registrierung auf neho.ch.AN EINER BESICHTIGUNG INTERESSIERT? BITTE ANMELDEN: https://neho.ch/b/7240-26-7Situated in an elevated location in Küblis, this detached house impresses with its modern architecture, high-quality materials and stunning views of the surrounding mountain landscape. Completed in 2025, the property offers 5.5 rooms and approximately 153 m² of living space across three levels. The house is ready for immediate occupancy and is subject to a primary residence requirement.The ground floor features a spacious open-plan living and dining area. Floor-to-ceiling windows fill the space with natural light and provide direct access to the approximately 21 m² terrace. The modern kitchen, featuring a central island, high-quality appliances and generous worktop space, blends seamlessly into the living area. A walk-in pantry provides additional storage space. This floor also includes a modern bathroom with a bathtub.The upper floor offers four versatile rooms and an additional bathroom with a walk-in shower. Three of the rooms provide direct access to their own gallery spaces on the top floor. Located beneath the exposed wooden roof structure, these additional areas can be used as children's play areas, cosy retreats or extra storage spaces, depending on individual needs. A utility room equipped with a washing machine and tumble dryer, along with a separate technical room, completes the thoughtfully designed layout.The combination of exposed concrete, natural wood and high-quality flooring gives the house a contemporary yet welcoming atmosphere. Triple-glazed wood-aluminium windows, electric blinds and a controlled mechanica...

  • Parking space
  • Balcony / Terrace
  • Garage
  • +1
Rexhail Jahiu

Rexhail Jahiu

1 / 12
Rexhail Jahiu

Rexhail Jahiu

  • Parking space
  • Balcony / Terrace
  • Garage
  • +1
4.5 rooms, 144m², CHF 1,400,000.–
Top
Küblis, 7240 Küblis

Einfamilienhaus im Rohbau mit Gestaltungspotenzial in Küblis

An attraktiver Lage in Küblis bietet dieses grosszügige Einfamilienhaus im Rohbau die Möglichkeit, ein Zuhause ganz nach den eigenen Vorstellungen zu vollenden. Mit rund 144 m² Nettowohnfläche, einem Grundstück von 588 m² und einer grosszügigen Terrasse von rund 48 m² bietet die Liegenschaft viel Platz und vielseitige Gestaltungsmöglichkeiten.Das Haus wird im aktuellen Rohbauzustand verkauft. Der noch ausstehende Innenausbau eröffnet der zukünftigen Eigentümerschaft die Freiheit, Küche, Badezimmer, Bodenbeläge, Materialien, Farben und weitere Ausstattungsdetails nach dem persönlichen Geschmack auszuwählen. So kann das zukünftige Zuhause individuell auf die eigenen Wohnbedürfnisse und den gewünschten Ausbaustandard abgestimmt werden.Für die vollständige Fertigstellung besteht bereits eine aktuelle Budgetierung von bis zu rund CHF 600'000. Die effektiven Kosten hängen wesentlich von der gewählten Materialisierung, dem Ausbaustandard und den individuellen Wünschen ab und können entsprechend tiefer ausfallen. Auf Wunsch kann die Fertigstellung durch die derzeitige Eigentümerschaft organisiert und umgesetzt werden. Umfang, Ausführung und Kosten werden in diesem Fall individuell mit der Käuferschaft vereinbart. Die Fertigstellung ist nicht im ausgeschriebenen Richtpreis enthalten.Besonders komfortabel ist die Parksituation. Zur Liegenschaft gehören zwei Garagenparkplätze mit direktem Zugang zum Haus sowie zwei zusätzliche Aussenparkplätze. Insgesamt stehen damit vier Parkmöglichkeiten zur Verfügung.Die rund 48 m² grosse Terrasse erweitert den Wohnbereich nach draussen und bietet viel Raum für einen Essbereich, eine Lounge und die individuelle Gestaltung des Aussenraums.Der Richtpreis beträgt CHF 1'400'000.- und umfasst das Einfamilienhaus im aktuellen Rohbauzustand inklusive zwei Garagenparkplätzen und zwei Aussenparkplätzen. Gerne zeigen wir Ihnen die Liegenschaft persönlich und erläutern Ihnen bei einer Besichtigung den aktuellen Ausbaustand sowie die Möglichkeiten zur individuellen Fertigstellung.Genaue Adresse verfügbar nach Registrierung auf neho.ch.AN EINER BESICHTIGUNG INTERESSIERT? BITTE ANMELDEN: https://neho.ch/b/7240-26-5Situated in an attractive location in Küblis, this spacious detached house in shell condition offers the opportunity to create a home tailored entirely to your personal preferences. With approximately 144 m² of net living space, a plot of 588 m² and a generous terrace of around 48 m², the property provides ample space and a wide range of design possibilities.The house is being sold in its current unfinished condition. The remaining interior finishing work gives future owners the freedom to select the kitchen, bathrooms, flooring, materials, colours and other fittings according to their individual tastes. This allows the property to be transformed into a personalised home that perfectly reflects their lifestyle, needs and desired standard of finish.A current budget estimate of up to approximately CHF 600,000 is available for the full completion of the property. The actual costs will largely depend on the selected materials, standard of finish and individual requirements, and may therefore be lower. Upon request, the current owners can organise and carry out the remaining construction and finishing work. In this case, the scope of work, specifications and costs will be agreed individually with the buyer. Completion costs are not included in the advertised guide price.The property also offers excellent parking facilities. Two garage parking spaces with direct access to the house are included, along with two additional outdoor parking spaces, providing a total of four parking spaces.The approximately 48 m² terrace extends the living area outdoors and offers plenty of space for an outdoor dining area, a lounge and individual landscaping ideas.The guide price is CHF 1,400,000 and includes the detached house in its current shell condition, together with two garage parkin...

  • Parking space
  • Balcony / Terrace
  • Garage
  • +1
Patrick Müller

Patrick Müller

1 / 14
Patrick Müller

Patrick Müller

  • Parking space
  • Balcony / Terrace
  • Elevator
  • +5
3.5 rooms, 135m², CHF 1,550,000.–
Bahnhofstrasse 2, 7247 Saas im Prättigau

Exclusive 3.5-room attic apartment (first occupancy) with living comfort at the highest level and breathtaking views

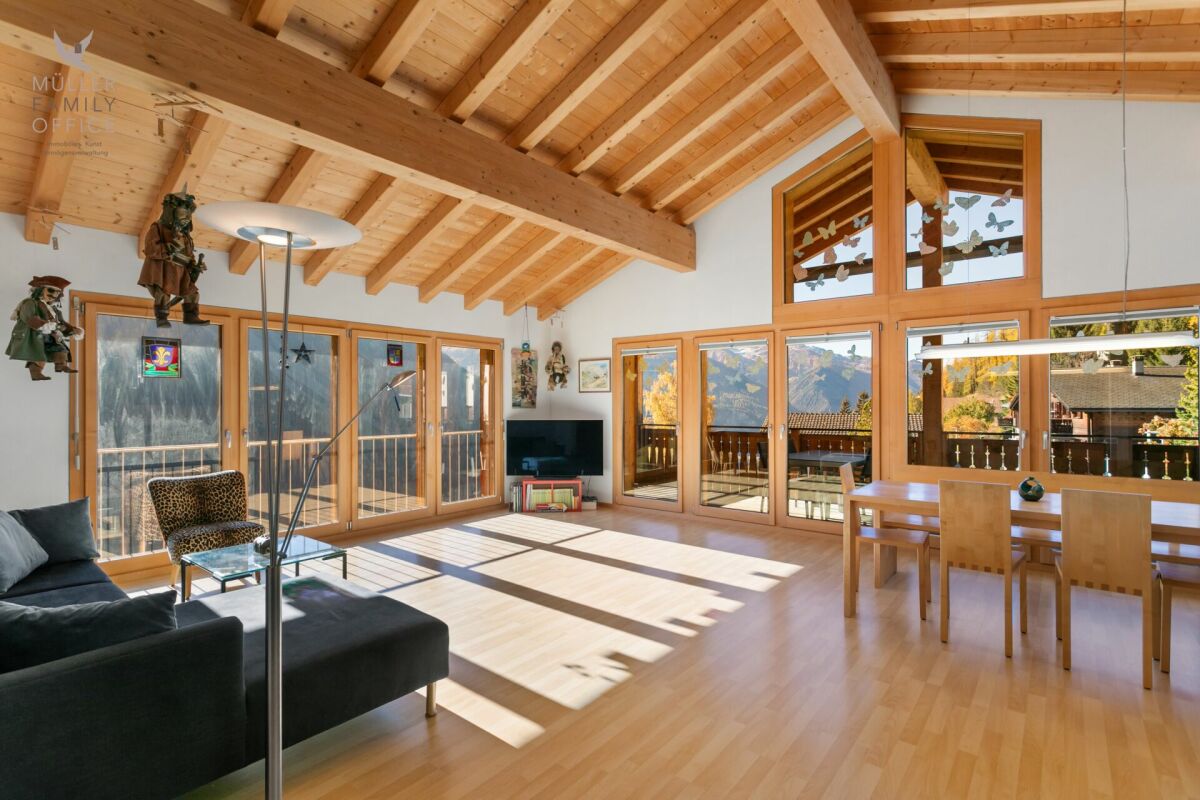
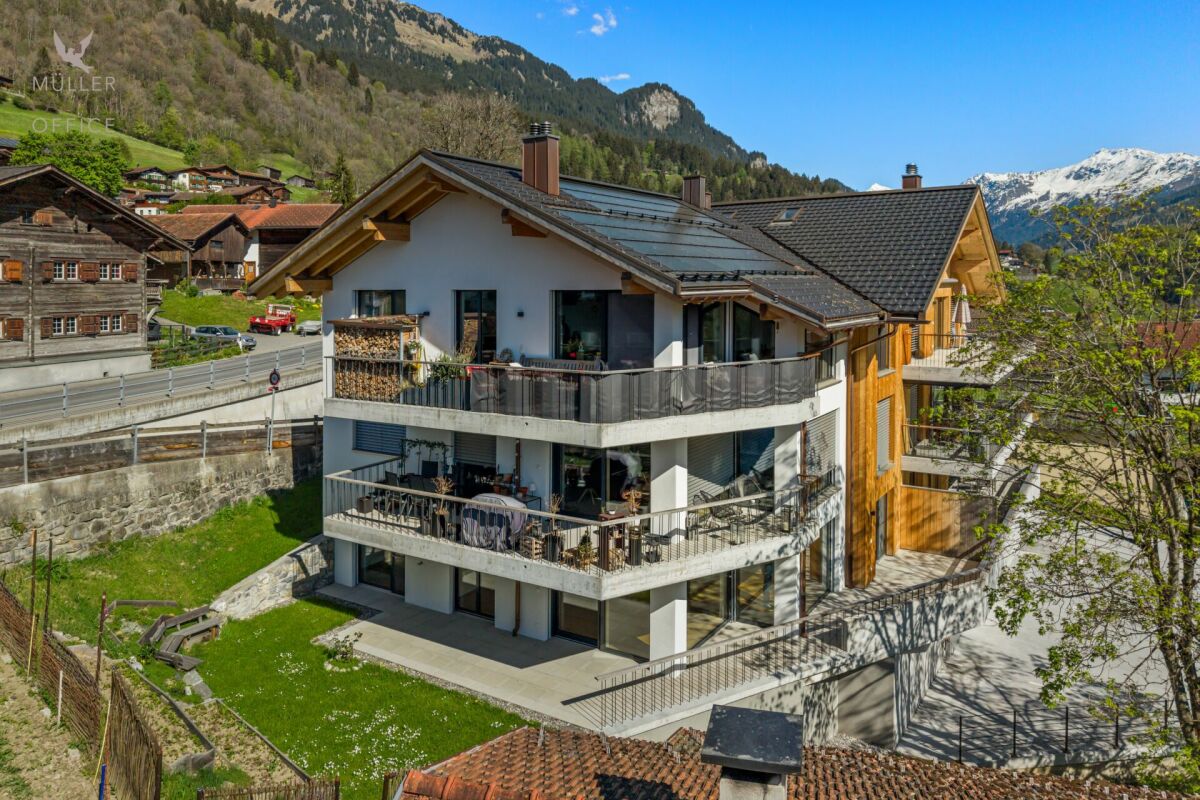
MÜLLER FAMILY OFFICE AGReal Estate - Asset Management - Artpresents:Exclusive 3.5-room attic apartment (first occupancy) with living comfort at the highest level and breathtaking viewsThis exceptional attic apartment is located in an exclusive 6-family house completed in 2023 in Saas im Prättigau, a district of the municipality of Klosters. High-quality construction standards, thoughtful design, and an impressive natural landscape merge here to create a dream home of the extra class. The unobstructable, breathtaking view of the surrounding mountain world and the valley rounds off this unique offer.The entire apartment was equipped with selected materials and modern technology. The music system, lighting, skylights, and blinds are intelligently networked and can be controlled classically or conveniently via smartphone - a combination of comfort and innovation at the highest level.Saas im Prättigau offers a wide range of leisure activities all year round. In summer, hiking trails, blooming mountain meadows, and varied mountain bike routes invite you to actively explore nature. Climbing and mountaineering opportunities, traditional mountain guest houses, and idyllic picnic areas round off the offer. In winter, the region transforms into a winter sports paradise. The nearby ski areas of Klosters and Davos offer optimal conditions for skiers and snowboarders. Snowshoe hikes, cross-country ski trails, and toboggan runs complement the offer, while snow-covered winter hiking trails invite you to quiet relaxation. Saas is a place of balance between activity, rest, and scenic beauty at any time of the year.The apartment welcomes you with a bright entrance area and a practical wardrobe. Directly to the right is a bedroom with a spacious built-in closet - ideal as a guest or children's room. This room is also perfectly suited as a home office. Opposite is a separate bathroom with a stylish shower and elegant fittings - a comfortable solution for more privacy.The adjacent corridor opens up to the impressive living and dining area. High ceilings, spacious window surfaces, and direct access to the sunny balcony create a airy room feeling. The view of the surrounding mountain world delights all year round. A stylish fireplace provides a cozy atmosphere, while the smart lighting always provides the right ambiance.The openly designed kitchen is a paradise for hobby cooks - equipped with the latest appliances, including a Gaggenau induction cooktop. An innovative mineral water treatment, generous storage space, and atmospheric lighting make the kitchen a place that perfectly combines functionality and comfort.From the living area, an elegant wooden door leads to the brightly lit main bedroom with spectacular views of the Gotschnagrat - a retreat full of peace and relaxation. The adjacent, glazed bathroom is luxuriously equipped, including a shower toilet, spacious shower, high-quality fittings, and integrated wall heating - an exclusive wellness oasis. A spacious dressing room and a discreetly integrated laundry tower complement this private area.Via a staircase in the living area, you reach the spacious gallery with versatile usage potential - whether as a playroom, home office, or additional living space. Thanks to the existing water connection, it is also possible to expand it into a wellness oasis with a free-standing bathtub and sauna. Skylights provide plenty of daylight, and additional storage space on the slope side offers practical added value.In the basement, a spacious hobby room is available for versatile use - perfect for individual needs. The apartment includes two parking spaces. The garage is prepared for the installation of a charging station for e-mobility. A lift connects the underground garage directly to the attic floor and provides maximum comfort. An additional outdoor parking space rounds off this attractive offer.With great attention to detail, high-quality equipment, energy-efficient heat pump, PV system on the roof, and stylish interior architecture, this attic apartment offers a unique home - a place where comfort, design, and nature harmoniously combine. A place to arrive and feel good.Sales priceCHF 1'550'000.- apartmentCHF 80'000.- two parking spacesCHF 20'000.- outdoor parking spaceCHF 1'650'000.- total priceWe ask for proof of financing.We would be happy to show you this beautiful apartment, also in the evening or on the weekend.

  • Parking space
  • Balcony / Terrace
  • Elevator
  • +5
Travel time
-
Patrick Müller

Patrick Müller

1 / 13
Patrick Müller

Patrick Müller

  • Garage
  • Pets allowed
  • Elevator
  • +3
4.5 rooms, 154m², CHF 1,490,000.–
St. Antönierstrasse 23, 7246 St. Antönien

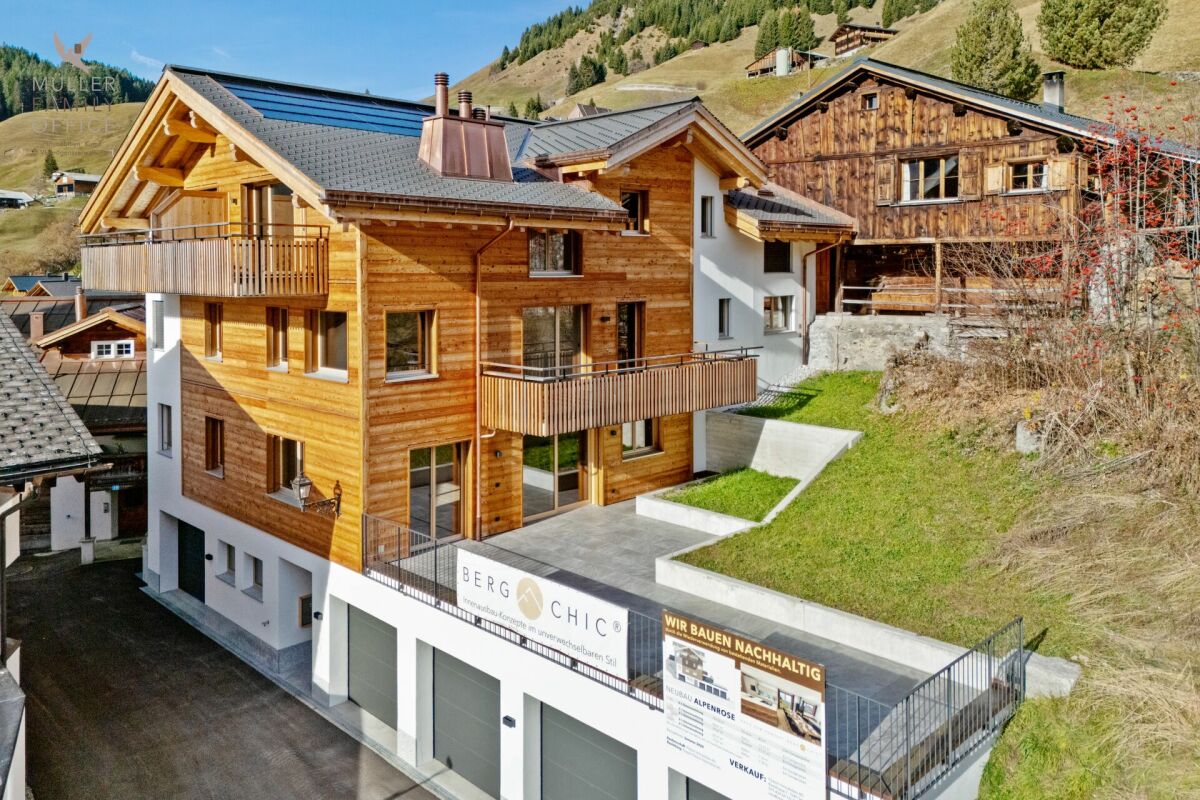
Newly built dream home in modern mountain chic - 4 1/2 room apartment with large panoramic terrace (second home)

MÜLLER FAMILY OFFICE AGReal Estate - Asset Management - Artpresents:Newly built dream home in modern mountain chic - 4 1/2 room apartment with large panoramic terrace (second home)The charming new building "Alpenrose" is located in the picturesque mountain village of St. Antönien in the municipality of Luzein in the Prättigau, Canton of Grisons, at an altitude of around 1420 meters above sea level in a sunny and fog-free location, surrounded by intact nature and an impressive mountain world. The region is one of the most famous hiking and ski touring paradises in Switzerland, is the first mountain climber village in Switzerland and part of an international network, and offers an excellent quality of life with a quiet atmosphere, clean air, and high leisure quality. The charming Walser village shapes the village picture with its center and typical individual farms. Down the valley, the view opens up to the well-known Parsenn ski area. St. Antönien has a ski lift and three restaurants and a village shop in the village center, right next to your new home. Mass tourist facilities are absent in favor of a nature-oriented, quality-oriented tourism. The local infrastructure is focused on soft tourism and outdoor sports, numerous hiking trails, climbing areas, and ski touring routes offer a variety of opportunities for sports enthusiasts and nature lovers, while the climate is pleasant and sunny all year round.This high-quality condominium combines modern living comfort with traditional chalet architecture and a grandiose natural landscape, the perfect combination for discerning connoisseurs. The spacious, light-flooded living areas impress with an elegant, timeless design and high-quality materials. Floor-to-ceiling windows provide unique views of the surrounding mountain landscapes and offer direct access to the extensive terrace. Your private sun deck with a grandiose panoramic view.Already the spacious and inviting entrance, equipped with an integrated wardrobe, built-in cupboard, and a seating area made of old wood, conveys a stylish first impression and welcomes you to this charming 4 1/2 room apartment with a living area of approximately 154 m2. The exclusive fitted kitchen convinces with modern appliances and high-quality surfaces. Plenty of workspace and storage space ensure the highest cooking comfort. The open transitions to the living and dining area create a wonderful room feeling. The living areas are equipped with real wood parquet made of oak, which conveys a feeling of well-being and value. Additionally, a modern wood-burning stove provides pleasant warmth and coziness. The large terrace, paved with high-quality plates, is ideal for relaxed hours with a fantastic view and offers enough space for lounge furniture and an outdoor dining group.This ensemble of three bedrooms impresses with its high-quality design and modern alpine character. The rooms offer a warm, quiet atmosphere, are functional and stylishly designed, and are ideal for discerning owners who value comfort, aesthetics, and natural materials. Each bedroom is equipped with exclusive built-in furniture made of naturally untreated wood. Custom-made wardrobes with elegant handle solutions and generous storage options ensure optimal use and a tidy impression. Integrated desks and shelves offer practical work and retreat possibilities, while the harmonious wood doors consistently continue the design.The architecture integrates discreet power outlets and clever lighting solutions, which increase comfort and functionality. The sleeping areas allow for flexible furnishing (e.g., for bed and seating) and offer enough space to relax, work, and recover.The bathrooms combine modern design with natural materials and create an inviting atmosphere. Wood surfaces and artistic photographs characterize the residential character and complement the elegant equipment. Both wet cells are equipped with a glass wall and a rain shower, which are harmoniously integrated into the room concept and provide relaxing moments. The larger en-suite bathroom also offers a bathtub and an adjacent room, which is open to your design wishes. Here you can set up a wellness area with a sauna and/or place your fitness equipment. Large-format mirrors with integrated lighting provide pleasant light, creating an overall experience that perfectly combines function and aesthetics.The modern garage door can be easily opened with a button and the two garages located one behind the other are comfortably accessible. Through the front area of the garage, you have direct access to and through your private cellar. Commonly used rooms include the ski cellar and the laundry room in the basement.Experience modern comfort in an alpine atmosphere and enjoy the peace and nature of the Prättigau in your new home. Become part of this special paradise and feel the incomparable feeling of life.Sales priceCHF 1'490'000.- apartmentCHF 96'000.- 2 garage spacesCHF 28'000.- cellarCHF 1'614'000.- total priceWe ask you for proof of financing.We would be happy to show you this charming apartment, also in the evening or on the weekend.

  • Garage
  • Pets allowed
  • Elevator
  • +3
Travel time
-
New building
1 / 6
3.5 rooms, 89m², CHF 795,000.–
Auf Anfrage 1, 7240 Küblis

Exclusive living with mountain views and private lift access

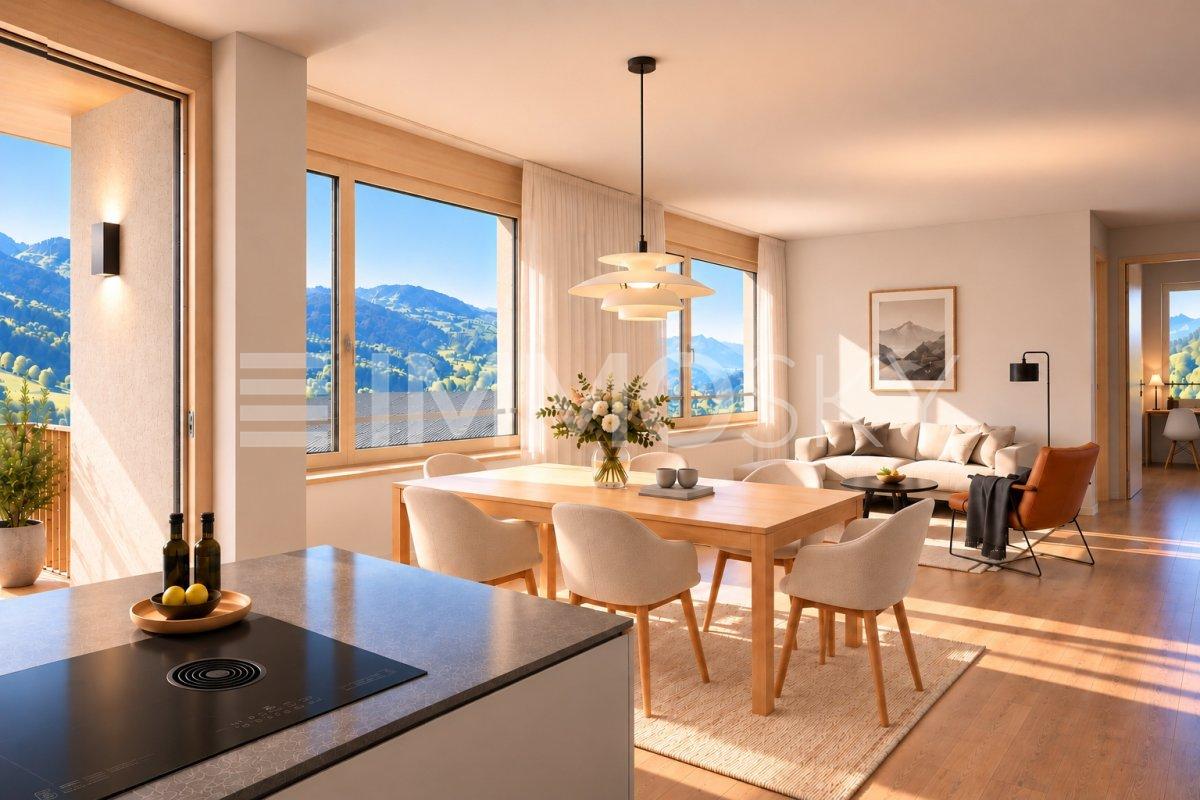
In a sunny and quiet south-facing location in Küblis, a modern building with only three residential units is being built. The property for sale combines contemporary architecture with a natural living environment and a beautiful view of the Grisons mountain world. The spacious balcony invites you to enjoy sunny hours outdoors and appreciate the tranquility of the surroundings.A well-thought-out living concept and a modern construction standard create a pleasant living atmosphere. A particular highlight is the direct lift access, which provides additional comfort and a high level of privacy. The room height of 2.50 m contributes to a airy living feeling.The property is also future-oriented in terms of energy: a modern air heat pump in combination with a photovoltaic system ensures a contemporary and sustainable energy supply. The offer is rounded off by a private garage parking space with a separate garage door and an additional parking space directly in front of the garage. A communal visitor parking space is also available.Construction started in May 2026. Completion is planned for the end of August 2027, and occupancy is scheduled for September 1, 2027.This ImmoSky offer includes the following *More Performance*:+ Sunny, quiet south-facing location with beautiful mountain views+ Exclusive multi-family house with only three apartments+ Direct lift access to the apartment+ Pleasant room height of 2.50 m+ Modern construction standard and contemporary architecture+ Future-oriented energy supply with air heat pump and photovoltaic system+ Private garage parking space with additional parking space in front of the garageBecome curious? Then take the opportunity and discover your new home in the Prättigau. We look forward to your contact and will be happy to show you what makes this apartment so special!

Other interesting objects