11 results - Properties for sale: Chermignon

1 / 12
4.5 rooms80m²CHF 415,000.–
Chemin de Créhalle 6, 3971 Chermignon

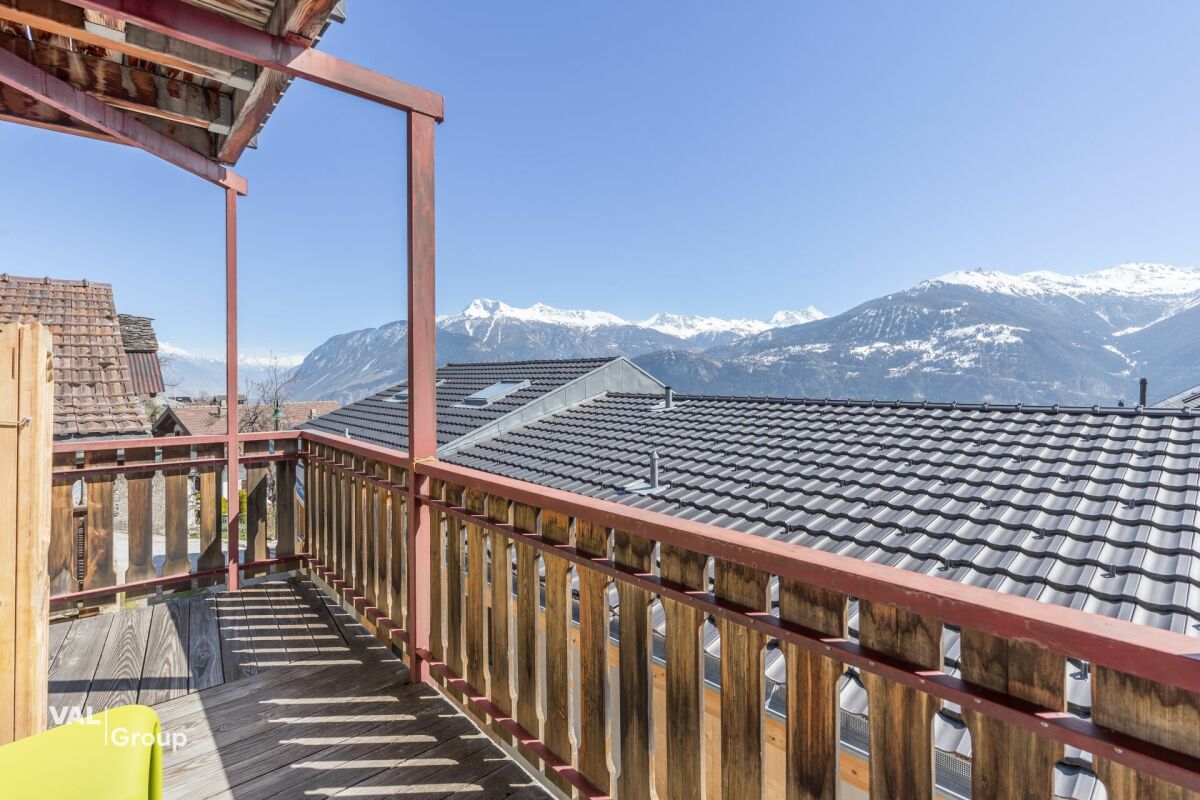
Sunny apartment with balcony and view of the Alps

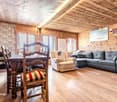
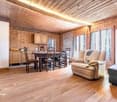
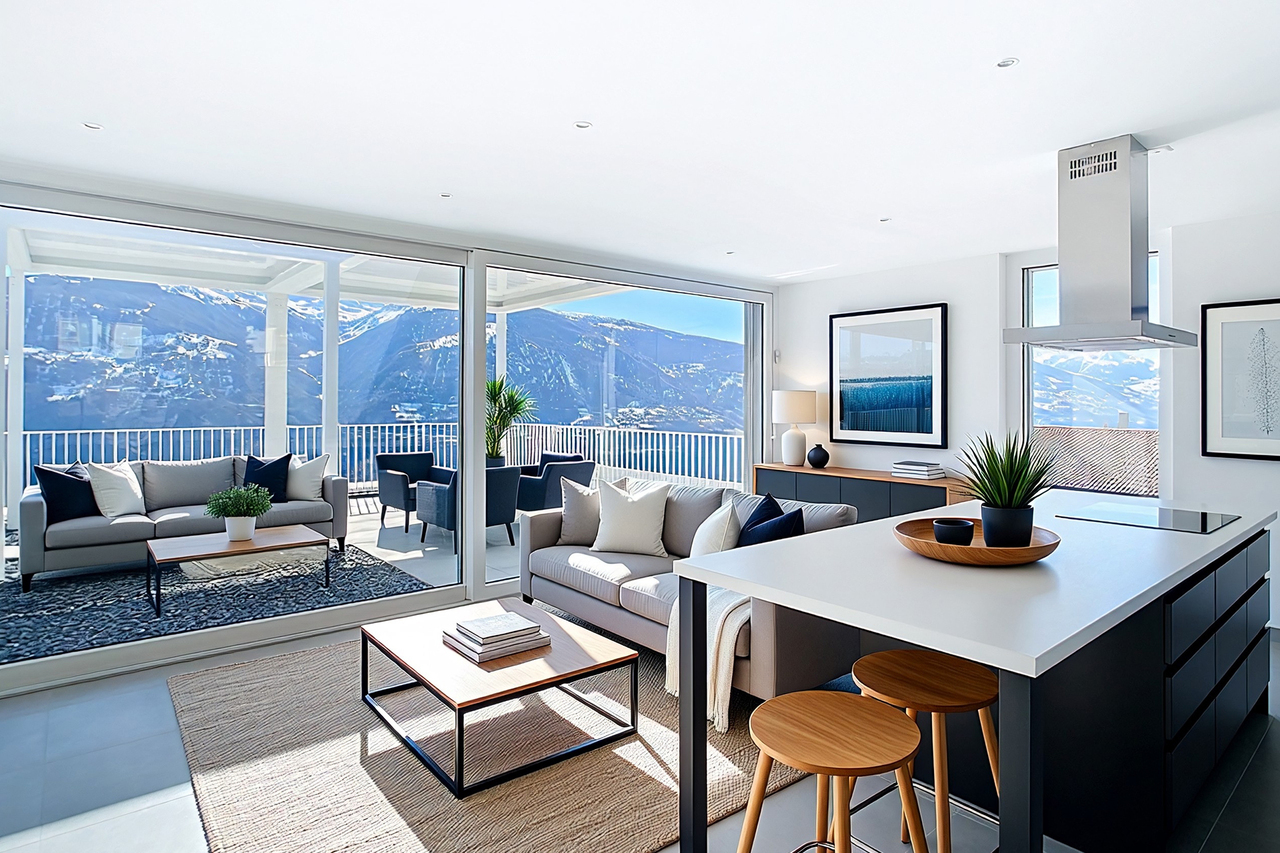
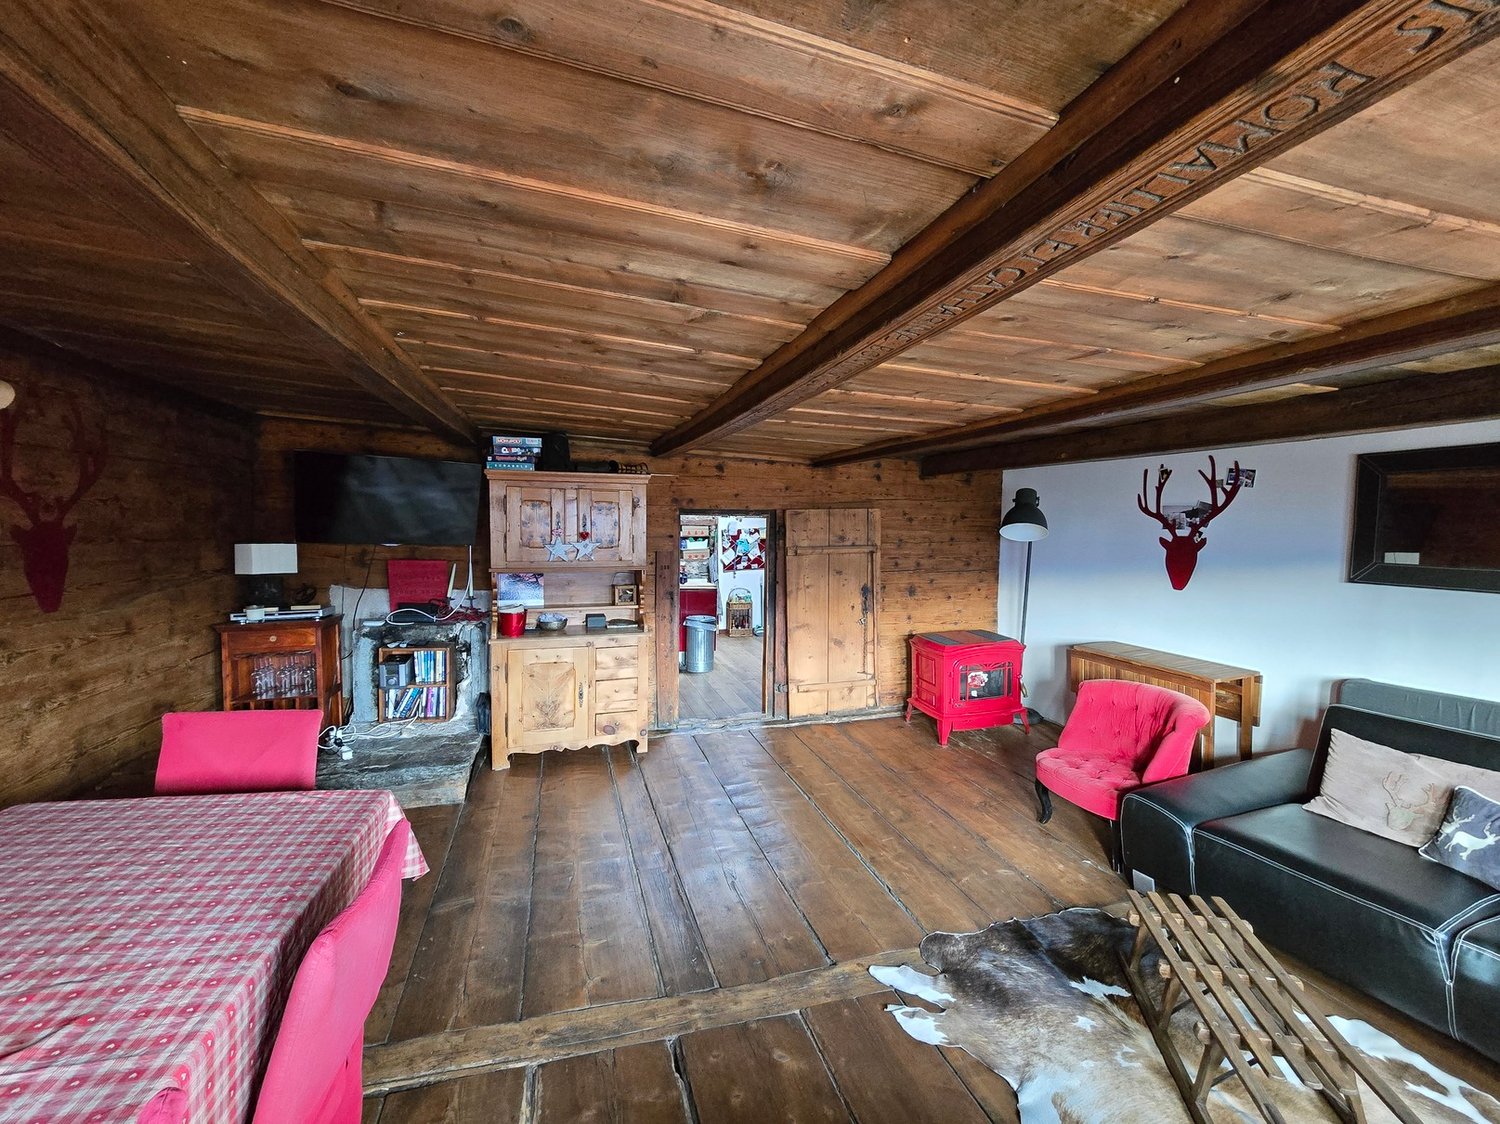
Sunny apartment with balcony and view of the Alps Discover this charming apartment, nestled in the heart of the picturesque village of Chermignon d'en Haut. This 4½-room apartment, with its preserved authenticity, offers a clever blend of character and comfort: warm woodwork, beautiful brightness, and a convivial living space opening onto a large balcony with an unbeatable view of the mountains.It consists of three comfortable bedrooms, a functional bathroom, and a practical kitchen, ideal for receiving guests. The living room extends onto a vast balcony of 15 m², inviting you to enjoy sunny afternoons and Alpine panoramas.The property has benefited from structural (heating, electricity) and aesthetic (new room layout, sanding, flooring, etc.) renovations, however, some finishes remain to be treated, offering the possibility of personalizing the spaces according to your tastes.You will also have two large cellars, totaling nearly 70 m², which present a strong potential for development (workshop, optimized storage space, wine cellar, studio, etc.). A short walk away, a private garden of approximately 150 m² allows you to create a green haven – perfect for outdoor leisure or a vegetable garden. An outdoor parking space completes this property, a rare and practical asset in the heart of the old village.An apartment with an affirmed character, ideal for those who are looking for a convivial address in a typical village, while also wanting to personalize the finishes. Contact us to organize a visit and let yourself be seduced by the unique atmosphere of this place.
Travel time
-
Laetitia Vouardoux

Laetitia Vouardoux

1 / 13
Laetitia Vouardoux

Laetitia Vouardoux

  • Parking space
  • Balcony / Terrace
  • View
  • +1
4.5 rooms112m²CHF 850,000.–
3971 Chermignon

Chermignon, 4.5 rooms new on the ground floor

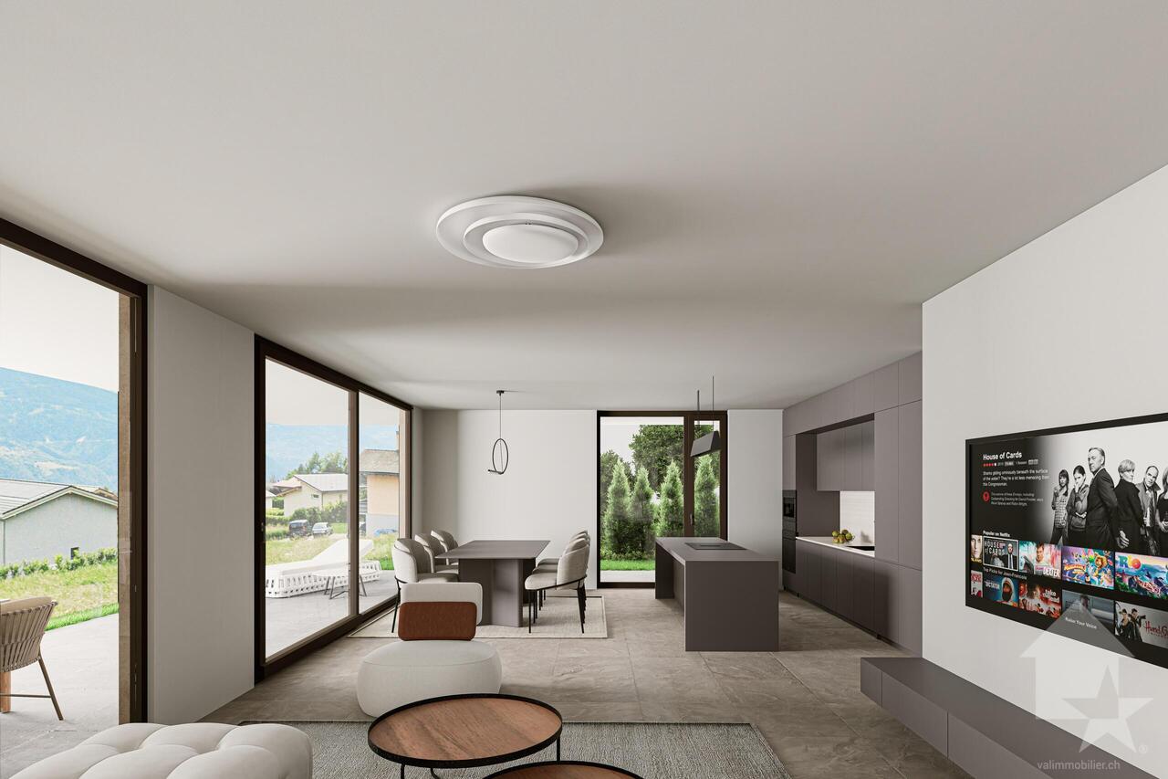
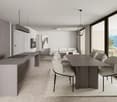
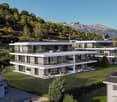
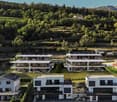
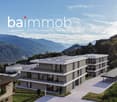
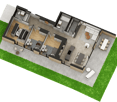
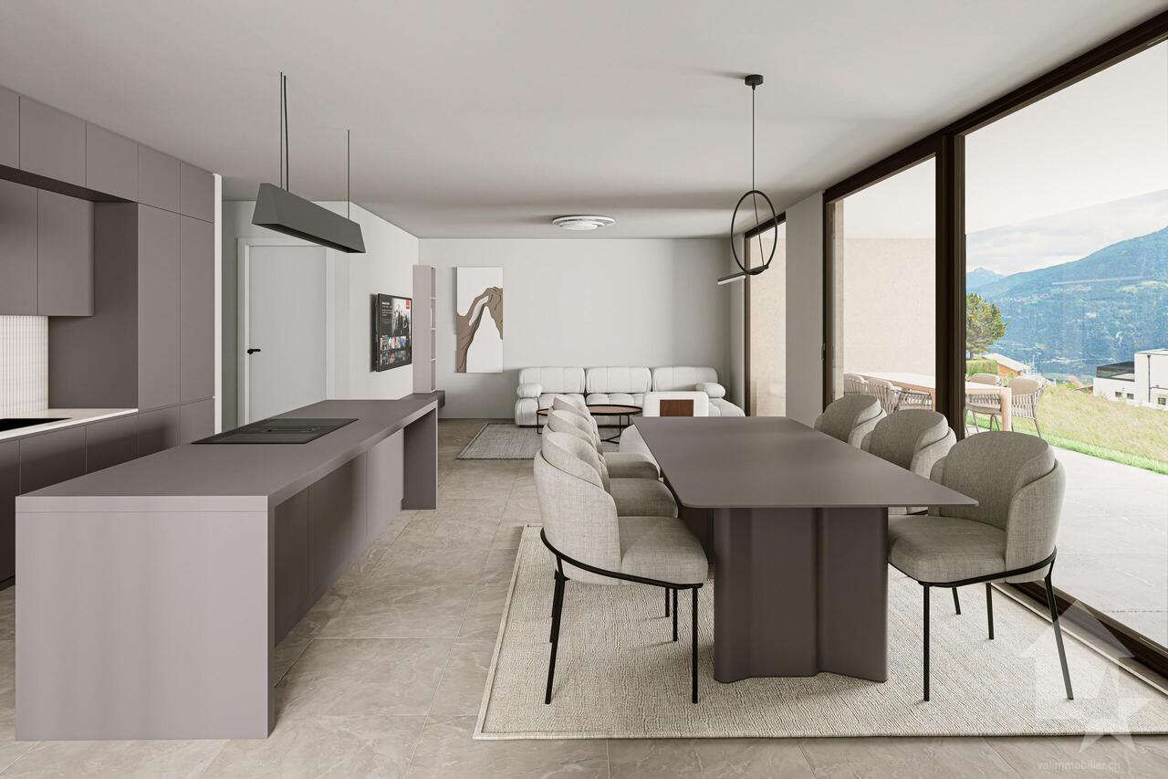
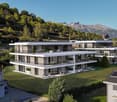
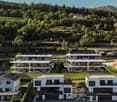
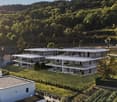
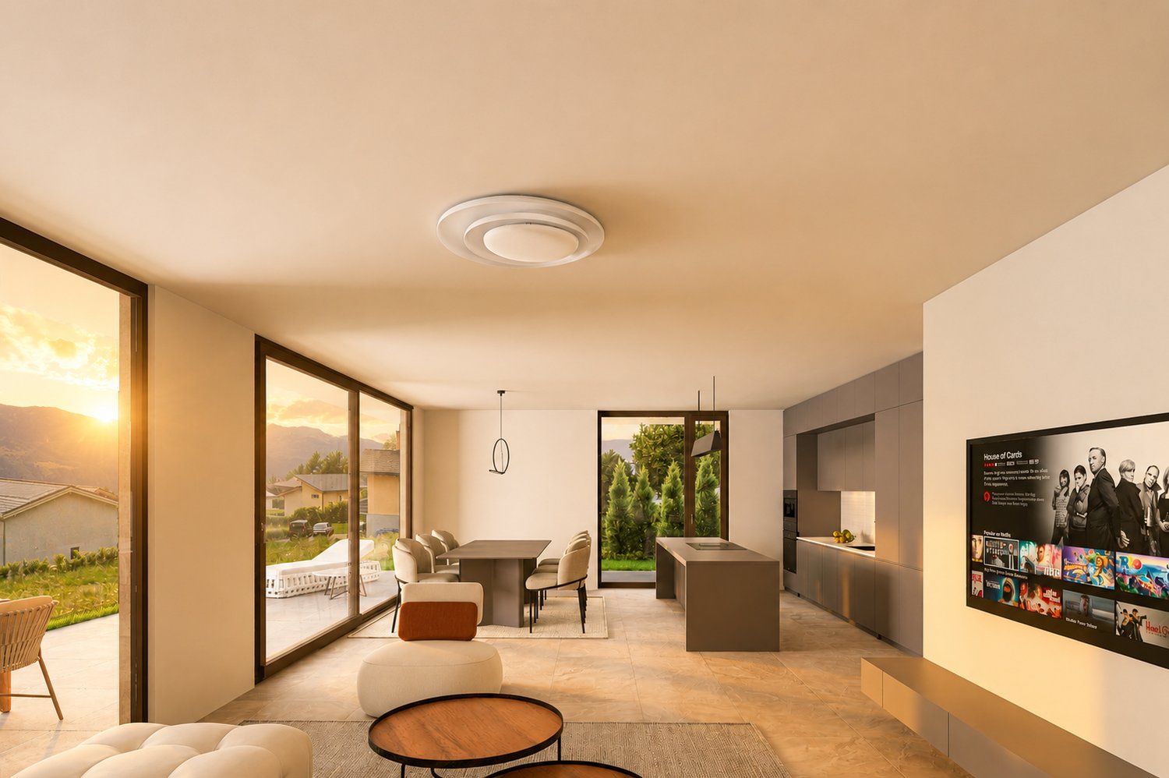
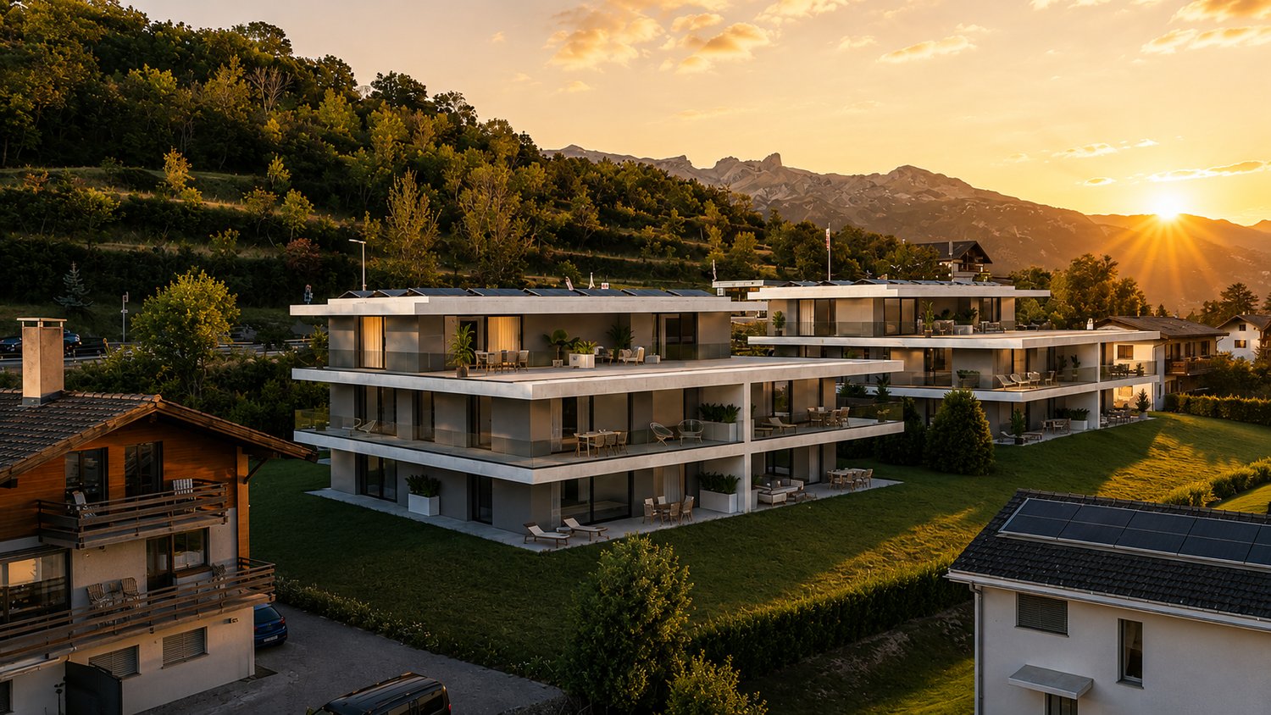
Valimmobilier SA - New DevelopmentLess than 10 minutes from the center of Crans-Montana, discover an exclusive new real estate development consisting of two elegant buildings with only 5 apartments each. Nestled in a quiet and privileged environment, this contemporary realization benefits from a spectacular panoramic view of the Rhone plain and the Alpine summits.Designed to offer exceptional living comfort, these apartments in the main residence meet the Minergie energy standards (CECB A/A) thanks to a heating system with a heat pump and photovoltaic solar panels.Ideally located between the plain and the ski slopes, this rare address combines optimal sunshine, serenity, and immediate proximity to amenities and mountain leisure activities.Don't miss this unique opportunity: more than 50% of the apartments are already reserved. Available in 4.5 and 5.5 rooms, the apartments seduce with their generous outdoor spaces with a magnificent covered terrace of 60 m² oriented south. The ground-floor apartments also benefit from direct access to the communal garden.The modern and careful architecture, accessibility for people with reduced mobility, and the quality of materials and finishes make this project a place of life as elegant as it is pleasant.The living areas, bathed in light thanks to the large windows, open harmoniously onto the terrace and the surrounding Alpine panorama.An exceptional project realized by recognized companies in the region, combining construction quality, modern comfort, and an unparalleled living environment.The distribution of this beautiful apartment (A.02) on the ground floor or 1st floor is as follows: • Entrance hall with wall cabinets • Beautiful living room of 44 m² with open kitchen and central island, direct access to the covered terrace of 60 m² and the communal garden • Parental suite of more than 20 m² with private bathroom • Two bedrooms of 12 m² each • Bathroom of 5.4 m² • Private laundry room of 4.8 m² Parking spaces (additional and mandatory CHF 40,000) • Each apartment has a covered parking space (CHF 25,000) and an outdoor parking space (CHF 15,000) Annex: • Cellar of approximately 5 m² Characteristics: • Quality finishes to the choice of buyers • Underfloor heating with heat pump • Solar panels • 8-person elevator • Exceptional panorama of the Valais mountains • Close to shops and amenities • 10 minutes from the center of Crans-Montana • Mandatory main residence Selling price: CHF 890,000Apartment: CHF 850,000Parking spaces: CHF 40,000This property is only available as a main residence.A complete description with budgets will be provided with the request for the file.Still available lots in the developmentBuilding AAppt A.01 - Ground floor - 4.5 rooms - 132.0 m² - CHF 850,000Appt A.02 - Ground floor - 4.5 rooms - 132.0 m² - CHF 850,000Appt A.03 - 1st floor - 5.5 rooms - 144.0 m² - CHF 885,000Appt A.04 - 1st floor - 4.5 rooms - 132.0 m² - CHF 850,000Appt A.05 - Attic - 4.5 rooms - 153.0 m² - soldBuilding BAppt B.01 - Ground floor - 4.5 rooms - 132.0 m² - soldAppt B.02 - Ground floor - 4.5 rooms - 132.0 m² - soldAppt B.03 - 1st floor - 5.5 rooms - 144.0 m² - soldAppt B.04 - 1st floor - 4.5 rooms - 132.0 m² - CHF 850,000Appt B.05 - Attic - 4.5 rooms - 153.0 m² - soldChermignon:

  • Parking space
  • Balcony / Terrace
  • View
  • +1
Laetitia Vouardoux

Laetitia Vouardoux

1 / 13
Laetitia Vouardoux

Laetitia Vouardoux

  • Parking space
  • Balcony / Terrace
  • View
  • +1
4.5 rooms112m²CHF 850,000.–
3971 Chermignon

Chermignon, 4.5 rooms new on the 1st floor

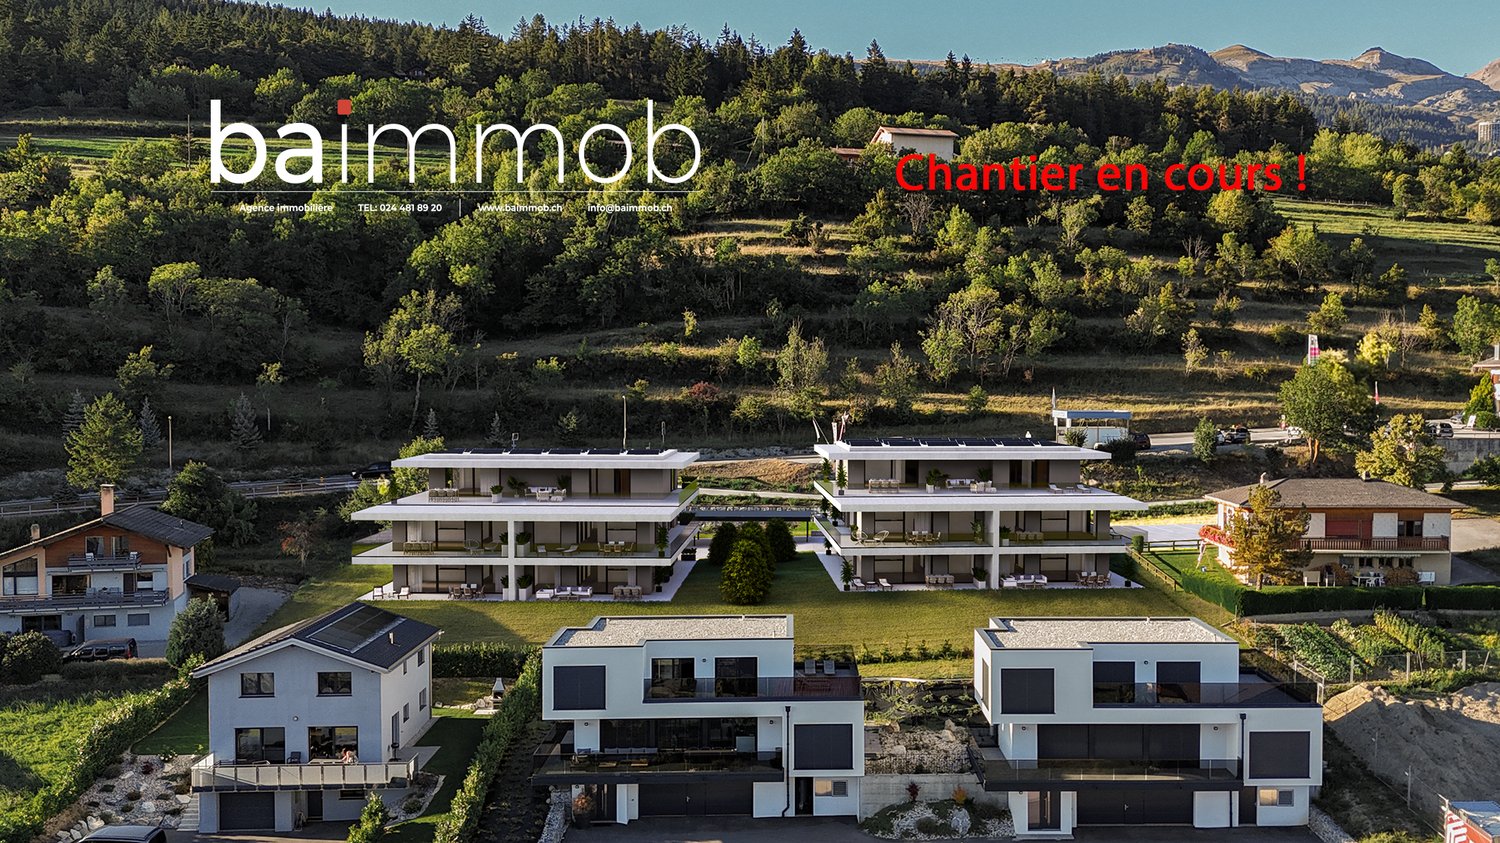
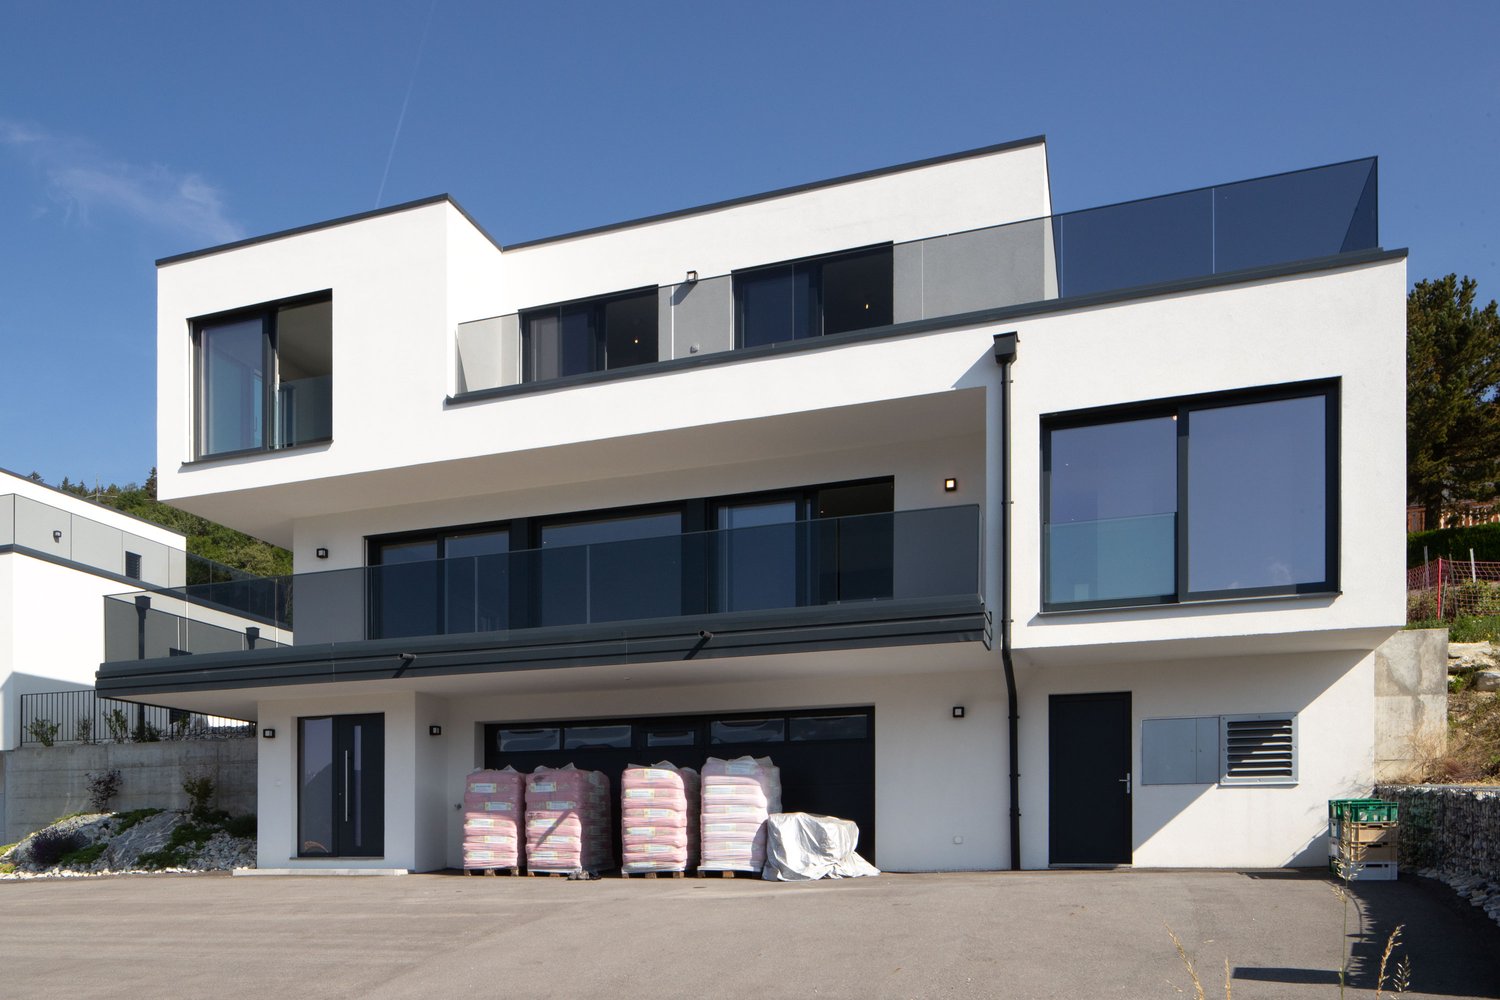
Favourite Valimmobilier SA project - construction startedLess than 10 minutes from the centre of Crans-Montana, discover an exclusive new property development consisting of two elegant buildings with only 5 apartments each. Nestled in a calm and privileged environment, this contemporary achievement benefits from a spectacular panoramic view of the Rhone plain and the Alpine summits.Designed to offer exceptional living comfort, these apartments in a main residence meet the Minergie energy standards (CECB A/A) thanks to a heat pump heating system and photovoltaic solar panels.Ideally located between the plain and the ski slopes, this rare address combines optimal sunshine, serenity and immediate proximity to amenities and mountain leisure activities.Don't miss this unique opportunity: more than 50% of the apartments are already reserved. Available in 4.5 and 5.5 rooms, the apartments seduce with their generous outdoor spaces with a beautiful covered terrace of 60 m² facing south. The ground-floor apartments also have direct access to the communal garden.The modern and meticulous architecture, the accessibility for people with reduced mobility as well as the quality of the materials and finishes make this project a place of life as elegant as it is pleasant.The living areas, bathed in light thanks to the large windows, open harmoniously onto the terrace and the surrounding Alpine panorama.An exceptional project carried out by renowned companies in the region, combining construction quality, modern comfort and an unparalleled living environment.The distribution of this beautiful apartment (A.04 or B.04) on the 1st floor or ground floor (A.01 or A.02) is as follows: • Entrance hall with wall cupboard • Bright living room of 44 m² with open kitchen and access to the 60 m² covered terrace and the communal garden of the building • Parental bedroom with more than 20 m² and private bathroom • 2 bedrooms of 12 m² each • Bathroom of 5.4 m² • Laundry room of 4.8 m² Parking spaces (additional and mandatory CHF 40,000) • Each apartment has a covered parking space (CHF 25,000) and an outdoor parking space (CHF 15,000) Annex: • Cellar of approximately 5 m² Characteristics: • Quality finishes chosen by the buyers • Underfloor heating with heat pump • Solar panels • 8-person lift • Exceptional panorama of the Valais mountains • Close to shops and amenities • 10 minutes from the centre of Crans-Montana • Mandatory main residence Selling price: CHF 890,000Apartment: CHF 850,000Parking spaces: CHF 40,000This property can only be sold as a main residence.A complete description with the budgets will be provided with the request for the dossier.Still available units in the developmentBuilding AAppt A.01 - ground floor - 4.5 rooms - 132.0 m² - CHF 850,000Appt A.02 - ground floor - 4.5 rooms - 132.0 m² - CHF 850,000Appt A.03 - 1st floor - 5.5 rooms - 144.0 m² - CHF 885,000Appt A.04 - 1st floor - 4.5 rooms - 132.0 m² - CHF 850,000Appt A.05 - attic - 4.5 rooms - 153.0 m² - soldBuilding BAppt B.01 - ground floor - 4.5 rooms - 132.0 m² - soldAppt B.02 - ground floor - 4.5 rooms - 132.0 m² - soldAppt B.03 - 1st floor - 5.5 rooms - 144.0 m² - soldAppt B.04 - 1st floor - 4.5 rooms - 132.0 m² - CHF 850,000Appt B.05 - attic - 4.5...

  • Parking space
  • Balcony / Terrace
  • View
  • +1
1 / 8
  • Parking space
  • Balcony / Terrace
  • View
  • +1
4.5 rooms112m²CHF 850,000.–
3971 Chermignon

Chermignon, 4.5 rooms new building on the ground floor

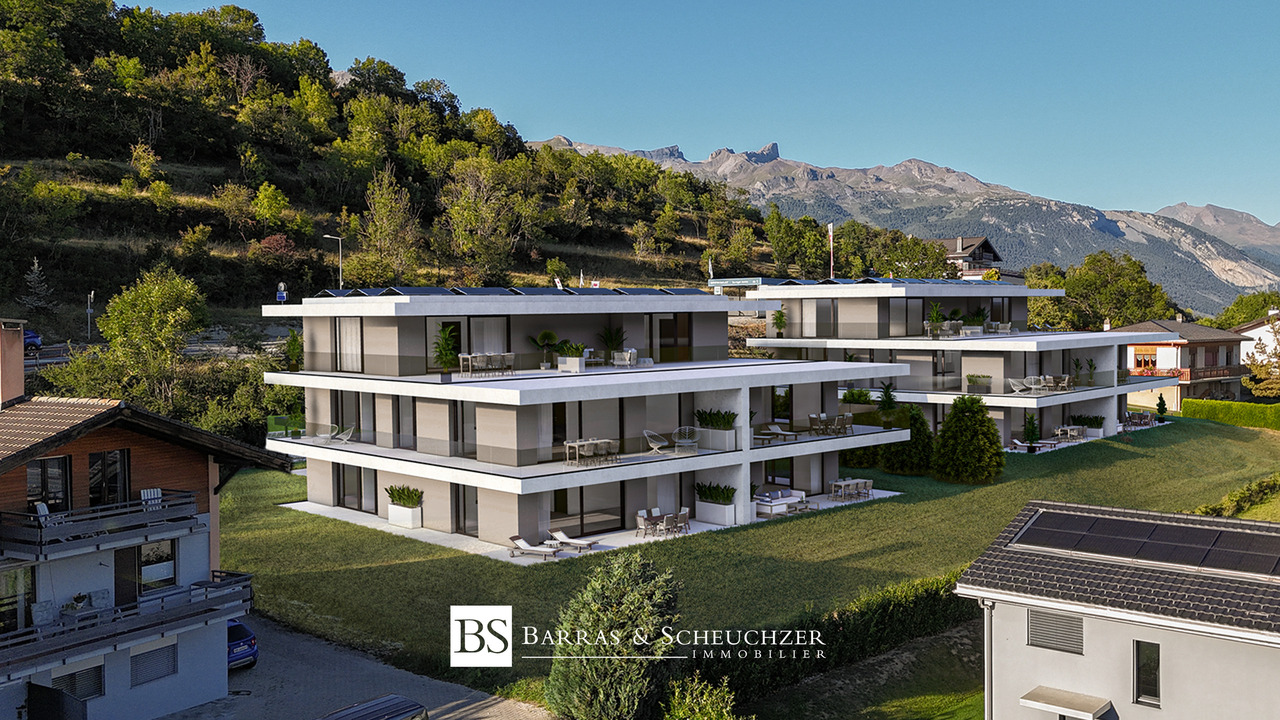
Coup de coeur Valimmobilier SA - construction startedLess than 10 minutes from the center of the Crans-Montana ski resort, new construction project with 2 small buildings (5 apartments each). All apartments have an incredible view of the Rhône plain and the surrounding mountains. Don't miss this opportunity to acquire your new home in a residence that meets the Minergie energy standards (CECB A/A) with a heat pump and photovoltaic panels.Ideally located between the plain and the ski slopes, this new property offers calm and tranquility as well as optimal sunlight. Don't waste a minute to reserve your 4.5 or 5.5 room apartment (more than 50% already sold).Each apartment has a large, covered balcony of 60 m2 on the south side and access to the garden for the apartments on the ground floor. This new construction project has a contemporary architecture and the buildings are accessible to people with reduced mobility and will offer a very pleasant living environment to their future inhabitants. The living area is bright and very pleasant with large windows. The covered balcony offers a nice view of the mountains. The building will be built by recognized regional entrepreneurs and constructed with high-quality materials. The distribution of this very beautiful apartment (A.01 or A.02) on the ground floor or 1st floor (A.04 and B.04) is as follows: • Entrance hall with built-in cupboards • Bright living room of 44 m2 with open kitchen and access to the covered balcony of 60 m2 and to the communal garden of the building • Parental bedroom with private bathroom of more than 20 m2 • 2 bedrooms of 12 m2 each • Bathroom of 5.4 m2 • Laundry room of 4.8 m2 Parking spaces (additional and mandatory CHF 40,000) • Each apartment has a covered parking space (CHF 25,000) and an outdoor parking space (CHF 15,000) Annex: • Cellar of approximately 5 m2 Characteristics: • High-quality finishes chosen by the buyers • Underfloor heating with heat pump • Photovoltaic panels • Elevator for 8 people • Exceptional panorama of the Valais mountains • Close to shops and amenities • 10 minutes from the center of Crans-Montana • Residence as main residence obligatory Selling price: CHF 890,000Apartment: CHF 850,000Parking spaces: CHF 40,000This property can only be sold as a main residence.A detailed description with budget will be provided with the request for the dossier.Still available properties in the developmentBuilding AAppt A.01 - ground floor - 4.5 rooms - 132.0 m2 - CHF 850,000Appt A.02 - ground floor - 4.5 rooms - 132.0 m2 - CHF 850,000Appt A.03 - 1st floor - 5.5 rooms - 144.0 m2 - CHF 885,000Appt A.04 - 1st floor - 4.5 rooms - 132.0 m2 - CHF 850,000Appt A.05 - attic - 4.5 rooms - 153.0 m2 - soldBuilding BAppt B.01 - ground floor - 4.5 rooms - 132.0 m2 - soldAppt B.02 - ground floor - 4.5 rooms - 132.0 m2 - soldAppt B.03 - 1st floor - 5.5 rooms - 144.0 m2 - soldAppt B.04 - 1st floor - 4.5 rooms - 132.0 m2 - CHF 850,000Appt B.05 - attic - 4.5 rooms - 153.0 m2 - soldChermignon:Ideally located on the right bank of the Rhône, this former municipality of the Sierre district merged in 2017 with Mollens, Montana and Randogne.Chermignon is now part of the large...

  • Parking space
  • Balcony / Terrace
  • View
  • +1
1 / 13
4.5 rooms156m²CHF 500,000.–
3971 Chermignon

Triplex (1632) / 4.5 rooms / Chermignon / Secondary residence authorized

Secondary residence authorized Atypical triplex in authentic village house (1632) 2010 and 2011 renovation, original materials preserved, cozy atmosphere Two cellars and carnotzet PPE Triplex located in Chermignon, dynamic locality of the Louable Contrée, at 1'100 meters above sea level. The village of Lens is accessible in 3 minutes, the Crans-Montana station in 8 minutes and the city of Sierre in 13 minutes. This property is located in an authentic house dating from 1632, in the heart of the old village. The amenities such as shops, restaurants, etc. are just a few steps away. The public transport stop (Sierre - Crans-Montana connection) is next to the building. This apartment was renovated in 2010 and 2011. It offers an atypical and cozy architecture. The rooms are distributed over three levels, two of which have a separate entrance from the outside. The original materials (dry stone walls, old beams, and joists) have been preserved. This property can be inhabited as a primary or secondary residence. Distribution of the propertyLower level: Entrance hall / corridor / cloakroom Two bedrooms, one with balcony Guest bathroom Bathroom with shower Small technical room Wooden balcony (South) Main level: Second entrance Kitchen with bar (high ceiling) Large living and dining area Attic: Bedroom AmenitiesTwo private cellars and carnotzet Possibility to rent parking spaces nearby for CHF 80.- / month (covered) Several spaces in the blue zone in the immediate vicinity of the apartment ParticularitiesFloor coverings made of tiles and varnished wood Exposed natural stones and beams Double-glazed windows Electric heating, radiators Availability: to be agreed RemarksComplete PDF document and location plan on request Visit only in the presence and with the prior agreement of Swiss-Immobilier.ch No document may be transmitted to third parties without authorization www.swiss-immobilier.ch - Ref. 10264489 Copyright 2026. All rights reserved.

1 / 10
4.5 rooms112m²CHF 850,000.–
3971 Chermignon

4.5-Room Apartment on the 1st Floor in Chermignon d'En Haut

APPARTMENT 4.5 ROOMS WITH PANORAMIC TERRACERESIDENCE IN CHERMIGNON D'EN HAUTNew construction - expected completion in 2027Welcome to the Linea Residence, an exclusive residential project in Chermignon d'En Haut, just a few minutes from Crans-Montana.The residence is designed to offer a living space that combines comfort, modernity, and serenity. It consists of two elegant buildings with only five apartments each. The careful architecture, the south-facing orientation, and the generous outdoor spaces make this address a privileged location for those seeking an exceptional quality of life in the heart of the Valais Alps.Each apartment benefits from remarkable natural light thanks to large window openings and opens onto a terrace or balcony of approximately 60 m² with a panoramic view of the surrounding mountains.An ideal living space for a main residence, where nature, comfort, and proximity to amenities come together.The highlights of the residence- Two contemporary buildings on a human scale- Only 10 apartments- South-facing orientation- Panoramic view of the Valais Alps- Large terraces and balconies- Construction meeting the latest energy standards- CECB A/A certification- Heat pump- Photovoltaic panels- Elevator serving all levels- Access for people with disabilities- Fiber optic- Electric shutters- Connected thermostat- Private cellar- Covered and outdoor parking spacesAvailable apartmentsPrice: CHF 850'000.?Price with a covered parking space and an outdoor parking space: CHF 890'000.?Characteristics- 4.5-room apartment- Gross living area: 112 m²- Sales area: 132 m²- Terrace/Balcony: 59.5 m²Distribution- Entrance hall with built-in closet- Large living area of 43 m² with living room, dining room, and open kitchen with direct access to the terrace- Master bedroom of 16.4 m²- Three bedrooms of 12.9 m², 12 m², and 12 m²- Two bathrooms- Private laundry room- CellarLot B9 - Building BIdentical configuration to Lot A4- Gross living area: 112 m²- Sales area: 132 m²- Terrace/Balcony: 59.5 m²Parking- 1 covered parking space: CHF 25'000.?- 1 outdoor parking space: CHF 15'000.?A privileged locationThe Linea Residence in Chermignon d'En Haut benefits from a quiet residential environment while remaining close to all amenities and infrastructure of Crans-Montana.Distances- Bus stop: 160 m- Primary school: 750 m- Center of Crans-Montana: 3.5 km- Shops and supermarkets: 5 km- Golf Club Crans-sur-Sierre: 4 km- Cable cars: 4 km- Sierre train station: 8 km- A9 highway: 9 kmSummer and winter, enjoy an exceptional quality of life. Hiking, skiing, golf, cycling, gastronomy, and international events punctuate the seasons in one of the most popular destinations in Switzerland.Why choose the Linea Residence?- An intimate residence with only 10 apartments- Elegant contemporary architecture- Bright and perfectly designed spaces- Sustainable and energy-efficient construction- Large outdoor spaces to fully enjoy the panorama- A privileged location in close proximity to Crans-Montana- A rare quality of life in the heart of the Swiss AlpsContact us today to receive the complete brochure or to organize a visit to the project.Claire+41 79 260 00 04contact@claire-immobilier.ch

Suggested properties for you based on search results

Other interesting objects