Chaumont - Buy a new build apartment

We recommend expanding your search criteria to get similar results. The current filters didn’t return any matches.

If you don’t want to change your current search criteria, we recommend creating a search alert, so you’ll be notified when matching offers become available.

More objects in your automatically expanded search area
122 results - Radius: + 10km
New building
1 / 5
6 rooms, 172m², CHF 720,000.–
Premium
2518 Nods

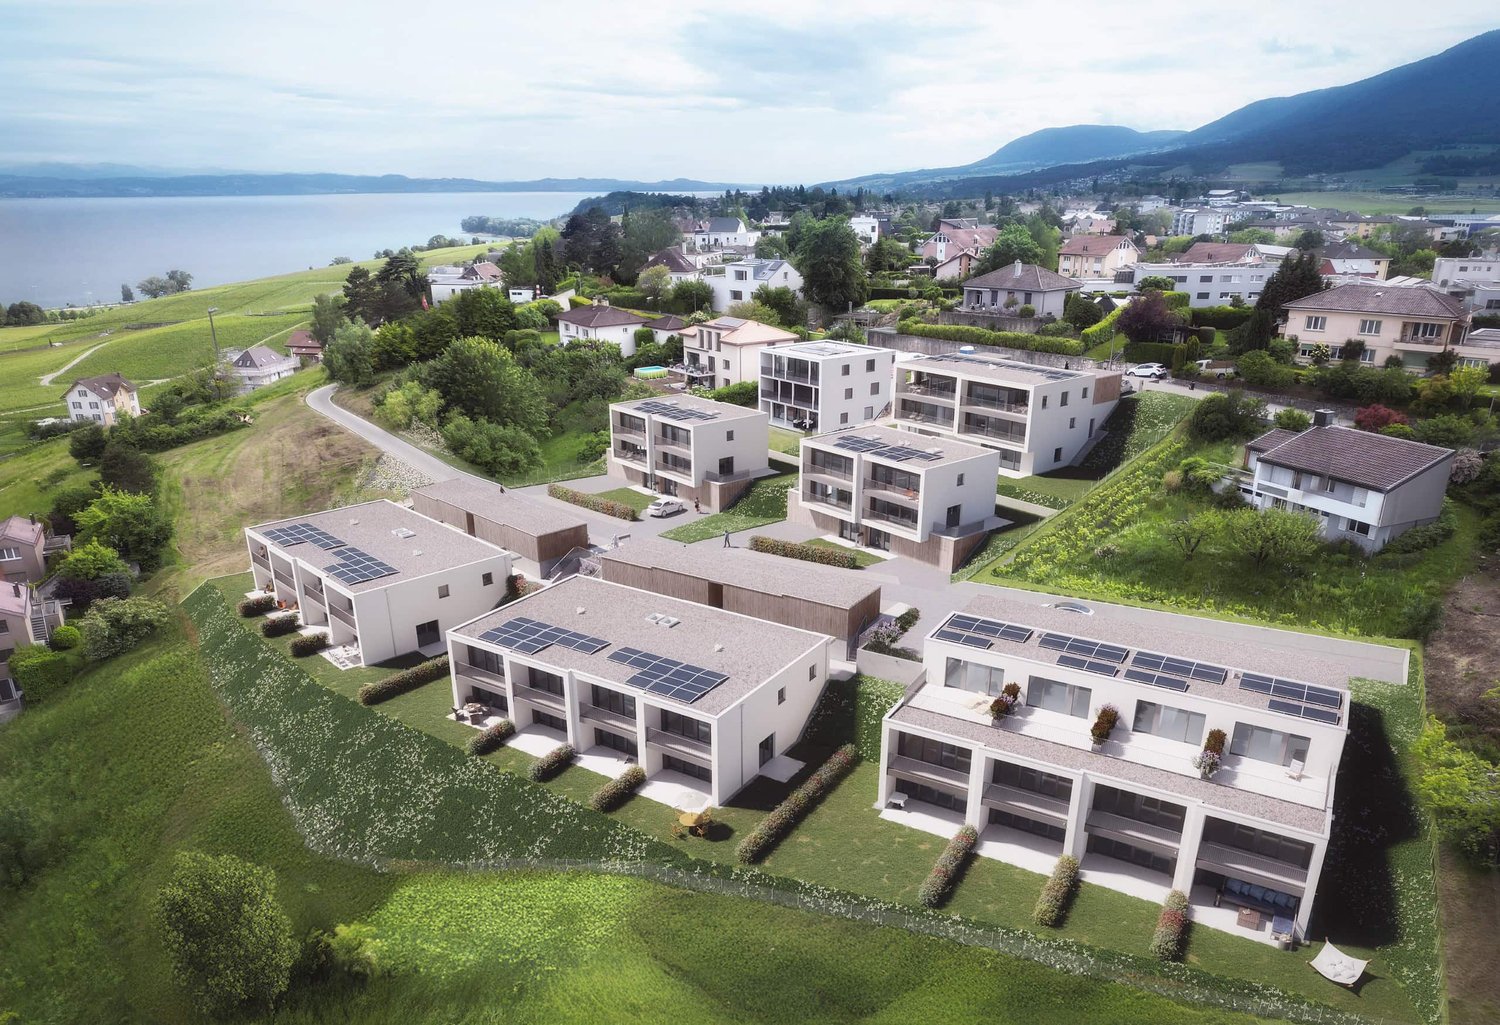
View of Lake Neuchâtel and Lake Murten, Villa - Plot B

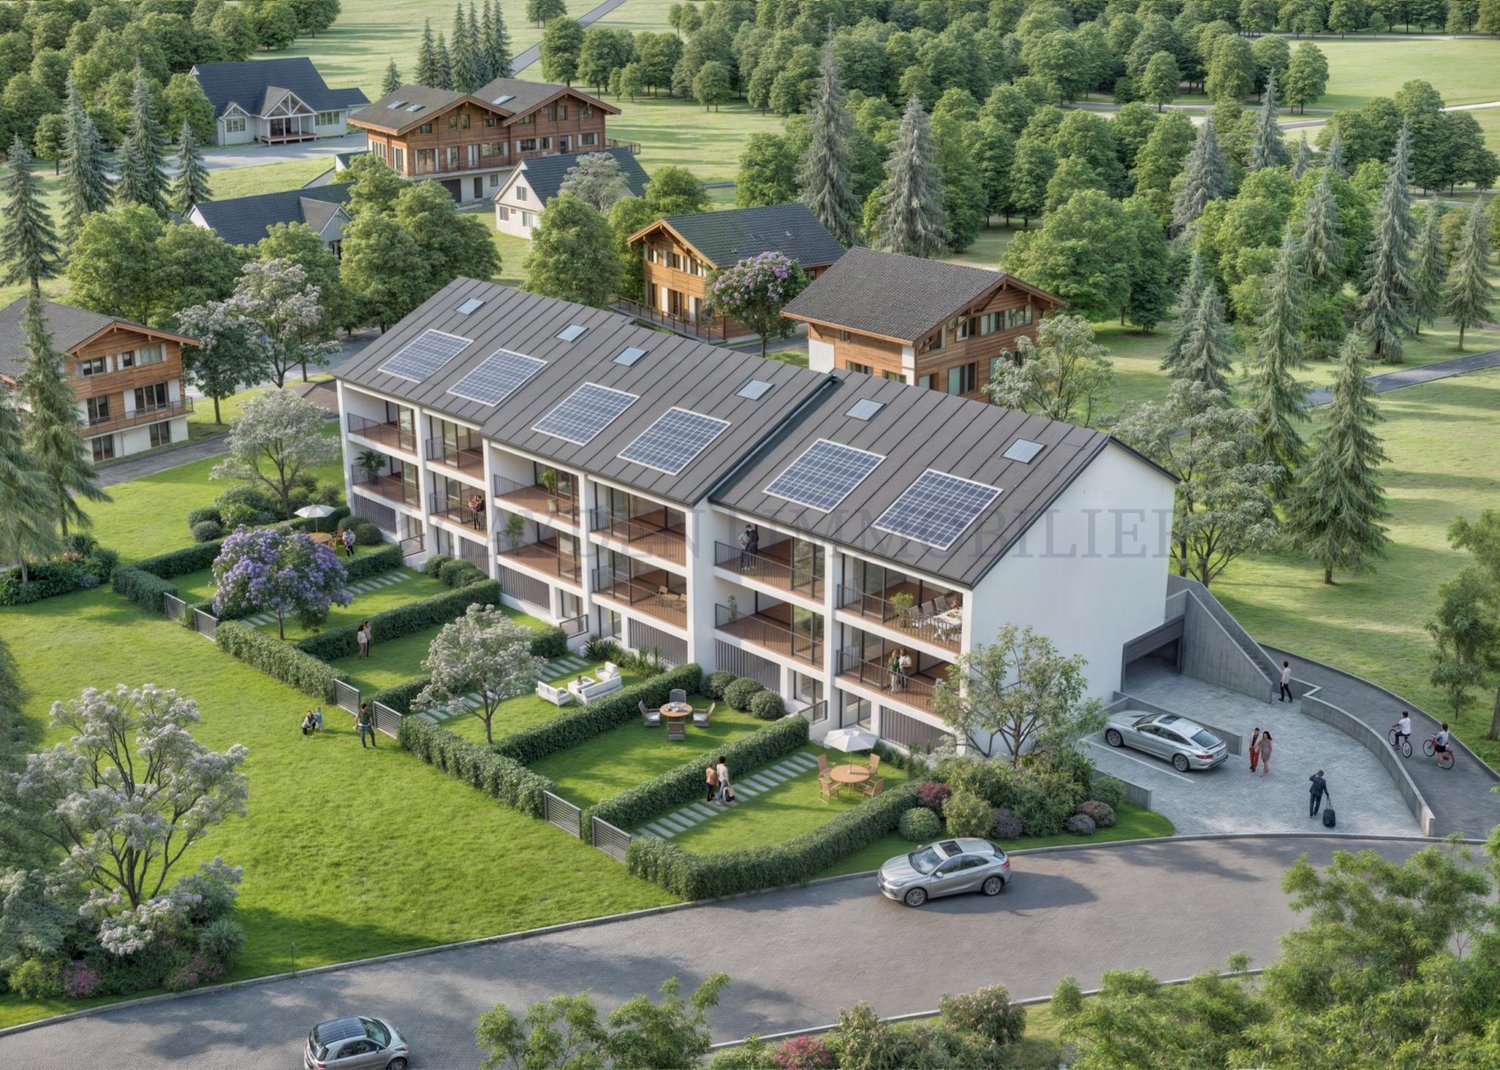
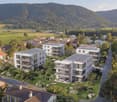
Building permit in force !!Nice project of 6 semi-detached villas benefiting from an exceptional situation 200 meters from the ski lift accesses of the Nods-Chasseral ski station, in the Chasseral Regional Park which extends in a triangle between La Chaux-de-Fonds, Neuchâtel and Biel.Benefiting from a very nice view of Lake Neuchâtel and Lake Murten, as well as optimal sunshine throughout the year – including in autumn thanks to its high position, above the fog layer – the house offers a gross floor area of 171.87 m2 with access to a 78 m2 gardenIt is laid out as follows:Lower ground floor: Approximately 18 m2- An entrance hall with garden access, approximately 78 m2- A technical room- A parking space for a car- A parking space for a motorcycle- A cellarUpper ground floor: Approximately 63 m2- An entrance porch- A hall with cupboard- A guest toilet- A fitted kitchen open to the living room, approximately 45 m2 (Variant possible with or without cellar)- A loggia, approximately 9 m2, south side1st floor: Approximately 63 m2- A landing- Three bedrooms, one with access to the balcony/loggia, approximately 9 m2, south side- A bathroom with toiletAttic: Approximately 27 m2- A mezzanine room, approximately 27 m2, with open views of the bedroom on the 1st floorExterior:A private garden, approximately 78 m2, south side360-degree photos: https://proves.avrart.barcelona/visor360/index.html

New building
1 / 5
5.5 rooms, 149m², CHF 1,255,000.–
Premium
Neuchâtel, 2000 Neuchâtel

Concept B.180 - Duplex of 5.5 Rooms - Plot A18-0-1

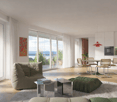
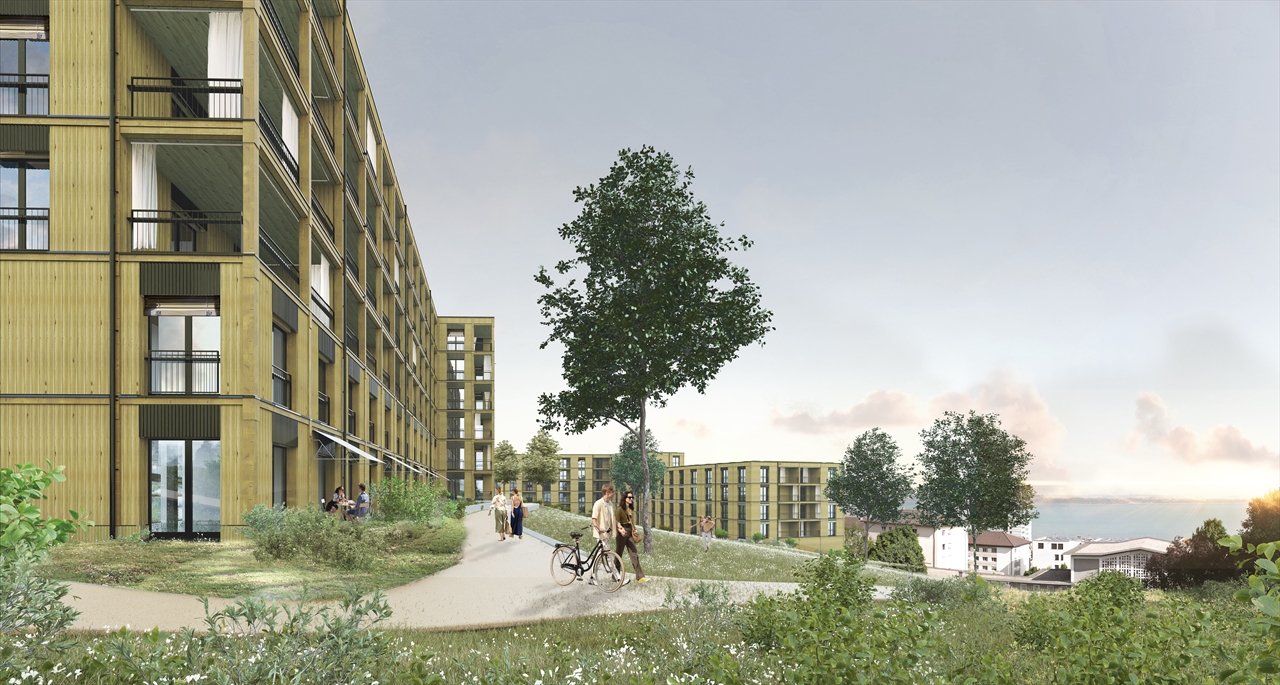
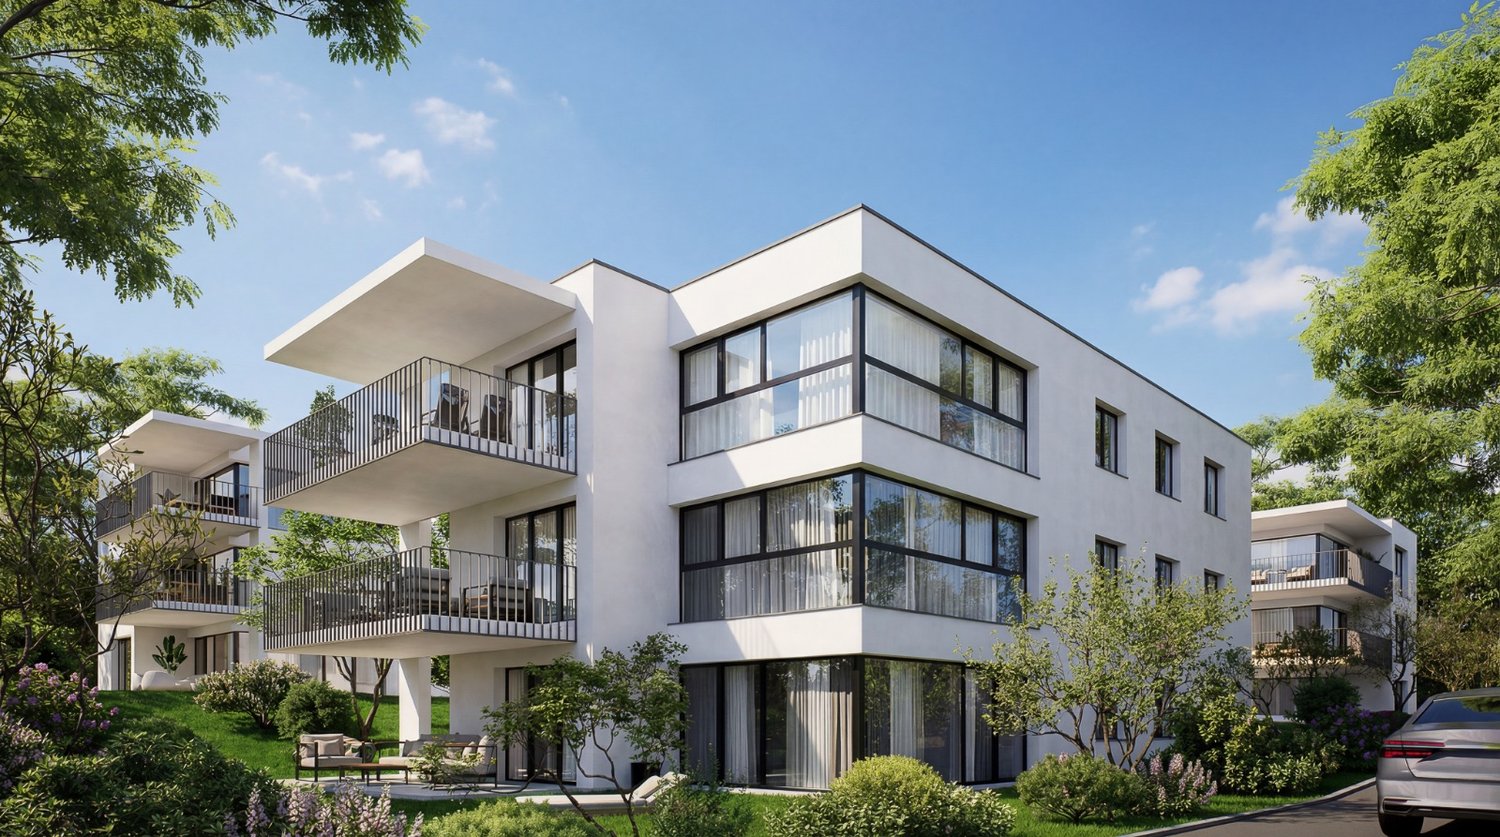
Located on the heights of Neuchâtel, in the residential area of Beauregard, Concept B.180 benefits from a green and open environment, with beautiful views of the lake, the mountains and the surrounding nature.Designed as a true living space, the project consists of several contemporary buildings organized around a vast landscape park. Meadows, groves, pedestrian paths, relaxation areas and playgrounds contribute to creating a pleasant setting, while remaining in immediate proximity to amenities and the city center.Building A accommodates 25 apartments in PPE, from studios to 5.5-room duplexes, with living areas ranging from approximately 34 to 149 m².The apartments are distinguished by bright and largely open spaces to the outside, thanks to large windows. Each apartment benefits, according to its typology, from a balcony, a loggia, a terrace or a private garden, allowing to fully enjoy the setting and the views offered by the site.The architecture combines wood and concrete in a contemporary and warm spirit. The interiors have been designed in a functional way, with open kitchens overlooking the living areas and particular attention paid to natural light and comfort.Concept B.180 also integrates a sustainable energy approach, with a heating and cooling system using lake water, complemented by photovoltaic panels. The parking spaces are grouped in the basement in order to preserve the outdoor amenities and landscape to the maximum.Despite its calm and green environment, the project remains perfectly connected to the city. Public transport, shops and schools are accessible nearby, while the center of Neuchâtel can be reached quickly.Do not hesitate to visit the website: https://concept-b180.ch/

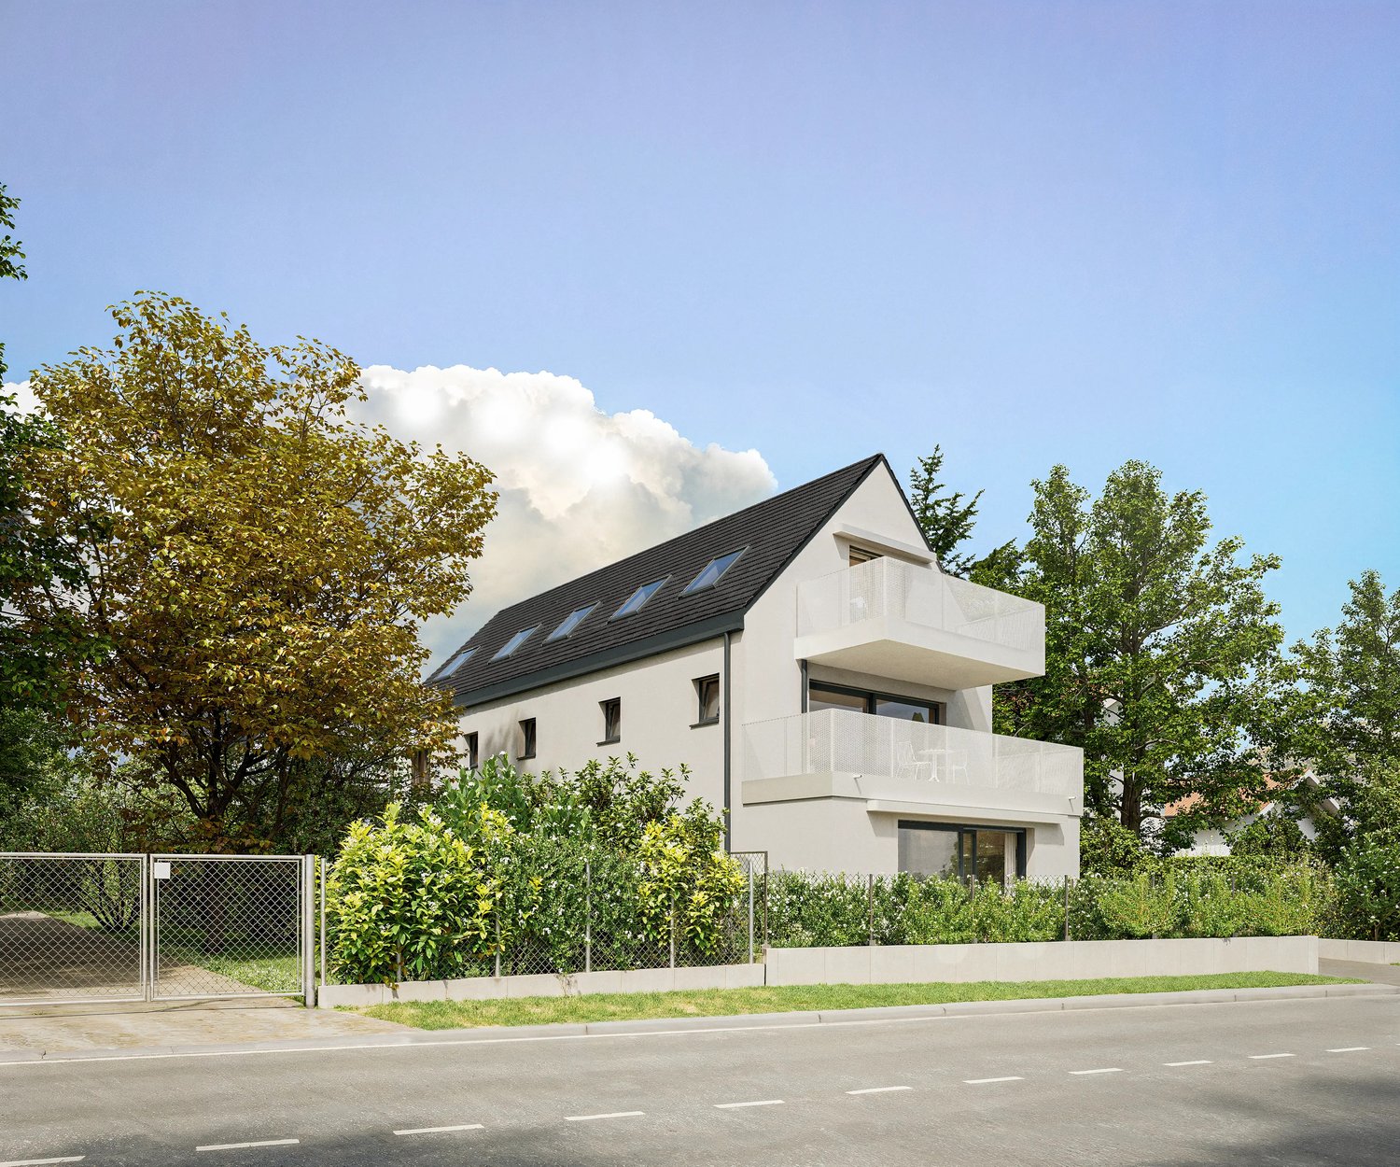
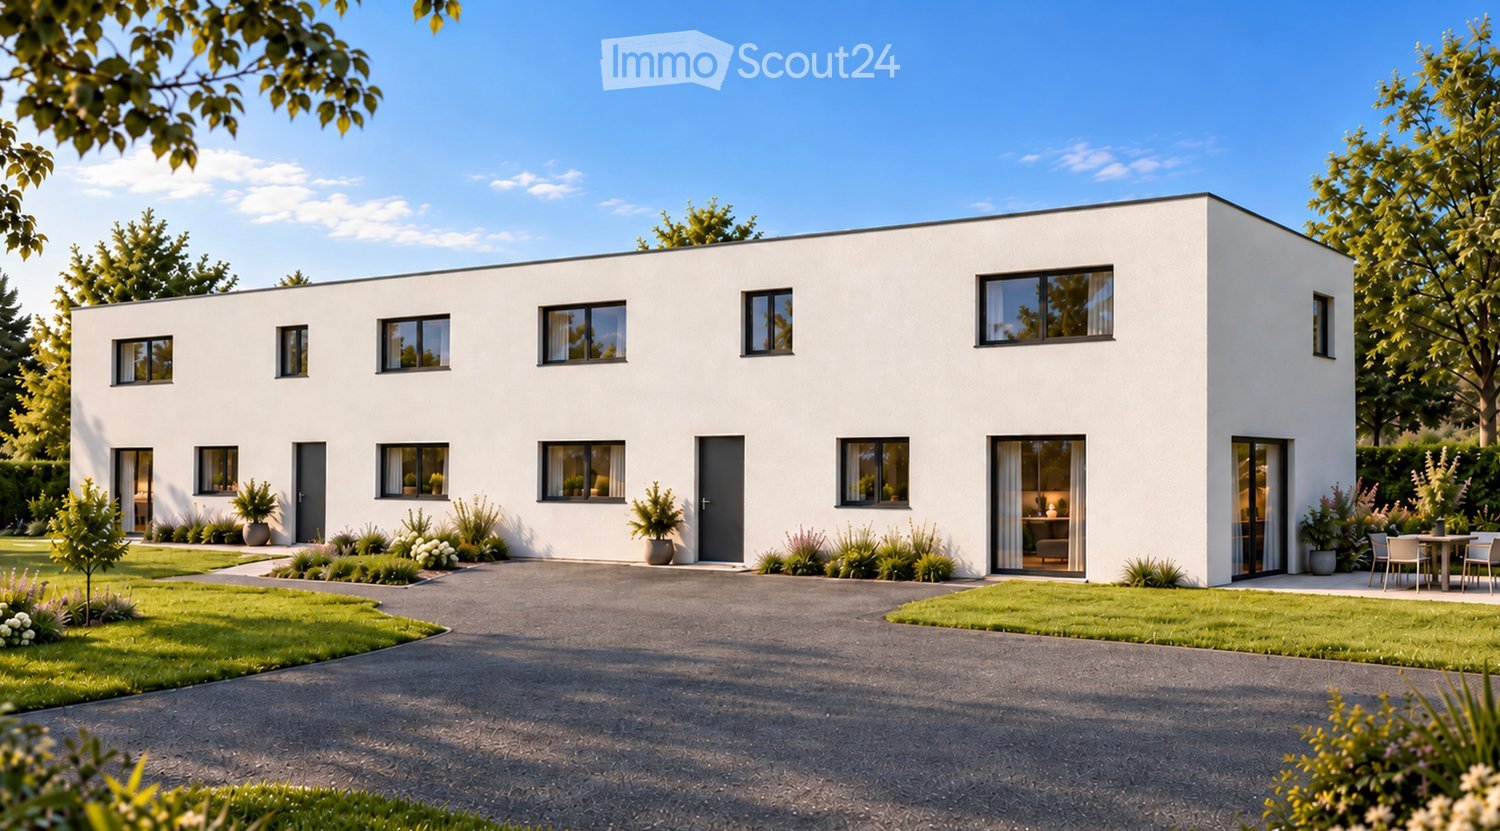
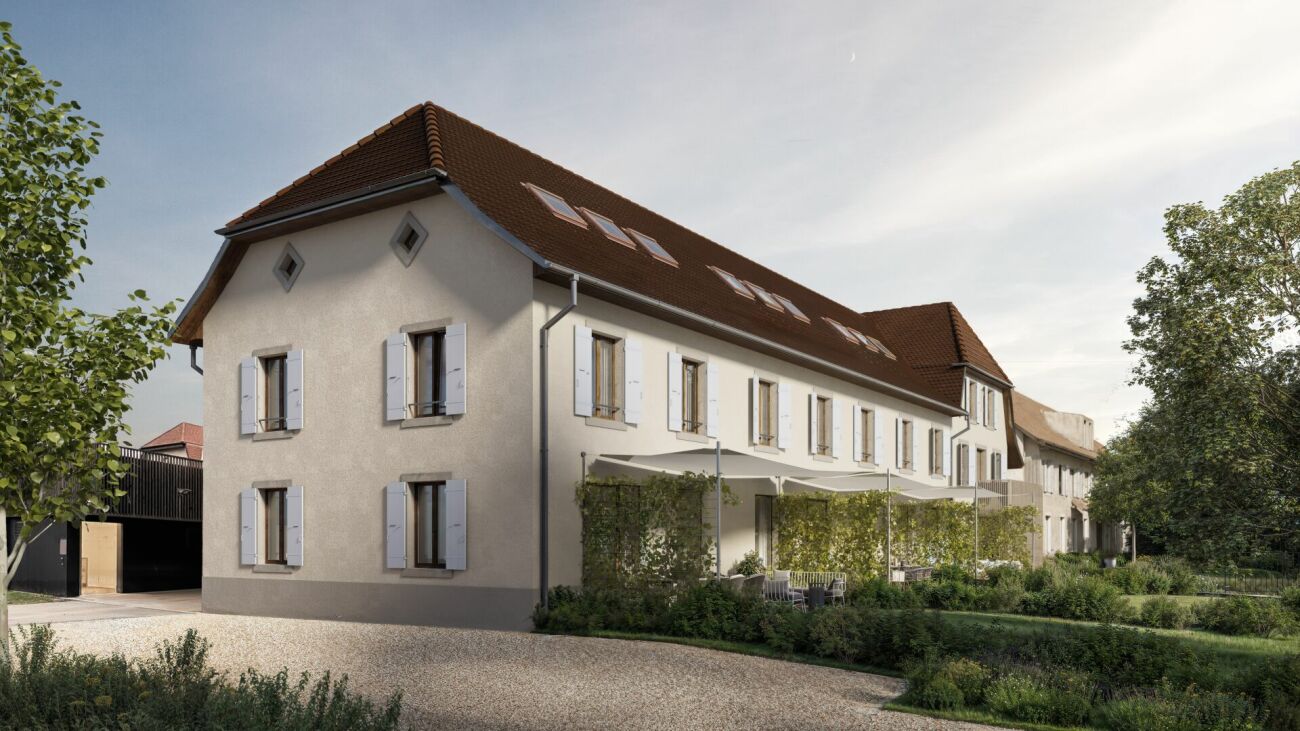
  • Modern two-story white house with large windows, grey doors, and a well-maintained garden with potted plants and a patio seating area.
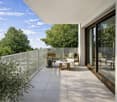
  • Modern white house with large windows, surrounded by a well-maintained garden with outdoor seating and plants.
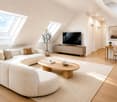
  • Open-plan living and dining area with a modern aesthetic, featuring a large sectional sofa, a wooden dining table with chairs, bar stools at a kitchen island, and decorative vases and potted plants.
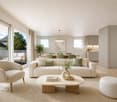
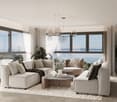
  • Modern open-plan living and dining area with large windows offering a scenic view, featuring a white sectional sofa, coffee table, dining table with chairs, kitchen island with bar stools, and decorative plants.
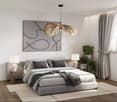
  • Modern bedroom with a large bed, nightstand, lamps, picture frame, and plants. The room features large windows with a scenic view and a glass-enclosed shower area visible in the background.
  • Modern bathroom with a freestanding bathtub, double sink vanity, round illuminated mirrors, and a toilet. Includes decorative plants and towels.
1 / 6
6.5 rooms, 178m², CHF 1,250,000.–
Top
Chemin des Rissieux, 2088 Cressier NE

Semi-detached house in Cressier NE

CRESSIER (NE) – TWO CONTEMPORARY VILLASA lifestyle between elegance, space, and comfort6.5 rooms | 178.3 m² living area | 34 m² terrace | Private gardenAND IF YOUR FUTURE HOME WAS MUCH MORE THAN JUST A PLACE TO LIVE?Imagine a house bathed in light, where spaces open naturally to the outside and where every detail has been thought out for your well-being.In Cressier (NE), discover an exclusive project of two contemporary semi-detached houses, combining pure architecture, generous volumes, and modern comfort.Conceived to meet the demands of family life, these villas each offer 178.3 m² of living space, a magnificent 34 m² terrace, and a private garden.An ideal setting to fully enjoy every moment and plan your future in peace.SPACES DESIGNED FOR YOUR DAILY LIFEAs soon as you enter the house, you will be seduced by a harmonious layout and spacious rooms.On the ground floor, a beautiful living room with an open kitchen of about 48 m² constitutes the true heart of the house. Bright and convivial, it opens onto the terrace and garden, inviting you to share privileged moments with family or friends.A room that can be used as an office, a bathroom with WC, and a laundry room/technical room complete this level.Upstairs, three beautiful rooms, a versatile office of about 11 m², and two bathrooms offer comfort, intimacy, and flexibility.Telecommuting, additional room, or creative space: your house adapts to your lifestyle.TWO VILLAS, TWO OPPORTUNITIESVILLA A – 6.5 ROOMS • Gross floor area: 221.6 m² • Net floor area: 178.3 m² • Terrace: 34 m² • Private garden: approx. 208 m² • Plot: 365 m² VILLA B – 6.5 ROOMS • Gross floor area: 221.6 m² • Net floor area: 178.3 m² • Terrace: 34 m² • Private garden: approx. 156 m² • Plot: 350 m² Two homes with carefully selected amenities, offering an ideal balance between interior spaces, comfort, and outdoor living.A HOUSE THAT LOOKS LIKE YOUThe privilege of personalizing your future interior.The villas are offered for sale on a plan, allowing you to participate in the choice of certain materials and finishes.Kitchen, floor coverings, and sanitary equipment: create an atmosphere that reflects your tastes and personality, within the budgets and services provided for in the sales description.A great opportunity to shape your future home according to your desires.MORDERN COMFORT AND HIGH-QUALITY EQUIPMENTEach villa benefits from contemporary equipment designed to combine comfort and energy efficiency: • Air/water heat pump • Underfloor heating in all rooms • Photovoltaic panels on the roof • Triple glazing • Motorized blinds • Perimeter insulation • Flat roof and contemporary architecture Services designed to provide a pleasant living space throughout the seasons.AN OUTDOOR SPACE TO BE ENJOYEDThe 34 m² paved terrace is a natural extension of your interior and opens onto a private garden, ideal for outdoor meals, relaxation, and children's play.The project also includes 7 outdoor parking spaces, one of which is reserved for visitors.YOUR FUTURE HOME STARTS HERETwo villas. Two private gardens. A common promise: a privileged living space, designed for today and tomorrow.The sale on a plan offers you the opportunity to project yourself into your future home and personalize certain finishes.The start of work is planned after the sale, according to the project's guidelines.Let yourself be seduced by this project and give life to your desires!Contact us to discover the plans, receive the complete dossier, and obtain all the information.079 479 13 13Non-contractual synthesis images. Project not yet built. Services and personalizations subject to the sales description and contractual conditions.

Travel time
-
Ludovic Geiser

Ludovic Geiser

1 / 6
Ludovic Geiser

Ludovic Geiser

  • Parking space
  • Balcony / Terrace
  • Pets allowed
  • +2
4.5 rooms, 126m², CHF 1,160,000.–
Chemin des Isles 27, 2015 Areuse

OPEN HOUSE - SATURDAY, NOVEMBER 21ST FROM 10AM TO 12PM

Welcome As a privileged witness to local history, this remarkable, heritage-listed semi-detached house, built in 1727, is reborn today through an exceptional renovation that combines authenticity, elegance, and contemporary comfort.Each intervention has been designed with deep respect for the soul of the place, highlighting the unique character of this 18th-century home while meeting current quality of life requirements. Noble materials, preserved architectural details, and a timeless atmosphere come together harmoniously to offer a rare property, charged with history and emotion.A unique address where the charm of the old subtly dialogues with a refined renovation, in an atmosphere that is both warm, prestigious, and deeply authentic. LET'S VISIT... As soon as you enter the house, it reveals a warm and elegant atmosphere, designed to offer a perfect balance between conviviality and daily comfort. The rooms open naturally into each other, with a fluid connection that immediately gives a sense of space and well-being.And here, the charm operates.The main living room, generous and bathed in light, benefits from a magnificent double height that accentuates the sense of volume even more. The living room and dining room are organized in an open space, welcoming and resolutely turned towards the outside. The kitchen, modern and perfectly integrated, harmoniously extends this living space and naturally invites shared moments.From the living room, the large openings provide access to a pleasant terrace of over 17 m², a true extension of the living room on beautiful days. The private garden adds a rare and privileged touch, offering a green setting ideal for enjoying calm moments, receiving loved ones, or simply savoring the sweetness of everyday life. On the upper floors, the sleeping areas have been designed to offer intimacy and comfort to each person. Two beautiful, bright bedrooms unfold on the 1st floor in a soft and soothing atmosphere, accompanied by a comfortable bathroom. An open office space overlooking the living area completes this floor with a lot of character. Ideal for teleworking, a reading corner, or a relaxation area, it benefits from plenty of daylight and a pleasant sense of openness.It is worth noting that the open office space can be modified (even temporarily!) to create an additional bedroom and transform the house into a 5.5-room house.Under the attic, a superb parental bedroom adds even more value to this property. With its generous volumes (2.6 meters under the ceiling!), its omnipresent brightness, and its private outdoor spaces, this house offers a living space that is both warm and unique, designed for those who seek a property with character and true quality of life. Conclusion A project for those who want to reconcile everything: authenticity, comfort, and permanence "On the Edge of the Banks" is aimed at buyers looking for a character house without compromising on modernity, a serene environment without isolation, and a real estate property in the true sense of the word.

  • Parking space
  • Balcony / Terrace
  • Pets allowed
  • +2
Travel time
-
Florence DELAY

Florence DELAY

1 / 13
Florence DELAY

Florence DELAY

  • View
  • Elevator
  • Wheelchair access
4.5 rooms, 88m², CHF 825,000.–
Les Condémines 4, 2525 Le Landeron

Already 5 units sold, including the attic! Only 2 x 4.5 rooms left!

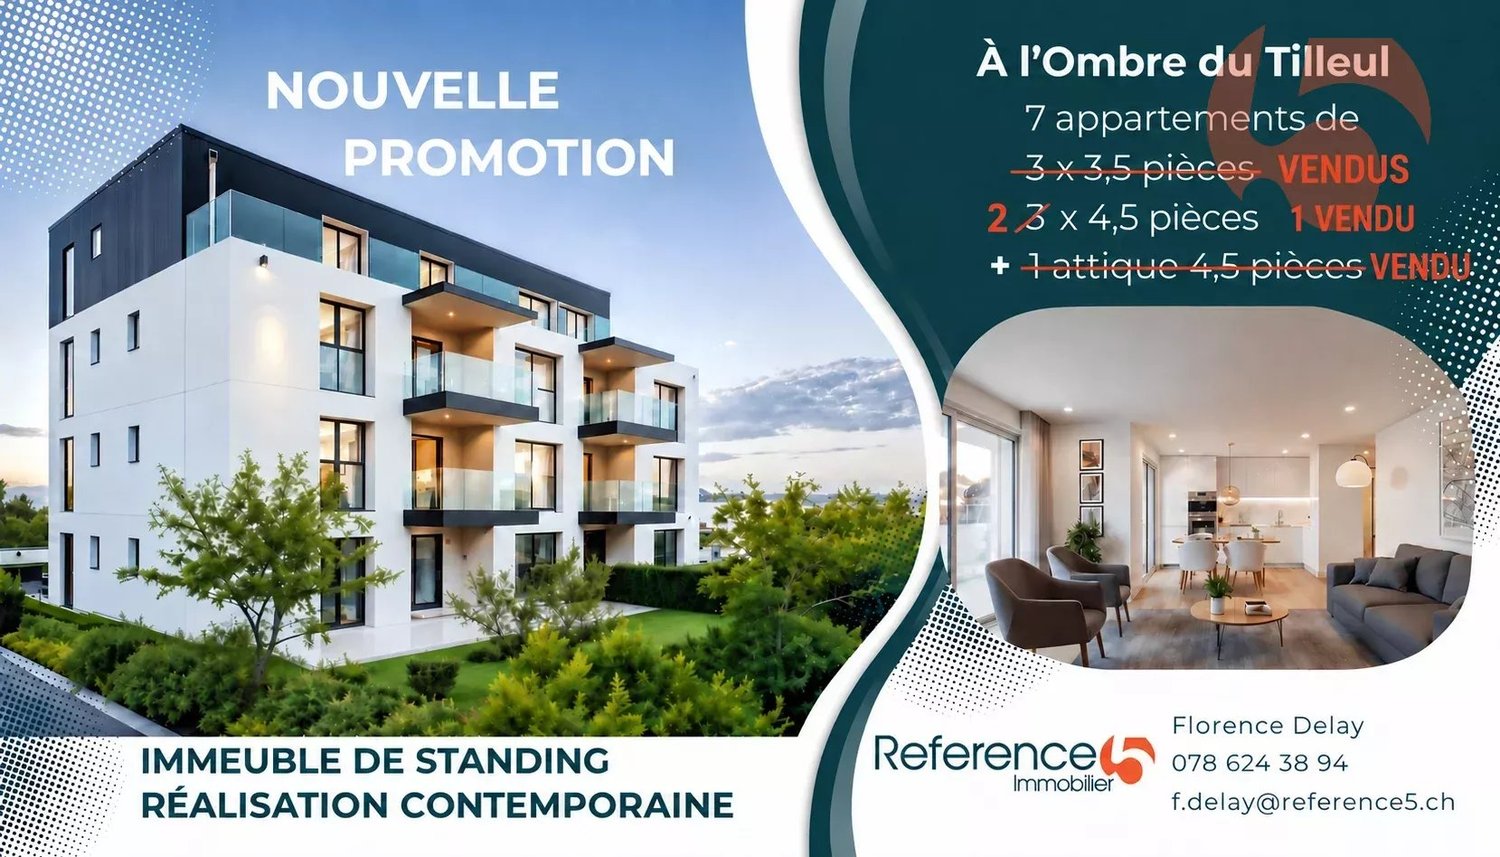
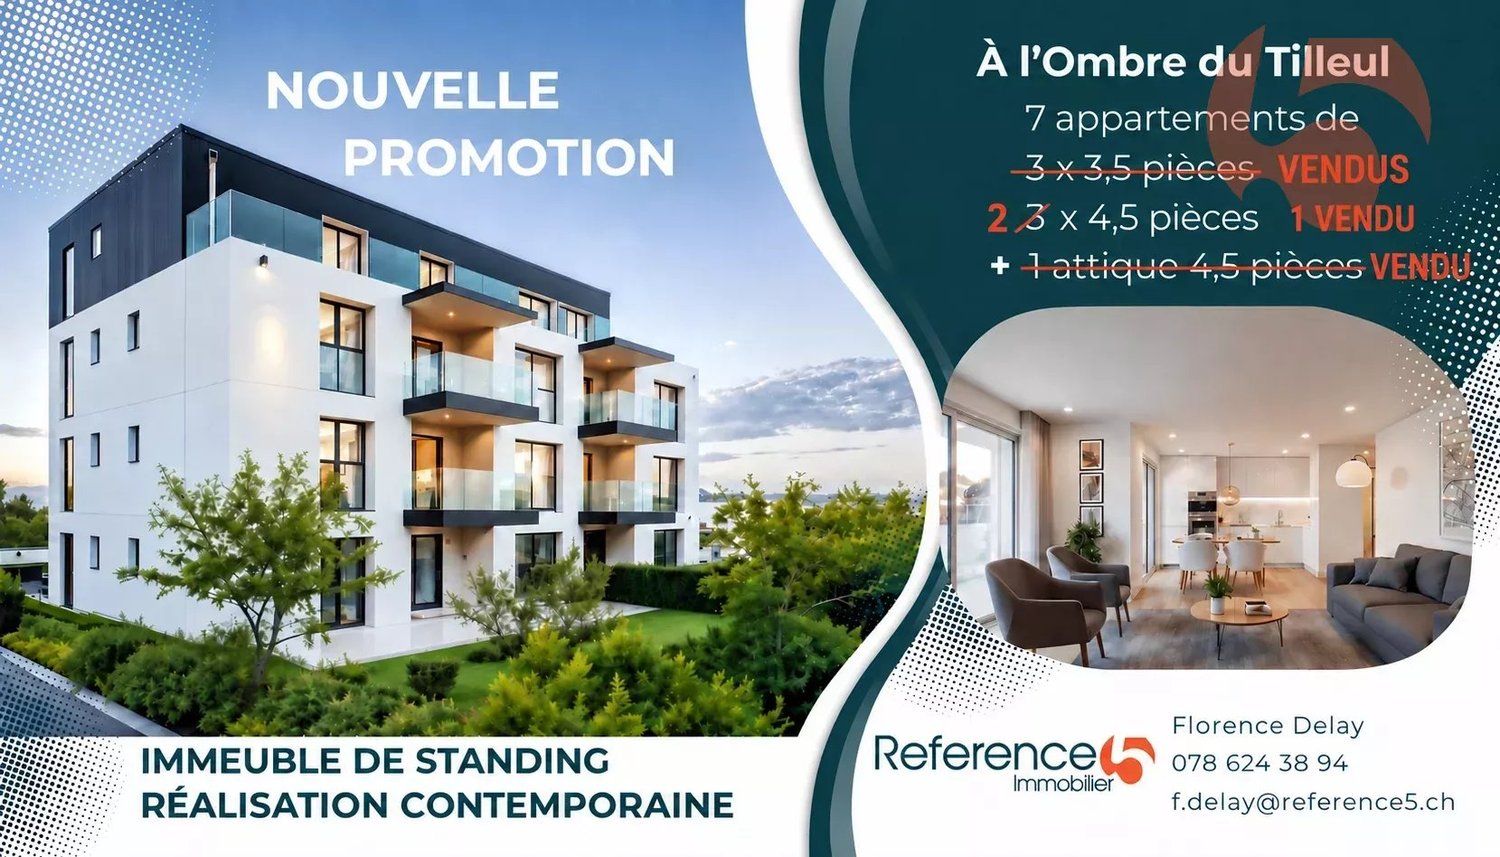
On the ground floor, a beautiful apartment in a contemporary building with clean lines! The "A l'Ombre du Tilleul" residence offers an ideal living space: Discover this beautiful 4.5-room apartment on the ground floor with a terrace and garden in a contemporary-designed building that offers aesthetics, modernity, and absolute comfort. On a 938 m² plot, this small, human-scale building rises over 4 floors and houses 7 apartments. Located near the lake, shops, and schools, this residence embodies a new way of living and offers its inhabitants more than just a home ... a true way of life. The "A l'Ombre du Tilleul" residence consists of: 3 apartments with 3.5 rooms - 3 sold 3 apartments with 4.5 rooms - 1 sold 1 exceptional attic occupying the top floor - sold This apartment offers a beautiful living area where the open kitchen is harmoniously integrated into the living room. Large windows flood the spaces with natural light and extend the living area onto the balcony. The parental bedroom with its private shower room guarantees comfort and intimacy, while the high-quality finishes bring elegance and serenity to each space. The apartment is presented as follows: - 1 entrance hall with built-in wardrobe of ~7 m² - 1 living area with open kitchen of ~30.5 m² - 1 parental bedroom with shower room of ~20 m² - 2 bedrooms of ~11 and ~10 m² - 1 shower room of ~5 m² - 1 cellar of ~6.5 m² - 1 outdoor parking space - 1 terrace of ~40 m² - 1 garden of ~145.5 m² Price: CHF 825,000.-- In addition, outdoor parking space: CHF 25,000.-- Highlights: - Human-scale building - Contemporary architecture - High-quality materials - Finishes to the buyer's choice - Bright, open spaces with outdoor views - Parental bedroom with private bathroom - Elevator - Common area - Outdoor parking space - Outdoor bike parking - Preparation for electric charging stations - Close to all amenities and public transport Le Landeron, located on the border between the cantons of Neuchâtel and Bern, is the only Neuchâtel commune on the shores of Lake Biel. The medieval village is a carefully maintained architectural gem. Its paved streets, colorful arcades, and fountains make it an indispensable place. Living in Le Landeron means finding the perfect balance between nature, authenticity, and urban proximity. A peaceful, inspiring, and warm retreat, ideal for families or retirees seeking calm and quality of life. The nearest major centers are: - Neuchâtel: 13 minutes/15 km - Biel: 16 minutes/18 km - Murten: 20 minutes/24 km - La Chaux-de-Fonds: 26 minutes/34 km - Bern: 42 minutes/50 km Request the sales brochure, which contains more information and photos. Don't miss this opportunity! Contact: Florence Delay, Tel: +41 (0)78 624 38 94 Florence DELAY

  • View
  • Elevator
  • Wheelchair access
Travel time
-
Florence DELAY

Florence DELAY

1 / 13
Florence DELAY

Florence DELAY

  • Parking space
  • Balcony / Terrace
  • Elevator
4.5 rooms, 88m², CHF 805,000.–
Les Condémines 4, 2525 Le Landeron

Already 5 lots sold including the attic! Only 2 x 4.5 rooms left!

Beautiful apartment on the 1st floor in a contemporary building with pure lines "A l'Ombre du Tilleul" residence: Discover this magnificent apartment, ideally located, 4.5 rooms on the 1st floor of a contemporary building designed to offer a living space combining aesthetics, modernity, and absolute comfort. On a plot of 938 m², this small, exclusive building rises over 4 floors and houses 7 apartments. Located near the lake, shops, and schools, this residence embodies a new way of living and offers its inhabitants more than just a home ... a true way of life. The "A l'Ombre du Tilleul" residence consists of: 3 apartments with 3.5 rooms - 3 sold 3 apartments with 4.5 rooms - 1 sold 1 exceptional attic occupying the top floor - sold This apartment offers a beautiful living area where the open kitchen is harmoniously integrated into the living room. Large windows flood the spaces with natural light and extend the living area onto the balcony. The master bedroom with its private shower room guarantees comfort and intimacy, while the quality finishes bring elegance and serenity to each space. The apartment is presented as follows: - 1 entrance hall with built-in wardrobe of ~7 m² - 1 living area with open kitchen of ~30.5 m² - 1 master bedroom with shower room of ~20 m² - 2 bedrooms of ~11 and ~10 m² - 1 bathroom of ~5 m² - 1 cellar of ~6.5 m² - 1 outdoor parking space - 1 balcony of ~9.5 m² Price: CHF 805,000.-- In addition, outdoor parking space: CHF 25,000.-- Highlights: - Exclusive building in human size - Contemporary architecture - High-quality materials - Finishing to the buyer's choice - Bright, open spaces with outdoor views - Master bedroom with private bathroom - Elevator - Common area - Outdoor parking space - Outdoor bike parking - Preparation for charging stations - Close to all amenities and public transport Le Landeron, located on the border between the cantons of Neuchâtel and Bern, is the only Neuchâtel commune on the shores of Lake Biel. Its medieval village is a carefully maintained architectural jewel. Its paved streets, its colorful arcades, and its fountains make it an indispensable place. Living in Le Landeron means finding the perfect balance between nature, authenticity, and urban proximity. A peaceful, inspiring, and warm refuge, ideal for families or retirees seeking calm and quality of life. The nearest major centers are: - Neuchâtel: 13 minutes/15km - Biel: 16 minutes/18km - Murten: 20 minutes/24km - La Chaux-de-Fonds: 26 minutes/34km - Bern: 42 minutes/50km Request the sales brochure, which contains more information and photos. Don't miss this opportunity! Contact: Florence Delay, Tel: +41 (0)78 624 38 94 Florence DELAY

  • Parking space
  • Balcony / Terrace
  • Elevator
Travel time
-
New building
1 / 10
4.5 rooms, 112m², CHF 880,000.–
Rue de Neuchâtel 29, 2034 Peseux

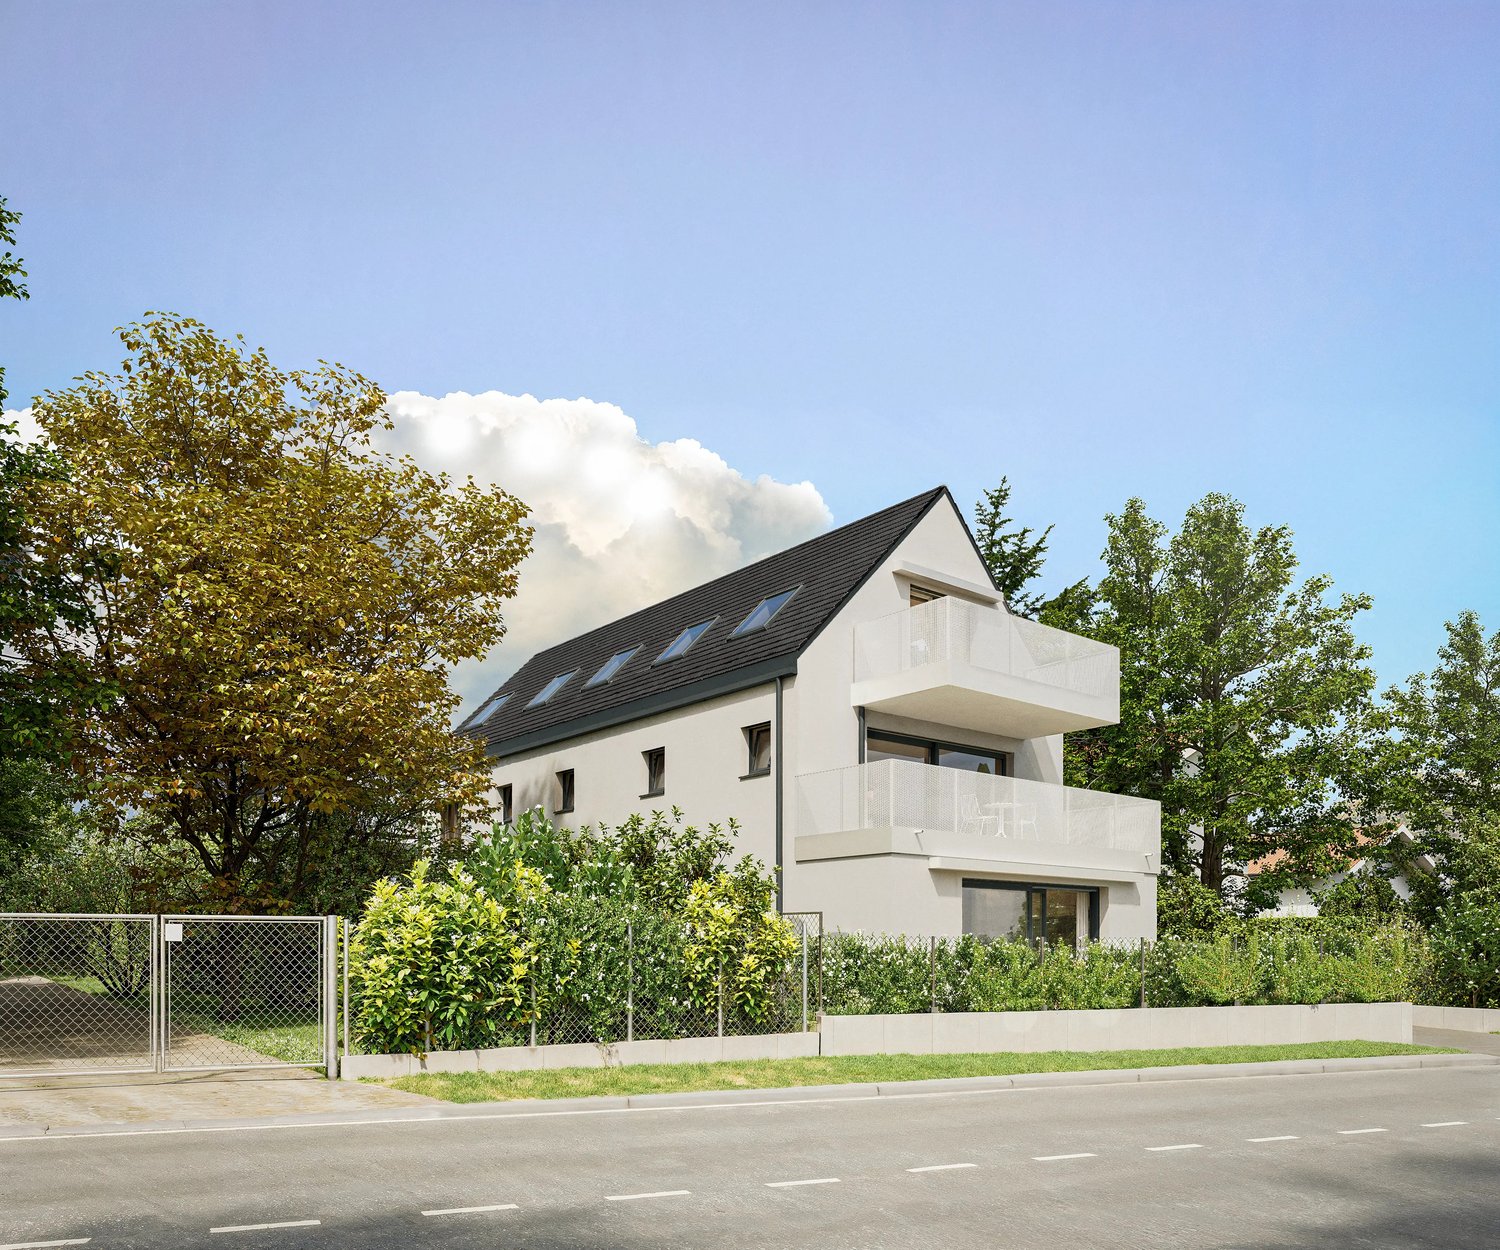
New 4.5-room attic apartment

Key features • New construction • Small PPE • Ideally located • Amenities nearby • Covered parking spaces • Bicycle storage • Elevator • Balconies 9 new apartments in Peseux Located in the heart of a residential area in Peseux, this new real estate project offers 9 modern apartments for sale. In a central environment, the construction combines comfort, elegance, pleasant living, and proximity to amenities.The units are designed according to the latest standards. They all also have a balcony, allowing you to enjoy moments of relaxation and beautiful brightness. Furthermore, the materials and finishes have been selected with taste to offer optimal living.Covered and outdoor parking spaces are available, in addition to the sale price.Don't miss this opportunity to settle in a vibrant and practical location while benefiting from a new, well-designed, and pleasant apartment.An appointment? With pleasure, but we must first validate your purchasing potential. An appointment, without obligation, with one of our advisors will allow us to obtain all the necessary information for the financing of your future acquisition. The project at a glance: • 1 building • 9 PPE apartments in total • 1 apartment with 3.5 rooms • 5 apartments with 4.5 rooms • 3 apartments with 5.5 rooms • 6 outdoor parking spaces • 7 covered parking spaces • 40 bicycle spaces Delivery: • Delivery of the first units: 2027

Travel time
-
New building
1 / 10
4.5 rooms, 112m², CHF 840,000.–
Rue de Neuchâtel 29, 2034 Peseux

New 4.5-room apartments

Key features • New construction • Small PPE • Ideally located • Amenities nearby • Covered parking spaces • Bicycle storage • Elevator • Balconies 9 new apartments in Peseux Located in the heart of a residential area in Peseux, this new real estate project offers 9 modern apartments for sale. In a central environment, the construction combines comfort, elegance, pleasant living, and proximity to amenities.The units are designed according to the latest standards. They all also have a balcony, allowing you to enjoy moments of relaxation and beautiful brightness. Additionally, the materials and finishes have been selected with taste to offer optimal living quality.Covered and outdoor parking spaces are available, in addition to the sale price.Don't miss this opportunity to settle in a vibrant and practical location while benefiting from a new, well-designed, and pleasant apartment.An appointment? With pleasure, but we must first validate your purchasing potential. An appointment without obligation with one of our advisors will allow us to obtain all the necessary information for the financing of your future acquisition. The project at a glance: • 1 building • 9 PPE apartments in total • 1 apartment with 3.5 rooms • 5 apartments with 4.5 rooms • 3 apartments with 5.5 rooms • 6 outdoor parking spaces • 7 covered parking spaces • 40 bicycle spaces Delivery: • Delivery of the first units: 2027

Travel time
-

Other interesting objects