22 results - Properties for sale with Balcony / Terrace: Châtel-St-Denis

1 / 9
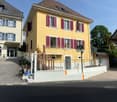
4.5 rooms, 106m², CHF 779,000.–
Top
Le Gottau 20-26, 1618 Châtel-St-Denis

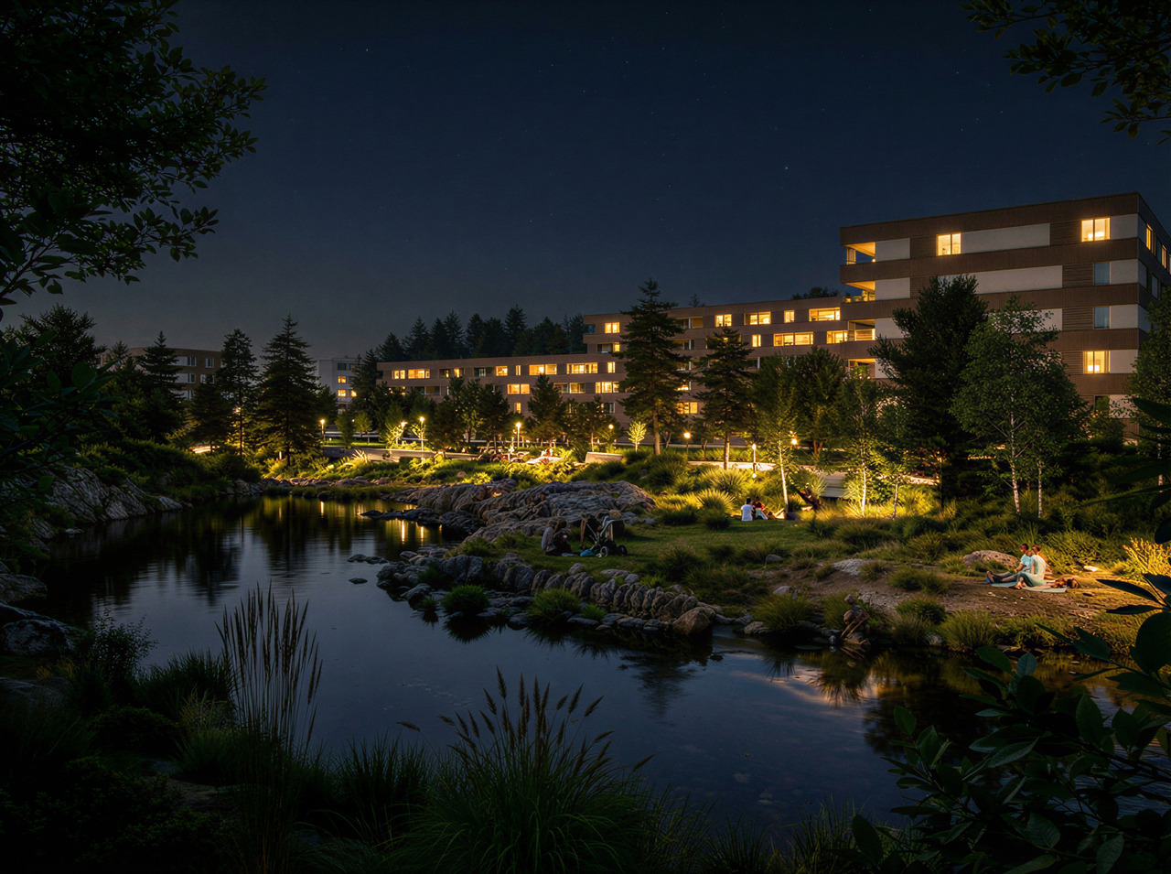
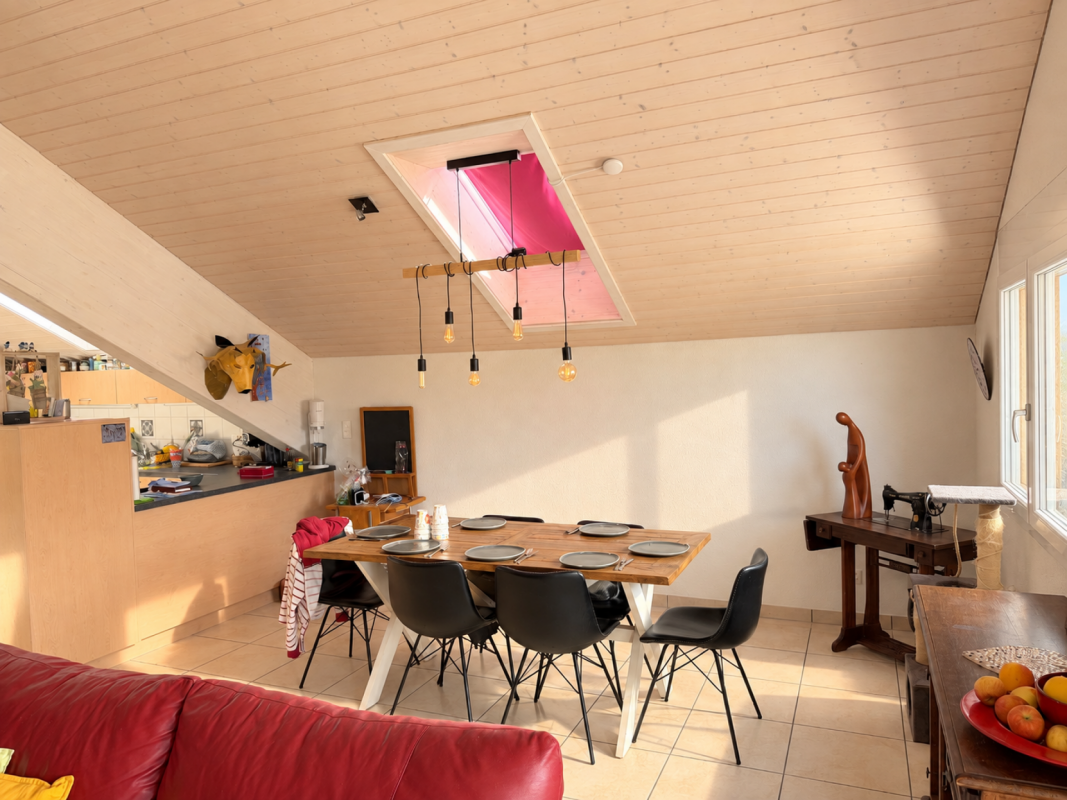
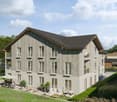
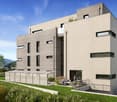
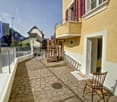
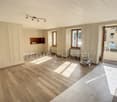
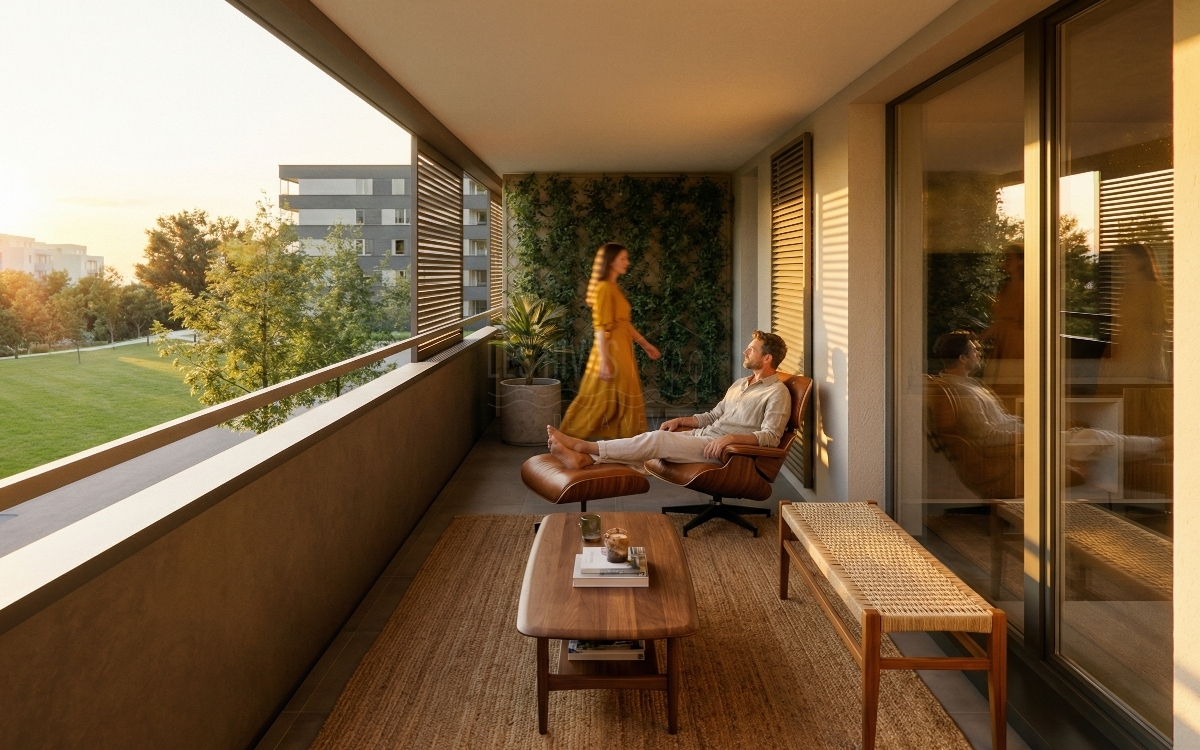
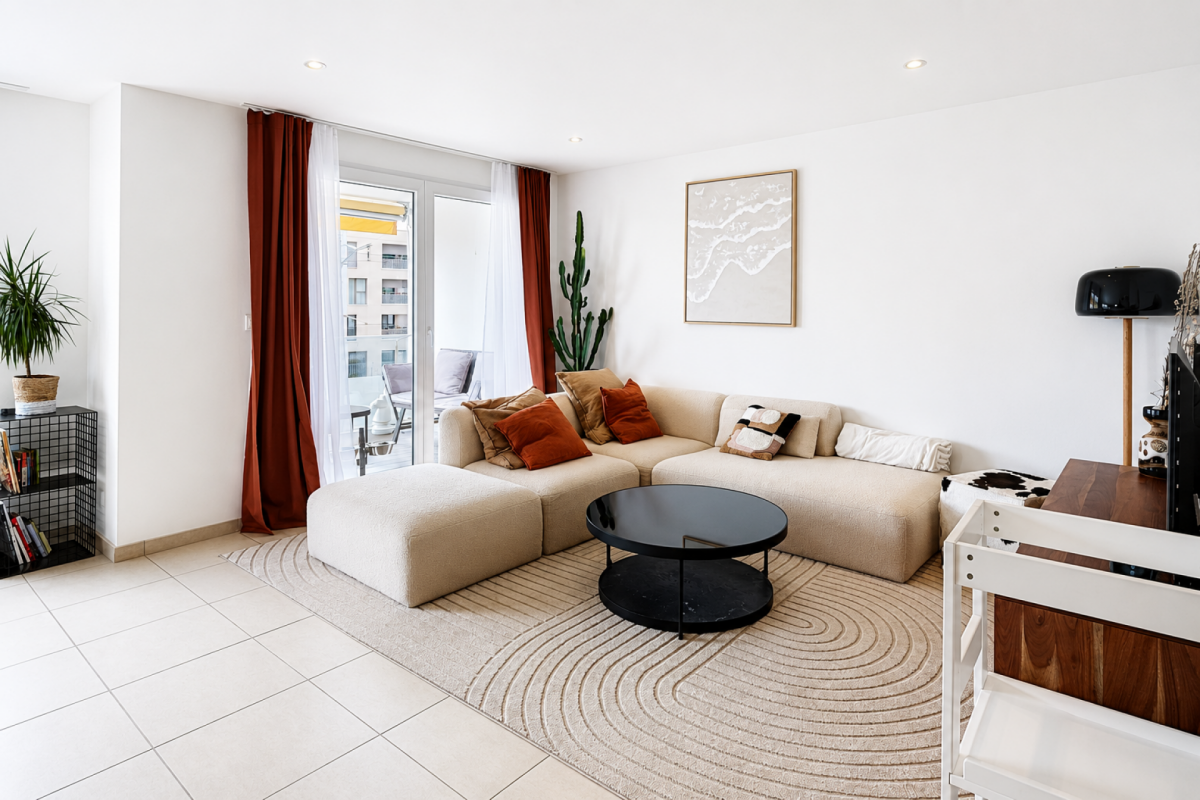
4.5 room apartment on the top floor with south-facing balcony

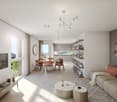
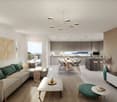
Last floor, 106 m² PPE and south-facing: a family-friendly apartment that prioritizes space, light, and comfort.At a glanceo 106 m² PPE on the 3rd and last floor with elevatoro Through apartment offering beautiful natural lighto 12 m² south-facing balconyo Spacious living room with open kitcheno 3 bedrooms, including a parental suiteo Bathroom + shower with washing columno Entrance hall with integrated storageo Private cellar includedo Indoor parking space available as an optiono Customizable finishes depending on the progress of the construction siteo Construction in progress - delivery expected summer 2027A last floor facing southLocated on the 3rd and last floor of the Rives de la Veveyse, this 4.5 room apartment of 106 m² benefits from a particularly family-friendly configuration.The living room and open kitchen form a generous living space extended by a 12 m² south-facing balcony. A real outdoor space to take meals, create a relaxation area and enjoy the sun.The night area includes three bedrooms, including a parental suite. Its separation from the living areas allows each person to maintain their intimacy, while the bathroom and shower with washing column simplify daily organization.The advantages of this apartmento 3rd and last floor with elevatoro 106 m² PPEo Through apartmento 12 m² south-facing balconyo Three bedrooms, including a parental suiteo Two bathroomso Integrated storage and private cellaro Customizable finishes depending on the progress of the construction siteA family-friendly apartment designed to lastWith three bedrooms, beautiful volumes and a south-facing outdoor space, this accommodation offers a sought-after configuration for a family wishing to settle permanently in a new apartment.The Rives de la Veveyse offer a green residential environment close to schools, shops, train station and transport in Châtel-Saint-Denis.Construction in progress - delivery expected summer 2027.Complete brochure, detailed plans and information on finishes available on request.Download documents here079 604 85 19contact@les-rives-veveyse.chwww.les-rives-veveyse.ch

Travel time
-
1 / 8
5.5 rooms, 122m², CHF 879,000.–
Top
Le Gottau 20-26, 1618 Châtel-St-Denis

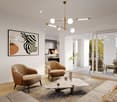
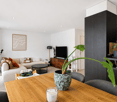
5.5-room family apartment with 122 m² and large south-facing balcony

22 m², four bedrooms and 18 m² south-facing balcony: space inside and out for the whole family.At a glanceo Through apartment of 122 m² PPEo 1st floor with elevatoro Large living room with open kitcheno 18 m² south-facing balconyo 4 bedrooms, including a parental suiteo Bathroom + shower with washing columno Entrance hall with integrated storageo Private laundry room and cellaro Indoor parking space available as an optiono Customizable finishes depending on the progress of the worko Delivery expected summer 2027A true family apartmentWith 122 m² PPE and four bedrooms, this 5.5-room apartment in the Rives de la Veveyse offers the necessary space for a long-term family home.The heart of the apartment is organized around a large living area combining living room, dining area, and open kitchen. The through construction favors natural light, while the 18 m² south-facing balcony constitutes a true extension of the living room on beautiful days.On the night side, the four bedrooms allow each person to have their own space. The parental suite provides additional intimacy, while the bathroom and shower facilitate the daily organization of the family.The private laundry room, cellar, and integrated storage complete a distribution that is both practical and comfortable.What makes the differenceo 122 m² PPE and four real bedroomso Large 18 m² south-facing balconyo Through apartmento Parental suiteo Two bathroomso Private laundry room and numerous storage spaceso Still customizable finishes depending on the progress of the worko New construction meeting the latest energy standardsSpace for today and for the years to comeThis 5.5-room apartment meets the needs of a family looking for a new, sufficiently spacious home to grow without having to move again a few years later.Schools, shops, train station, and transportation are accessible nearby, while also enjoying the residential and green environment of the Rives de la Veveyse in Châtel-Saint-Denis.Delivery expected summer 2027.Complete brochure, detailed plans, and information on finishes available on request.Download documents here079 604 85 19contact@les-rives-veveyse.chwww.les-rives-veveyse.ch

Travel time
-
1 / 7
3.5 rooms, 90m², CHF 660,000.–
Top
Le Gottau 20-26, 1618 Châtel-St-Denis

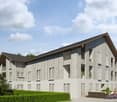
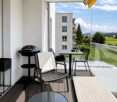
3.5 room crossing apartment of 90 m² with balcony - Châtel-Saint-Denis

A crossing apartment, two bedrooms and two bathrooms: a particularly comfortable configuration for everyday life.At a glanceo Crossing apartment of 90 m² PPEo 2nd floor with elevatoro Bright living room with open kitcheno Private balcony of 12 m²o Two bedrooms offering calm and intimacyo Bathroom and shower with washing columno Entrance hall with integrated cupboardso Private cellar includedo Indoor parking space available as an optiono Personalization of finishes according to the progress of the construction siteo Delivery expected summer 2027Well-distributed spaces to live comfortablyWithin the Les Rives de la Veveyse project, this 3.5 room crossing apartment of 90 m² proposes a balanced distribution between living spaces and the night area.The living room with open kitchen forms a convivial and bright room, extended by a private balcony of 12 m². Its crossing configuration favors the input of natural light and offers a pleasant space feeling in everyday life.The two bedrooms are arranged away from the living room to preserve more tranquility. The presence of a bathroom and a shower with washing column is also a real advantage for a couple or a small family.The advantages of this apartmento 90 m² PPE for a 3.5 room apartmento Crossing configurationo Balcony of 12 m²o Two bedrooms well separated from the living spaceo Two bathroomso Integrated storage and private cellaro Personalizable finishes according to the progress of the construction siteA new home to settle down sustainablyDesigned for a main residence, this apartment combines space, functionality and comfort in a green residential environment.Schools, shops, train station and the main services of Châtel-Saint-Denis are nearby, facilitating daily life and mobility.Delivery expected summer 2027.Complete brochure, detailed plans and information on finishes available on request.Download documents here079 604 85 19contact@les-rives-veveyse.chwww.les-rives-veveyse.ch

Travel time
-
1 / 7
2.5 rooms, 62m², CHF 469,000.–
Top
Le Gottau 20-26, 1618 Châtel-St-Denis

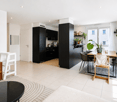
2.5 rooms new building with large balcony of 18 m² - Châtel-Saint-Denis

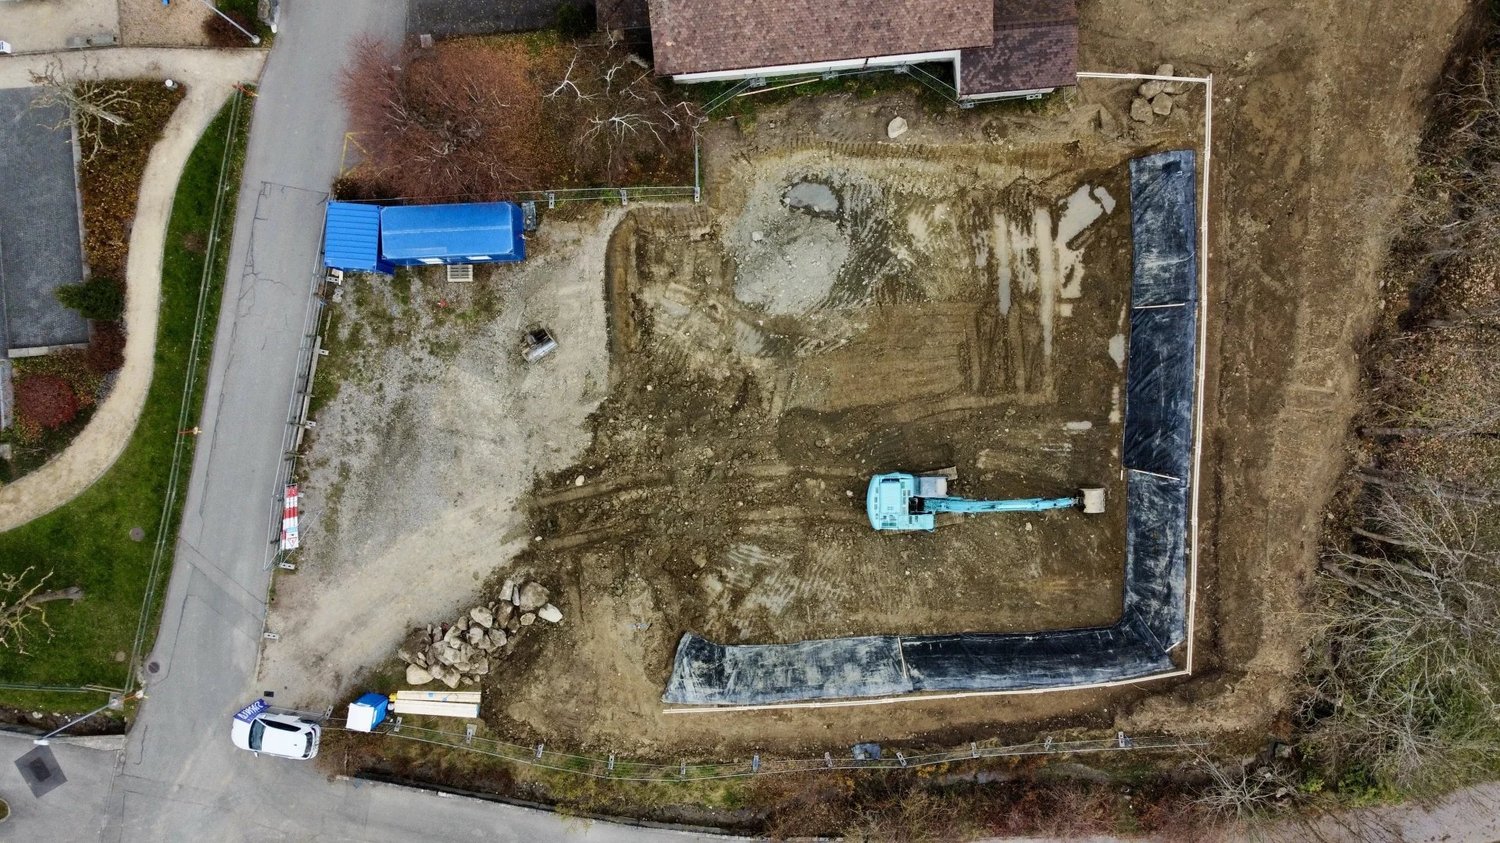
At a glanceo 62.15 m² PPE on the 1st floor with elevatoro Large balcony of 18 m²o Living room with open kitchen and access to the balconyo Bedroom with direct access to the outsideo Shower room with integrated washing columno Private laundry room and cellaro Indoor parking space optionalo Construction site in progresso Delivery expected in summer 202718 m² of balcony to truly extend the living spaceWith its large balcony accessible from both the living area and the bedroom, this new 2.5-room apartment offers a particularly generous outdoor space for an apartment of this size.The living room and open kitchen form a convivial living space that naturally extends outdoors. With 18 m², the balcony allows you to create a real additional space: dining area, outdoor seating or relaxation area.The bedroom also has direct access to the balcony. The simple and functional layout is complemented by a shower room with washing column, a private laundry room and a cellar.The advantages of this apartmento An 18 m² balcony for only 62.15 m² PPEo Access to the balcony from the living room and bedroomo 1st floor with elevatoro New and functional apartmento Additional storage spaceso Shops, train station, schools and services nearbyYour future apartment is taking shapeThe construction site of the Rives de la Veveyse is well advanced, with delivery of this apartment expected in May 2027.An interesting solution for those looking for a new, controlled-size accommodation with a real outdoor space, while remaining close to the amenities of Châtel-Saint-Denis.Complete brochure and detailed plans available upon request.Download documents here079 604 85 19contact@les-rives-veveyse.chwww.les-rives-veveyse.ch

Travel time
-
Benoît Legay

Benoît Legay

1 / 11
Benoît Legay

Benoît Legay

  • Parking space
  • Balcony / Terrace
  • Garage
  • +5
4.5 rooms, 114m², CHF 1,146,000.–
Chemin des Rochettes, 1618 Châtel-Saint-Denis

Attic apartment with 4.5 rooms, terrace, and garden

Discover this new 4.5-room apartment located in the attic of the Résidence Rochetà in Châtel-Saint-Denis. Delivery is scheduled for 2028, this modern realization offers an exceptional living environment combining comfort, accessibility, and tranquility.The apartment has: • Generous living area: 114 m² of living space for a weighted area of 157 m², ideally laid out. • Three bedrooms and two bathrooms for optimal comfort. • Equipped kitchen. • Terrace of 130 m² to enjoy the sun. • Garage with two parking spaces available within the residence.Space in SUS CHF 35'000.-pcs. • Elevator and access for people with reduced mobility, ensuring total accessibility. • New construction meeting the latest energy and comfort standards. The apartment is quiet, both day and night, ensuring a serene quality of life. The sun exposure is excellent in summer and pleasant in winter.Location and amenities: • Migros just 8 minutes on foot. • Châtel-St-Denis bus stop 7 minutes on foot. • Châtel-Saint-Denis train station accessible in 14 minutes on foot. • Pharmacie Saint Denis SA 9 minutes on foot. • École du Bourg 12 minutes on foot, ideal for families. This apartment is particularly suitable for families as well as for people looking for an accessible and modern accommodation in a peaceful environment. Do not miss this opportunity to acquire an exceptional property in the heart of Châtel-Saint-Denis.

  • Parking space
  • Balcony / Terrace
  • Garage
  • +5
Travel time
-
Benoît Legay

Benoît Legay

1 / 9
Benoît Legay

Benoît Legay

  • Balcony / Terrace
  • Garage
  • View
  • +4
3.5 rooms, 91m², CHF 765,000.–
1618 Châtel-Saint-Denis

Magnificent new 3.5-room apartment on the 2nd floor

Discover this new 3.5-room apartment located on the 2nd floor of the Résidence Rochetà in Châtel-Saint-Denis. Delivery is scheduled for 2028, this modern achievement offers an exceptional living environment combining comfort, accessibility, and tranquility.The apartment has: • Generous living area: 90.5 m² of living space for a weighted area of 102 m², ideally laid out. • Two bedrooms and two bathrooms for optimal comfort. • Equipped kitchen. • Terrace to enjoy the sun. • Garage with a parking space available within the residence.Parking space in the basement CHF 35'000.- • Elevator and access for people with reduced mobility, ensuring total accessibility. • New construction meeting the latest energy and comfort standards. The apartment is quiet, both day and night, and offers you a serene quality of life. The sun exposure is excellent in summer and pleasant in winter.Location and amenities: • Migros just 8 minutes on foot. • Châtel-St-Denis bus stop 7 minutes on foot. • Châtel-Saint-Denis train station accessible in 14 minutes on foot. • Pharmacie Saint Denis SA 9 minutes on foot. • École du Bourg 12 minutes on foot, ideal for families. This apartment is particularly suited to families as well as people looking for accessible and modern accommodation in a peaceful environment. Don't miss this opportunity to acquire an exceptional property in the heart of Châtel-Saint-Denis.

  • Balcony / Terrace
  • Garage
  • View
  • +4
Benoît Legay

Benoît Legay

1 / 9
Benoît Legay

Benoît Legay

  • Balcony / Terrace
  • Garage
  • Elevator
  • +3
3.5 rooms, 99m², CHF 833,000.–
1618 Châtel-Saint-Denis

New 3.5-room apartment with terrace and garden

Discover this new 3.5-room apartment located on the ground floor of the Résidence Rochetà in Châtel-Saint-Denis. Scheduled for delivery in 2028, this modern realization offers an exceptional living environment combining comfort, accessibility, and tranquility.The apartment features: • Generous living area: 98.5 m² of living space with a weighted area of 119 m², ideally laid out. • Two bedrooms and two bathrooms for optimal comfort. • Equipped kitchen. • Terrace to enjoy the sun. • Garage with a parking space available within the residence.Space in SUS CHF 35'000.- • Elevator and access for people with reduced mobility, ensuring total accessibility. • New construction meeting the latest energy and comfort standards. The apartment is quiet, both day and night, ensuring a serene quality of life. The sun exposure is excellent in summer and pleasant in winter.Location and amenities: • Migros just 8 minutes on foot. • Châtel-St-Denis bus stop 7 minutes on foot. • Châtel-Saint-Denis train station accessible in 14 minutes on foot. • Pharmacie Saint Denis SA 9 minutes on foot. • École du Bourg 12 minutes on foot, ideal for families. This apartment is particularly suited to families as well as people looking for accessible and modern accommodation in a peaceful environment. Don't miss this opportunity to acquire an exceptional property in the heart of Châtel-Saint-Denis.

  • Balcony / Terrace
  • Garage
  • Elevator
  • +3
Benoît Legay

Benoît Legay

1 / 8
Benoît Legay

Benoît Legay

  • Parking space
  • Balcony / Terrace
  • Garage
  • +5
3.5 rooms, 91m², CHF 755,000.–
1618 Châtel-Saint-Denis

Apartment with 3.5 rooms, nice balcony and parking space

Discover this new 3.5-room apartment on the 1st floor of the Résidence Rochetà in Châtel-Saint-Denis. The expected delivery date is 2028, this modern realization offers an exceptional living environment combining comfort, accessibility, and tranquility.The apartment has: • Generous living area: 90.5 m² of living space with a weighted area of 102 m², ideally laid out. • Two bedrooms and two bathrooms for optimal comfort. • Equipped kitchen. • Terrace to enjoy the sun. • Garage with a parking space available within the residence.Parking space for CHF 35'000.- • Elevator and access for people with reduced mobility, ensuring total accessibility. • New construction meeting the latest energy and comfort standards. The apartment is quiet, both day and night, and offers a serene quality of life. The sun exposure is excellent in summer and pleasant in winter.Location and amenities: • Migros just 8 minutes on foot. • Châtel-St-Denis bus stop 7 minutes on foot. • Châtel-Saint-Denis train station accessible in 14 minutes on foot. • Pharmacie Saint Denis SA 9 minutes on foot. • École du Bourg 12 minutes on foot, ideal for families. This apartment is particularly suitable for families as well as for people looking for an accessible and modern accommodation in a peaceful environment. Don't miss this opportunity to acquire an exceptional property in the heart of Châtel-Saint-Denis.

  • Parking space
  • Balcony / Terrace
  • Garage
  • +5
1 / 18
  • Parking space
  • Balcony / Terrace
4.5 rooms, 132m², CHF 690,000.–
Route de Fruence 103, 1618 Châtel-St-Denis

Châtel-Saint-Denis Apartment 14 - A9

Châtel-Saint-Denis / Apartment 14 - A9 Discover this beautiful 4.5-room apartment, bright and well-appointed, offering beautiful volumes in a quiet and sunny environment, just a few minutes from the center of Châtel-Saint-Denis.Located in the charming hamlet of Fruence, this 4.5-room apartment benefits from a particularly pleasant living environment, between tranquility, nature, and proximity to amenities.With a large living area of approximately 132 m², the apartment offers spacious living areas and a comfortable and functional distribution. It also has a cellar of 3 m² and a balcony of approximately 10 m², allowing you to enjoy the outdoors comfortably.The apartment has a bathroom and a separate toilet. Built in 1985 and completely renovated in 2009, it has underfloor heating with a heat pump.Its location allows you to easily reach shops, schools, public transportation, and main roads, while enjoying a peaceful and residential environment. Ideally located between the Vaudois Riviera and Gruyère, Fruence benefits from an attractive location in close proximity to Châtel-Saint-Denis.Currently rented, the property generates a monthly net rental income of CHF 1'500.-, to which CHF 230.- of charges and CHF 70.- for the first parking space are added, making a total monthly rent of CHF 1'800.- and CHF 21'600.- of annual rental income. The second parking space, which is currently not rented, still offers additional rental potential of CHF 70.- net per month.The apartment is sold with two outdoor parking spaces, which have a total value of CHF 30'000.-, both of which are included in the sale price.Essential information: • 4.5-room apartment • Approximately 132 m² of living space • Balcony of approximately 10 m² • 1 cellar of 3 m² • 1 bathroom • 1 separate toilet • 2 outdoor parking spaces included • Construction year 1985 • Complete renovation in 2009 • Underfloor heating with heat pump • Quiet and sunny environment A spacious and pleasant apartment, offering beautiful volumes and a comfortable living environment, ideal for both investment and for those who want to make it their future home.

  • Parking space
  • Balcony / Terrace
Travel time
-
1 / 13
5.5 rooms, 130m², CHF 549,000.–
Rt. De la Frasse 265, 1618 Châtel-St-Denis

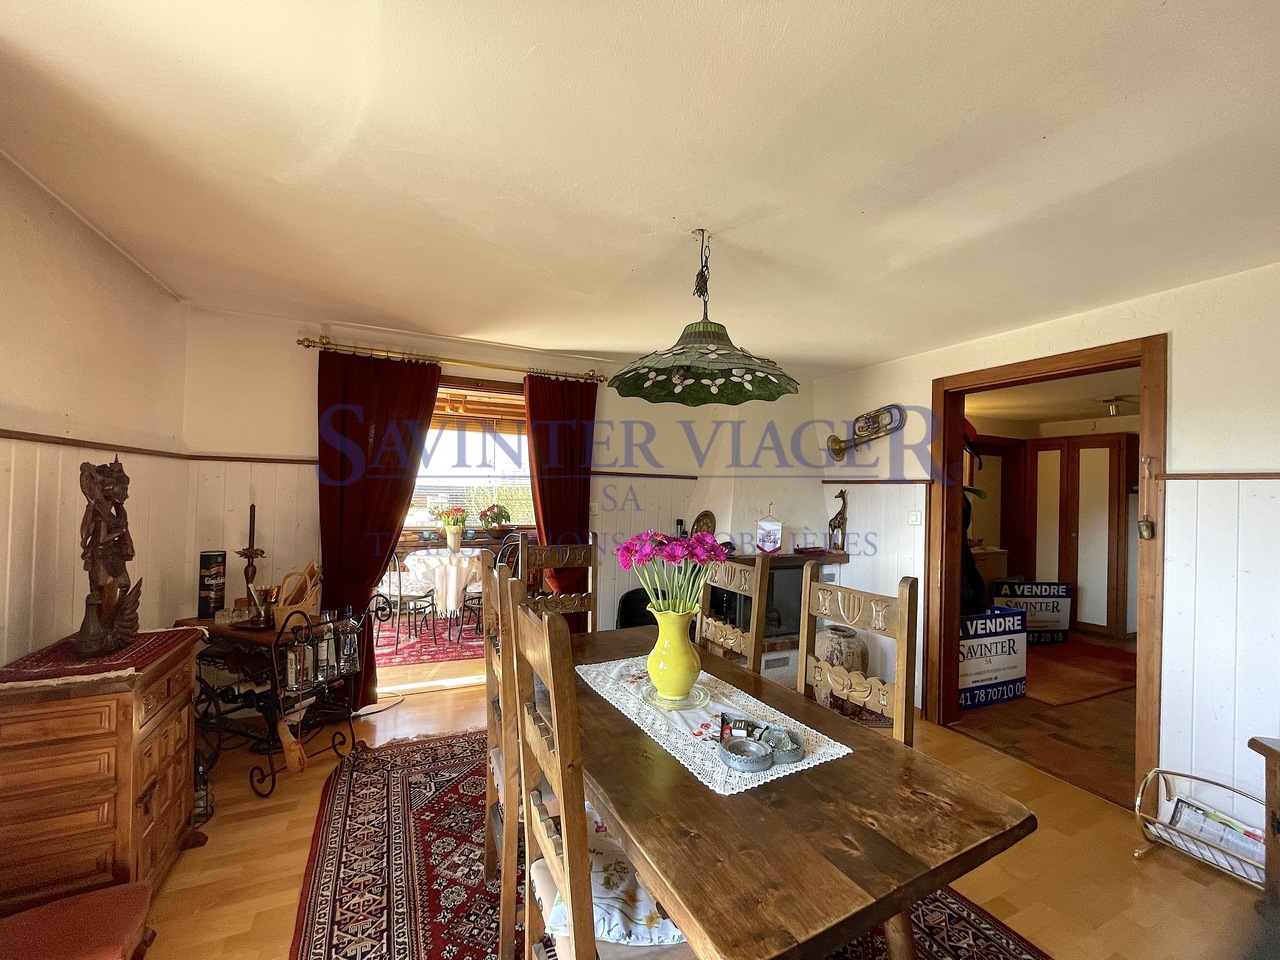
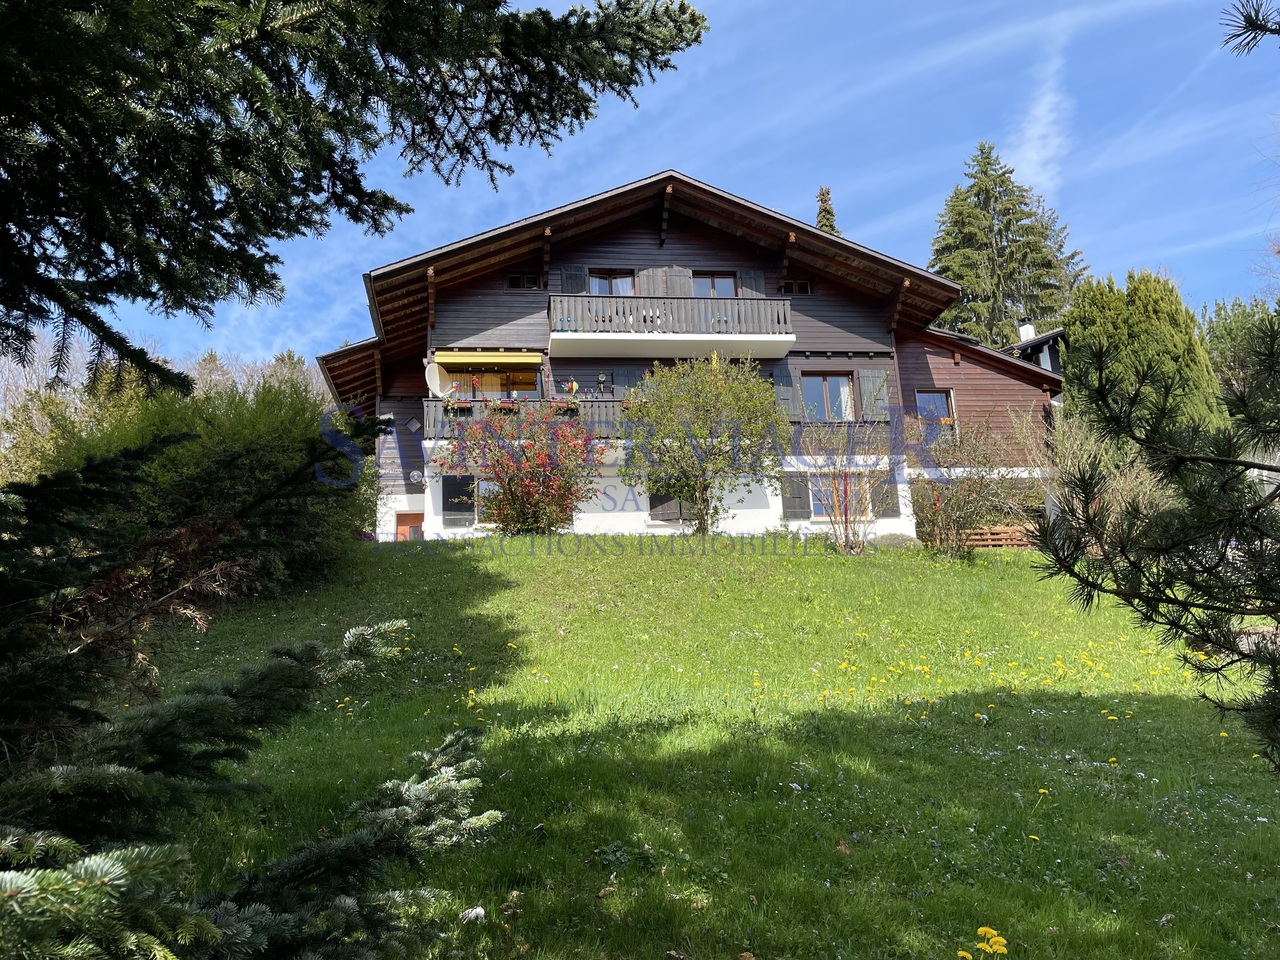
VIAGER. Châtel-St-Denis, Appartement au calme, jardin PPE 2034m2

VIAGER: un investissement d'AVENIR! Décote immédiate pour l'occupation. Avantages fiscaux et opérationnels attractifs. Un Magnifique appartement de 6 pièces dans un chalet au calme et proche de toutes commodités. Résidence est construite sur une parcelle de 2024m2, PPE de 3 appartements (3 copropriétaires différents, 1 seul appartement est à vendre). L'appartement à vendre représente une Cote part de 50% dans la résidence. Points forts:-surface généreuse-ambiance chalet tres apprécié avec magnifique vue-au calme et proche de la nature-espaces verts tres généreux , supérieurs à la moyenne. Terrasse ouverte, balcon, belle vue bien dégagée, places visiteurs, beau jardin à usage commun de seulement trois copropriétaires de la résidence.Commerces, transports, écoles sont à proximité.Les amateurs des chevaux seront heureux de trouver un Ranch à 50m pour se livrer aux balades au milieu des pâturages et des forets.L'ensemble est parfaitement entretenu. Distribution:-Hall d'entrée-Cave avec une cave à vin-Cuisine-Terrasse couverte-Salle à manger avec un balcon-Salon-3 Chambres-Salle de douche avec WC-Salle de bain avec WC-GrenierL'appartement dispose de nombreux placards encastrés .Charges mensuelles : CHF 660 (incluant fonds de rénovation, chauffage, eau chaude, assurance, nettoyage cheminée, jardinage, déneigement.)Valeur vénale : CHF 780'000Prix de vente : CHF 549'000La vendeuse garde le droit d'habitation à vie(DUH)Cabanon du jardin, place de parc sous couvert sont inclus dans le prix de vente.Chauffage (radiateurs) : Chaudière à mazout (BUDERUS), les panneaux solaires pour l'eau chaude. Altitude : 950mPour consulter l'ensemble des photos et les plans nous vous invitons à se rendre sur notre site web.N'hésitez pas à nous contacter pour tout information complémentaire et une visite. SAVINTER SA +41 78 707 10 06 / info@savinter.chVerkauf mit Wohnrecht: eine Investition mit Zukunft! Profitieren Sie von einem sofortigen Abschlag aufgrund des Wohnrechts sowie von attraktiven steuerlichen und operativen Vorteilen. Eine wunderschöne 6-Zimmer-Wohnung in einem Chalet in ruhiger Lage und in der Nähe aller Annehmlichkeiten.Die Residenz wurde auf einem Grundstück von 2024m2 erbaut und besteht aus 3 Wohnungen (3 verschiedene Miteigentümer, nur 1 Wohnung steht zum Verkauf).Die zu verkaufende Wohnung hat einen Anteil von 50% an der Residenz.Starke Punkte:-Großzügige Fläche-Sehr beliebtes Chalet-Ambiente mit wunderschöner Aussicht-ruhig und naturnah gelegen-Grünflächen sehr großzügig und überdurchschnittlich.Offene Terrasse, Balkon, schöne Aussicht, Besucherparkplätze, schöner Garten zur gemeinsamen Nutzung von nur drei Miteigentümern der Residenz.Geschäfte, Verkehrsmittel und Schulen befinden sich in der Nähe.Pferdeliebhaber werden sich freuen, eine Ranch in 50m Entfernung zu finden, um Ausritte inmitten von Weiden und Wäldern zu unternehmen.Die Anlage ist perfekt gepflegt.Verteilung:-Eingangshalle-Keller mit einem Weinkeller-Küche-Überdachte Terrasse-Esszimmer mit Balkon-Wohnzimmer-3 Schlafzimmer-Duschraum mit WC-Badezimmer mit WC-DachbodenDie Wohnung verfügt über zahlreiche Einbauschränke .Monatliche Nebenkosten: CHF 660 (inklusive Renovierungsfonds, Heizung, Warmwasser, Versicherung, Kaminreinigung, Gartenarbeit, Schneeräumung).Marktpreis : CHF 790'000Verkaufspreis: CHF 549'000Die Verkäuferin behaltet das Wohnrecht lebenslang. Gartenhäuschen, überdachter Parkplatz sind im Verkaufspreis inbegriffen.Heizung (Heizkörper): Ölkessel (BUDERUS), Sonnenkollektoren für das Warmwasser.Höhenlage: 950mUm alle Fotos und Pläne zu sehen, laden wir Sie ein, unsere Website zu besuchen.Zögern Sie nicht, uns für weitere Informationen oder eine Besichtigung zu kontaktieren.SAVINTER AG 41 78 707 10 06 / info@savinter.chVIAGER: a forward-looking investment. Take advantage of an immediate discount linked to occupancy, along with attractive tax and operational...

Travel time
-
1 / 13
5.5 rooms, 130m², CHF 780,000.–
Rt. De la Frasse 265, 1618 Châtel-St-Denis

Appartement au calme avec jardin, PPE de 2034m2. Sale&Lease-back

Un Magnifique appartement de 6 pièces dans un chalet au calme et proche de toutes commodités. La propriétaire actuelle reste locataire dans l'appartement et paie un loyer mensuel( CHF. 1680/mois).La vente classique est également envisageable. Résidence est construite sur une parcelle de 2024m2, PPE de 3 appartements (3 copropriétaires différents, 1 seul appartement est à vendre). L'appartement à vendre représente une Cote part de 50% dans la résidence. Points forts:-surface généreuse-ambiance chalet tres apprécié avec magnifique vue-au calme et proche de la nature-espaces verts tres généreux , supérieurs à la moyenne. Terrasse ouverte, balcon, belle vue bien dégagée, places visiteurs, beau jardin à usage commun de seulement trois copropriétaires de la résidence.Commerces, transports, écoles sont à proximité.Les amateurs des chevaux seront heureux de trouver un Ranch à 50m pour se livrer aux balades au milieu des pâturages et des forets.L'ensemble est parfaitement entretenu. Distribution:-Hall d'entrée-Cave avec une cave à vin-Cuisine-Terrasse couverte-Salle à manger avec un balcon-Salon-3 Chambres-Salle de douche avec WC-Salle de bain avec WC-GrenierL'appartement dispose de nombreux placards encastrés .Charges mensuelles : CHF 660 (incluant fonds de rénovation, chauffage, eau chaude, assurance, nettoyage cheminée, jardinage, déneigement.)Prix de vente : CHF 780'000La propriétaire actuelle reste locataire dans l'appartement et paie un loyer mensuel( CHF. 1680/mois).La vente classique est également envisageable. Cabanon du jardin, place de parc sous couvert sont inclus dans le prix de vente.Chauffage (radiateurs) : Chaudière à mazout (BUDERUS), les panneaux solaires pour l'eau chaude. Altitude : 950mOrientation: Sud-EstCe bien est à vendre selon un modèle de Cession-Bail, ce qui vous assure, en tant qu'investisseur, un revenu locatif sûr et à long terme. Le propriétaire actuel reste locataire et garantit un rendement stable. Il s'agit d'une opportunité idéale pour les investisseurs en quête d'une valorisation durable.Les charges, ainsi que les petits travaux d'entretien et de réparation (au sens du droit du bail), sont à la charge du locataire. Les gros travaux d'entretien et de réparation sont à la charge de l'acquéreur.Pour consulter l'ensemble des photos et les plans nous vous invitons à se rendre sur notre site web.N'hésitez pas à nous contacter pour tout information complémentaire et une visite. SAVINTER SA +41 78 707 10 06 / info@savinter.chEine wunderschöne 6-Zimmer-Wohnung in einem Chalet in ruhiger Lage und in der Nähe aller Annehmlichkeiten.Die derzeitige Eigentümerin bleibt weiterhin Mieterin der Wohnung und zahlt monatlich Miete( CHF.1680/monatlich).Ein traditioneller Verkauf ist ebenfalls möglich.Die Residenz wurde auf einem Grundstück von 2024m2 erbaut und besteht aus 3 Wohnungen (3 verschiedene Miteigentümer, nur 1 Wohnung steht zum Verkauf).Die zu verkaufende Wohnung hat einen Anteil von 50% an der Residenz.Starke Punkte:-Großzügige Fläche-Sehr beliebtes Chalet-Ambiente mit wunderschöner Aussicht-ruhig und naturnah gelegen-Grünflächen sehr großzügig und überdurchschnittlich.Offene Terrasse, Balkon, schöne Aussicht, Besucherparkplätze, schöner Garten zur gemeinsamen Nutzung von nur drei Miteigentümern der Residenz.Geschäfte, Verkehrsmittel und Schulen befinden sich in der Nähe.Pferdeliebhaber werden sich freuen, eine Ranch in 50m Entfernung zu finden, um Ausritte inmitten von Weiden und Wäldern zu unternehmen.Die Anlage ist perfekt gepflegt.Verteilung:-Eingangshalle-Keller mit einem Weinkeller-Küche-Überdachte Terrasse-Esszimmer mit Balkon-Wohnzimmer-3 Schlafzimmer-Duschraum mit WC-Badezimmer mit WC-DachbodenDie Wohnung verfügt über zahlreiche Einbauschränke .Monatliche Nebenkosten: CHF 660 (inklusive Renovierungsfonds, Heizung, Warmwasser, Versicherung, Kaminreinigung, Gartenarbeit, Schneeräumung).Preis für den Verkauf :...

Travel time
-
1 / 13
  • Parking space
  • Balcony / Terrace
  • Garage
  • +1
8.5 rooms, 220m², CHF 1,500,000.–
1618 Châtel-St-Denis

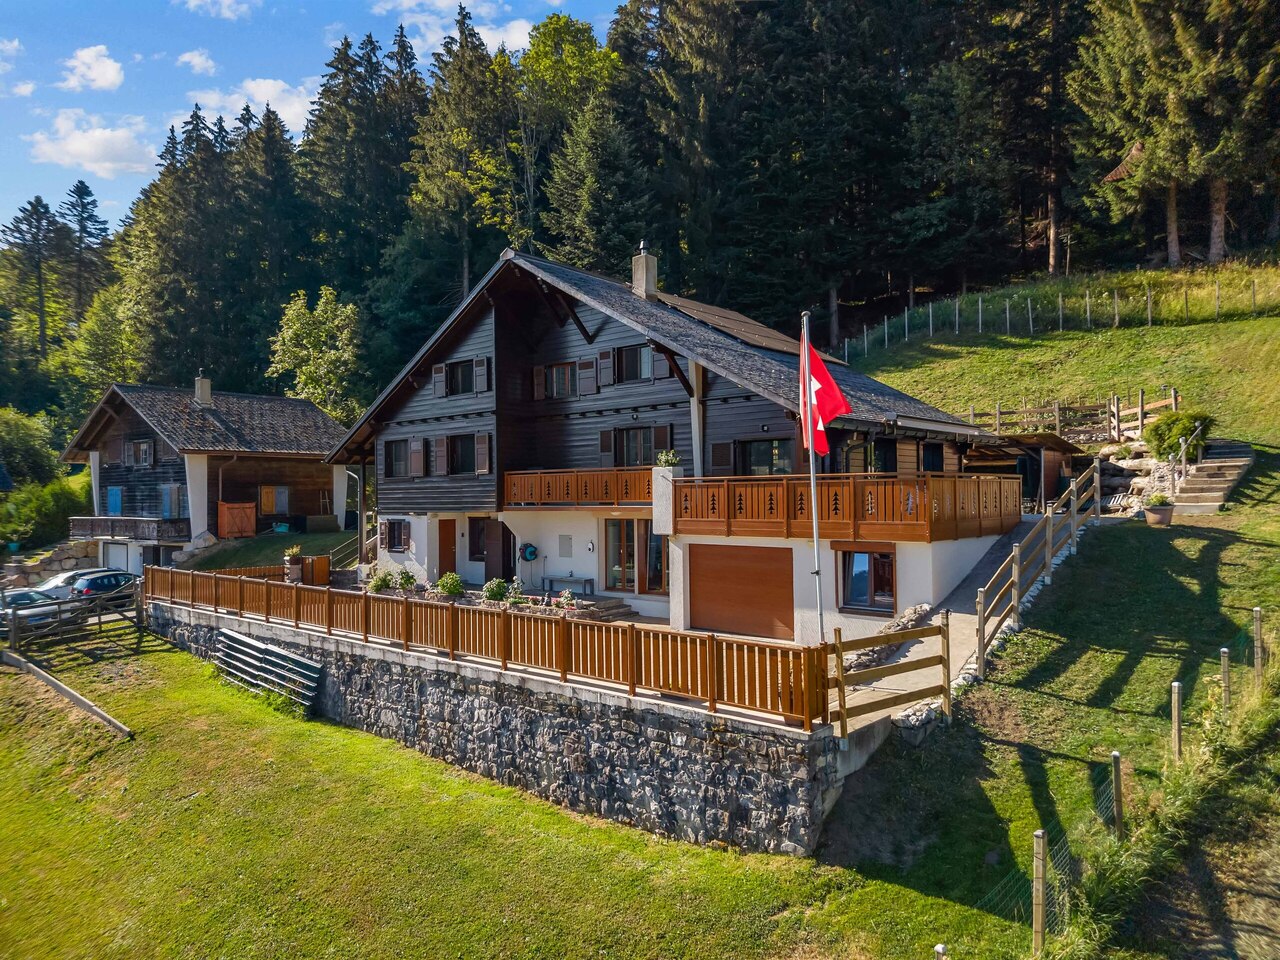
Splendide chalet de 8.5 pièces aux Paccots

Spacieux chalet de 8.5 pièces situé dans un quartier de chalets à proximité immédiate des commodités ,offrant un cadre de vie unique au coeur de la nature et à l'abri de toutes nuisances. Bâti sur une parcelle de 1018m2, ce bien dispose d'une surface habitable de 220m2 et d'une surface utile de 330m2.Construit sur trois niveaux, il est organisé comme suit:Rez Inférieur avec entrée indépendante:Hall d'entrée avec rangementsUne grande pièce d'environ 30 m² dotée d'un accès séparé, offrant un excellent potentiel pour la création d'un studio indépendant, d'un bureau pour le télétravail ou d'une activité à domicile.Une salle de douche et wcUne cave Un cellier Une cave abri PC Une buanderieUn local techniqueUn local à bois et stockageUn grand garage de 60m2Rez-Supérieur avec entrée indépendante :Hall d'entrée avec armoires de rangementUn wc visiteurUn grand séjour avec poêle à bois - salle à manger et accès à la terrasse sudUne cuisine ouverte sur le séjour Un deuxième salon avec accès à la terrasse ouest Une grande chambre à coucher avec salle de douche en suite1er étage :Quatre chambres à coucher Une salle de bains et wcUn accès galetasParfaitement entretenu et amélioré au fil des ans, ce chalet dispose de tout le confort moderne et des techniques actuelles, chauffage par pompe à chaleur, poêle à bois et pellets, panneaux photovoltaïques, fenêtres double et triple vitrage et d'un système de domotique à distance. Une grande terrasse de 160m2 orienté sud un large balcon et un jardin privatif vous permettront de profiter pleinement des extérieurs en toute tranquillité.Un grand garage de 60m2 et plusieurs places de parc complètent ce bien de qualité.Geräumiges 8,5-Zimmer-Chalet in einer Chalet-Siedlung in unmittelbarer Nähe zu allen Annehmlichkeiten, das ein einzigartiges Wohnambiente im Herzen der Natur und fernab jeglicher Belästigungen bietet. Die auf einem 1.018 m² großen Grundstück errichtete Immobilie verfügt über eine Wohnfläche von 220 m² und eine Nutzfläche von 330 m².Sie erstreckt sich über drei Ebenen und ist wie folgt aufgeteilt:Untergeschoss mit separatem Eingang:Eingangsbereich mit StauraumEin großer Raum von ca. 30 m² mit separatem Zugang, der hervorragendes Potenzial für die Einrichtung eines eigenständigen Ateliers, eines Homeoffice oder einer gewerblichen Nutzung bietet.Ein Duschbad mit WCEin Keller Eine Vorratskammer Ein Schutzraum im Keller Eine WaschkücheEin TechnikraumEin Holz- und AbstellraumEine große Garage von 60 m²Obergeschoss mit separatem Eingang:Eingangsbereich mit EinbauschränkenEin Gäste-WCEin großes Wohnzimmer mit Holzofen - Essbereich und Zugang zur SüdterrasseEine zum Wohnzimmer hin offene Küche Ein zweites Wohnzimmer mit Zugang zur Westterrasse Ein großes Schlafzimmer mit eigenem Duschbad1. Stock:Vier Schlafzimmer Ein Badezimmer und ein WCZugang zum DachbodenDieses Chalet wurde im Laufe der Jahre perfekt gepflegt und modernisiert und verfügt über allen modernen Komfort sowie die neuesten technischen Einrichtungen: Wärmepumpenheizung, Holz- und Pelletofen, Photovoltaikmodule, doppelt und dreifach verglaste Fenster sowie ein ferngesteuertes Hausautomationssystem. Eine große, nach Süden ausgerichtete Terrasse von 160 m², ein breiter Balkon und ein eigener Garten ermöglichen es Ihnen, den Außenbereich in aller Ruhe in vollen Zügen zu genießen.Eine große Garage von 60 m² und mehrere Parkplätze runden dieses hochwertige Objekt abSpacious 8.5-room chalet located in a chalet neighborhood in close proximity to amenities, offering a unique living environment in the heart of nature and free from any disturbances. Built on a 1,018 m² lot, this property features 220 m² of living space and 330 m² of usable space.Spanning three levels, it is laid out as follows:Lower Ground Floor with separate entrance:Entrance hall with storageA large room of approximately 30 m² with a separate entrance, offering excellent potential for creating...

  • Parking space
  • Balcony / Terrace
  • Garage
  • +1
New building
1 / 6
  • Balcony / Terrace
  • Garage
  • View
  • +1
5.5 rooms, 174m², CHF 1,175,000.–
1618 Châtel-St-Denis

Semi-detached villa with 5.5 rooms in gable, currently under construction, delivery summer 2027

Discover this semi-detached villa 5 minutes from Bossonnens and close to all amenities.This beautiful project offers 4 contiguous villas in a modern style, perfectly integrated into their environment. The terraces benefit from a beautiful orientation and offer a pleasant clearance without nuisance.Each villa is equipped with photovoltaic panels of approximately 12 m², a geothermal heat pump with floor distribution, individual meters as well as peripheral insulation of 22 cm. The future owners will have the possibility to personalize their villa thanks to a wide choice of kitchens and materials. Appointments will be organized to define your preferences.Prices of the lots: • Lot A: CHF 1'175'000.- • Land of 361 m2 • Garden 102 m2 Possibility to install a stove on request.Main characteristics: • 5.5 rooms • Net sales area: 185 m² • Garage and terrace • Private garden • Outdoor parking spaces at an extra charge of CHF 15'000.- • Masonry with thermal insulation • Double-pitched roof • Large windows with triple glazing • Windows and French doors in PVC • External blinds with slats • Allocated budgets: • Kitchen: CHF 25'000.- • Sanitary: CHF 16'000.- • Parquet: CHF 110.-/m² • Tiles and ceramics: CHF 50.-/m² • Distribution of spaces: • Basement: double garage with technical room and shower. • Ground floor: large living area of 45 m² with open kitchen and living room as well as an office. • Upper floor : three bedrooms, including a parental bedroom with private bathroom. A second bathroom, equipped with a bathtub, completes this floor.

  • Balcony / Terrace
  • Garage
  • View
  • +1
1 / 13
5 rooms, CHF 995,000.–
1618 Châtel-St-Denis

Charming individual house

Ideally located in the immediate vicinity of all amenities and right next to the school, this urban single-family house is perfect for a family looking for a practical and pleasant living environment.Spread over three levels, complemented by a small basement, it offers a functional distribution and beautiful living spaces.The upper ground floor includes an entrance hall, an open kitchen leading to a spacious living room, as well as direct access to a pleasant small terrace, A guest toilet with laundry space completes this level.On the upper floor, a hallway leads to two large bedrooms and a bathroom equipped with a shower and bathtub.The last level offers a gallery that can accommodate an office or reading area, a third bedroom, and a shower room.This house has undergone renovation in 2023, with significant work aimed at improving its comfort and energy performance. The improvements include interior insulation, the creation of a second bathroom, and the installation of an air-water heat pump. These renovations were carried out while preserving the charm and character of this townhouse.Outside, you will benefit from two parking spaces made available in accordance with an arrangement with the municipality.A small storage room offers additional storage space.Thanks to its privileged location, close to shops, transportation, and schools, this house represents a great opportunity for a family wishing to settle in a practical and convivial environment.

1 / 10
4.5 rooms, 106m², CHF 780,000.–
Le Gottau 20-26, 1618 Châtel-St-Denis

Châtel-Saint-Denis - New 4.5-room apartment on the top floor

Top floor, cross-configuration, and south-facing exposure: a 4.5-room apartment designed to combine light, space, and family comfort.At a glanceo 106 m² PPE on the 5th and top floor with elevatoro Cross-apartment offering beautiful natural lighto 12 m² balcony with south-facing orientationo Spacious living room with open kitcheno 3 bedrooms, including a parental suiteo Bathroom + shower with washing columno Entrance hall with integrated storageo Private cellar includedo Indoor parking space available as an optiono Finishes according to the buyer's wishes, depending on the progress of the worko Construction site in progress - expected delivery summer 2027Light and calm on the top floorWithin the Les Rives de la Veveyse project, this 4.5-room apartment benefits from a privileged location on the 5th and top floor of the residence.The living area combines living room, dining area, and open kitchen in a bright and convivial setting. Direct access to the 12 m² south-facing balcony allows for a natural extension of the living room to the outside and generous use of sunlight.The sleeping area accommodates three bedrooms, including a parental suite, with a distribution that preserves the intimacy of each person. A bathroom and a shower with a washing column facilitate the daily life of a couple or a family.What makes the differenceo 5th and top floor with elevatoro Cross-configuration favoring natural lighto South-facing balconyo 106 m² PPE and three bedroomso Parental suite and two bathroomso Functional separation of day and night areaso Personalizable finishes according to the progress of the construction siteo New building meeting the latest energy standardsA family apartment to settle in for the long termWith its generous volumes, three bedrooms, and south-facing orientation, this apartment combines the qualities sought for a comfortable and sustainable main residence.Les Rives de la Veveyse benefit from a green residential environment near schools, shops, train station, and transportation, making it easy to reconcile family life and mobility.Complete brochure, detailed plans, and information on finishes available upon request.https://les-rives-veveyse.ch/appartement-neuf/chatel-saint-denis-appartement-4-pieces-b24-503/

Travel time
-
1 / 13
4.5 rooms, 130m², CHF 1,020,000.–
1618 Châtel-St-Denis

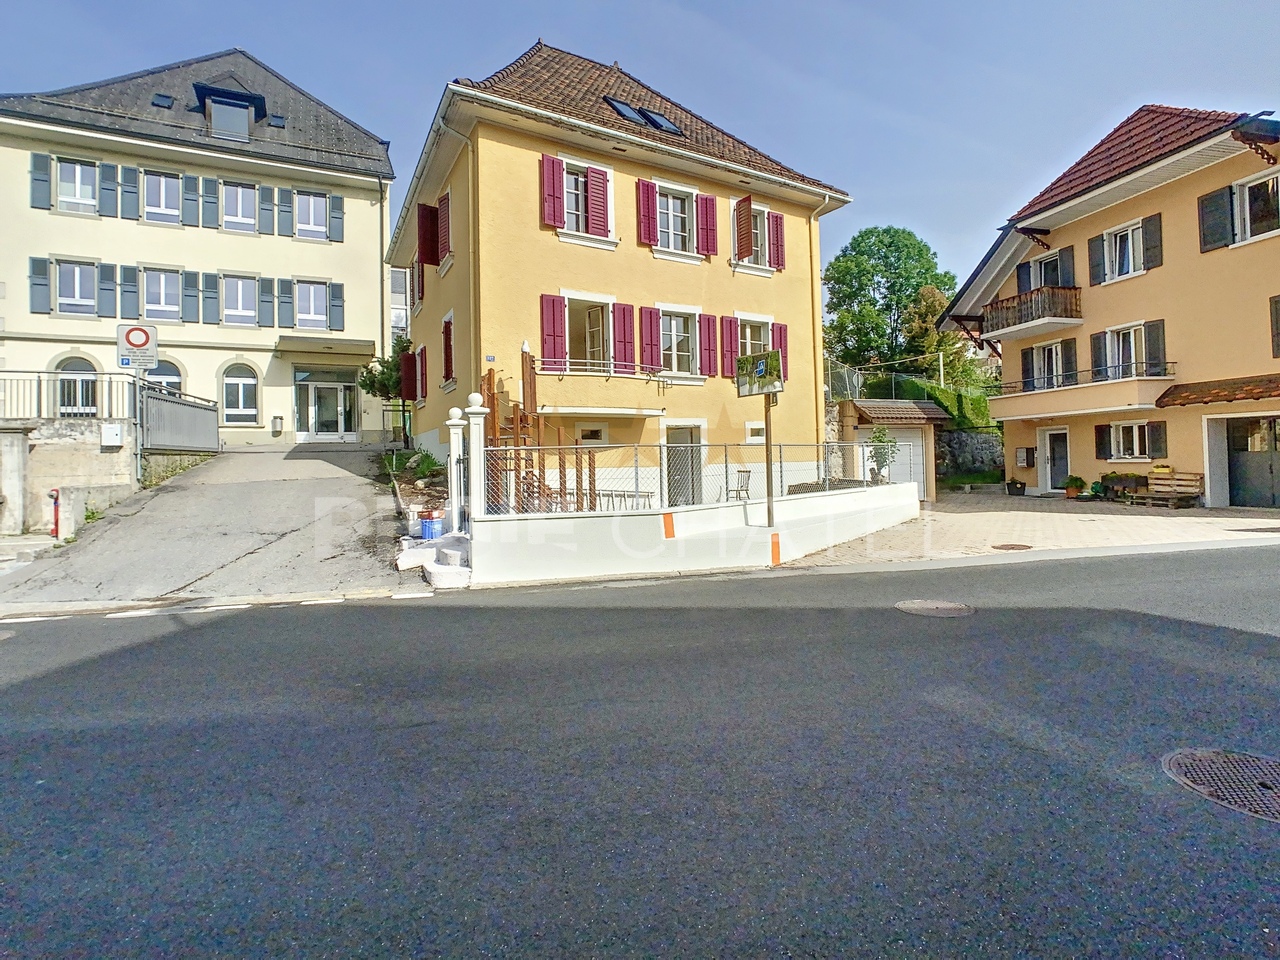
Spacious 4.5-room apartment of 136 m2, in the heart of Châtel-St-Denis

This beautiful 4.5-room apartment of 136 m2, located on the upper ground floor of a small PPE, benefits from a privileged location in the center of Châtel-St-Denis.It offers a comfortable surface area and a functional layout. The rooms are pleasant and bright, with careful finishes and high-quality materials that bring a modern and convivial touch to the whole.An ideal accommodation to enjoy a comfortable life, in immediate proximity to the amenities of the center.The apartment is distributed as follows: • Entrance hall with wall-mounted closets • Beautiful living area including a fully equipped kitchen, dining area, and living room, almost 60 m2, with access to a large balcony of approximately 12 m2, fully covered • Large parental bedroom with dressing room • 2 bedrooms • Bathroom (WC - sink - bathtub) • Shower room (WC - sink - shower) with space for a washing machine and dryer column The apartment has a parking space in the underground parking lot, sold for CHF 35,000.-, and an outdoor parking space, sold for CHF 20,000.-.Location and amenities:Perfectly connected, Châtel-St-Denis is located just 15 minutes from Vevey and Oron-la-Ville, and 20 minutes from Bulle. An ideal location to combine a peaceful life with quick access to the main urban centers of the region.The A12 highway entrance, located just a few minutes' drive away, provides quick access to Fribourg, Bern, Vevey, Lausanne, Geneva, Montreux, Aigle, or the Valais. A strategic location for professional and personal travel.In terms of public transportation, Châtel-St-Denis is perfectly served. A bus stop is located nearby, allowing you to easily reach Vevey and the entire Riviera, or to travel throughout the Veveyse region.The Châtel-St-Denis train station offers direct connections to Palézieux and Bulle, where you can access a large rail network connecting the main Swiss cities.Families will find an ideal environment in Châtel-St-Denis. The entire compulsory schooling can be done on site. The commune also has modern extracurricular facilities with canteens, as well as several nurseries and day-care centers for the youngest children.For your daily needs, Châtel-St-Denis offers an excellent infrastructure: bakeries, butcher shops, supermarkets (Migros, Coop), banks, restaurants, and many other services. The new shopping center near the train station offers a beautiful diversity of additional shops.And for winter sports enthusiasts, the family-friendly stations of Les Paccots and Rathvel are accessible in less than 20 minutes, perfect for skiing days or simple nature outings.

Suggested properties for you based on search results

Other interesting objects