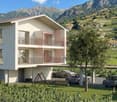
Last new 3.5-room villa available! Plot C
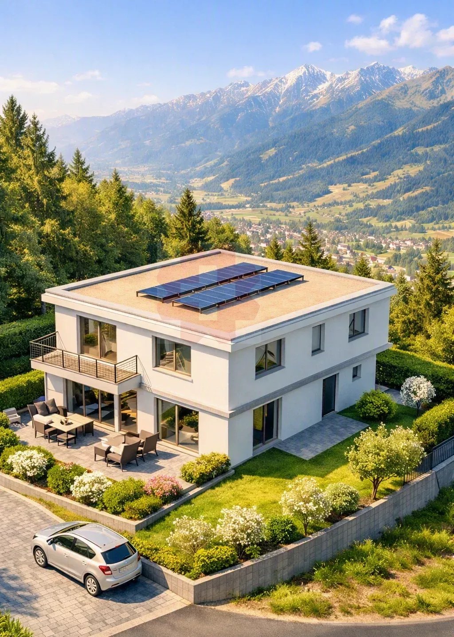
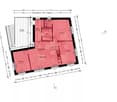
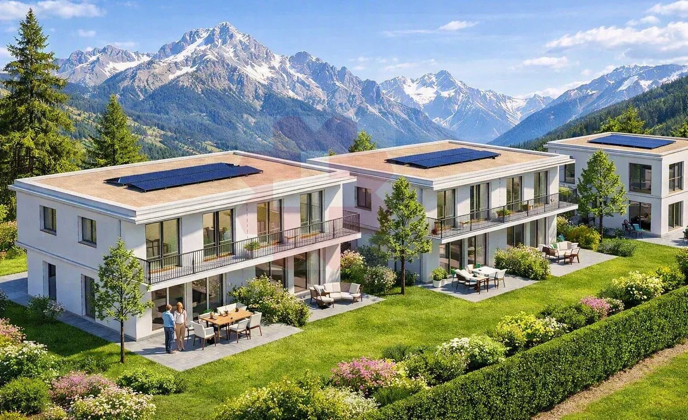
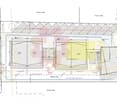
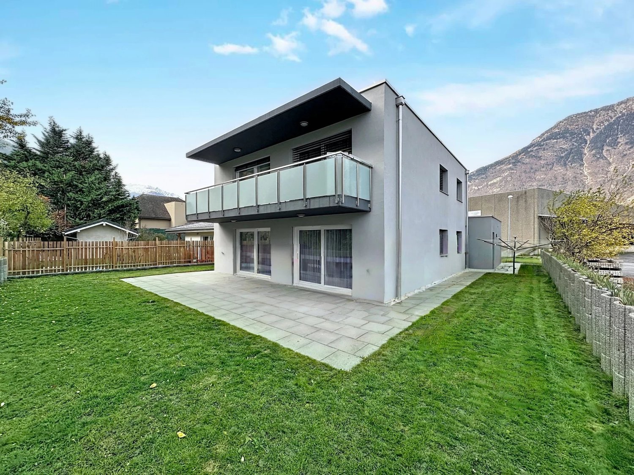
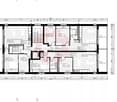
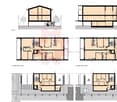
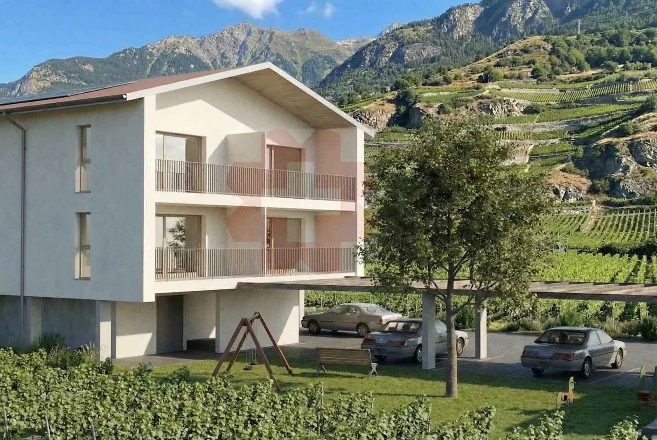
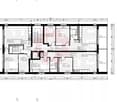
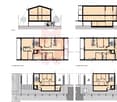
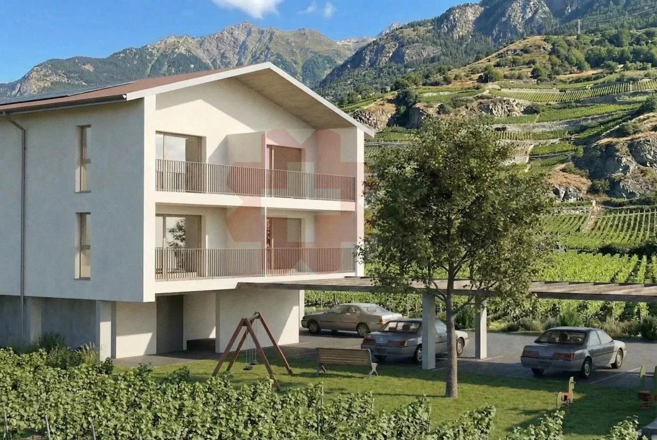
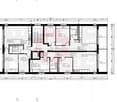
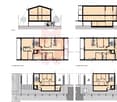
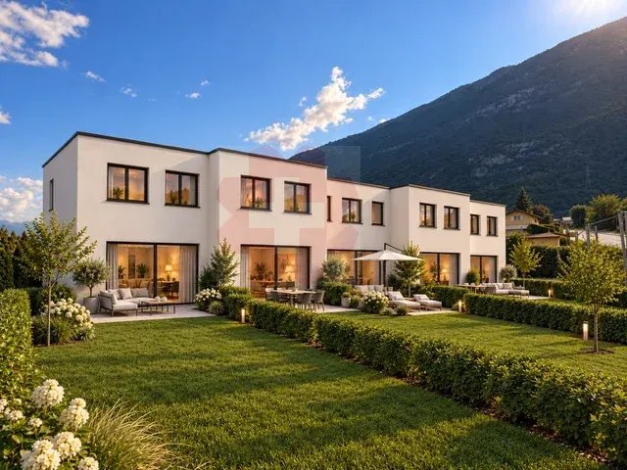
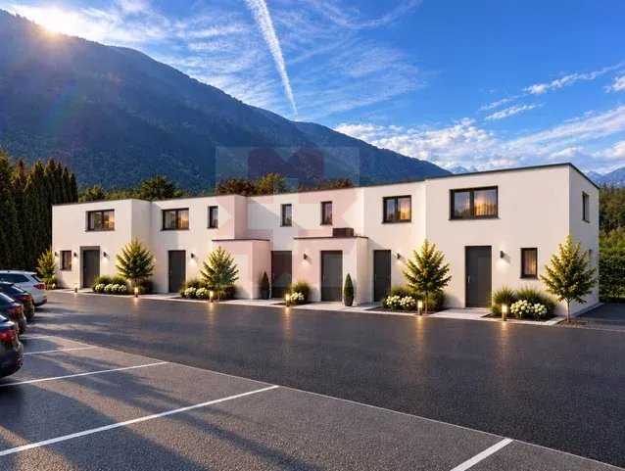
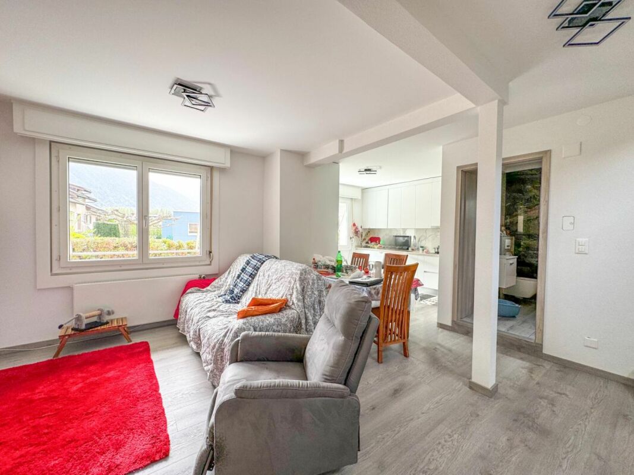
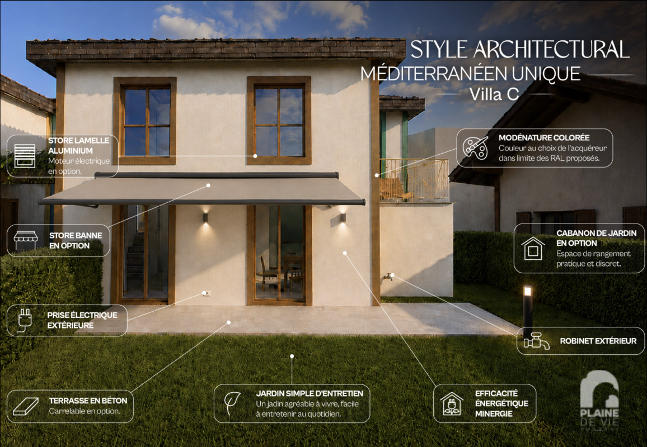
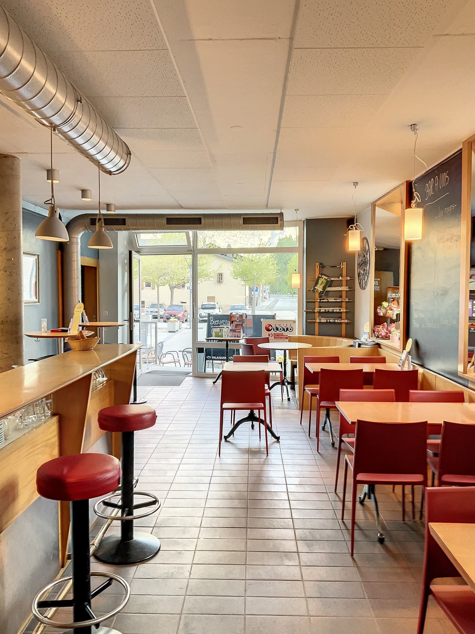
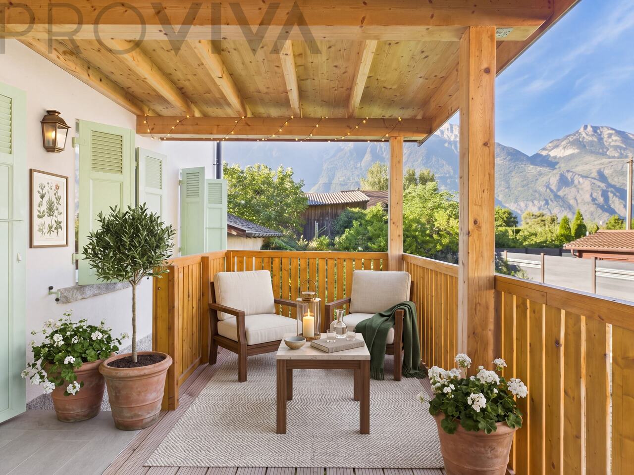
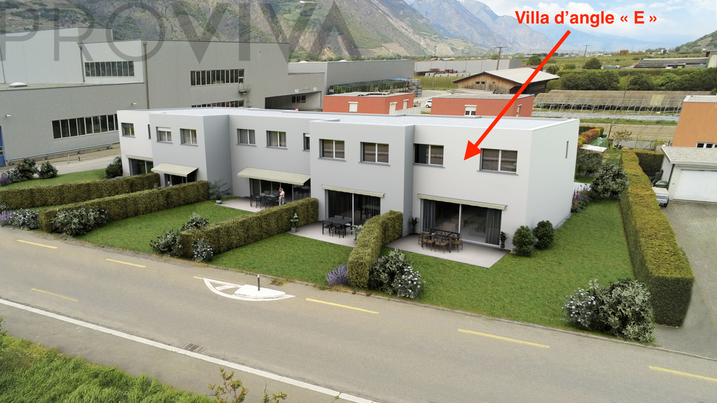
In the charming village of Charrat (Martigny commune), discover this lovely villa in the main residence, designed for first-time buyer couples or young families who want to combine comfort, proximity to services, and quick access to the employment centers in Lower Valais. The village is located halfway between Martigny and Saxon, directly connected by the regional CFF train in just 4 minutes from Charrat-Fully station. The environment is pleasant and calm between agricultural plain and vineyards on the slopes, and the location is particularly suitable for a family audience: Charrat has primary schools and a local structure for childcare, while Martigny offers a wide range of care solutions and all the services of an active and structured city. This allows for a very clear positioning: living in a quieter residential area while still being connected to a complete employment, mobility, and services pool. The other strength of the sector is its immediate proximity to the leisure, sports, nature, and culture offerings of Martigny and its region. For a couple or a young family, this means a simpler, more fluid daily life with a real level of comfort outside of work. In terms of taxation, it is worth mentioning the regime of Martigny, which publishes a communal coefficient of 1.10 and an indexation of 163% for the scale for natural persons. Built on a beautiful, flat plot within a small PPE with only 4 plots, this lovely villa, labeled Minergie, seduces with its own colorful visual identity, functional distribution, and preserved privacy. Its 17.2 m2 terrace and 46.8 m2 private garden pleasantly extend the east-facing living area, inviting you to enjoy good sunshine and beautiful brightness during the day, and a bit more freshness in the evening.With a gross living area of 82.6 m² (weighted living area of 95 m2), this comfortable 3.5-room villa with well-distributed living spaces, which can be personalized according to your tastes by our interior architecture partner (at an extra cost), offers an ideal balance between private and public spaces. The rooms have harmonious proportions, good lighting thanks to the large east-facing windows, and a selection of materials and finishes of high quality, creating an atmosphere that is both elegant and warm.The comfort is enhanced by an ecological heating system with air/water heat pump and cooling function, guaranteeing high energy efficiency and controlled costs. An outdoor parking space completes this property.VILLA ORGANIZATION:This lovely villa is designed to offer optimal comfort in everyday life and stands out for its fluid distribution and balanced volumes, promoting space, conviviality, and intimacy.It is organized as follows:-Entrance with storage space-Spacious and bright living room, opening onto the 17.2 m2 terrace and the 46.8 m2 private garden with east orientation-Modern, convivial kitchen, equipped with perfect equipment and opening onto the dining room and private garden-A staircase leads to the bedrooms on the upper floor-1 beautiful, carefully finished parental bedroom with east orientation-1 second room or office with east orientation-An elegant bathroom with bathtub/shower/WCTHE UNIQUE ADVANTAGES OF THIS VILLA:This plot benefits from rare qualities that make it a property as pleasant to live in as it is attractive in the long term:-Privileged location at the entrance of Martigny